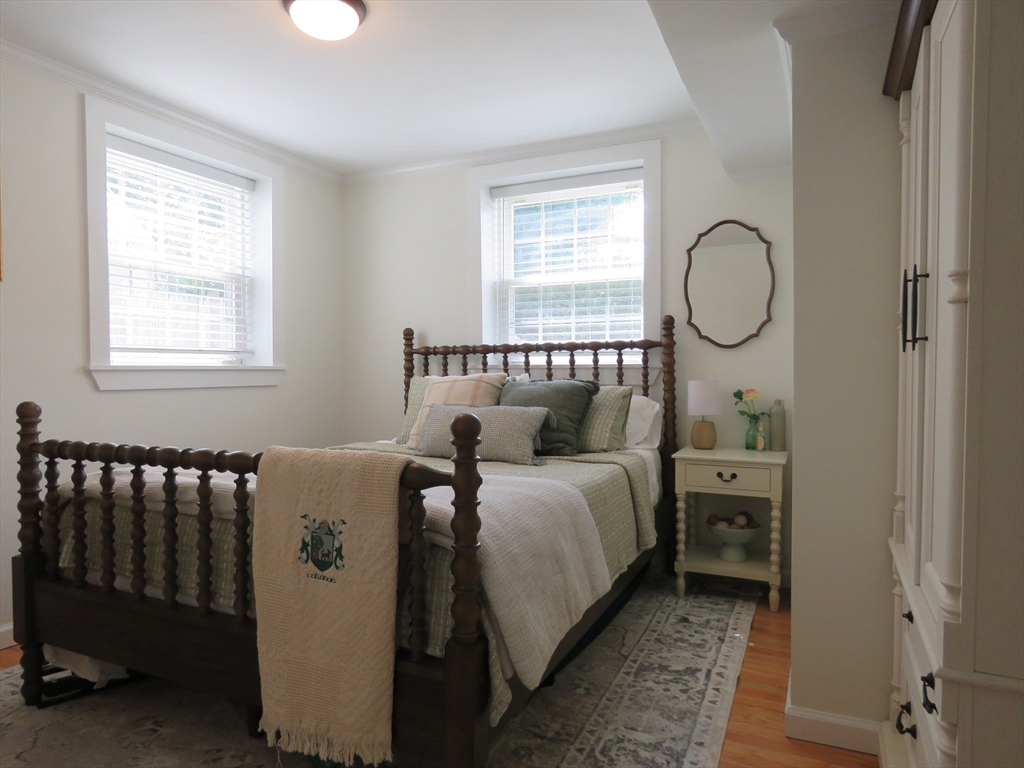
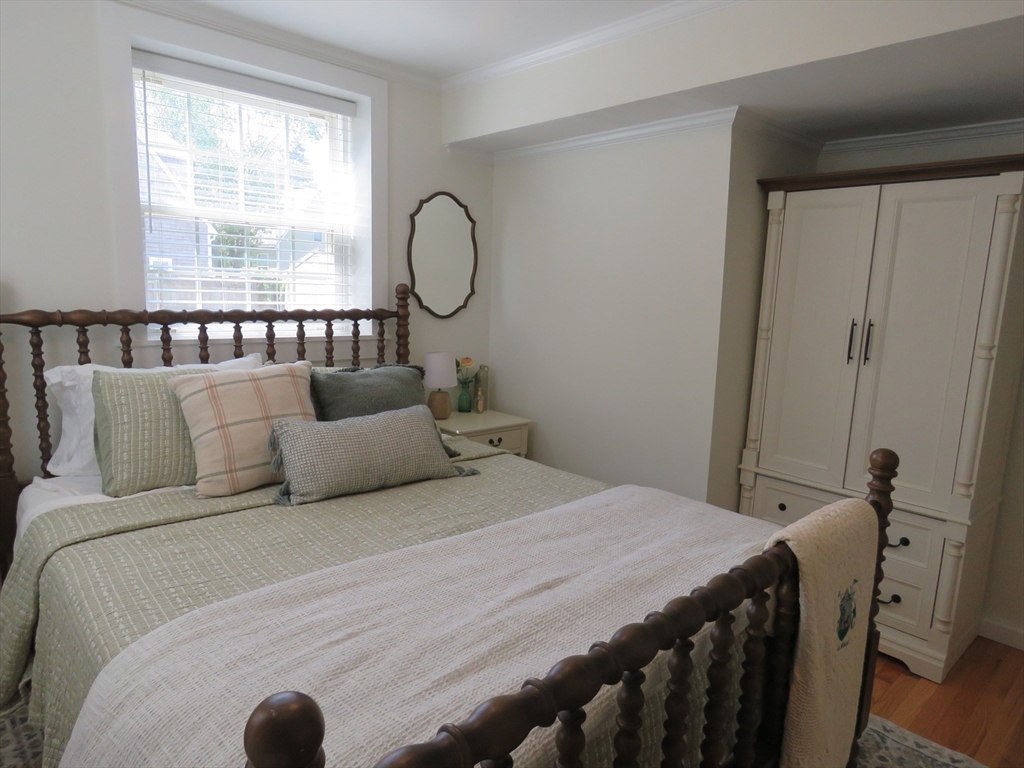
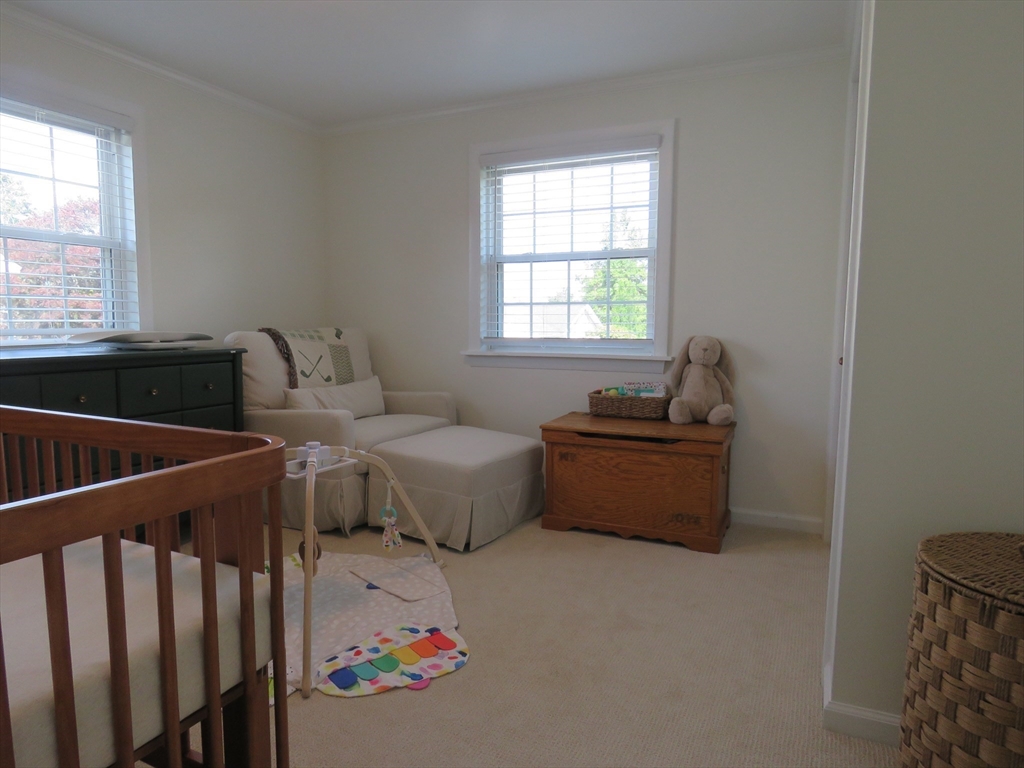
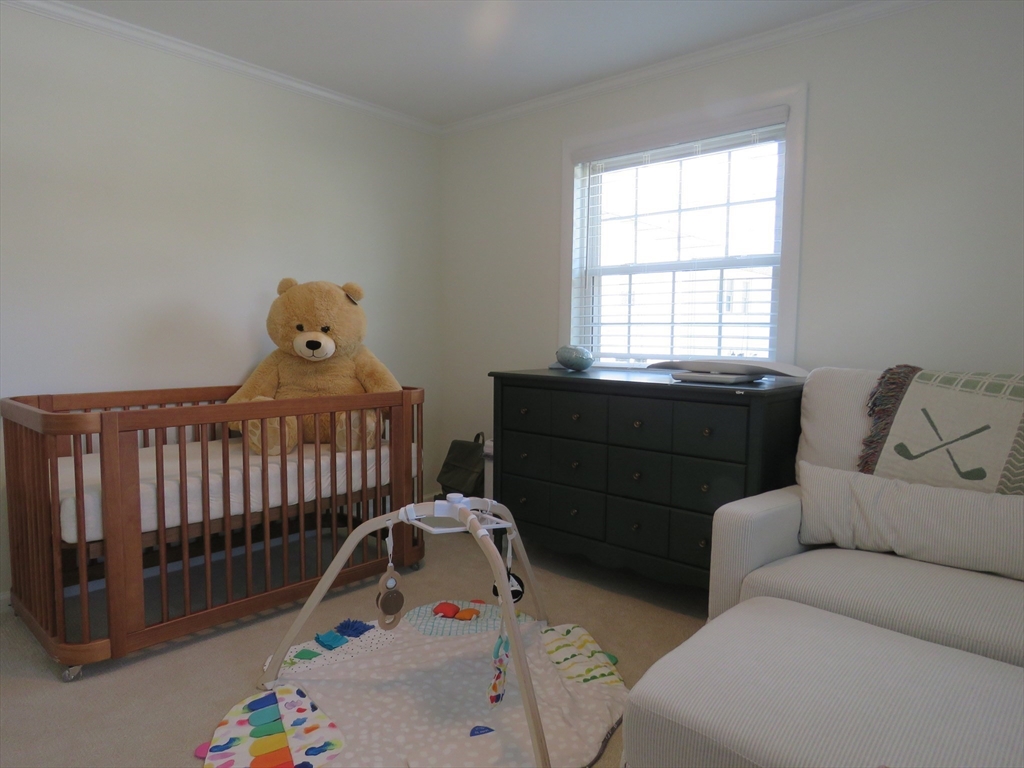

Description
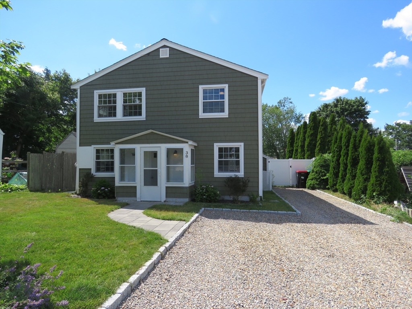
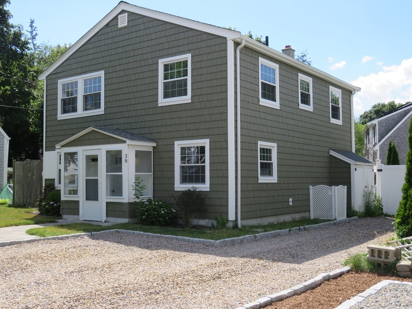
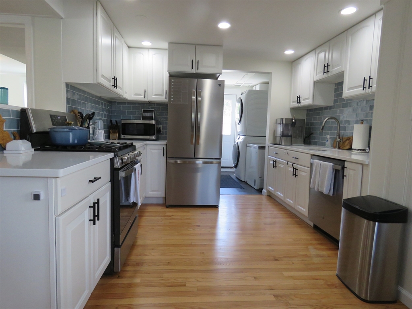
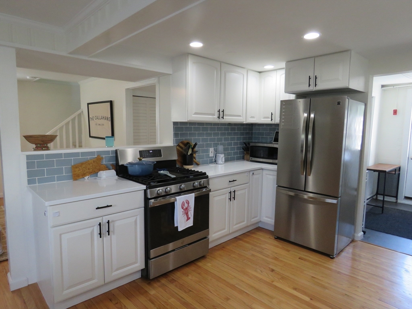
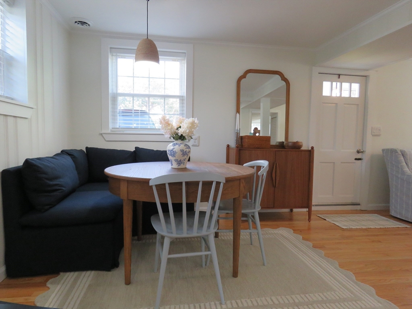
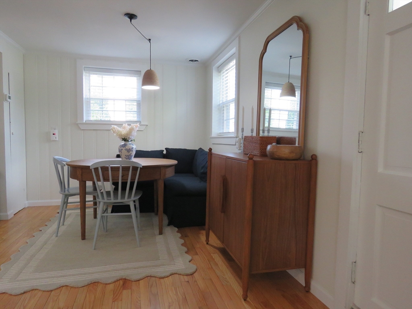
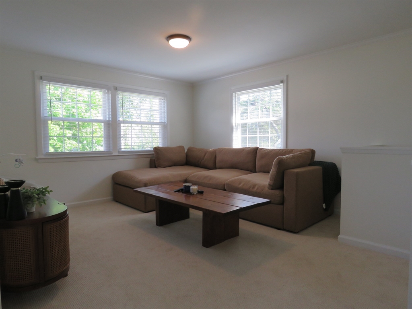
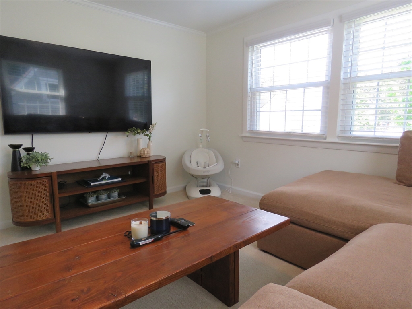
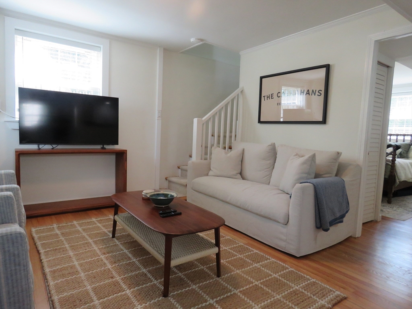
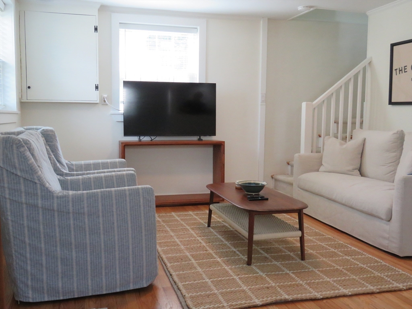
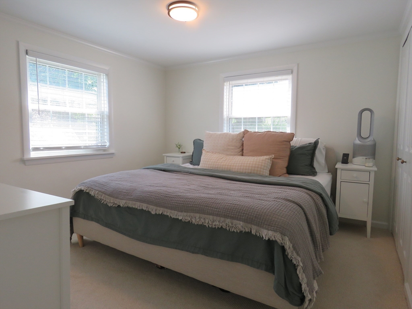
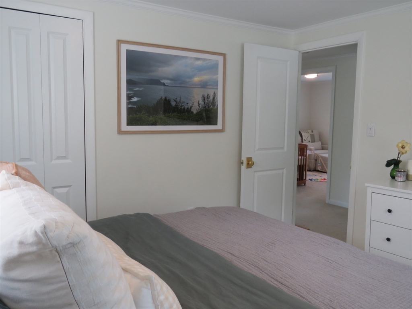
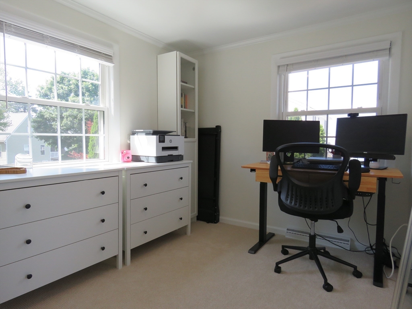
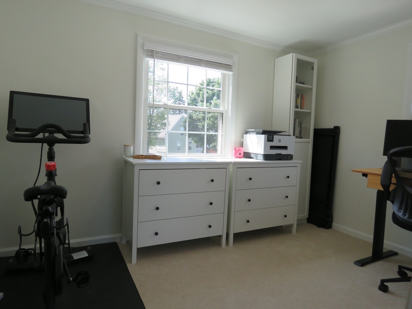
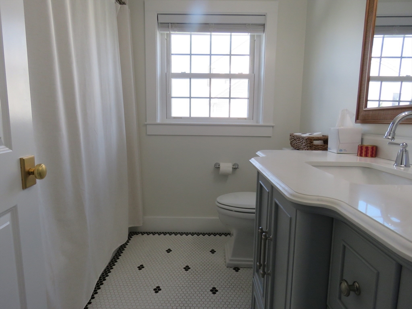
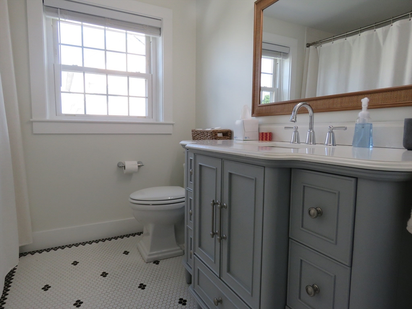
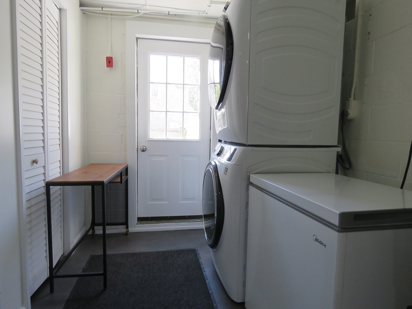
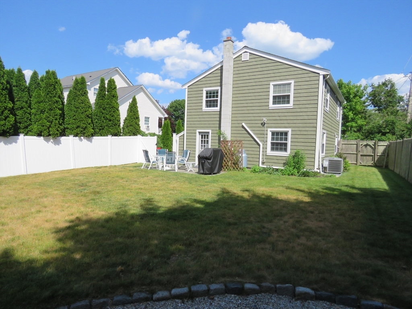
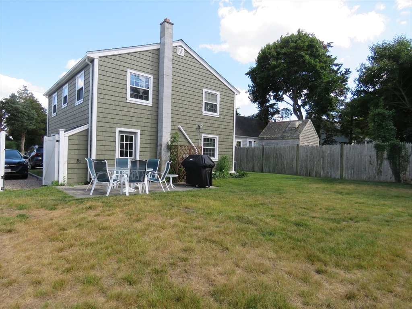
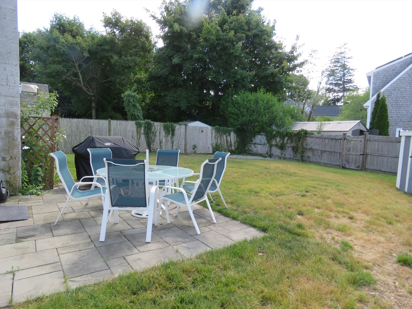
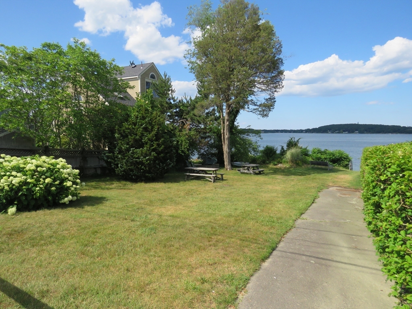
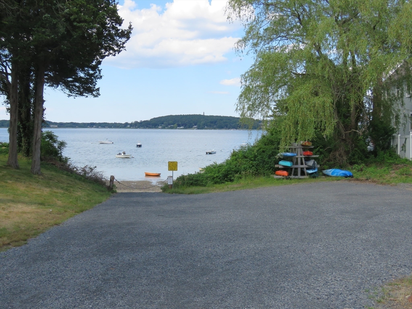
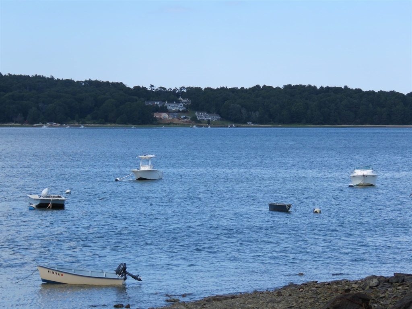
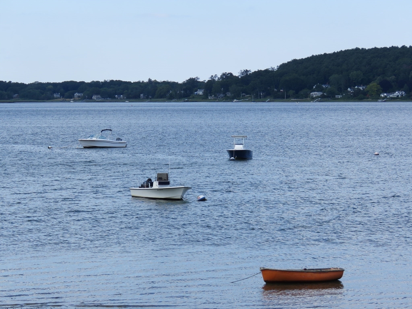
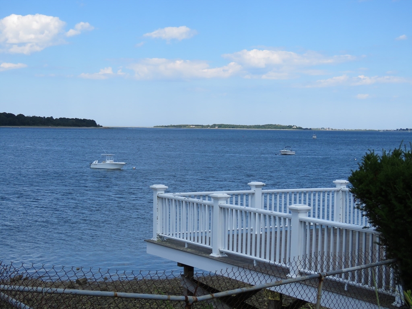
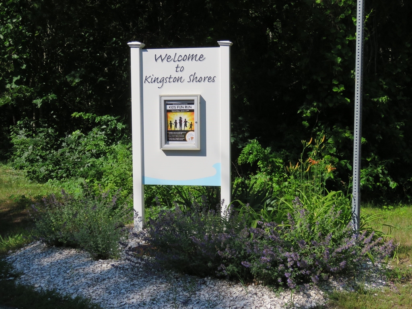
Welcome to Kingston Shores! Extensively updated since March 2026, this move-in ready home offers the opportunity to enjoy all that the South Shore has to offer. Located within close proximity from the neighborhood's private beach and boat ramp, this home combines thoughtful improvements with the charm and convenience of one of Kingston's most sought-after communities. Thoughtfully refreshed throughout, this home features refinished hardwood floors, professionally painted interiors, newer carpeting upstairs, upgraded finishes, and newly added central air conditioning. These improvements create a move-in-ready home designed for comfort and easy living. The bright, updated kitchen flows seamlessly into inviting living spaces, while the flexible floor plan includes a first-floor laundry for added convenience. Upstairs, water views provide a daily reminder of how close you are to the bay. Outside, enjoy a fully fenced backyard perfect for entertaining, relaxing, or spending summer evenings after a day at the beach. With easy access to Route 3, shopping, dining, and commuter rail service, this home offers the ideal balance of a peaceful coastal lifestyle and everyday convenience.
Details
| MLS # | 73542034 |
|---|---|
| Listing Type | For Sale |
| Style | House |
| HOA Dues | $50 |
| Sub-Type | Resale |
| Status | Pending |
| Year | 1963 |
| Days On Site | 88 |
| Listing Provided By | Keller Williams Realty Signature Properties | Paul White |
Features
| Bed(s) | 4 |
|---|---|
| Bath(s) | 1 Total |
| SQ Feet | 1,512 |
| Zoning | Res |
| Acreage | 0.11 |
| Water Front | Yes |
| Property View | Yes |
Interior
| Rooms Total | 9 |
|---|---|
| Cooling Yes / No | Yes |
| Cooling | Central Air |
| Heating Yes / No | Yes |
| Heating | Forced Air, Oil |
| Window Features | Screens |
| Appliances | Water Heater, Range, Dishwasher, Microwave, Refrigerator, Washer, Dryer |
| Fireplaces Total | 0 |
| Fireplace Yes / No | No |
| Flooring | Tile, Carpet, Hardwood |
Exterior
| Exterior Features | Porch - Enclosed, Patio, Rain Gutters, Storage, Screens, Fenced Yard |
|---|---|
| Roof | Shingle |
| Construction Materials | Frame |
| Foundation Details | Block, Slab |
| Lot Features | Cleared, Level |
| Fencing | Fenced/Enclosed, Fenced |
Parking
| Garage Yes / No | No |
|---|---|
| Parking Features | Off Street, Stone/Gravel |
Utilities
| Utilities | for Gas Range, for Electric Dryer, Washer Hookup |
|---|---|
| Sewer | Public Sewer |
| Electric | Circuit Breakers |
Taxes
| Tax Annual Amount | 6289 |
|---|---|
| Tax Assessed Value | 490600 |
| Tax Year | 2026 |
Location
| Community Features | Public Transportation, Shopping, Park, Walk/Jog Trails, Highway Access, House of Worship, Marina, Public School |
|---|---|
| Senior Community Yes / No | No |
Area Information
| State | MA |
|---|---|
| County | Plymouth |
| City | Kingston |
| Zip Code | 02364 |
| Area | Plymouth |
| Listing VS Median (in 02364) | |
Price: $637,499 low | high Med: $675,000 sqft: 1,512 low | high Med: 1,961 $ / sqft: $422 low | high Med: $344 On site: 88 low | high Med: 235.5 | |
Market Activity 02364
Request a showing
Request a showing
Contact
Learn More About This Property

| State | MA |
|---|---|
| County | Plymouth |
| City | Kingston |
| Zip Code | 02364 |
| Area | Plymouth |
| Listing VS Median (in 02364) | |
Price: $637,499 low | high Med: $675,000 sqft: 1,512 low | high Med: 1,961 $ / sqft: $422 low | high Med: $344 On site: 88 low | high Med: 235.5 | |