37 Whitney Farm Road,Mount Desert, ME 04660
Mount Desert, ME 04660

Description
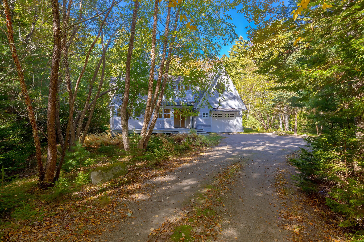
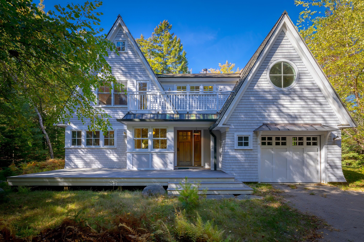
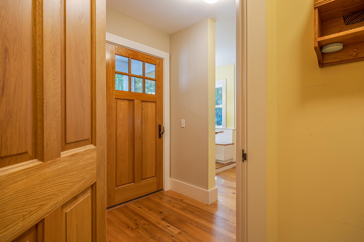
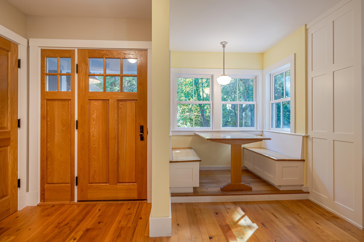
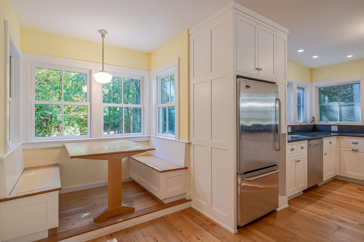
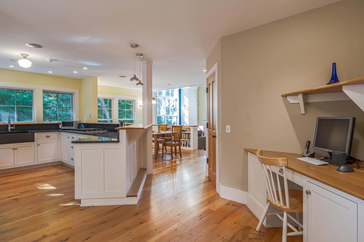
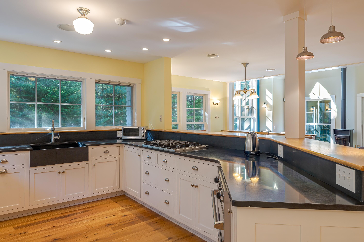
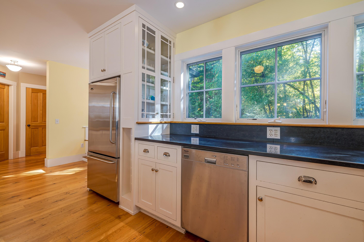
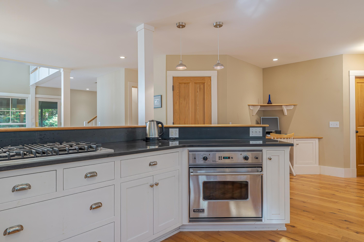
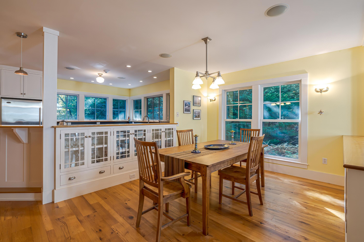
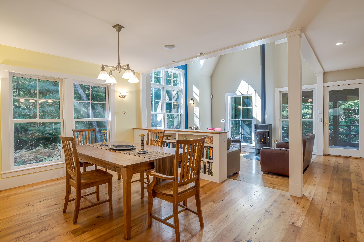
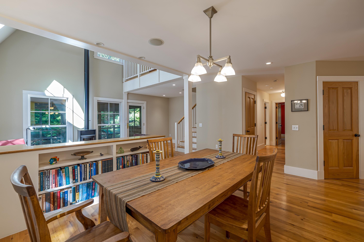
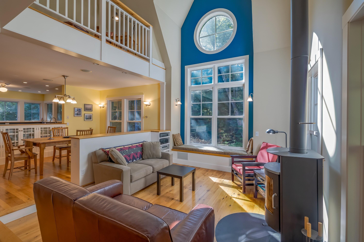
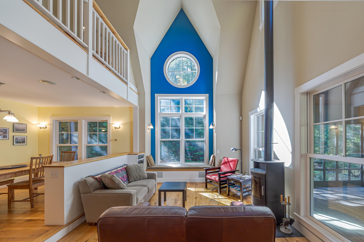
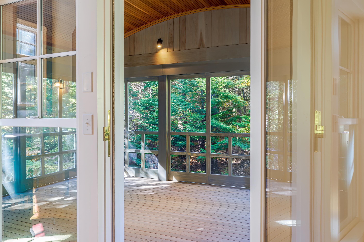
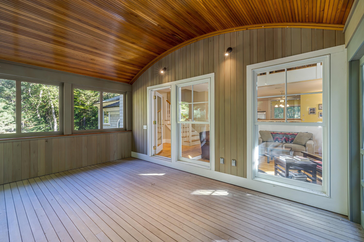
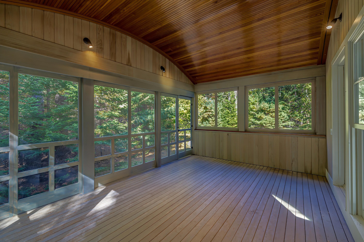
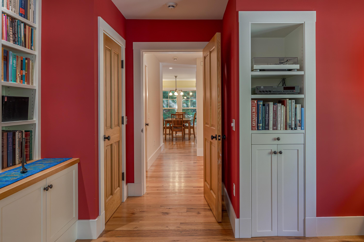
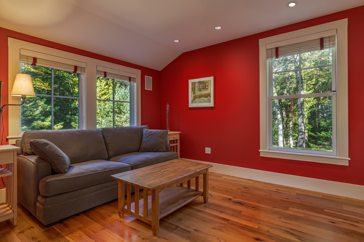
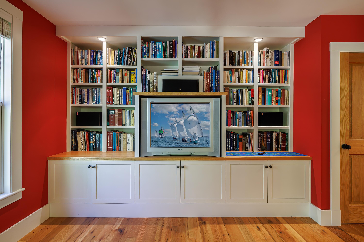
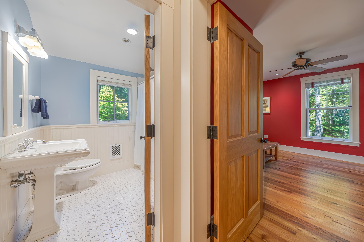
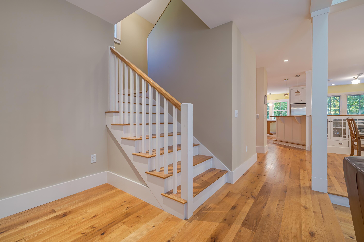
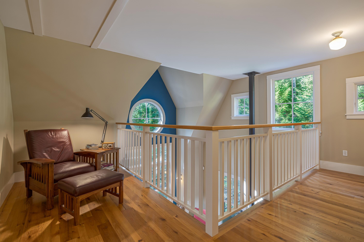
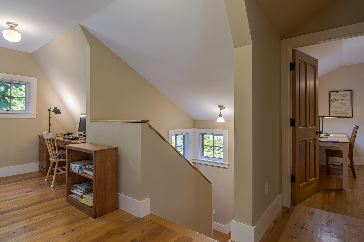
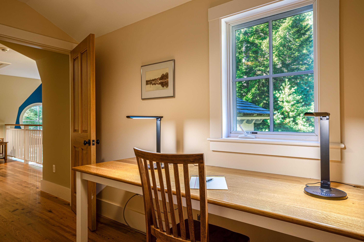
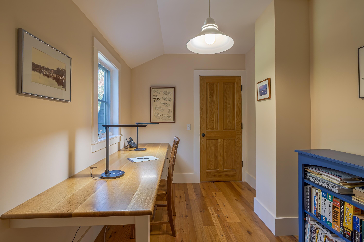
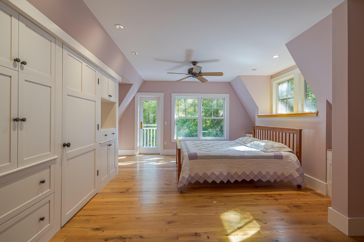
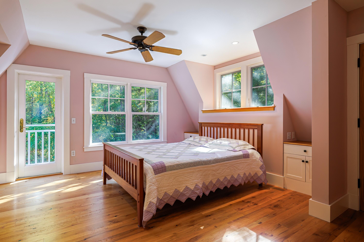
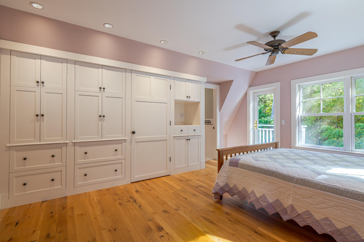
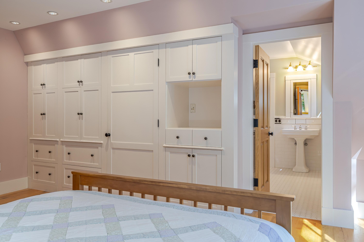
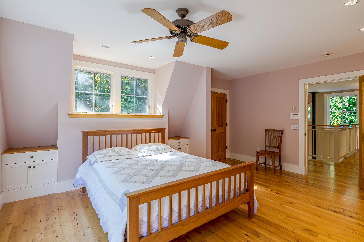
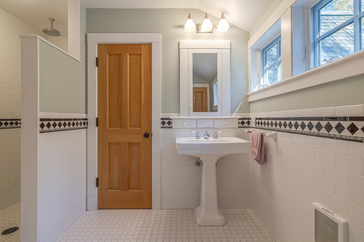
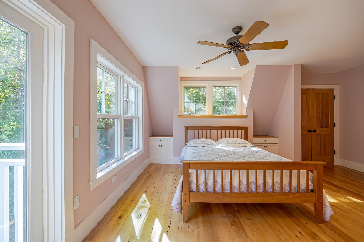
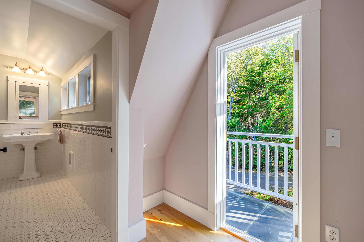
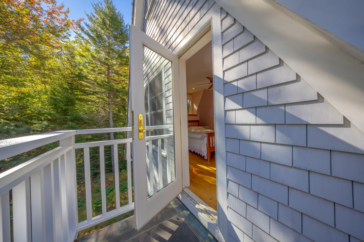
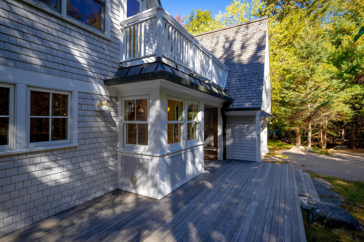
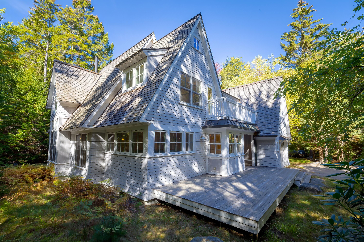
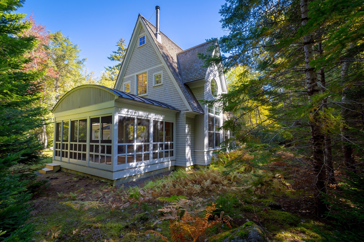
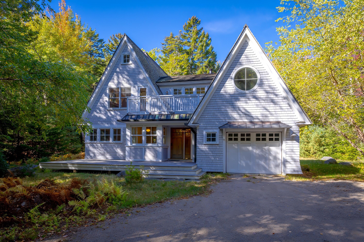
Remarkable custom home in the heart of Somesville Village, thoughtfully designed and masterfully built using the finest materials. Nestled into a peaceful woodland setting, the home blends beautifully with its surroundings, offering exceptional privacy and tranquility. Natural light fills each room, highlighting the architectural details and abundance of thoughtfully designed built-ins. Every inch of the home has been carefully considered to create beautiful, functional living spaces. The first floor features a welcoming entry with a built-in desk; a spacious cook's kitchen with a cozy built-in breakfast nook and walk-in pantry; a dining room with built-in china cabinets and bookshelves; and an inviting living room with vaulted ceilings, a window seat, and a Rais wood stove. A hallway leads to a first-floor bedroom or den with an adjacent full bath. A separate mudroom provides direct access to the heated garage. Generous closet space and a stunning screened porch with a curved wood ceiling complete this level. Upstairs, a spacious loft offers inviting reading and work areas. The lovely primary bedroom suite features custom built-ins and a private deck, while separate office and sewing rooms provide additional flexible living space. An unfinished room offers the opportunity to create additional finished space if desired. The full, heated, unfinished basement, accessible from both the interior and an exterior entrance, includes a systems room, laundry room with laundry chute and sink, and a generous workshop area. Perfectly situated between Somes Pond and Long Pond, this exceptional home offers a rare combination of craftsmanship, privacy, thoughtful design, and a central Mount Desert Island location. Somesville residents, with approved membership, enjoy dock and mooring privileges at the Somesville Landing, providing convenient access to the pristine waters of Somes Sound.
Details
| MLS # | 1673763 |
|---|---|
| Listing Type | For Sale |
| Style | House |
| Sub-Type | Resale |
| Status | Active Under Contract |
| Year | 2002 |
| Days On Site | 59 |
| Listing Provided By | Legacy Properties Sotheby's International Realty | Abigail Curless |
Features
| Bed(s) | 2 |
|---|---|
| Bath(s) | 2 Total |
| SQ Feet | 2,070 |
| Garage | 1 |
| Basement | Y |
| Zoning | RW3 |
| Acreage | 4.20 |
| Property View | Trees, Woods |
Interior
| Interior Features | 1st Floor Bedroom, Attic, Bathtub, Pantry, Shower, Storage, Primary Bedroom w/Bath |
|---|---|
| Heating Yes / No | Yes |
| Cooling Yes / No | No |
| Cooling | None |
| Fireplaces Total | 1 |
| Fireplace Yes / No | Yes |
| Laundry Features | Utility Sink |
| Rooms Total | 9 |
| Amenities Co Amenities | 1st Floor Bedroom, Attic, Bathtub, Pantry, Shower, Storage, Primary Bedroom w/Bath |
Exterior
| Roof | Shingle, Wood |
|---|---|
| Foundation Details | Poured Concrete |
| Lot Features | Rural, Wooded |
| Waterfront Features | Dock, Lake/Fresh Water, Nearby, Oceanfront, Public, Waterfront Deep, Waterfront Tidal |
| View | Trees/Woods |
| Construction Materials | Wood Frame, Shingle Siding, Wood Siding |
Parking
| Attached Garage Yes / No | Yes |
|---|---|
| Garage Yes / No | Yes |
| Parking Features | Gravel, 1 - 4 Spaces, On Site, Inside Entrance |
Utilities
| Sewer | Private Sewer, Septic Design Available, Septic Tank |
|---|---|
| Electric | Circuit Breakers, Generator Hookup, Underground |
Taxes
| Tax Annual Amount | 6235 |
|---|---|
| Tax Book Number | 2813 |
| Tax Year | 2026 |
| Tax Lot | 71-01 |
| Tax Map Number | 10 |
Area Information
| State | ME |
|---|---|
| County | Hancock |
| City | Mount Desert |
| Zip Code | 04660 |
| Area | Hancock |
| Listing VS Median (in 04660) | |
Price: $1,275,000 low | high Med: $1,034,500 sqft: 2,070 low | high Med: 2,098 $ / sqft: $616 low | high Med: $492 On site: 59 low | high Med: 75.5 | |
Market Activity 04660
Request a showing
Request a showing


Contact
Learn More About This Property

| State | ME |
|---|---|
| County | Hancock |
| City | Mount Desert |
| Zip Code | 04660 |
| Area | Hancock |
| Listing VS Median (in 04660) | |
Price: $1,275,000 low | high Med: $1,034,500 sqft: 2,070 low | high Med: 2,098 $ / sqft: $616 low | high Med: $492 On site: 59 low | high Med: 75.5 | |