
Description
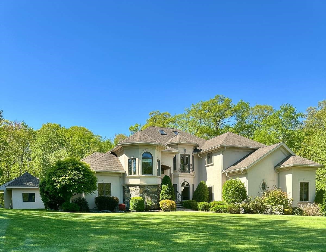
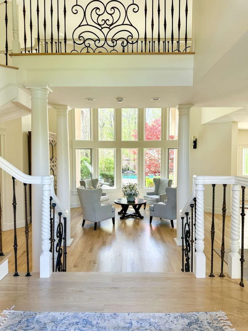
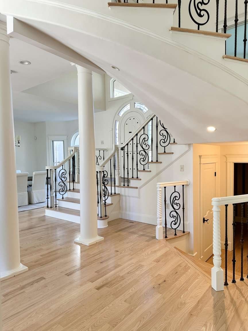
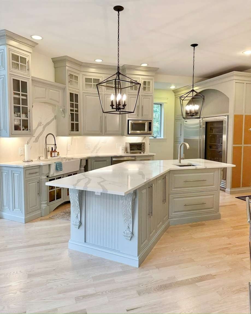
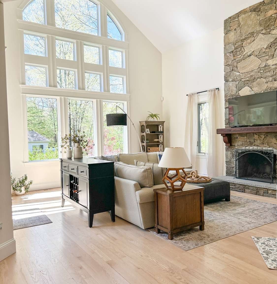
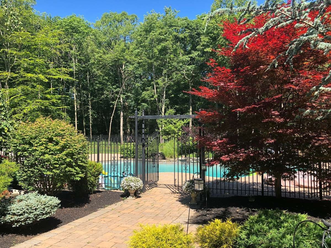
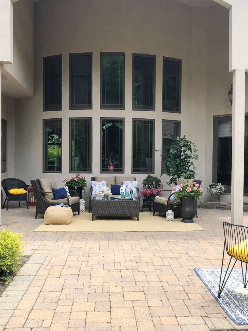
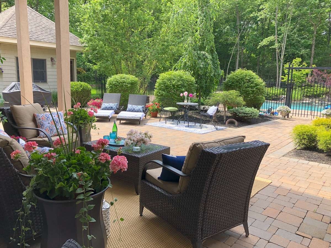
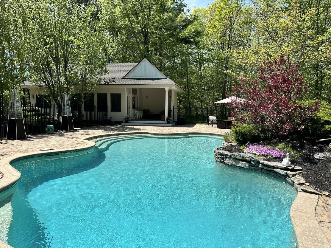
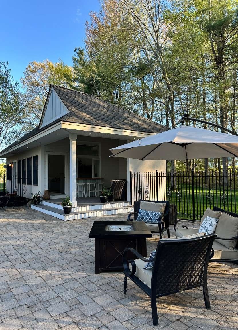
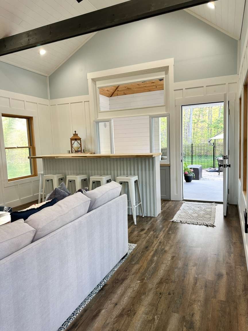
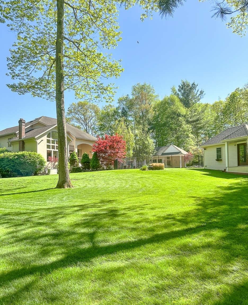
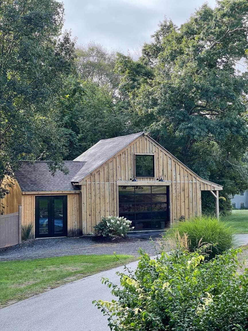
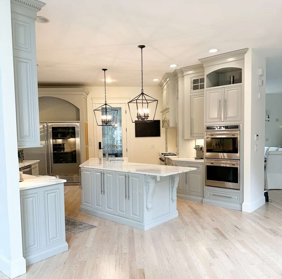
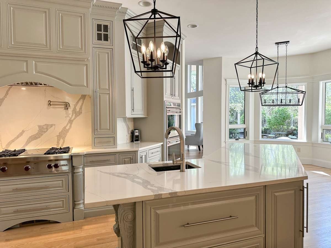
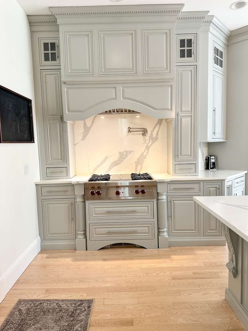
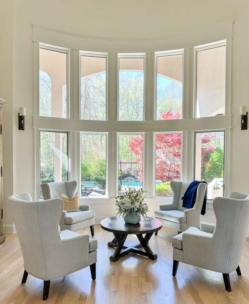
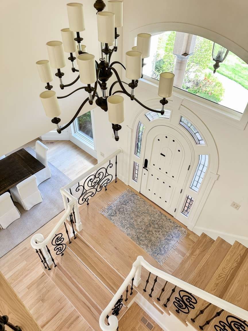
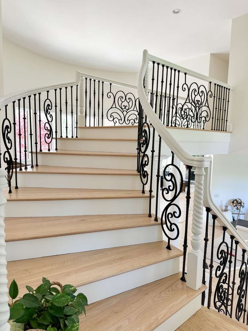
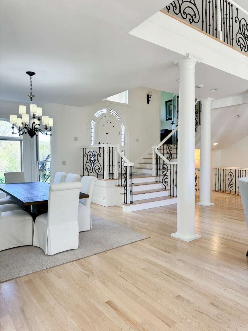
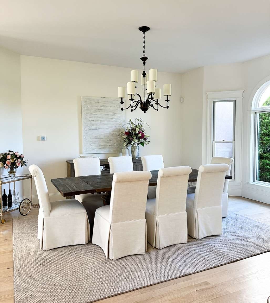
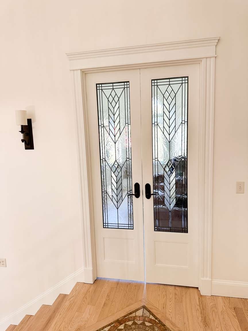
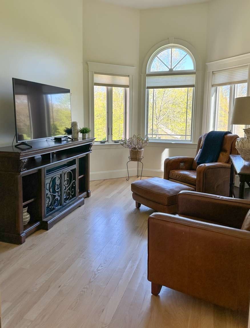
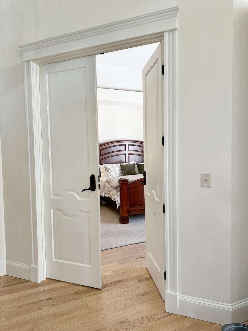
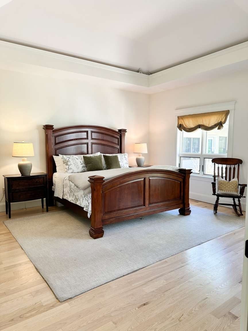
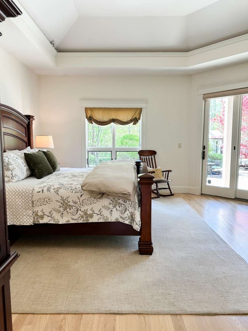
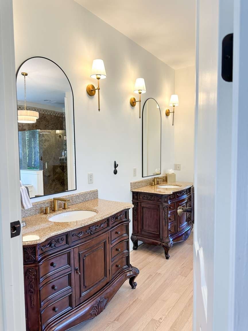
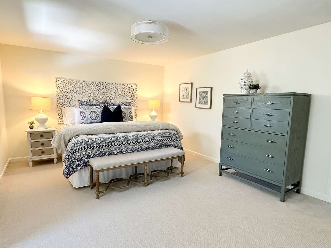
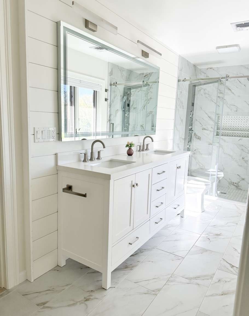
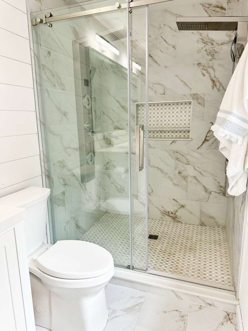
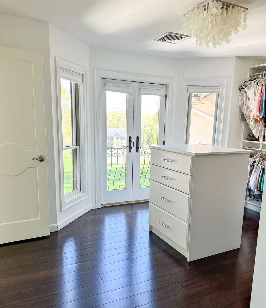
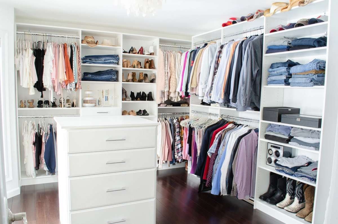
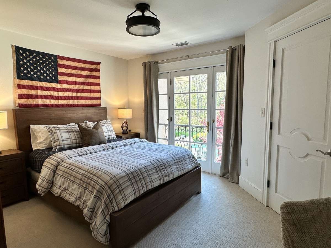
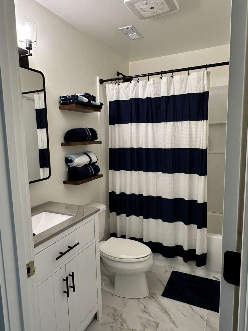
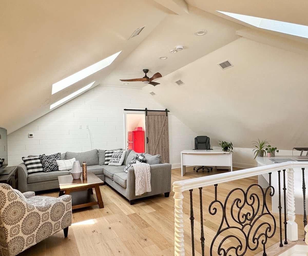
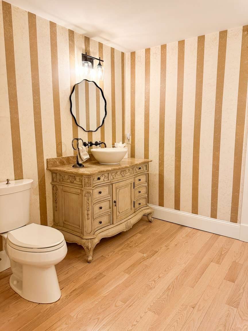
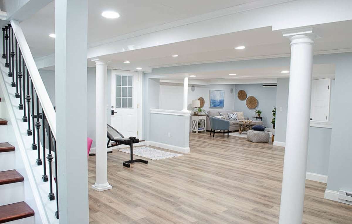
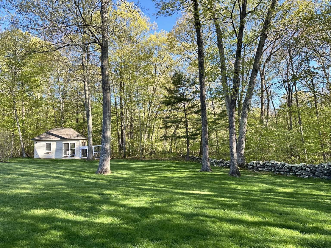
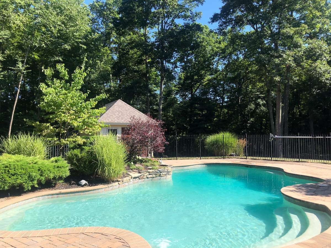
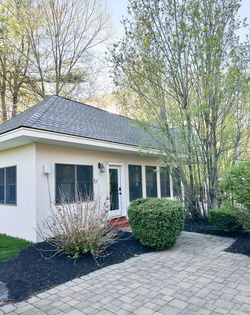
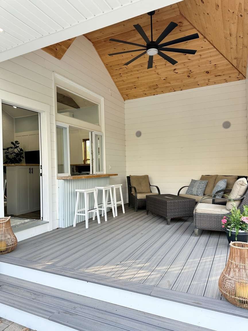
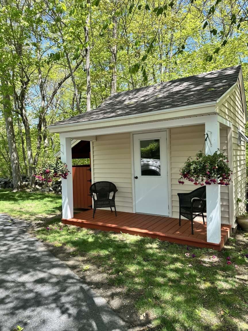
Set on 6.34 acres framed by mature trees, this private estate pairs distinctive stucco-and-stone architecture with lush gardens, landscaped terraces, and exceptional spaces for indoor and outdoor living. A saltwater gunite pool, enclosed pool house, and separate post-and-beam barn complete the estate setting. Inside, soaring windows, substantial columns, decorative iron stair railings, and a stone fireplace create a striking sense of scale and character. The kitchen features detailed cabinetry, a generous island, Wolf and Sub-Zero appliances, and quartz countertops with matching quartz extending the full height of the walls. Four bedrooms include a private first-floor suite and a separate second-floor primary suite with a well-appointed baths, offering flexibility for guests or multigenerational living. Three-and-a-half baths, a loft, additional flex rooms, and a finished walkout lower level provide generous space for work, recreation, and relaxation. The enclosed, climate-controlled pool house w/ potential ADU conversion, features a kitchenette and inviting lounge space for enjoyment beyond the swimming season. A separate pump house shelters the pool equipment. The spacious post-and-beam barn provides substantial storage and ample room for hobbies and equipment. Beautifully maintained and ready to enjoy, the residence also includes a three-car garage, two laundry spaces, a whole-house generator, and 400-amp electrical service. Located near Sutton's town center and schools, with quick access to Route 146 and the Mass Pike.
Details
| MLS # | 73515461 |
|---|---|
| Listing Type | For Sale |
| Style | House |
| Sub-Type | Resale |
| Status | Active |
| Year | 2005 |
| Days On Site | 138 |
| Listing Provided By | www.HomeZu.com | Jason Saphire |
Features
| Bed(s) | 4 |
|---|---|
| Bath(s) | 4 Total |
| SQ Feet | 5,600 |
| Garage | 3 |
| Basement | Y |
| Pool | Yes |
| Zoning | Res |
| Acreage | 6.34 |
| Golf Course | Yes |
| Water Front | Yes |
Interior
| Rooms Total | 10 |
|---|---|
| Cooling Yes / No | Yes |
| Cooling | Central Air |
| Heating Yes / No | Yes |
| Heating | Forced Air, Oil |
| Window Features | Insulated Windows |
| Appliances | Water Heater, Range, Oven, Dishwasher, Microwave, Refrigerator, Freezer, Washer, Dryer, Range Hood |
| Fireplaces Total | 1 |
| Fireplace Yes / No | Yes |
| Flooring | Tile, Carpet, Hardwood |
Exterior
| Exterior Features | Patio, Balcony, Pool - Inground, Cabana, Storage, Barn/Stable, Professional Landscaping, Stone Wall |
|---|---|
| Roof | Shingle |
| Security Features | Security System |
| Construction Materials | Frame |
| Foundation Details | Concrete Perimeter |
| Lot Features | Easements, Level |
Parking
| Garage Yes / No | Yes |
|---|---|
| Attached Garage Yes / No | Yes |
| Parking Features | Attached, Garage Door Opener, Paved |
| Open Parking Yes / No | Yes |
Utilities
| Utilities | for Gas Range, for Electric Oven, for Electric Dryer, Washer Hookup |
|---|---|
| Sewer | Private Sewer |
| Electric | Generator, 200+ Amp Service, Other (See Remarks) |
Taxes
| Tax Annual Amount | 15736 |
|---|---|
| Tax Assessed Value | 1362500 |
| Tax Year | 2025 |
Location
| Community Features | Shopping, Tennis Court(s), Park, Walk/Jog Trails, Stable(s), Golf, Medical Facility, Laundromat, Bike Path, Highway Access, House of Worship, Public School, T-Station, University |
|---|---|
| Senior Community Yes / No | No |
Area Information
| State | MA |
|---|---|
| County | Worcester |
| City | Sutton |
| Zip Code | 01590 |
| Area | Worcester |
| Listing VS Median (in 01590) | |
Price: $1,745,000 low | high Med: $625,000 sqft: 5,600 low | high Med: 1,453 $ / sqft: $312 low | high Med: $436 On site: 138 low | high Med: 99.5 | |
Market Activity 01590
Request a showing
Request a showing
Contact
Learn More About This Property

| State | MA |
|---|---|
| County | Worcester |
| City | Sutton |
| Zip Code | 01590 |
| Area | Worcester |
| Listing VS Median (in 01590) | |
Price: $1,745,000 low | high Med: $625,000 sqft: 5,600 low | high Med: 1,453 $ / sqft: $312 low | high Med: $436 On site: 138 low | high Med: 99.5 | |