New Listing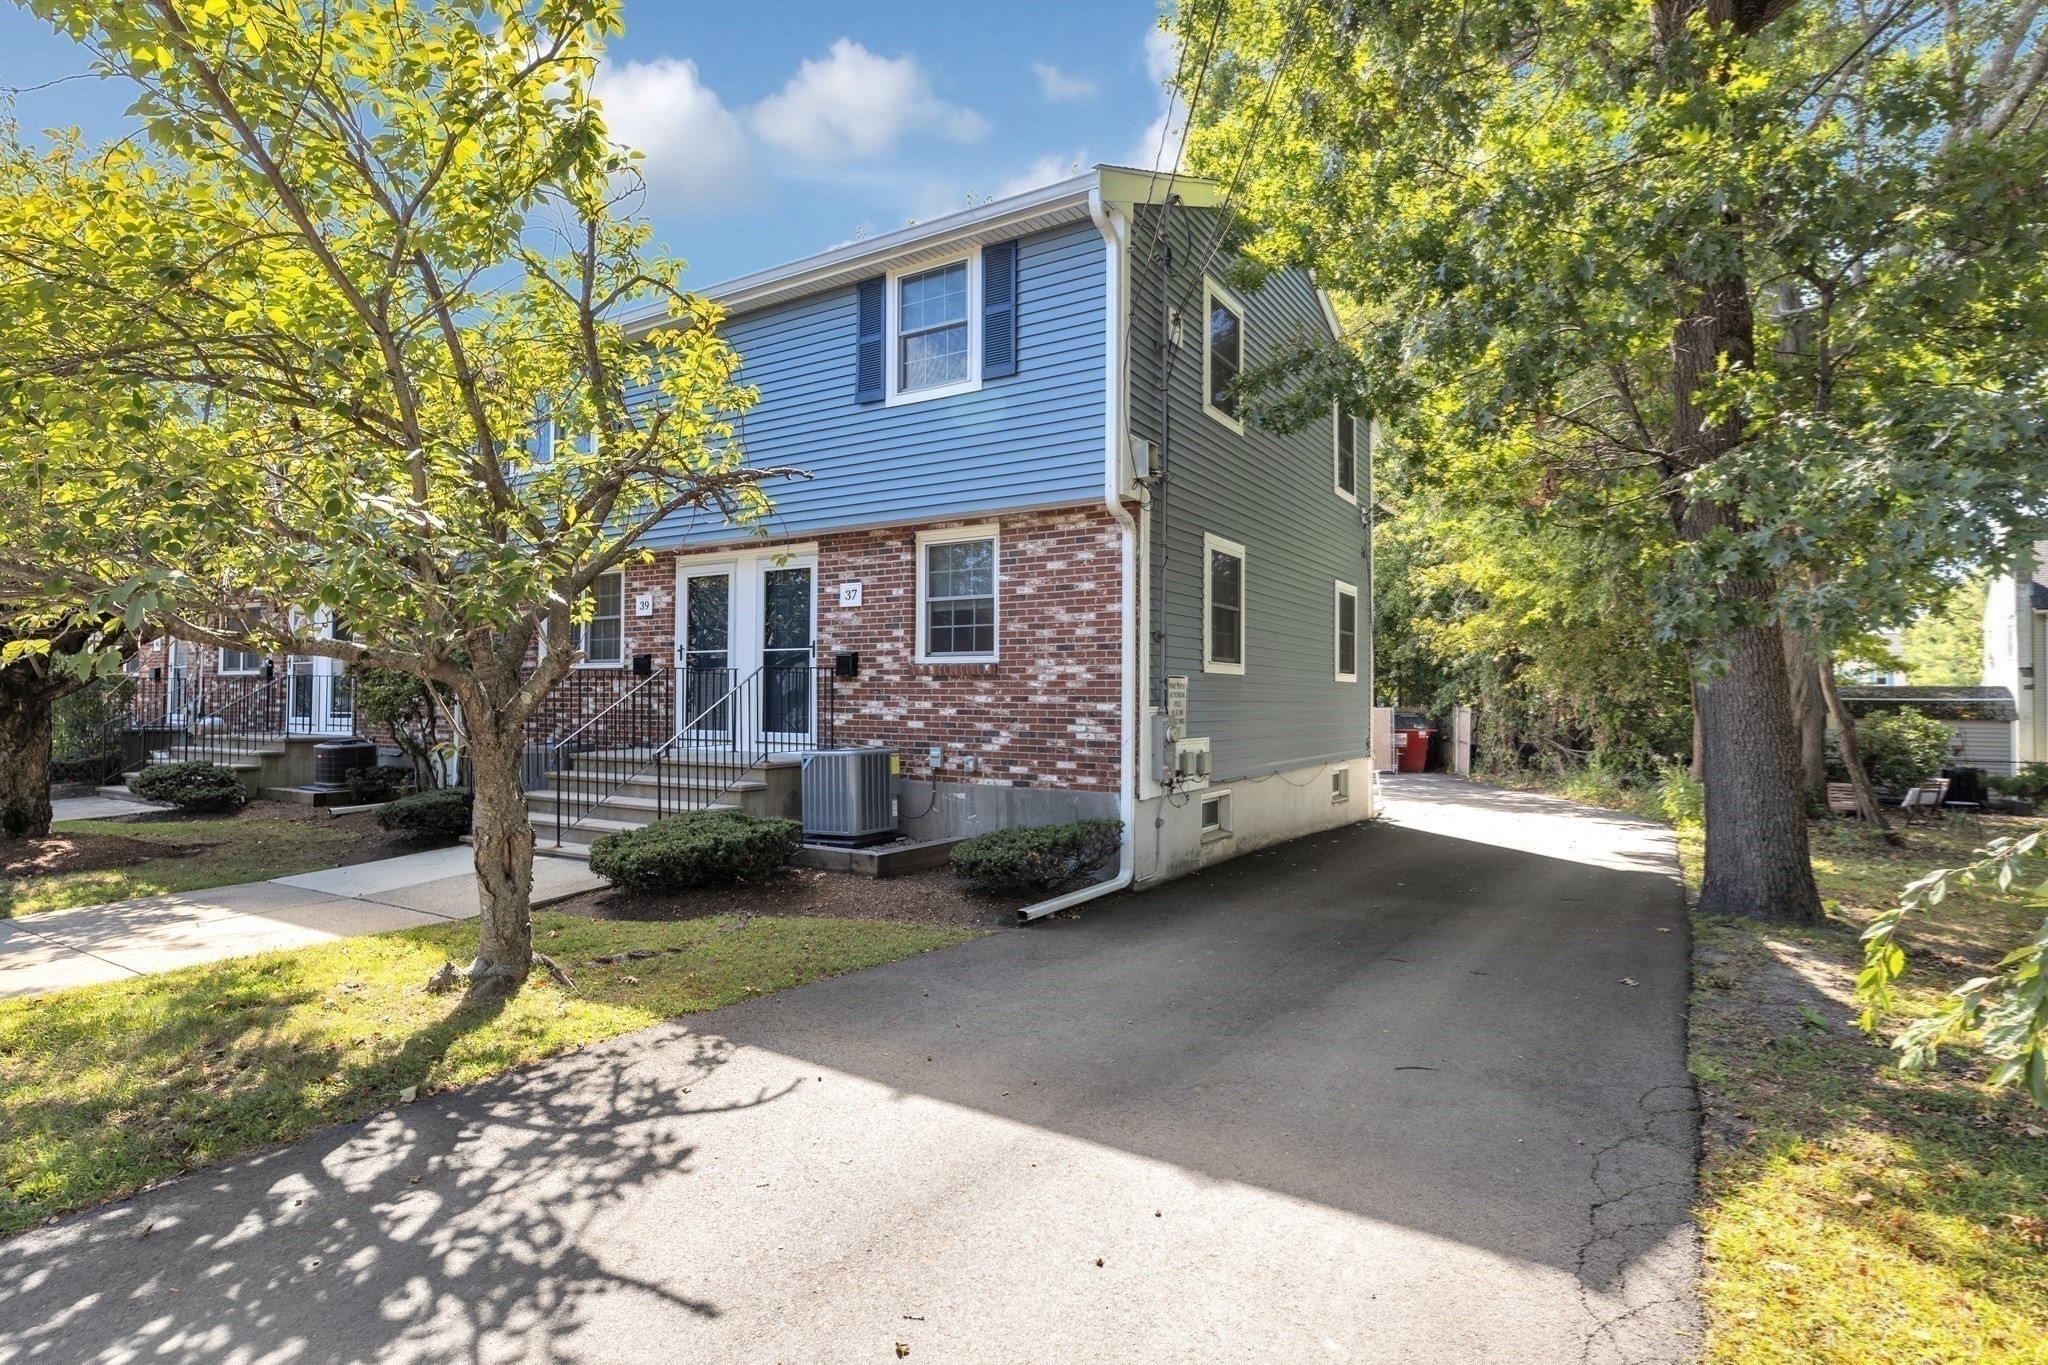

Description
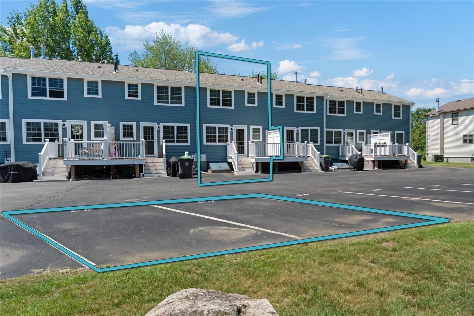
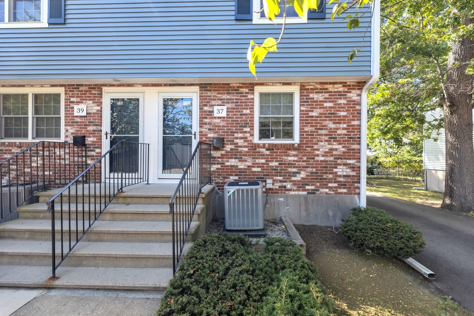
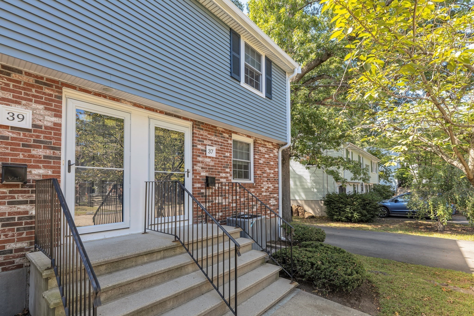
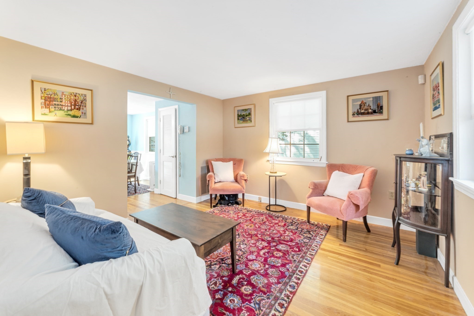
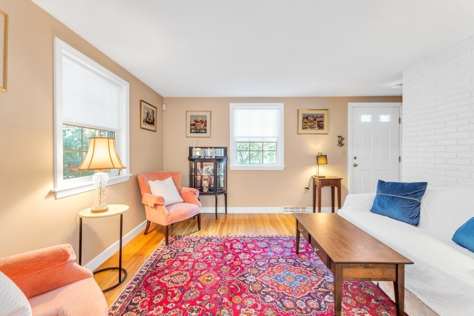
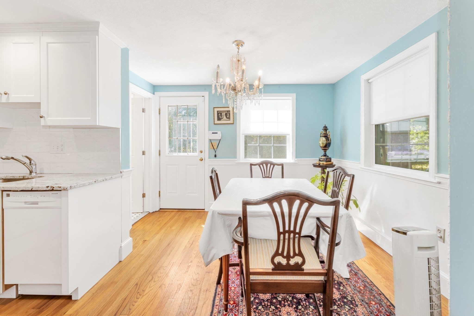
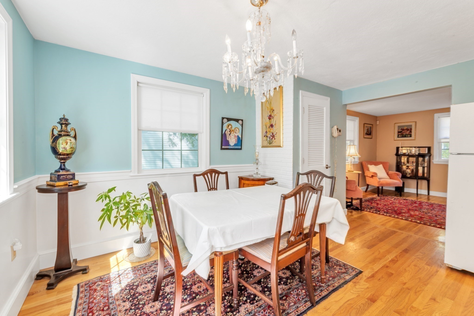
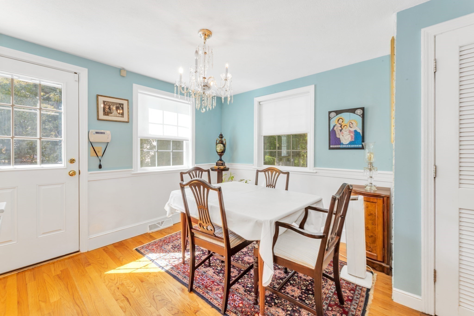
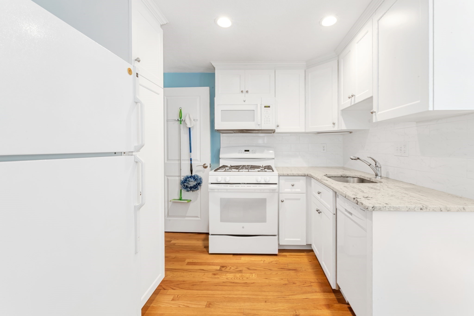
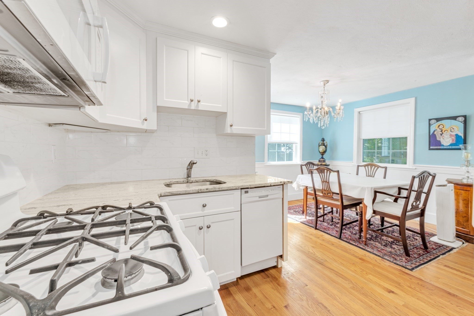
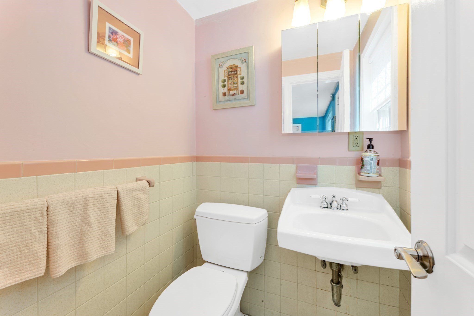
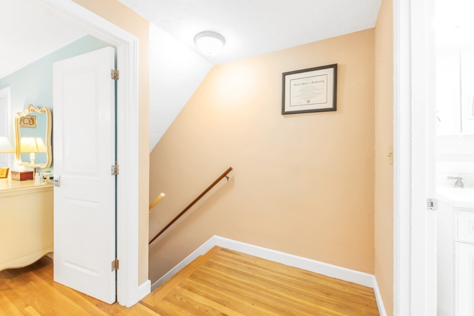
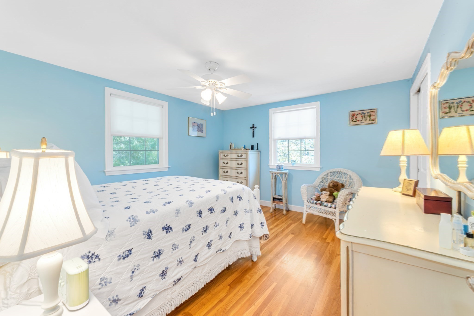
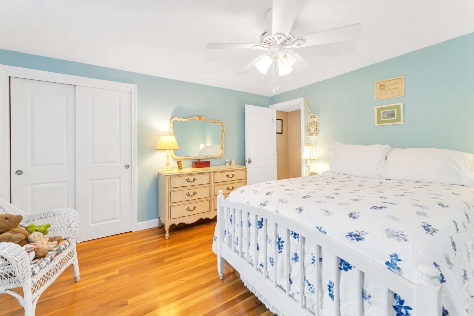
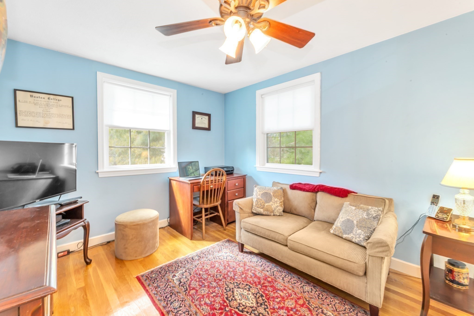
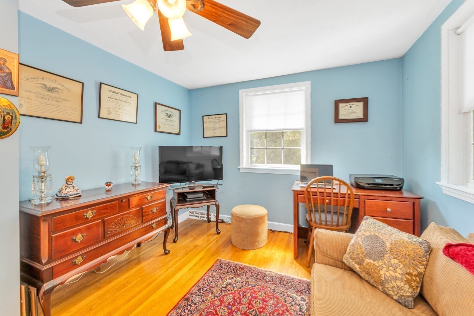
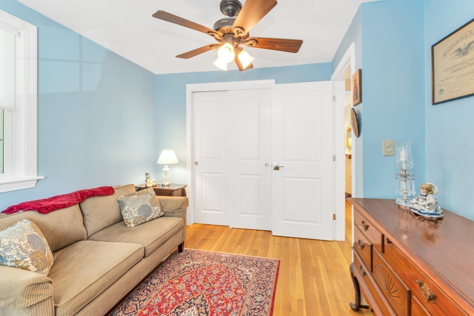
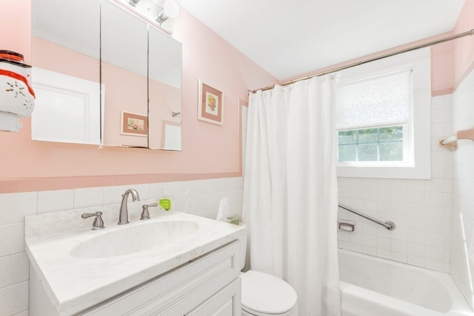
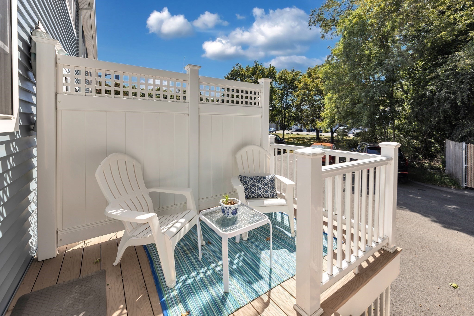
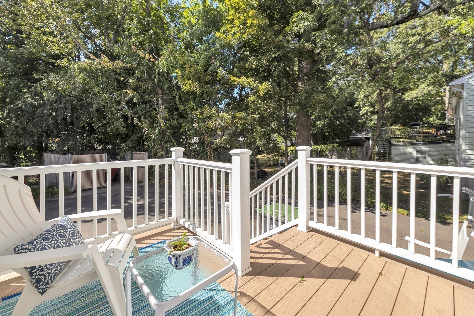
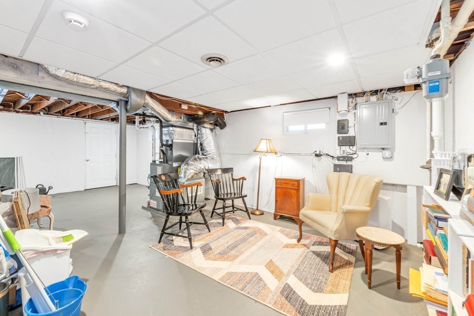
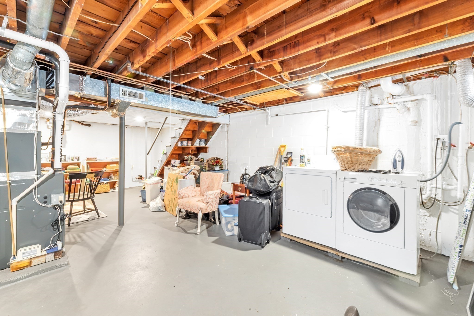
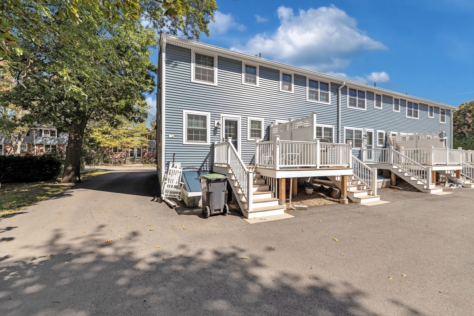
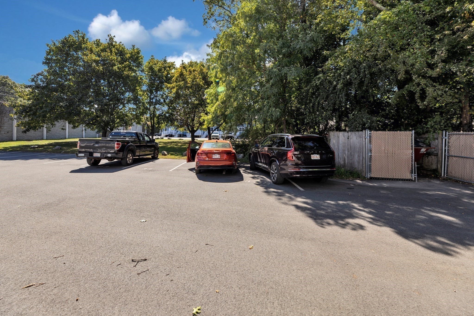
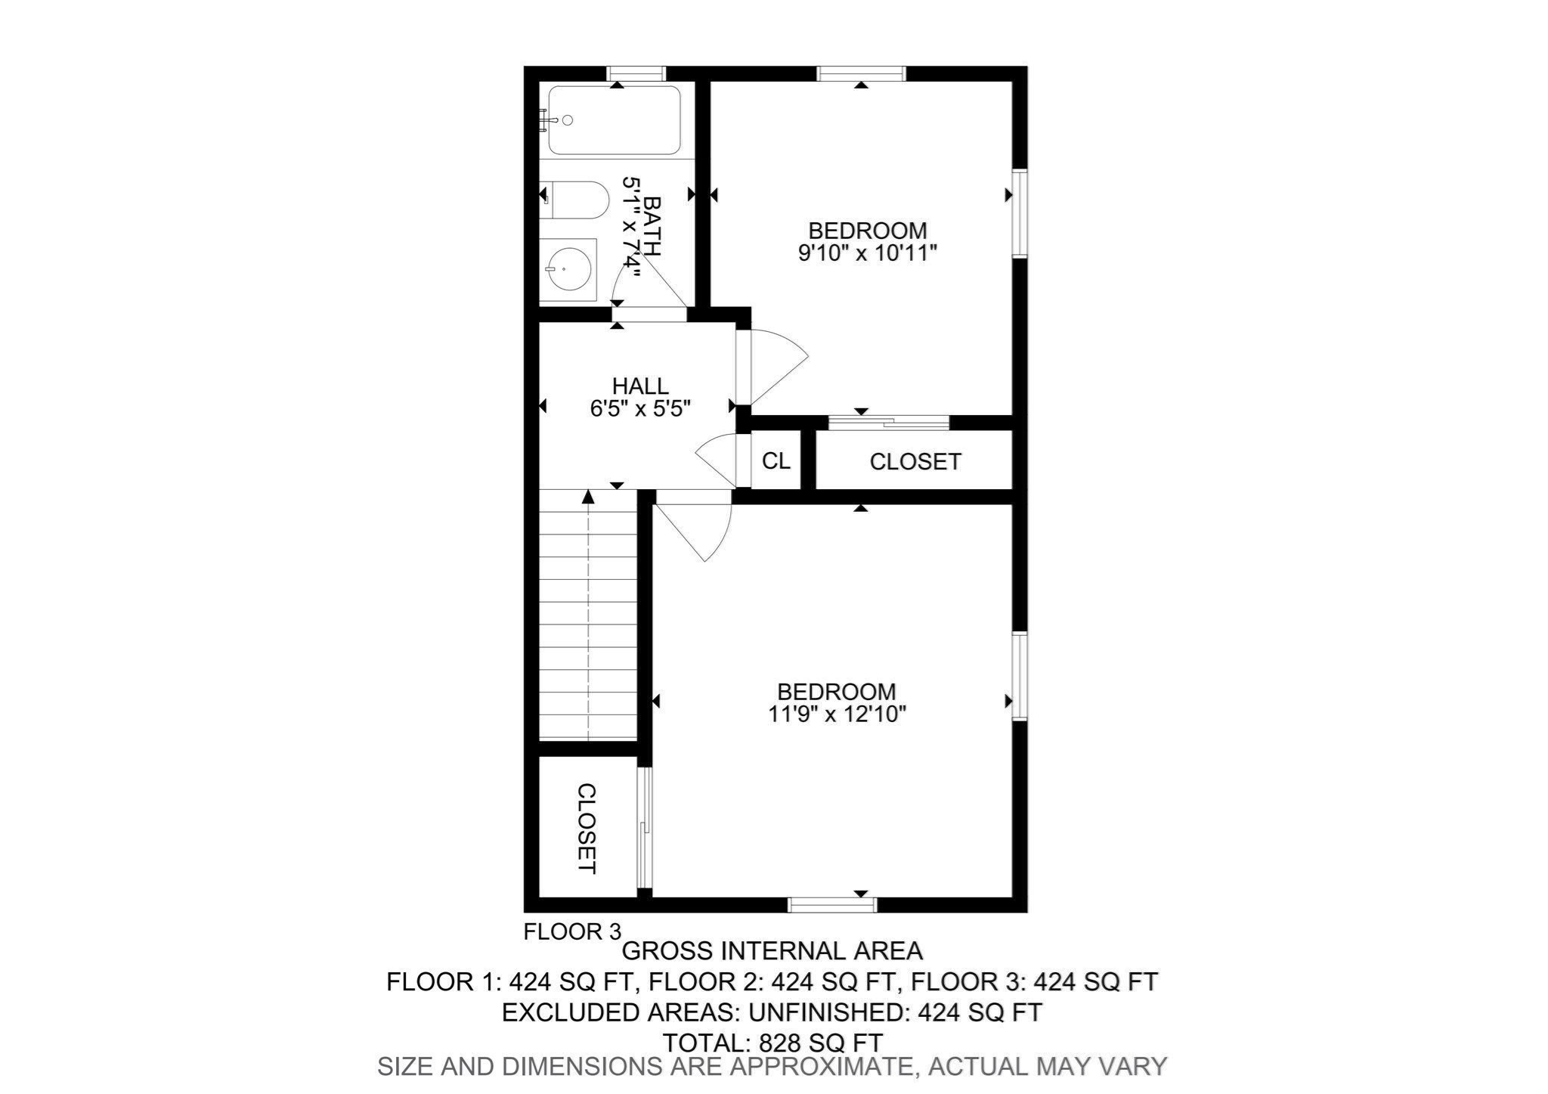
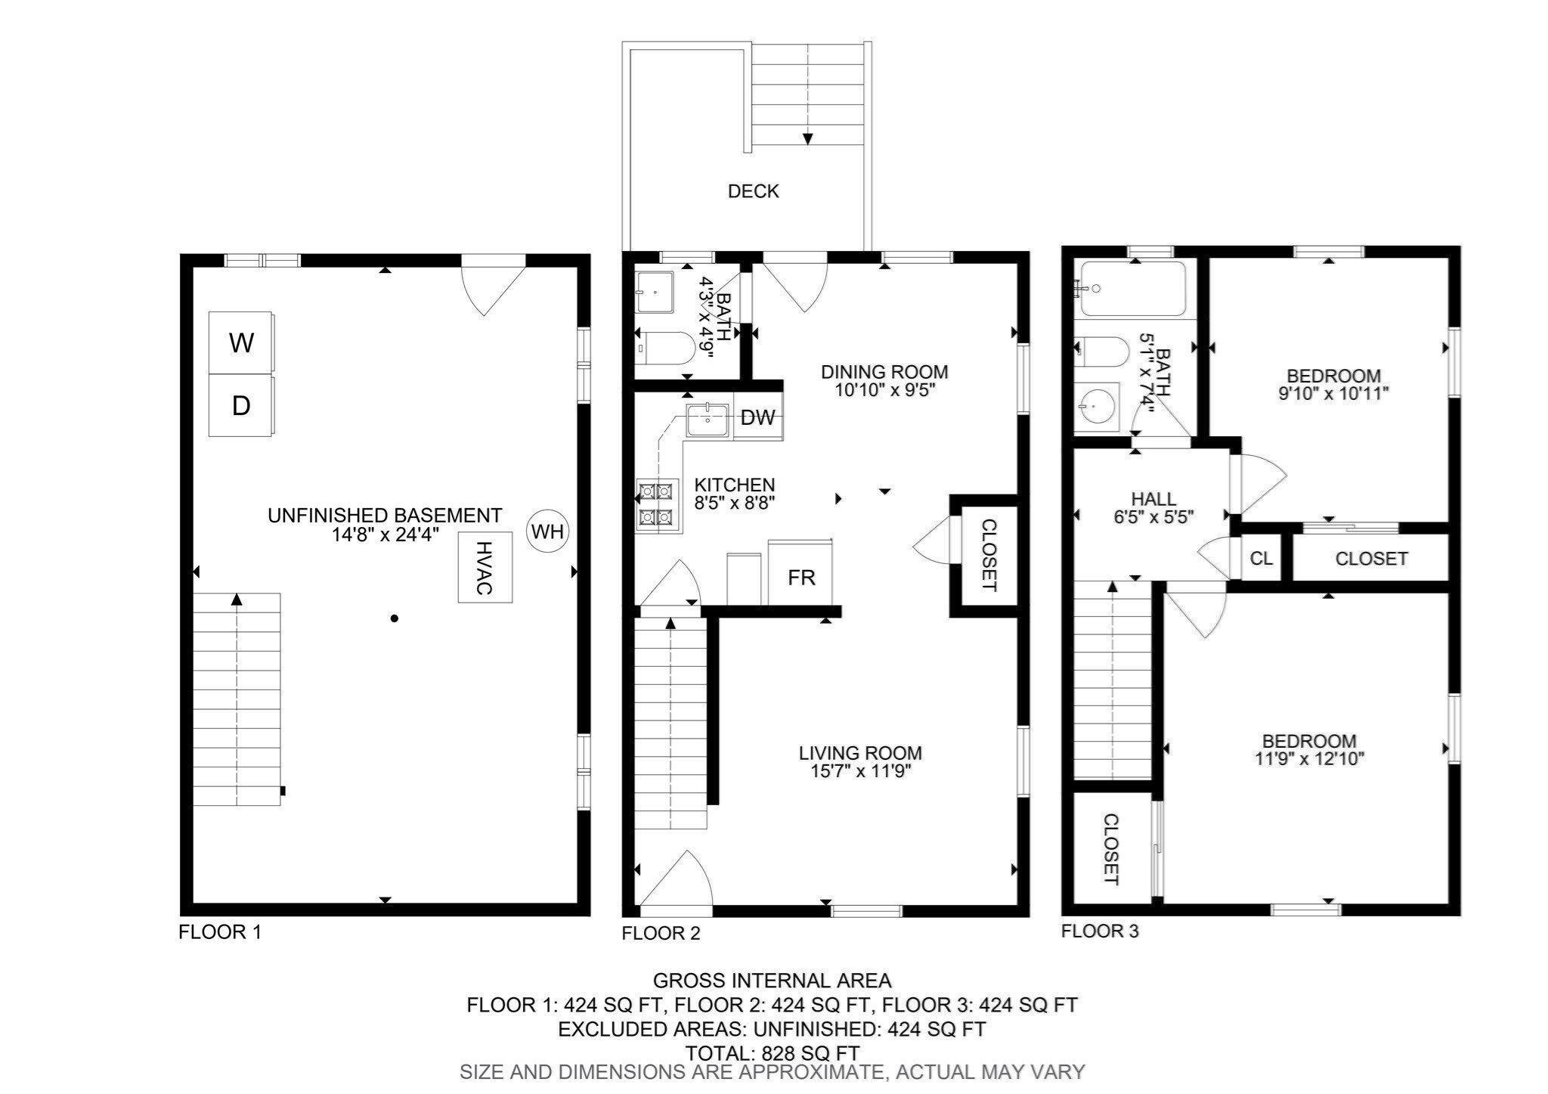
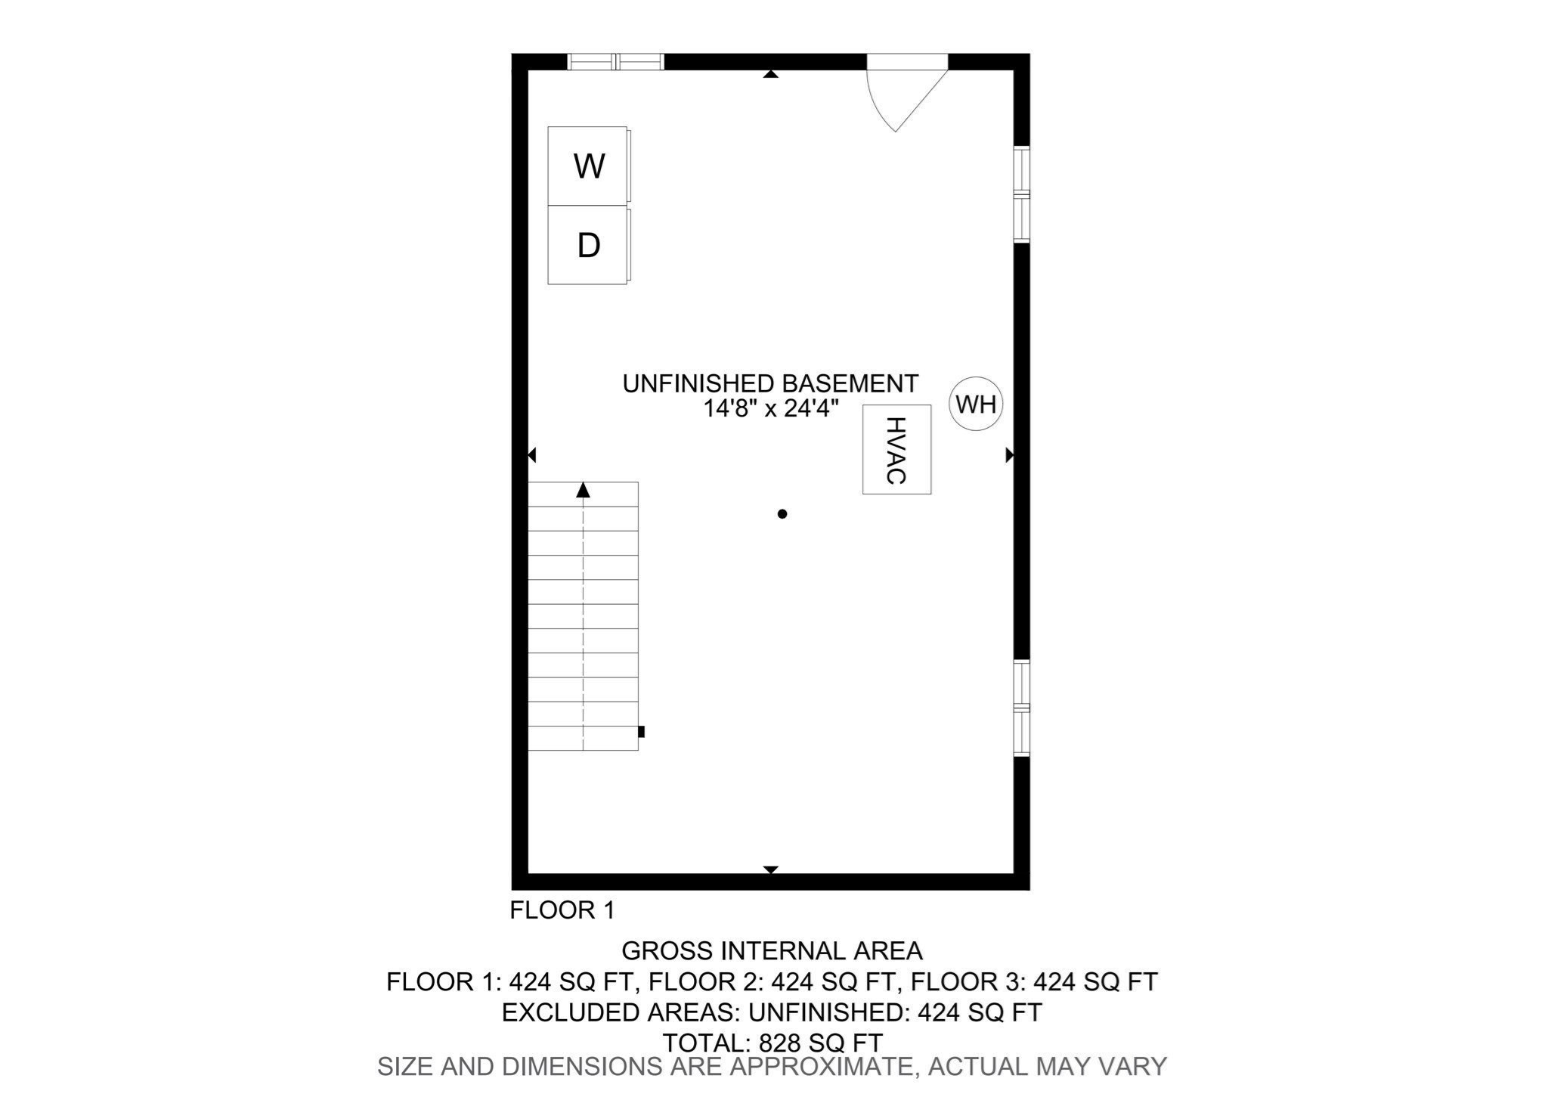
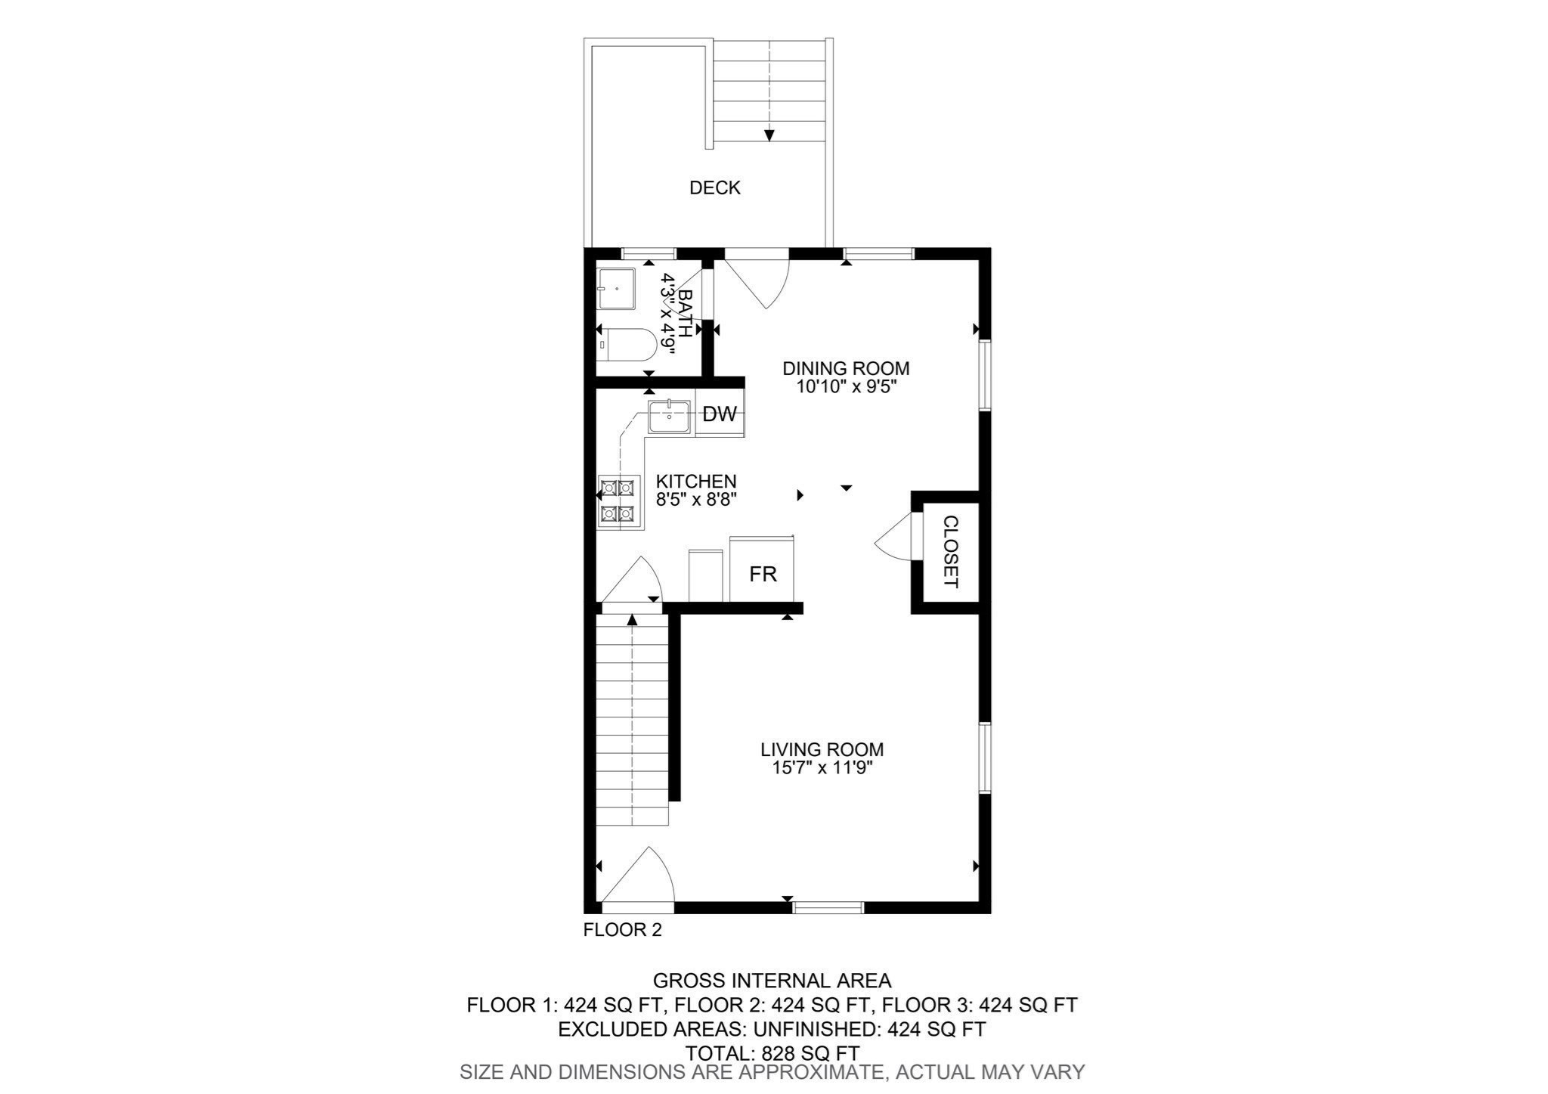
OH Cancelled Sunday 9/27. Corner townhouse living that feels more like a single family home! This move-in-ready end unit offers three levels of living, your own front and back entrances, and the convenience of pulling right up to your home with easy access for groceries and everyday living. The open kitchen and dining area features gas cooking, granite countertops, and maple cabinetry. Hardwood floors flow through the living room and stairs, while a half bath and access to the back deck complete the main level.Upstairs are two generous bedrooms, a full bath, lined closets, and hardwood floors throughout. Enjoy central air conditioning, private basement storage, In-unit laundry, sump bump and potential to expand the living space. Two assigned parking spaces are conveniently located right by your door, separate from the other units.The home has benefited from numerous recent improvements, including new windows, roof, siding, gutters, decks, and bulkhead, making for easy, low-maintenance living. Ideally located just minutes from Route 128 and within 1.5 miles of two commuter rail stations. Walk to the neighborhood park/playground, convenience store, and restaurant village Manor. Close to public and private schools, colleges, Dedham Town Center, Costco, Whole Foods, Legacy Place, Endicott Estate, farmers' market, community gardens, libraries, and so much more. Move right in and enjoy!
Details
| MLS # | 73582008 |
|---|---|
| Listing Type | For Sale |
| Style | Condominium |
| Building Name | Hillside Condominium |
| HOA Dues | $712 |
| Sub-Type | Resale |
| Status | Active |
| Year | 1973 |
| Days On Site | 4 |
| Listing Provided By | Insight Realty Group, Inc | Love Live Team |
Features
| Bed(s) | 2 |
|---|---|
| Bath(s) | 2 Total |
| SQ Feet | 864 |
| Basement | Y |
| Story(s) | 2 |
| Units | 52 |
| Zoning | Res |
Interior
| Rooms Total | 5 |
|---|---|
| Cooling Yes / No | Yes |
| Cooling | Central Air |
| Heating Yes / No | Yes |
| Heating | Forced Air, Natural Gas |
| Window Features | Insulated Windows |
| Appliances | Range, Dishwasher, Disposal, Microwave, Refrigerator, Washer, Dryer |
| Fireplaces Total | 0 |
| Fireplace Yes / No | No |
| Flooring | Wood |
Exterior
| Exterior Features | Deck |
|---|---|
| Roof | Shingle |
| Construction Materials | Frame, Brick |
Parking
| Garage Yes / No | No |
|---|---|
| Parking Features | Off Street, Deeded |
Utilities
| Utilities | for Gas Range |
|---|---|
| Sewer | Public Sewer |
| Electric | Circuit Breakers, 100 Amp Service |
Taxes
| Tax Annual Amount | 4753 |
|---|---|
| Tax Assessed Value | 386400 |
| Tax Year | 2026 |
Location
| Community Features | Public Transportation, Shopping, Walk/Jog Trails, Highway Access, House of Worship, Private School, Public School |
|---|---|
| Senior Community Yes / No | No |
Area Information
| State | MA |
|---|---|
| County | Norfolk |
| City | Dedham |
| Zip Code | 02026 |
| Area | Norfolk |
| School District | Dedham Middle School |
| Elementary School | Greenlodge |
| Listing VS Median (in 02026) | |
Price: $369,000 low | high Med: $699,000 sqft: 864 low | high Med: 1,467 $ / sqft: $427 low | high Med: $478 On site: 4 low | high Med: 18 | |
Market Activity 02026
Request a showing
Request a showing
Contact
Learn More About This Property

| State | MA |
|---|---|
| County | Norfolk |
| City | Dedham |
| Zip Code | 02026 |
| Area | Norfolk |
| School District | Dedham Middle School |
| Elementary School | Greenlodge |
| Listing VS Median (in 02026) | |
Price: $369,000 low | high Med: $699,000 sqft: 864 low | high Med: 1,467 $ / sqft: $427 low | high Med: $478 On site: 4 low | high Med: 18 | |