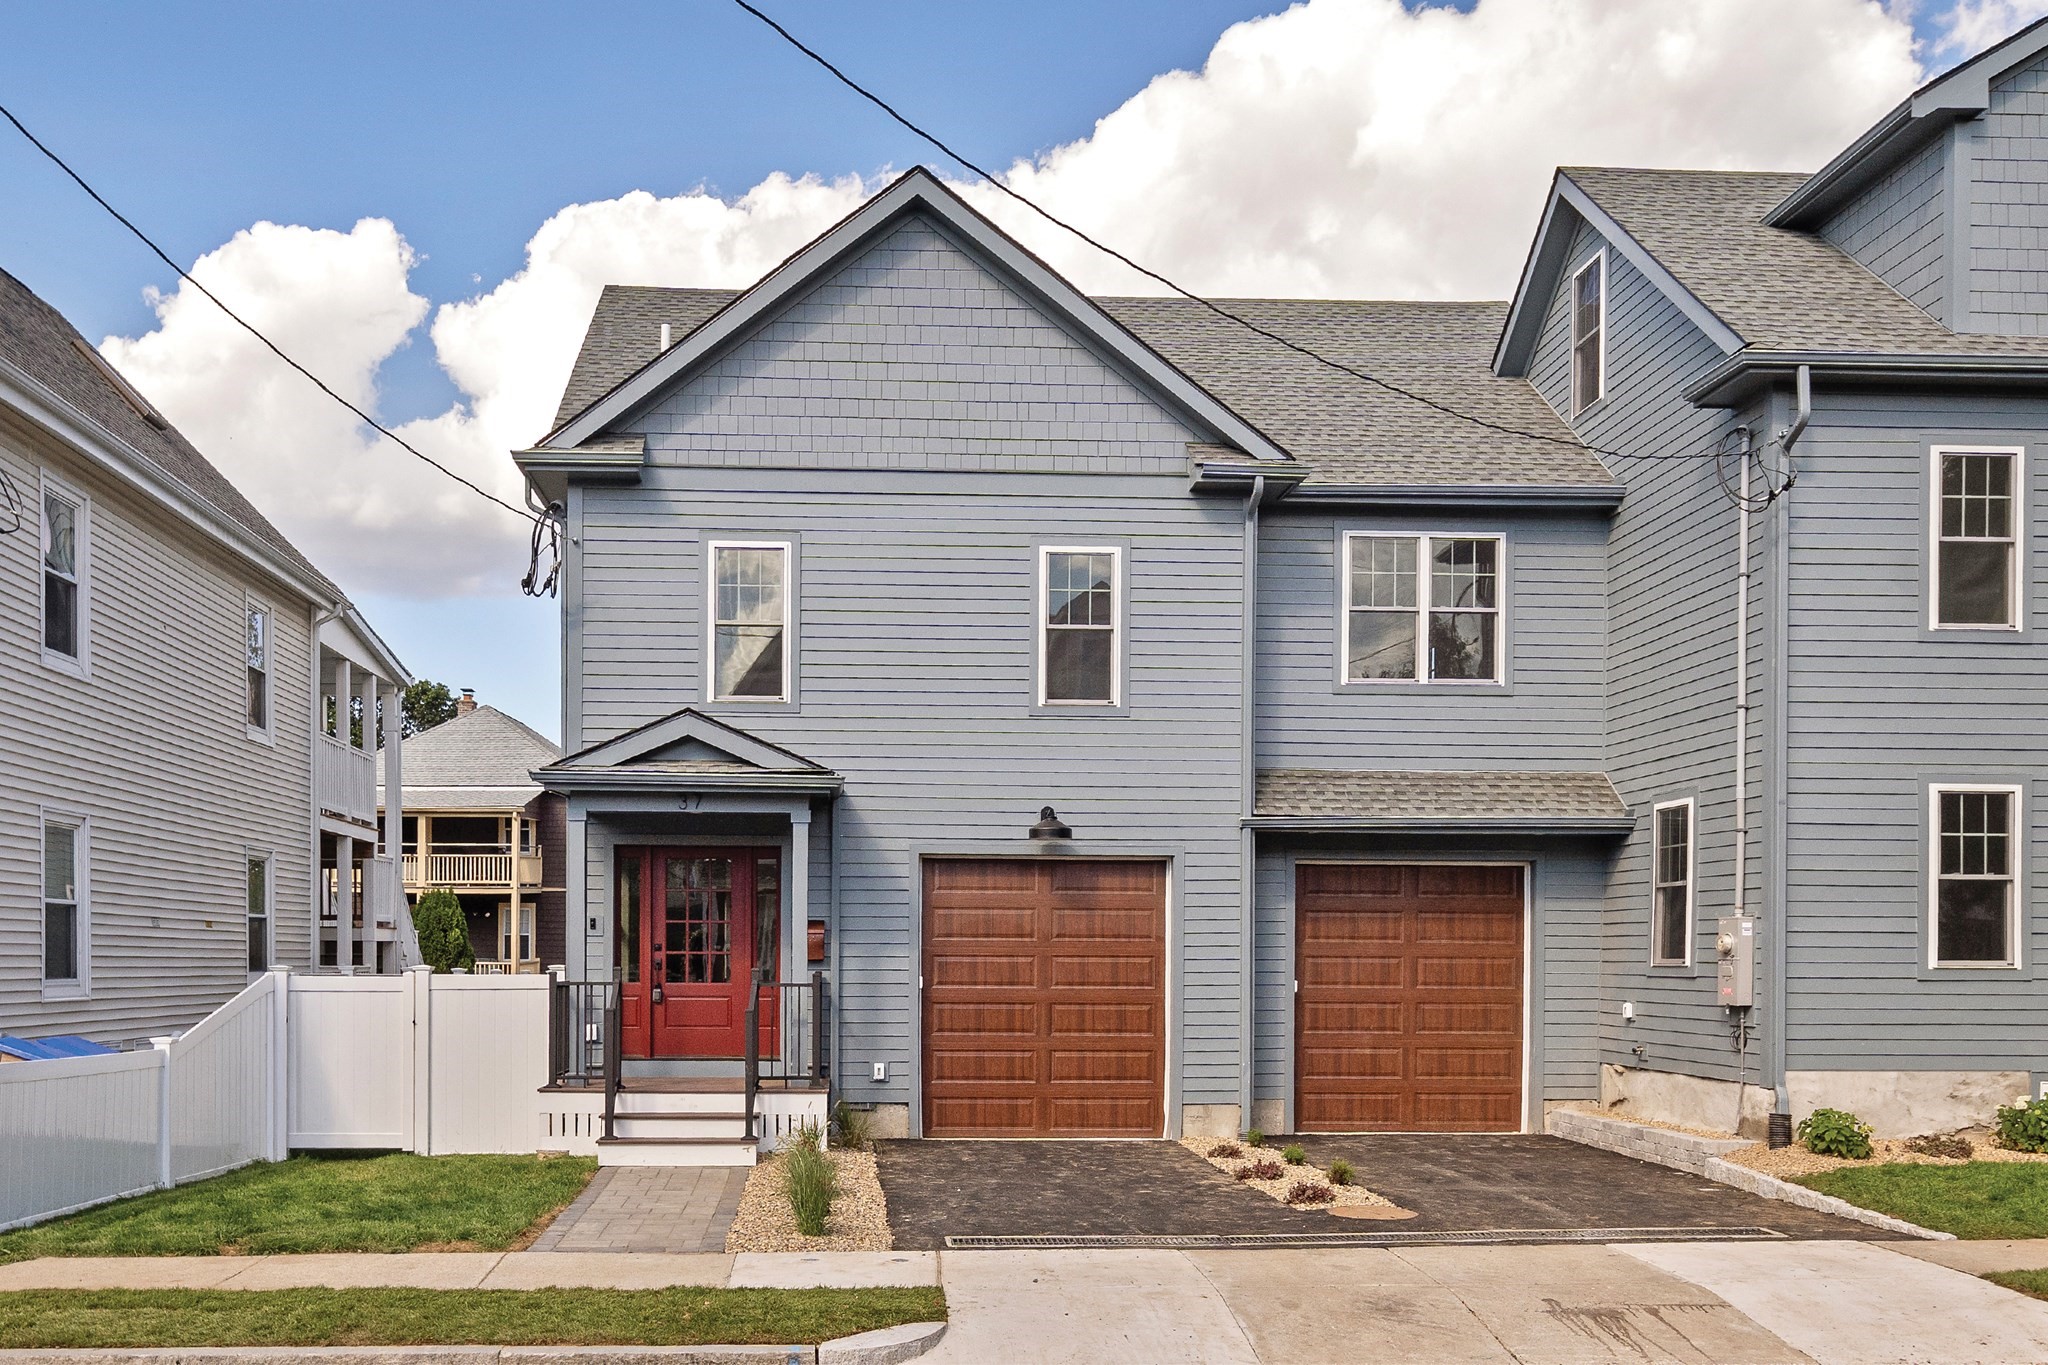
37 Cotting St # 37,Medford, MA 02155
Medford, MA 02155

Description
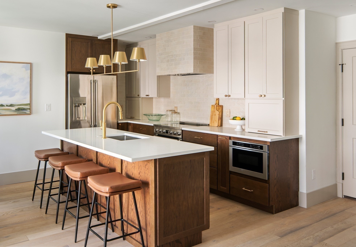
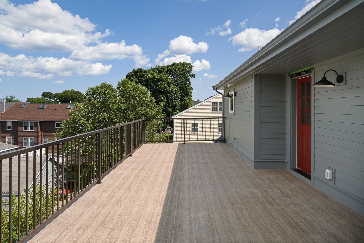
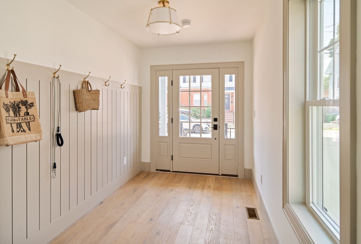
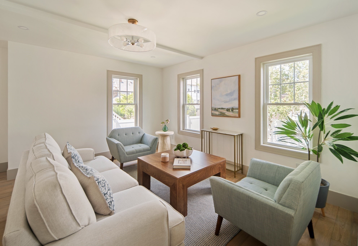
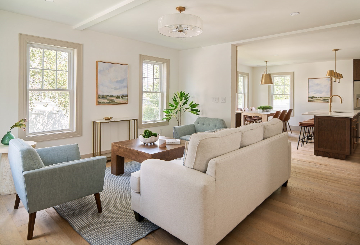
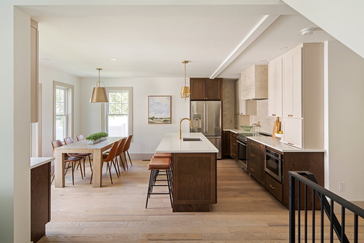
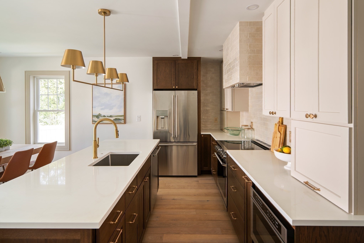
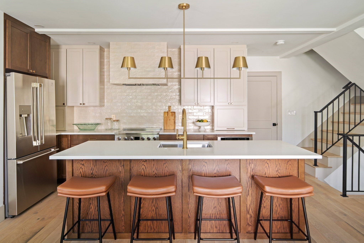
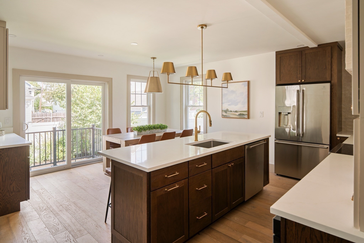
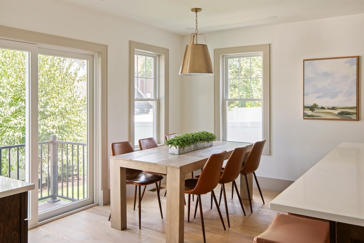
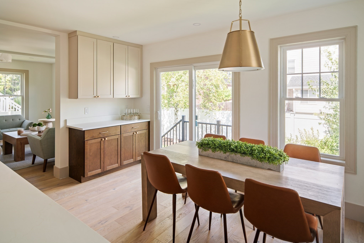
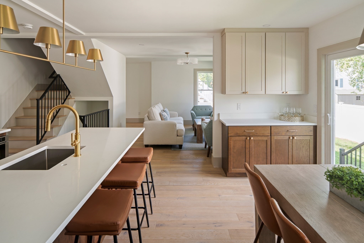
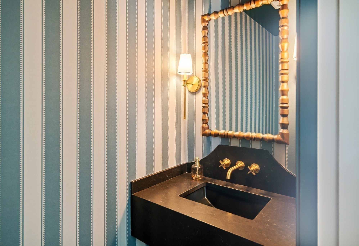
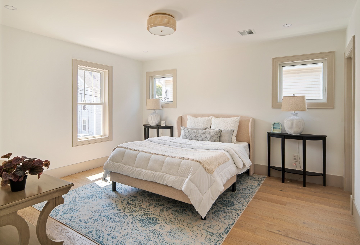
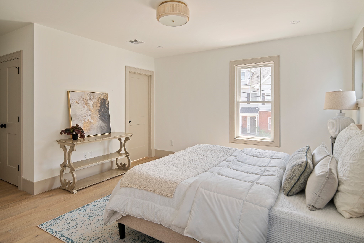
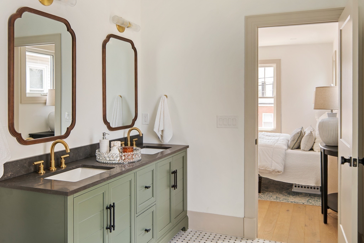
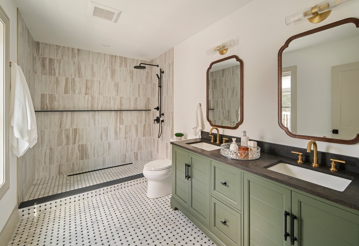
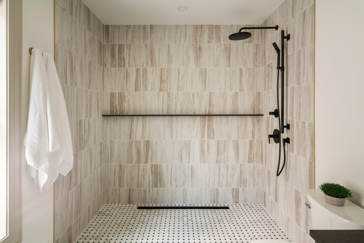
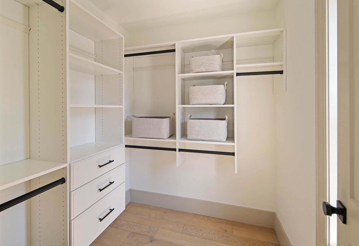
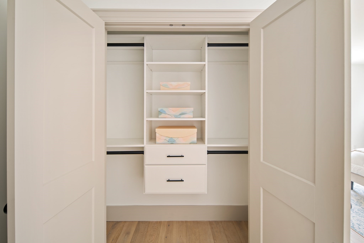
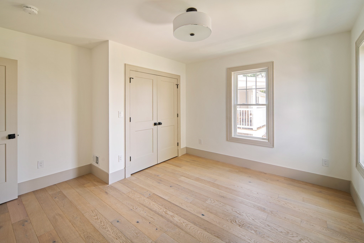
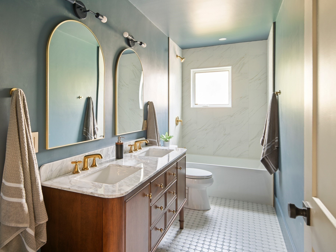
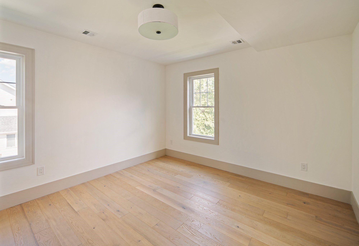
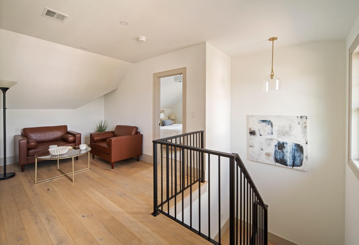
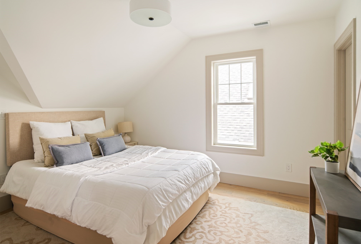
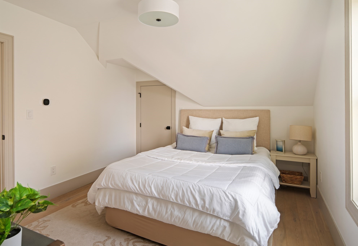
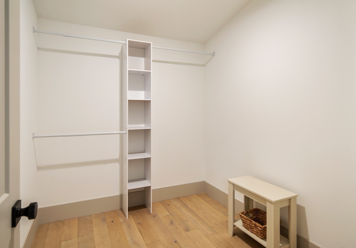
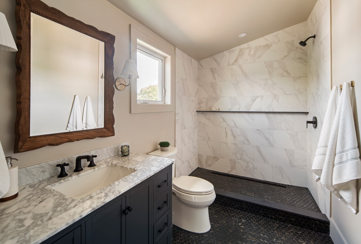
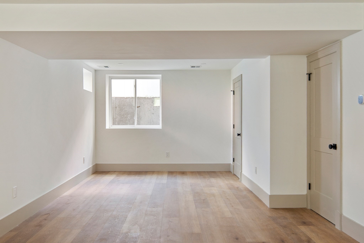
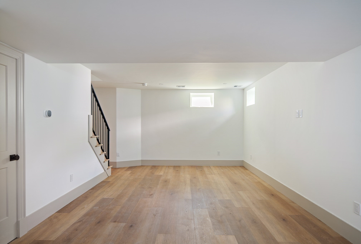
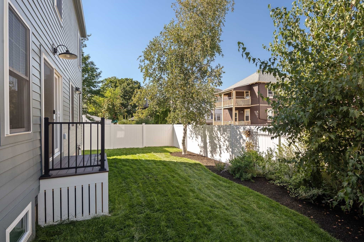
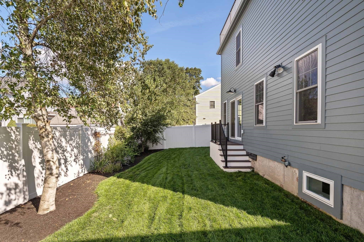
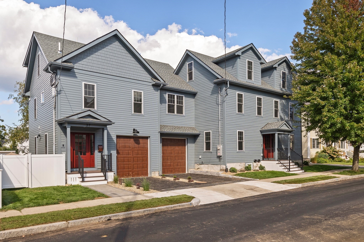
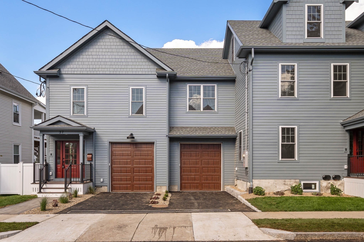
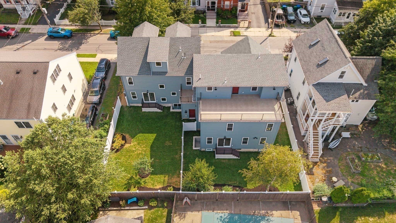
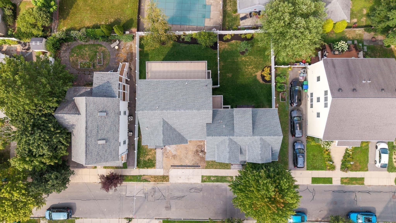
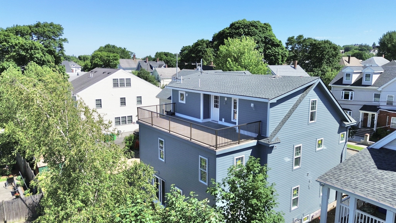
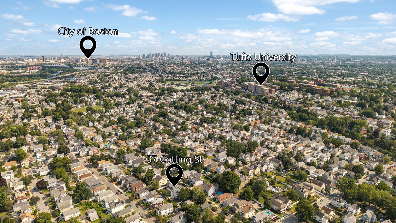
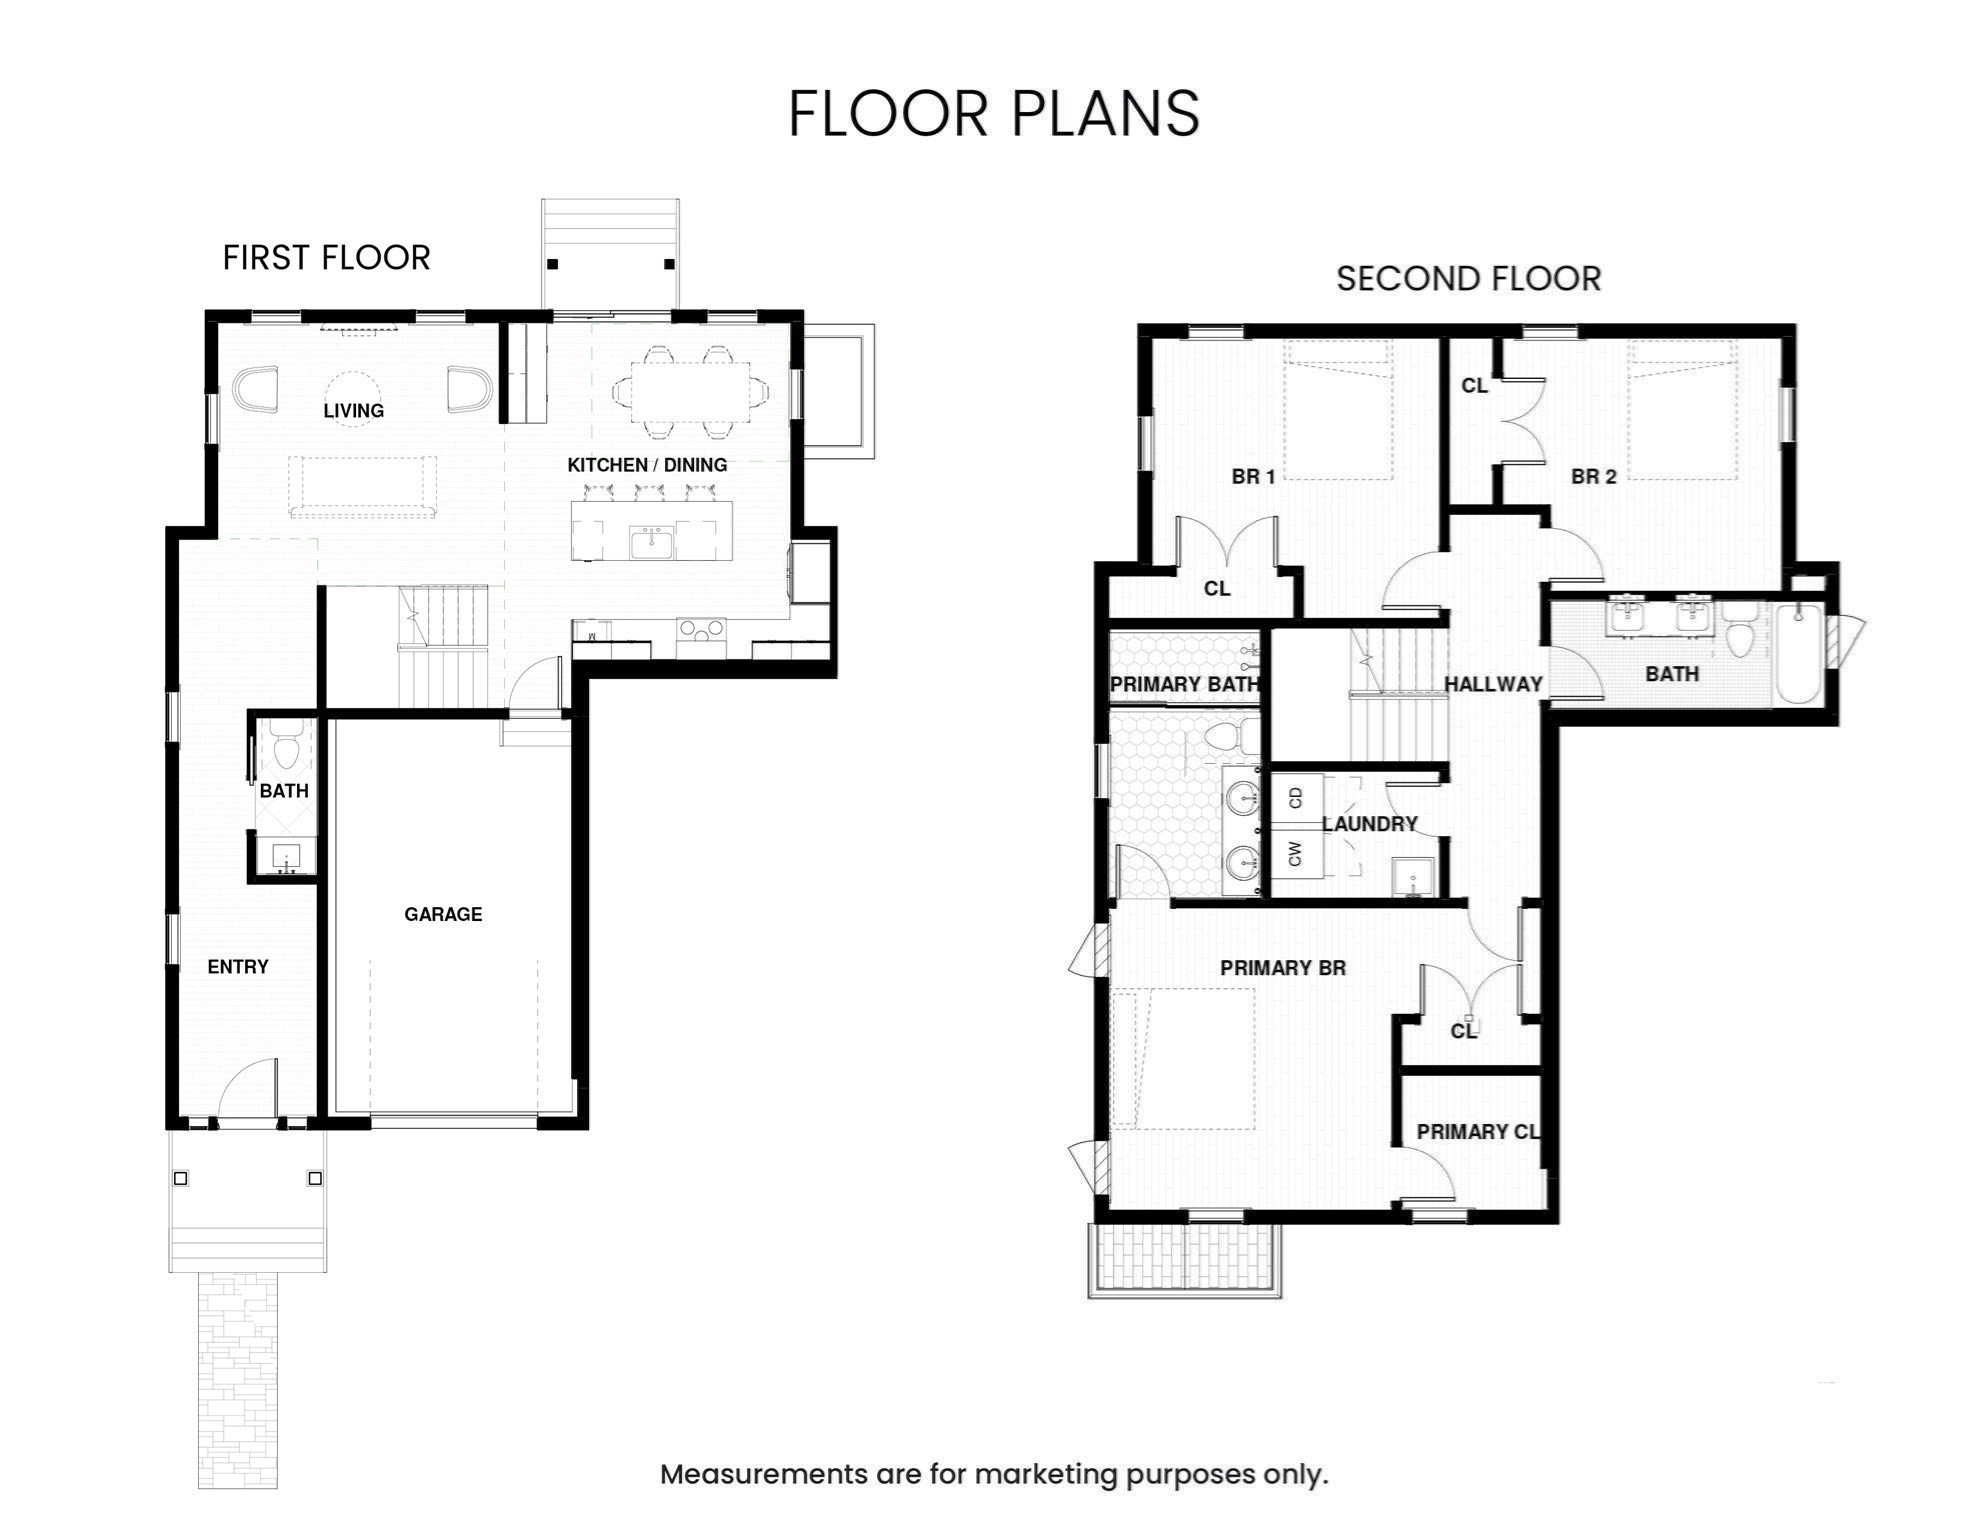
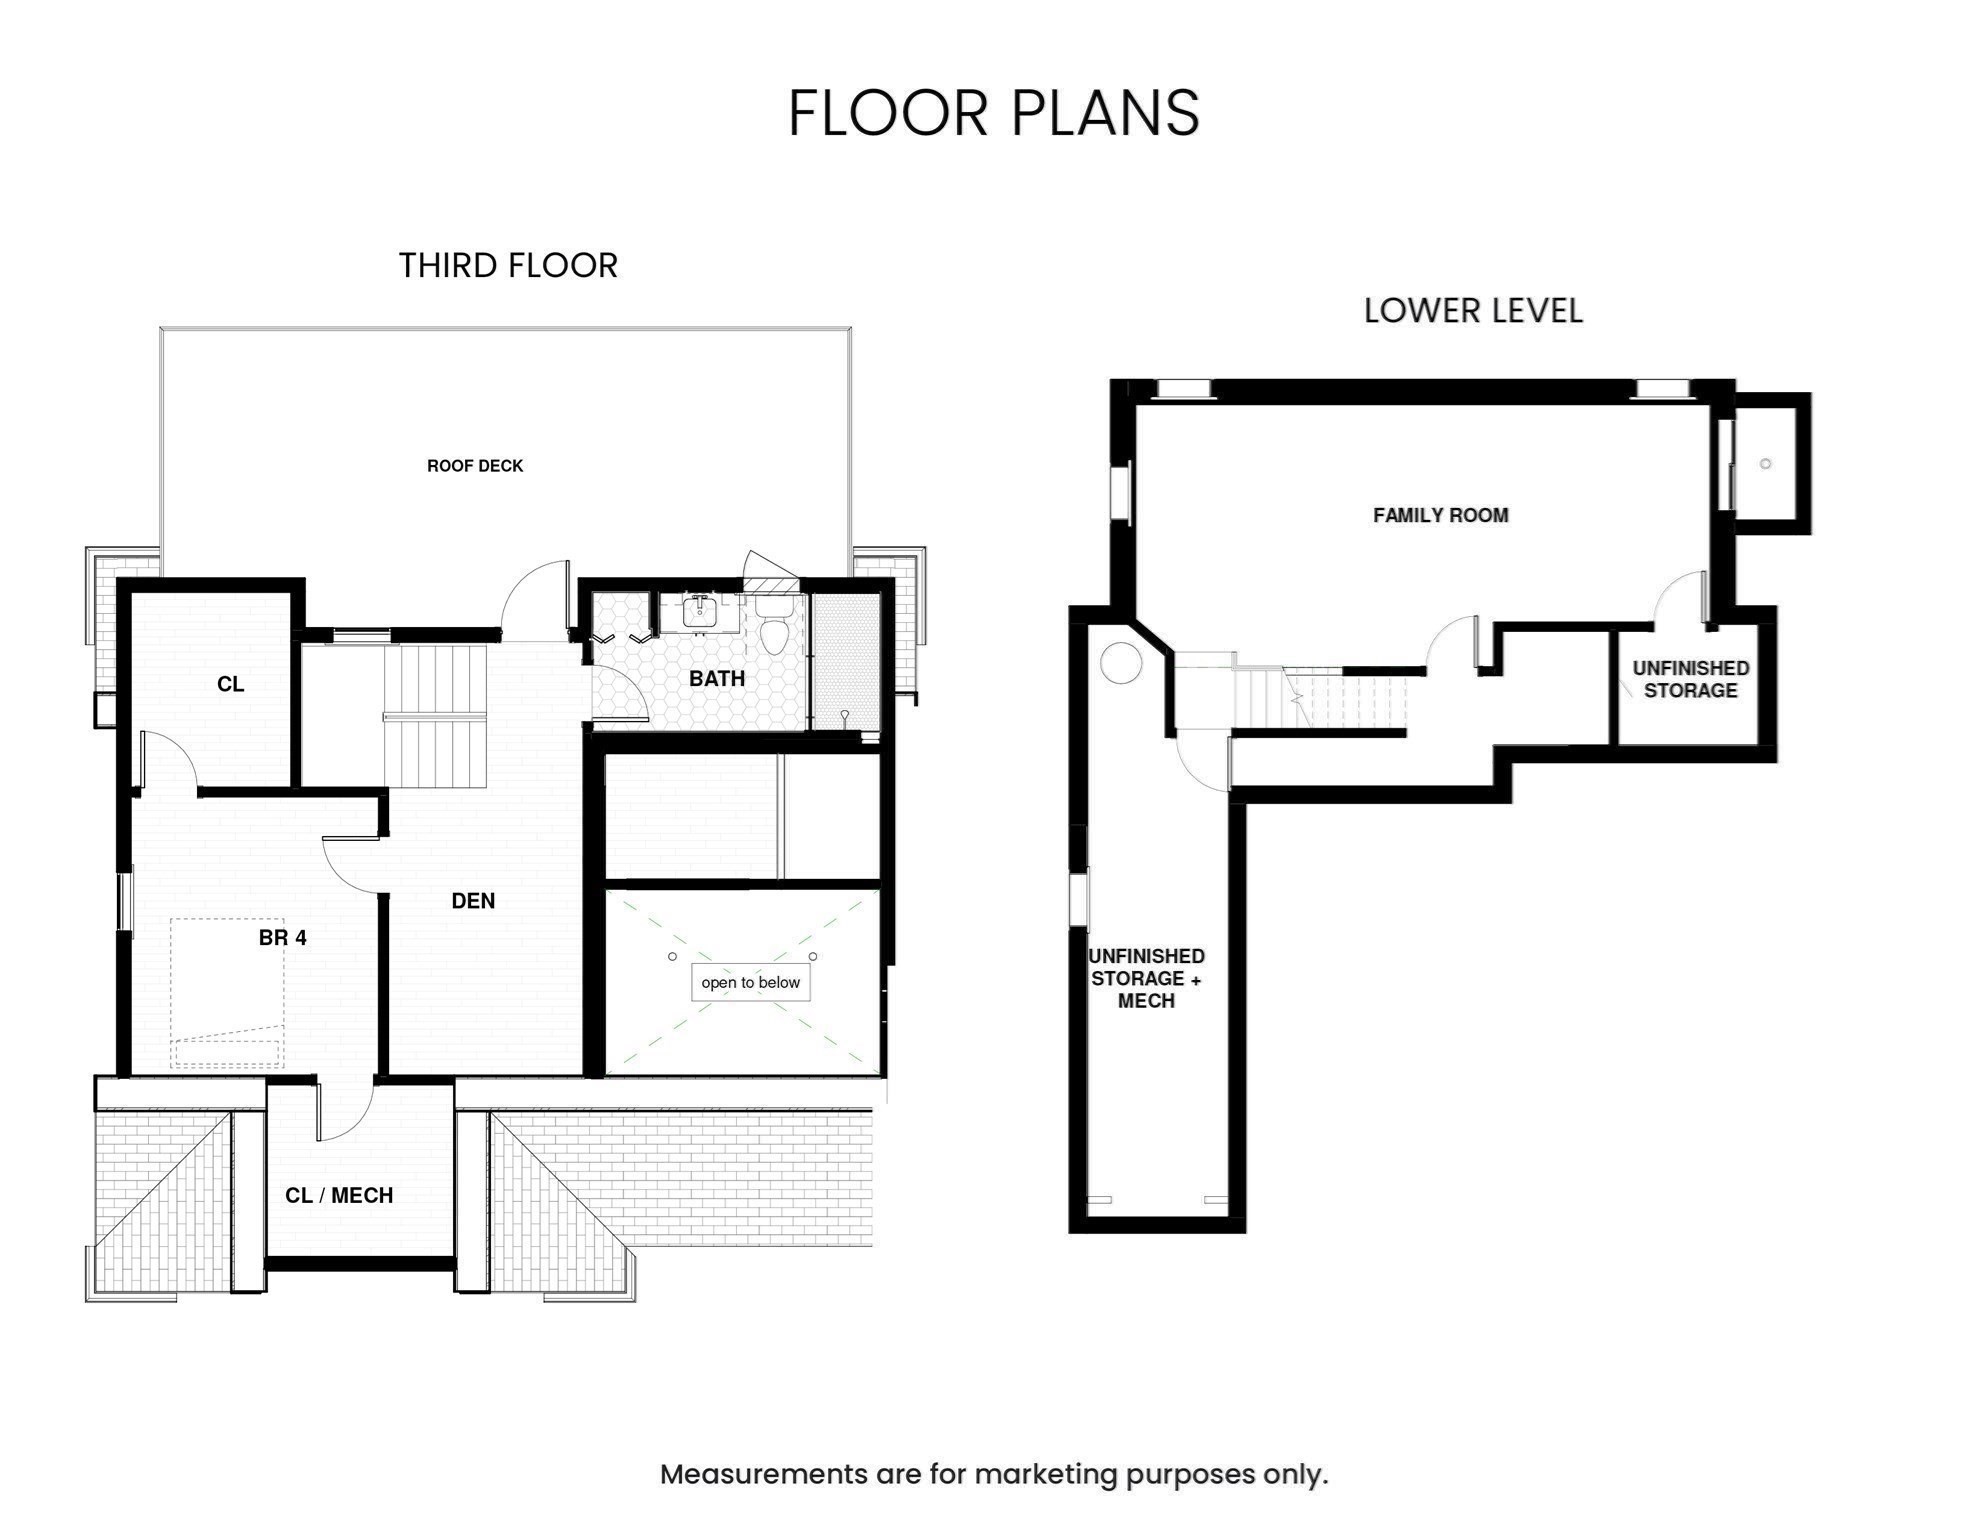
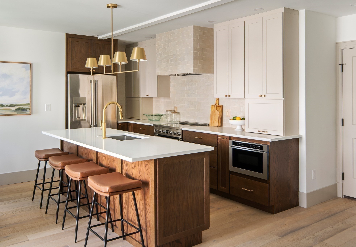
New construction attached single family/townhome by Fombelle Design featuring a spectacular 30' roof deck, attached garage with EV charger hookup, and bold, sophisticated finishes throughout. This 4 bed, 3.5 bath home lives like a single family, beginning with a spacious foyer with built in coat hooks, that opens to an inviting living room. The elegant kitchen features a center island, exterior vented electric range, built in microwave, sleek appliance garages, and an open dining area with sliders leading to a professionally landscaped yard. The second floor offers 3 bedrooms, including a spacious primary suite with a walk in closet, secondary closet, and luxurious attached bathroom with an oversized shower and striking green double vanity. The top floor lives like its own private suite, featuring a 4th bedroom with walk in closet, full bathroom with another oversized shower and elegant finishes, a sun drenched den, and access to the impressive 30' roof deck. The finished lower level adds exceptional flexibility with a large family room and ample storage space. Enjoy easy access to public parks and walking paths, with Cummings Park right at the end of the street. Minutes from Whole Foods, Tufts University, MBTA stations, I 93, Assembly Row, and Boston. Easy to show with private showings available! Open House Sat 9/19 and Sun 9/20 12:00PM-1:30PM.
Details
| MLS # | 73574061 |
|---|---|
| Listing Type | For Sale |
| Style | Condominium |
| HOA Dues | $225 |
| Sub-Type | Resale |
| Status | Active |
| Year | 2026 |
| Days On Site | 12 |
| Listing Provided By | The Synergy Group | The Synergy Group |
Features
| Bed(s) | 4 |
|---|---|
| Bath(s) | 4 Total |
| SQ Feet | 2,936 |
| Garage | 1 |
| Basement | Y |
| Story(s) | 3 |
| Units | 1 |
| Zoning | RES |
| Acreage | 0.15 |
Interior
| Rooms Total | 9 |
|---|---|
| Cooling Yes / No | Yes |
| Cooling | Central Air |
| Heating Yes / No | Yes |
| Heating | Heat Pump |
| Interior Features | Bathroom - Full, Bathroom - Tiled With Shower Stall, Closet, Countertops - Stone/Granite/Solid, Recessed Lighting, Lighting - Sconce, Bathroom |
| Window Features | Insulated Windows |
| Appliances | Range, Dishwasher, Disposal, Microwave, Refrigerator, ENERGY STAR Qualified Refrigerator, ENERGY STAR Qualified Dishwasher, Range Hood |
| Fireplaces Total | 0 |
| Fireplace Yes / No | No |
| Flooring | Tile, Engineered Hardwood, Flooring - Stone/Ceramic Tile |
Exterior
| Roof | Shingle |
|---|---|
| Construction Materials | Frame |
Parking
| Garage Yes / No | Yes |
|---|
Utilities
| Sewer | Public Sewer |
|---|---|
| Electric | Circuit Breakers |
Taxes
| Tax Annual Amount | 0 |
|---|---|
| Tax Assessed Value | 0 |
| Tax Year | 2026 |
Location
| Community Features | Public Transportation, Shopping, Park, Walk/Jog Trails, Laundromat, Bike Path, Highway Access, House of Worship, Public School, T-Station, University |
|---|---|
| Senior Community Yes / No | No |
Area Information
| State | MA |
|---|---|
| County | Middlesex |
| City | Medford |
| Zip Code | 02155 |
| Area | Medford Hillside |
| Listing VS Median (in 02155) | |
Price: $1,450,000 low | high Med: $495,000 sqft: 2,936 low | high Med: 1,054 $ / sqft: $494 low | high Med: $470 On site: 12 low | high Med: 25 | |
Market Activity 02155
Request a showing
Request a showing
Contact
Learn More About This Property

| State | MA |
|---|---|
| County | Middlesex |
| City | Medford |
| Zip Code | 02155 |
| Area | Medford Hillside |
| Listing VS Median (in 02155) | |
Price: $1,450,000 low | high Med: $495,000 sqft: 2,936 low | high Med: 1,054 $ / sqft: $494 low | high Med: $470 On site: 12 low | high Med: 25 | |
 | $1,450,00037 Cotting StMedford, MA 02155 |