
Description
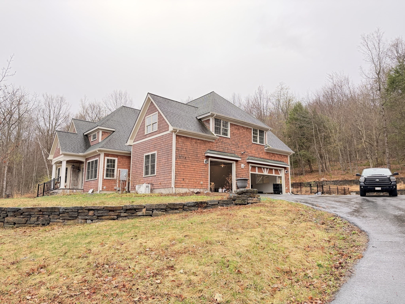
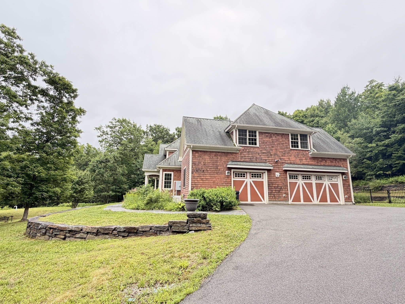
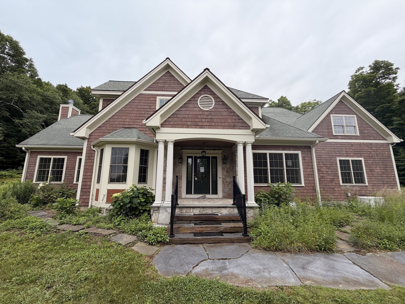
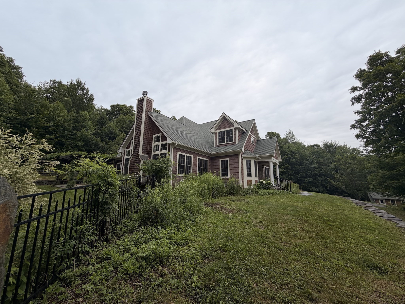
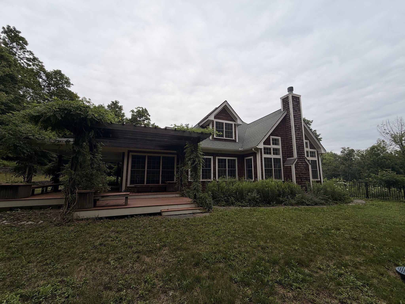
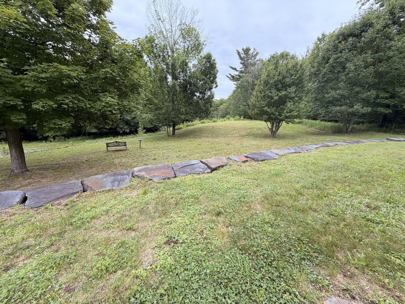
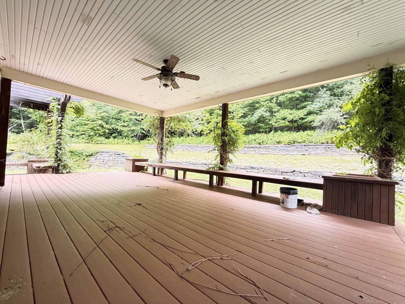
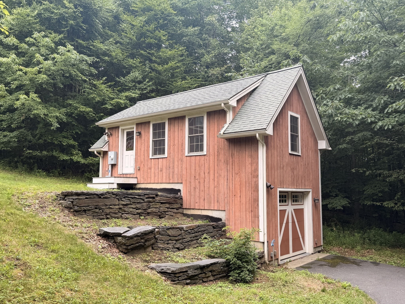
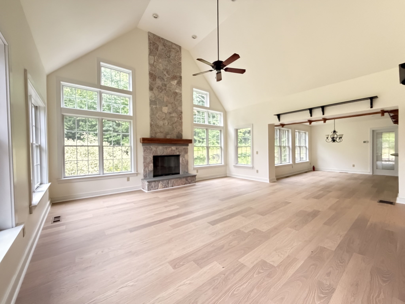
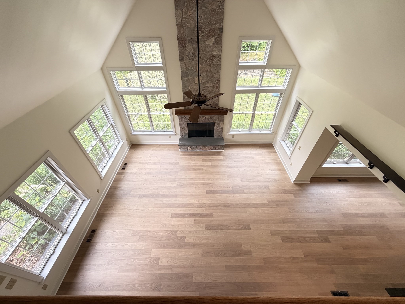
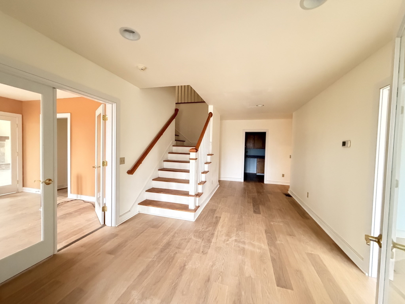
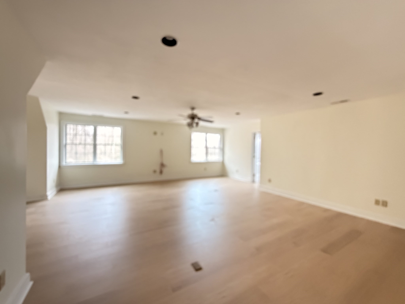
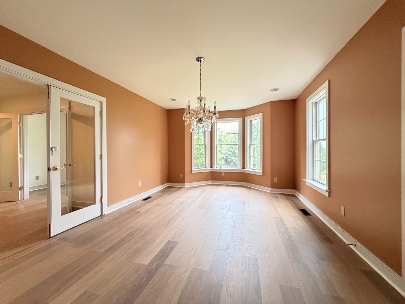
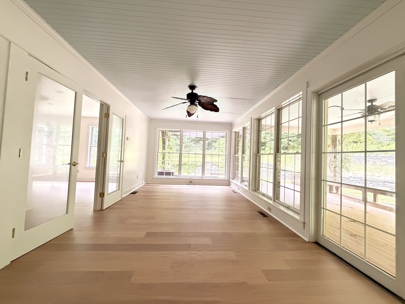
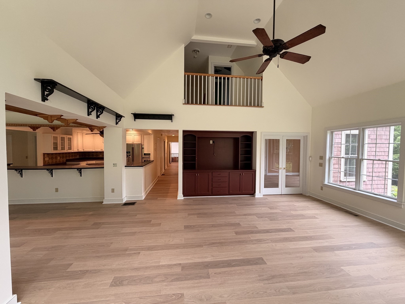
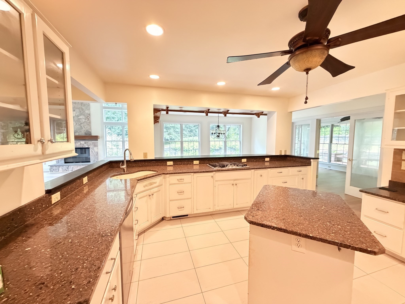
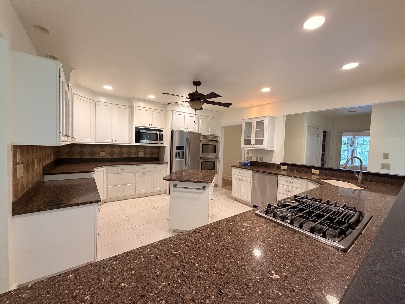
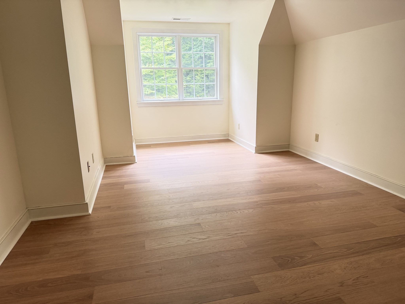
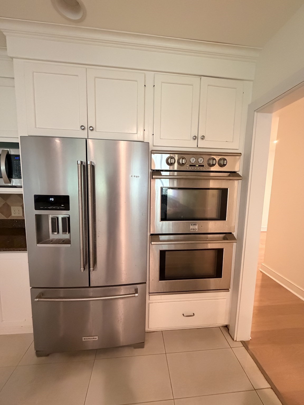
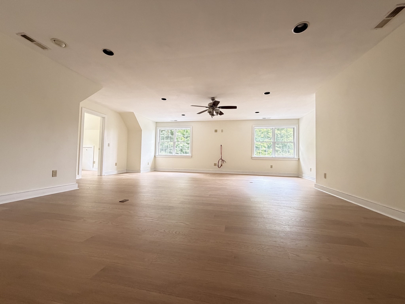
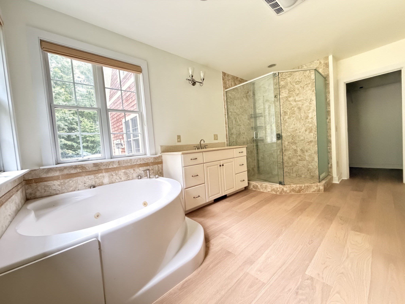
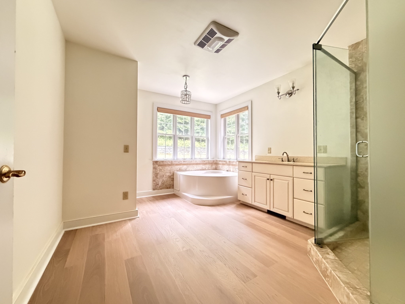
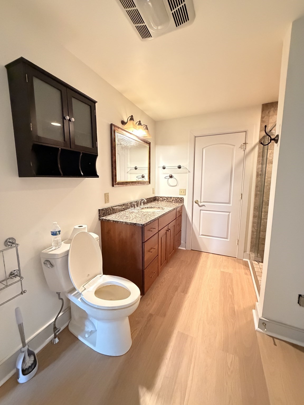
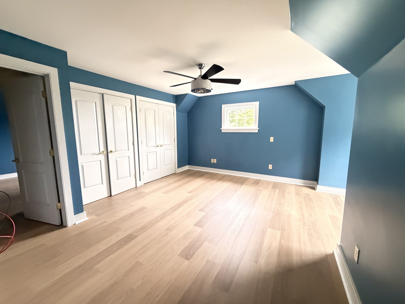
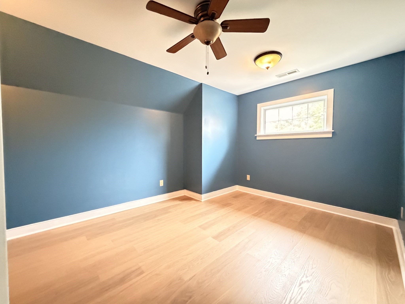
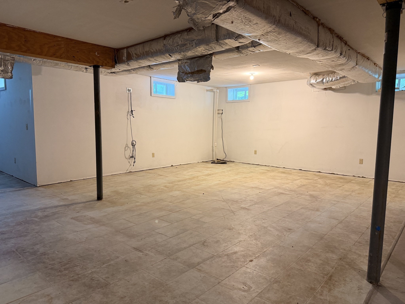
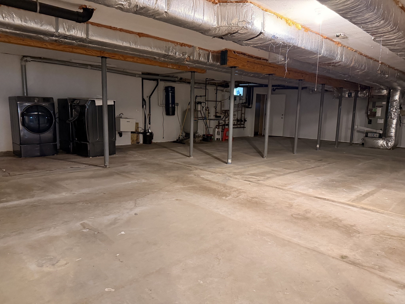
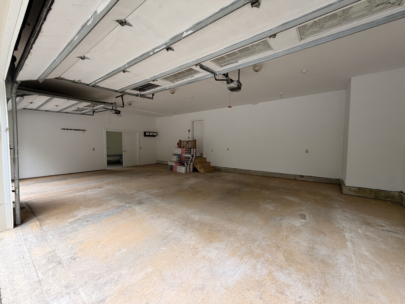
Welcome to this spacious Energy Star-rated home, offering exceptional features, quality finishes, and plenty of space for comfortable living. The beautifully landscaped property includes stone walls, a pergola, expansive porches, fencing, and a heated accessory building with a 4th garage and electricity.The main level features a stunning stone fireplace, elegant dining room, spacious den, gourmet kitchen, large sunroom, and a luxurious primary suite with a spa-like ensuite bath and two walk-in closets. A convenient mudroom, half bath, and dedicated laundry room complete the first floor.Upstairs are four bedrooms with access to two shared baths, plus a huge bonus room and generous storage. The finished basement provides even more flexible living space.An exceptional home with space, style, and amenities throughout-come see all it has to offer!
Details
| MLS # | 73578386 |
|---|---|
| Listing Type | For Sale |
| Style | House |
| Sub-Type | Resale |
| Status | Active |
| Year | 2007 |
| Days On Site | 8 |
| Listing Provided By | Denkar Realty Group | Ivan Feng |
Features
| Bed(s) | 4 |
|---|---|
| Bath(s) | 4 Total |
| SQ Feet | 6,201 |
| Garage | 4 |
| Basement | Y |
| Zoning | R |
| Acreage | 10.26 |
Interior
| Rooms Total | 13 |
|---|---|
| Cooling Yes / No | Yes |
| Cooling | Central Air |
| Heating Yes / No | Yes |
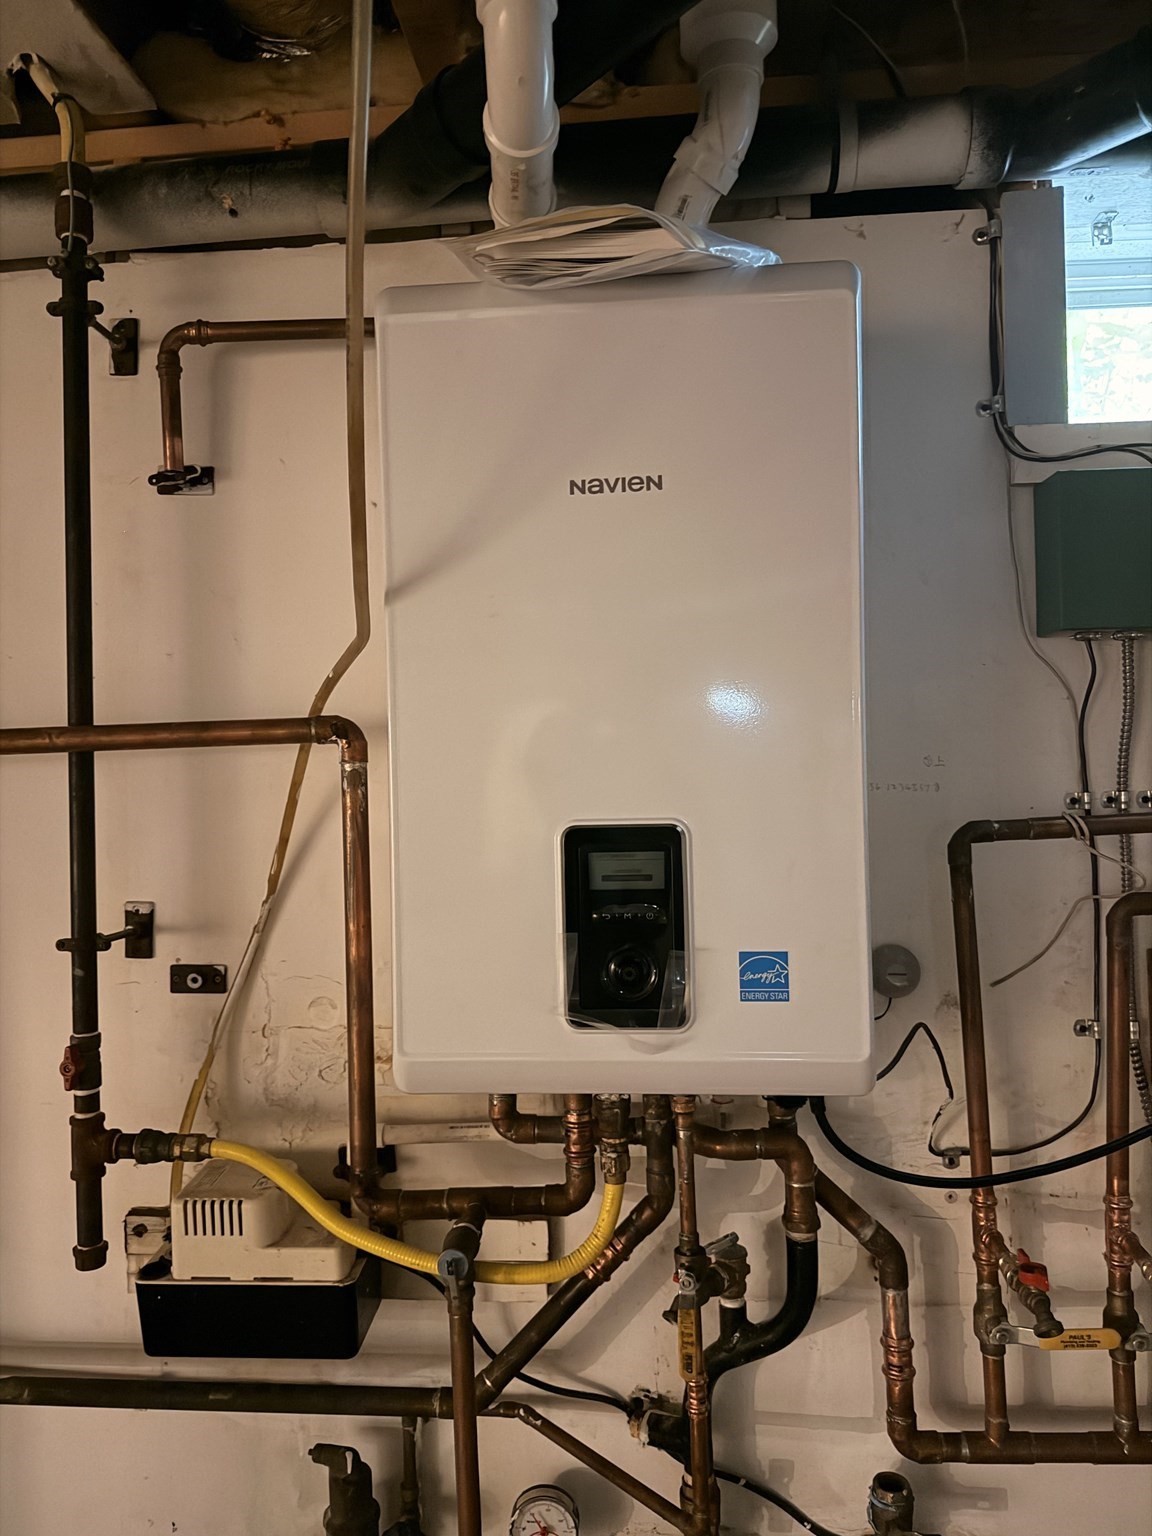
| Heating | Central, Propane |
| Interior Features | Internet Available - Broadband, High Speed Internet |
| Window Features | Insulated Windows, Storm Window(s) |
| Appliances | Water Heater, Oven, Dishwasher, Cooktop |
| Fireplaces Total | 1 |
| Fireplace Yes / No | Yes |
| Flooring | Plywood |
Exterior
| Roof | Shingle |
|---|---|
| Construction Materials | Frame |
| Foundation Details | Concrete Perimeter |
| Lot Features | Wooded, Sloped |
Parking
| Garage Yes / No | Yes |
|---|---|
| Attached Garage Yes / No | Yes |
| Parking Features | Attached, Paved Drive, Off Street |
| Open Parking Yes / No | Yes |
Utilities
| Utilities | for Electric Oven, for Electric Dryer |
|---|---|
| Sewer | Private Sewer |
| Electric | Circuit Breakers |
Taxes
| Tax Annual Amount | 12100 |
|---|---|
| Tax Assessed Value | 901800 |
| Tax Year | 2026 |
Location
| Community Features | Walk/Jog Trails, Bike Path, Public School |
|---|---|
| Senior Community Yes / No | No |
Area Information
| State | MA |
|---|---|
| County | Franklin |
| City | Ashfield |
| Zip Code | 01330 |
| Area | Franklin |
| School District | Mohawk Trail |
| Elementary School | Sanderson Acade |
| High School | Mohawk Trail |
| Listing VS Median (in 01330) | |
Price: $829,999 low | high Med: $574,000 sqft: 6,201 low | high Med: 2,797 $ / sqft: $134 low | high Med: $239 On site: 8 low | high Med: 80.5 | |
Market Activity 01330
Request a showing
Request a showing
Contact
Learn More About This Property

| State | MA |
|---|---|
| County | Franklin |
| City | Ashfield |
| Zip Code | 01330 |
| Area | Franklin |
| School District | Mohawk Trail |
| Elementary School | Sanderson Acade |
| High School | Mohawk Trail |
| Listing VS Median (in 01330) | |
Price: $829,999 low | high Med: $574,000 sqft: 6,201 low | high Med: 2,797 $ / sqft: $134 low | high Med: $239 On site: 8 low | high Med: 80.5 | |