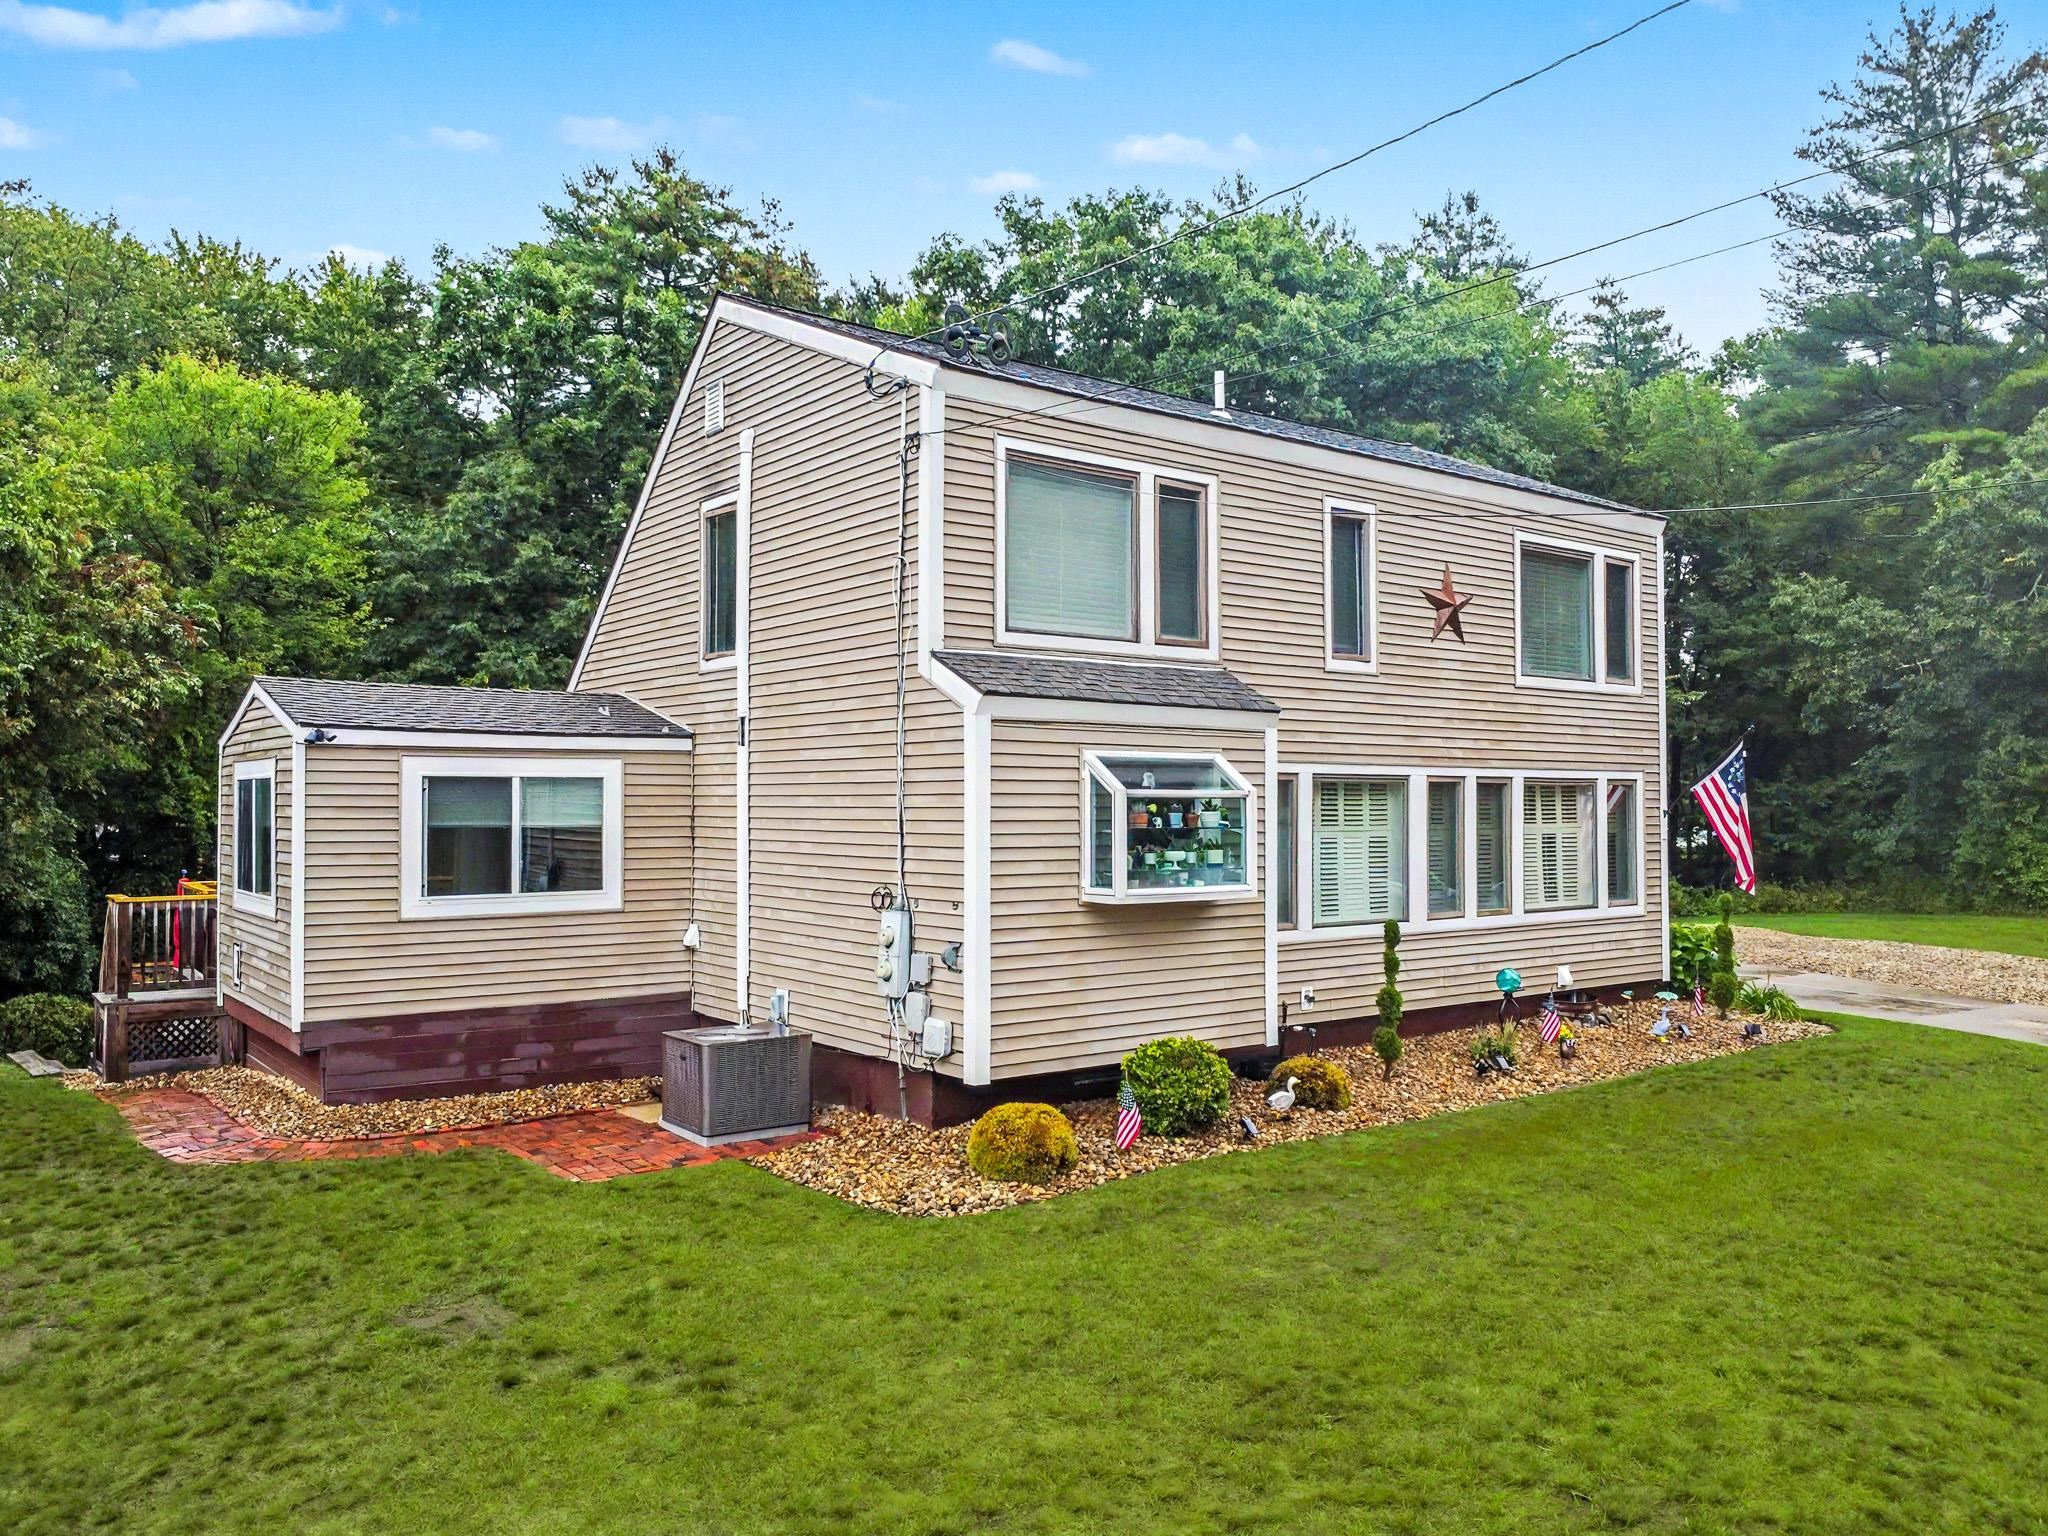
36 Saint Laurent Drive,Hudson, NH 03051
Hudson, NH 03051

Description
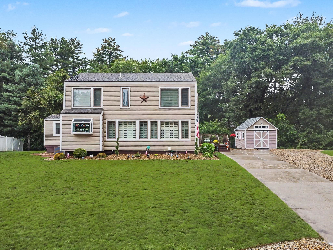
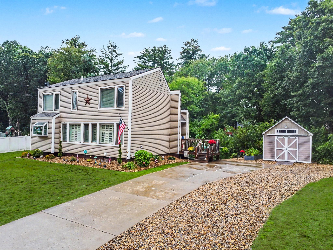
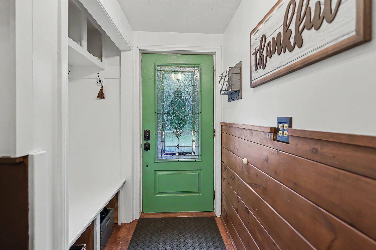
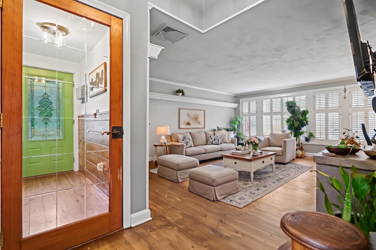
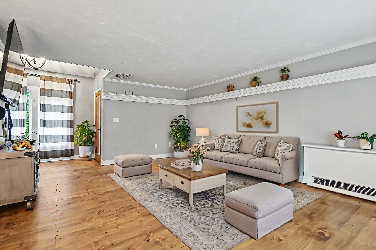
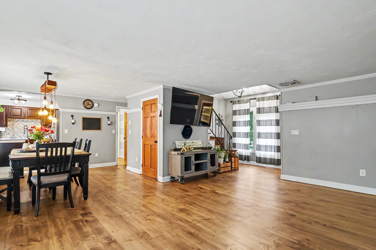
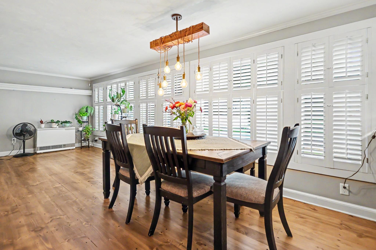
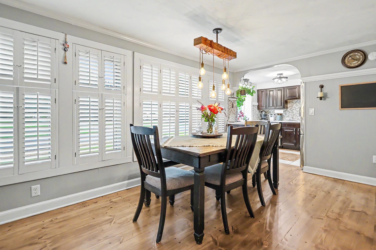
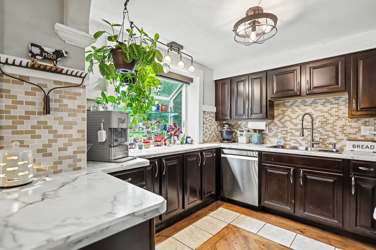
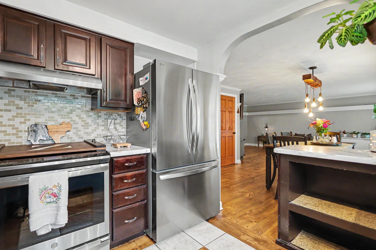
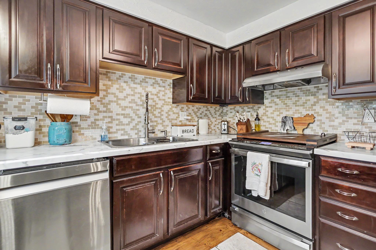
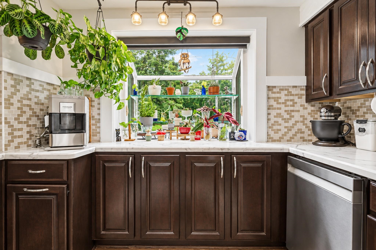
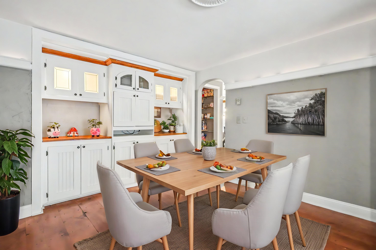
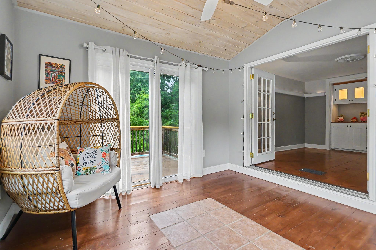
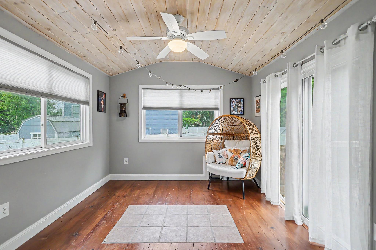
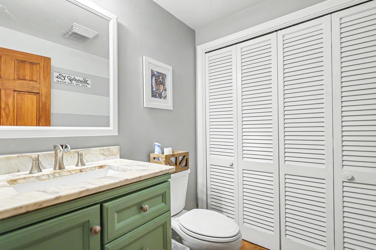
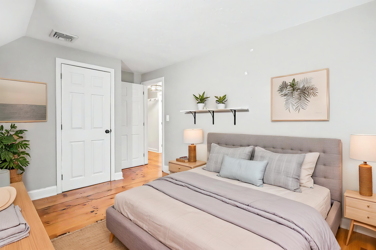
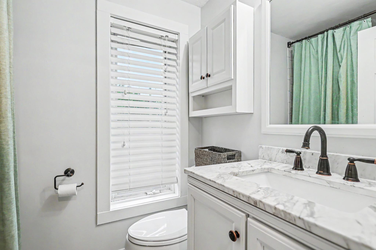
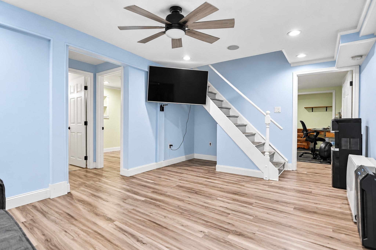
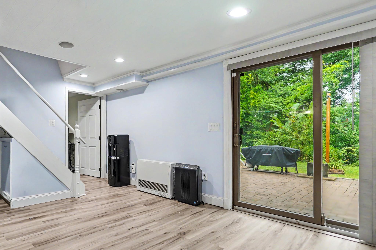
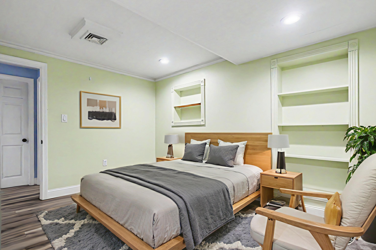
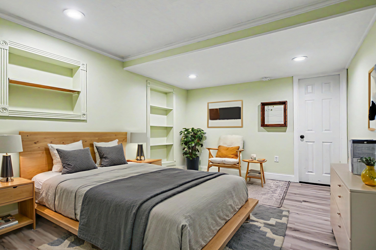
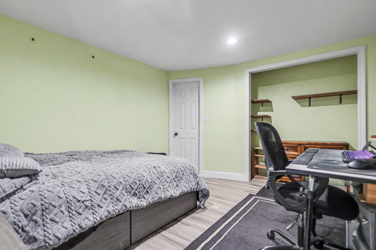
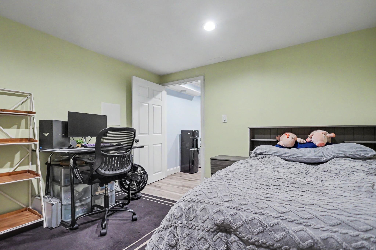
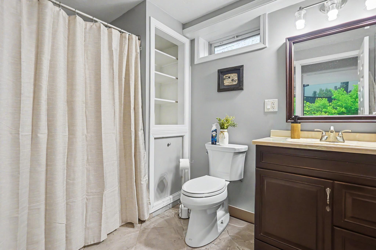
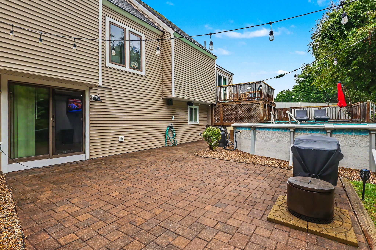
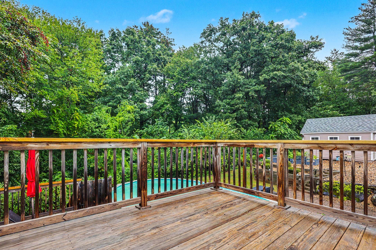
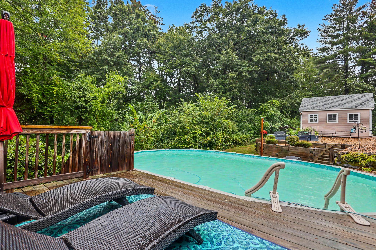
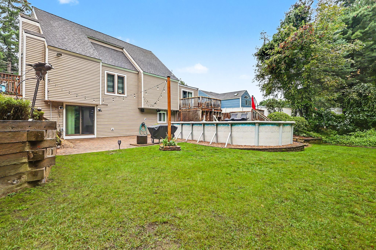
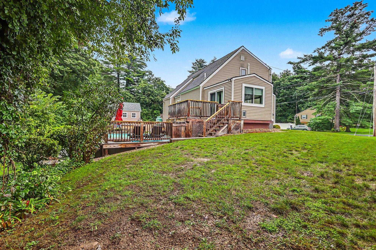
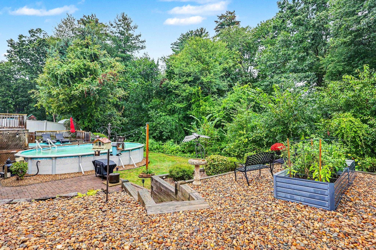
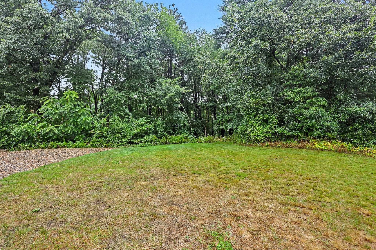
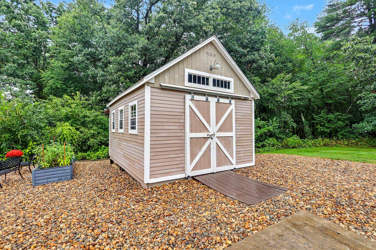
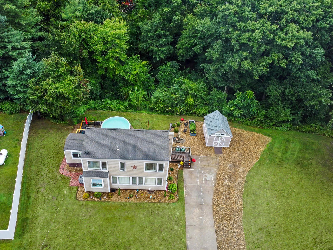
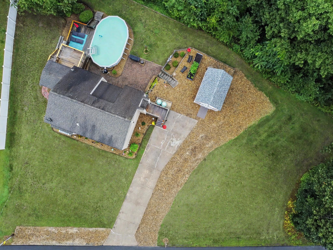
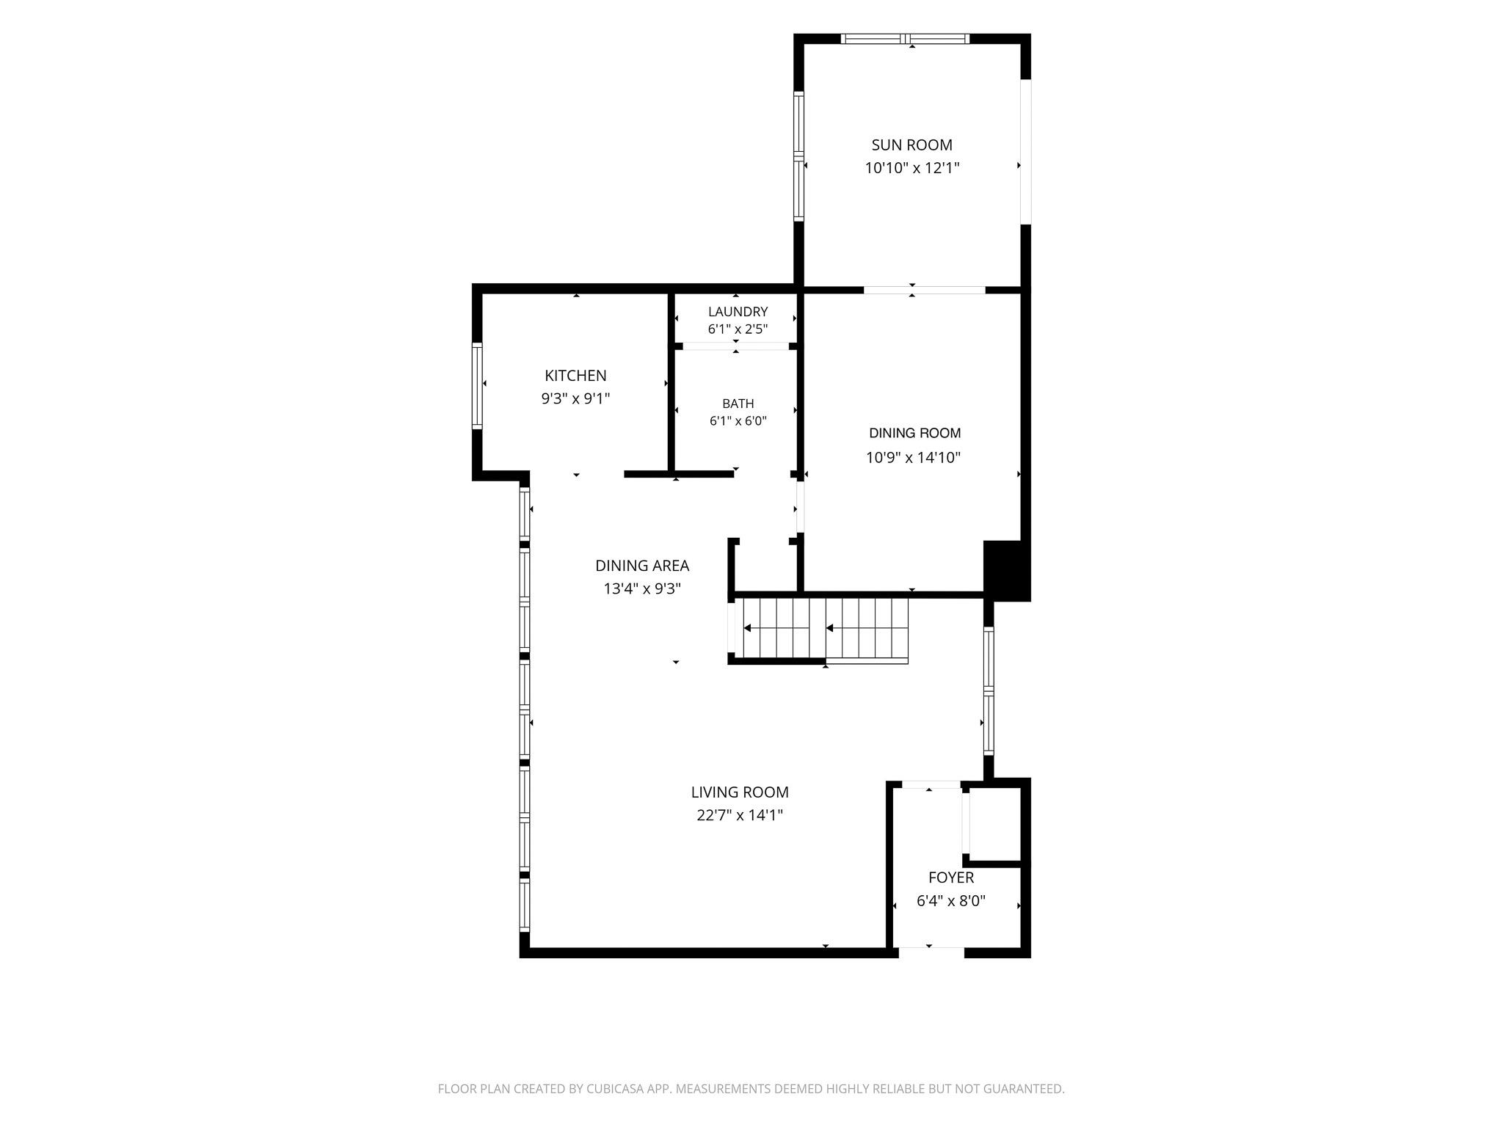
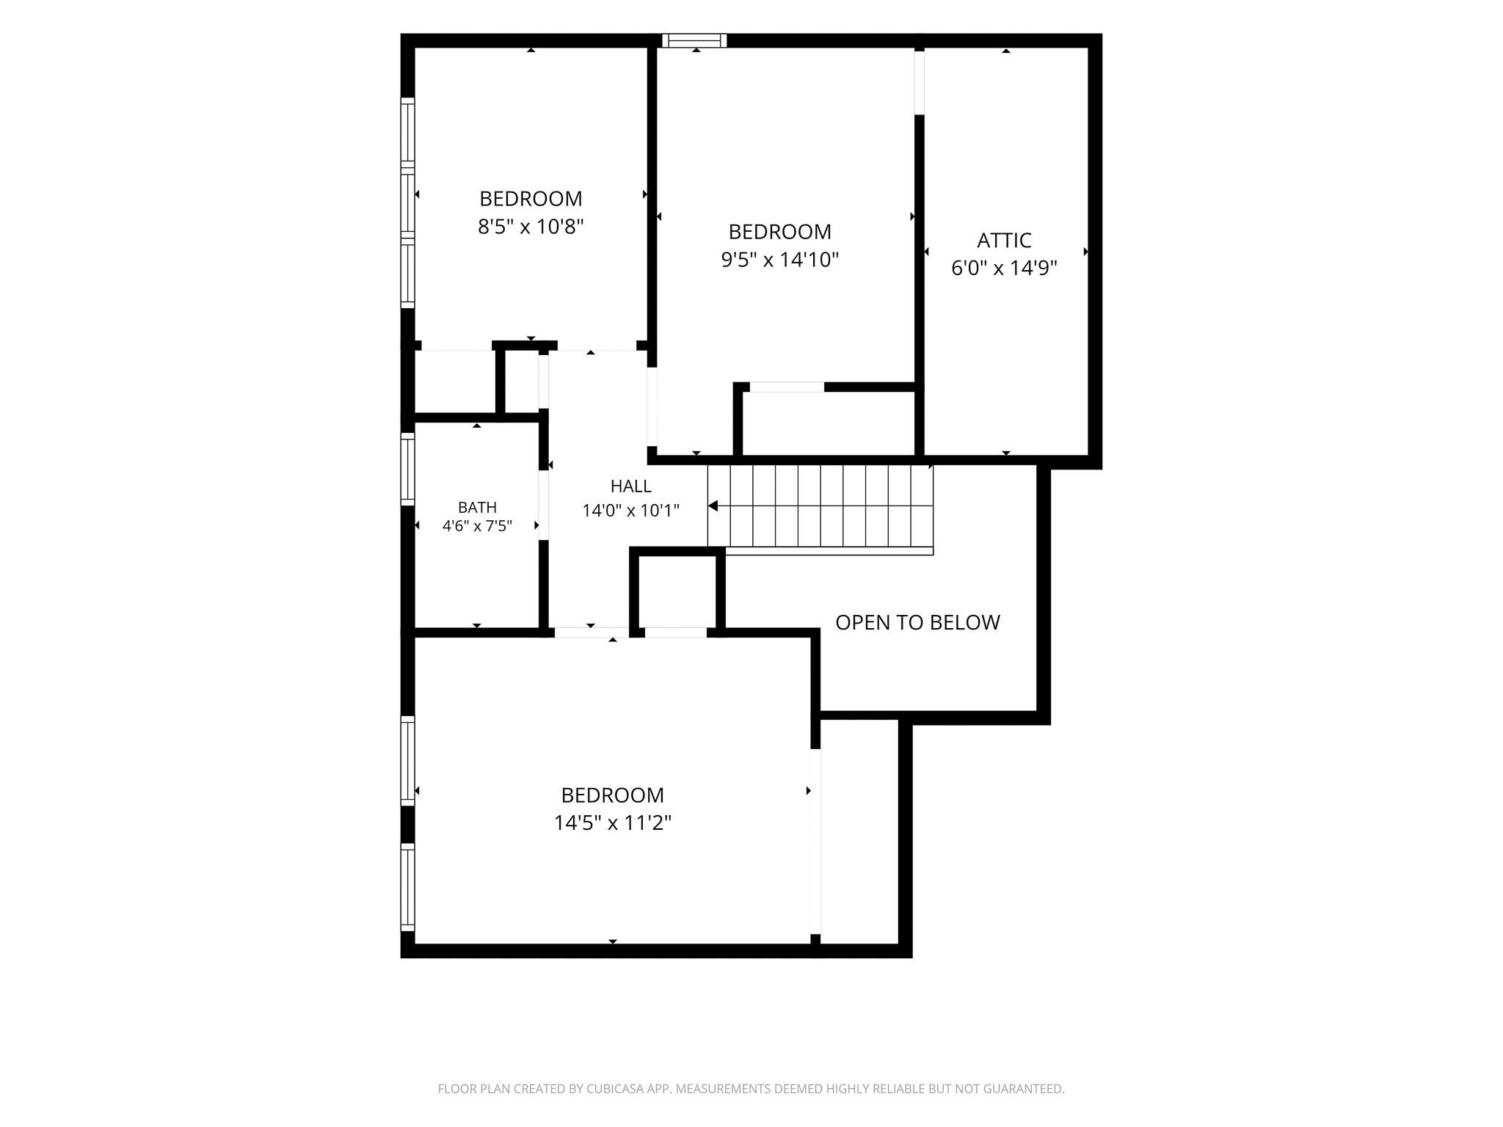
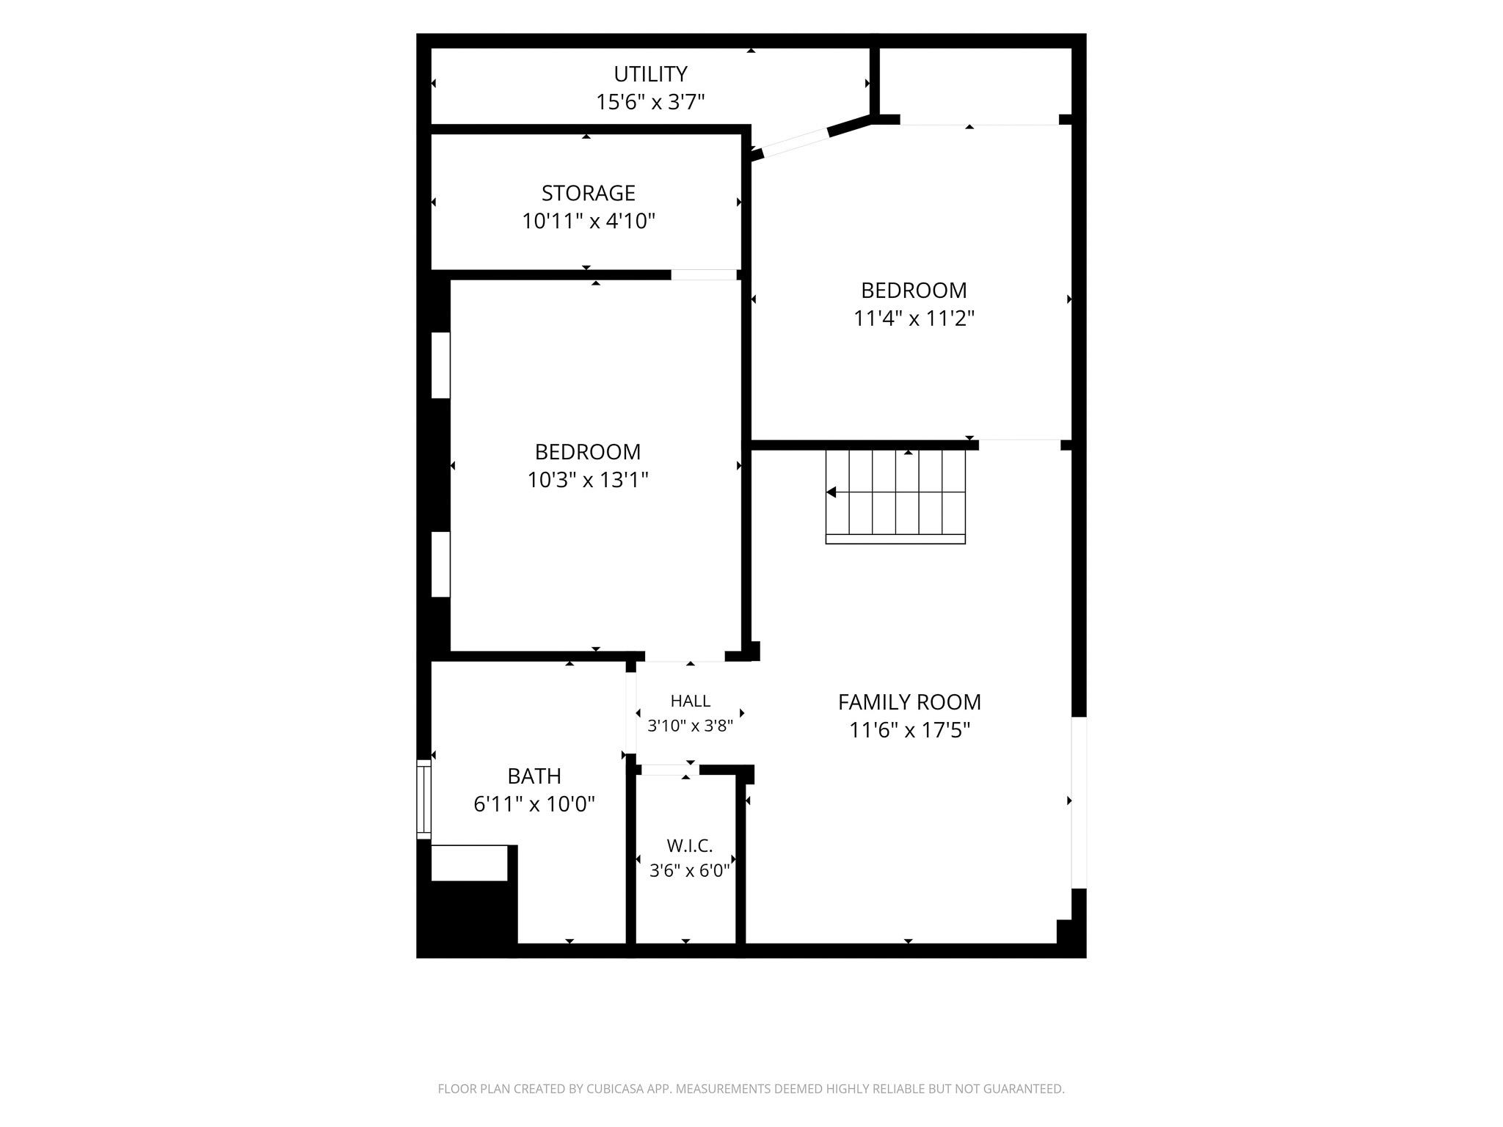
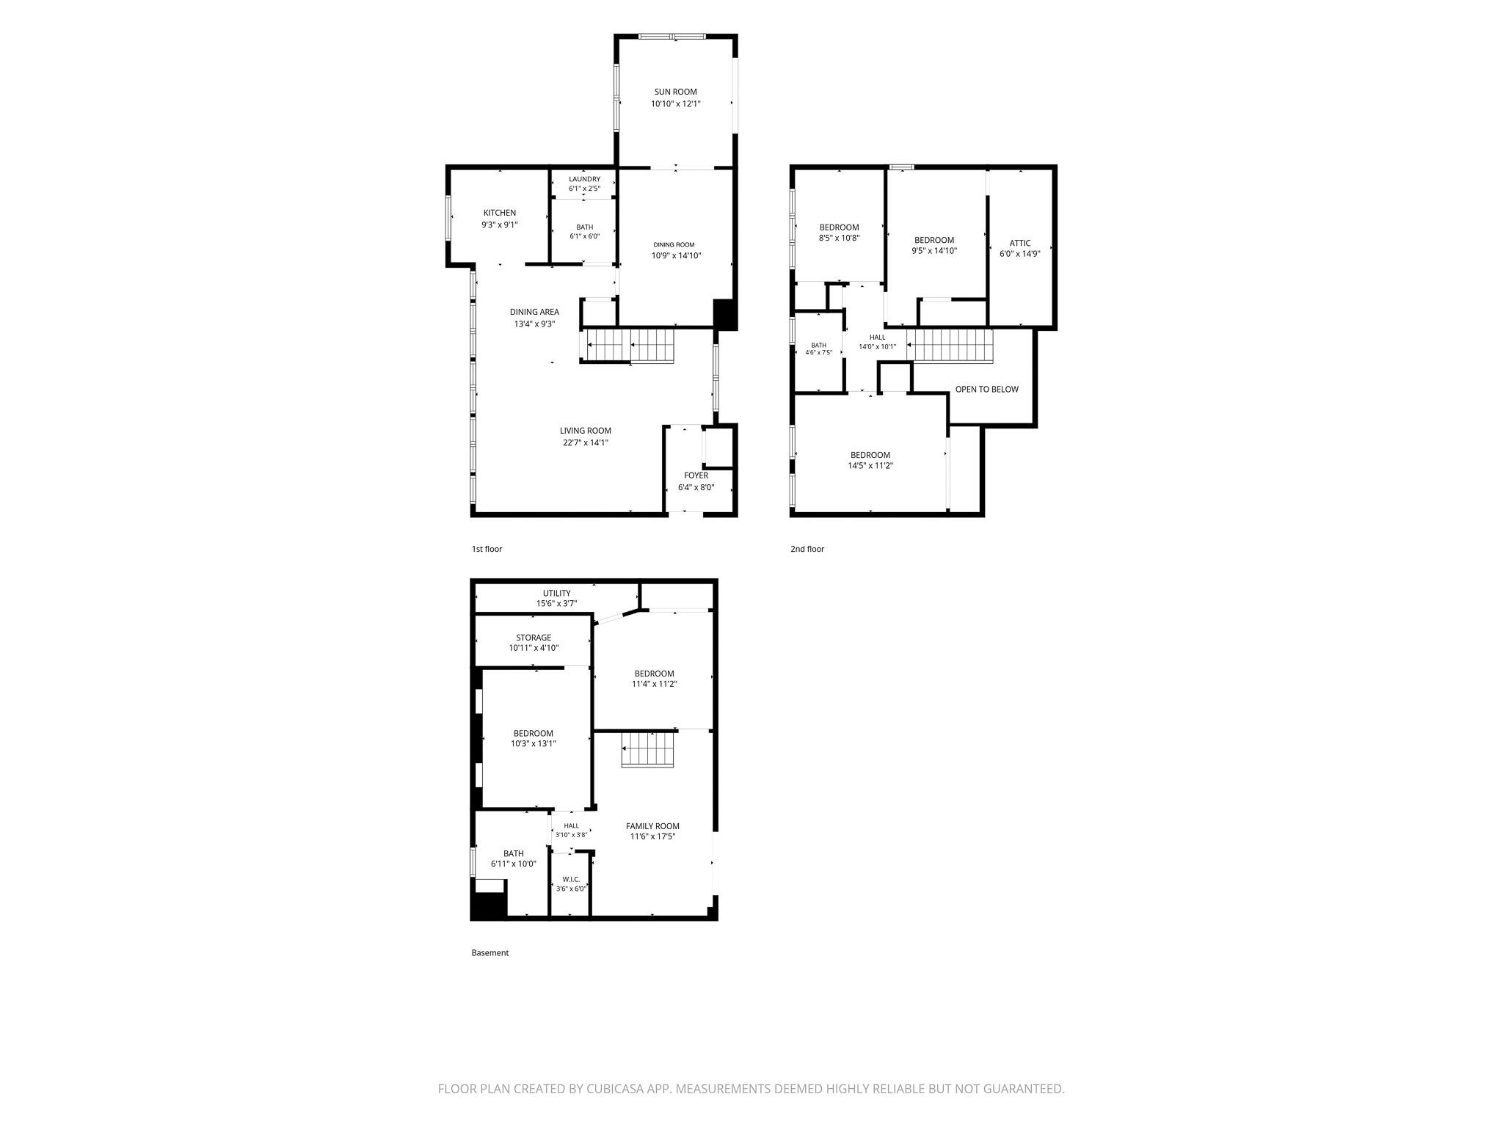
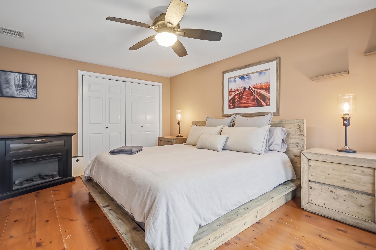
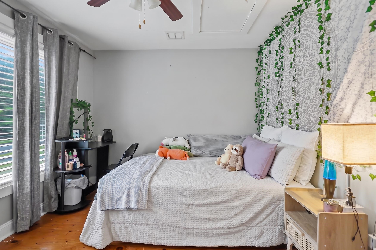
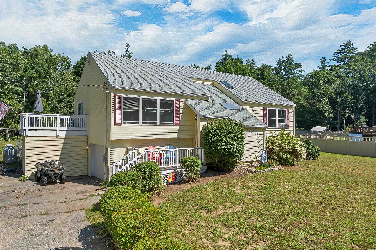
Welcome home to this modern, open-concept contemporary colonial, perfectly positioned in one of the area's most desirable neighborhood settings. Designed for both comfortable daily living and seamless entertaining, the bright and inviting main level features freshly refinished wood floors and a crisp palette of classic new paint throughout. At the heart of the home, you will discover an attractive kitchen and tastefully updated baths, complemented by a magnificent sunroom that bathes the space in natural sunlight and offers tranquil views of your surroundings. Upstairs and throughout, the generous floor plan provides exceptional space and comfort, while the flexible finished lower level opens up endless possibilities easily serving to expand the home to 4 or 5 bedrooms, or providing a seamless conversion for an in-law suite, accessory dwelling unit (ADU), or private home office. Energy efficiency and climate control are key features here, with a highly efficient propane-fueled heat pump system supported by an additional HVAC air handler in the attic to ensure year-round heating and cooling comfort. Step outside into your own personal sanctuary, where a fabulous, fully private backyard awaits. Framed by nature, this outdoor oasis boasts expansive decking, elegant stone patios, and an inviting pool, creating the ideal retreat for hosting summer barbecues, unwinding after a long day, or enjoying quiet moments under the stars with complete privacy. Perfectly blending contemporary elegance, versatile functional living spaces, and an unmatched outdoor resort-style vibe, this exceptional property is truly a place where cherished memories will be made for years to come. Schedule your private tour today!
Details
| MLS # | 5109888 |
|---|---|
| Listing Type | For Sale |
| Style | House |
| Sub-Type | Resale |
| Status | (10) Active - Active |
| Year | 1983 |
| Days On Site | 8 |
| Listing Provided By | Century 21 McLennan & Co | Matt McLennan |
Features
| Bed(s) | 4 |
|---|---|
| Bath(s) | 3 Total |
| Basement | Y |
| Pool | Yes |
| Story(s) | 2 |
| Zoning | res |
| Acreage | 0.71 |
Interior
| Rooms Total | 10 |
|---|---|
| Cooling | Central Air |
| Heating | Propane, Heat Pump |
| Appliances | Dishwasher, Dryer, Electric Range, Refrigerator, Washer |
Exterior
| Exterior Features | Deck, Above Ground Pool, Shed |
|---|---|
| Roof | Architectural Shingle |
| Construction Materials | Wood Frame |
| Foundation Details | Poured Concrete |
| Lot Features | Landscaped, Neighborhood |
Parking
| Garage Yes / No | No |
|---|---|
| Parking Features | Off Street |
Utilities
| Utilities | Cable |
|---|---|
| Electric | Circuit Breakers |
| Sewer | Public |
Taxes
| Tax Annual Amount | 7881 |
|---|---|
| Tax Block | 0 |
| Tax Lot | 71 |
| Tax Year | 2025 |
Area Information
| State | NH |
|---|---|
| County | Hillsborough |
| City | Hudson |
| Zip Code | 03051 |
| Area | NH Hillsborough |
| Listing VS Median (in 03051) | |
Price: $599,900 low | high Med: $659,900 On site: 8 low | high Med: 747 | |
Market Activity 03051
Request a showing
Request a showing
_20230518140439.png)
Copyright 2026 PrimeMLS. All rights reserved. This information is deemed reliable, but not guaranteed. The data relating to real estate displayed on this Site comes in part from the IDX Program of PrimeMLS. The information being provided is for consumers’ personal, non-commercial use and may not be used for any purpose other than to identify prospective properties consumers may be interested in purchasing.
Contact
Learn More About This Property

| State | NH |
|---|---|
| County | Hillsborough |
| City | Hudson |
| Zip Code | 03051 |
| Area | NH Hillsborough |
| Listing VS Median (in 03051) | |
Price: $599,900 low | high Med: $659,900 On site: 8 low | high Med: 747 | |
 | $599,90020 Adam DriveHudson, NH 03051 |