36 Edgewater Drive,Brentwood, NH 03833
Brentwood, NH 03833

Description
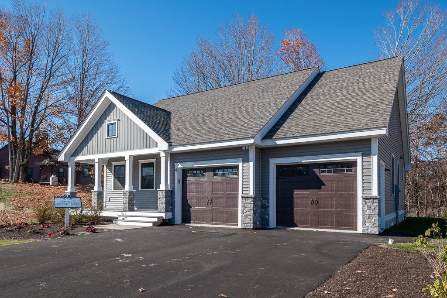
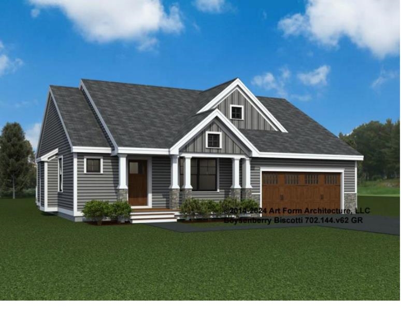
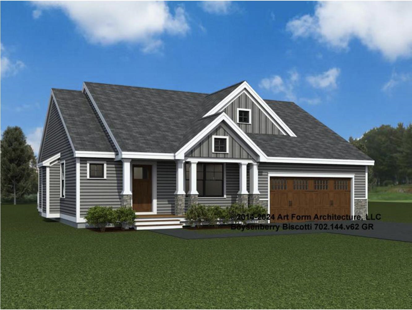
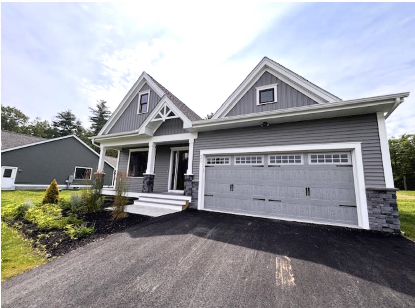
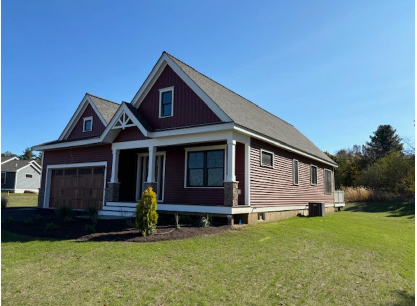
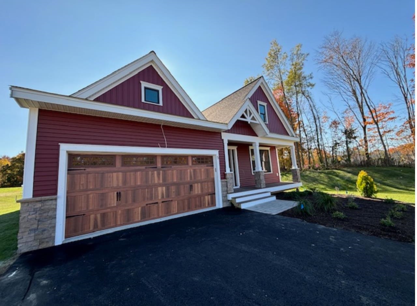
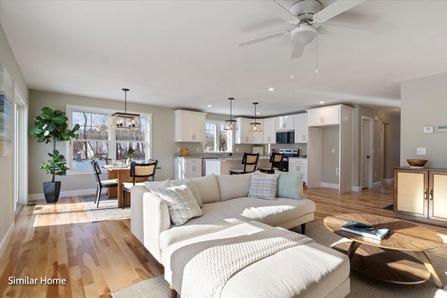
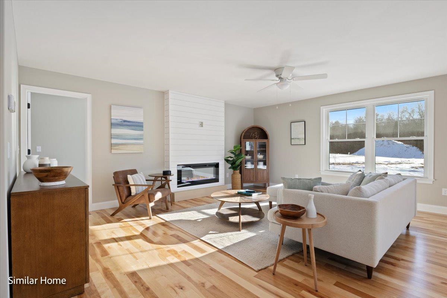
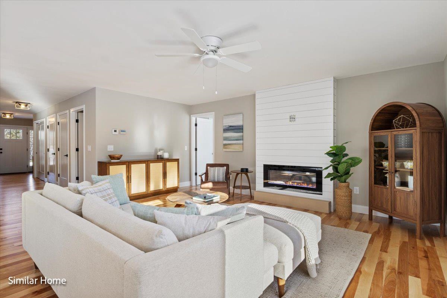
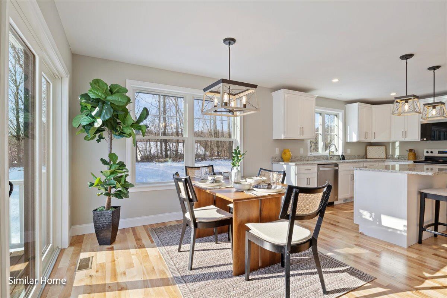
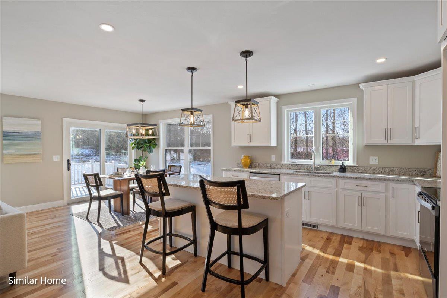
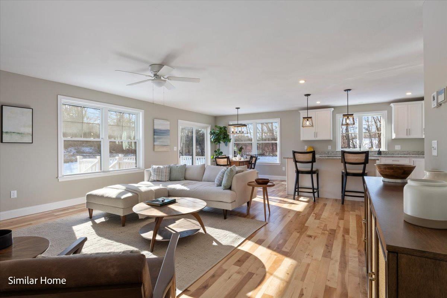
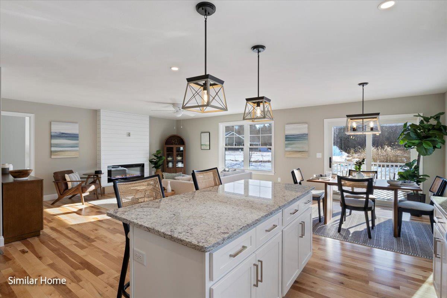
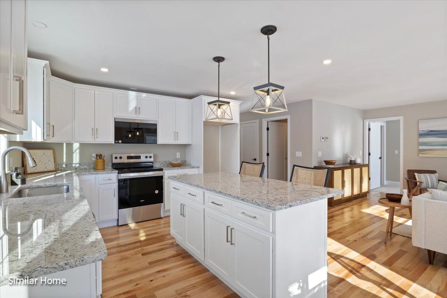
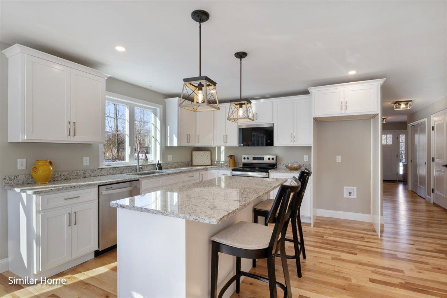
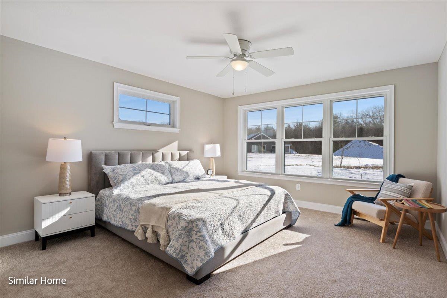
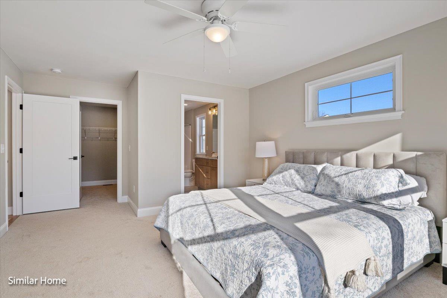
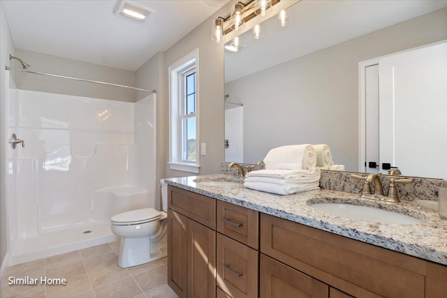
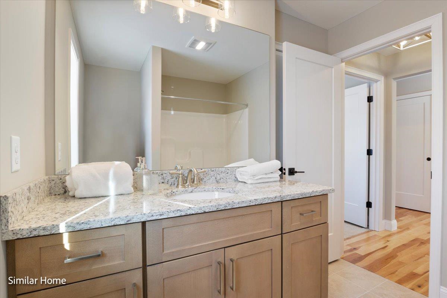
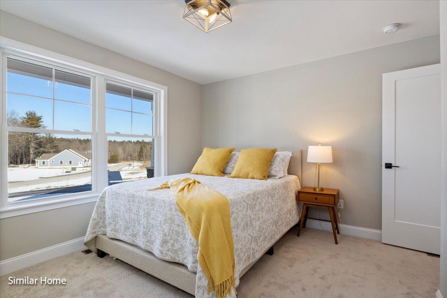
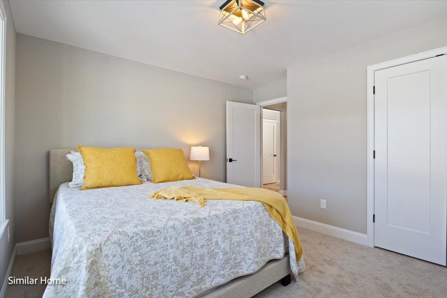
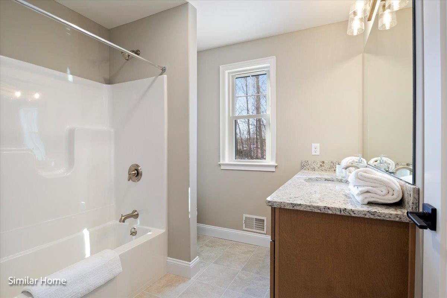
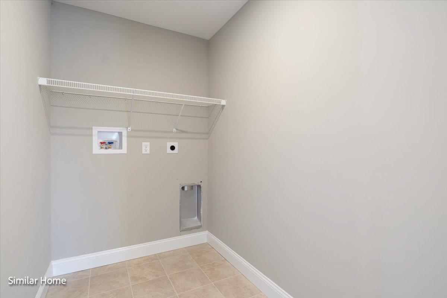
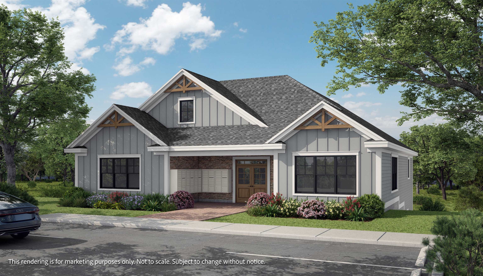
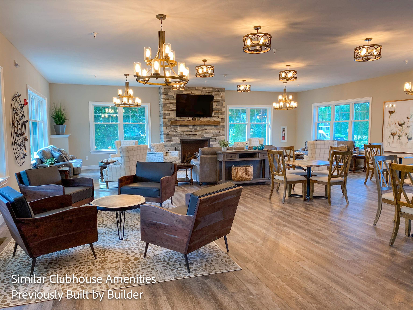
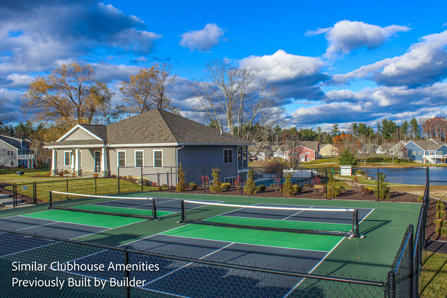
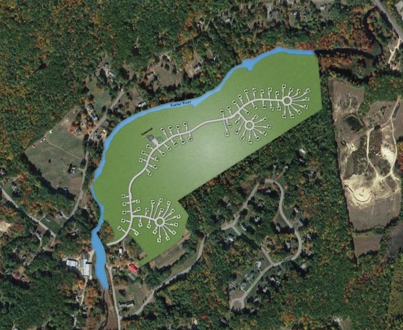
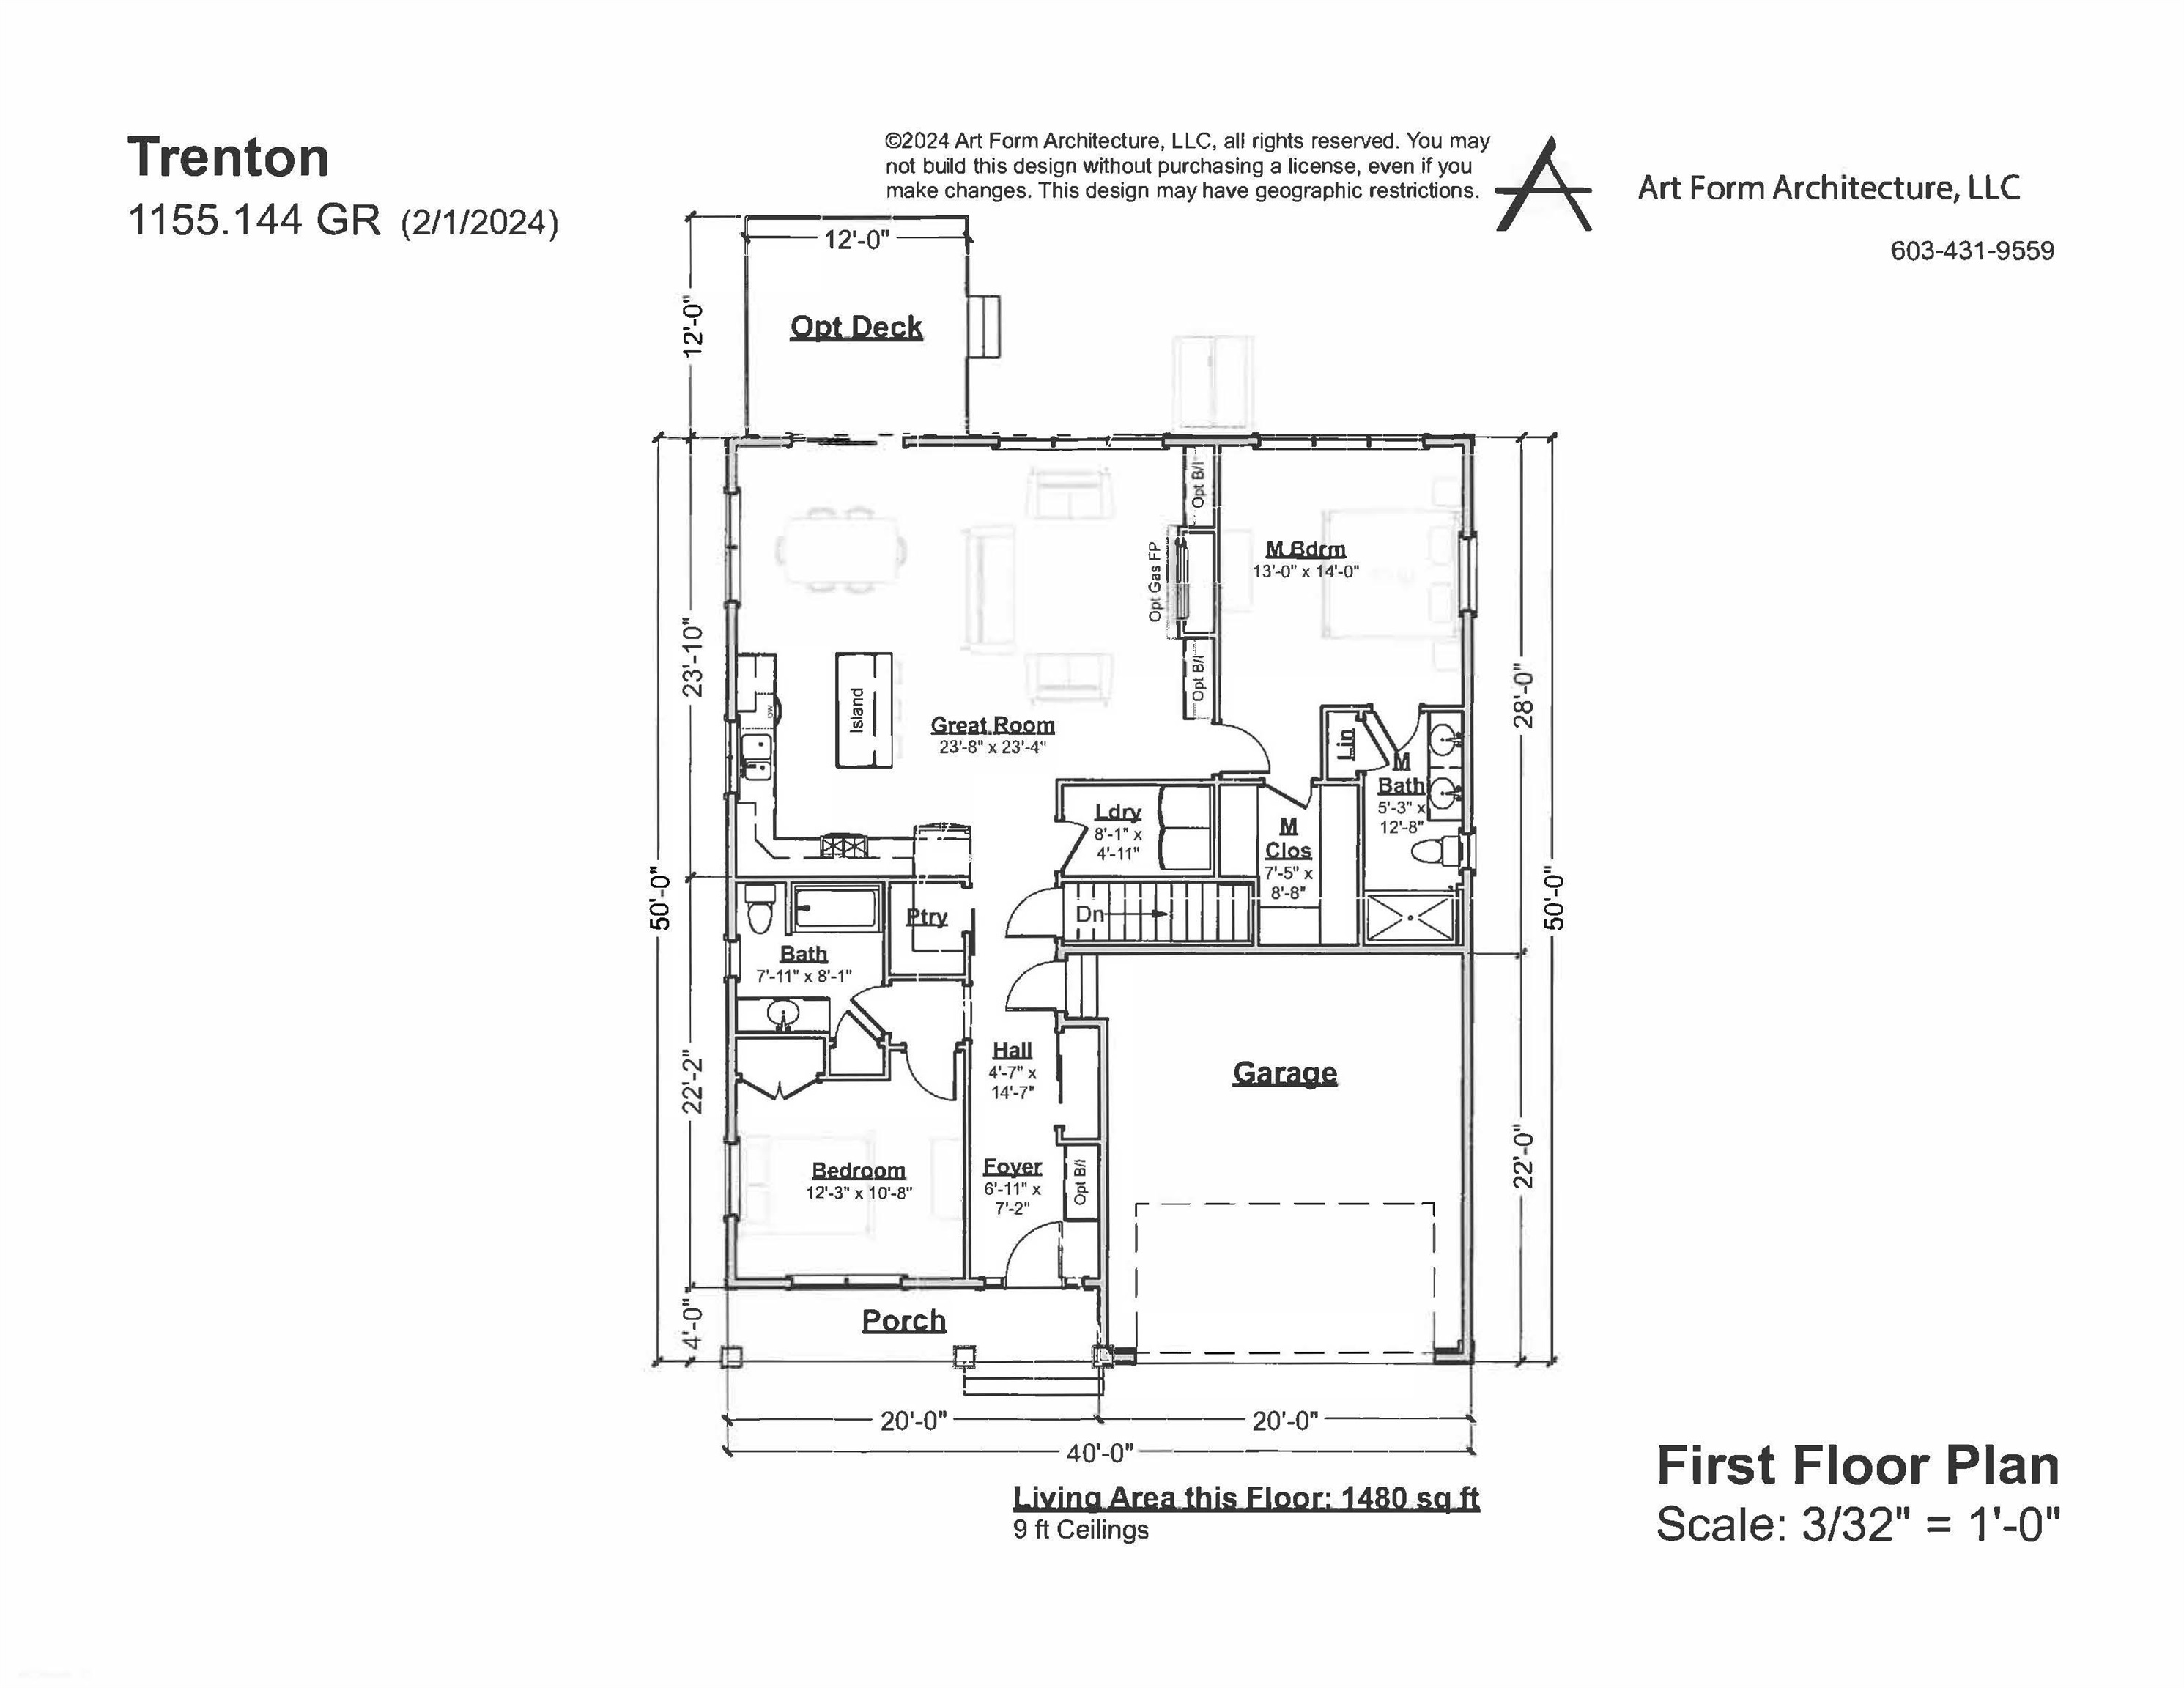
Introducing River Run the last of its kind coming to Brentwood, NH. Don't miss out on this sought-after 55+ community experience. Sited along the picturesque Exeter River, this 71-unit neighborhood will be complete with 55+ must-haves in an ideal location for endless enjoyment! Make the most of your next chapter and switch to the low-maintenance lifestyle. This community offers single family detached condominiums, The Trenton floor plan has 1480 square feet of living space including 2 bedrooms, 2 bathrooms, and a 2-car garage. Enter through the covered front porch and be greeted by the open concept living space /dining /kitchen space complete with an island and granite countertops. The spacious master bedroom is located in the back of the home and features a walk-in closet and en-suite bath.Laundry is conveniently located near the master bedroom, and another full bath and bedroom round out the space. River Run offers community amenities including a clubhouse, pickleball courts and so much more.
Details
| MLS # | 5092440 |
|---|---|
| Listing Type | For Sale |
| Style | Condominium |
| HOA Dues | $375 |
| Sub-Type | Resale |
| Status | (30) Under Contract - Pending |
| Year | 2026 |
| Days On Site | 109 |
| Listing Provided By | The Gove Group Real Estate, LLC | Kim Beaulieu-Tufts |
Features
| Bed(s) | 2 |
|---|---|
| Bath(s) | 2 Total |
| Garage | 2 |
| Basement | Y |
| Story(s) | 1 |
| Zoning | res |
Interior
| Rooms Total | 6 |
|---|---|
| Cooling | Central Air |
| Heating | Propane, Forced Air |
| Interior Features | Dining Area, 1 Fireplace, Kitchen Island, Kitchen/Dining, Living/Dining, Natural Light, Walk-In Closet(s) |
| Appliances | Dishwasher, Microwave, Electric Range, On Demand Water Heater, Tankless Water Heater |
Exterior
| Exterior Features | Patio, Covered Porch |
|---|---|
| Roof | Asphalt Shingle |
| Construction Materials | Wood Frame, Vinyl Siding |
| Foundation Details | Concrete, Poured Concrete |
| Lot Features | Condo Development |
| Accessibility Features | 1st Floor 3/4 Bathroom, 1st Floor Bedroom, 1st Floor Full Bathroom, Bathroom w/Step-in Shower, Hard Surface Flooring, One-Level Home, Paved Parking, 1st Floor Laundry |
Parking
| Garage Yes / No | Yes |
|---|---|
| Parking Features | Direct Access, Attached |
Utilities
| Utilities | Underground Utilities |
|---|---|
| Electric | 200+ Amp Service |
| Sewer | Community |
Taxes
| Tax Annual Amount | 23 |
|---|---|
| Tax Block | 00 |
| Tax Lot | 48 |
| Tax Year | 2026 |
Area Information
| State | NH |
|---|---|
| County | Rockingham |
| City | Brentwood |
| Zip Code | 03833 |
| Area | NH Rockingham |
| Community Name | River Run Brentwood |
| Listing VS Median (in River Run Brentwood) | |
Price: $752,660 low | high Med: $0 On site: 109 low | high Med: | |
Market Activity 03833
Request a showing
Request a showing
_20230518140439.png)
Copyright 2026 PrimeMLS. All rights reserved. This information is deemed reliable, but not guaranteed. The data relating to real estate displayed on this Site comes in part from the IDX Program of PrimeMLS. The information being provided is for consumers’ personal, non-commercial use and may not be used for any purpose other than to identify prospective properties consumers may be interested in purchasing.
Contact
Learn More About This Property

| State | NH |
|---|---|
| County | Rockingham |
| City | Brentwood |
| Zip Code | 03833 |
| Area | NH Rockingham |
| Community Name | River Run Brentwood |
| Listing VS Median (in River Run Brentwood) | |
Price: $752,660 low | high Med: $0 On site: 109 low | high Med: | |