

Description
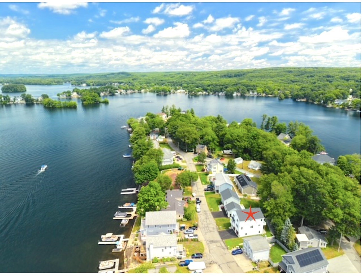
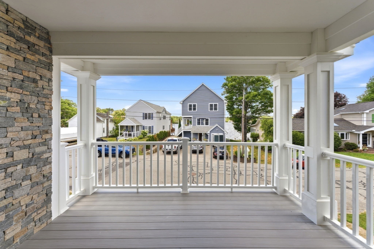
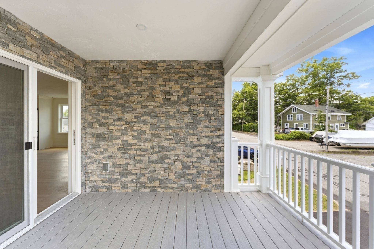
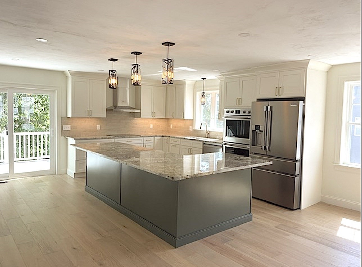
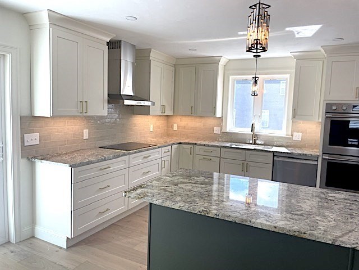
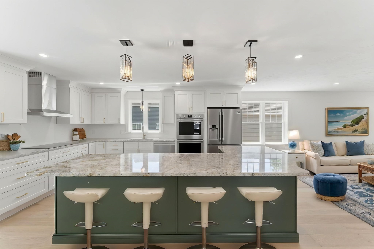
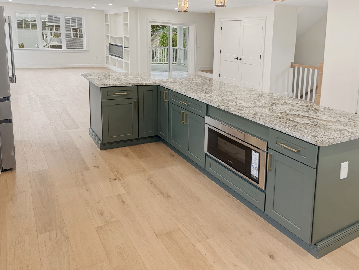
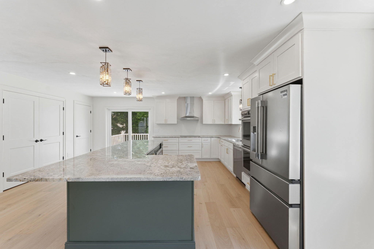
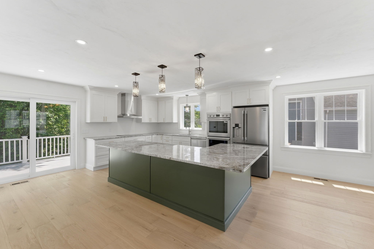
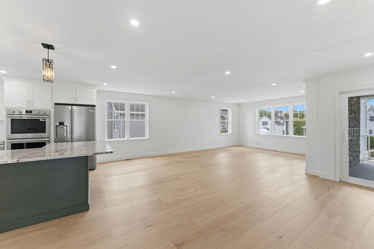
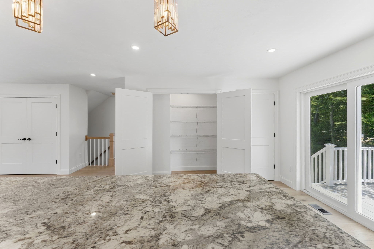
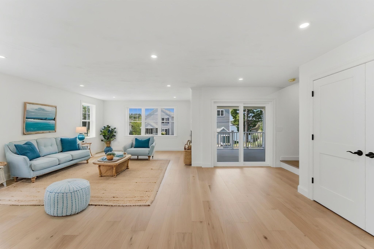
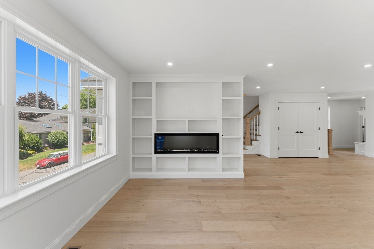
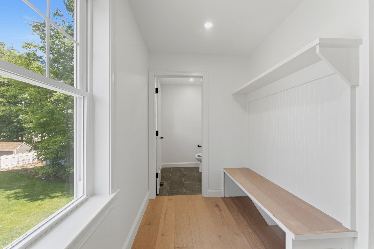
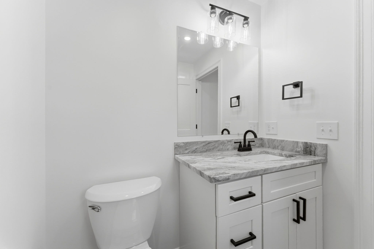
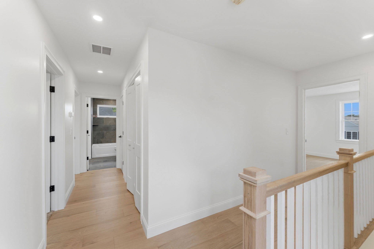
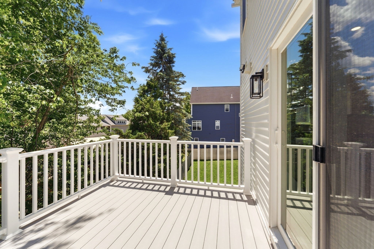
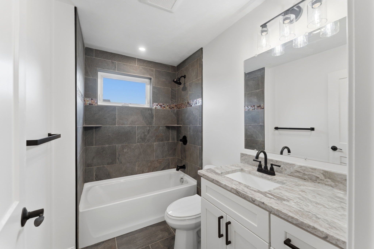
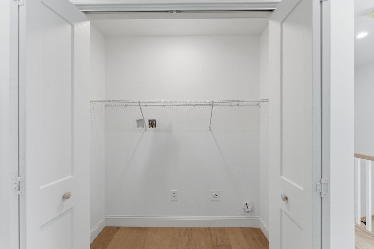
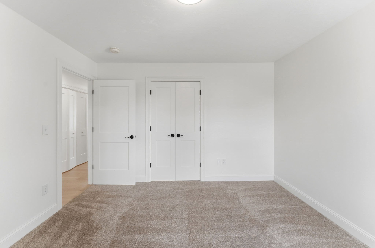
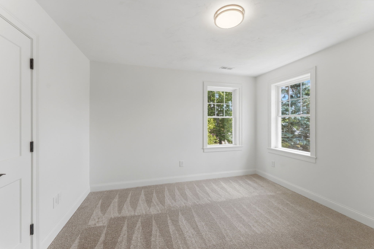
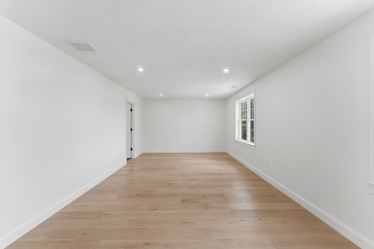
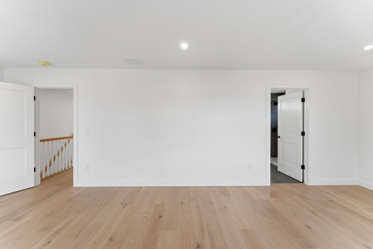
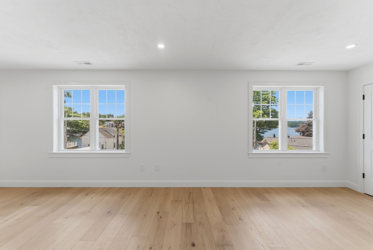
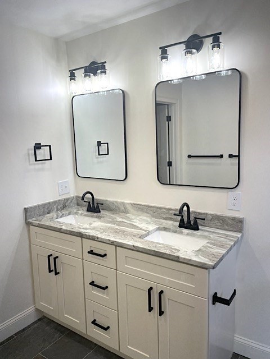
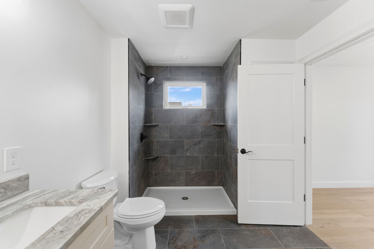
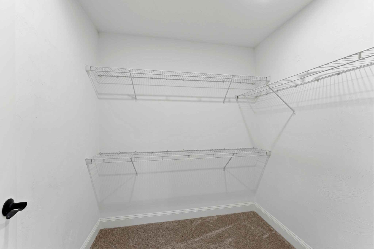
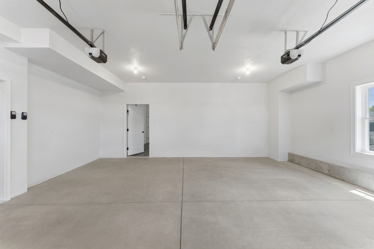
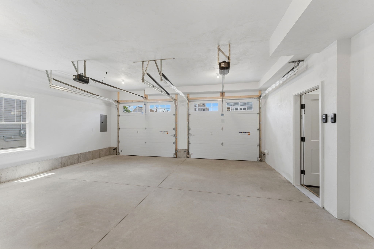
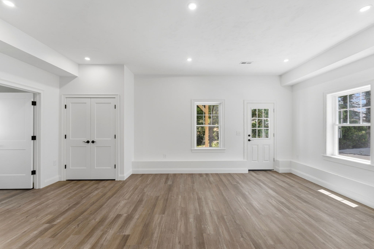
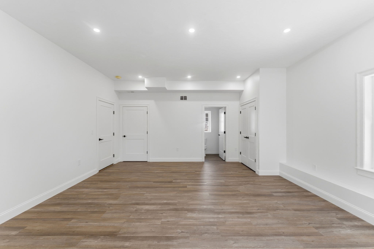
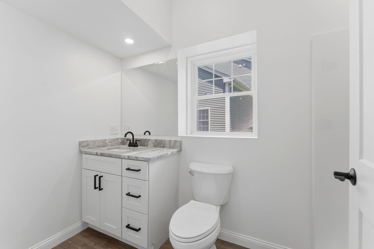
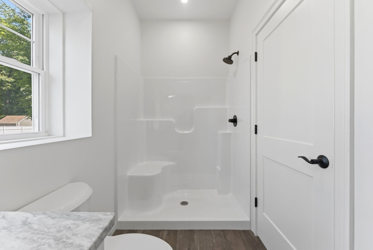
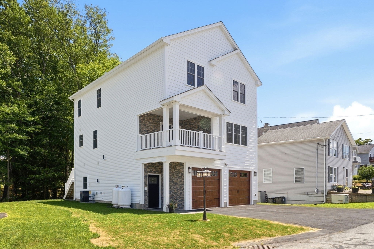
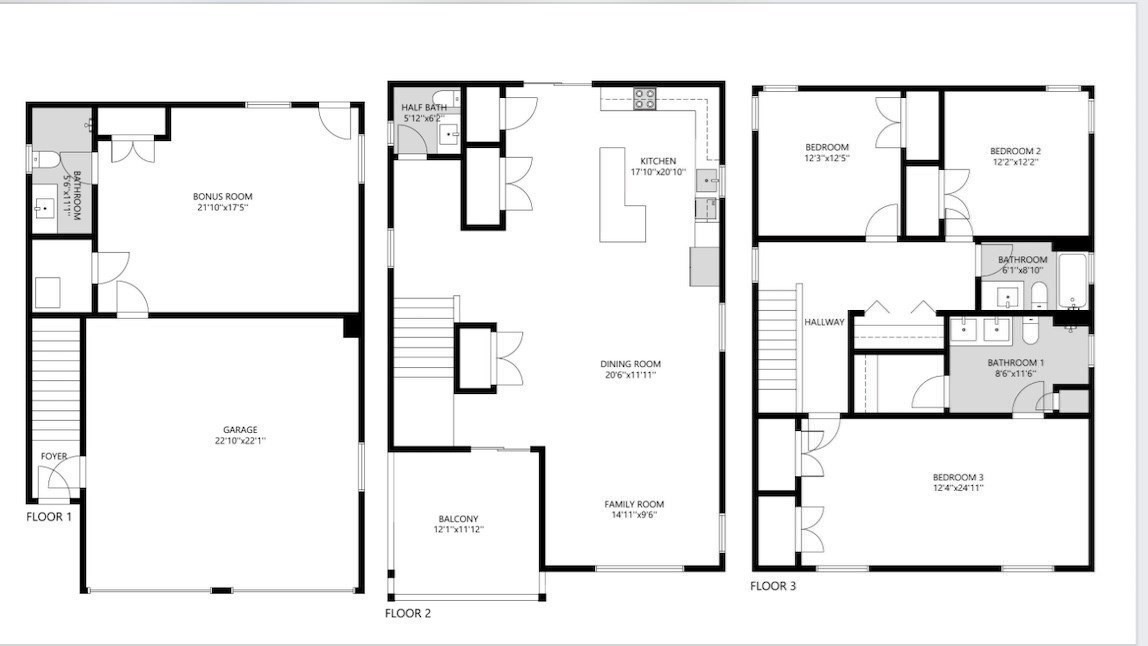
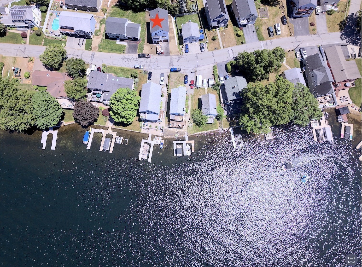
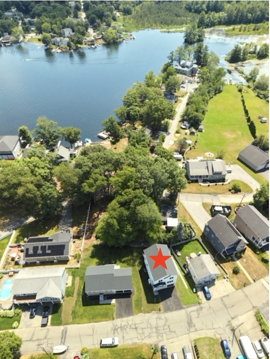
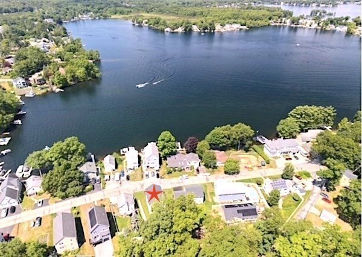
SIGNIFICANT PRICE ADJUSTMENT!!! This brand-new custom home offers 2,832 square feet of thoughtfully designed living space just seconds from Webster Lake. A private guest suite with its own entrance and full bath offers endless possibilites-perfect for multigernerational living, guests, teen suite, home office or flexible living space. Enjoy your morning coffee or unwind at sunset from your covered front porch, complete with beautiful natural stone walls and peaceful lake views. Inside, the open-concept design was made for both everyday living and entertaining. The oversized kitchen Island flows seamlessly into the dining and family rooms creating the perfect gathering place for holidays, celebrations or simply spending time together. The spacious primary suite is a true retreat, featuring lake views, two generous closets plus an oversized walk-in closet within the luxurious primary bath, complete with double vanities, tiled floors and beautifully tiled walk in shower. Three additional bedrooms, an upstairs laundry room, and abundant living space provide room for everyone. Experience everything Webster Lake has to offer- from boating, fishing, kayaking, and nearby lake access to waterfront dining and iconic Indian Princess Paddlewheel Tour Boat passing by. This is more than a new home-it's an opportunity to enjoy the Webster Lake lifestyle every day. Why spend over a million dollars for waterfront when you can enjoy the same incredible lifestyle just steps away?
Details
| MLS # | 73540490 |
|---|---|
| Listing Type | For Sale |
| Style | House |
| Sub-Type | Resale |
| Status | Active |
| Year | 2026 |
| Days On Site | 91 |
| Listing Provided By | Campolito Realty Group | Susan McKeon |
Features
| Bed(s) | 4 |
|---|---|
| Bath(s) | 4 Total |
| SQ Feet | 2,832 |
| Garage | 2 |
| Zoning | Lake 5 |
| Acreage | 0.11 |
| Water Front | Yes |
Interior
| Rooms Total | 8 |
|---|---|
| Cooling Yes / No | Yes |
| Cooling | Central Air |
| Heating Yes / No | Yes |
| Heating | Central, Forced Air, Propane |
| Interior Features | Bathroom - With Shower Stall, Closet, Bathroom - Full, Accessory Apt., Bathroom, Mud Room |
| Window Features | Insulated Windows, Storm Window(s) |
| Appliances | Water Heater, Tankless Water Heater, Oven, Dishwasher, Disposal, Microwave, Range, Refrigerator, Plumbed For Ice Maker |
| Fireplaces Total | 1 |
| Fireplace Yes / No | Yes |
| Flooring | Tile, Carpet, Engineered Hardwood, Flooring - Vinyl, Flooring - Engineered Hardwood |
Exterior
| Exterior Features | Deck - Composite, Covered Patio/Deck, Rain Gutters |
|---|---|
| Roof | Shingle |
| Construction Materials | Frame |
| Foundation Details | Concrete Perimeter |
| Lot Features | Other |
Parking
| Garage Yes / No | Yes |
|---|---|
| Attached Garage Yes / No | Yes |
| Parking Features | Under, Paved Drive, Off Street, Paved |
| Open Parking Yes / No | Yes |
Utilities
| Utilities | for Electric Range, for Electric Oven, for Electric Dryer, Washer Hookup, Icemaker Connection |
|---|---|
| Sewer | Public Sewer |
| Electric | 220 Volts |
Taxes
| Tax Annual Amount | 3123 |
|---|---|
| Tax Assessed Value | 262900 |
| Tax Block | C |
| Tax Lot | 4 |
| Tax Year | 2025 |
| Tax Map Number | 39 |
Location
| Senior Community Yes / No | No |
|---|
Area Information
| State | MA |
|---|---|
| County | Worcester |
| City | Webster |
| Zip Code | 01570 |
| Area | Worcester |
| Listing VS Median (in 01570) | |
Price: $699,900 low | high Med: $429,900 sqft: 2,832 low | high Med: 2,664 $ / sqft: $247 low | high Med: $161 On site: 91 low | high Med: 27 | |
Market Activity 01570
Request a showing
Request a showing
Contact
Learn More About This Property

| State | MA |
|---|---|
| County | Worcester |
| City | Webster |
| Zip Code | 01570 |
| Area | Worcester |
| Listing VS Median (in 01570) | |
Price: $699,900 low | high Med: $429,900 sqft: 2,832 low | high Med: 2,664 $ / sqft: $247 low | high Med: $161 On site: 91 low | high Med: 27 | |
 | $474,90023 Oakmont StreetWebster, MA 01570 |
 | $1,995,00011 Loveland RoadWebster, MA 01570 |