35r-37l Poquanticut Ave,Easton, MA 02356
Easton, MA 02356

Description
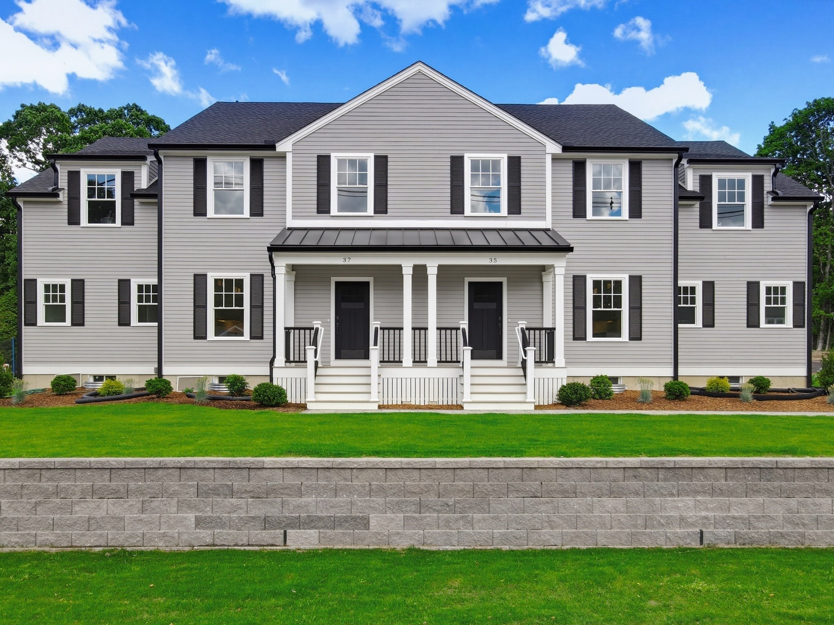
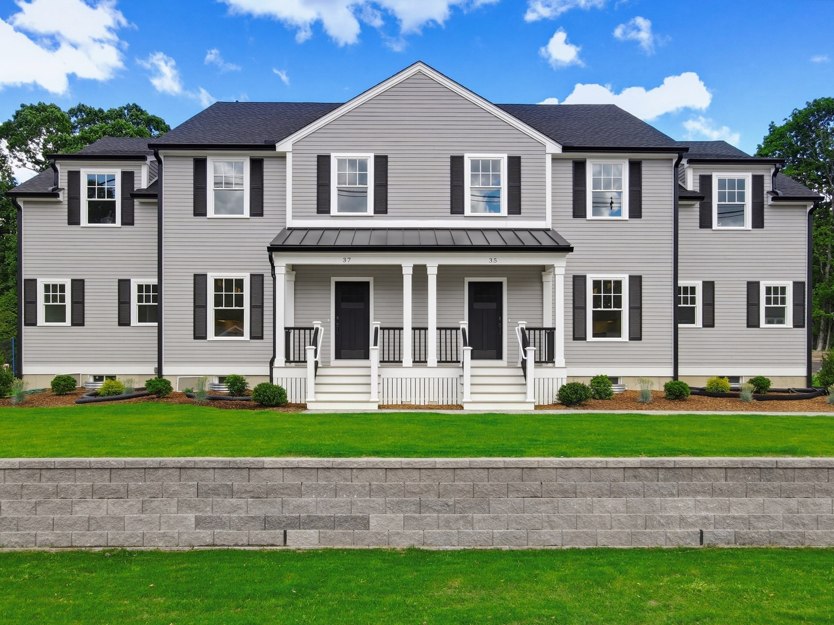
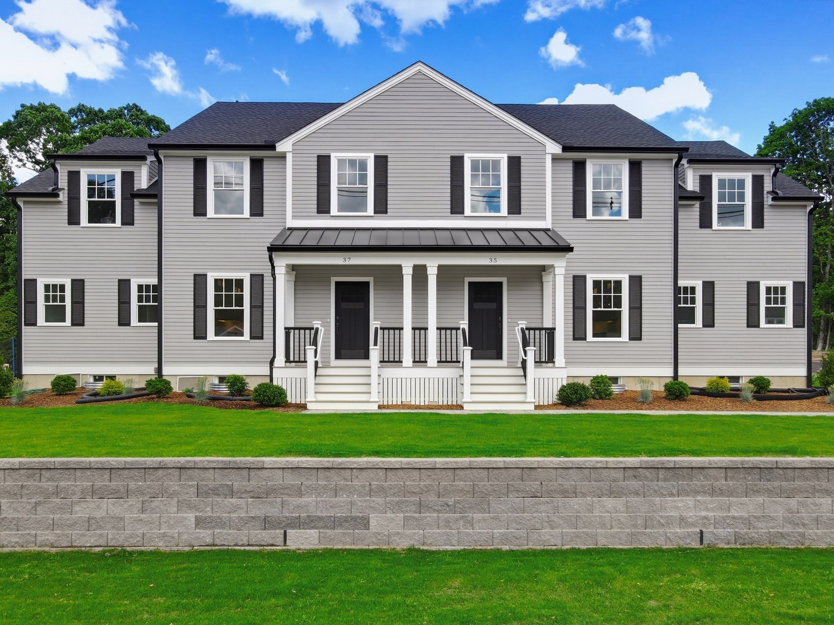
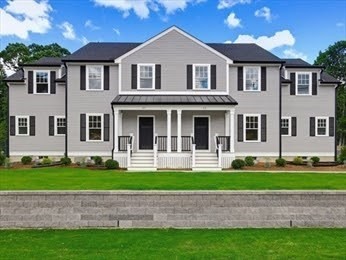
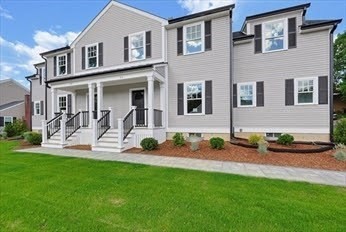
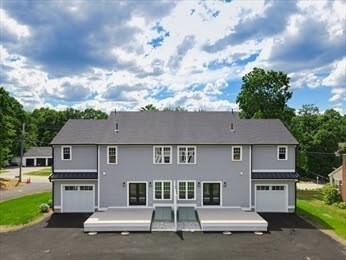
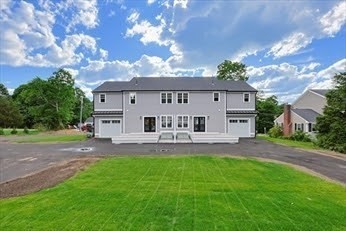
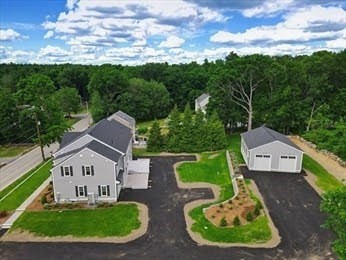
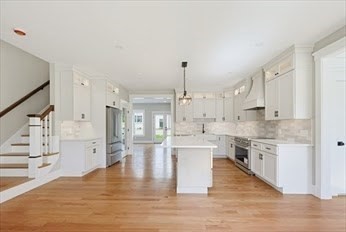
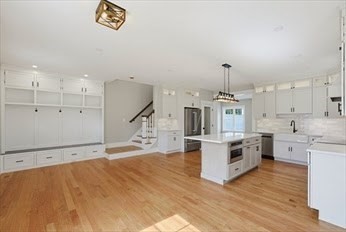
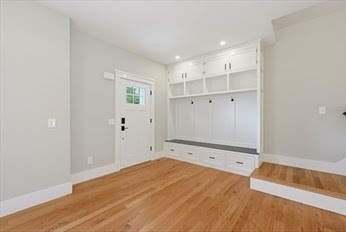
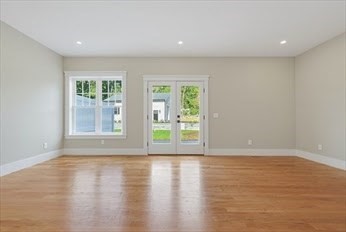
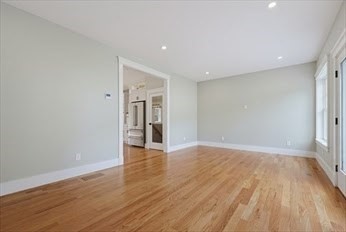
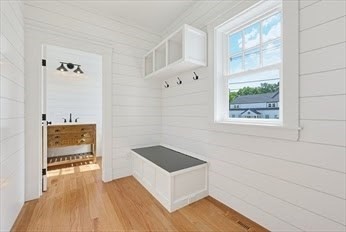
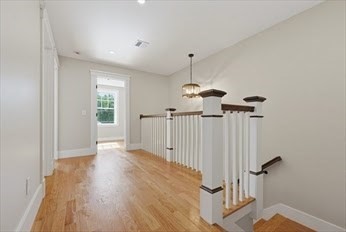
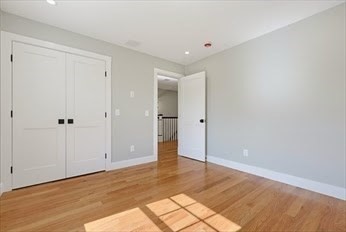
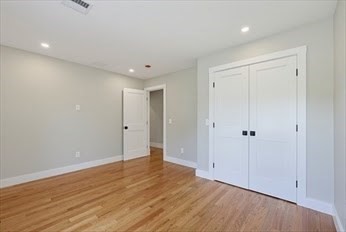
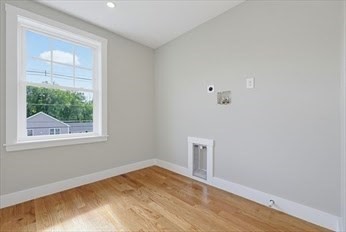
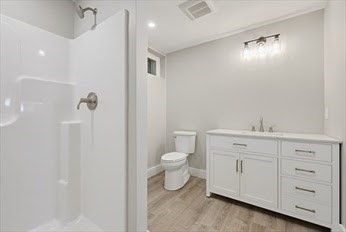
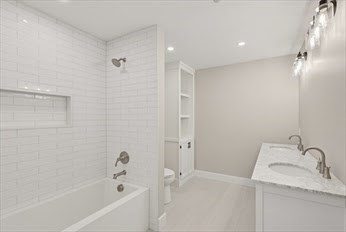
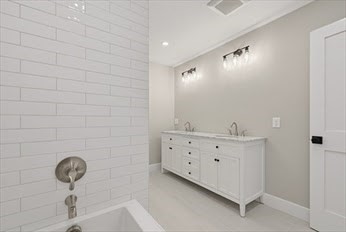
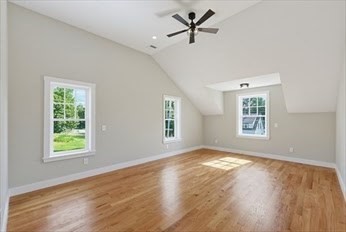
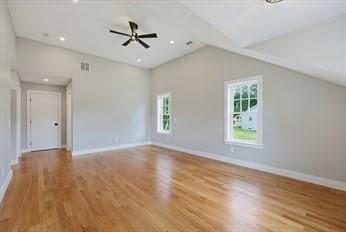
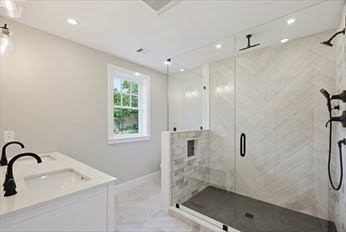
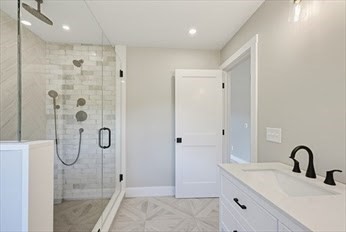
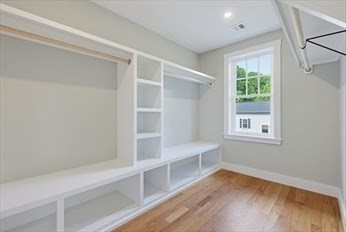
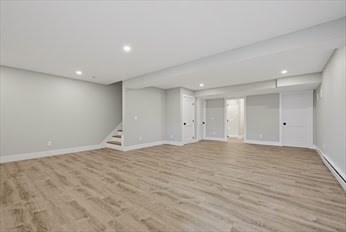
Custom-built farmhouse-style Colonial town-home in historic North Easton. Situated on a quiet side street, this 3-bedroom, 3.5-bath residence features craftsmanship and design throughout. The open-concept main level includes a kitchen with THOR stainless steel appliances, farmhouse sink, over-sized center island, custom built-ins, abundant cabinetry, and spacious dining area. French doors from the living room lead to a private deck overlooking professionally landscaped grounds. The second level features a vaulted suite with a custom walk-in closet and bath with double quartz vanity and over-sized walk-in shower, plus two additional bedrooms, a full bath, and laundry room. Finished lower level with full bath offers flexible living space. Secondary 15x40 garage/building with 15-foot ceilings provides a separate option for each Unit ie; additional parking for 2 cars in each bay, storage, workshop, studio, office, or a recreational vehicle such as Boat or RV.
Details
| MLS # | 73573447 |
|---|---|
| Listing Type | For Sale |
| Style | House |
| Sub-Type | Resale |
| Status | Active |
| Year | 2026 |
| Days On Site | 13 |
| Listing Provided By | William Raveis R.E. & Home Services | Sharon McMahon |
Features
| Bed(s) | 3 |
|---|---|
| Bath(s) | 4 Total |
| SQ Feet | 2,800 |
| Garage | 3 |
| Basement | Y |
| Story(s) | 6 |
| Units | 2 |
| Zoning | R |
| Acreage | 0.72 |
| Golf Course | Yes |
Interior
| Rooms Total | 20 |
|---|---|
| Heating Yes / No | Yes |
| Heating | Heat Pump |
| Interior Features | Storage, Stone/Granite/Solid Counters, Walk-In Closet(s), Bathroom with Shower Stall, Bathroom With Tub, Open Floorplan, Slider, Living Room, Dining Room, Kitchen, Family Room, Laundry Room, Mudroom, Office/Den |
| Appliances | Microwave, ENERGY STAR Qualified Refrigerator, ENERGY STAR Qualified Dishwasher, Range Hood, Range |
| Fireplaces Total | 0 |
| Fireplace Yes / No | No |
| Flooring | Tile, Hardwood, Stone/Ceramic Tile |
Exterior
| Exterior Features | Rain Gutters, Professional Landscaping, Sprinkler System, Stone Wall |
|---|---|
| Roof | Shingle, Metal |
| Construction Materials | Frame |
| Foundation Details | Concrete Perimeter |
| Lot Features | Easements, Gentle Sloping, Level |
Parking
| Garage Yes / No | Yes |
|---|---|
| Parking Features | Shared Driveway, Off Street, Assigned, Common, Paved |
| Open Parking Yes / No | Yes |
Utilities
| Utilities | for Electric Range, for Electric Dryer, Washer Hookup |
|---|---|
| Sewer | Private Sewer |
| Electric | 200+ Amp Service |
Taxes
| Tax Annual Amount | 999999 |
|---|---|
| Tax Assessed Value | 9999999 |
| Tax Block | R |
| Tax Lot | 34A |
| Tax Year | 2026 |
| Tax Map Number | 10 |
Location
| Community Features | Public Transportation, Shopping, Pool, Tennis Court(s), Park, Walk/Jog Trails, Stable(s), Golf, Bike Path, Conservation Area, Highway Access, House of Worship, Public School, T-Station, University |
|---|---|
| Senior Community Yes / No | No |
Area Information
| State | MA |
|---|---|
| County | Bristol |
| City | Easton |
| Zip Code | 02356 |
| Area | North Easton |
| Listing VS Median (in 02356) | |
Price: $1,800,000 low | high Med: $949,900 sqft: 2,800 low | high Med: 2,800 $ / sqft: $643 low | high Med: $339 On site: 13 low | high Med: 13 | |
Market Activity 02356
Request a showing
Request a showing
Contact
Learn More About This Property

| State | MA |
|---|---|
| County | Bristol |
| City | Easton |
| Zip Code | 02356 |
| Area | North Easton |
| Listing VS Median (in 02356) | |
Price: $1,800,000 low | high Med: $949,900 sqft: 2,800 low | high Med: 2,800 $ / sqft: $643 low | high Med: $339 On site: 13 low | high Med: 13 | |