352 Grafton St,Shrewsbury, MA 01545
Shrewsbury, MA 01545

Description
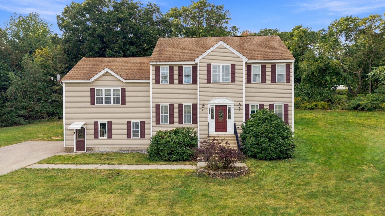
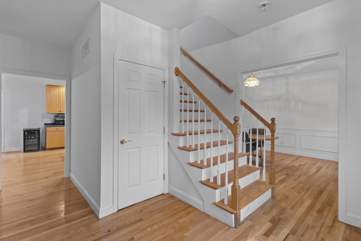
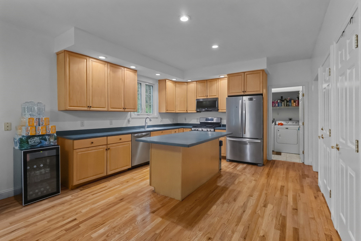
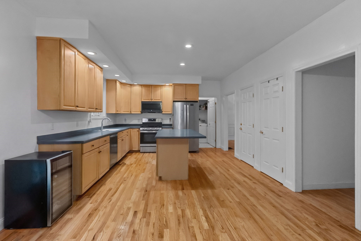
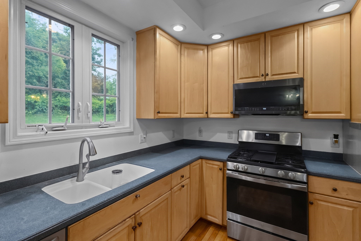
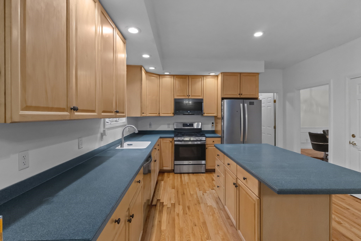
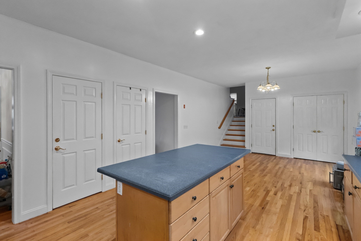
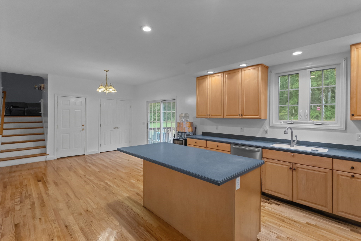
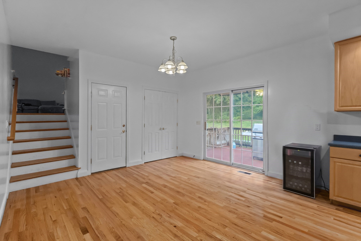
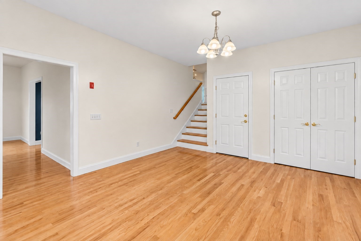
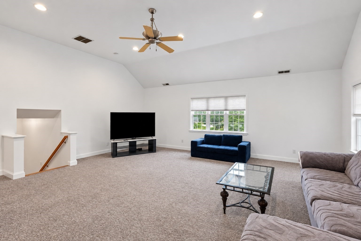
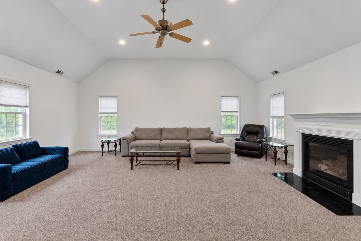
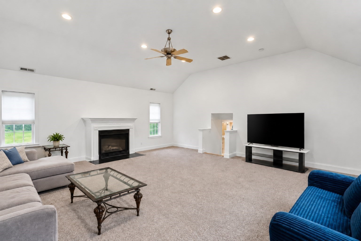
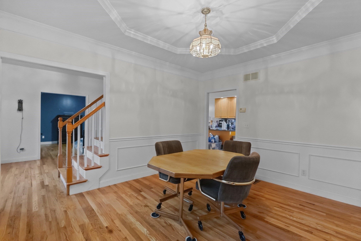
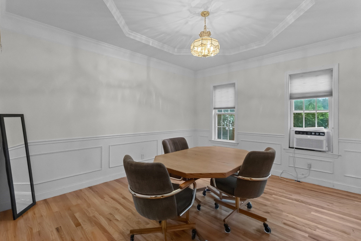
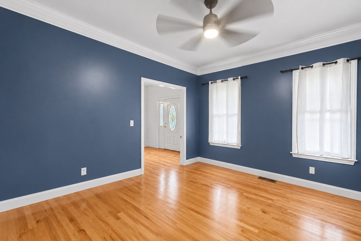
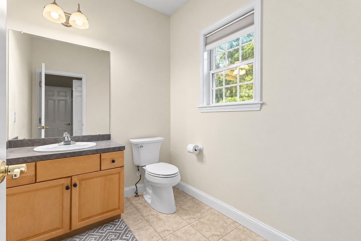
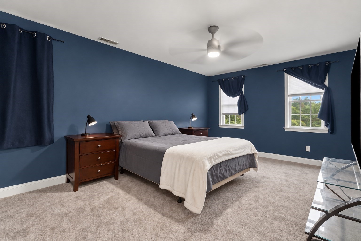
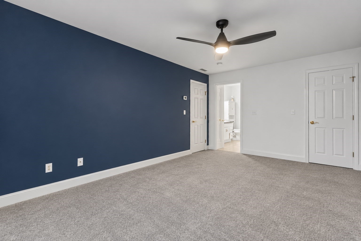
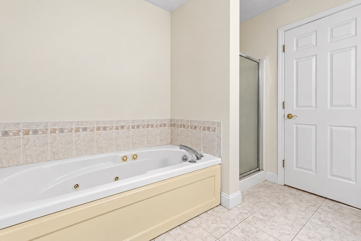
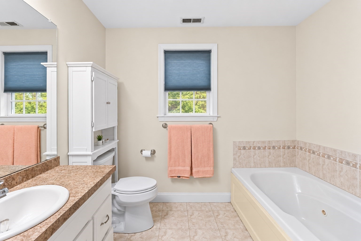
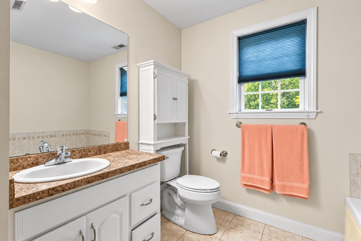
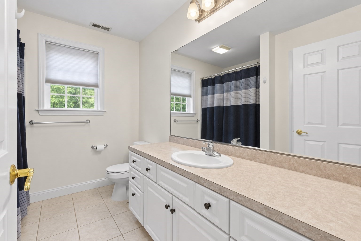
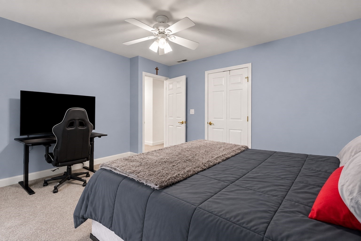
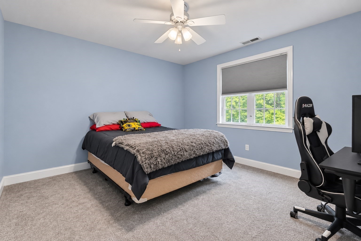
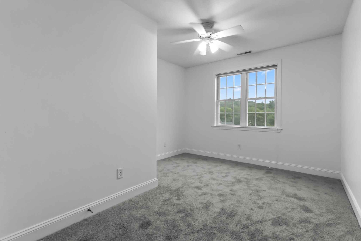
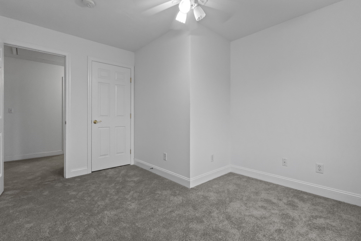
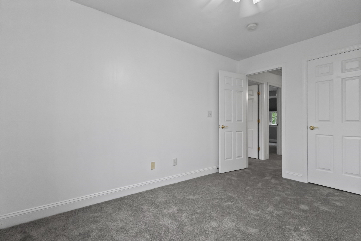
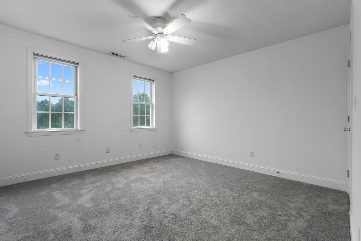
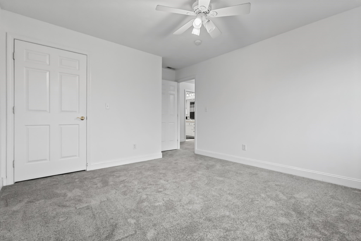
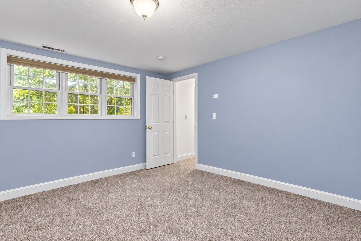
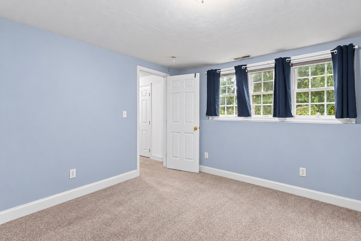
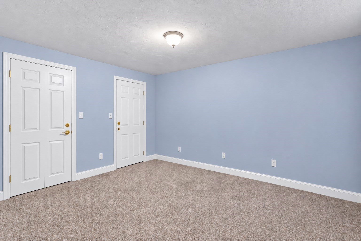
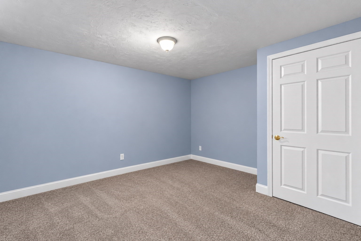
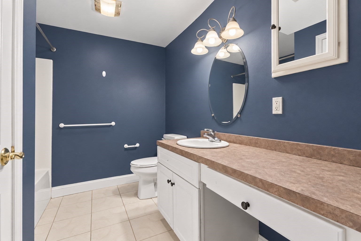
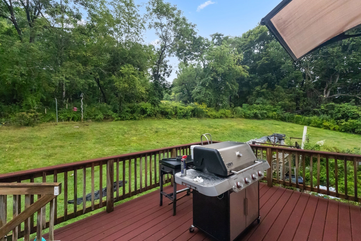
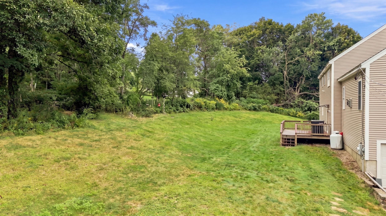
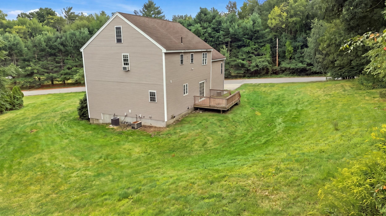
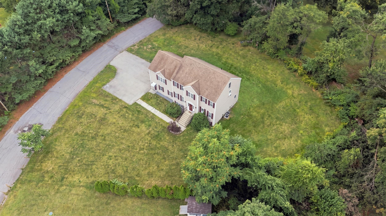
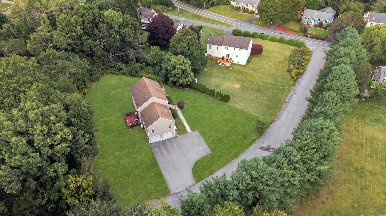
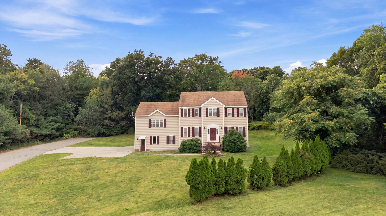
Tucked well back from Grafton Street on more than an acre, this spacious Colonial offers something increasingly hard to find in Shrewsbury: privacy, land, generous living space and the opportunity to make a substantial home your own. The long setback creates a surprisingly secluded setting with plenty of outdoor space for entertaining, gardening, play or simply enjoying the privacy.Inside, hardwood floors, impressive ceiling height and decorative molding give the main level a strong foundation for future updates. A vaulted family room with fireplace offers a dramatic gathering space, while the oversized eat-in kitchen provides abundant room for cooking, dining and entertaining, along with a pantry closet for additional storage. First-floor laundry and a half bath add everyday convenience.Upstairs, four bedrooms with fresh carpeting provide excellent flexibility, including a generous primary suite with walk-in closet and private bath, plus a second full bath for the remaining bedrooms.The finished lower level significantly expands the usable living space and includes another full bathroom, creating options for a recreation room, guest space, home office, gym or extended living area.This home is ready for cosmetic updating, but the fundamentals are already here: acreage, privacy, scale, hardwood flooring, four bedrooms, 3.5 baths, finished lower-level space and a highly desirable Shrewsbury location. For a buyer with vision, thoughtful improvements could transform this into an exceptional long-term home while building meaningful value along the way.
Details
| MLS # | 73575104 |
|---|---|
| Listing Type | For Sale |
| Style | House |
| Sub-Type | Resale |
| Status | Active |
| Year | 1999 |
| Days On Site | 8 |
| Listing Provided By | Castinetti Realty Group | Andrea Beth Castinetti |
Features
| Bed(s) | 4 |
|---|---|
| Bath(s) | 4 Total |
| SQ Feet | 3,151 |
| Garage | 2 |
| Basement | Y |
| Zoning | RA |
| Acreage | 1.37 |
Interior
| Rooms Total | 8 |
|---|---|
| Cooling Yes / No | Yes |
| Cooling | Central Air |
| Heating Yes / No | Yes |
| Heating | Forced Air, Oil |
| Interior Features | Bathroom - Full, Bathroom - With Tub & Shower, Closet, Lighting - Overhead, Bathroom, Bonus Room |
| Window Features | Insulated Windows |
| Appliances | Range, Dishwasher, Disposal, Microwave, Refrigerator |
| Fireplace Features | Family Room |
| Fireplaces Total | 1 |
| Fireplace Yes / No | Yes |
| Flooring | Tile, Hardwood, Flooring - Wall to Wall Carpet |
Exterior
| Exterior Features | Deck - Wood |
|---|---|
| Roof | Shingle |
| Construction Materials | Frame |
| Foundation Details | Concrete Perimeter |
| Lot Features | Easements, Cleared, Gentle Sloping |
Parking
| Garage Yes / No | Yes |
|---|---|
| Attached Garage Yes / No | Yes |
| Parking Features | Attached, Garage Door Opener, Workshop in Garage, Garage Faces Side, Paved Drive, Off Street, Paved |
| Open Parking Yes / No | Yes |
Utilities
| Sewer | Private Sewer |
|---|---|
| Electric | Circuit Breakers |
Taxes
| Tax Annual Amount | 10924 |
|---|---|
| Tax Assessed Value | 949900 |
| Tax Year | 2026 |
Location
| Community Features | Shopping, Park, Walk/Jog Trails, Medical Facility, Laundromat, Bike Path, Conservation Area, Highway Access, House of Worship, Private School, Public School |
|---|---|
| Senior Community Yes / No | No |
Area Information
| State | MA |
|---|---|
| County | Worcester |
| City | Shrewsbury |
| Zip Code | 01545 |
| Area | Worcester |
| School District | Shs |
| Elementary School | Beal |
| High School | Shs |
| Listing VS Median (in 01545) | |
Price: $779,000 low | high Med: $584,995 sqft: 3,151 low | high Med: 1,425 $ / sqft: $247 low | high Med: $411 On site: 8 low | high Med: 84 | |
Market Activity 01545
Request a showing
Request a showing
Contact
Learn More About This Property

| State | MA |
|---|---|
| County | Worcester |
| City | Shrewsbury |
| Zip Code | 01545 |
| Area | Worcester |
| School District | Shs |
| Elementary School | Beal |
| High School | Shs |
| Listing VS Median (in 01545) | |
Price: $779,000 low | high Med: $584,995 sqft: 3,151 low | high Med: 1,425 $ / sqft: $247 low | high Med: $411 On site: 8 low | high Med: 84 | |
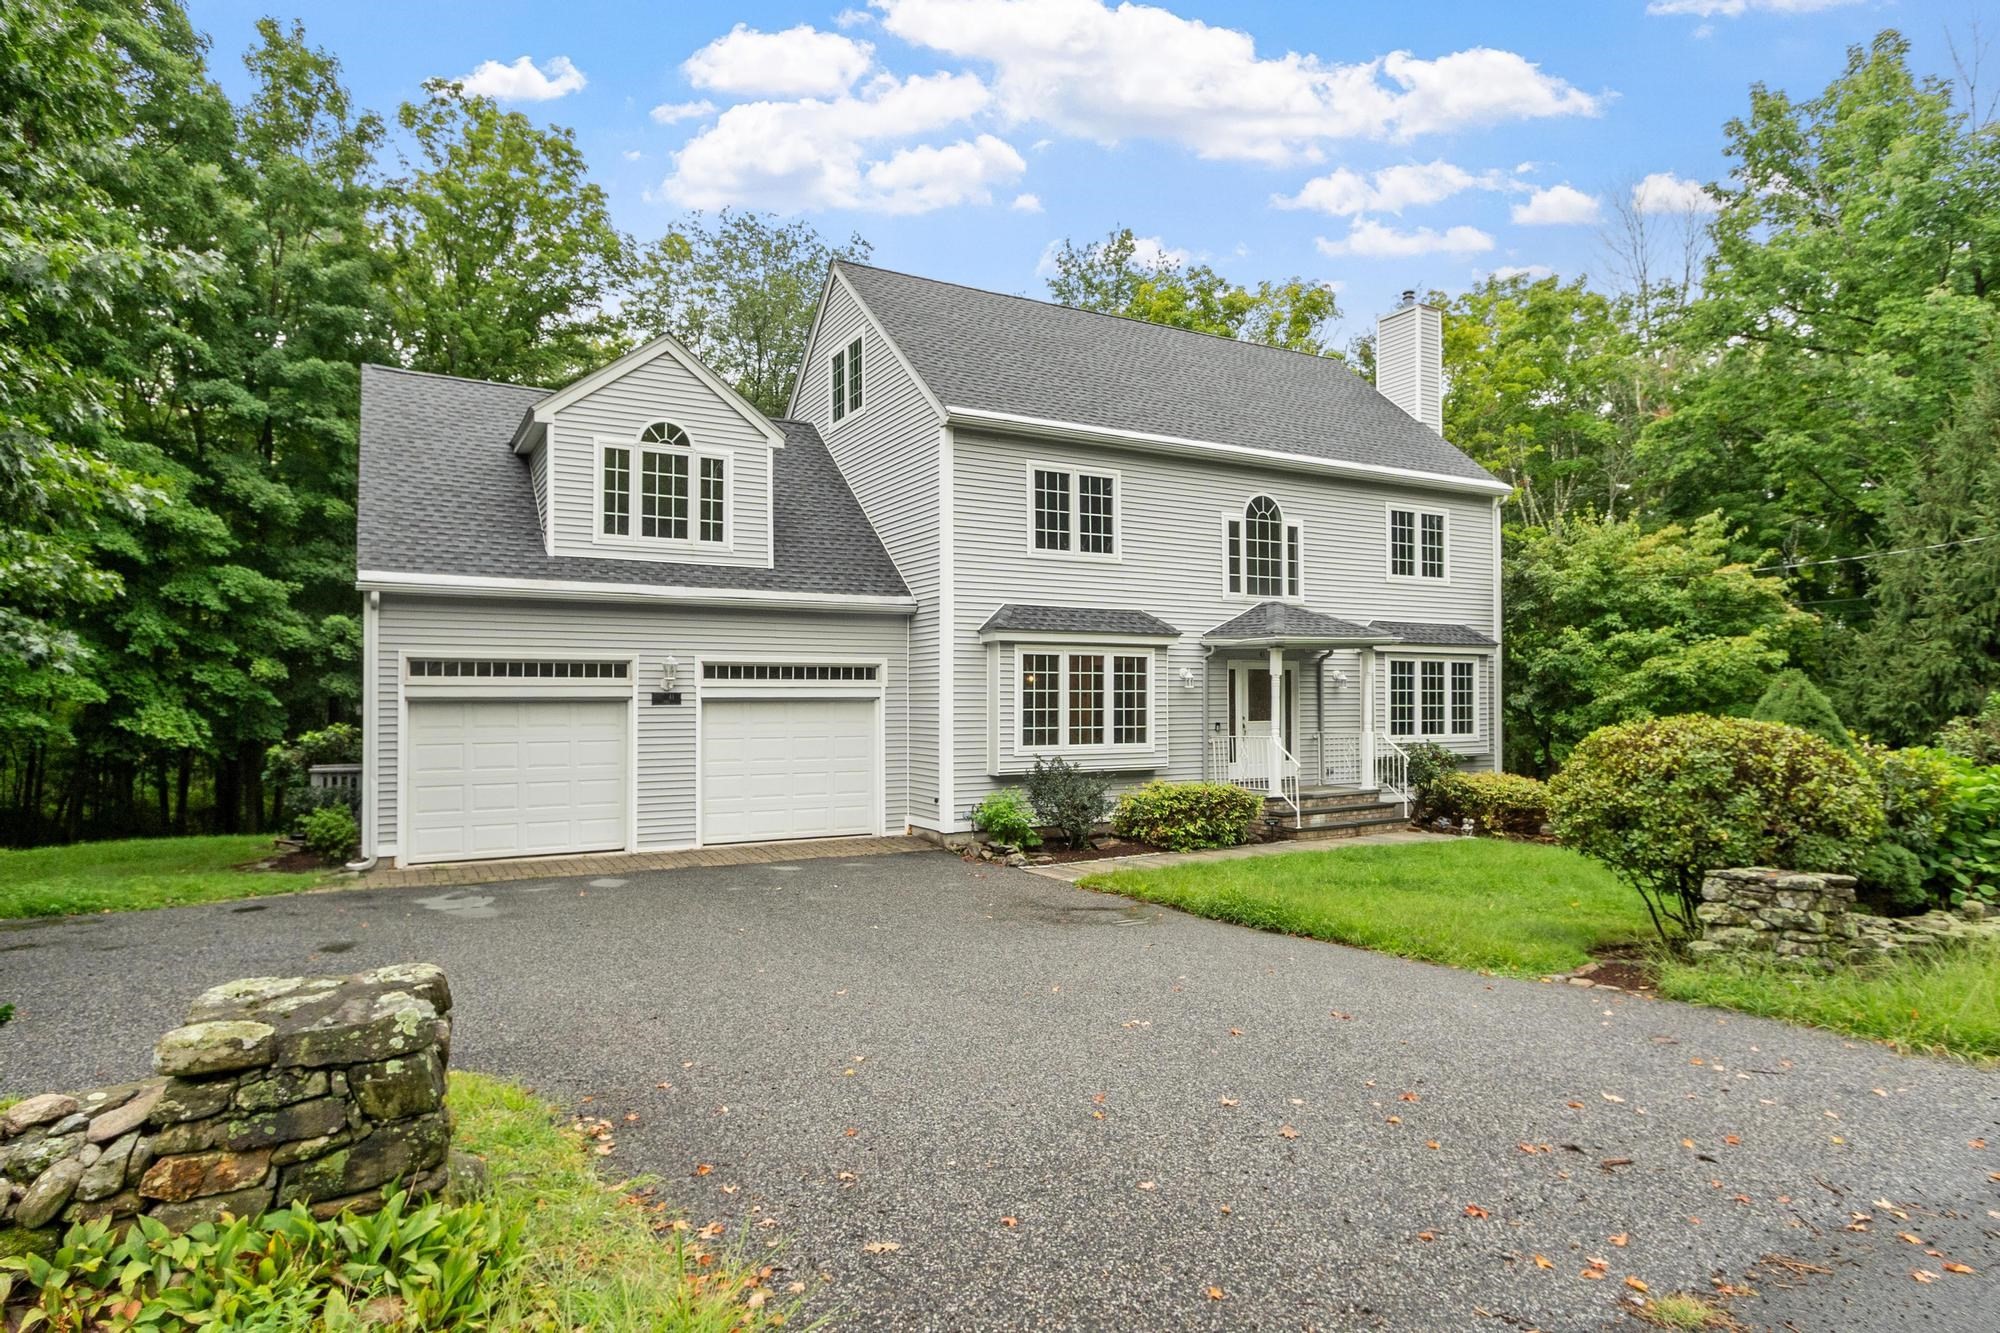 | $825,00041 Gold St.Shrewsbury, MA 01545 |