350 Valley Avenue Road,Exeter, ME 04435
Exeter, ME 04435


Description
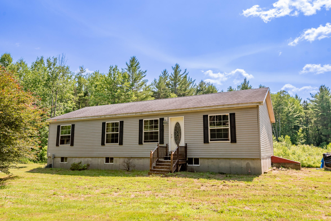
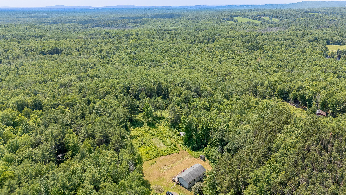
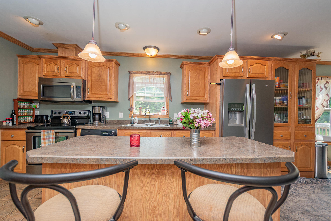
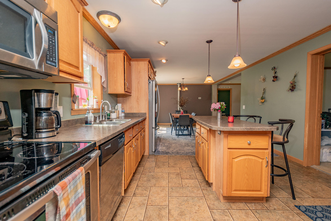
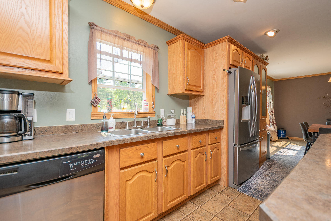
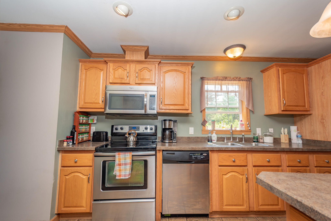
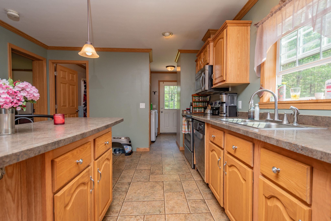
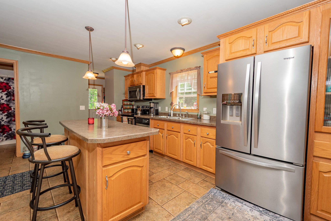
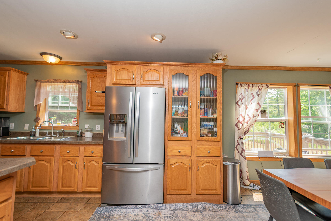
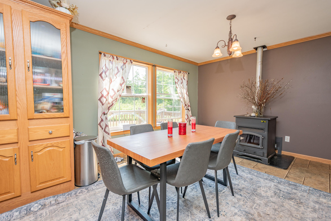
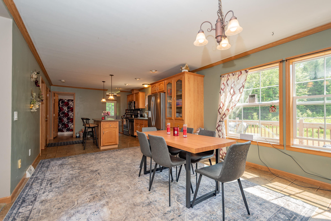
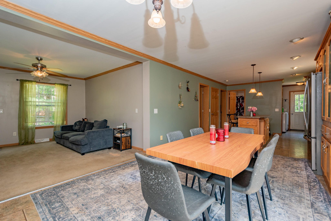
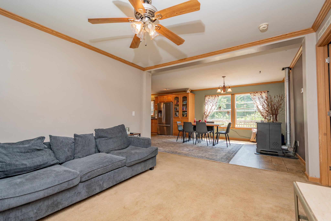
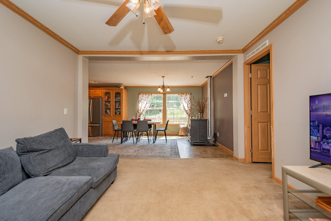
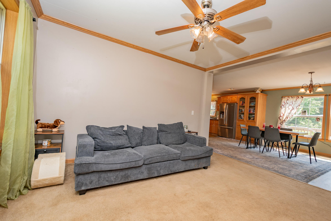
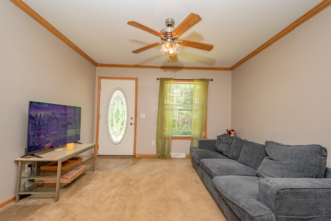
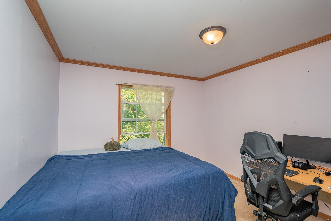
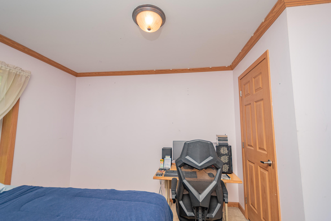
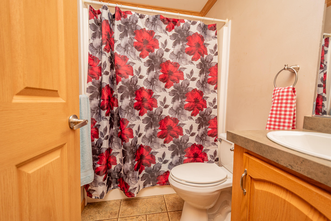
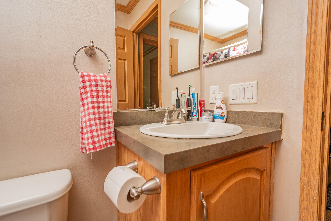
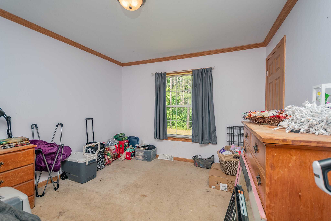
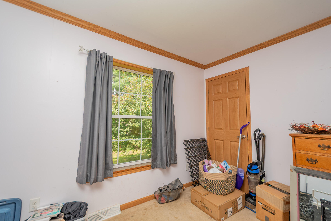
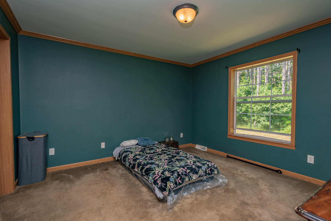
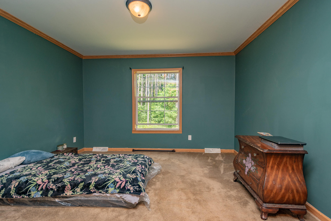
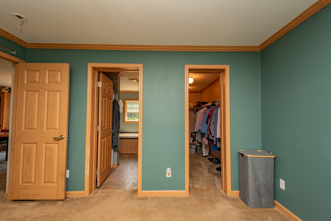
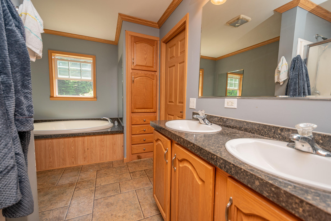
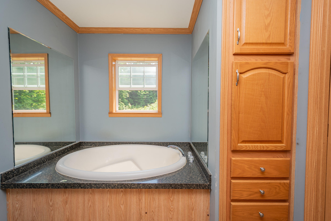
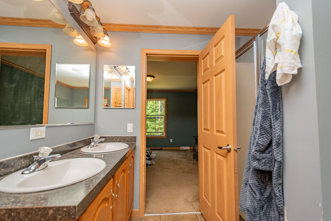
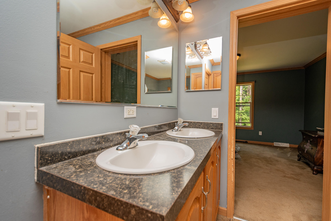
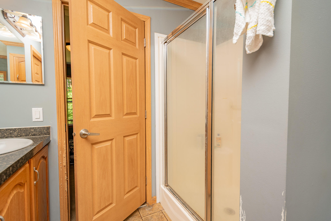
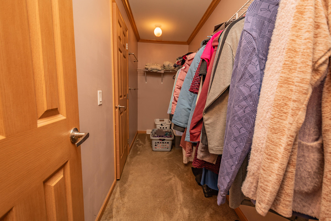
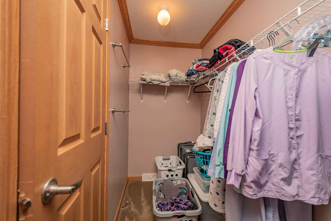
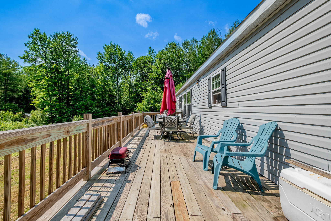
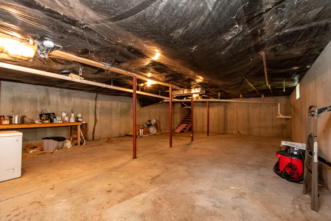
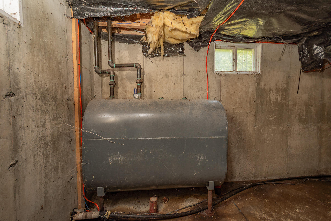
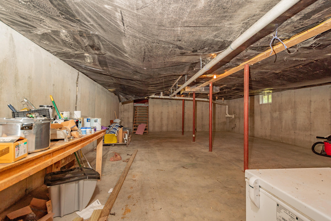
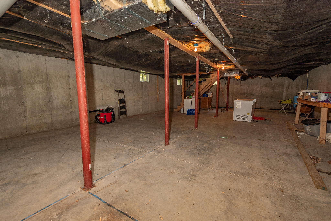
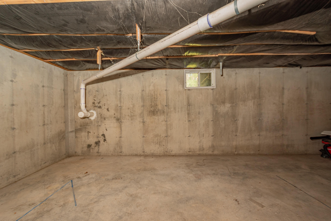
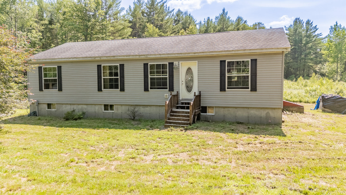
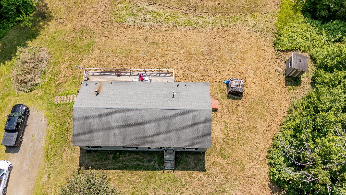
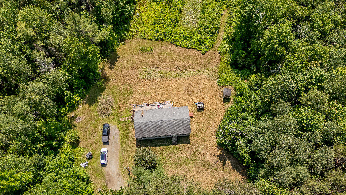
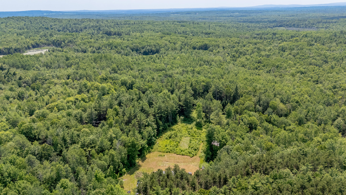
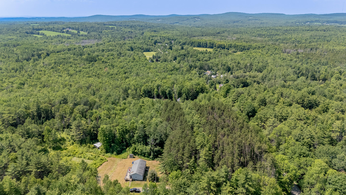
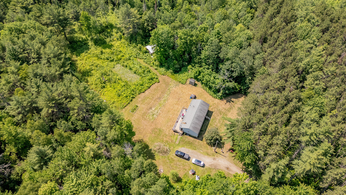
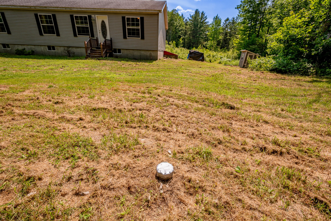
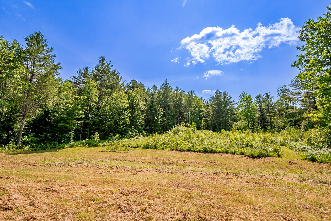
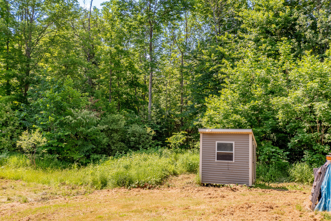
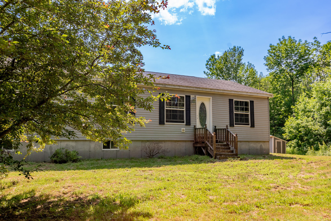
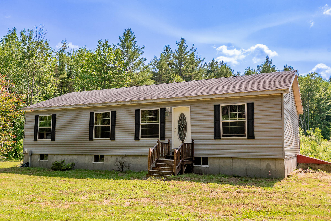
This 3-bedroom, 2-bath home has the convenience of easy one-floor living with plenty of space both inside and out. The open layout is designed for comfortable everyday living, featuring a spacious kitchen with abundant counter space, a large center island with additional storage, and room to gather with family and friends. The primary suite provides a private retreat with a walk-in closet and an en-suite bathroom complete with a shower and soaking tub. Two additional bedrooms and a second full bathroom add flexibility for guests, family, or a home office. Step outside onto the large back deck overlooking the backyard and surrounding 5.4 acres--an ideal spot for morning coffee, summer barbecues, or simply enjoying the peaceful setting. A full basement provides excellent storage space and the potential for a workshop, hobby area, or future expansion. There is also a hook up into the septic for a camper, so having guests is a breeze. Whether you're looking for your first home, a place to downsize without sacrificing space, or a property that offers privacy with room to enjoy the outdoors, this home combines comfort, functionality, and country living while remaining within easy reach of everyday amenities.
Details
| MLS # | 1669812 |
|---|---|
| Listing Type | For Sale |
| Style | House |
| Sub-Type | Resale |
| Status | Pending |
| Year | 2011 |
| Days On Site | 93 |
| Listing Provided By | Realty of Maine | Dorothea Perkins |
Features
| Bed(s) | 3 |
|---|---|
| Bath(s) | 2 Total |
| SQ Feet | 1,386 |
| Basement | Y |
| Pool | Yes |
| Story(s) | 1 |
| Zoning | Residential |
| Acreage | 5.40 |
Interior
| Interior Features | 1st Floor Bedroom, 1st Floor Primary Bedroom w/Bath, Bathtub, Pantry, Shower, Storage, Walk-In Closet(s), Primary Bedroom w/Bath |
|---|---|
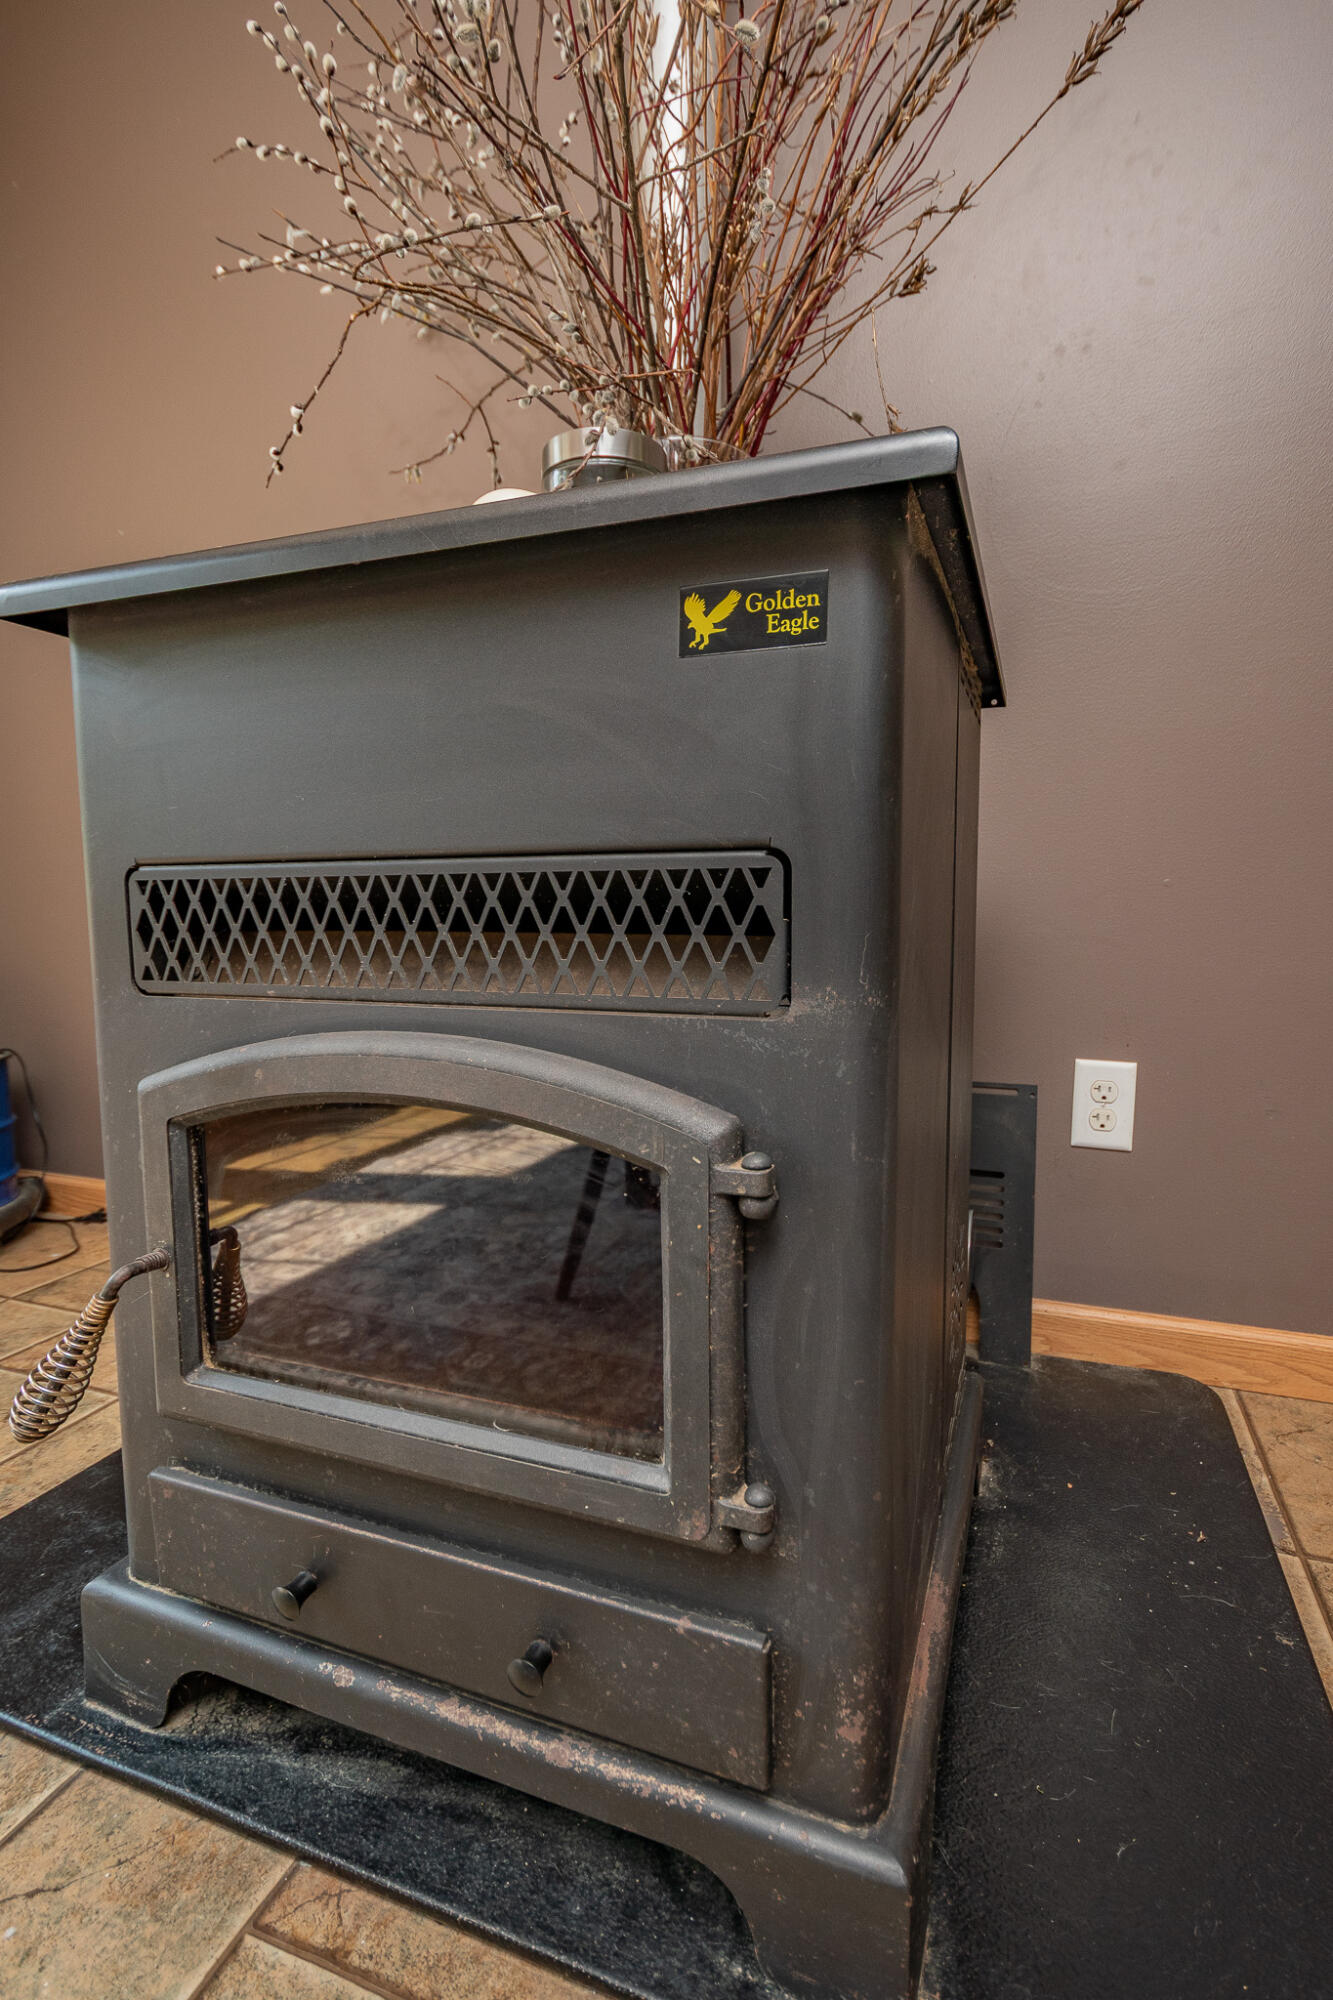
| Heating Yes / No | Yes |
| Cooling Yes / No | No |
| Cooling | None |
| Fireplaces Total | 0 |
| Fireplace Yes / No | No |
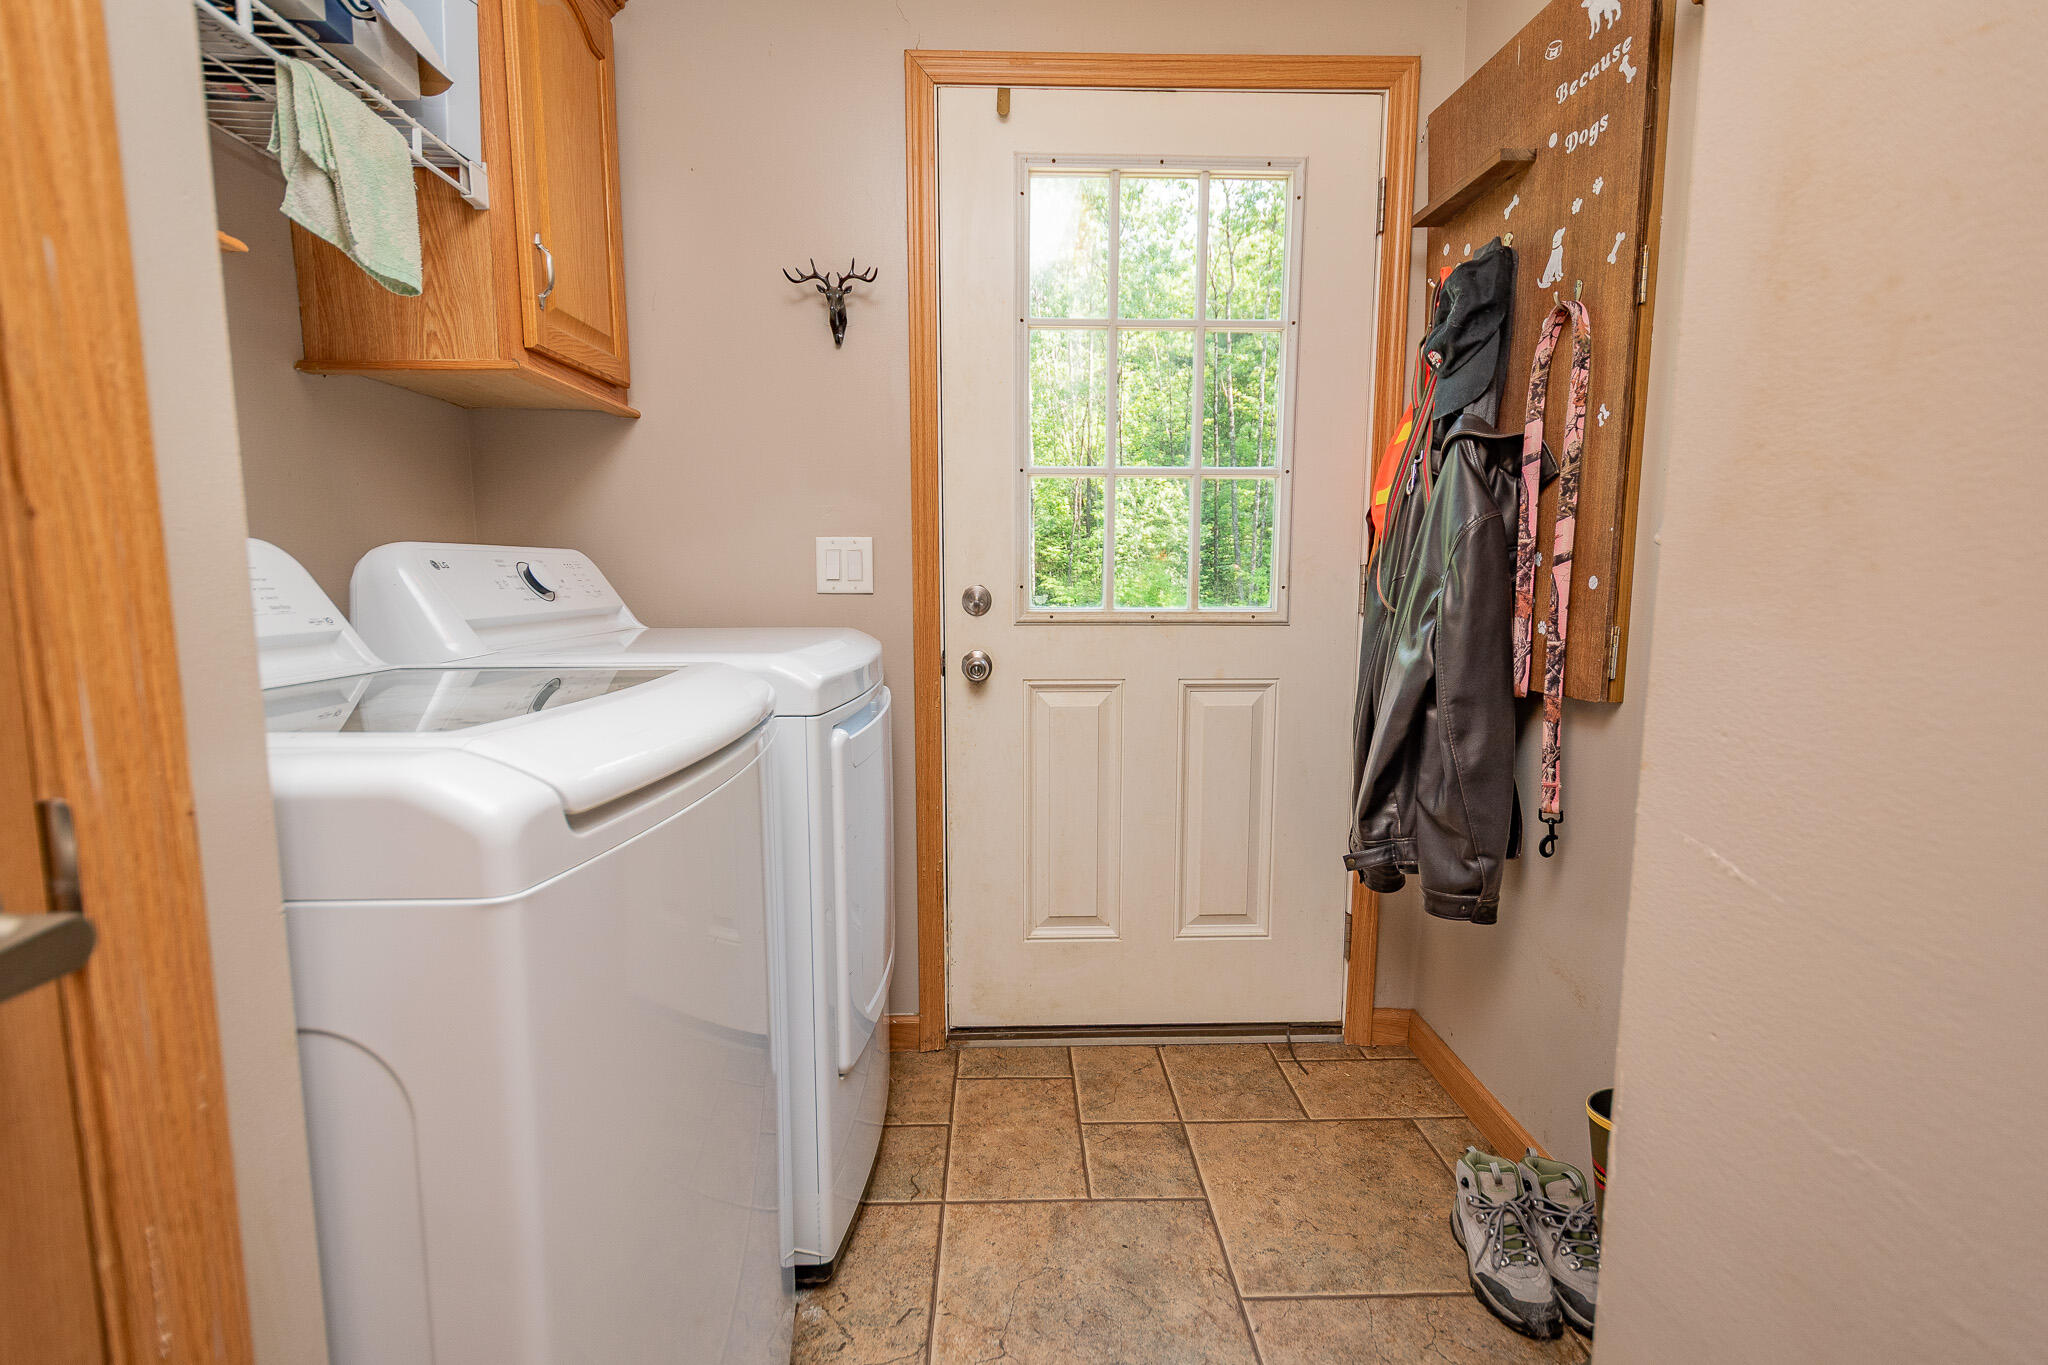
| Laundry Features | Main Level, Washer Hookup |
| Rooms Total | 6 |
| Amenities Co Amenities | 1st Floor Bedroom, 1st Floor Primary Bedroom w/Bath, Bathtub, Main Level, Washer Hookup, Pantry, Above Ground, Shower, Storage, Walk-in Closets, Primary Bedroom w/Bath |
Exterior
| Roof | Shingle |
|---|---|
| Foundation Details | Poured Concrete |
| Lot Features | Rural, Level, Open Lot, Wooded |
| Construction Materials | Other, Wood Frame, Vinyl Siding |
| Patio And Porch Features | Deck |
| Pool Features | Above Ground |
Parking
| Attached Garage Yes / No | No |
|---|---|
| Garage Yes / No | No |
| Parking Features | Gravel, 5 - 10 Spaces, On Site, Off Street |
Utilities
| Sewer | Other, Private Sewer, Septic Tank |
|---|---|
| Electric | Circuit Breakers |
Taxes
| Tax Annual Amount | 2854 |
|---|---|
| Tax Book Number | 16420 |
| Tax Year | 2025 |
| Tax Lot | 006-002 |
| Tax Map Number | 010 |
Area Information
| State | ME |
|---|---|
| County | Penobscot |
| City | Exeter |
| Zip Code | 04435 |
| Area | Penobscot |
| Community Name | Pine Cone Estates |
| Listing VS Median (in Pine Cone Estates) | |
Price: $274,900 low | high Med: $274,900 sqft: 1,386 low | high Med: 1,386 $ / sqft: $198 low | high Med: $198 On site: 93 low | high Med: 93 | |
Market Activity 04435
Request a showing
Request a showing


Contact
Learn More About This Property

| State | ME |
|---|---|
| County | Penobscot |
| City | Exeter |
| Zip Code | 04435 |
| Area | Penobscot |
| Community Name | Pine Cone Estates |
| Listing VS Median (in Pine Cone Estates) | |
Price: $274,900 low | high Med: $274,900 sqft: 1,386 low | high Med: 1,386 $ / sqft: $198 low | high Med: $198 On site: 93 low | high Med: 93 | |