



Description
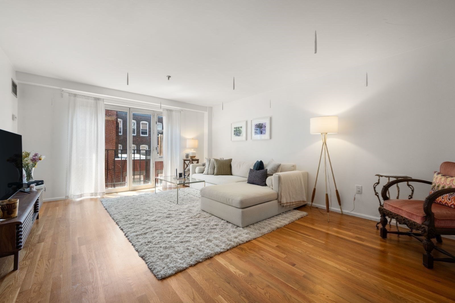
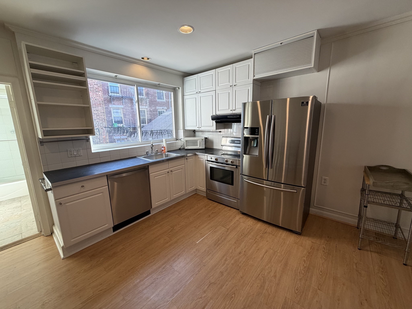
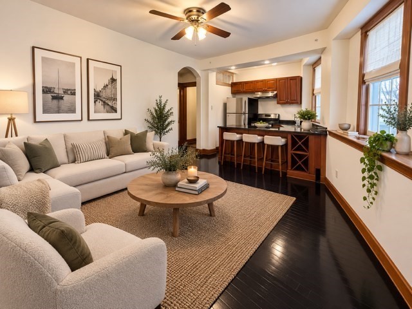
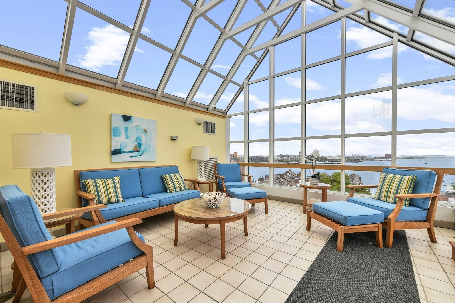
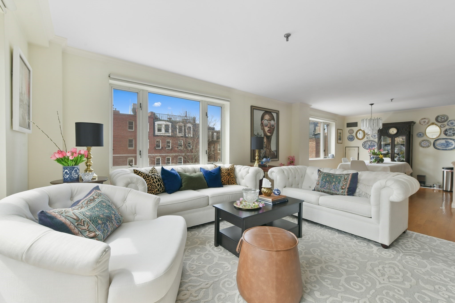
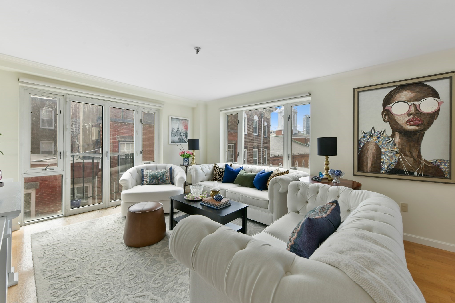
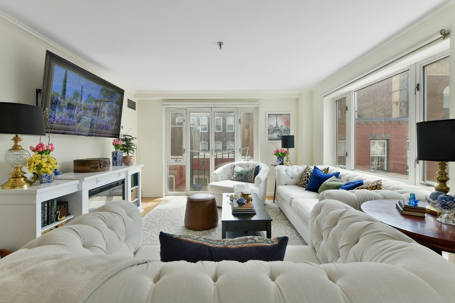
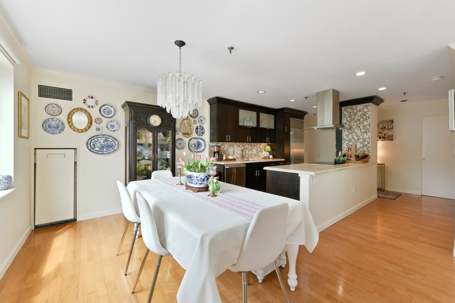
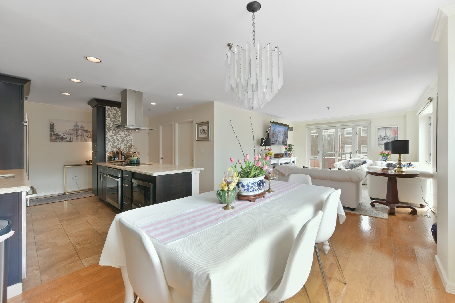
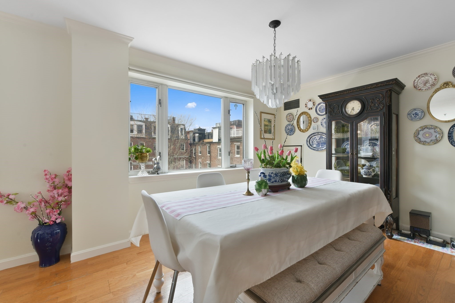
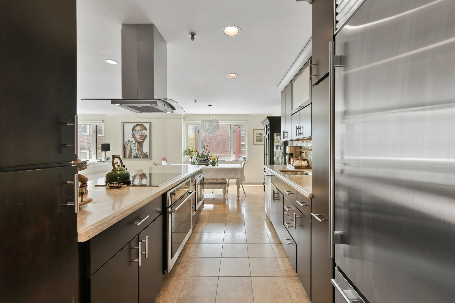
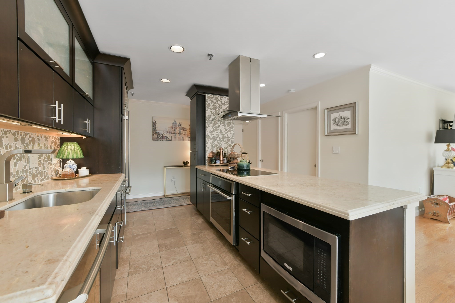
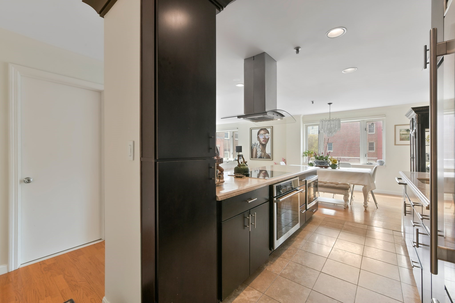
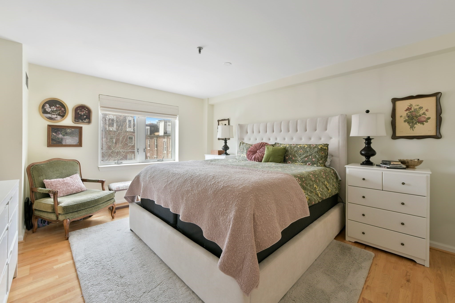
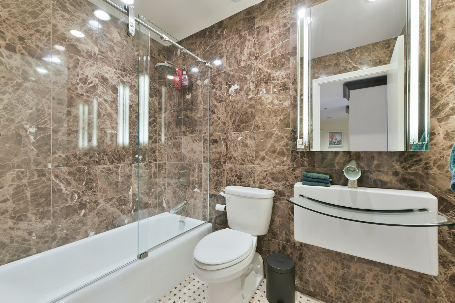
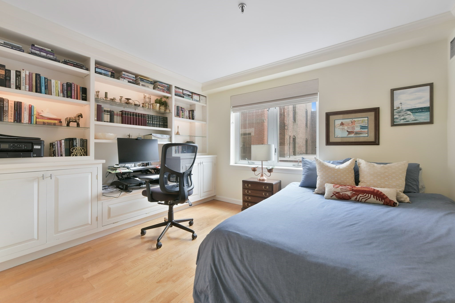
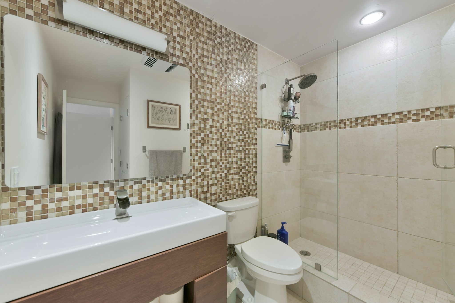
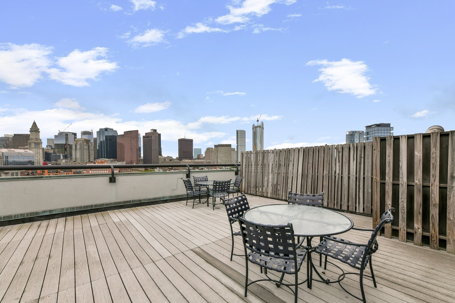
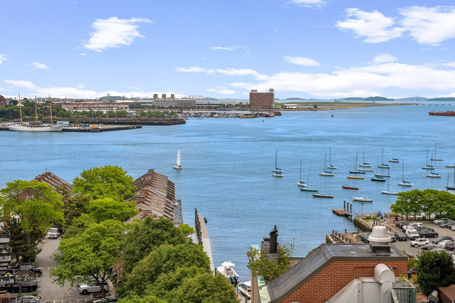
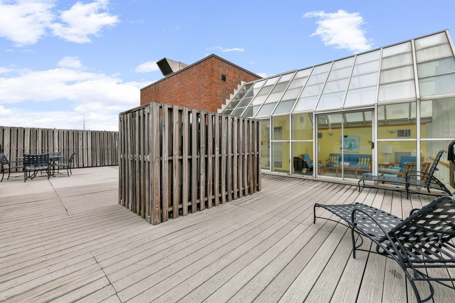
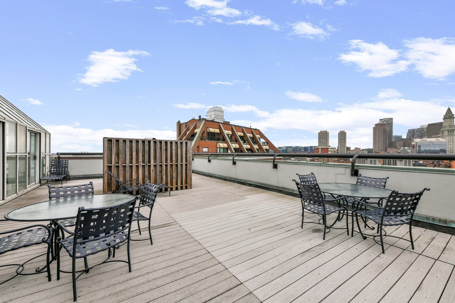
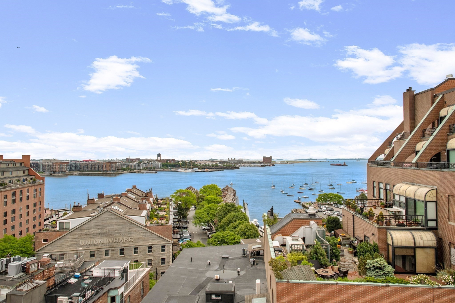
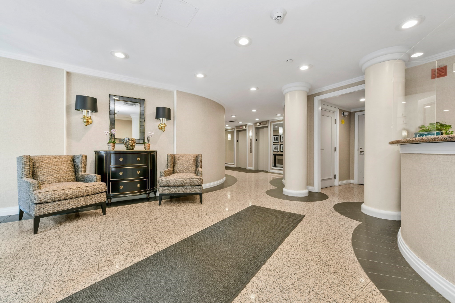
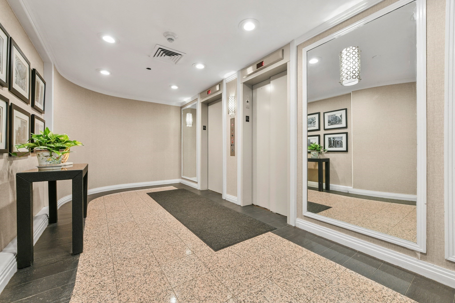
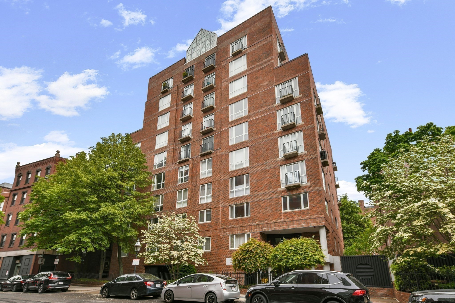
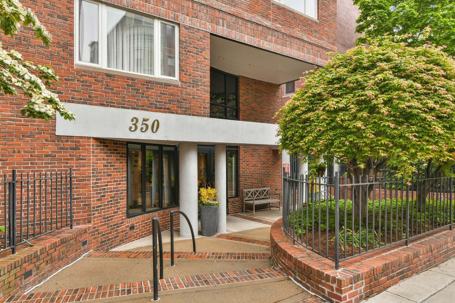
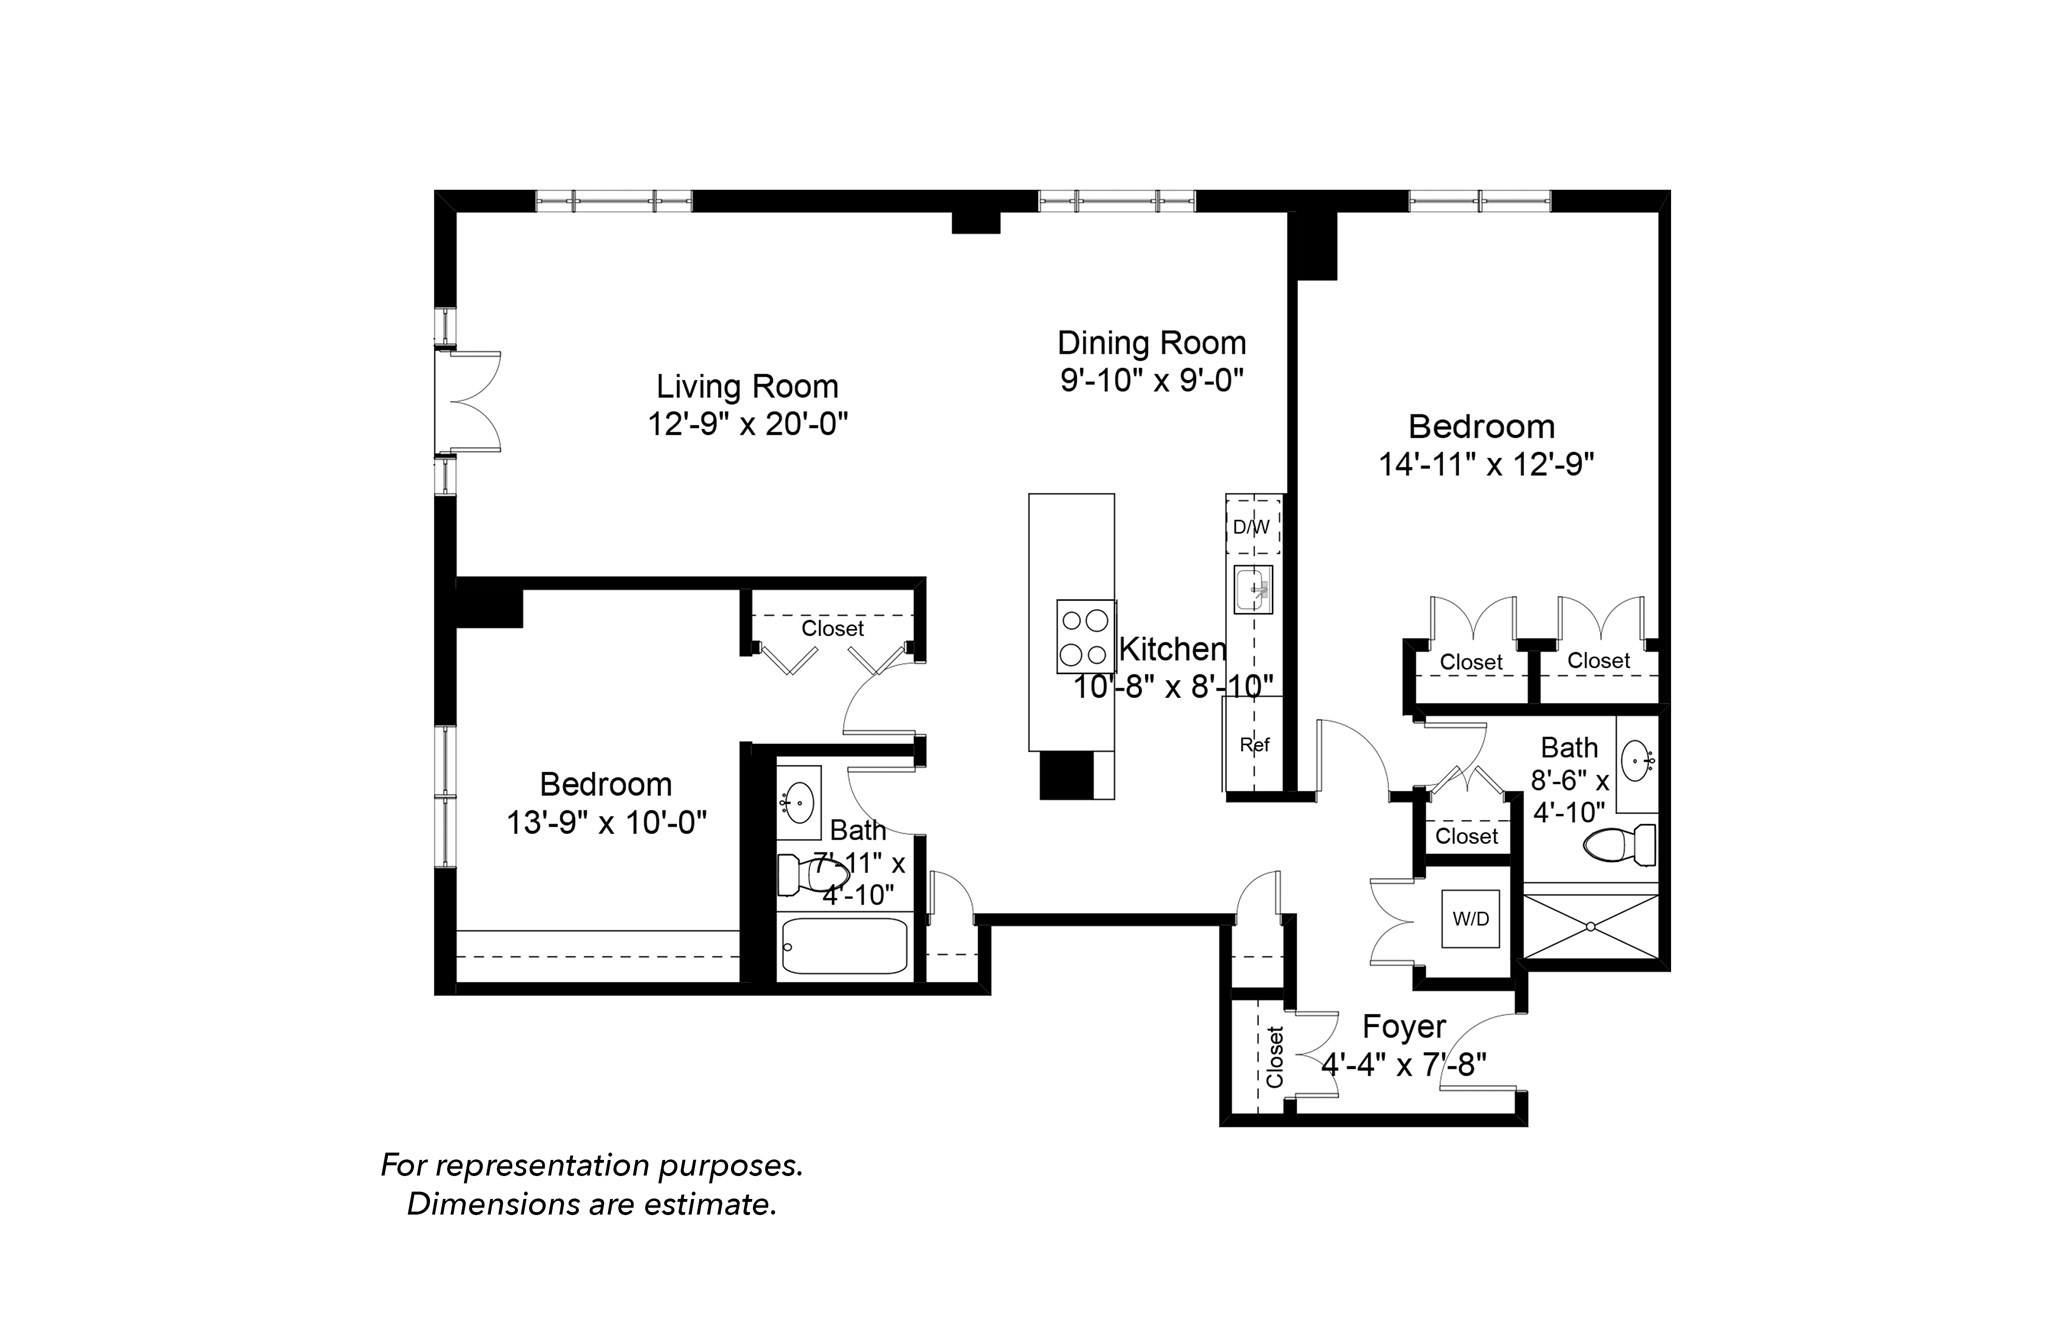
Experience elevated city living in Boston's historic North End at the highly sought-after Bulfinch Condominiums. This fully renovated 2BR/2BA residence along the Waterfront blends modern design, functionality, and sweeping skyline views. Sun-filled open-concept living/dining areas feature hardwood floors and a Juliet balcony overlooking the city. The designer kitchen offers a large island, premium stainless steel appliances, granite countertops, and custom cabinetry. Spacious primary suite accommodates a king bed and includes dual closets plus a luxe en-suite bath with walk-in shower and oversized vanity. Generous second bedroom features custom built-ins and excellent storage. Additional highlights include central air, in-unit W/D, private storage, and guest garage parking. Full-service amenities include 24-hour concierge, roof deck, atrium, dog run, and deeded parking options. Prime location near the Seaport, Greenway, Faneuil Hall, North/South Stations, and I-93.
Details
| MLS # | 73515189 |
|---|---|
| Listing Type | For Sale |
| Style | Condominium |
| Building Name | The Charles Bulfinch Condominiums |
| HOA Dues | $1,248 |
| Sub-Type | Resale |
| Status | Active |
| Year | 1986 |
| Days On Site | 145 |
| Listing Provided By | The Greene Realty Group | Derek Greene |
Features
| Bed(s) | 2 |
|---|---|
| Bath(s) | 2 Total |
| SQ Feet | 1,174 |
| Garage | 30 |
| Story(s) | 9 |
| Units | 37 |
| Zoning | CD |
| Acreage | 0.03 |
| Water Front | Yes |
Interior
| Rooms Total | 5 |
|---|---|
| Cooling Yes / No | Yes |
| Cooling | Central Air, Heat Pump |
| Heating Yes / No | Yes |
| Heating | Central, Forced Air, Heat Pump |
| Window Features | Insulated Windows |
| Appliances | Range, Dishwasher, Disposal, Microwave, Indoor Grill, Refrigerator, Freezer, Washer, Dryer, Range Hood |
| Fireplaces Total | 0 |
| Fireplace Yes / No | No |
| Flooring | Tile, Hardwood |
Exterior
| Exterior Features | Deck, Deck - Roof, Balcony, Fenced Yard |
|---|---|
| Roof | Rubber |
| Security Features | Intercom, Doorman, Security Guard, Concierge |
| Construction Materials | Brick, Stone, See Remarks |
| Fencing | Fenced |
Parking
| Garage Yes / No | Yes |
|---|---|
| Attached Garage Yes / No | Yes |
| Parking Features | Attached, Rented, On Street, Deeded, Guest |
| Open Parking Yes / No | Yes |
Utilities
| Utilities | for Electric Range, for Electric Oven, for Electric Dryer |
|---|---|
| Sewer | Public Sewer |
| Electric | Generator |
Taxes
| Tax Annual Amount | 11388 |
|---|---|
| Tax Assessed Value | 983400 |
| Tax Year | 2025 |
Location
| Community Features | Public Transportation, Tennis Court(s), Park, Walk/Jog Trails, Bike Path, Highway Access, T-Station |
|---|---|
| Senior Community Yes / No | No |
Area Information
| State | MA |
|---|---|
| County | Suffolk |
| City | Boston |
| Zip Code | 02113 |
| Area | North End |
| School District | Eliot K-8 |
| Listing VS Median (in 02113) | |
Price: $1,249,000 low | high Med: $4,800 sqft: 1,174 low | high Med: 9,999 $ / sqft: $1,064 low | high Med: $0 On site: 145 low | high Med: 112 | |
Market Activity 02113
Request a showing
Request a showing
Contact
Learn More About This Property

| State | MA |
|---|---|
| County | Suffolk |
| City | Boston |
| Zip Code | 02113 |
| Area | North End |
| School District | Eliot K-8 |
| Listing VS Median (in 02113) | |
Price: $1,249,000 low | high Med: $4,800 sqft: 1,174 low | high Med: 9,999 $ / sqft: $1,064 low | high Med: $0 On site: 145 low | high Med: 112 | |