 New Listing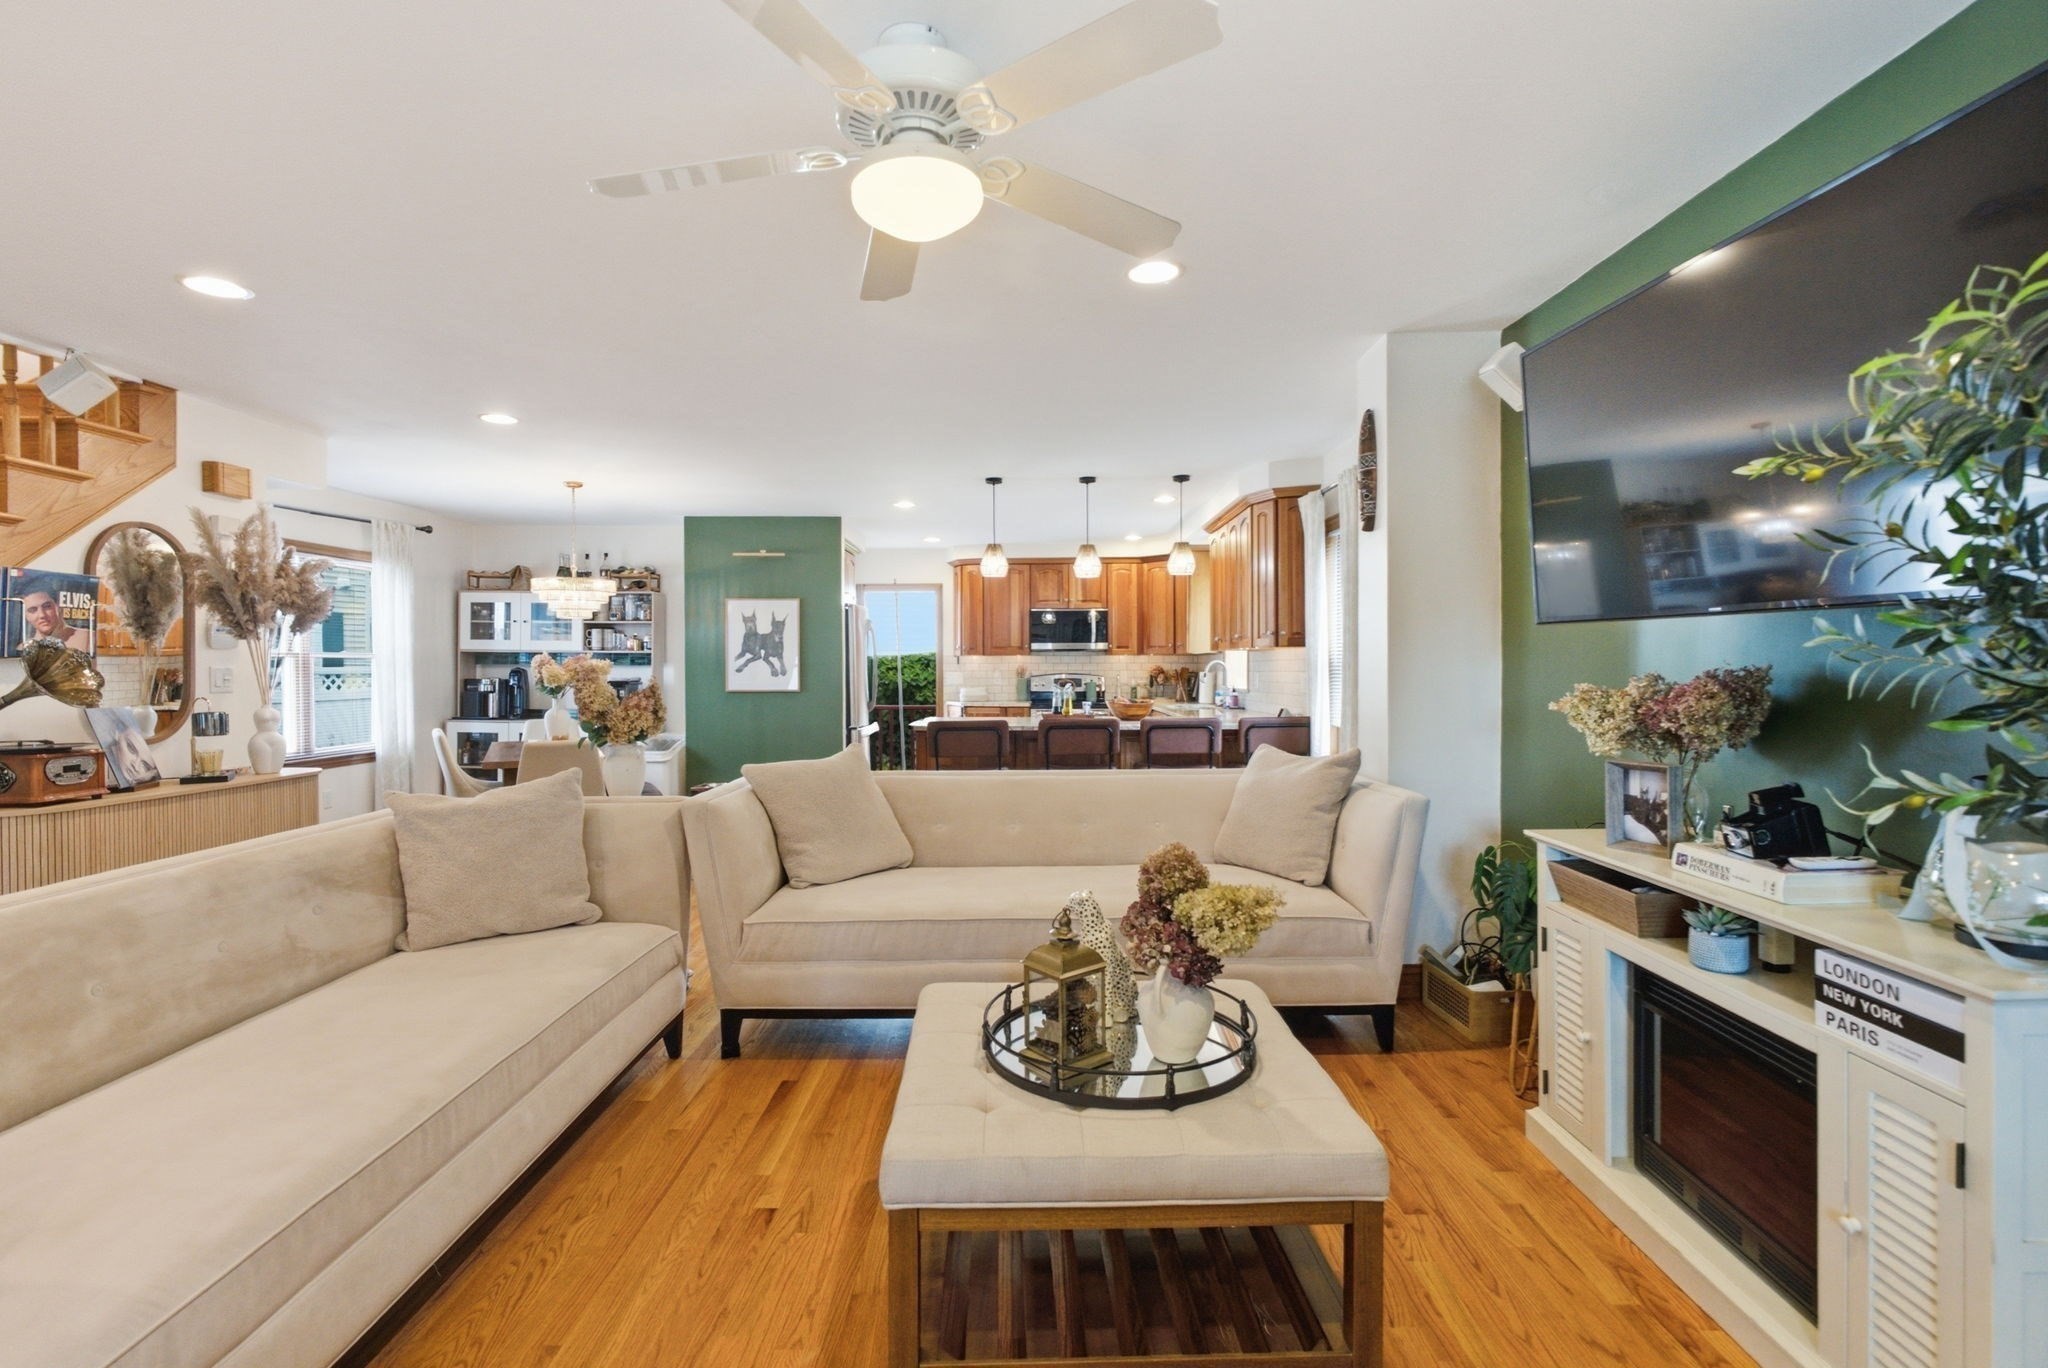

Description
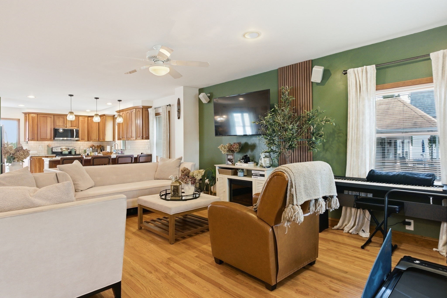
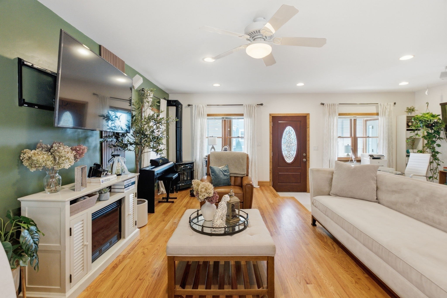
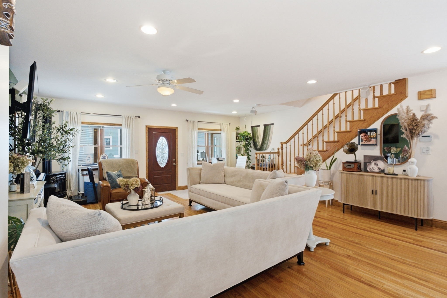
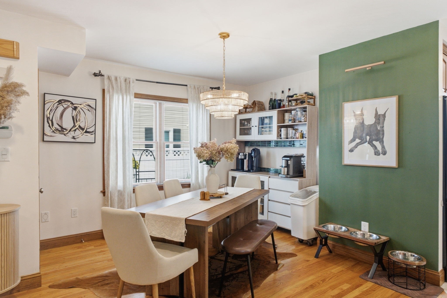
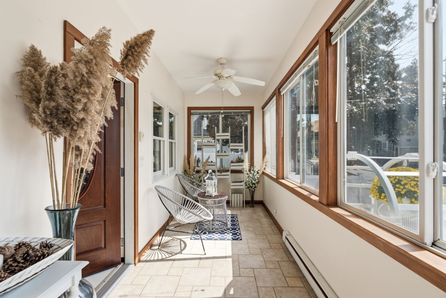
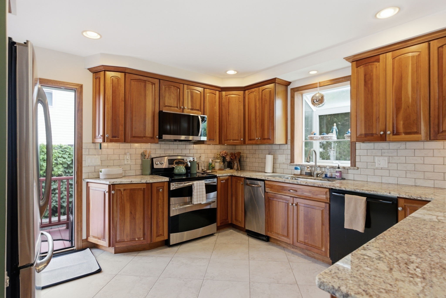
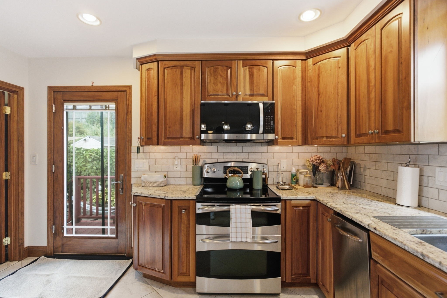
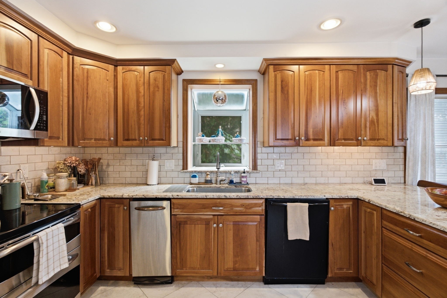
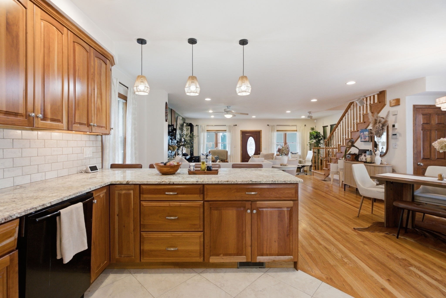
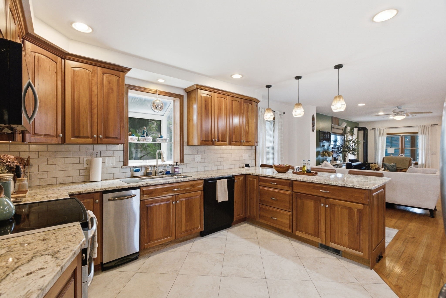
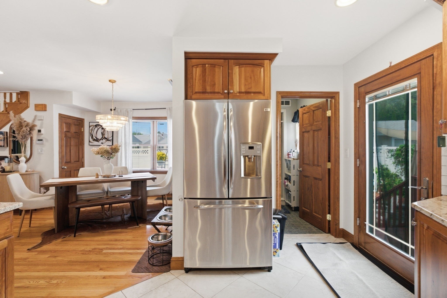
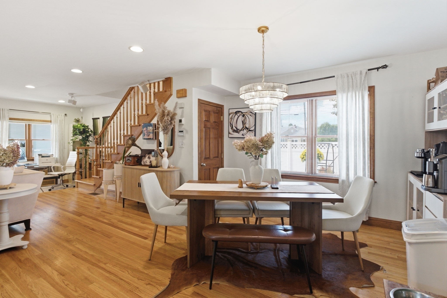
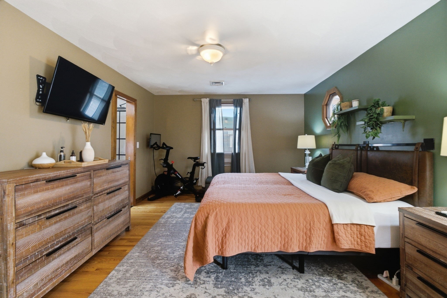
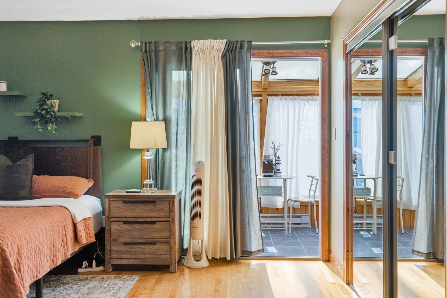
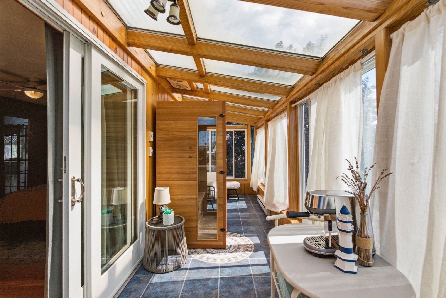
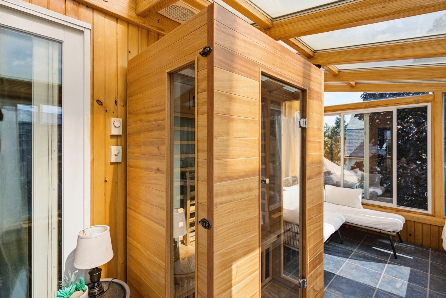
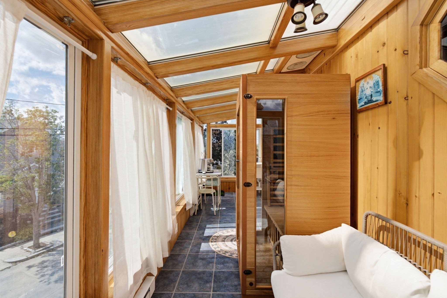
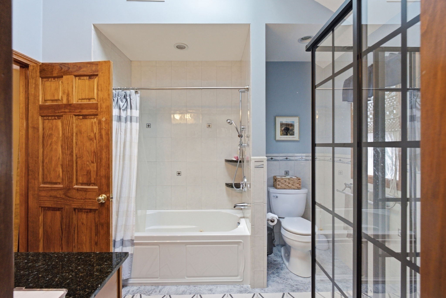
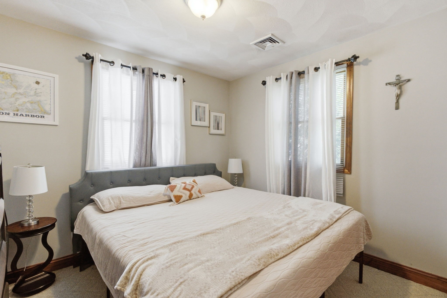
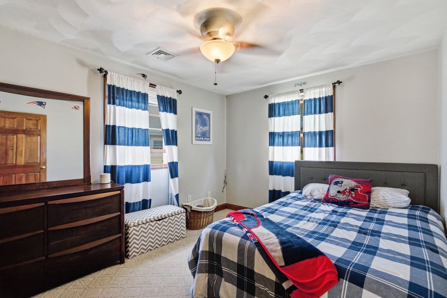
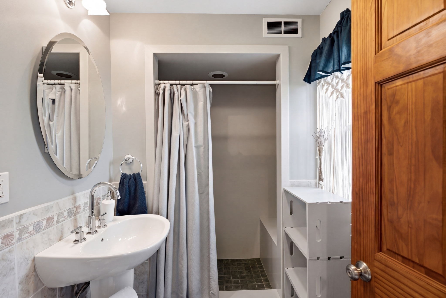
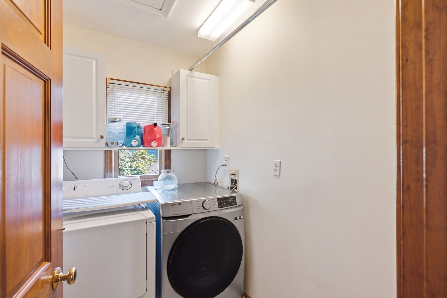
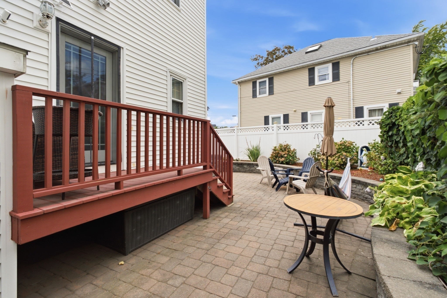
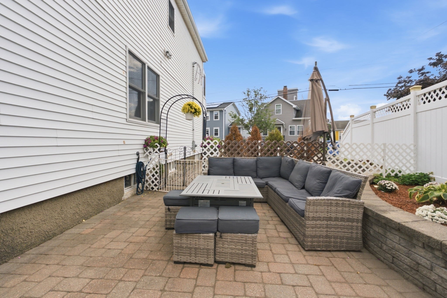
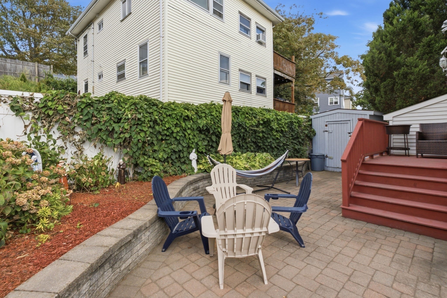
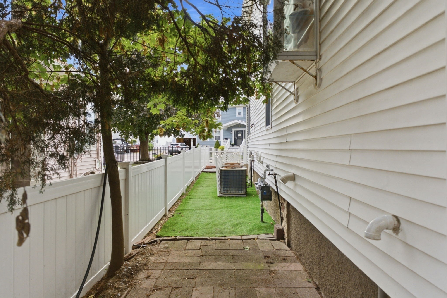
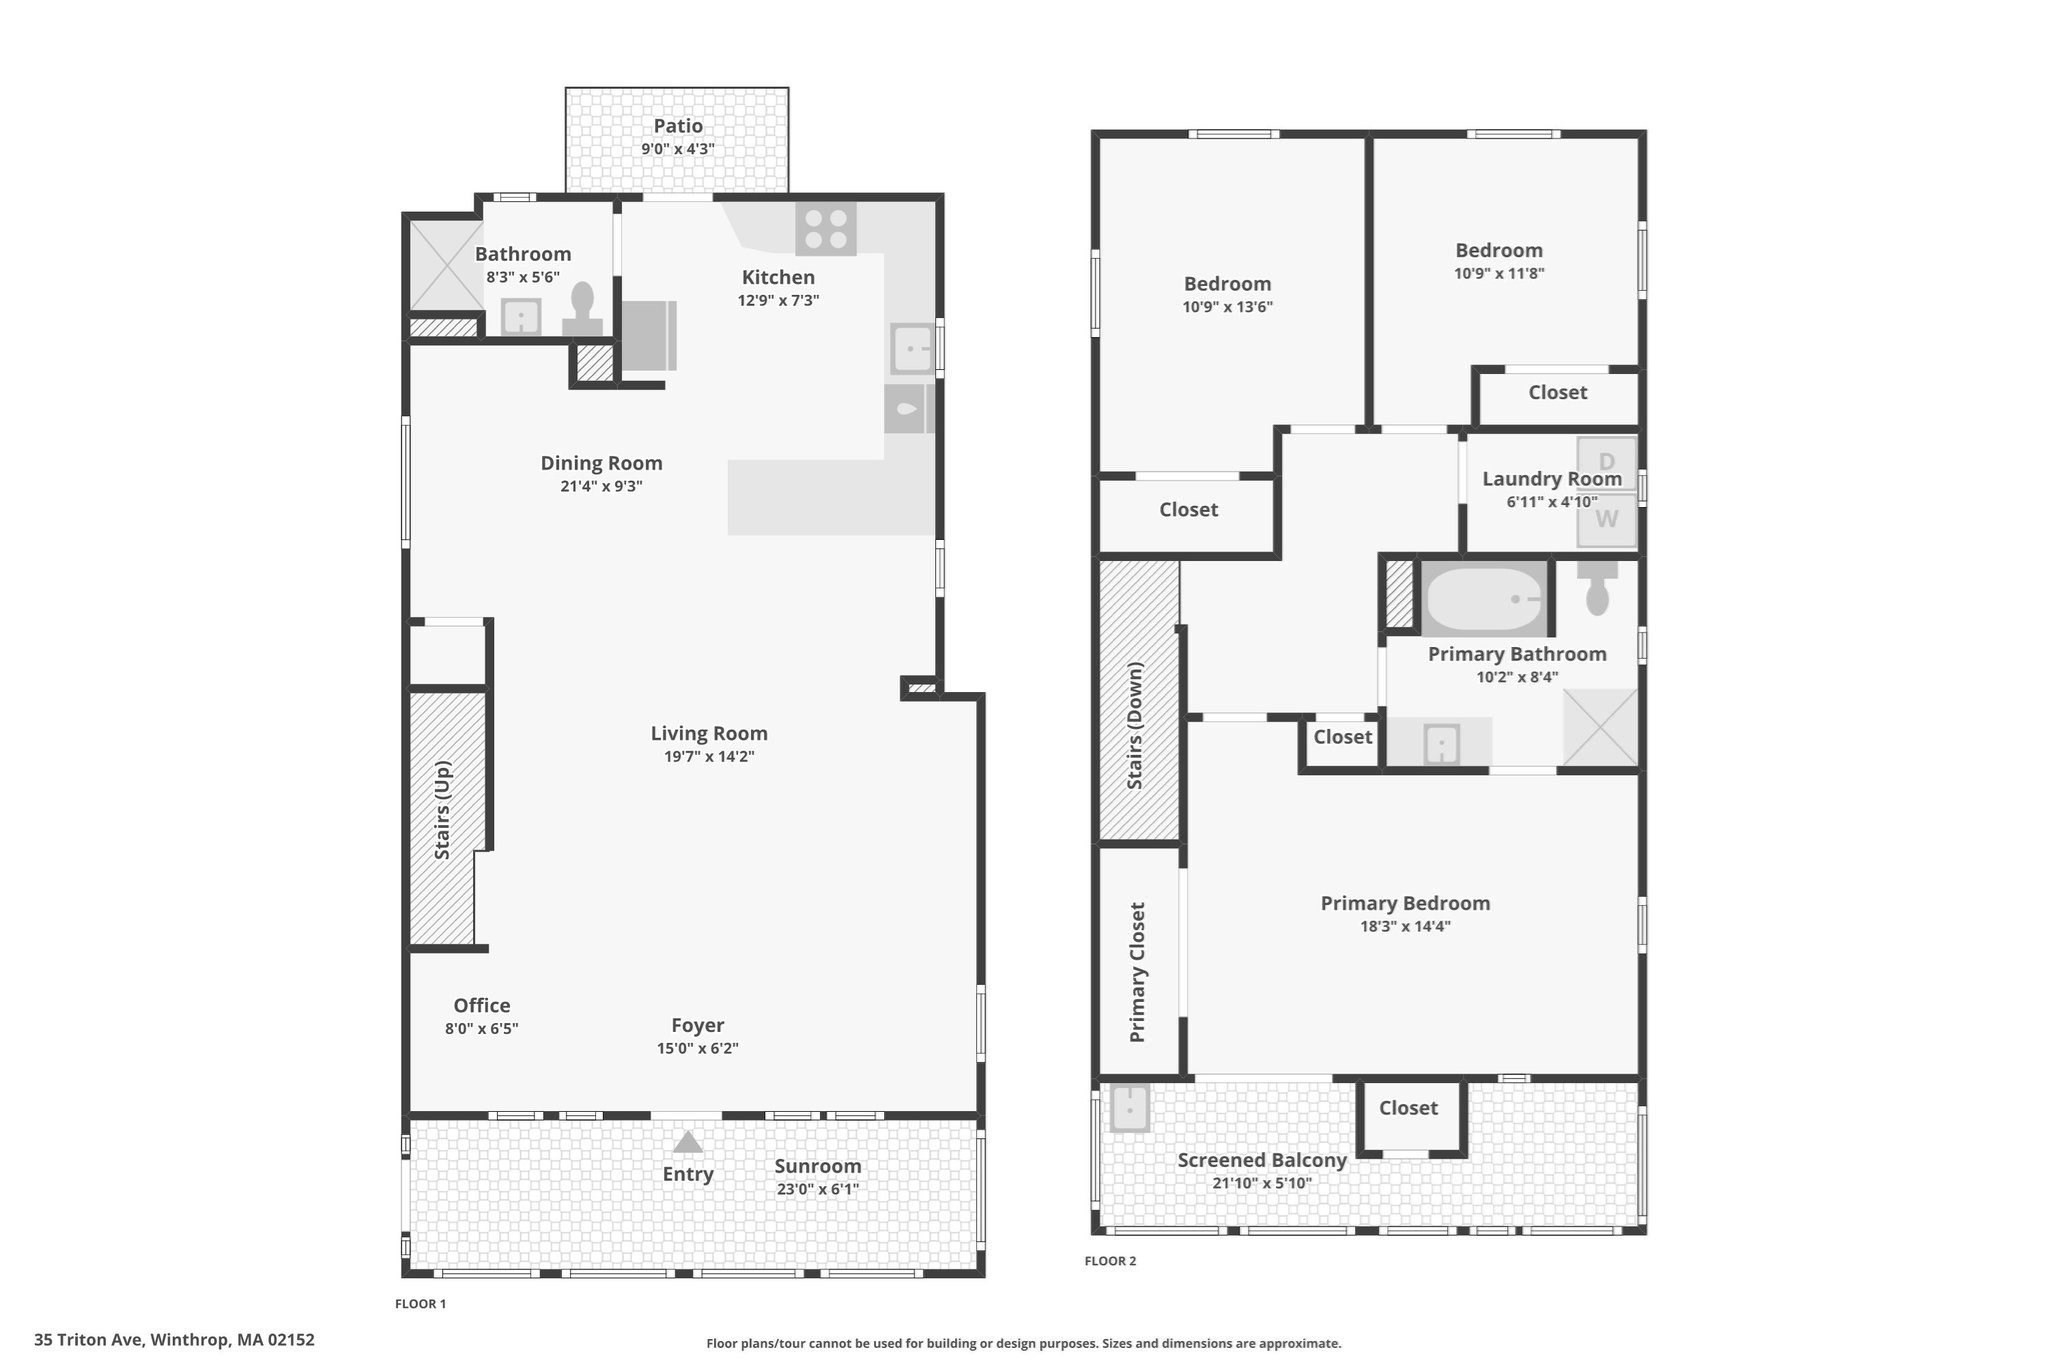
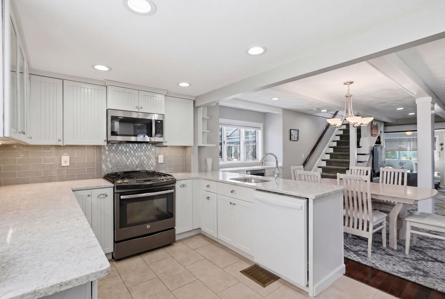
Sunlight defines this renovated three bedroom home a short, flat walk from the beach and harbor. A 23 foot window wrapped sunroom spans the front entry, and upstairs the primary suite opens to a private pine paneled sun porch with overhead glazing that runs the width of the house. The 2008 renovation opened the first floor into one connected space: a living room anchored by a gas stove, a 21 foot dining area, a dedicated office nook, and a cherry cabinet kitchen with granite counters, tile backsplash, double oven range, and stainless appliances. The first level also features a full bath and oak floors throughout. Upstairs, the spacious primary bedroom features access to a charming balcony-style sunroom - an ideal spot for relaxing, reading, or enjoying a quiet morning - and a tandem bathroom. Two additional bedrooms and a dedicated second-floor laundry room complete the level. Out back, a deck steps down to a paver patio with perennial beds, privacy fencing, and a storage shed. Two heating zones, central air on both floors, central vacuum, tankless hot water, and a poured concrete basement for storage. Three off street parking spaces behind a picket fenced front yard.
Details
| MLS # | 73578454 |
|---|---|
| Listing Type | For Sale |
| Style | House |
| Sub-Type | Resale |
| Status | Active |
| Year | 1910 |
| Days On Site | 7 |
| Listing Provided By | Reference Real Estate | Reserve Team |
Features
| Bed(s) | 3 |
|---|---|
| Bath(s) | 2 Total |
| SQ Feet | 1,782 |
| Basement | Y |
| Zoning | R |
| Acreage | 0.08 |
| Water Front | Yes |
Interior
| Rooms Total | 7 |
|---|---|
| Cooling Yes / No | Yes |
| Cooling | Central Air |
| Heating Yes / No | Yes |
| Heating | Forced Air, Natural Gas |
| Interior Features | Ceiling Fan(s), Central Vacuum |
| Window Features | Window(s) - Bay/Bow/Box, Skylight, Insulated Windows |
| Appliances | Tankless Water Heater, Range, Dishwasher, Disposal, Refrigerator, Washer, Dryer |
| Fireplaces Total | 1 |
| Fireplace Yes / No | Yes |
| Flooring | Wood, Tile, Flooring - Stone/Ceramic Tile |
Exterior
| Exterior Features | Porch, Balcony |
|---|---|
| Roof | Shingle |
| Security Features | Security System |
| Construction Materials | Frame, Stone |
| Foundation Details | Concrete Perimeter |
| Lot Features | Level |
Parking
| Garage Yes / No | No |
|---|---|
| Parking Features | Off Street |
Utilities
| Sewer | Public Sewer |
|---|---|
| Electric | 200+ Amp Service |
Taxes
| Tax Annual Amount | 7719 |
|---|---|
| Tax Assessed Value | 692900 |
| Tax Lot | 047 |
| Tax Year | 2026 |
| Tax Map Number | 005 |
Location
| Senior Community Yes / No | No |
|---|
Area Information
| State | MA |
|---|---|
| County | Suffolk |
| City | Winthrop |
| Zip Code | 02152 |
| Area | Suffolk |
| Listing VS Median (in 02152) | |
Price: $799,900 low | high Med: $524,900 sqft: 1,782 low | high Med: 1,210 $ / sqft: $449 low | high Med: $434 On site: 7 low | high Med: 15 | |
Market Activity 02152
Request a showing
Request a showing
Contact
Learn More About This Property

| State | MA |
|---|---|
| County | Suffolk |
| City | Winthrop |
| Zip Code | 02152 |
| Area | Suffolk |
| Listing VS Median (in 02152) | |
Price: $799,900 low | high Med: $524,900 sqft: 1,782 low | high Med: 1,210 $ / sqft: $449 low | high Med: $434 On site: 7 low | high Med: 15 | |
 | $840,00027 Billows StWinthrop, MA 02152 |
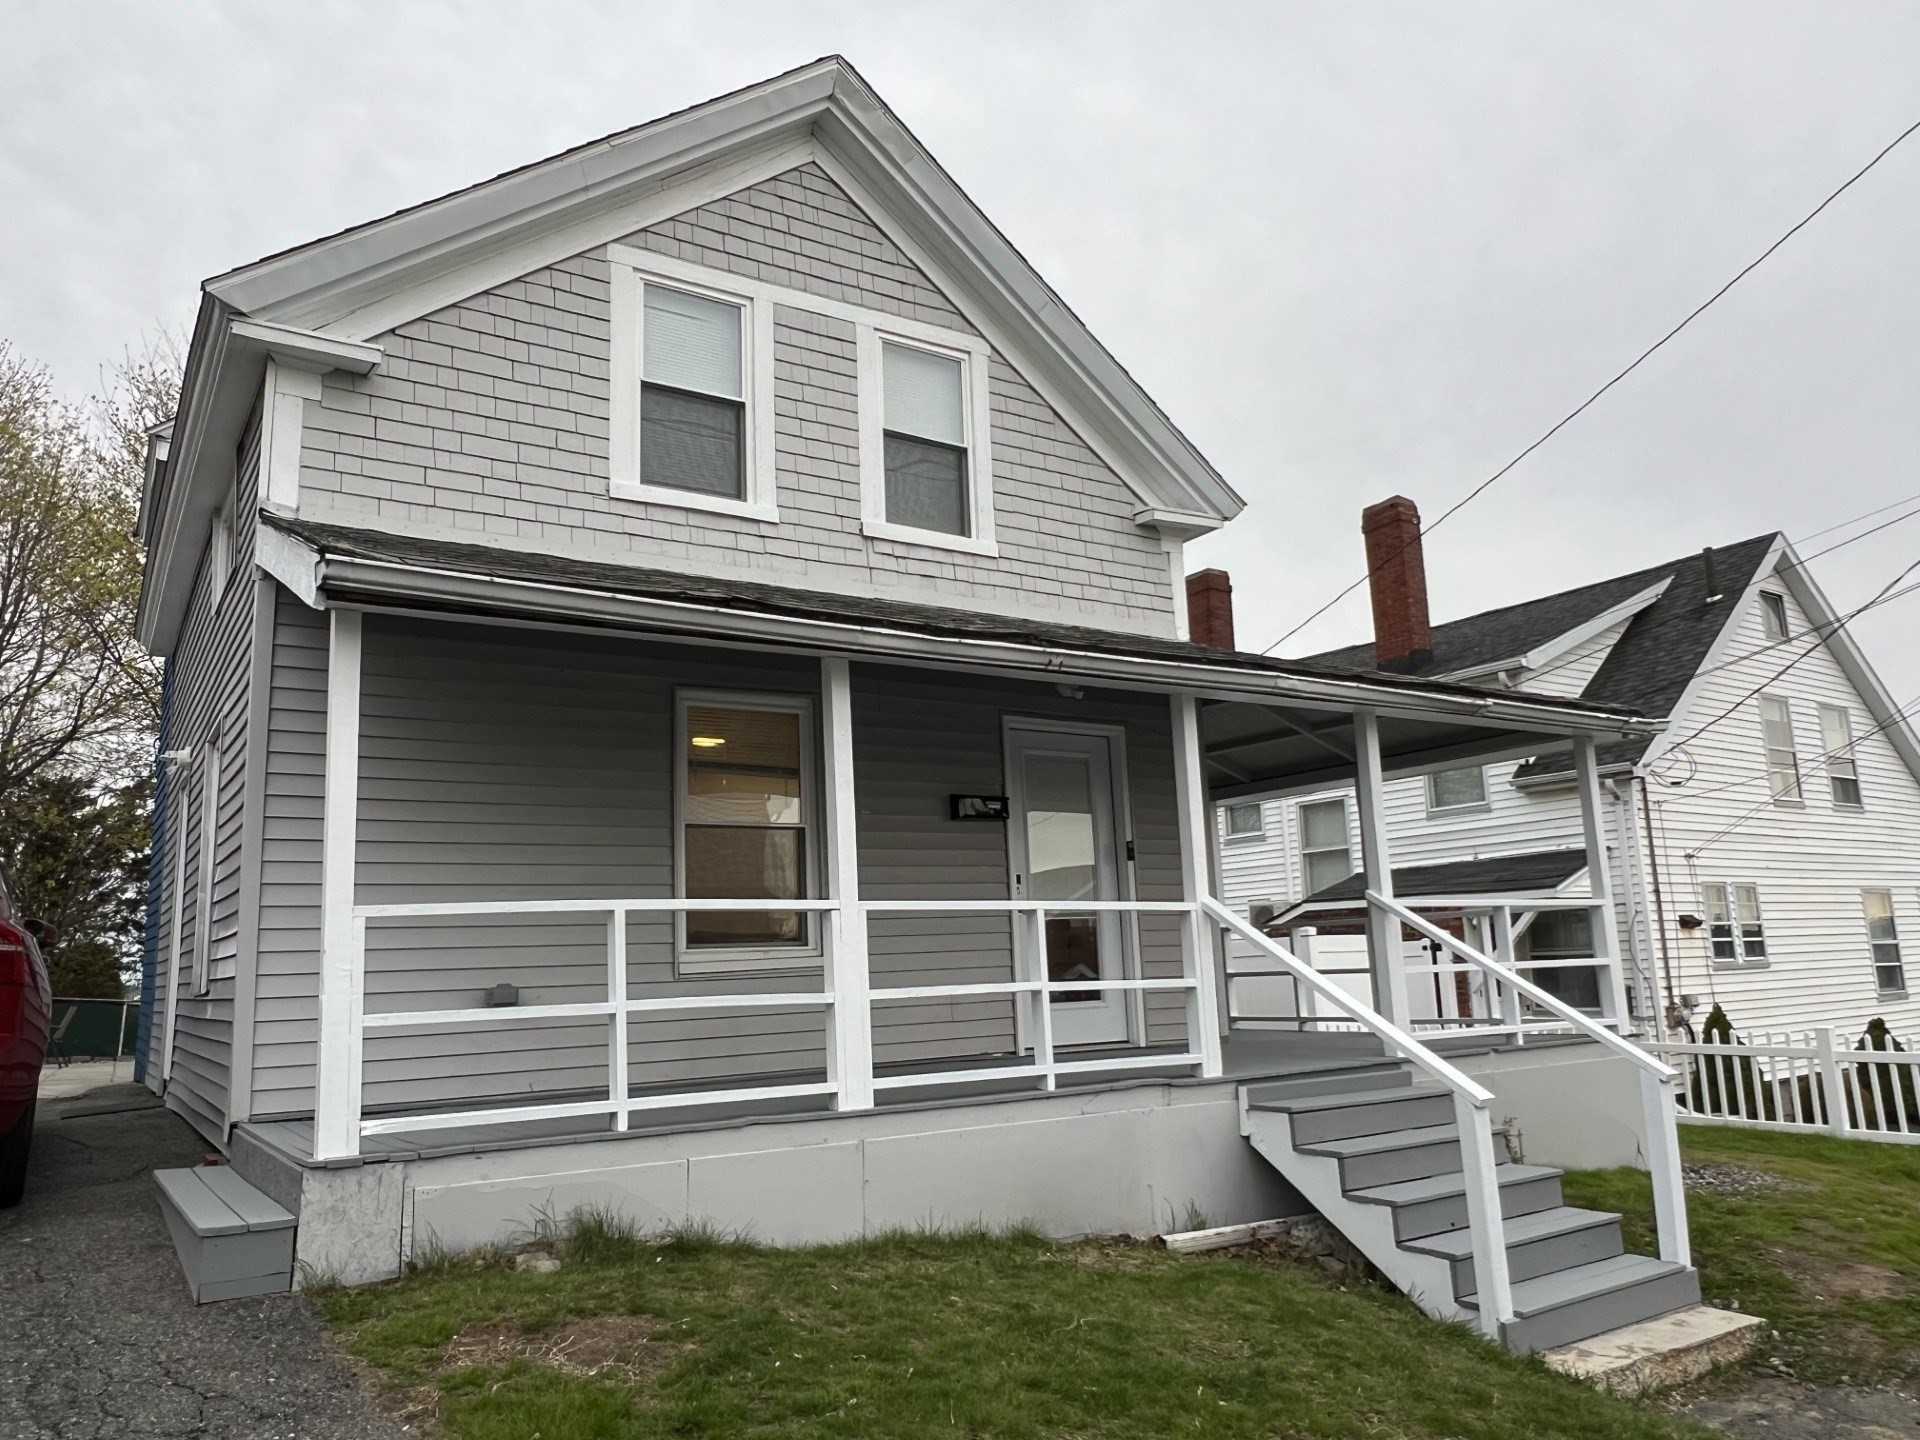 | $659,90051 Undine AveWinthrop, MA 02152 |
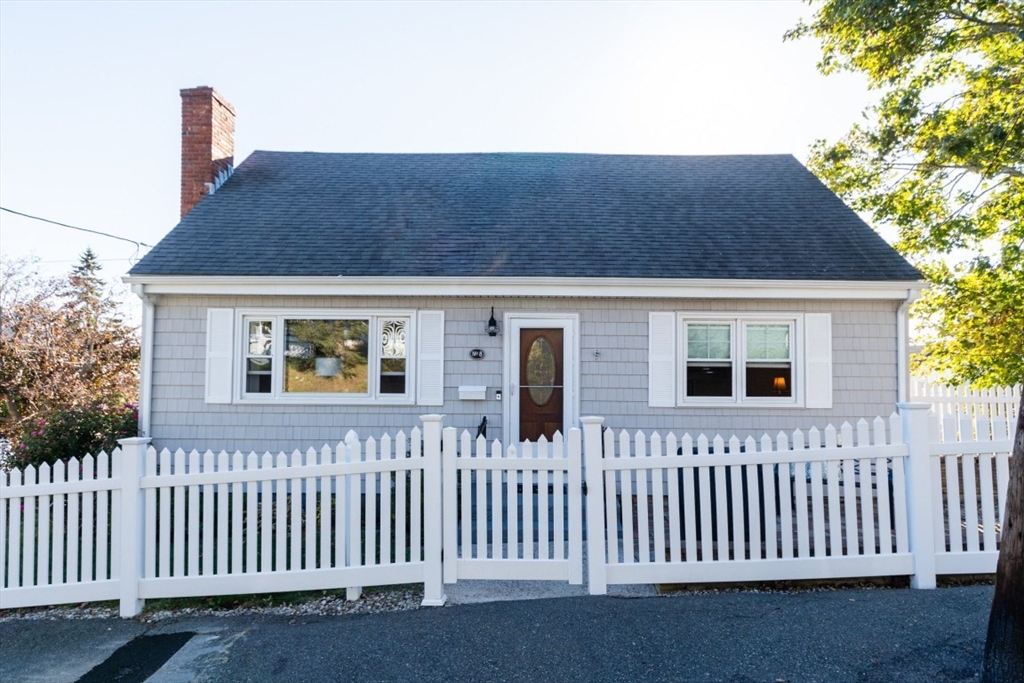 | $739,0008 Siren StWinthrop, MA 02152 |