 New Listing
 In-Person: 09/19 11:00 AM - 1:00 PM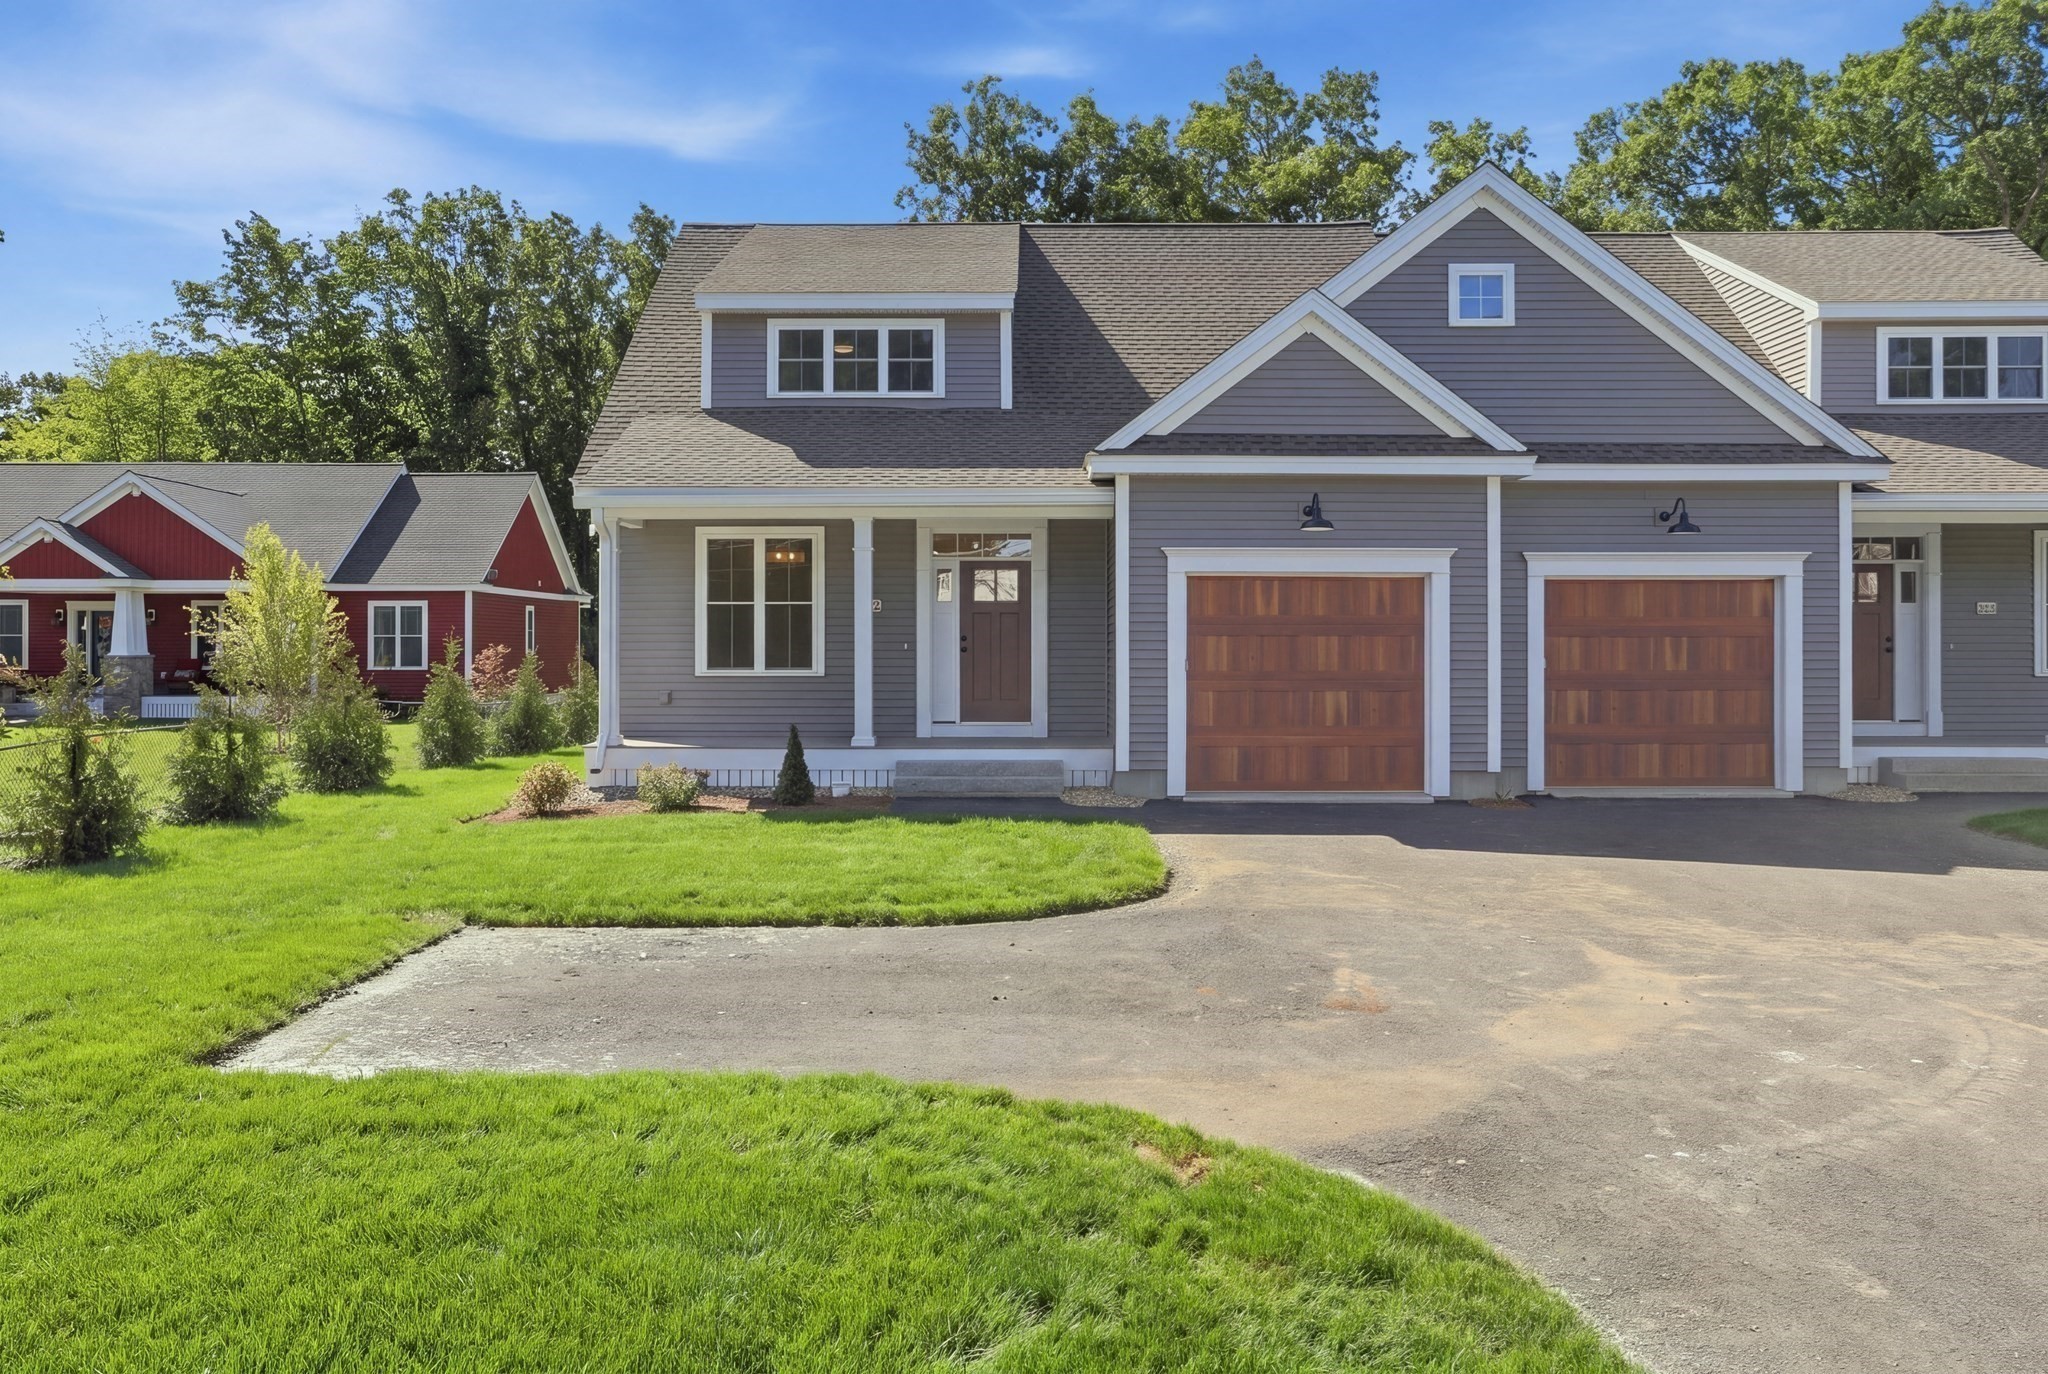

Description
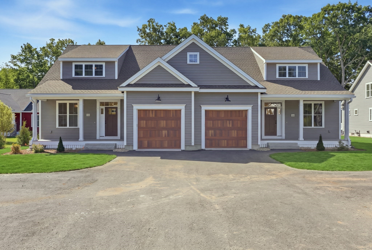
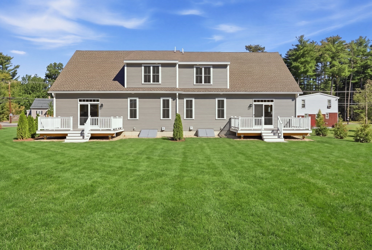
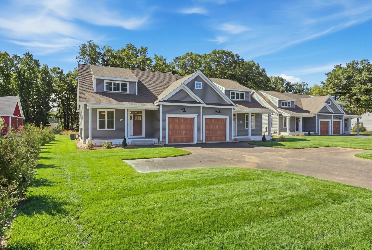
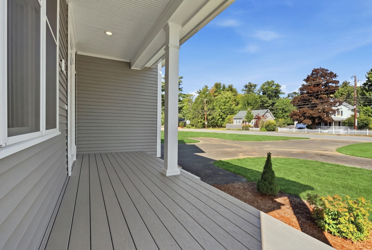
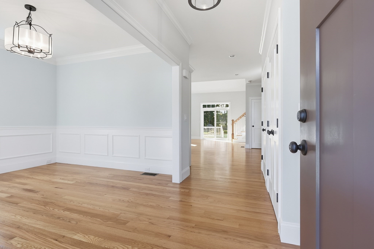
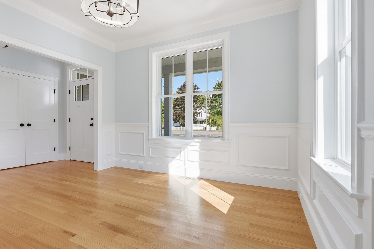
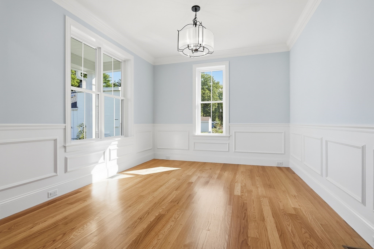
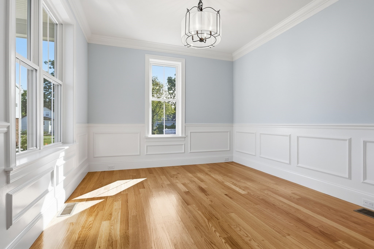
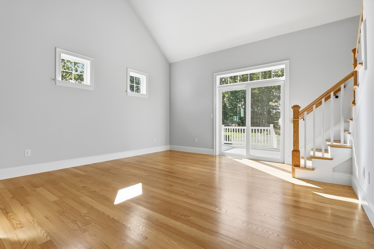
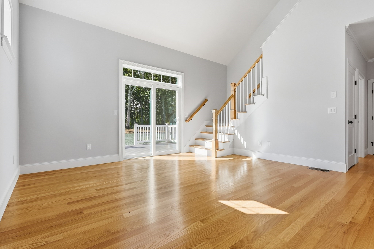
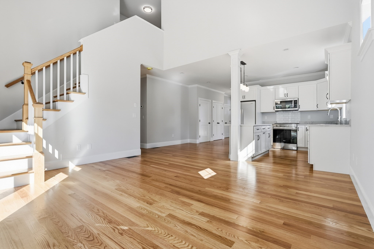
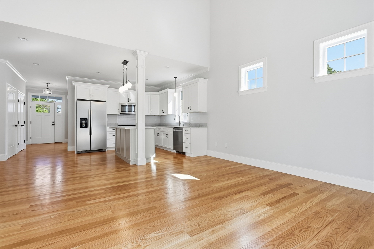
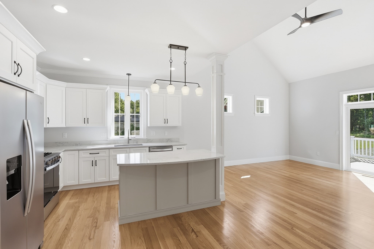
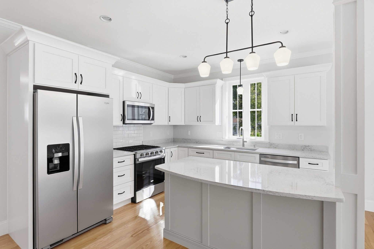
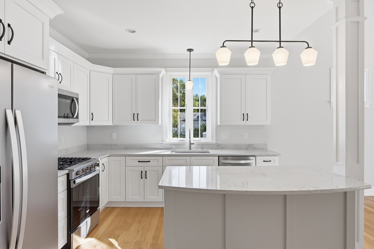
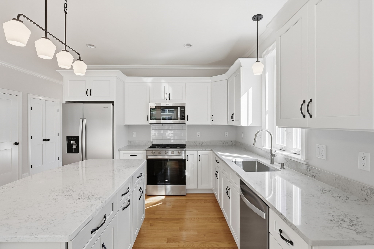
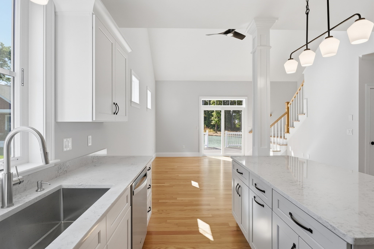
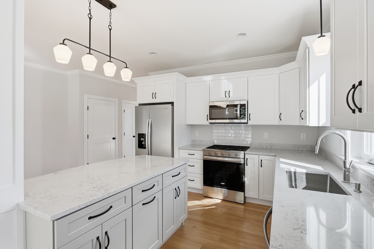
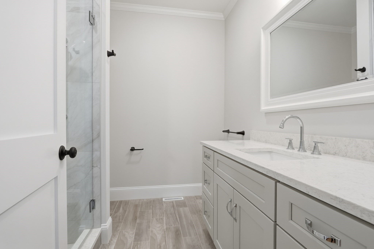
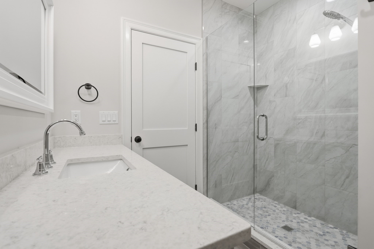
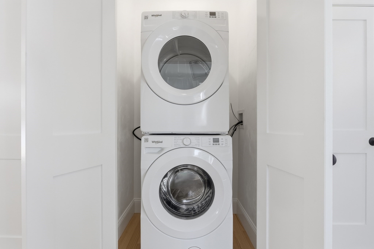
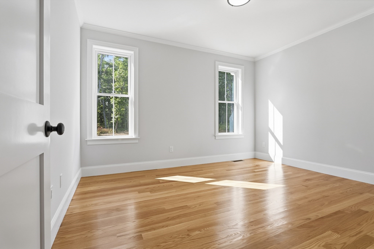
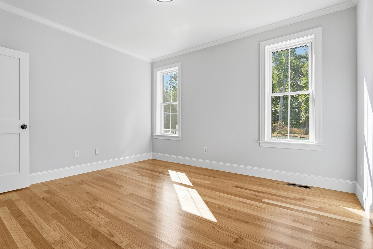
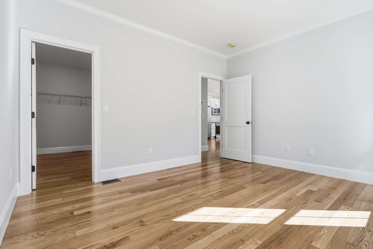
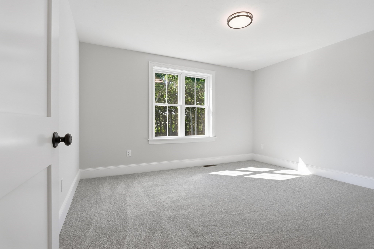
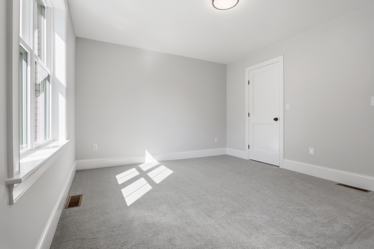
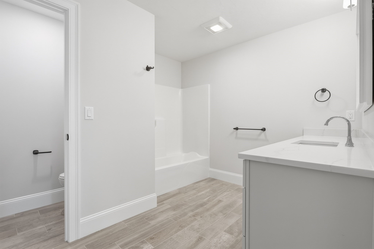
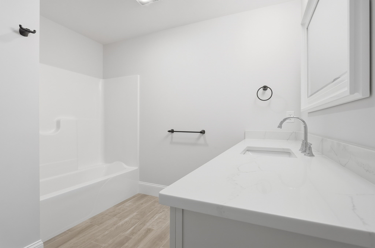
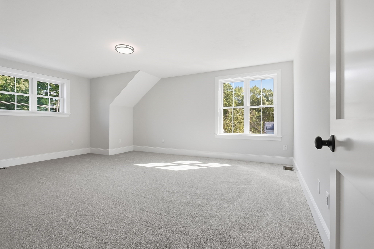
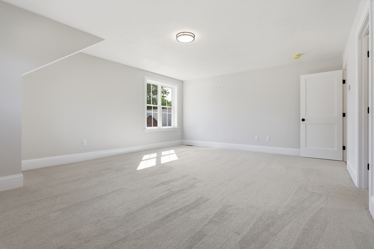
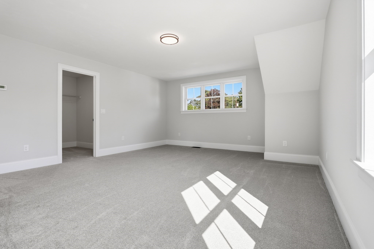
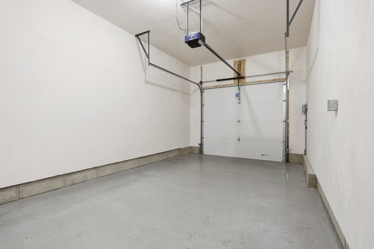
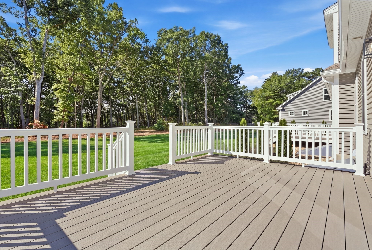
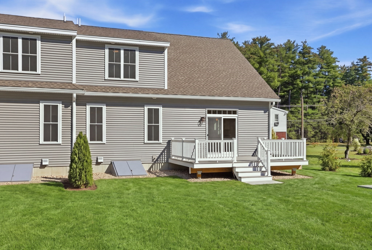
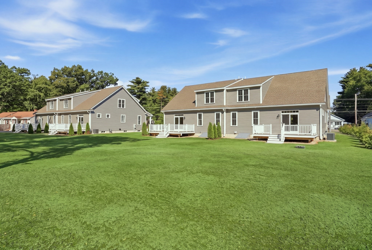
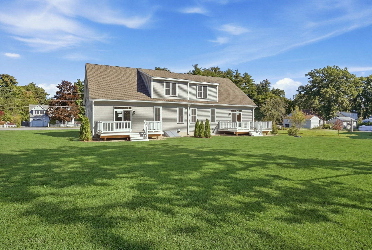
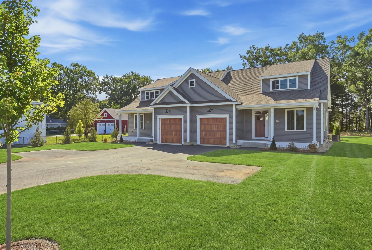
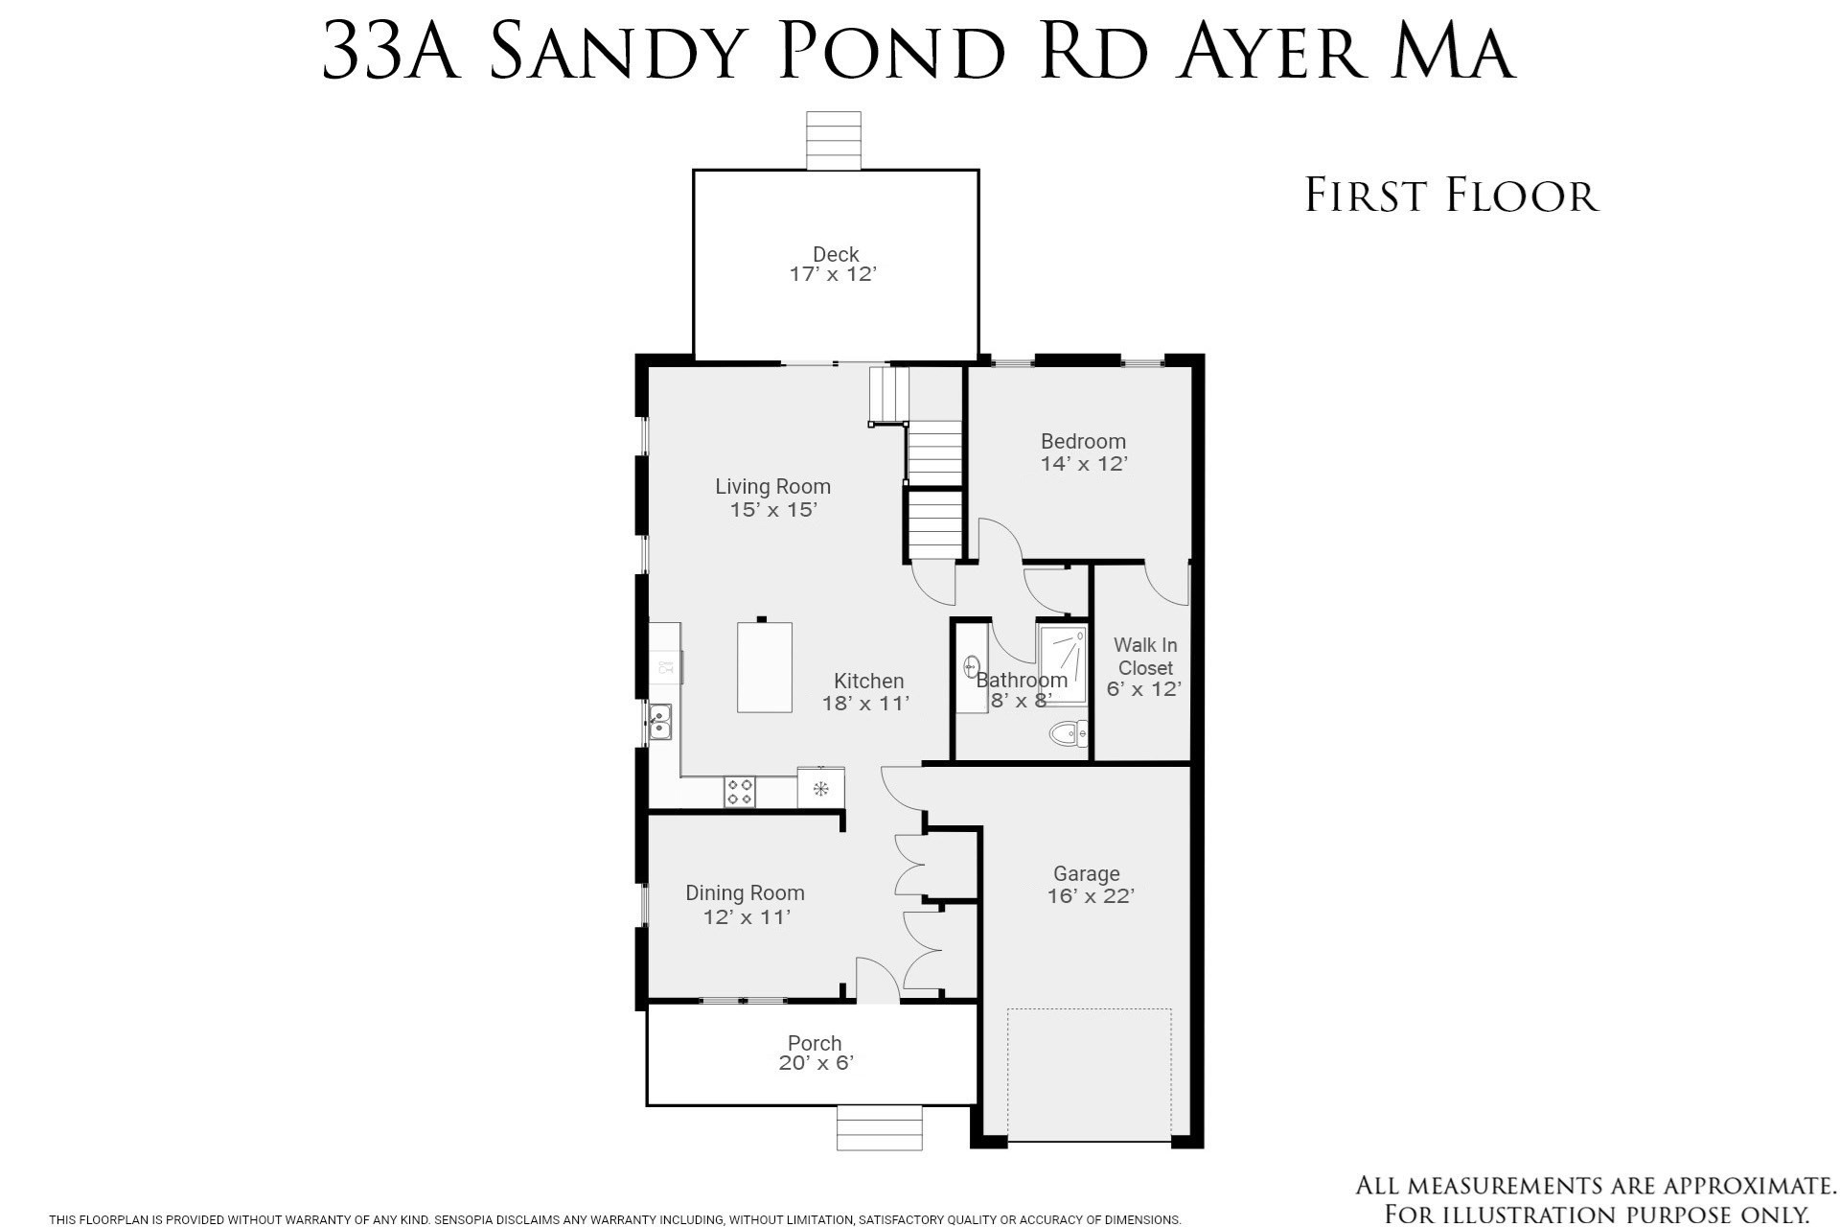
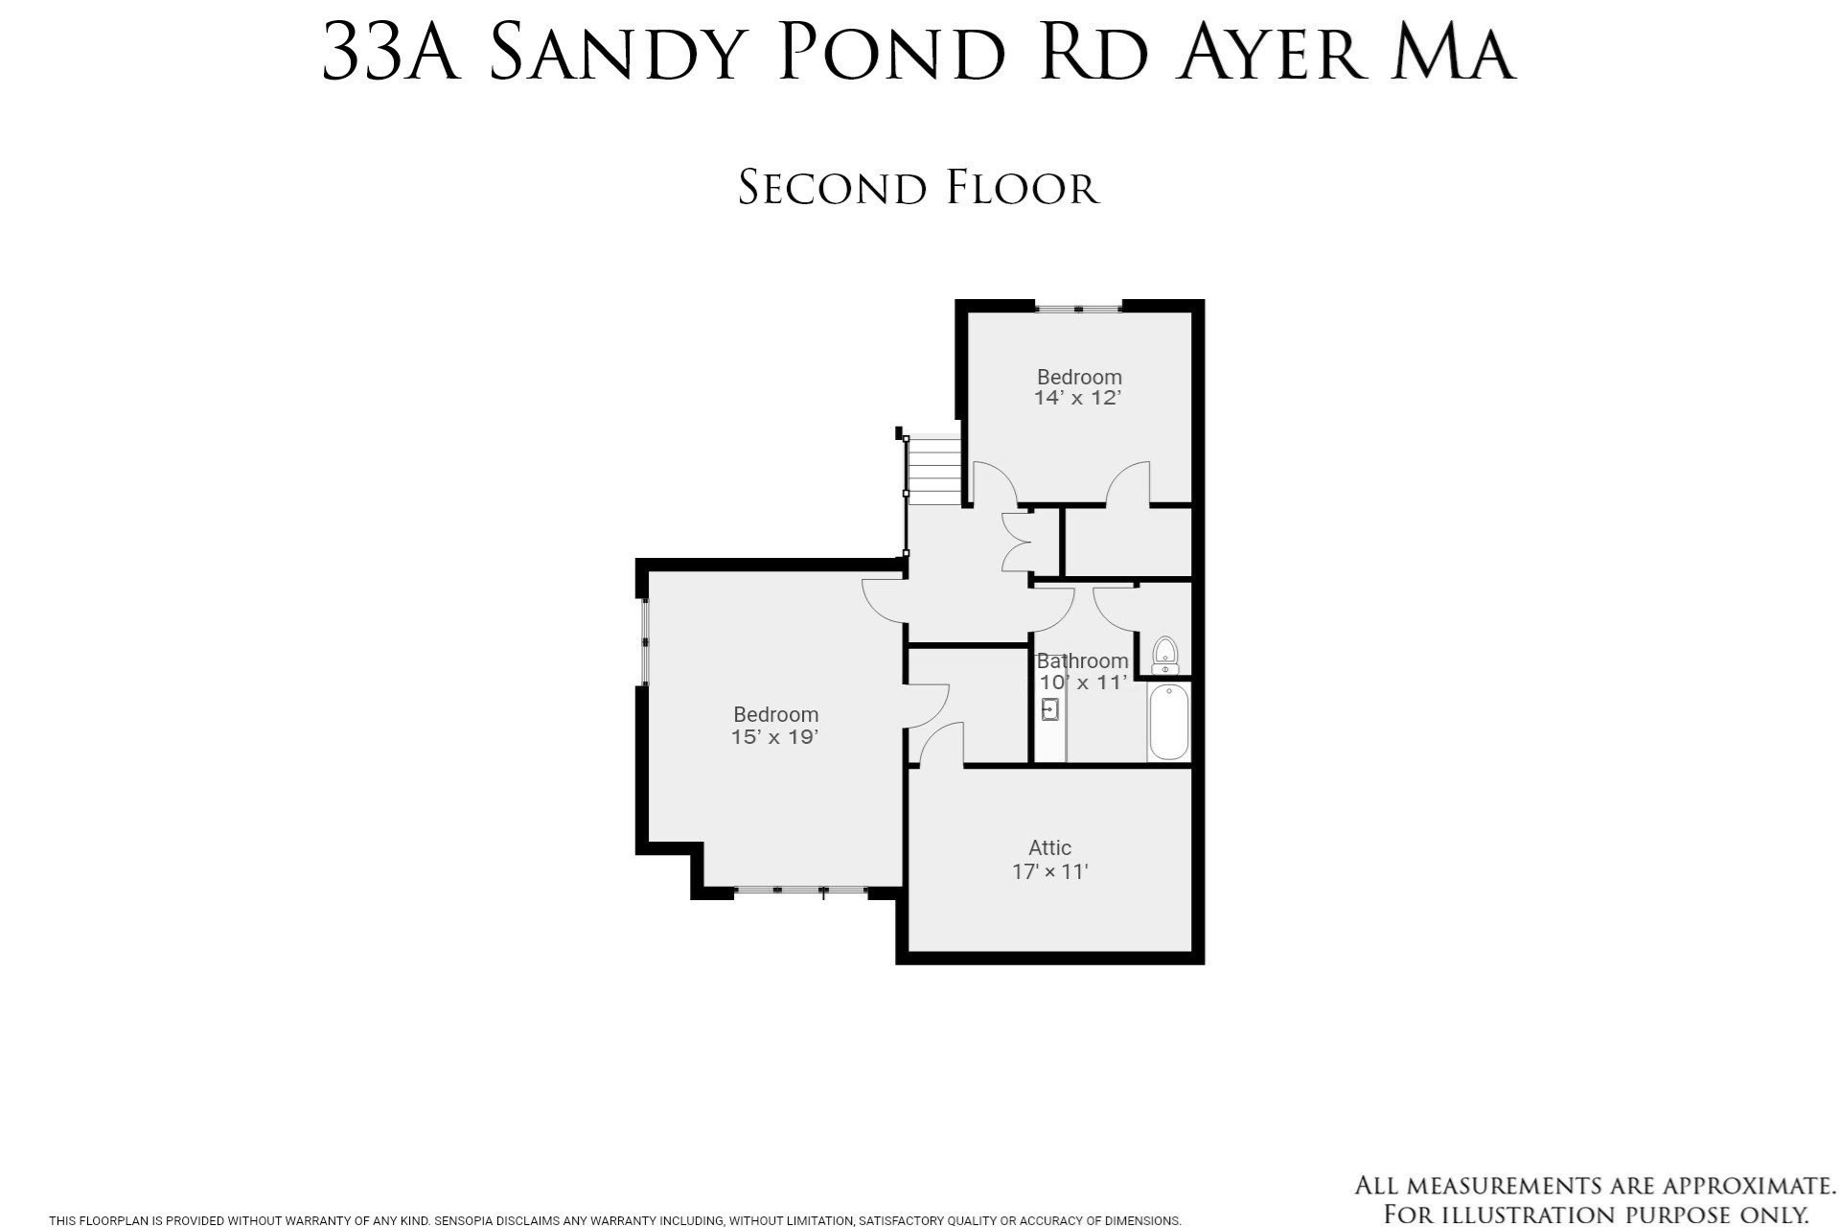
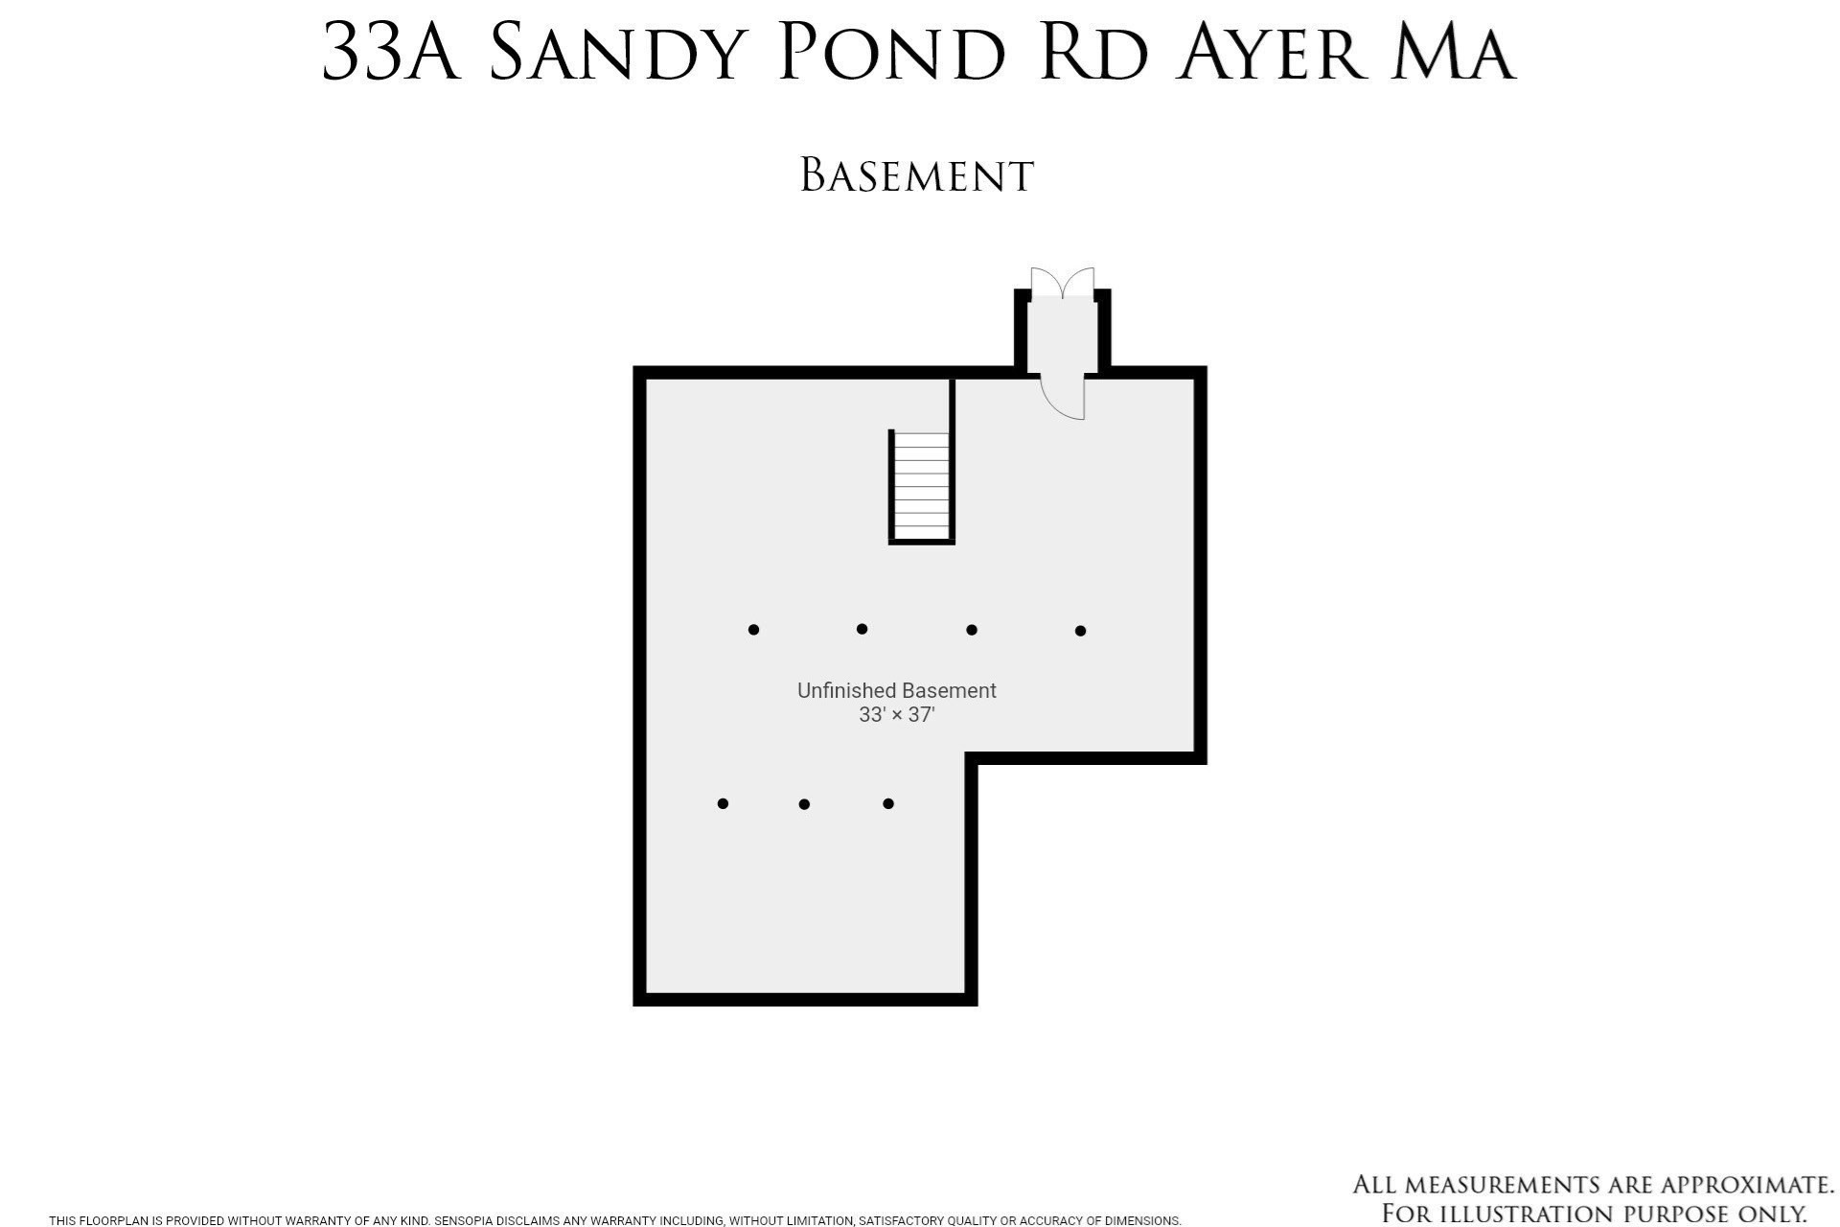
Welcome home to this brand new and spacious luxury condo featuring three bedrooms and 2 full bathrooms, including an optional 1st-floor primary suite. The main level has hardwood flooring throughout, an eat in kitchen with white shaker style cabinetry, a dining room with an upgraded trim package, and a living room with a vaulted ceiling. It also includes a 14x12 bedroom with a walk-in-closet, a full bath with a tile shower, and a separate laundry closet. The upper level has two additional bedrooms (one an expansive 15x19 space ideal for a secondary great room or media room), a full bathroom, and an unfinished room for storage or future living area. Enjoy a classic front farmer's porch, a rear deck, and an exclusive-use flat backyard. Full unfinished basement with ample storage/expansion potential, 16x22 garage plus 3 additional parking spots in the driveway, town water and sewer, and low taxes. This pristine property is quality built by a local developer with over 40 years of experience. Inquire today!
Details
| MLS # | 73578219 |
|---|---|
| Listing Type | For Sale |
| Style | Condominium |
| Sub-Type | Resale |
| Status | Active |
| Year | 2026 |
| Days On Site | 3 |
| Listing Provided By | LAER Realty Partners | Kanniard Residential Group |
Features
| Bed(s) | 3 |
|---|---|
| Bath(s) | 2 Total |
| SQ Feet | 1,953 |
| Garage | 1 |
| Basement | Y |
| Story(s) | 2 |
| Units | 2 |
| Zoning | R |
| Acreage | 0.40 |
| Golf Course | Yes |
| Water Front | Yes |
Interior
| Rooms Total | 6 |
|---|---|
| Cooling Yes / No | Yes |
| Cooling | Central Air |
| Heating Yes / No | Yes |
| Heating | Forced Air, Propane |
| Window Features | Insulated Windows |
| Appliances | Range, Dishwasher, Microwave, Refrigerator, Washer, Dryer, Plumbed For Ice Maker |
| Fireplaces Total | 0 |
| Fireplace Yes / No | No |
| Flooring | Tile, Carpet, Hardwood |
Exterior
| Exterior Features | Porch, Deck, Deck - Vinyl, Deck - Composite |
|---|---|
| Roof | Shingle |
| Construction Materials | Frame |
Parking
| Garage Yes / No | Yes |
|---|---|
| Attached Garage Yes / No | Yes |
| Parking Features | Attached, Off Street, Paved |
| Open Parking Yes / No | Yes |
Utilities
| Utilities | for Gas Range, for Gas Oven, Icemaker Connection |
|---|---|
| Sewer | Public Sewer |
| Electric | 200+ Amp Service |
Taxes
| Tax Annual Amount | 0 |
|---|---|
| Tax Assessed Value | 0 |
| Tax Year | 2026 |
Location
| Community Features | Public Transportation, Shopping, Park, Walk/Jog Trails, Golf, Bike Path, Conservation Area, Highway Access, House of Worship, Private School, Public School, T-Station |
|---|---|
| Senior Community Yes / No | No |
Area Information
| State | MA |
|---|---|
| County | Middlesex |
| City | Ayer |
| Zip Code | 01432 |
| Area | Middlesex |
| School District | Ayer-Shirley Regional High |
| Elementary School | Page Hilltop Elementary |
| High School | Ayer-Shirley Regional High |
| Listing VS Median (in 01432) | |
Price: $699,900 low | high Med: $382,450 sqft: 1,953 low | high Med: 1,074 $ / sqft: $358 low | high Med: $356 On site: 3 low | high Med: 46.5 | |
Market Activity 01432
Request a showing
Request a showing
Contact
Learn More About This Property

| Open House |
|---|
| In-Person 09/19 11:00 AM - 1:00 PM |
| State | MA |
|---|---|
| County | Middlesex |
| City | Ayer |
| Zip Code | 01432 |
| Area | Middlesex |
| School District | Ayer-Shirley Regional High |
| Elementary School | Page Hilltop Elementary |
| High School | Ayer-Shirley Regional High |
| Listing VS Median (in 01432) | |
Price: $699,900 low | high Med: $382,450 sqft: 1,953 low | high Med: 1,074 $ / sqft: $358 low | high Med: $356 On site: 3 low | high Med: 46.5 | |
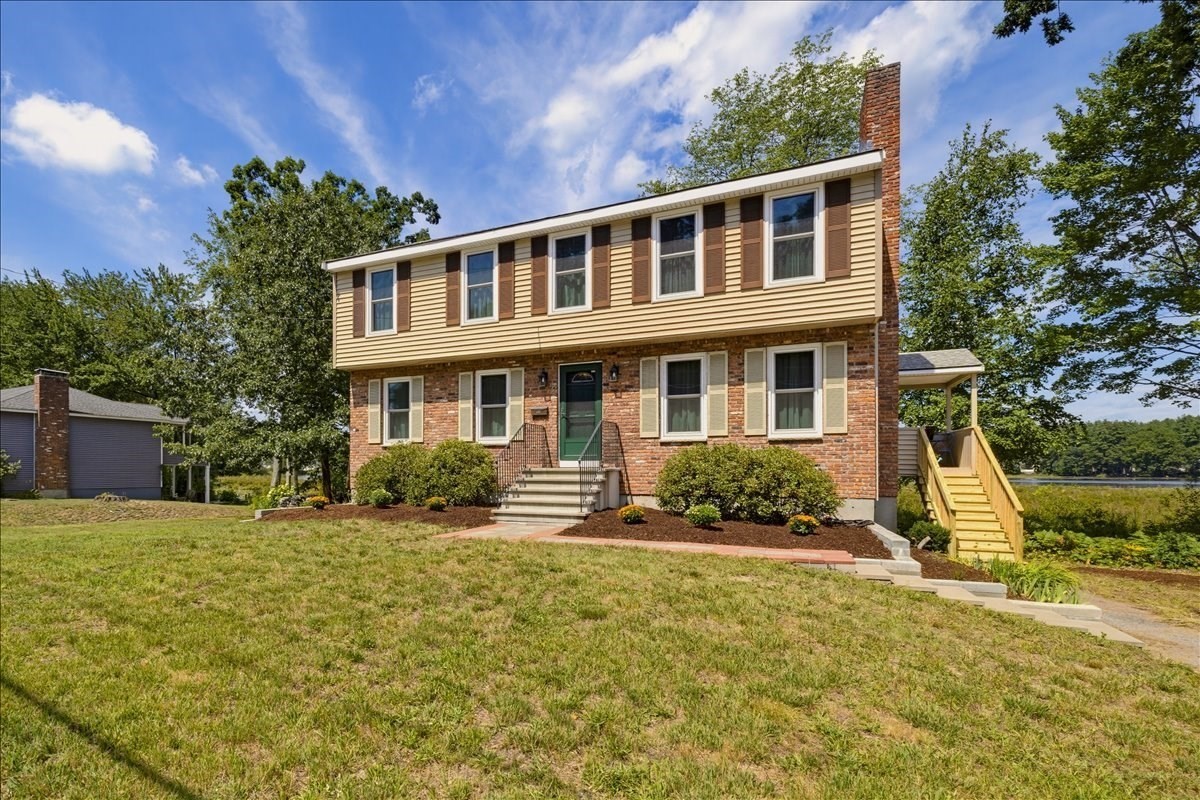 | $674,90052 Sandy Pond RdAyer, MA 01432 |
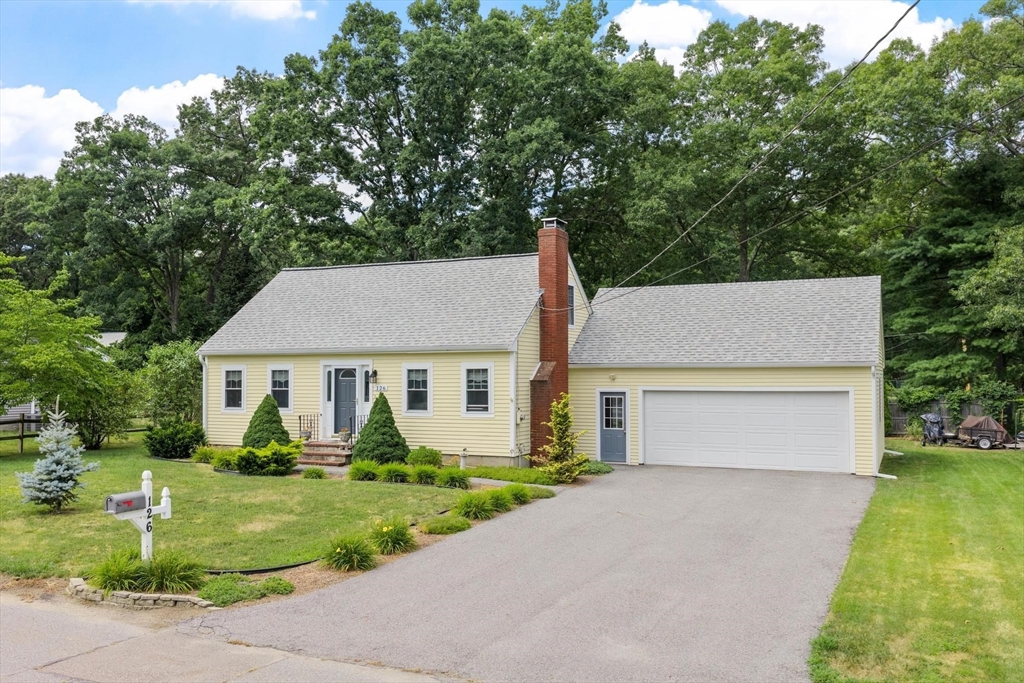 | $549,999126 Oak Ridge DrAyer, MA 01432 |