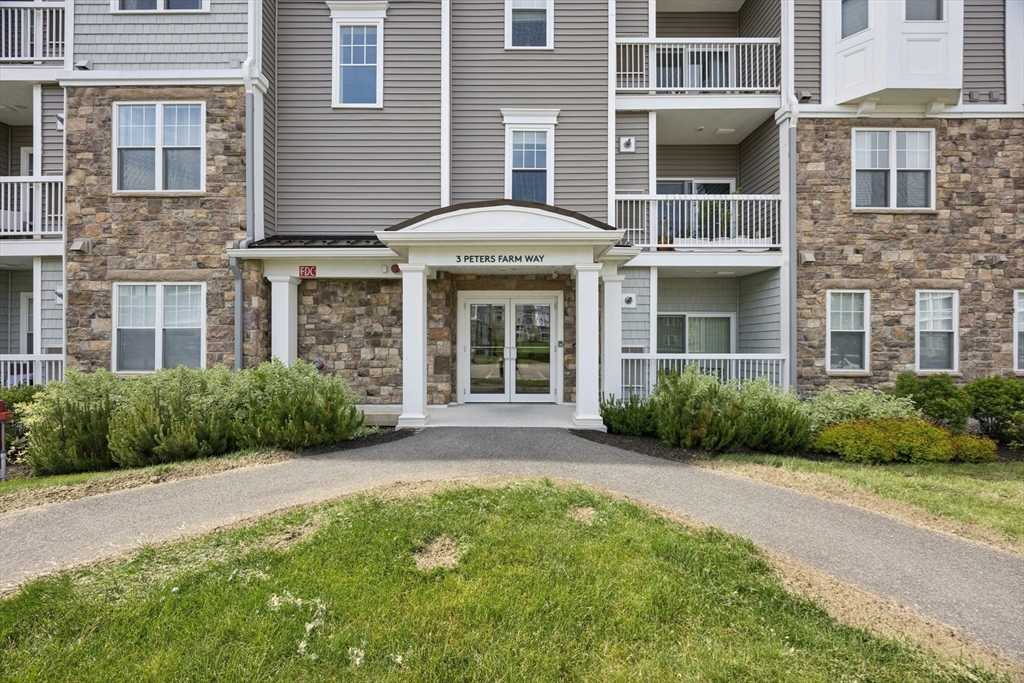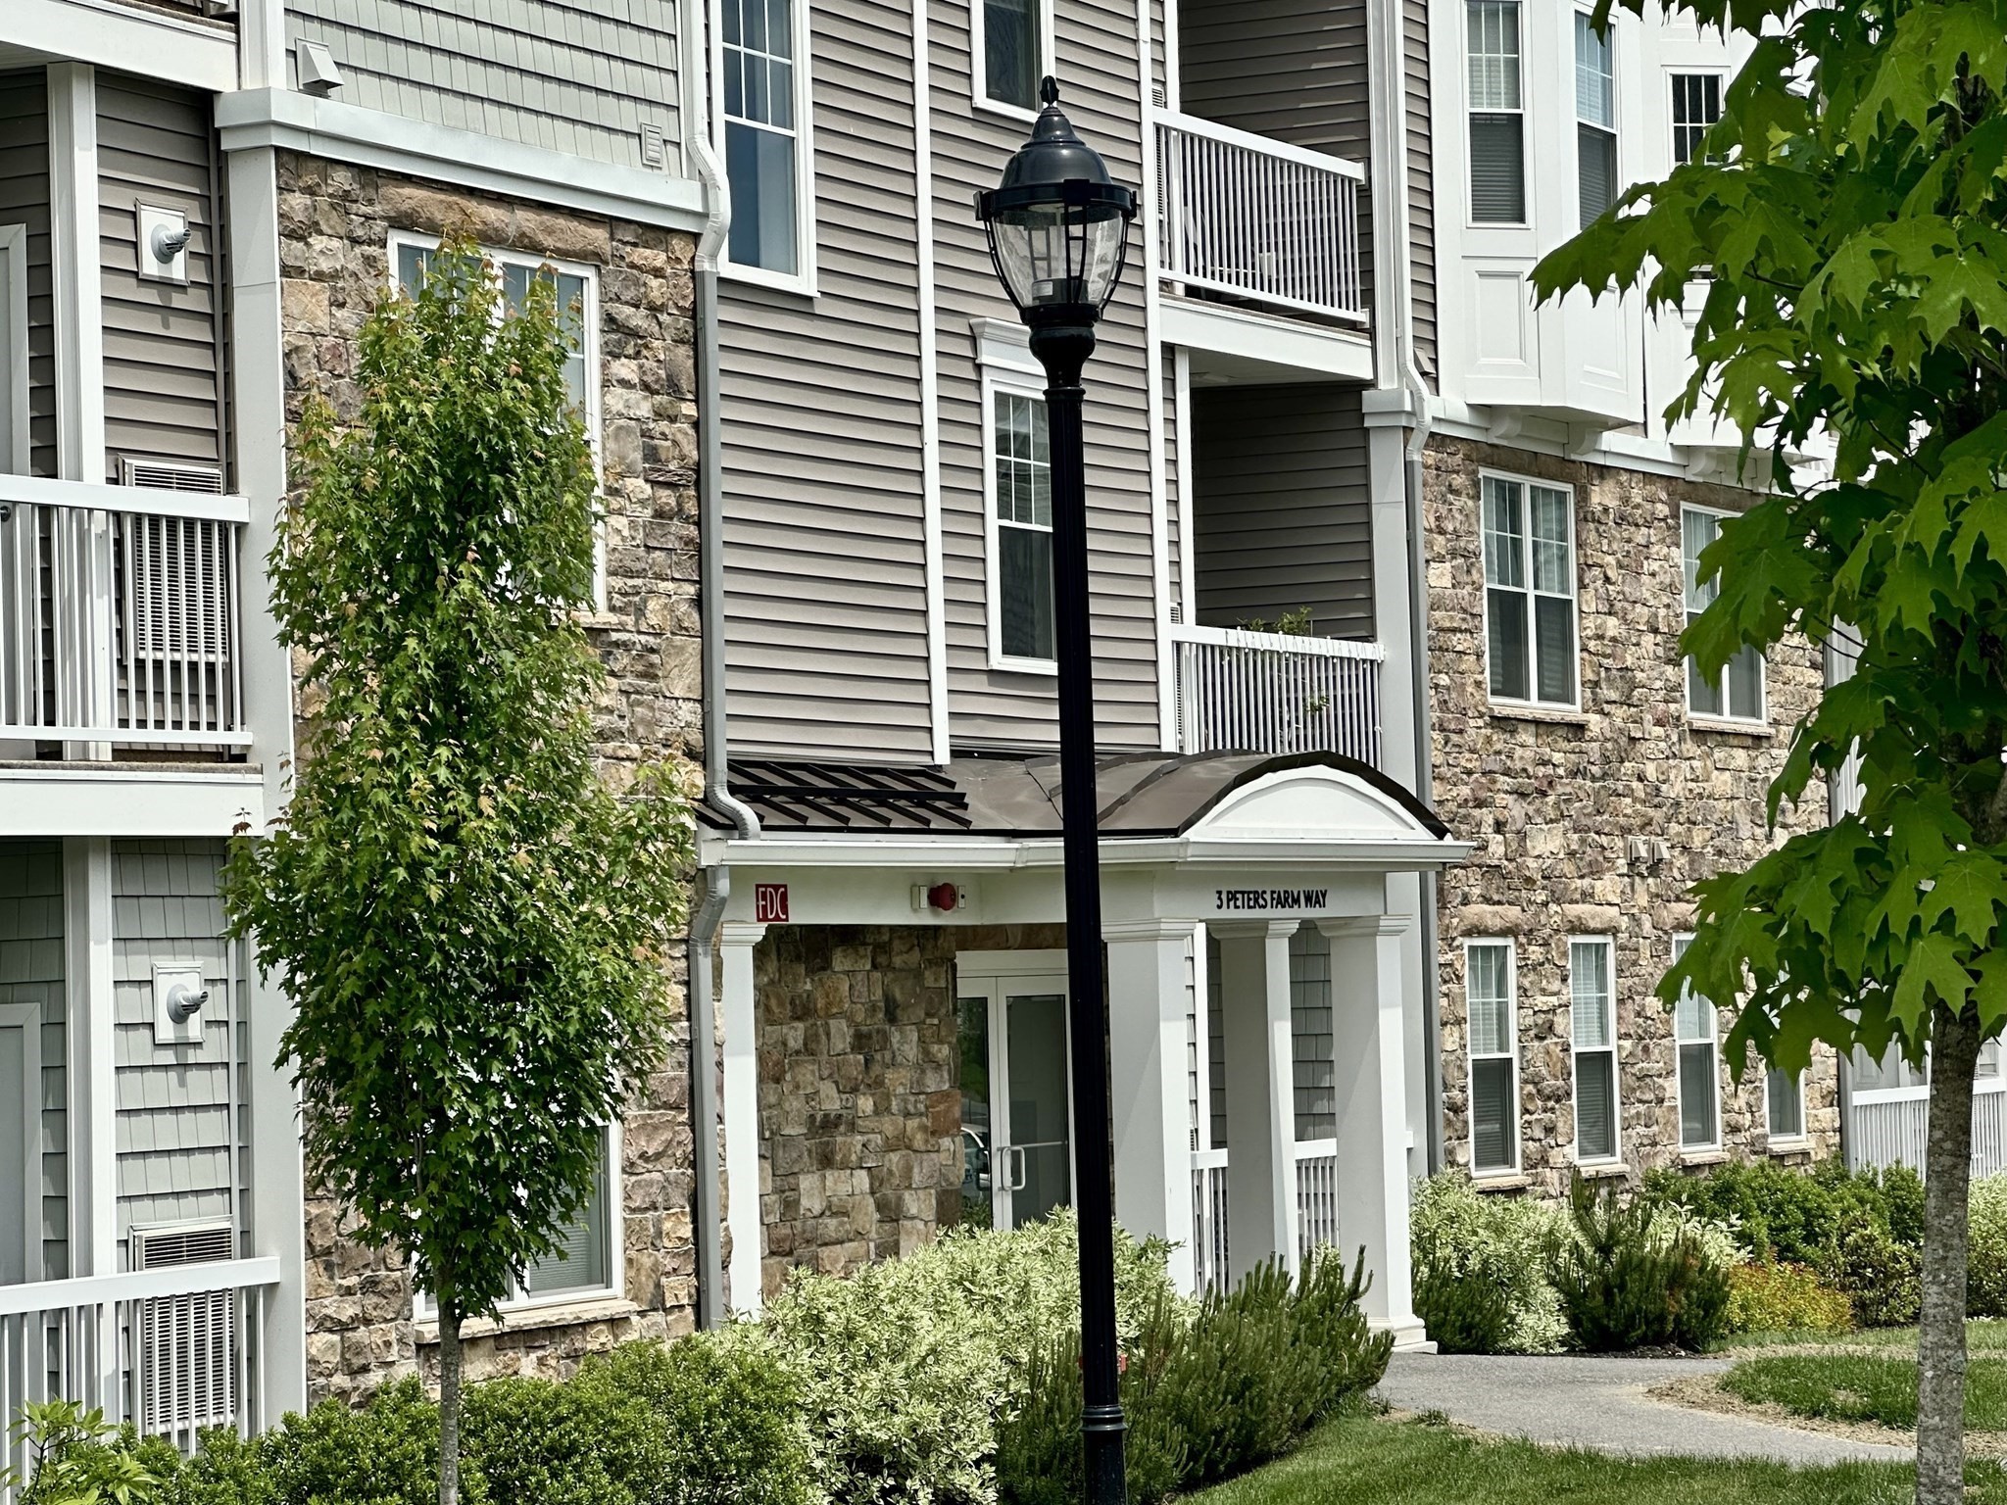
3405 Peters Farm Way # 3405,Westborough, MA 01581
Westborough, MA 01581

Description
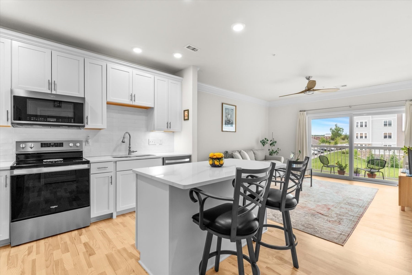
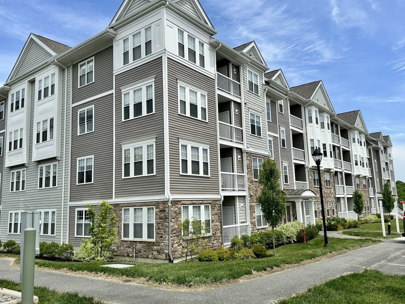
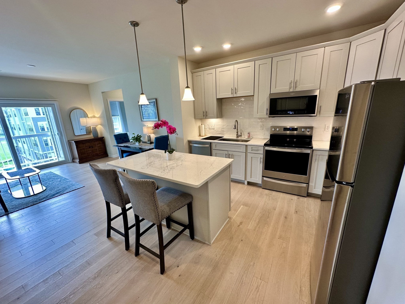
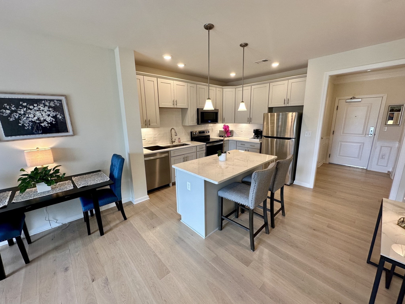
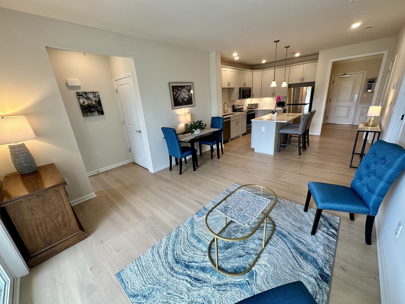
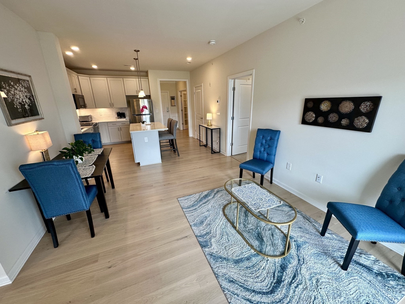
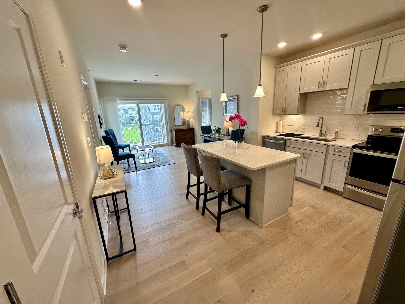
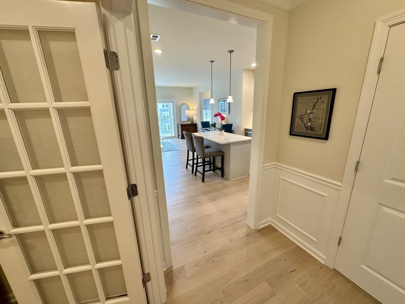
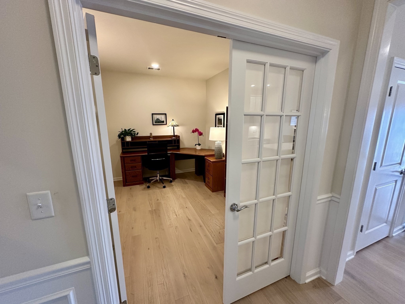
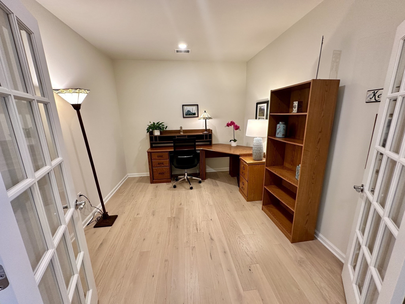
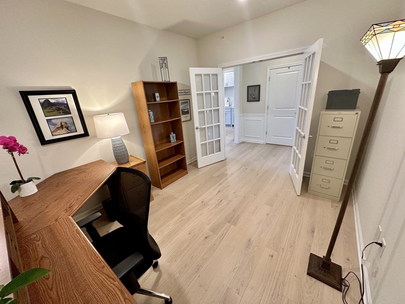
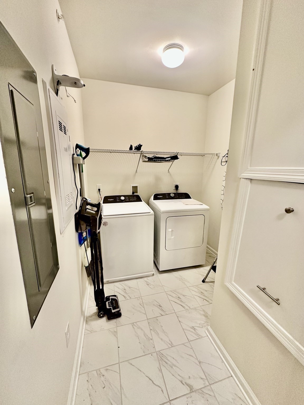
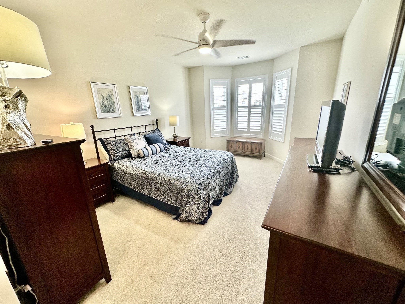
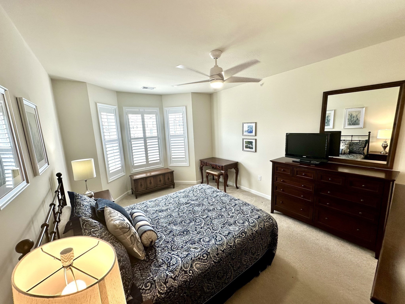
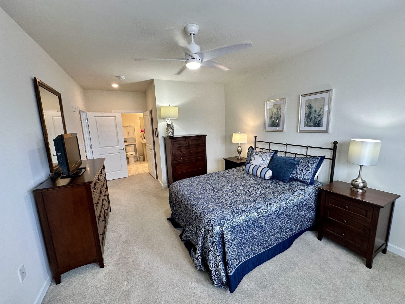
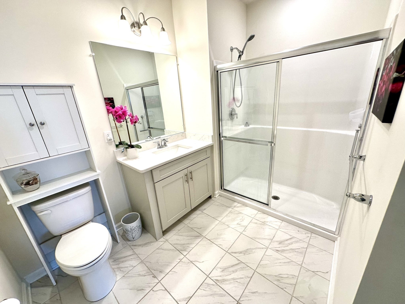
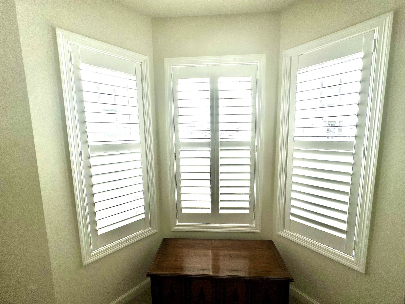
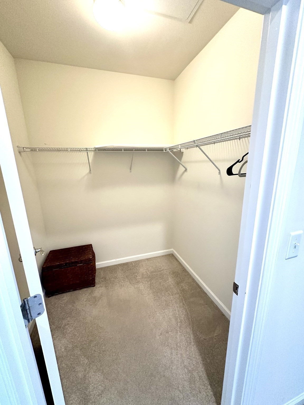
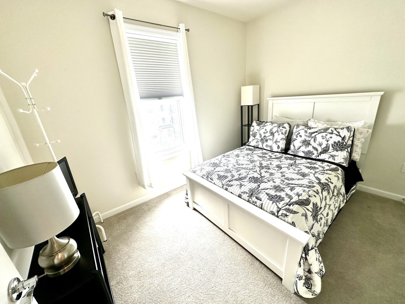
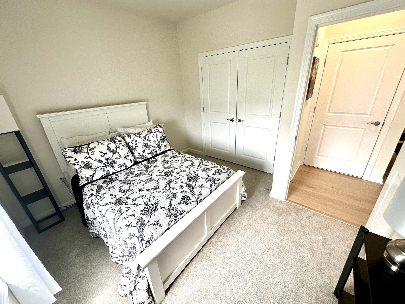
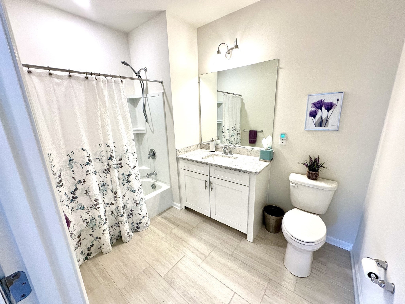
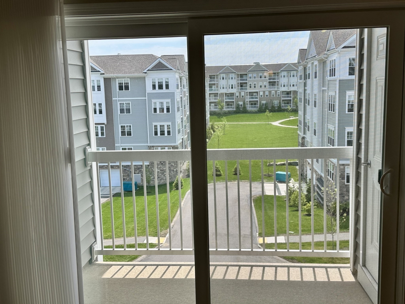
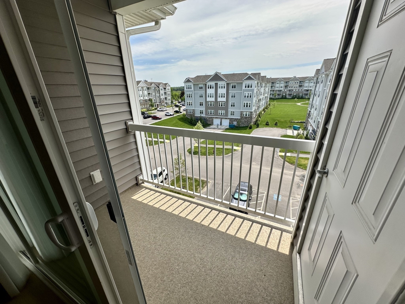
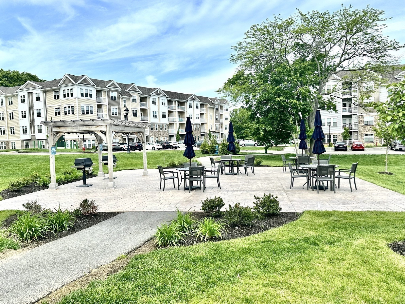
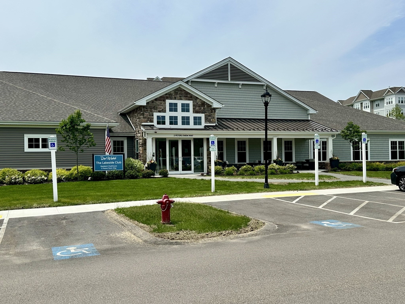
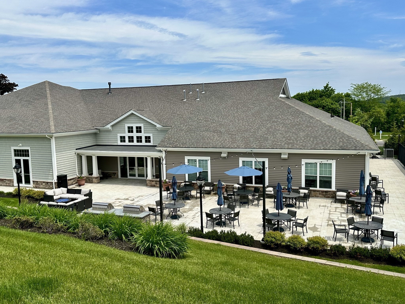
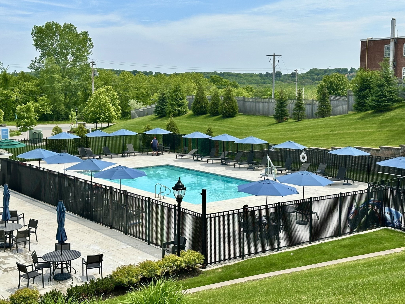
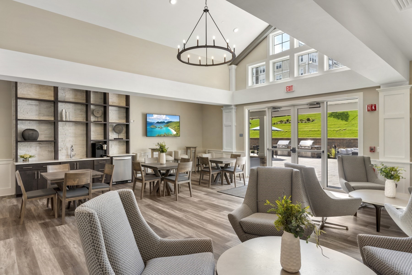
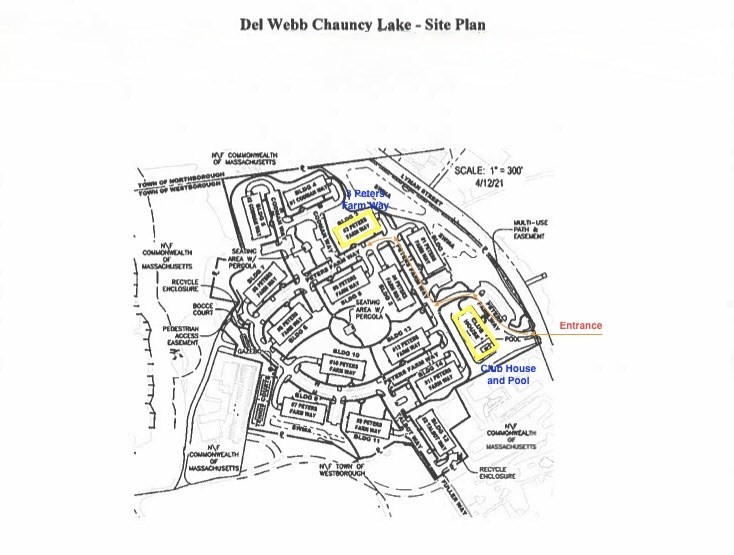
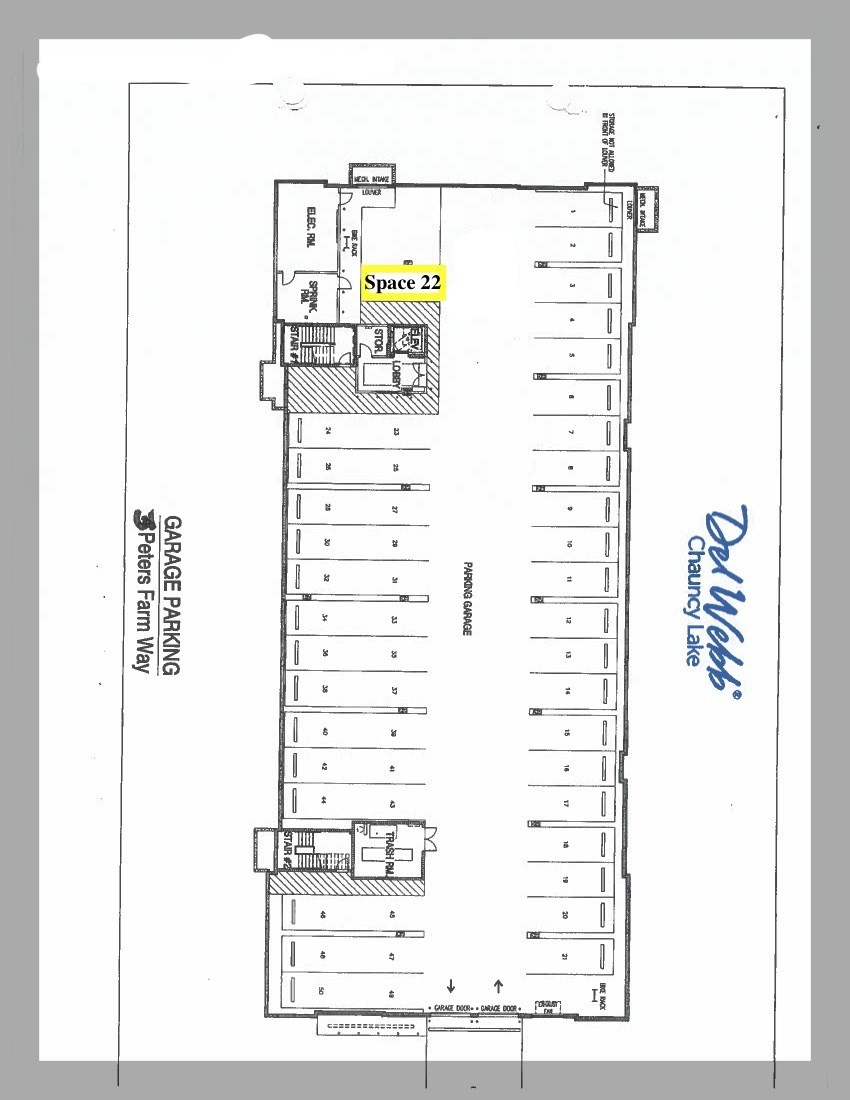
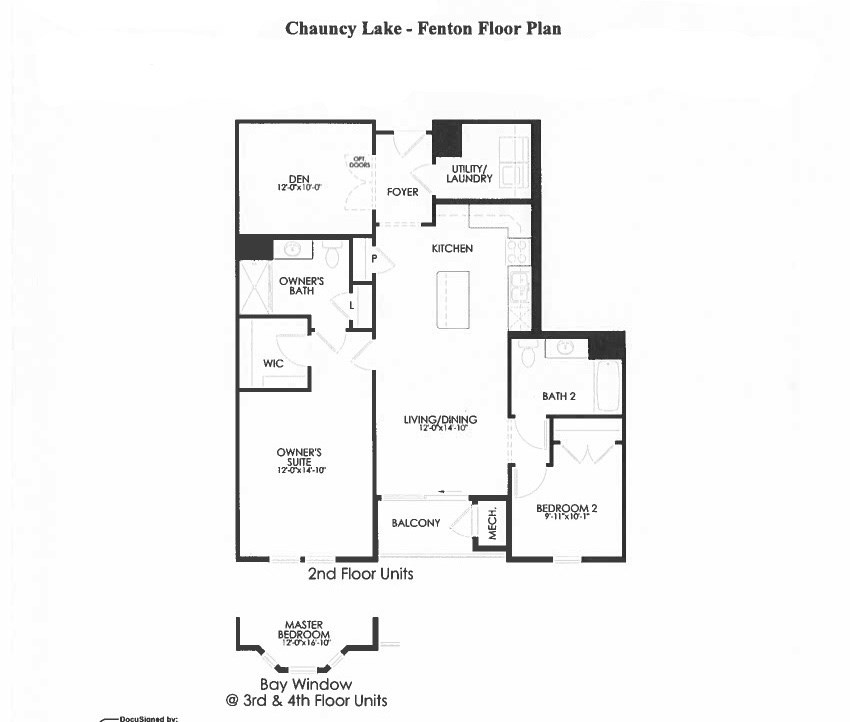
Exceptional Like-New Condo located in the Highly Desirable 55+ Lux community of Chauncy Lake. 1,121 sq.ft. of Thoughtfully Designed Living Space,w/ Upscale Finishes throughout, this Elegant 4th flr residence features 2 Bed,2 full Bath,a Private Office/Den w/ French drs,& Deeded Heated Handicap-accessible Garage Space w/ Elevator Access. Spacious Primary Suite inclds a Walk-in Closet,Privt Bath,Bay Window w/ Custom Plantation Shutters,& Ceiling fan. The Elegant Open-Concept Kitchen showcases Stainless Appliances,Upgraded Quartz Counters,42" soft-close New Haven Cabinetry,Under-Cabinet Lighting,Italian Alps Tile Backsplash,& Center Island w/ Pendant Lighting & Bfast Bar. Highlights include In-unit Laundry,Natural Gas Heat,Privt Balcony,Upgraded Ceramic Tile & Kahrs Canvas Oak Muse Flooring,& Raised Elongated toilets. Enjoy a Resort-style Clubhouse w/ heated Inground Pool,Grilling Area,Walking Trails,Pickleball Court,Social Clubs,& Proximity to Rt. 9 shops,dining,& everyday conveniences.
Details
| MLS # | 73526545 |
|---|---|
| Listing Type | For Sale |
| Style | Condominium |
| Building Name | Chauncy Lake By Del Webb |
| HOA Dues | $512 |
| Sub-Type | Resale |
| Status | Active |
| Year | 2022 |
| Days On Site | 115 |
| Listing Provided By | RE/MAX Prof Associates | Pierre Boucher |
Features
| Bed(s) | 2 |
|---|---|
| Bath(s) | 2 Total |
| SQ Feet | 1,121 |
| Garage | 1 |
| Pool | Yes |
| Story(s) | 1 |
| Units | 700 |
| Zoning | RES |
| Water Front | Yes |
Interior
| Rooms Total | 4 |
|---|---|
| Cooling Yes / No | Yes |
| Cooling | Central Air, Unit Control |
| Heating Yes / No | Yes |
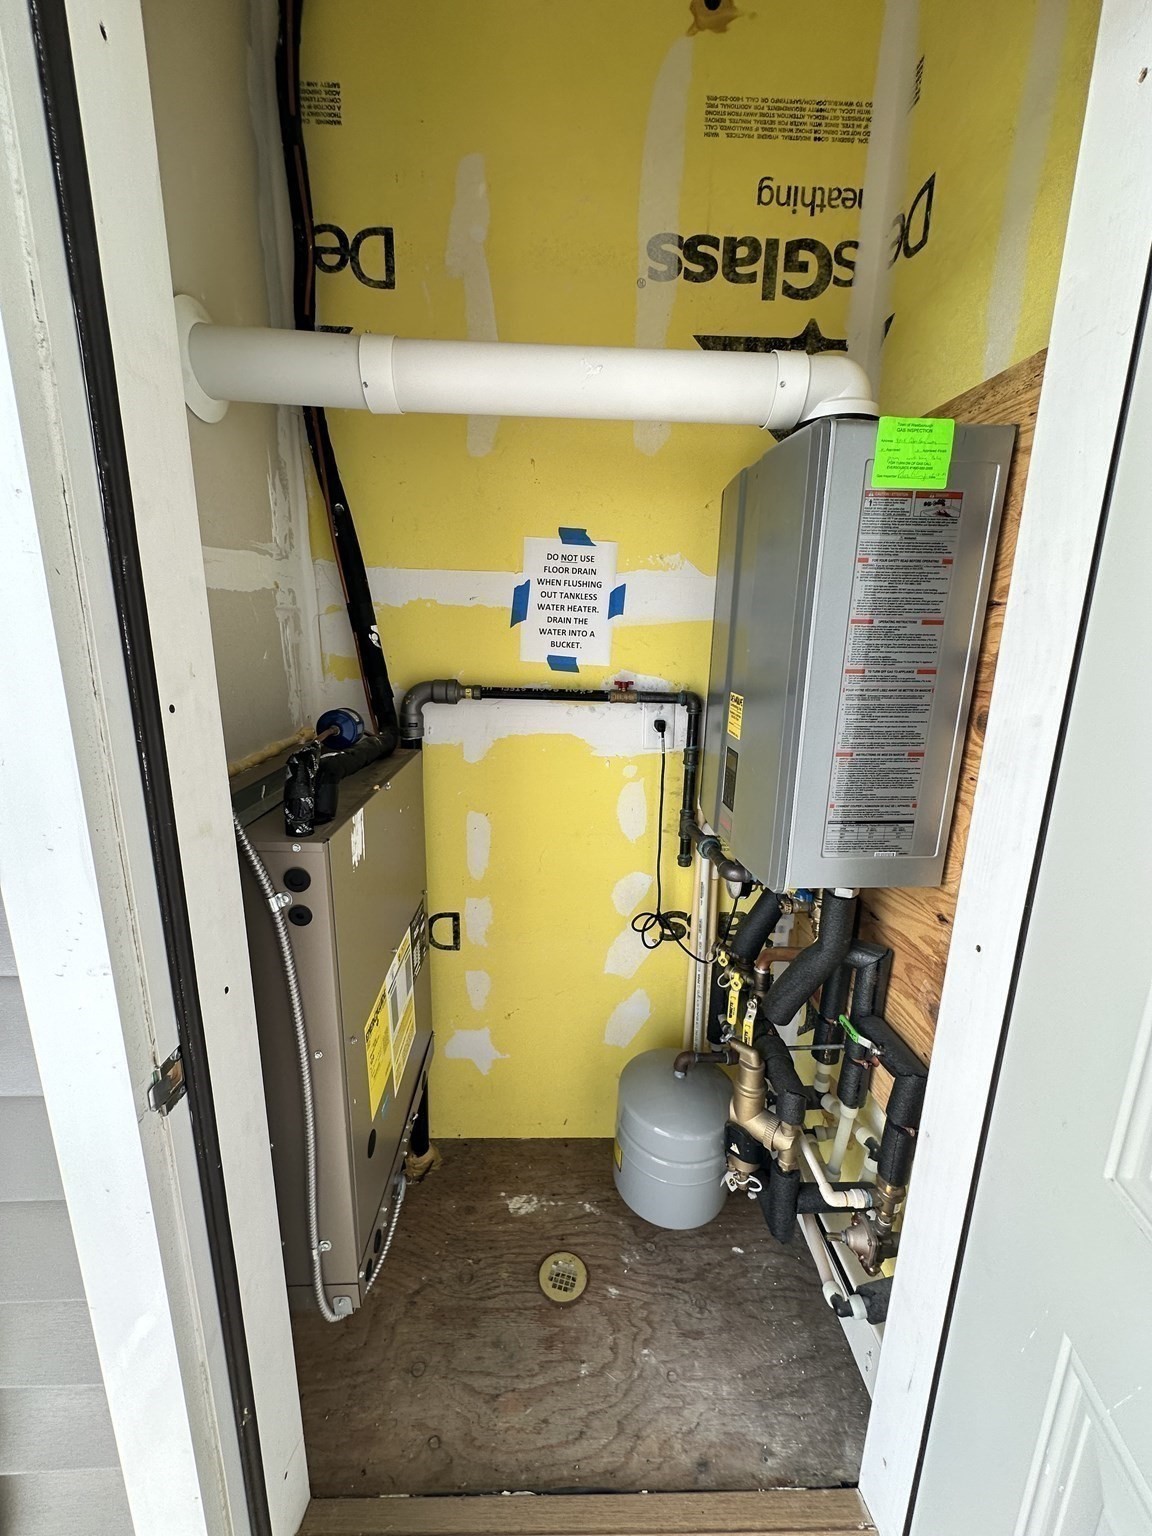
| Heating | Forced Air, Natural Gas |
| Interior Features | Home Office, Elevator |
| Window Features | Screens |
| Appliances | Range, Dishwasher, Disposal, Refrigerator, Washer, Dryer |
| Fireplaces Total | 0 |
| Fireplace Yes / No | No |
| Flooring | Wood |
Exterior
| Exterior Features | Balcony, Gazebo, Screens, Professional Landscaping, Tennis Court(s) |
|---|---|
| Roof | Shingle |
| Security Features | Intercom |
| Construction Materials | Frame |
Parking
| Garage Yes / No | Yes |
|---|---|
| Attached Garage Yes / No | Yes |
| Parking Features | Under, Garage Door Opener, Heated Garage, Storage, Deeded, Assigned, Off Street, Common, Paved |
| Open Parking Yes / No | Yes |
Utilities
| Sewer | Public Sewer |
|---|
Taxes
| Tax Annual Amount | 8003 |
|---|---|
| Tax Assessed Value | 491300 |
| Tax Year | 2025 |
Location
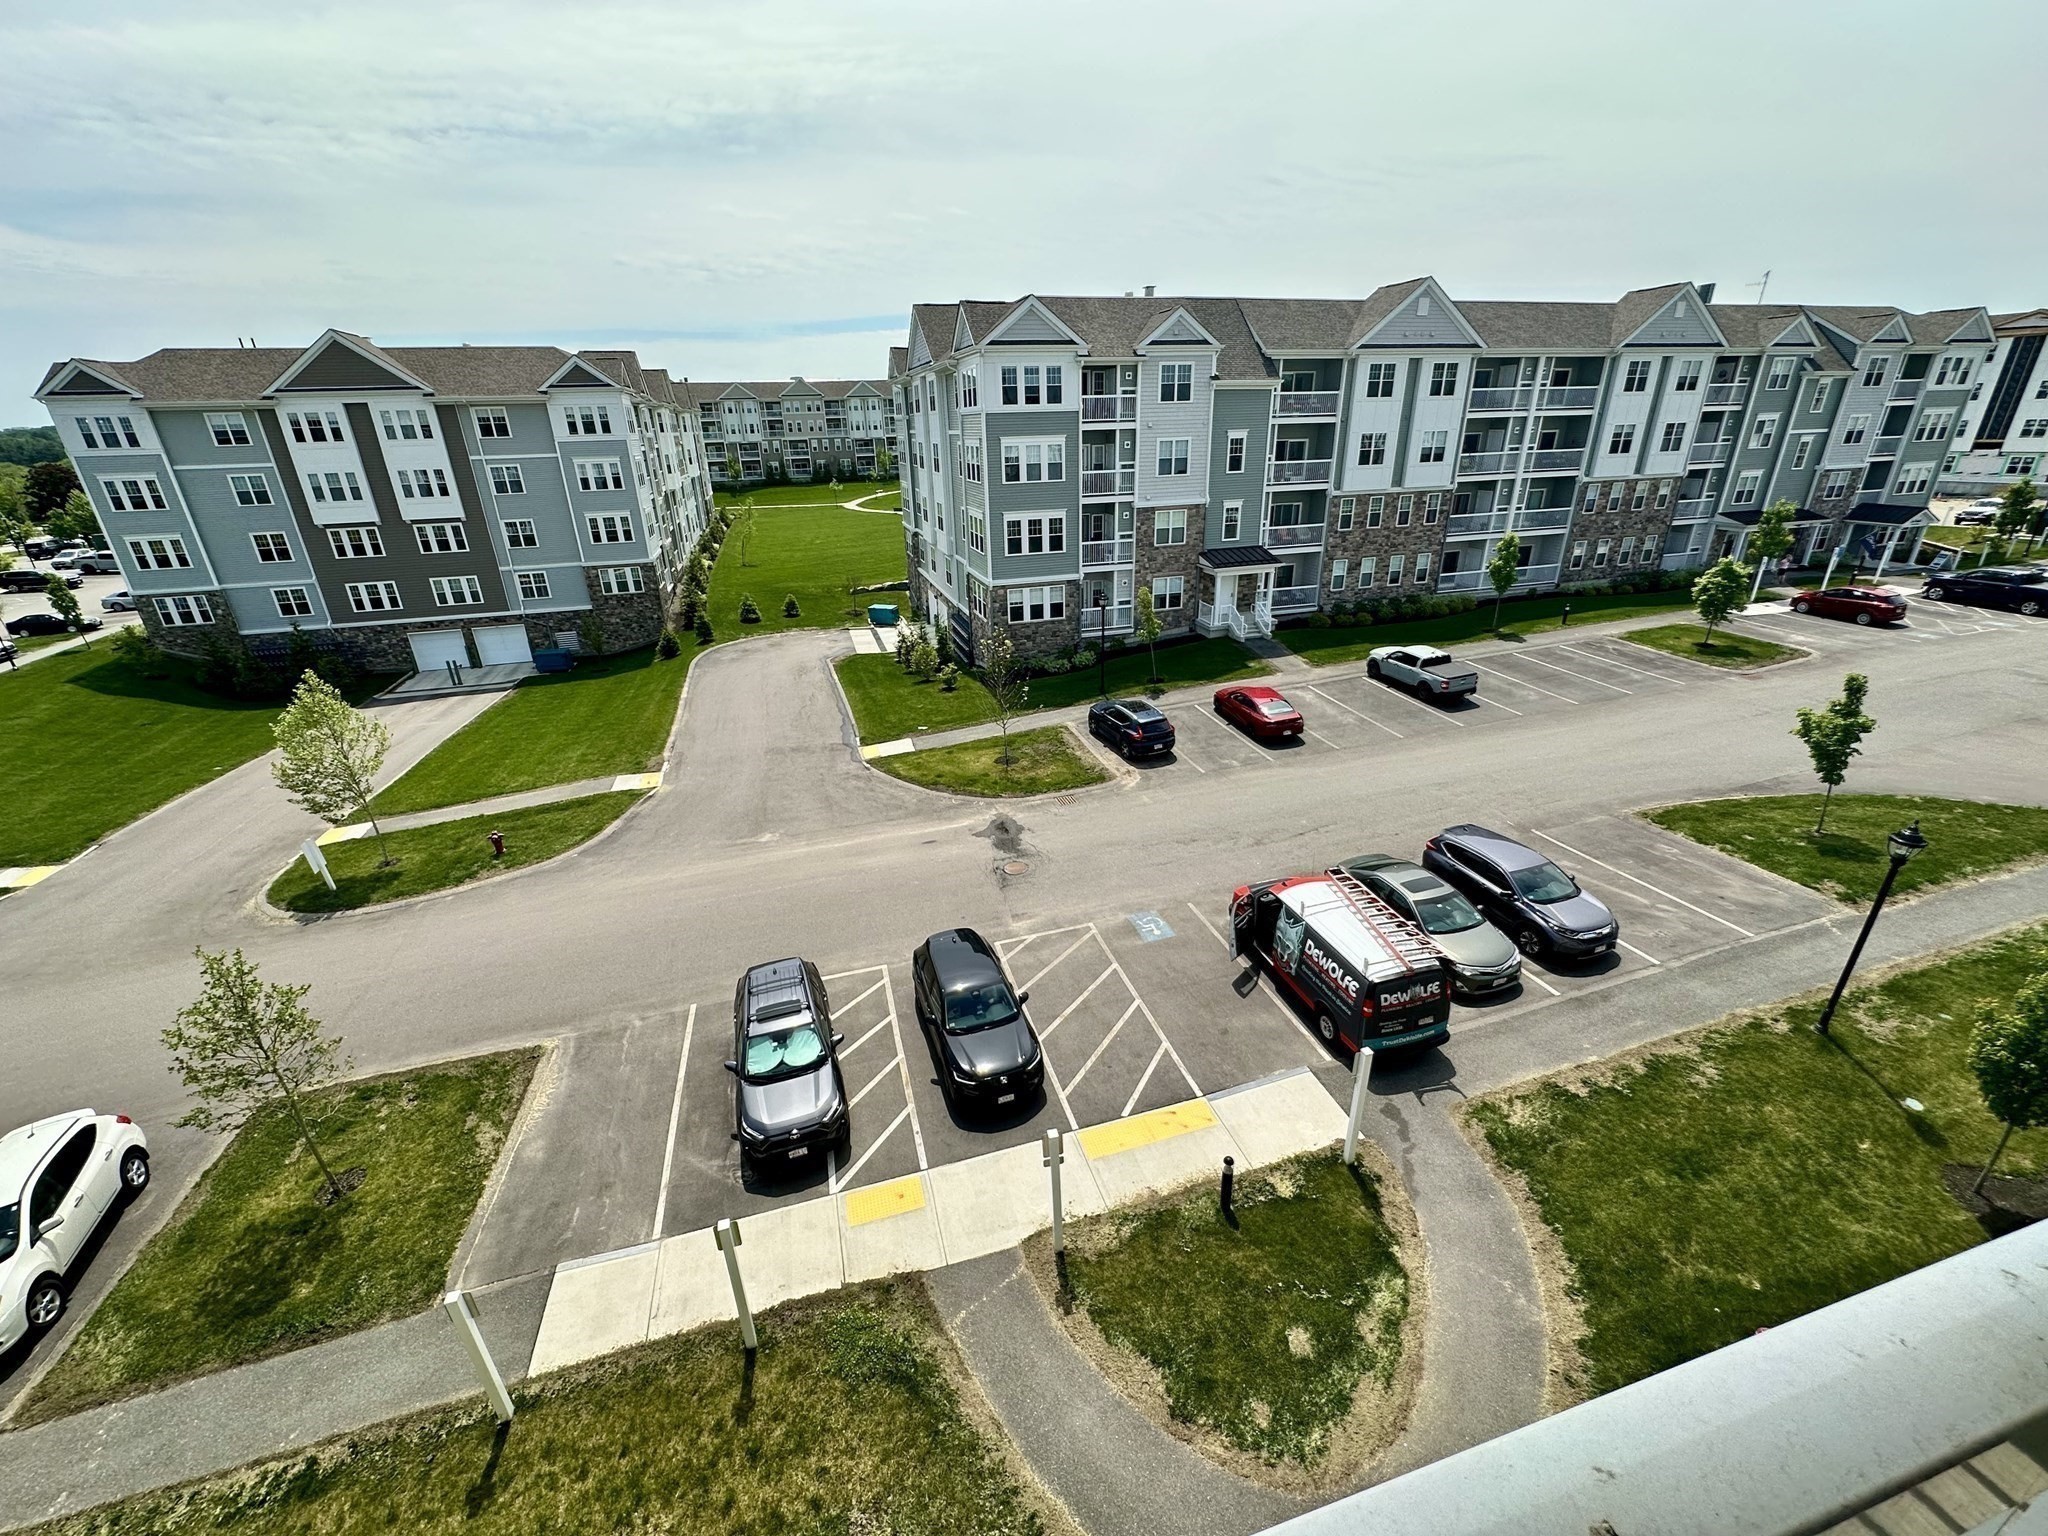
| Community Features | Shopping, Pool, Tennis Court(s), Park, Walk/Jog Trails, Bike Path, Conservation Area, Highway Access, Adult Community |
|---|---|
| Senior Community Yes / No | Yes |
Area Information
| State | MA |
|---|---|
| County | Worcester |
| City | Westborough |
| Zip Code | 01581 |
| Area | Worcester |
| Listing VS Median (in 01581) | |
Price: $524,500 low | high Med: $599,700 sqft: 1,121 low | high Med: 2,119 $ / sqft: $468 low | high Med: $319 On site: 115 low | high Med: 79 | |
Market Activity 01581
Request a showing
Request a showing
Contact
Learn More About This Property

| State | MA |
|---|---|
| County | Worcester |
| City | Westborough |
| Zip Code | 01581 |
| Area | Worcester |
| Listing VS Median (in 01581) | |
Price: $524,500 low | high Med: $599,700 sqft: 1,121 low | high Med: 2,119 $ / sqft: $468 low | high Med: $319 On site: 115 low | high Med: 79 | |