
Description
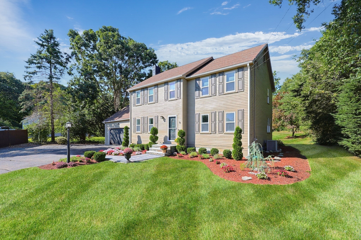
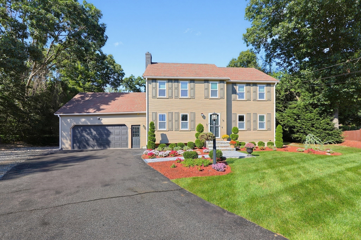
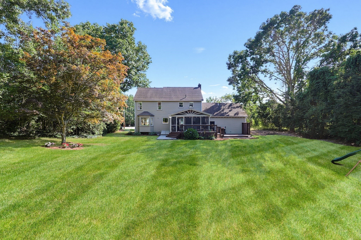
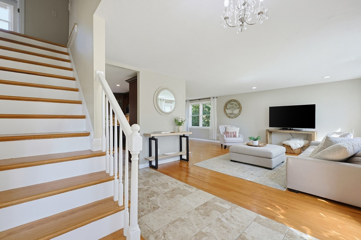
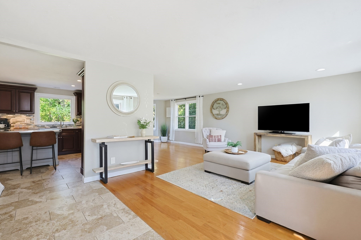
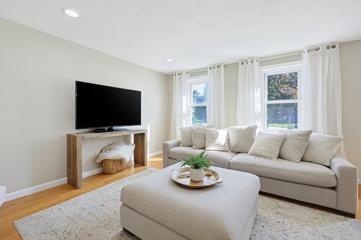
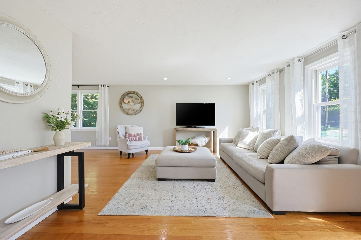
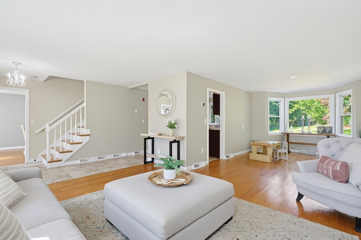
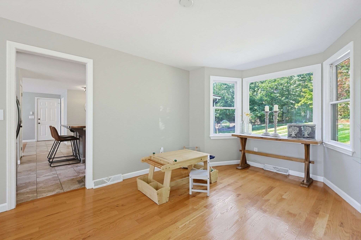
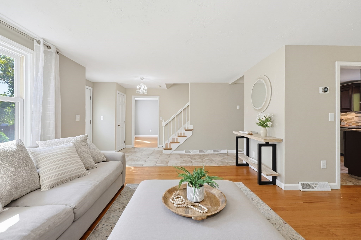
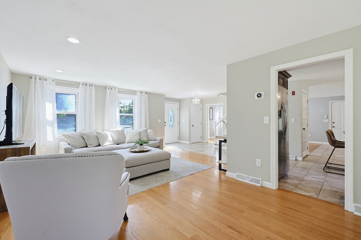
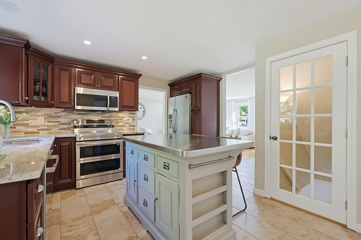
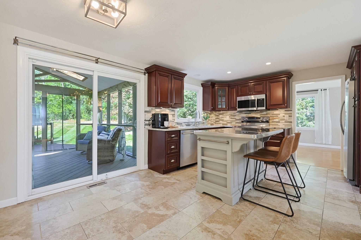
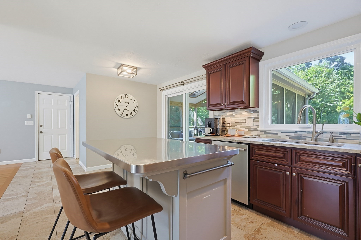
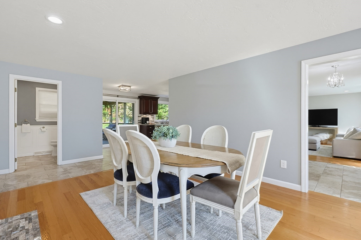
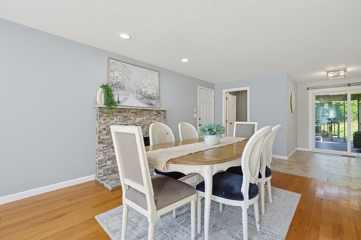
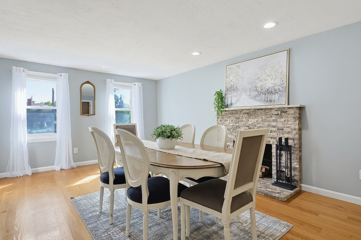
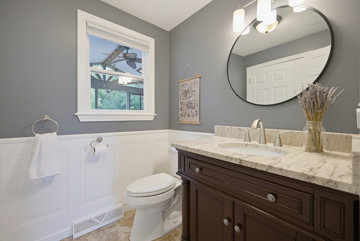
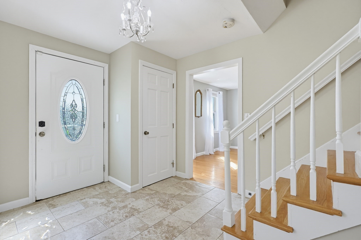
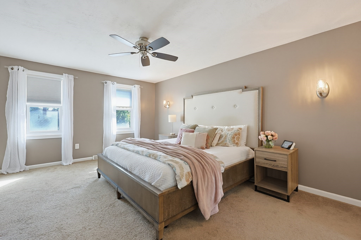
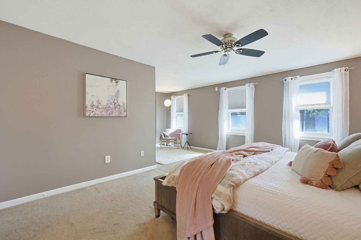
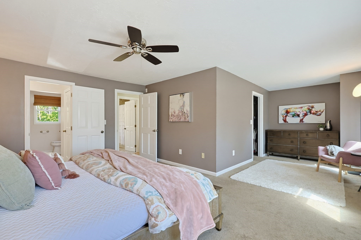
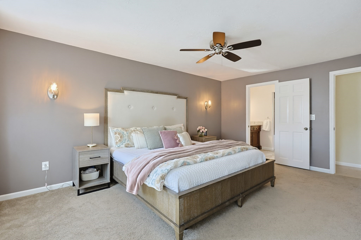
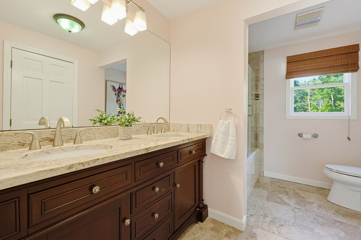
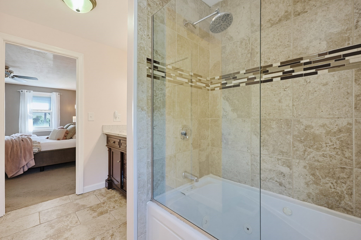
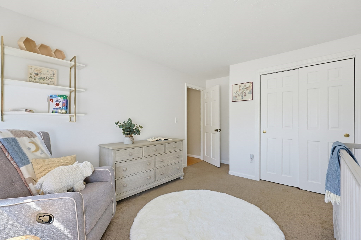
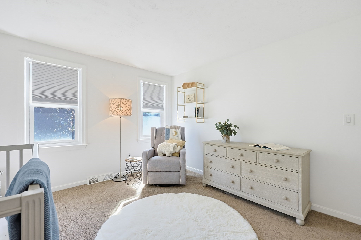
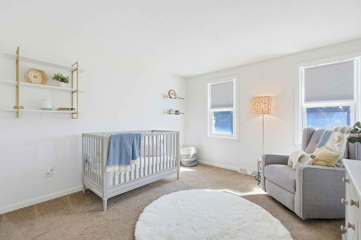
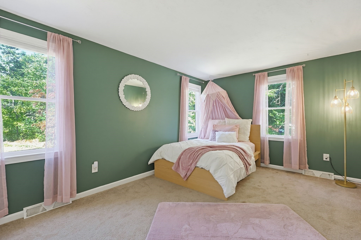
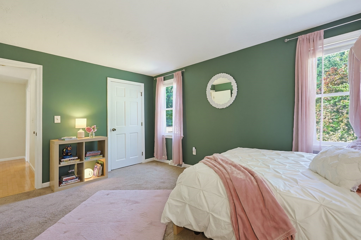
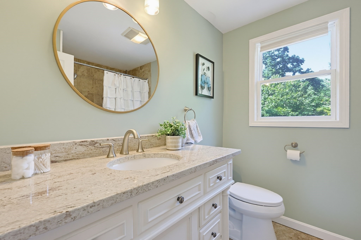
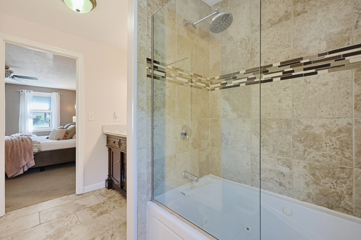
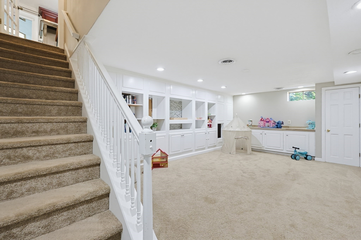
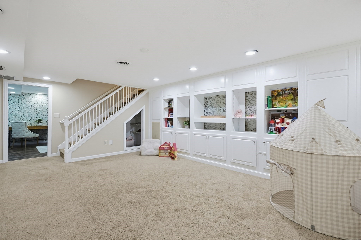
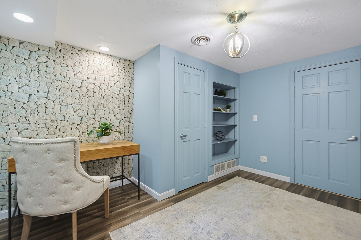
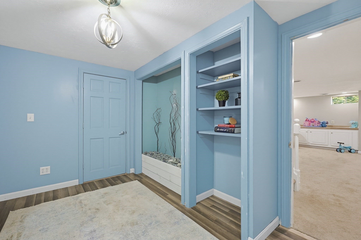
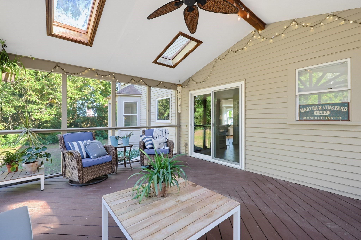
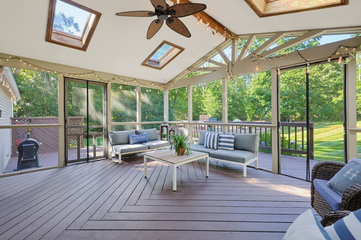
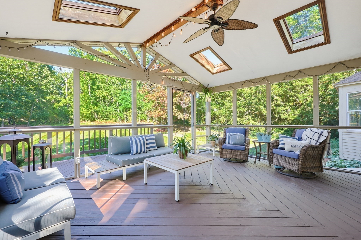
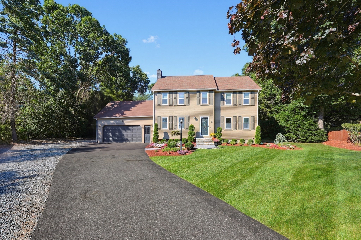
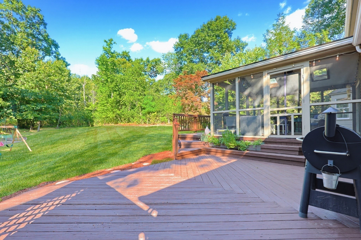
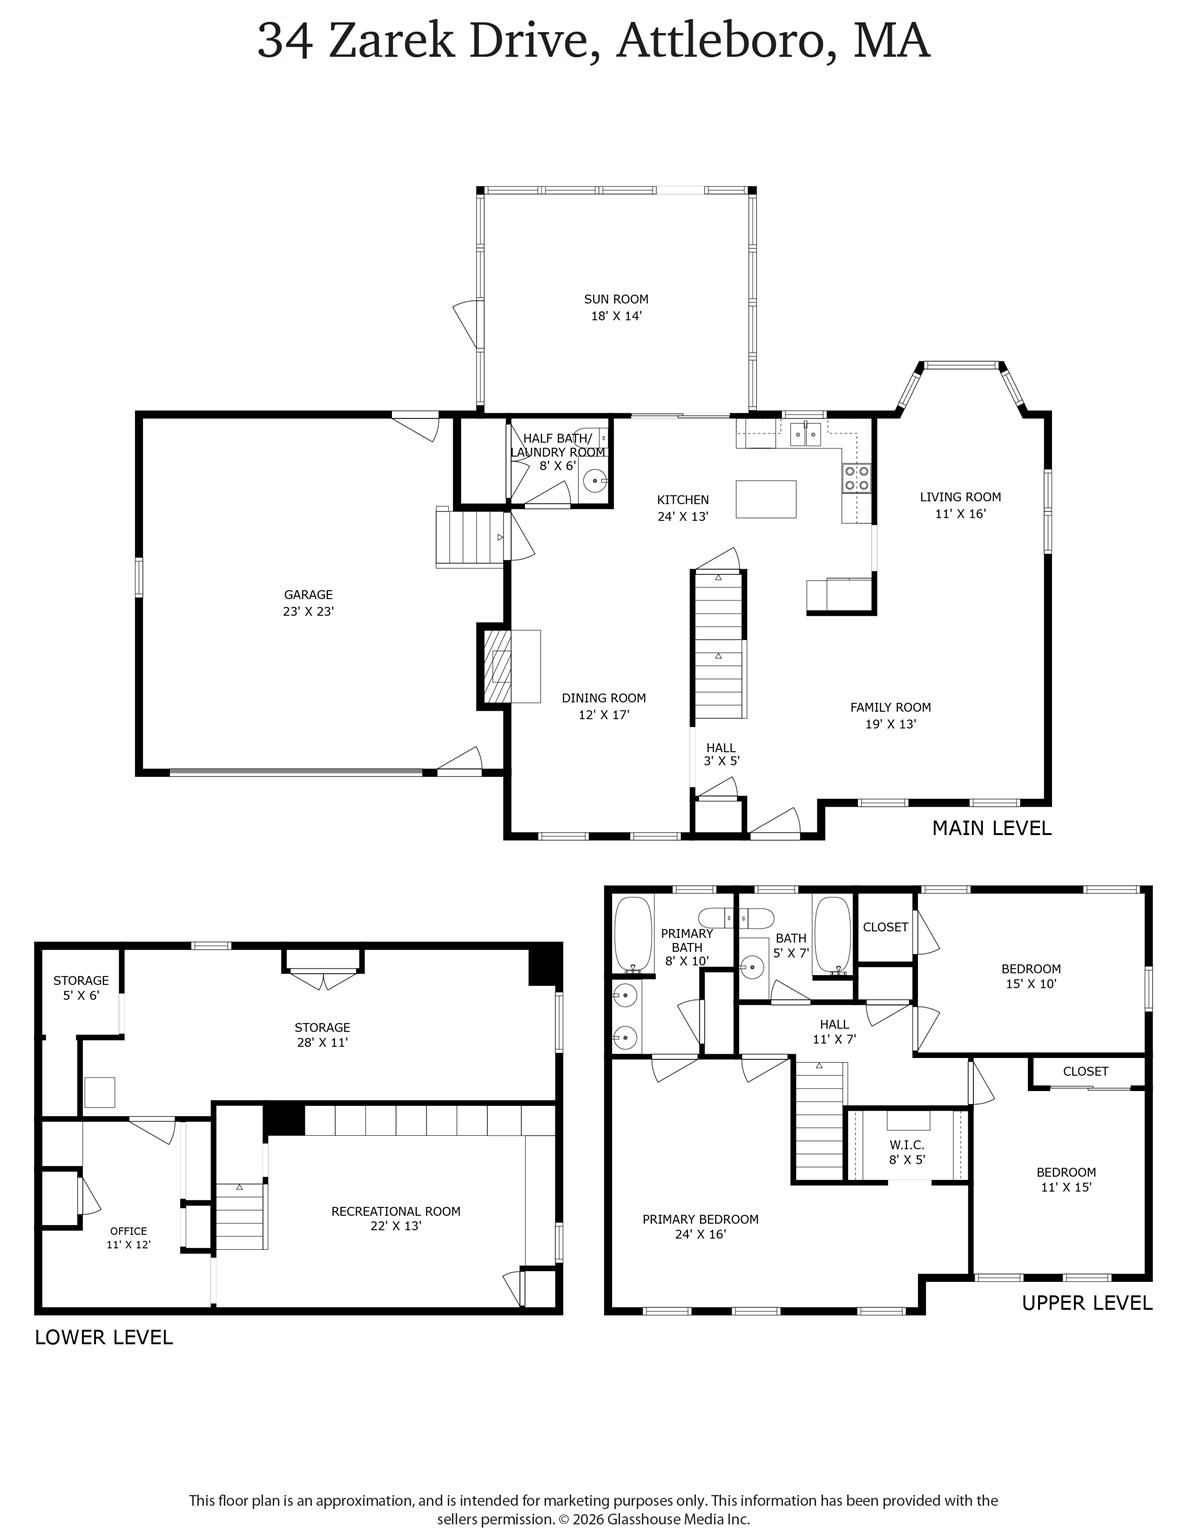
This is the kind of home buyers wait for. Set at the end of a cul-de-sac with a large, private backyard, 2-car garage and a floor plan that offers room to spread out. A stunning new stone walkway and stairs create a beautiful first impression before you even step inside. The oversized front-to-back family room offers tremendous flexibility for multiple seating and gathering areas, while the dining room with fireplace brings warmth and character to the main level. The kitchen features a beautiful tile backsplash, newer appliances and opens directly to the screened three-season porch, where peaceful backyard views make it an ideal spot for morning coffee, summer dinners or simply relaxing. A half bath and convenient first-floor laundry complete the main level. Upstairs are three generously sized bedrooms and two refreshed full baths. The finished lower level adds even more versatility with a bonus room featuring built-in shelving, a private home office and plenty of storage. Outside, the .4-acre lot offers a spacious, private backyard enhanced by additional new stone walkways. Gas heat, central air, town water and town sewer add everyday convenience. With a 2-car garage, flexible living areas, beautiful outdoor improvements and a sought-after cul-de-sac setting, 34 Zarek Drive truly checks all the boxes.
Details
| MLS # | 73574488 |
|---|---|
| Listing Type | For Sale |
| Style | House |
| Sub-Type | Resale |
| Status | Active Under Contract |
| Year | 1988 |
| Days On Site | 10 |
| Listing Provided By | Keller Williams Elite | Lori Seavey Realty Team |
Features
| Bed(s) | 3 |
|---|---|
| Bath(s) | 3 Total |
| SQ Feet | 2,700 |
| Garage | 2 |
| Basement | Y |
| Zoning | res |
| Acreage | 0.40 |
Interior
| Rooms Total | 7 |
|---|---|
| Cooling Yes / No | Yes |
| Cooling | Central Air |
| Heating Yes / No | Yes |
| Heating | Forced Air, Natural Gas |
| Interior Features | Cathedral Ceiling(s), Recessed Lighting, Closet/Cabinets - Custom Built, Lighting - Overhead, Sun Room, Bonus Room, Office |
| Window Features | Skylight(s) |
| Appliances | Gas Water Heater, Range, Dishwasher, Microwave, Refrigerator, Freezer |
| Fireplace Features | Dining Room |
| Fireplaces Total | 1 |
| Fireplace Yes / No | Yes |
| Flooring | Wood, Carpet, Flooring - Wood, Flooring - Wall to Wall Carpet, Laminate |
Exterior
| Exterior Features | Porch - Screened, Deck - Wood, Greenhouse |
|---|---|
| Roof | Shingle |
| Construction Materials | Frame |
| Foundation Details | Concrete Perimeter |
| Lot Features | Wooded, Cleared |
Parking
| Garage Yes / No | Yes |
|---|---|
| Attached Garage Yes / No | Yes |
| Parking Features | Attached, Paved Drive, Paved |
| Open Parking Yes / No | Yes |
Utilities
| Utilities | for Electric Dryer, Washer Hookup |
|---|---|
| Sewer | Public Sewer |
| Electric | 100 Amp Service |
Taxes
| Tax Annual Amount | 6565 |
|---|---|
| Tax Assessed Value | 538100 |
| Tax Year | 2026 |
Location
| Community Features | Highway Access, Public School |
|---|---|
| Senior Community Yes / No | No |
Area Information
| State | MA |
|---|---|
| County | Bristol |
| City | Attleboro |
| Zip Code | 02703 |
| Area | Bristol |
| School District | Attleboro High School |
| High School | Attleboro High School |
| Listing VS Median (in 02703) | |
Price: $679,000 low | high Med: $474,999 sqft: 2,700 low | high Med: 1,695 $ / sqft: $251 low | high Med: $280 On site: 10 low | high Med: 41 | |
Market Activity 02703
Request a showing
Request a showing
Contact
Learn More About This Property

| State | MA |
|---|---|
| County | Bristol |
| City | Attleboro |
| Zip Code | 02703 |
| Area | Bristol |
| School District | Attleboro High School |
| High School | Attleboro High School |
| Listing VS Median (in 02703) | |
Price: $679,000 low | high Med: $474,999 sqft: 2,700 low | high Med: 1,695 $ / sqft: $251 low | high Med: $280 On site: 10 low | high Med: 41 | |