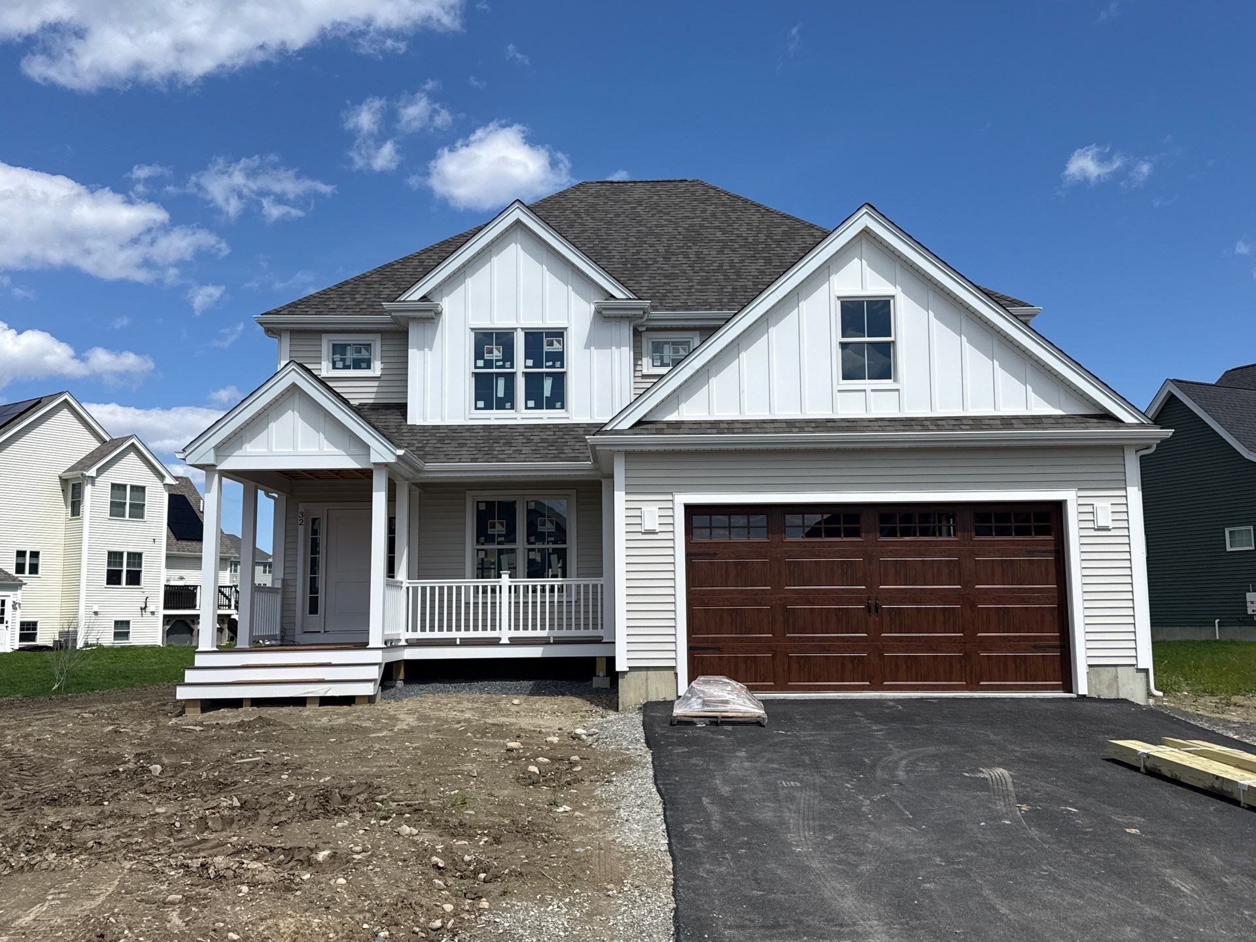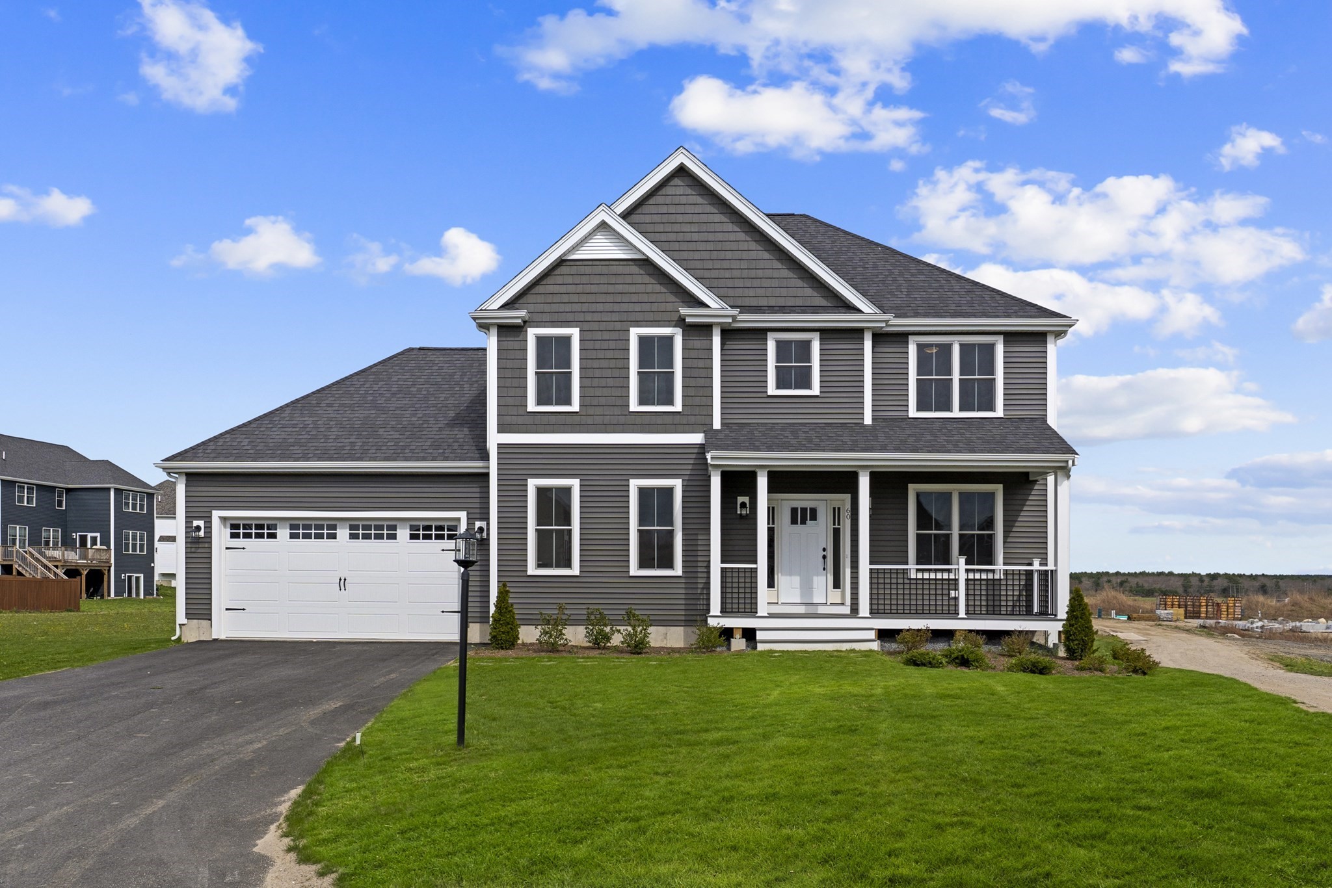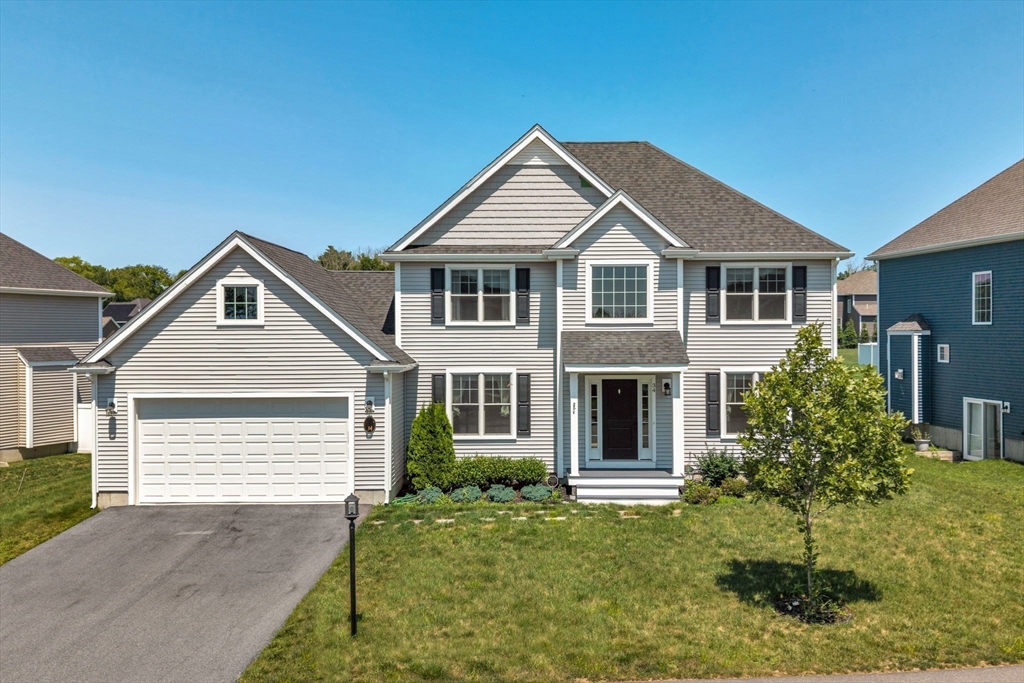
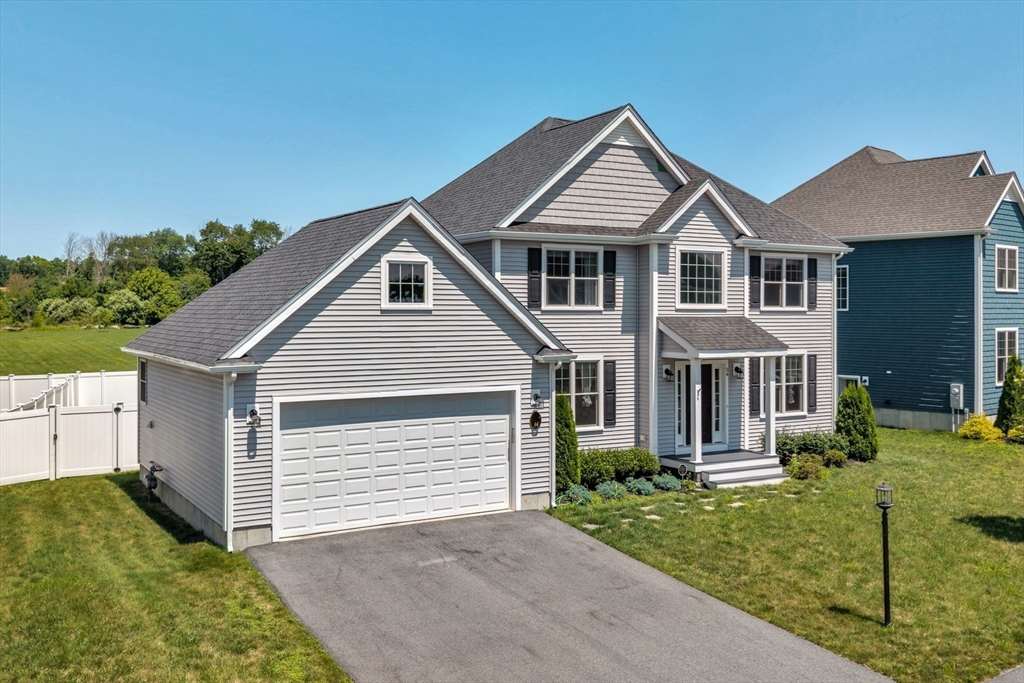
34 Pratt Ave,Bridgewater, MA 02324
Bridgewater, MA 02324

Description
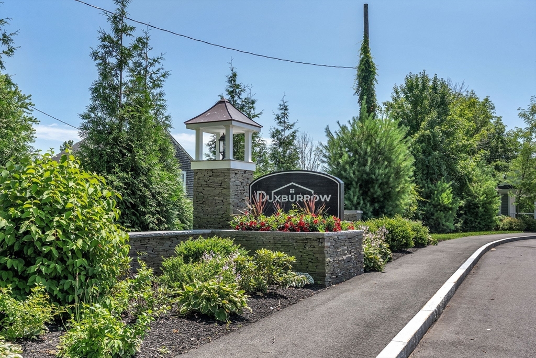
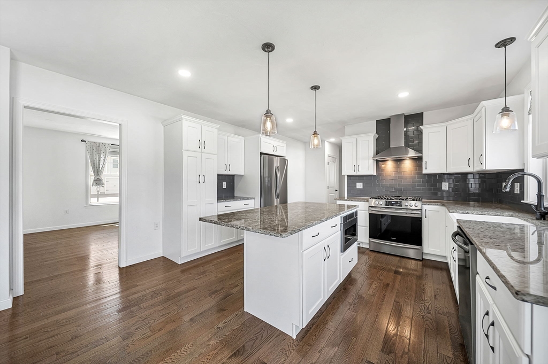
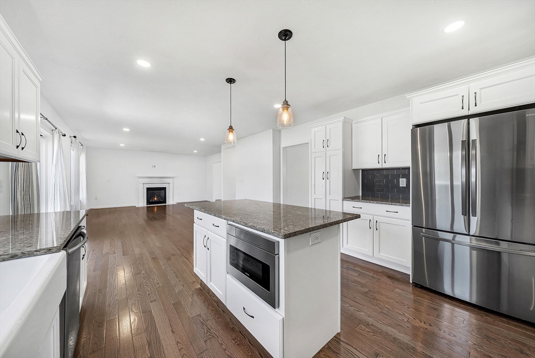
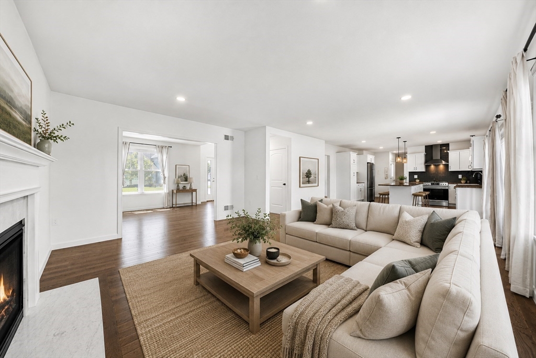
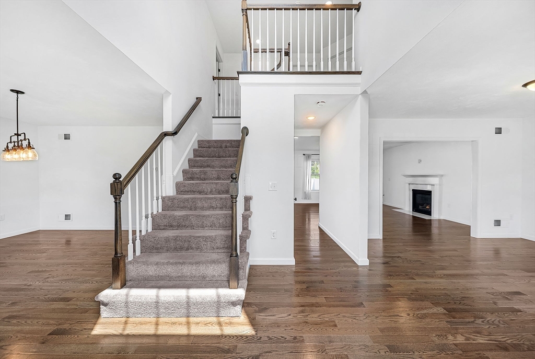
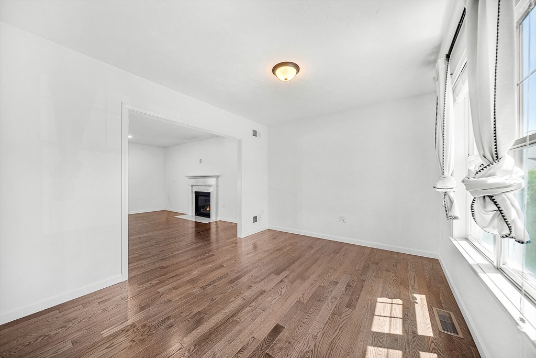
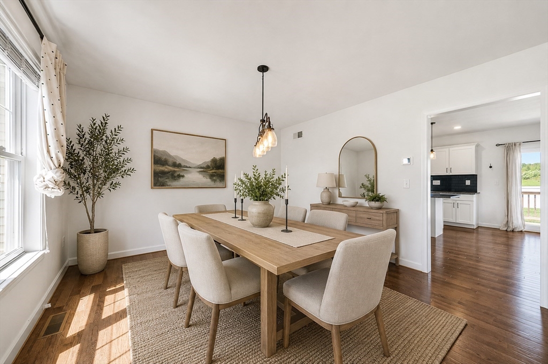
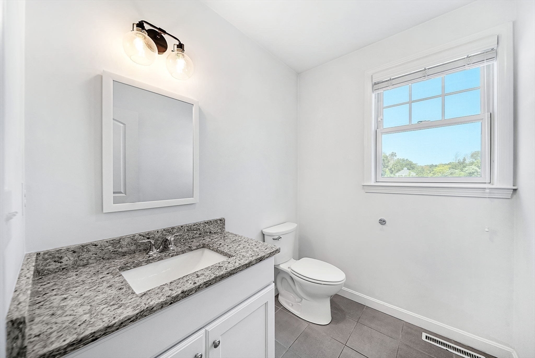
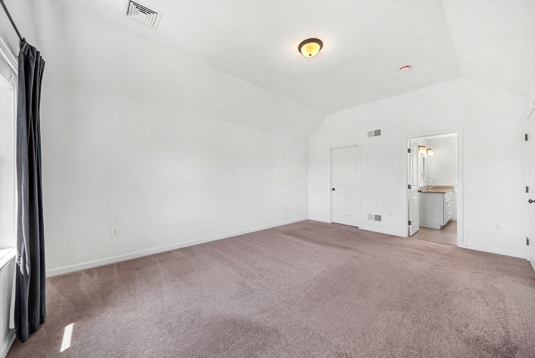
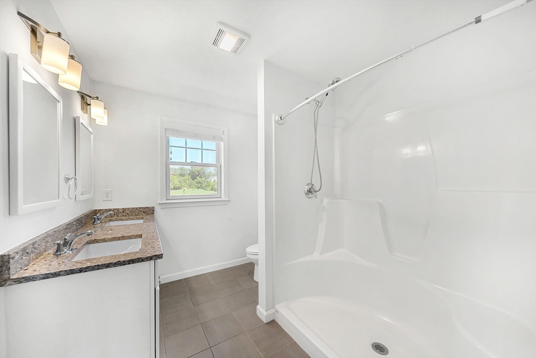
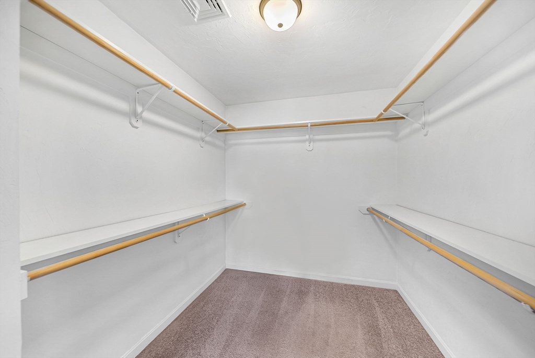
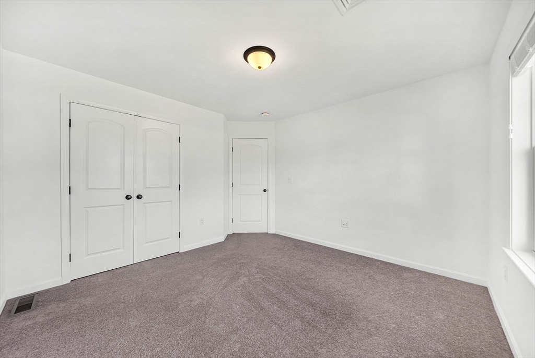
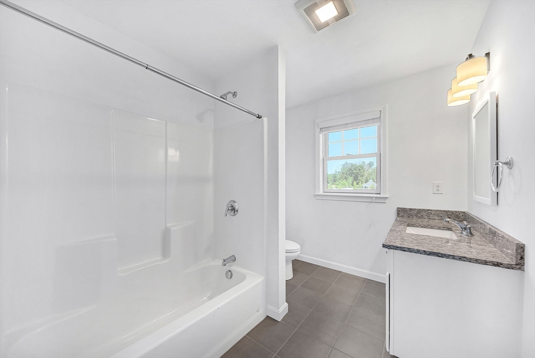
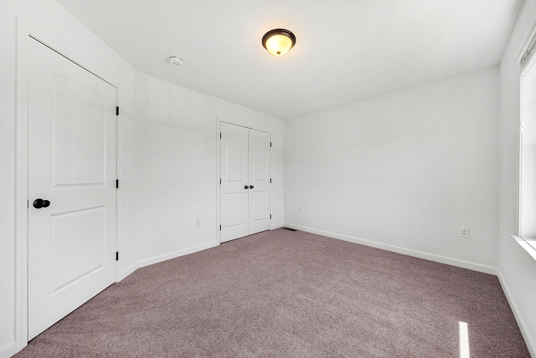
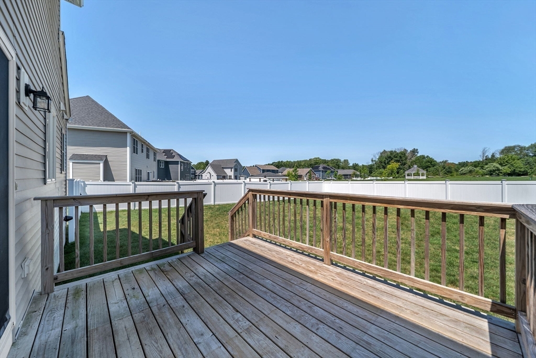
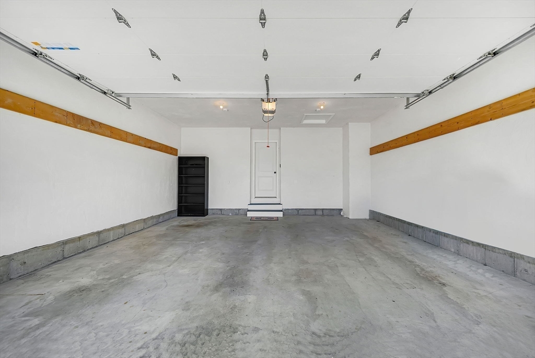
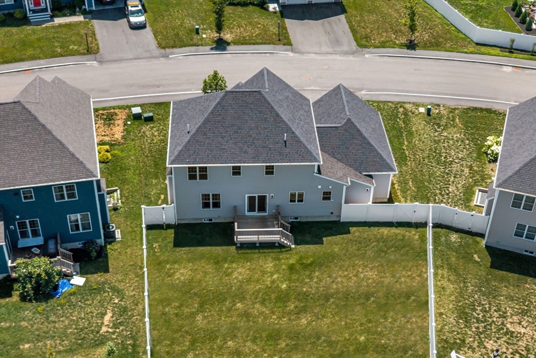
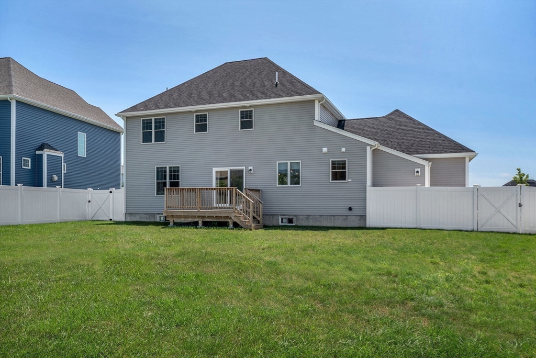
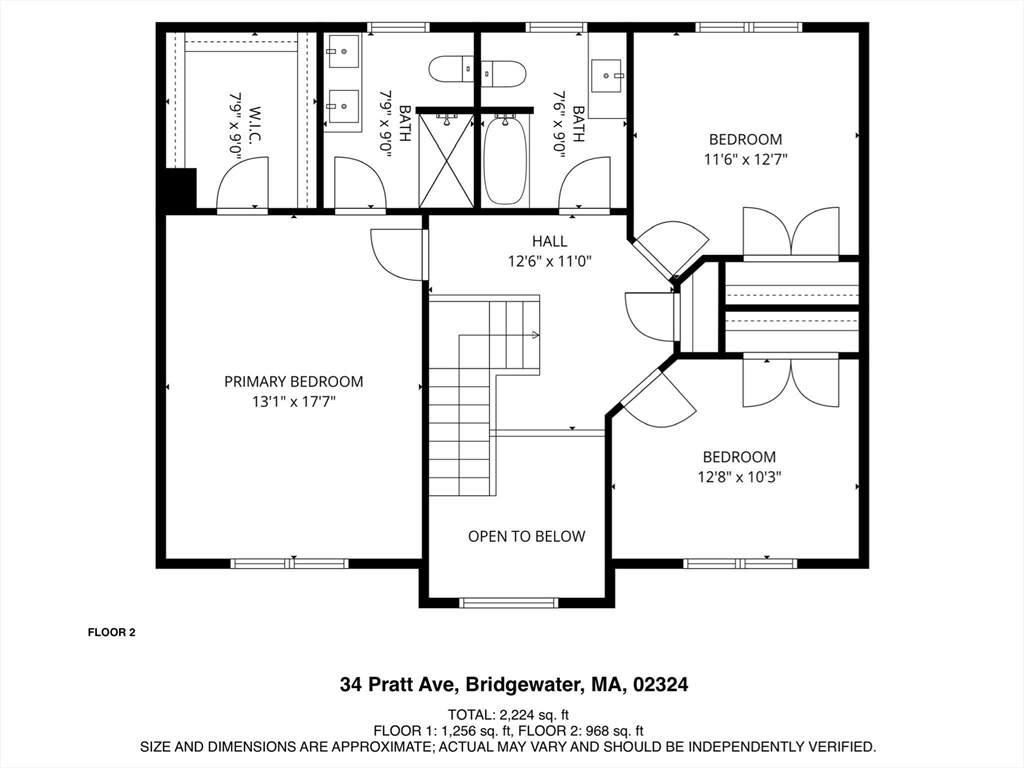
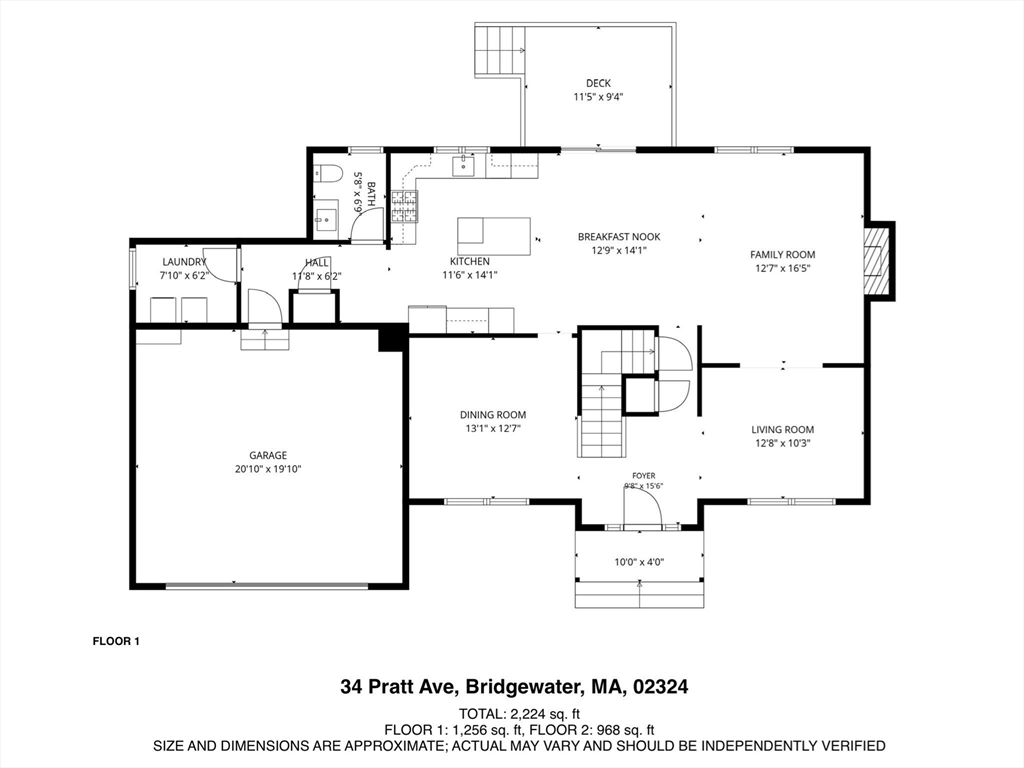
Come check out a beautifully maintained Colonial offering the perfect blend of modern design, quality craftsmanship, and everyday functionality. Located in one of Bridgewater's newest and fastest-growing neighborhoods, this home is part of an exciting community with continued expansion underway, making it an ideal opportunity to invest in an area experiencing tremendous growth. The sun-filled main level showcases hardwood flooring throughout and an open-concept layout designed for today's lifestyle. The spacious family room, centered around a gas fireplace, flows seamlessly into the stunning kitchen featuring granite countertops, a large center island, breakfast bar, wet bar, stainless steel appliances, and direct access to the rear deck-perfect for entertaining or everyday living. A separate dining room and living room provide additional flexibility for hosting guests, working from home, or creating a dedicated playroom or office. Upstairs, the expansive primary suite boasts vaulted ceilings, a walk-in closet, and a spa-like en-suite bath with a double vanity. Outside, enjoy a fenced backyard, irrigation system, attached two-car garage, central air, natural gas heat, and town water and sewer. With shopping, restaurants, schools, and major commuter routes just minutes away, this move-in-ready home combines modern comfort with the rare opportunity to become part of one of Bridgewater's premier new developments as the neighborhood continues to grow.
Details
| MLS # | 73556517 |
|---|---|
| Listing Type | For Sale |
| Style | House |
| HOA Dues | $375 |
| Sub-Type | Resale |
| Status | Active |
| Year | 2021 |
| Days On Site | 56 |
| Listing Provided By | Keller Williams Realty | Jake Farrell |
Features
| Bed(s) | 3 |
|---|---|
| Bath(s) | 3 Total |
| SQ Feet | 2,252 |
| Garage | 2 |
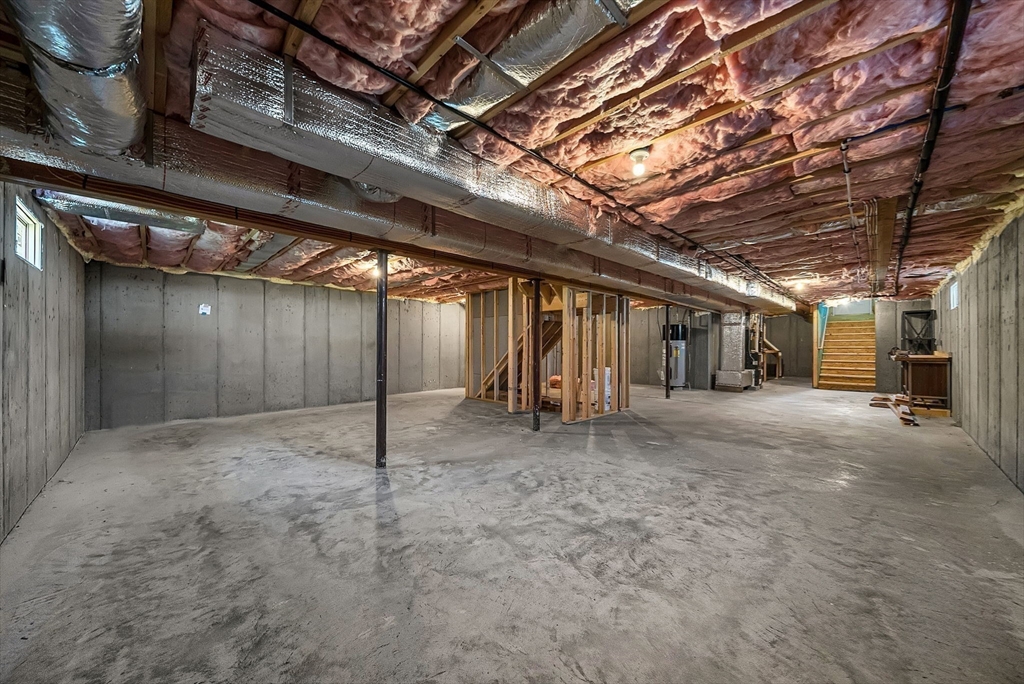
| Basement | Y |
| Zoning | RES |
| Acreage | 0.24 |
Interior
| Rooms Total | 7 |
|---|---|
| Cooling Yes / No | Yes |
| Cooling | Central Air |
| Heating Yes / No | Yes |
| Heating | Forced Air, Natural Gas |
| Interior Features | Internet Available - Unknown |
| Window Features | Screens |
| Appliances | Gas Water Heater, Range, Oven, Dishwasher, Disposal, Microwave, Refrigerator, Freezer, Range Hood |
| Fireplace Features | Family Room |
| Fireplaces Total | 1 |
| Fireplace Yes / No | Yes |
| Flooring | Hardwood |
Exterior
| Exterior Features | Deck, Sprinkler System, Screens, Fenced Yard |
|---|---|
| Roof | Shingle |
| Construction Materials | Frame |
| Foundation Details | Concrete Perimeter |
| Lot Features | Gentle Sloping |
| Fencing | Fenced/Enclosed, Fenced |
Parking
| Garage Yes / No | Yes |
|---|---|
| Attached Garage Yes / No | Yes |
| Parking Features | Attached, Paved Drive, Paved |
| Open Parking Yes / No | Yes |
Utilities
| Utilities | for Gas Range |
|---|---|
| Sewer | Public Sewer |
Taxes
| Tax Annual Amount | 8604 |
|---|---|
| Tax Assessed Value | 727300 |
| Tax Year | 2025 |
Location
| Senior Community Yes / No | No |
|---|
Area Information
| State | MA |
|---|---|
| County | Plymouth |
| City | Bridgewater |
| Zip Code | 02324 |
| Area | Plymouth |
| Community Name | DuxBurrow Estates |
| School District | Bridgewater-Raynham Regional |
| Elementary School | Mitchell |
| High School | Bridgewater-Raynham Regional |
| Listing VS Median (in DuxBurrow Estates) | |
Price: $799,900 low | high Med: $899,000 sqft: 2,252 low | high Med: 2,416 $ / sqft: $355 low | high Med: $372 On site: 56 low | high Med: 11 | |
Market Activity 02324
Request a showing
Request a showing
Contact
Learn More About This Property

| State | MA |
|---|---|
| County | Plymouth |
| City | Bridgewater |
| Zip Code | 02324 |
| Area | Plymouth |
| Community Name | DuxBurrow Estates |
| School District | Bridgewater-Raynham Regional |
| Elementary School | Mitchell |
| High School | Bridgewater-Raynham Regional |
| Listing VS Median (in DuxBurrow Estates) | |
Price: $799,900 low | high Med: $899,000 sqft: 2,252 low | high Med: 2,416 $ / sqft: $355 low | high Med: $372 On site: 56 low | high Med: 11 | |