In-Person: 10/03 11:00 AM - 12:30 PM
In-Person: 10/04 11:00 AM - 12:30 PM

Description
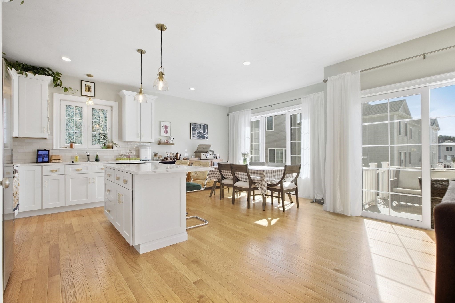
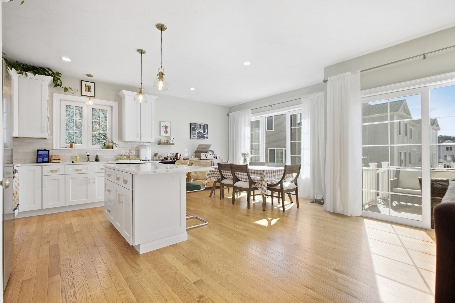
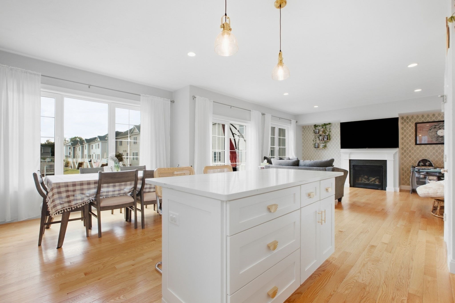
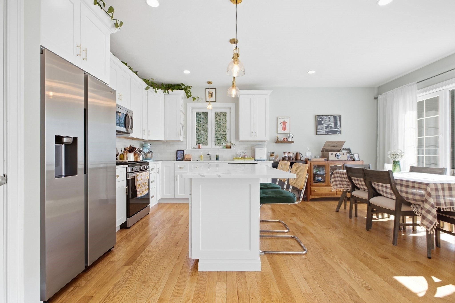
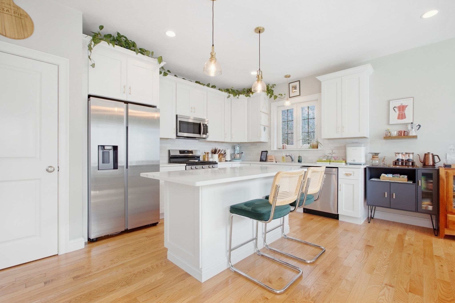
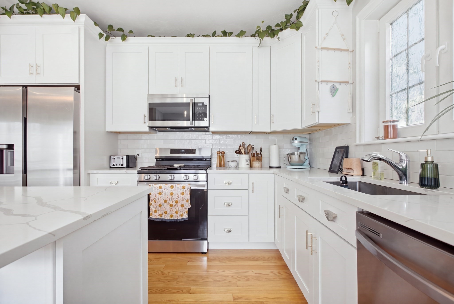
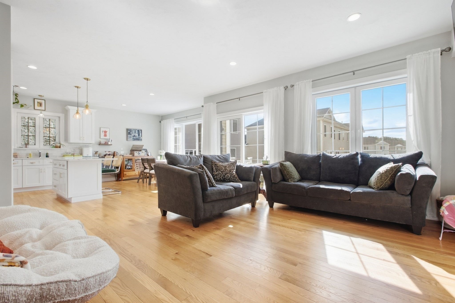
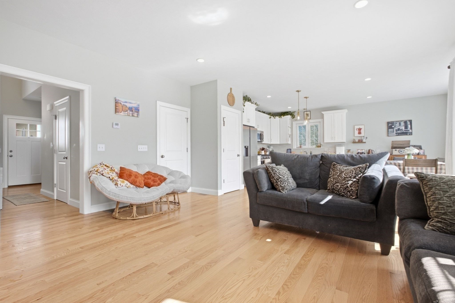
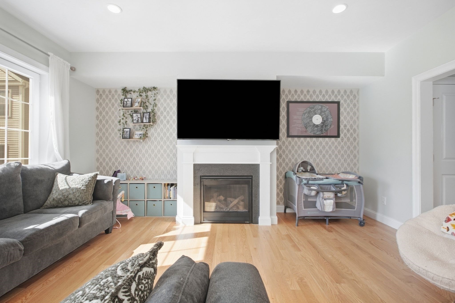
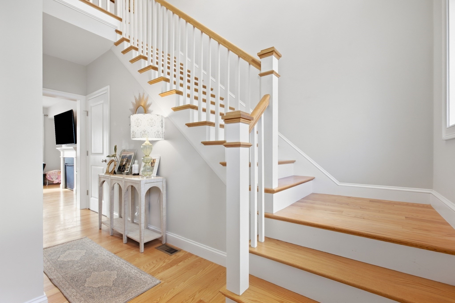
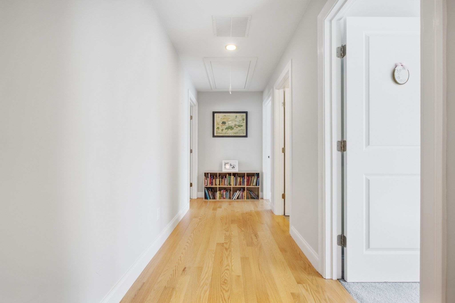
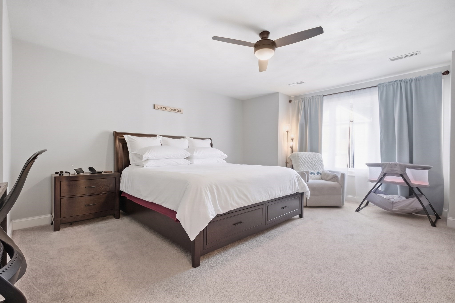
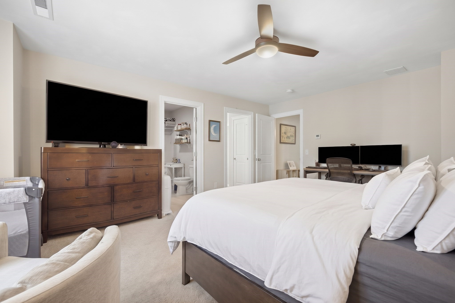
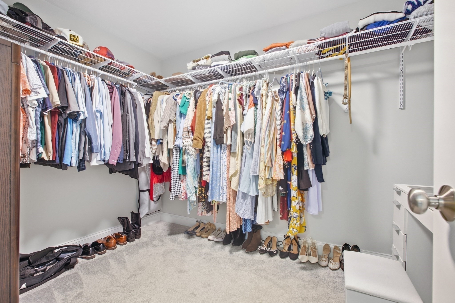
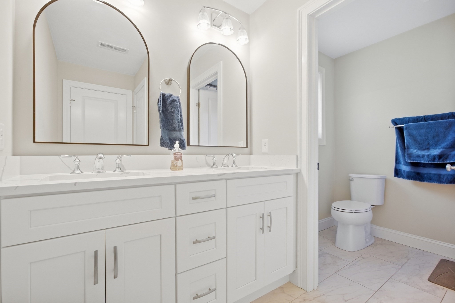
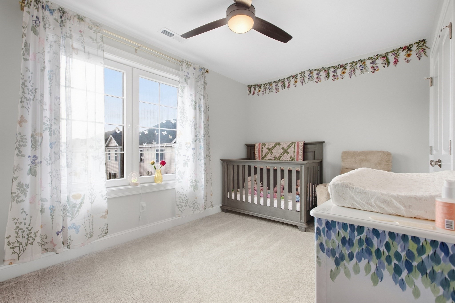
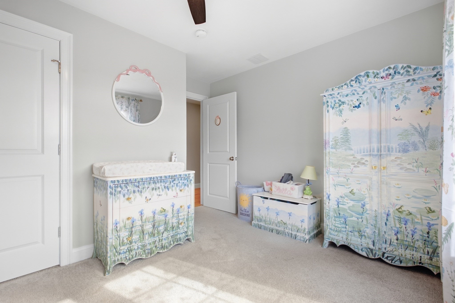
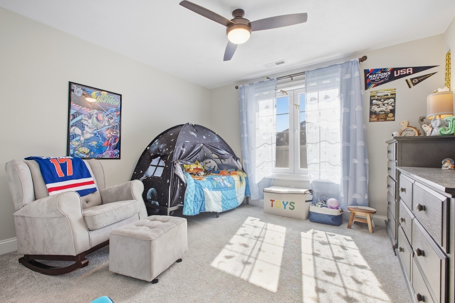
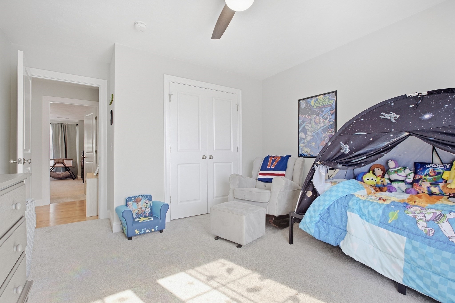
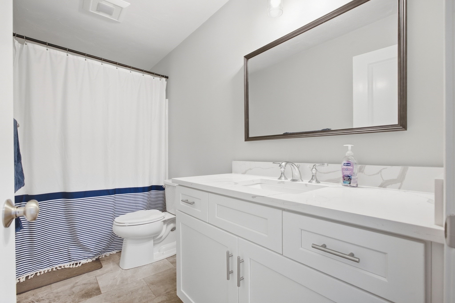
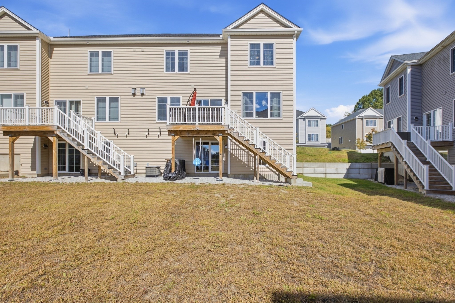
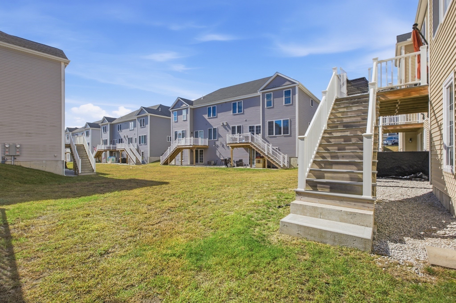
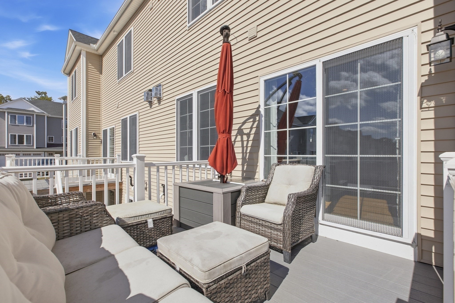
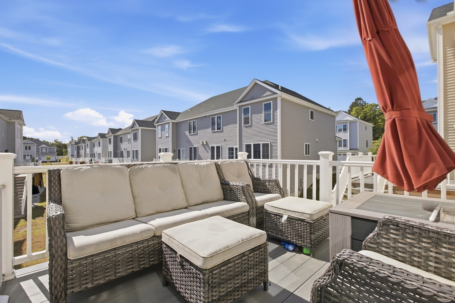
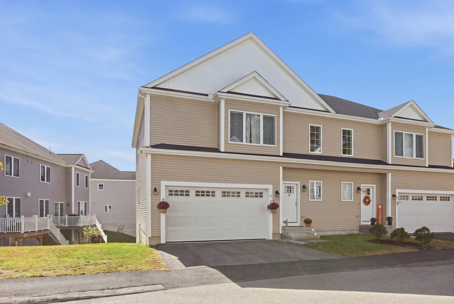
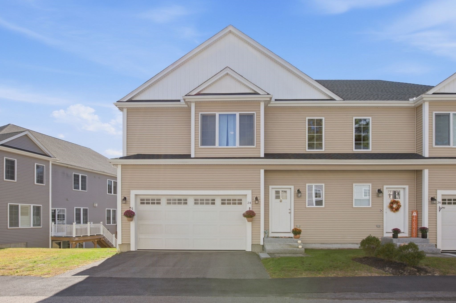
Welcome to 34 Pouts Lane, a stunning and bright townhome situated in Waucantuck Heights, Uxbridge's latest condo development. This nearly new property offers a true community feel with sidewalks and green spaces, all while maintaining convenient access to downtown, shopping, restaurants, and schools just minutes away. Step inside to discover a spacious, open-concept layout designed for effortless living and entertaining, featuring gorgeous hardwood flooring and a cozy gas fireplace that anchors the living room. The modern kitchen is a standout, boasting upgraded quartz countertops, a kitchen island, recessed lighting, and stainless steel appliances. Upstairs, the expansive primary suite serves as a luxurious private retreat, complete with a large walk-in closet and an en-suite bath offering a double vanity, a separate wet room, and stone or ceramic tile flooring. The additional bedrooms provide ample space and include ceiling fans. Adding exceptional value and room to grow, this unit features a huge full basement with walk-out interior access and sliders, offering tremendous potential to be finished into additional living space to suit your needs. Complete with an attached two-car garage, central air conditioning, and professional off-site management handling exterior maintenance and landscaping, this beautifully maintained home provides a perfect blend of luxury and convenience, ready for you to move right in!
Details
| MLS # | 73582672 |
|---|---|
| Listing Type | For Sale |
| Style | Condominium |
| Building Name | Waucantuck Heights |
| HOA Dues | $300 |
| Sub-Type | Resale |
| Status | Active |
| Year | 2023 |
| Days On Site | 7 |
| Listing Provided By | Coldwell Banker Realty - Boston | Lento + Rivkind Real Estate Team |
Features
| Bed(s) | 3 |
|---|---|
| Bath(s) | 3 Total |
| SQ Feet | 2,071 |
| Garage | 2 |
| Basement | Y |
| Story(s) | 2 |
| Units | 50 |
| Zoning | RB |
Interior
| Rooms Total | 5 |
|---|---|
| Cooling Yes / No | Yes |
| Cooling | Central Air |
| Heating Yes / No | Yes |
| Heating | Forced Air, Natural Gas |
| Appliances | Range, Dishwasher, Refrigerator, Washer, Dryer |
| Fireplaces Total | 1 |
| Fireplace Yes / No | Yes |
Exterior
| Exterior Features | Deck |
|---|
Parking
| Garage Yes / No | Yes |
|---|---|
| Attached Garage Yes / No | Yes |
| Parking Features | Attached, Off Street |
Utilities
| Sewer | Public Sewer |
|---|
Taxes
| Tax Annual Amount | 6349 |
|---|---|
| Tax Assessed Value | 484300 |
| Tax Year | 2025 |
Location
| Senior Community Yes / No | No |
|---|
Area Information
| State | MA |
|---|---|
| County | Worcester |
| City | Uxbridge |
| Zip Code | 01569 |
| Area | Worcester |
| School District | Uxbridge High School |
| Elementary School | Taft |
| High School | Uxbridge High School |
| Listing VS Median (in 01569) | |
Price: $549,000 low | high Med: $642,490 sqft: 2,071 low | high Med: 2,159 $ / sqft: $265 low | high Med: $298 On site: 7 low | high Med: 122 | |
Market Activity 01569
Request a showing
Request a showing
Contact
Learn More About This Property

| Open House |
|---|
| In-Person 10/03 11:00 AM - 12:30 PM |
| In-Person 10/04 11:00 AM - 12:30 PM |
| State | MA |
|---|---|
| County | Worcester |
| City | Uxbridge |
| Zip Code | 01569 |
| Area | Worcester |
| School District | Uxbridge High School |
| Elementary School | Taft |
| High School | Uxbridge High School |
| Listing VS Median (in 01569) | |
Price: $549,000 low | high Med: $642,490 sqft: 2,071 low | high Med: 2,159 $ / sqft: $265 low | high Med: $298 On site: 7 low | high Med: 122 | |