
Description
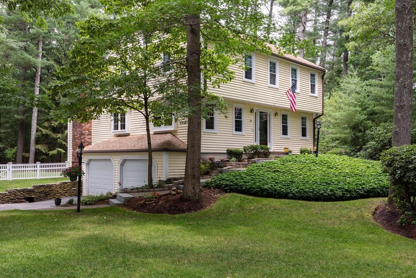
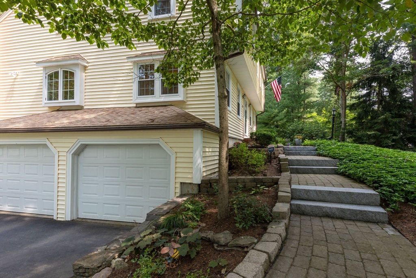
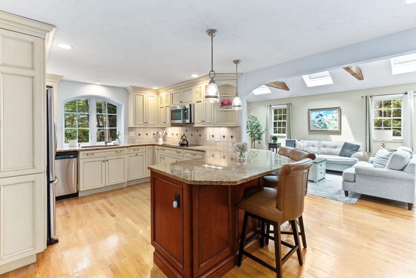
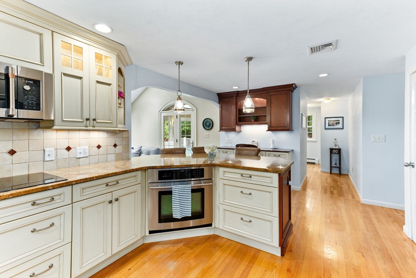
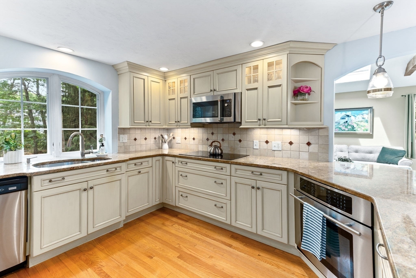
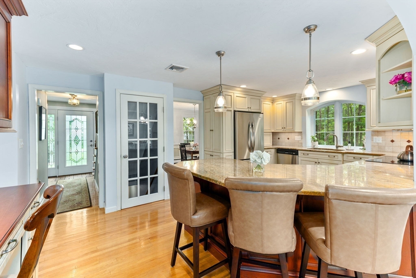
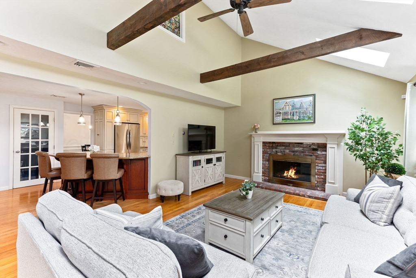
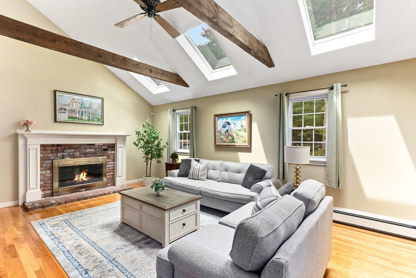
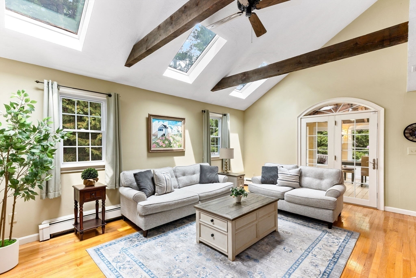
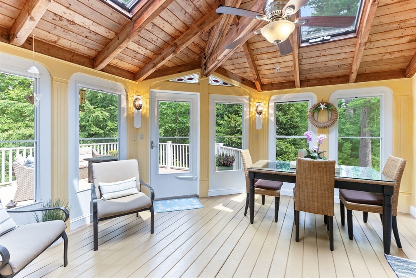
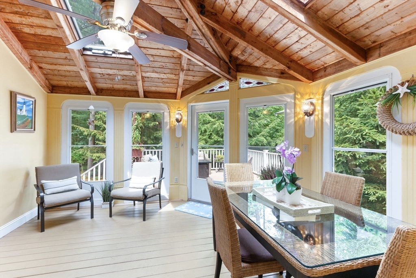
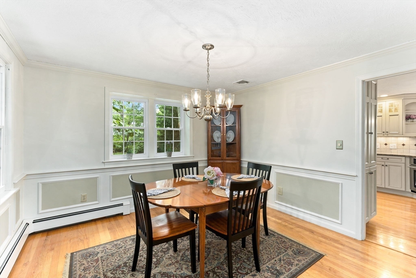
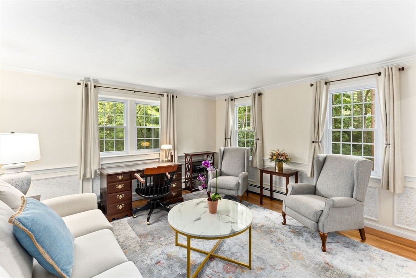
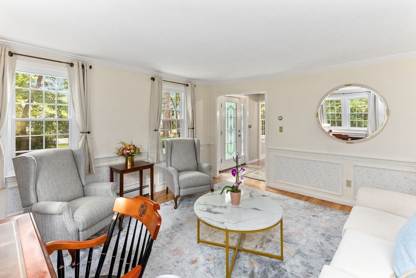
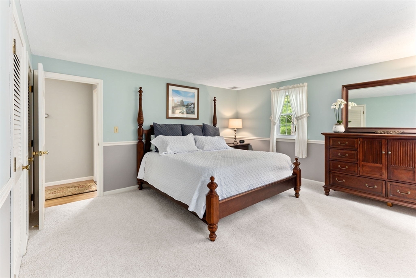
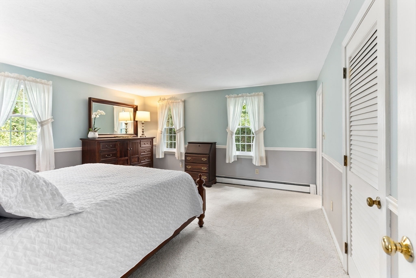
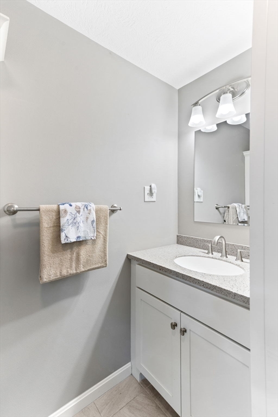
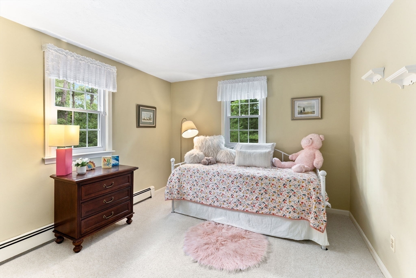
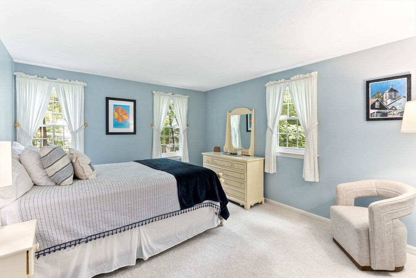
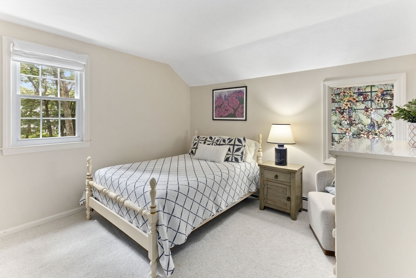
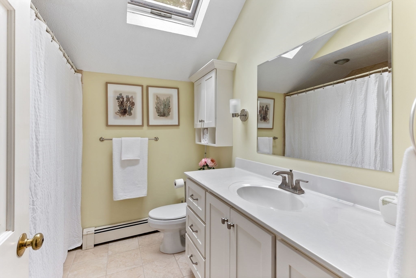
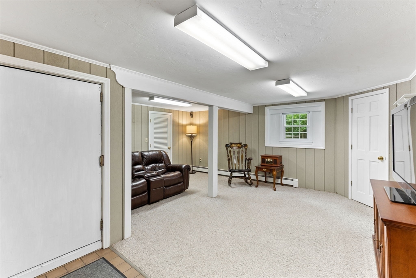
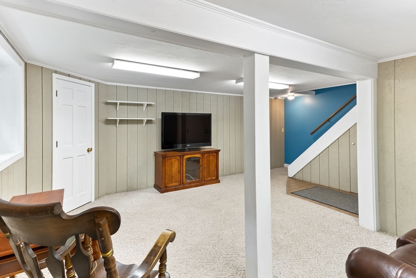
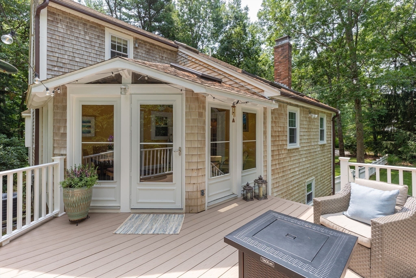
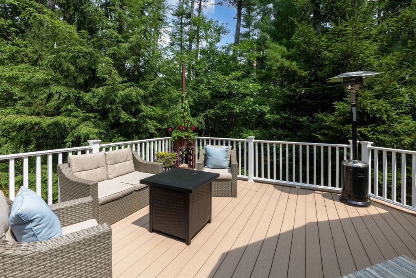
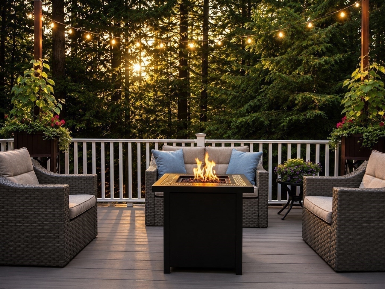
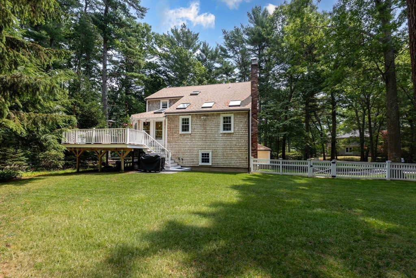
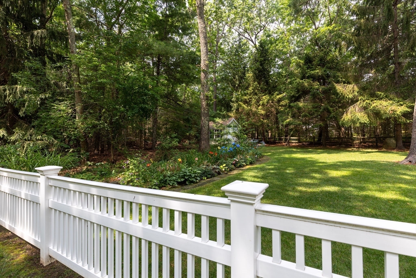
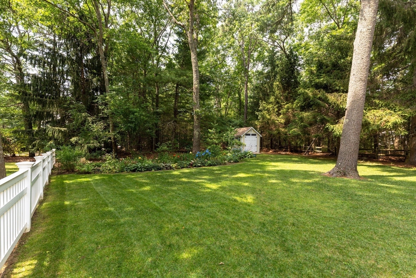
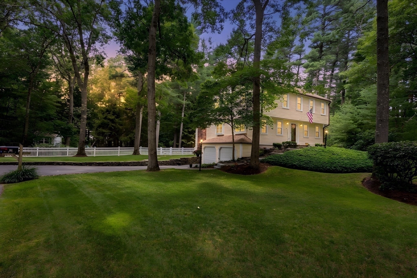
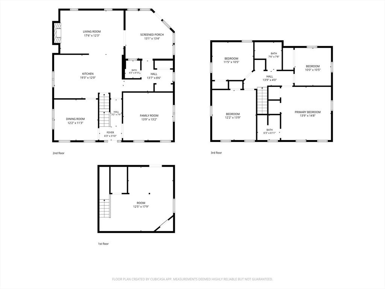
Set on nearly an acre of professionally landscaped lot, this property offers the perfect balance of timeless charm, comfortable living, and an exceptional location just minutes from Duxbury's beaches, schools, shopping, and commuter routes.The thoughtfully designed floor plan features spacious, light-filled living areas ideal for both everyday living and entertaining. The large kitchen offers abundant cabinetry, generous counter space, and a four seat peninsula that flows seamlessly into the adjoining family room and 3 season porch.The primary suite serves as a peaceful retreat with ample closet space and a private bath, while the additional bedrooms are generously sized and offer flexibility for family, guests, or a home office.Step outside to enjoy the private backyard, complete with an expansive deck overlooking a beautifully maintained yard, perfect for morning coffee or quiet evenings outdoors.Additional highlights include hardwood flooring, central AC and backyard shed.
Details
| MLS # | 73550403 |
|---|---|
| Listing Type | For Sale |
| Style | House |
| Sub-Type | Resale |
| Status | Pending |
| Year | 1982 |
| Days On Site | 70 |
| Listing Provided By | Berkshire Hathaway HomeServices Commonwealth Real Estate | Erin Crowley |
Features
| Bed(s) | 4 |
|---|---|
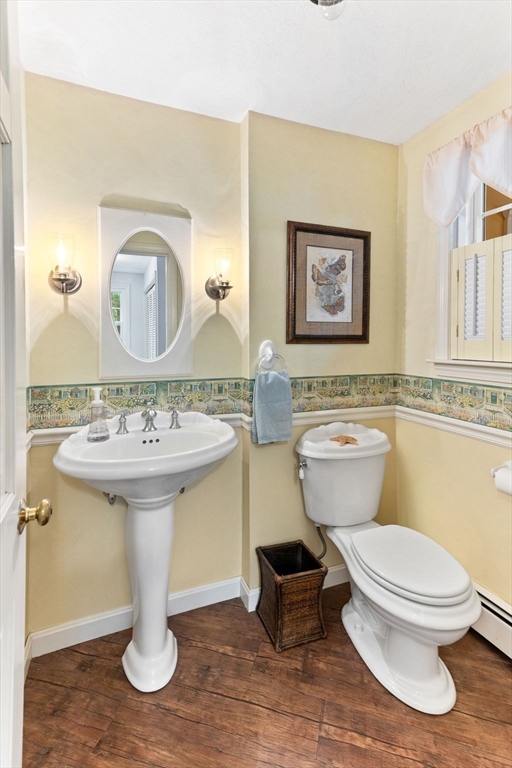
| Bath(s) | 3 Total |
| SQ Feet | 1,980 |
| Garage | 2 |
| Basement | Y |
| Zoning | RC |
| Acreage | 0.92 |
Interior
| Rooms Total | 8 |
|---|---|
| Cooling Yes / No | Yes |
| Cooling | Central Air |
| Heating Yes / No | Yes |
| Heating | Baseboard, Oil |
| Window Features | Insulated Windows |
| Appliances | Water Heater, Dishwasher, Microwave, Range, Refrigerator, Freezer, Washer, Dryer, Plumbed For Ice Maker |
| Fireplaces Total | 1 |
| Fireplace Yes / No | Yes |
| Flooring | Wood, Carpet |
Exterior
| Exterior Features | Porch - Enclosed, Deck - Composite, Rain Gutters, Storage, Sprinkler System, Fenced Yard, Garden |
|---|---|
| Roof | Shingle |
| Construction Materials | Vertical Siding |
| Foundation Details | Concrete Perimeter |
| Lot Features | Cul-De-Sac, Wooded |
| Fencing | Fenced/Enclosed, Fenced |
Parking
| Garage Yes / No | Yes |
|---|---|
| Attached Garage Yes / No | Yes |
| Parking Features | Attached, Under, Paved Drive, Off Street, Paved |
| Open Parking Yes / No | Yes |
Utilities
| Utilities | for Electric Range, for Electric Dryer, Icemaker Connection |
|---|---|
| Sewer | Private Sewer |
| Electric | 100 Amp Service |
Taxes
| Tax Annual Amount | 10211.2 |
|---|---|
| Tax Assessed Value | 97500 |
| Tax Year | 2026 |
Location
| Community Features | Walk/Jog Trails, Highway Access, House of Worship, Marina, Public School |
|---|---|
| Senior Community Yes / No | No |
Area Information
| State | MA |
|---|---|
| County | Plymouth |
| City | Duxbury |
| Zip Code | 02332 |
| Area | Plymouth |
| School District | Duxbury High School |
| Elementary School | Chandler Elementary |
| High School | Duxbury High School |
| Listing VS Median (in 02332) | |
Price: $1,085,000 low | high Med: $1,085,000 sqft: 1,980 low | high Med: 1,980 $ / sqft: $548 low | high Med: $548 On site: 70 low | high Med: 70 | |
Market Activity 02332
Request a showing
Request a showing
Contact
Learn More About This Property

| State | MA |
|---|---|
| County | Plymouth |
| City | Duxbury |
| Zip Code | 02332 |
| Area | Plymouth |
| School District | Duxbury High School |
| Elementary School | Chandler Elementary |
| High School | Duxbury High School |
| Listing VS Median (in 02332) | |
Price: $1,085,000 low | high Med: $1,085,000 sqft: 1,980 low | high Med: 1,980 $ / sqft: $548 low | high Med: $548 On site: 70 low | high Med: 70 | |