
34 Lincoln Street,Belmont, MA 02478
Belmont, MA 02478

Description
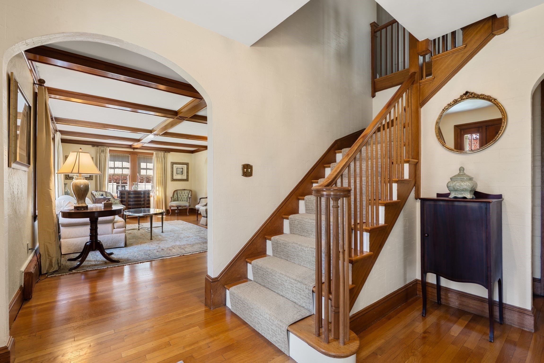
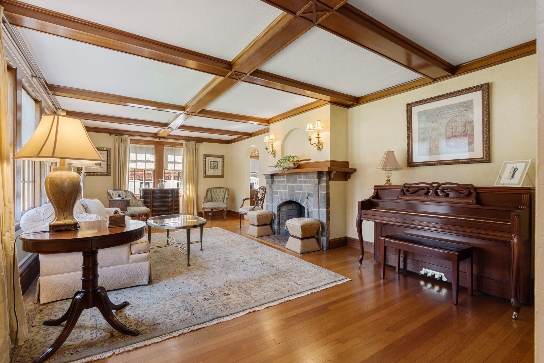
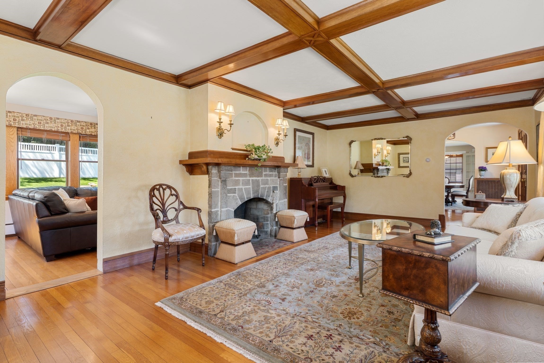
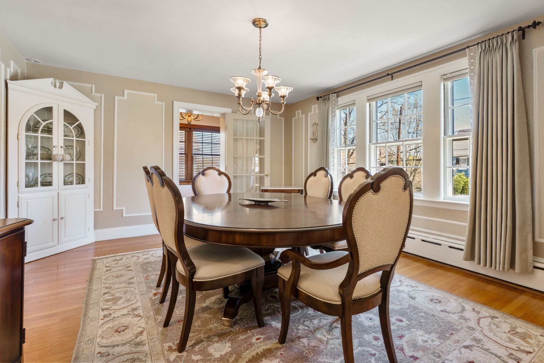
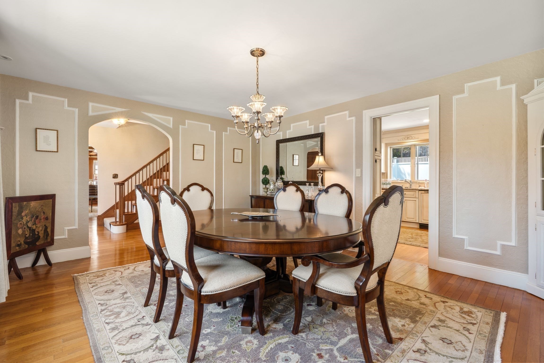
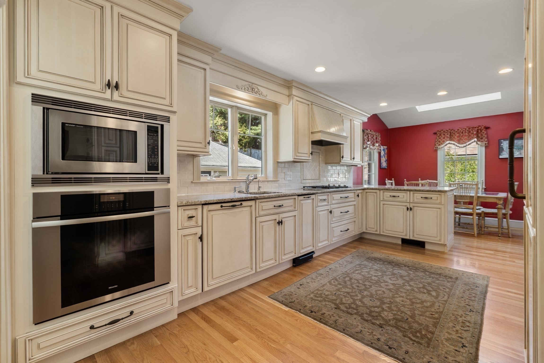
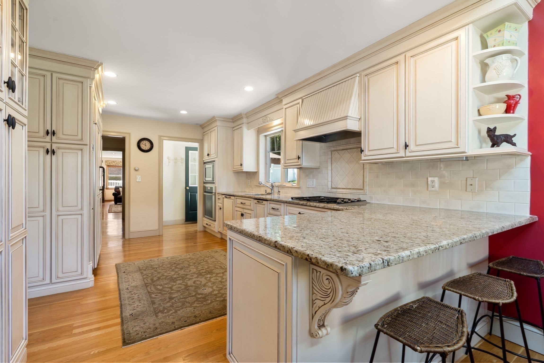
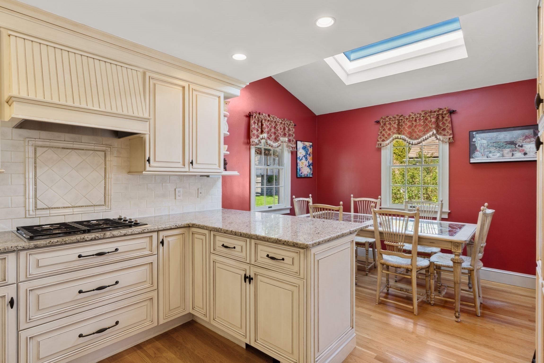
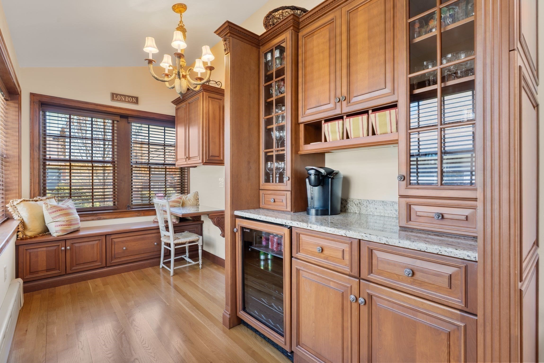
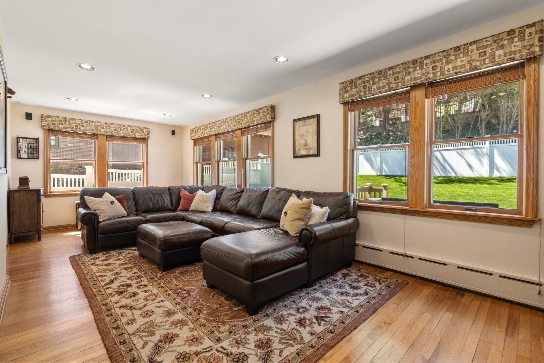
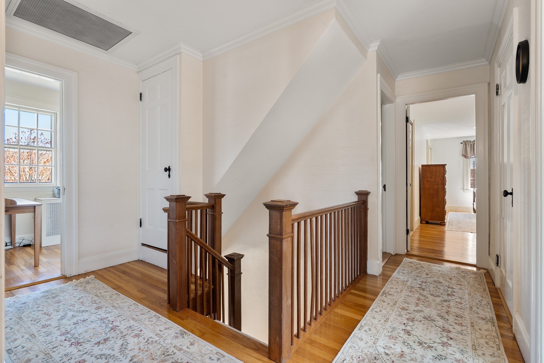
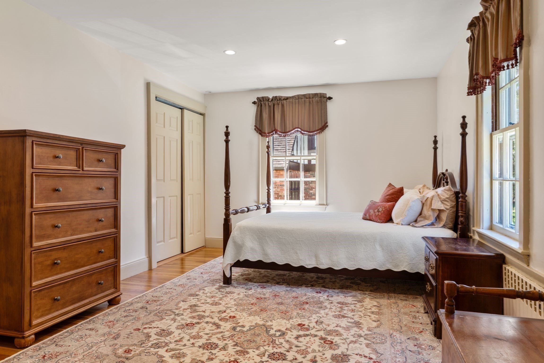
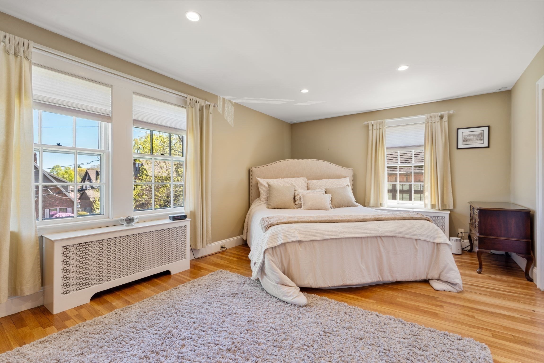
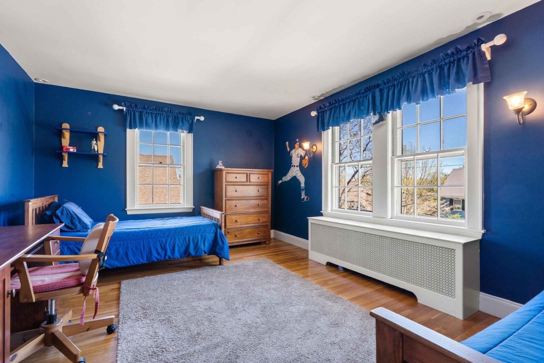
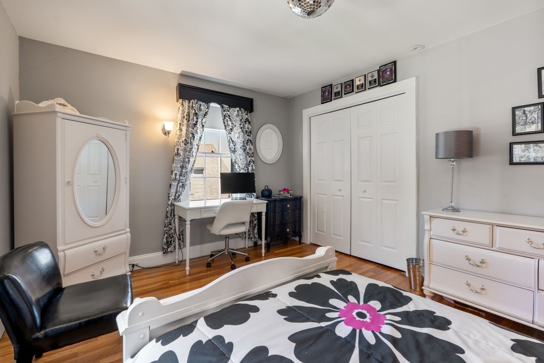
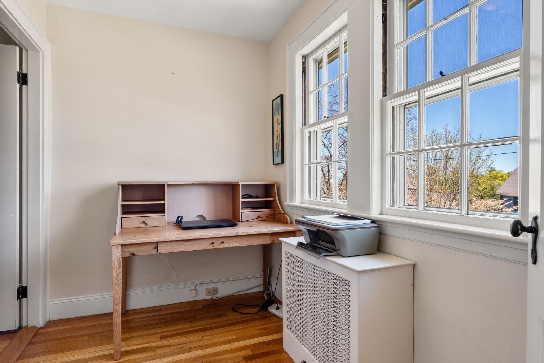
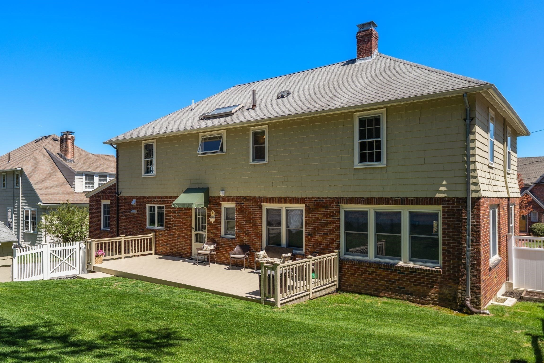
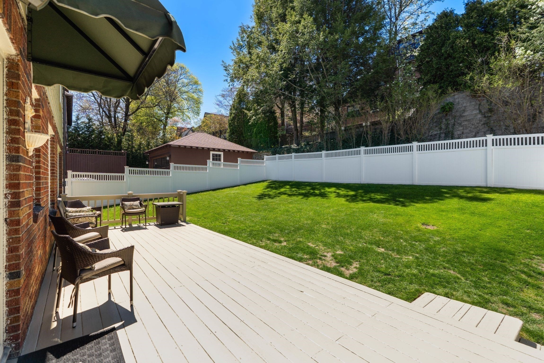
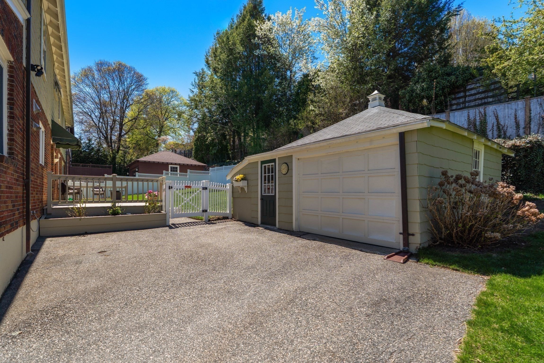
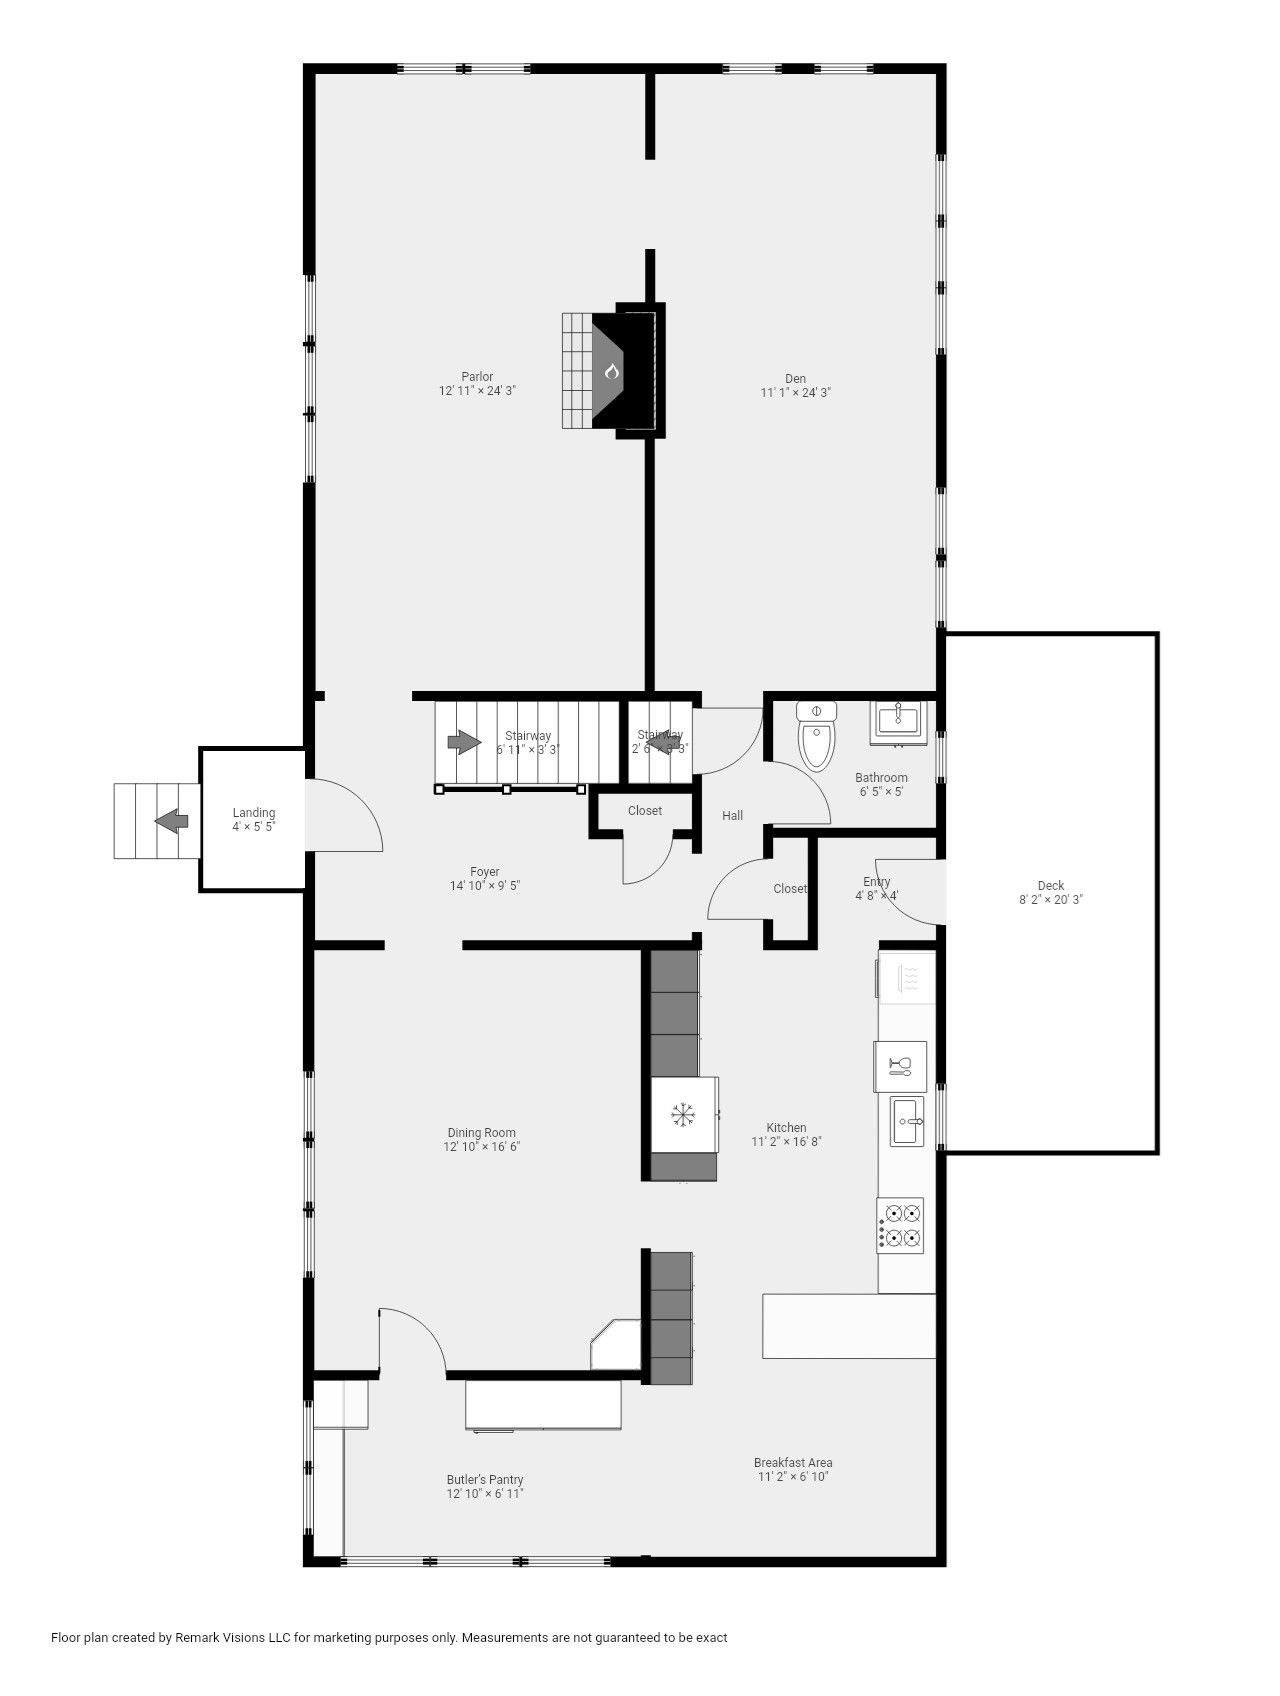
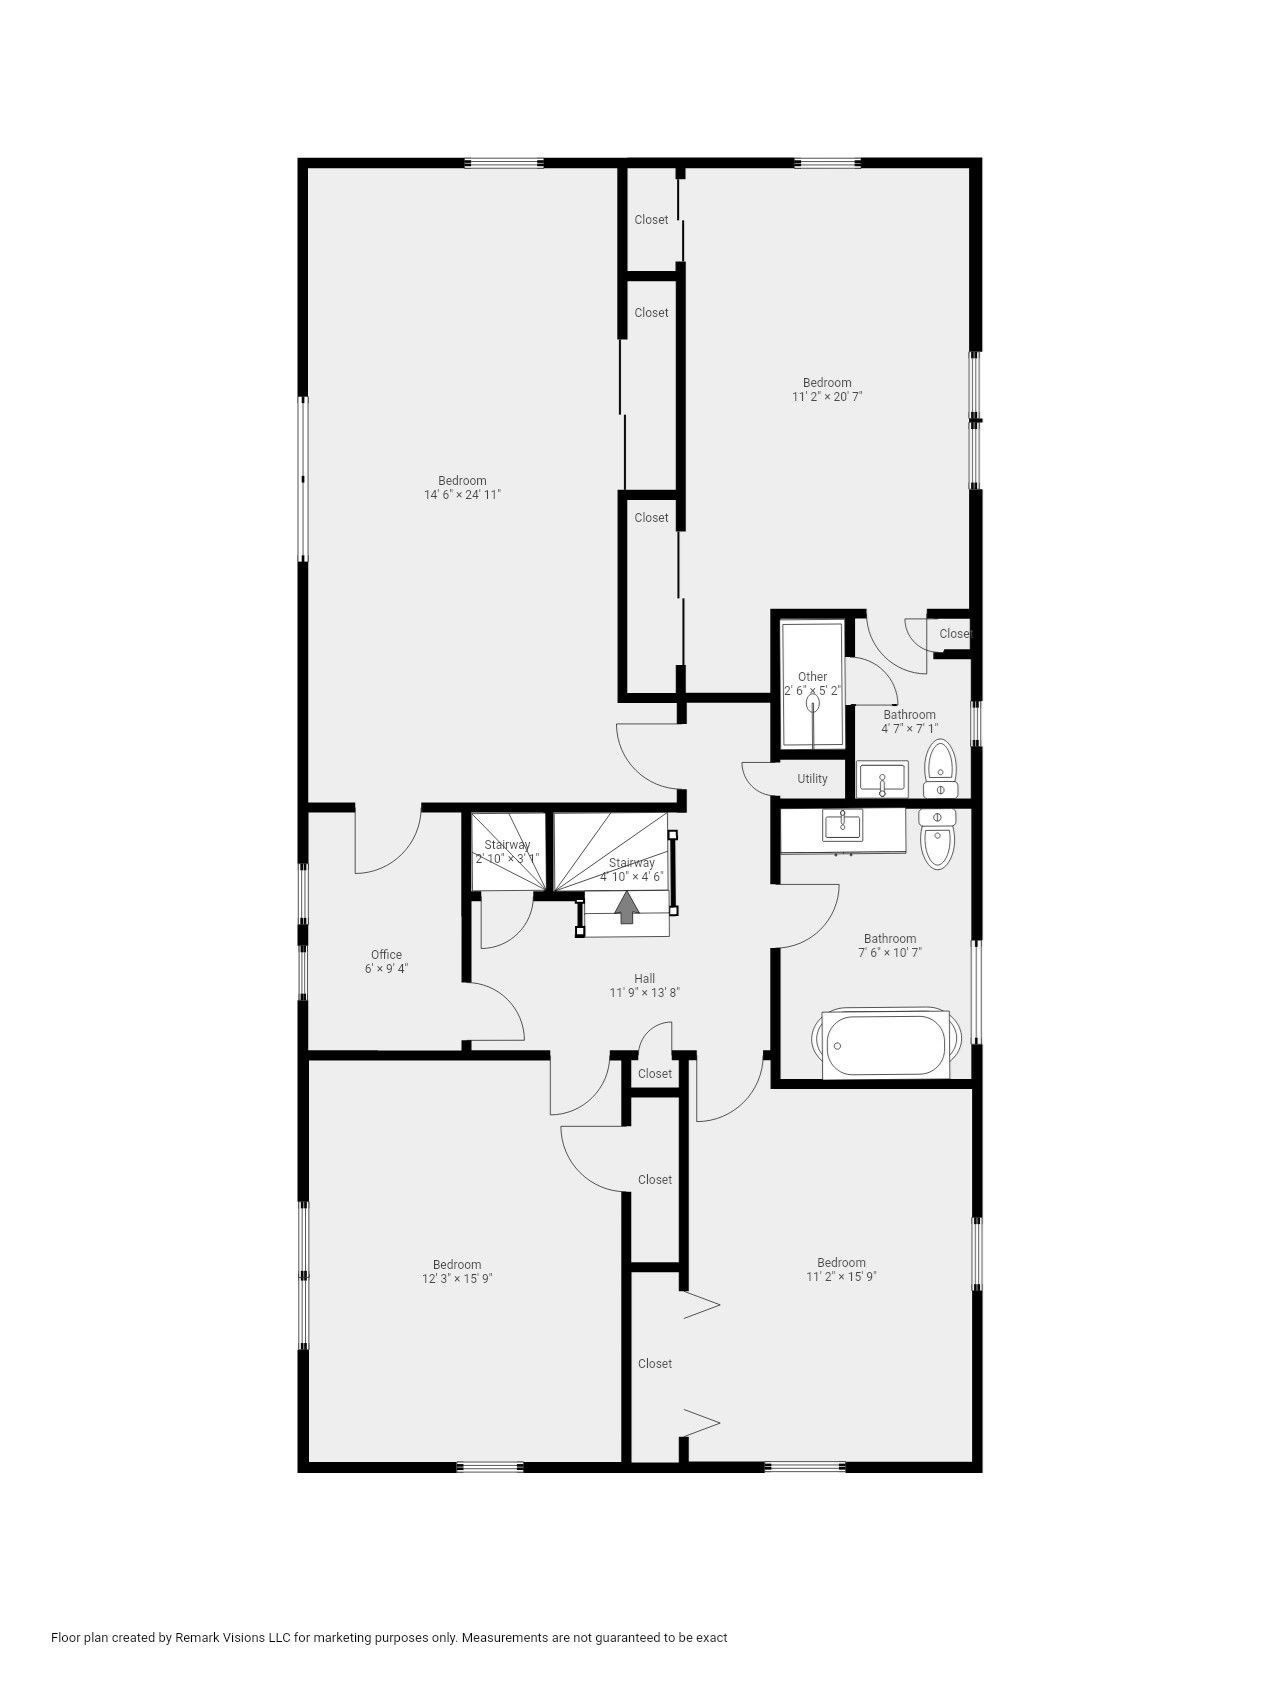
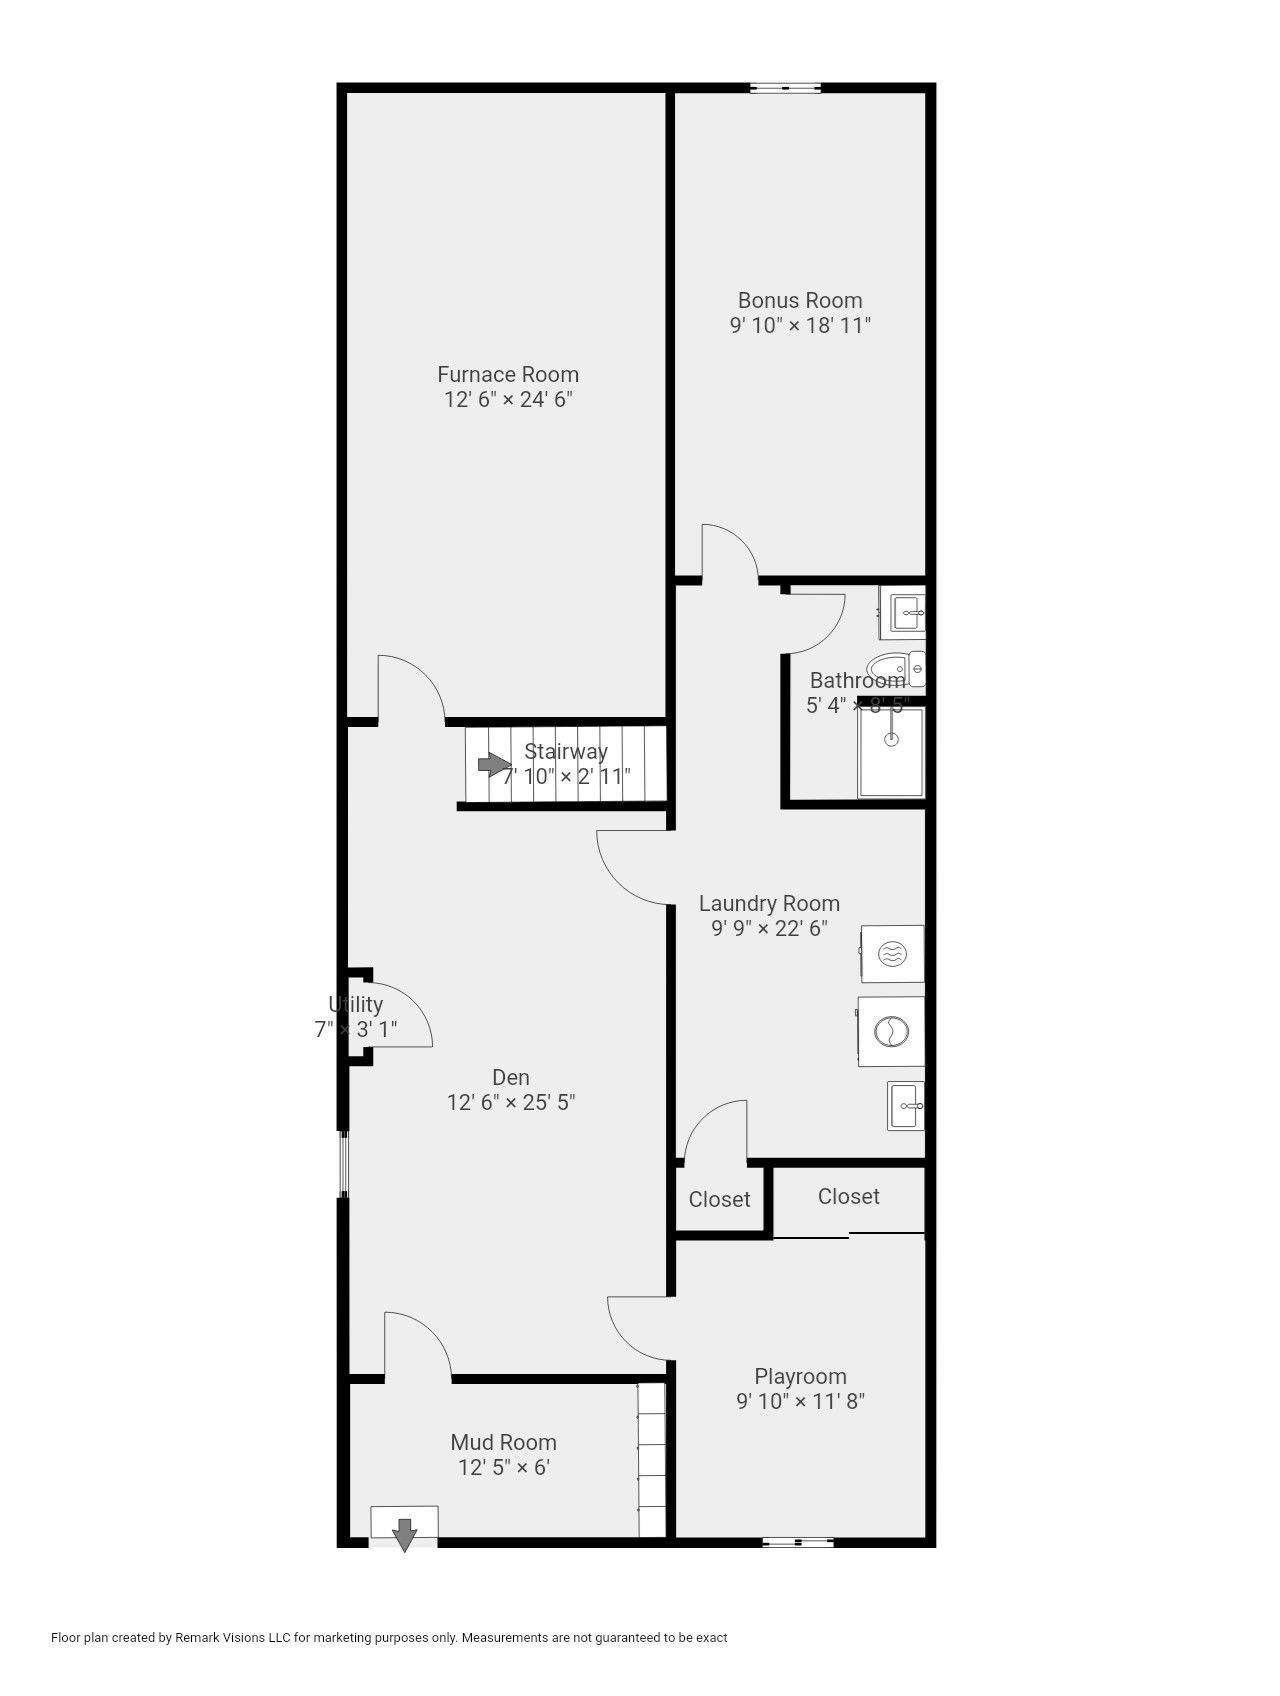
This lovely center-entrance Colonial is located in Belmont's wonderful Presidential neighborhood! This spacious 4-bedroom, 3.5-bath home features a warm, welcoming foyer and beautiful original architectural details throughout. You will love the sun-filled living room with its cozy fireplace, charming beamed ceilings, natural gum wood, and wainscoting. The main level is perfect for gathering, offering a formal dining room, comfortable family room, powder room, and a large, delightfully renovated eat-in kitchen that opens right up to a lovely deck and fenced-in backyard. Upstairs, the second floor includes a serene primary suite with a private bath, three additional generous bedrooms, a family bathroom, and a flexible space that would make a wonderful home office or nursery. You'll also appreciate the great expansion potential with the walk-up third floor! As an added bonus, the lower level provides another full bath and versatile rooms that can easily adapt to your needs-whether you'd like a secondary family room, workout space, extra office, mudroom, or storage. This property is conveniently located within a short walk to local schools, Cushing Square, Belmont Center, and public transportation, including both train and bus options. It also offers easy access to major highways.
Details
| MLS # | 73574362 |
|---|---|
| Listing Type | For Sale |
| Style | House |
| Sub-Type | Resale |
| Status | Active |
| Year | 1930 |
| Days On Site | 12 |
| Listing Provided By | Gibson Sotheby's International Realty | Meg Shea |
Features
| Bed(s) | 4 |
|---|---|
| Bath(s) | 4 Total |
| SQ Feet | 4,446 |
| Garage | 1 |
| Basement | Y |
| Zoning | Res |
| Acreage | 0.19 |
Interior
| Rooms Total | 9 |
|---|---|
| Cooling Yes / No | Yes |
| Cooling | Central Air |
| Heating Yes / No | Yes |
| Heating | Hot Water |
| Interior Features | Closet, Closet/Cabinets - Custom Built, Dining Area, Breakfast Bar / Nook, Office, Foyer, Play Room, 3/4 Bath, Mud Room, Walk-up Attic |
| Window Features | Skylight |
| Appliances | Gas Water Heater, Oven, Dishwasher, Disposal, Microwave, Range, Refrigerator, Washer, Dryer, Range Hood, Wine Cooler |
| Fireplace Features | Living Room |
| Fireplaces Total | 1 |
| Fireplace Yes / No | Yes |
| Flooring | Flooring - Hardwood, Flooring - Wall to Wall Carpet, Flooring - Stone/Ceramic Tile |
Exterior
| Exterior Features | Deck, Sprinkler System, Fenced Yard |
|---|---|
| Roof | Shingle |
| Construction Materials | Frame |
| Foundation Details | Concrete Perimeter |
| Fencing | Fenced/Enclosed, Fenced |
Parking
| Garage Yes / No | Yes |
|---|---|
| Attached Garage Yes / No | No |
| Parking Features | Detached, Paved Drive, Off Street |
| Open Parking Yes / No | Yes |
Utilities
| Utilities | for Gas Range, for Electric Oven, for Electric Dryer |
|---|---|
| Sewer | Public Sewer |
| Electric | 200+ Amp Service |
Taxes
| Tax Annual Amount | 23555 |
|---|---|
| Tax Assessed Value | 2068000 |
| Tax Year | 2025 |
Location
| Community Features | Public Transportation, Shopping, Pool, Tennis Court(s), Park, Highway Access, Private School, Public School, Sidewalks |
|---|---|
| Senior Community Yes / No | No |
Area Information
| State | MA |
|---|---|
| County | Middlesex |
| City | Belmont |
| Zip Code | 02478 |
| Area | Middlesex |
| School District | Belmont High School |
| Elementary School | Burbank* |
| High School | Belmont High School |
| Listing VS Median (in 02478) | |
Price: $2,199,000 low | high Med: $925,000 sqft: 4,446 low | high Med: 1,581 $ / sqft: $495 low | high Med: $585 On site: 12 low | high Med: 5 | |
Market Activity 02478
Request a showing
Request a showing
Contact
Learn More About This Property

| State | MA |
|---|---|
| County | Middlesex |
| City | Belmont |
| Zip Code | 02478 |
| Area | Middlesex |
| School District | Belmont High School |
| Elementary School | Burbank* |
| High School | Belmont High School |
| Listing VS Median (in 02478) | |
Price: $2,199,000 low | high Med: $925,000 sqft: 4,446 low | high Med: 1,581 $ / sqft: $495 low | high Med: $585 On site: 12 low | high Med: 5 | |
 | $2,450,0004 Madison StBelmont, MA 02478 |