 New Listing
 In-Person: 09/20 10:00 AM - 12:00 PM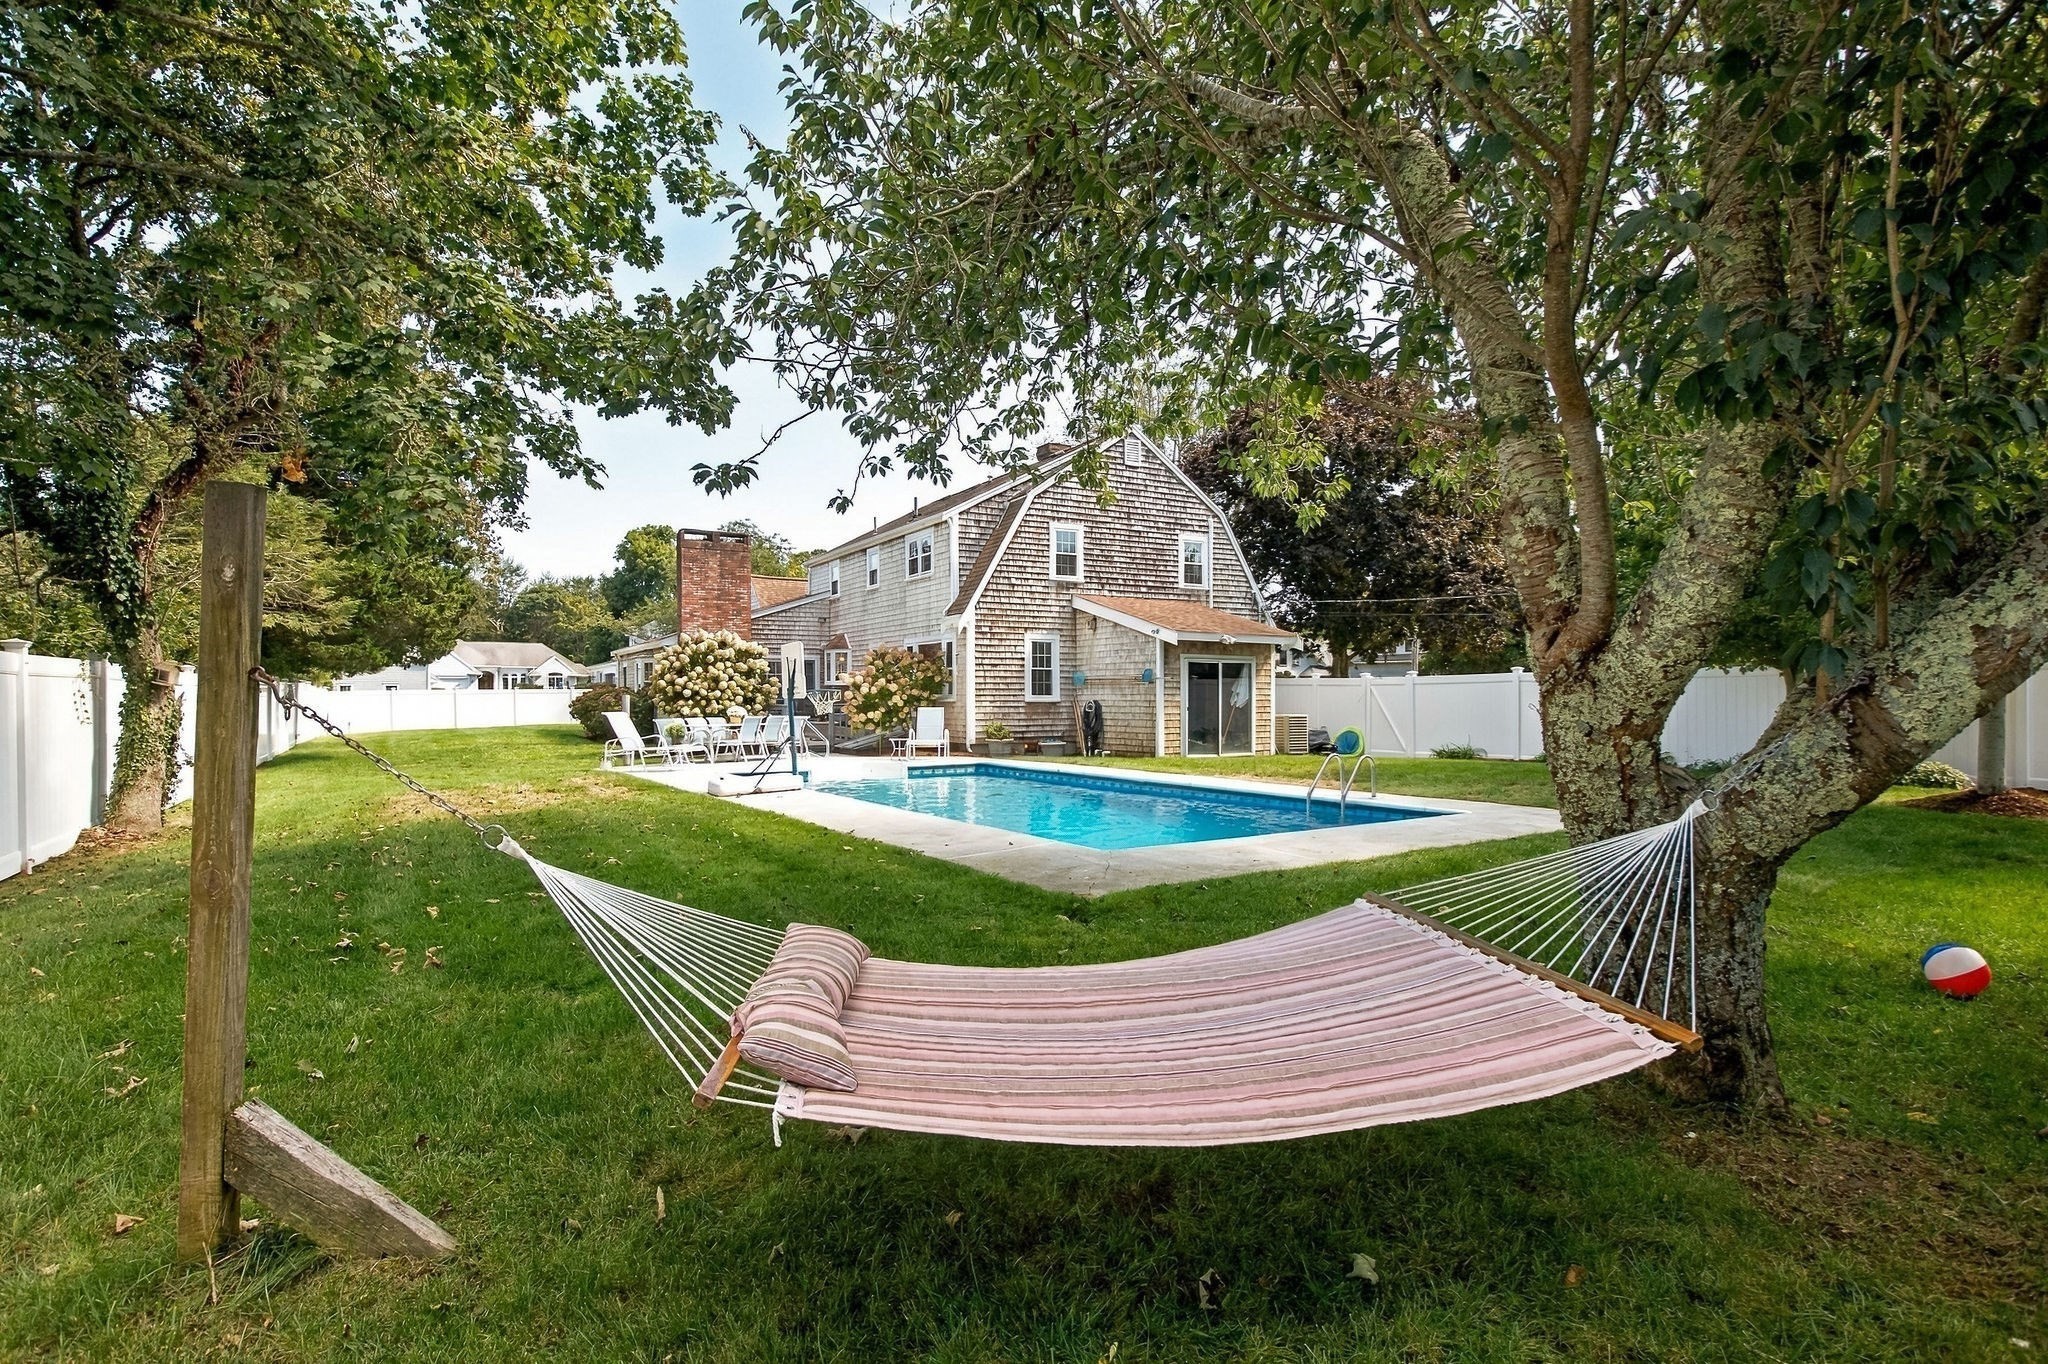

Description
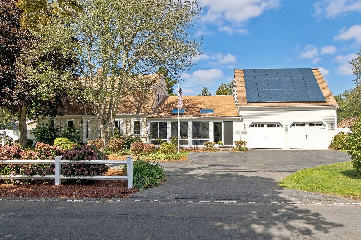
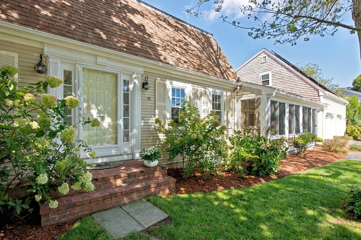
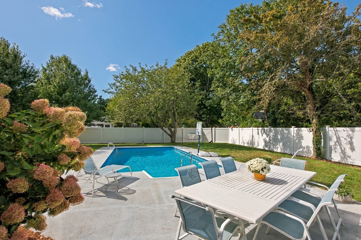
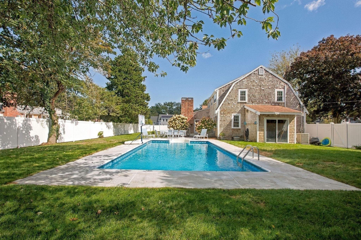
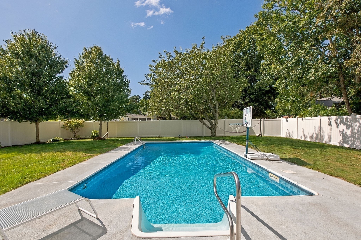
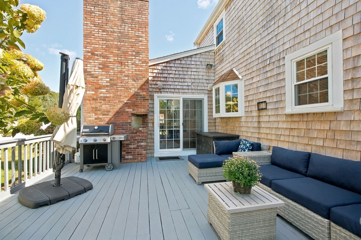
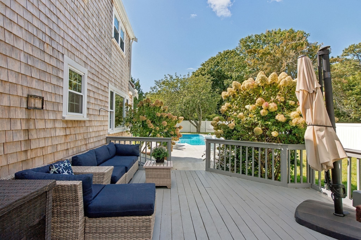
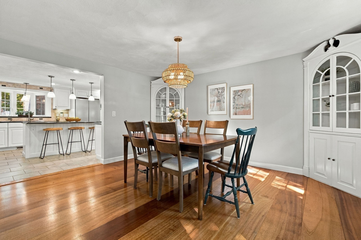
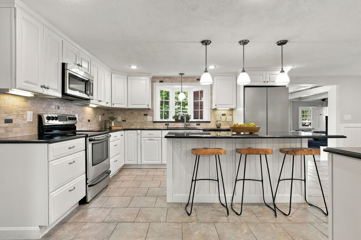
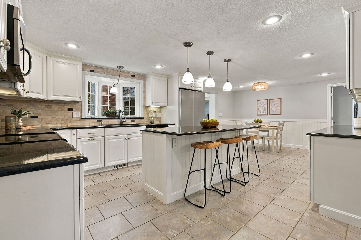
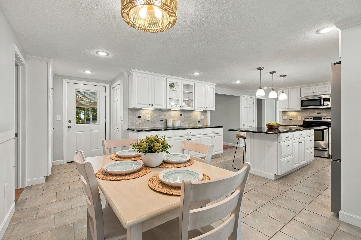
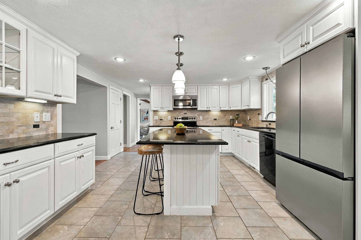
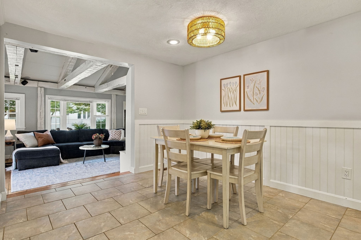
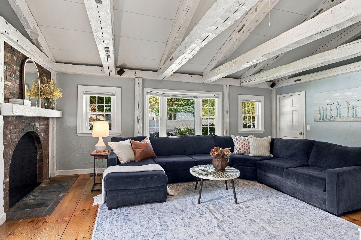
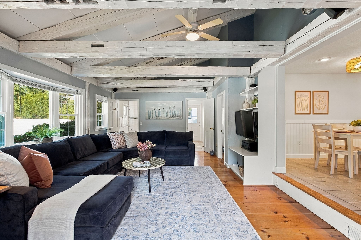
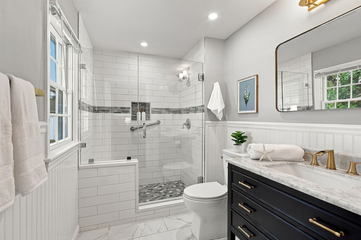
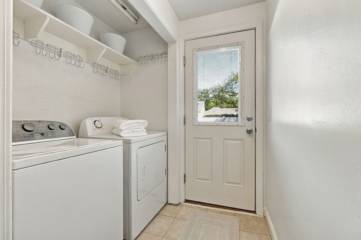
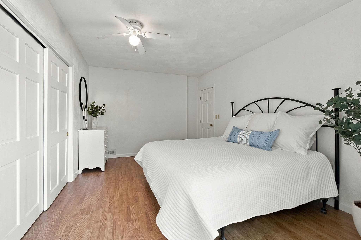
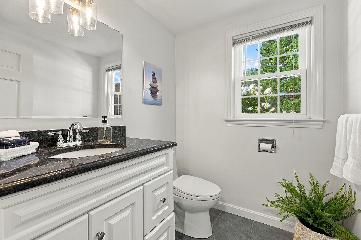
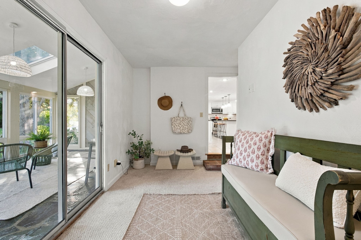
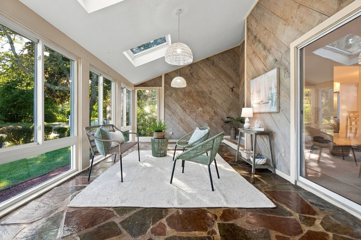
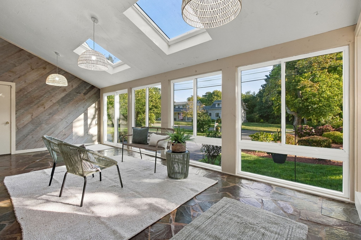
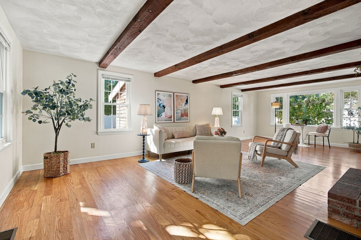
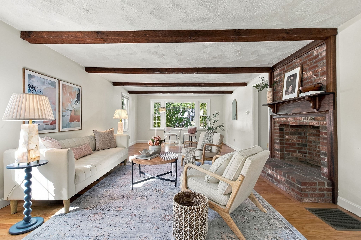
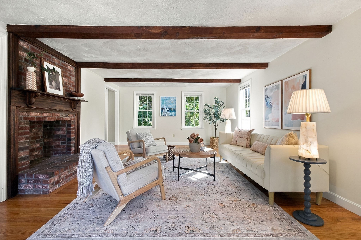
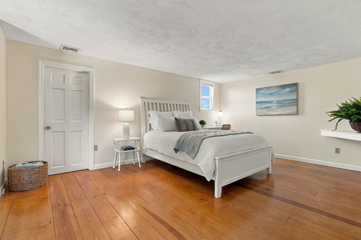
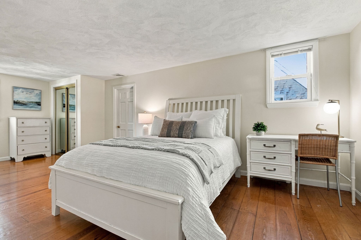
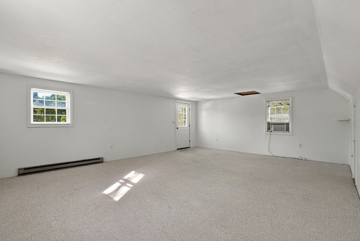
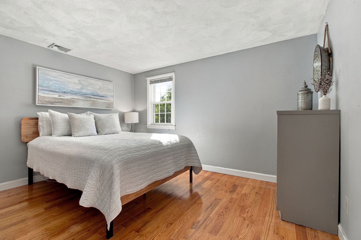
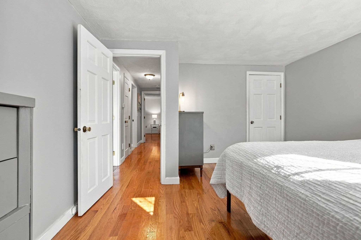
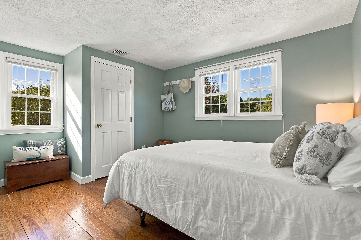
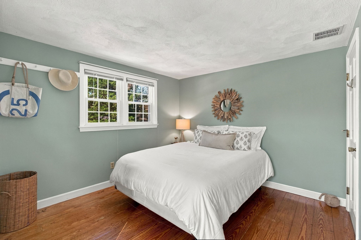
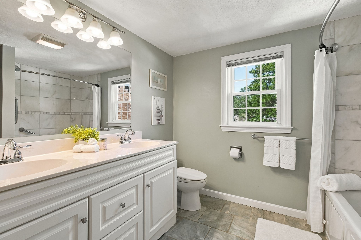
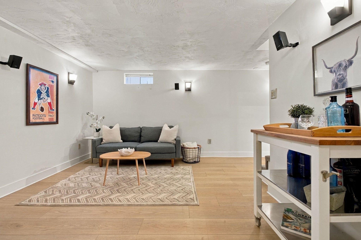
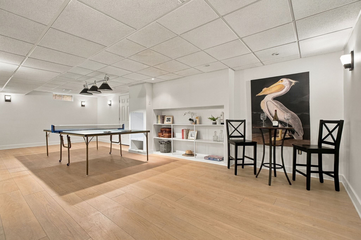
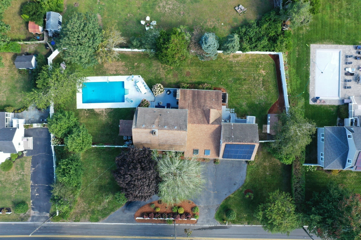
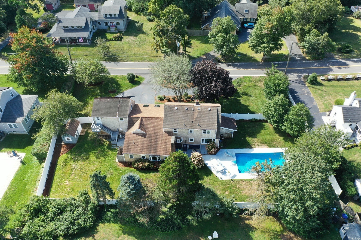
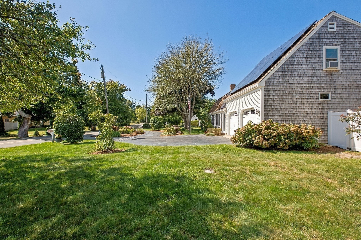
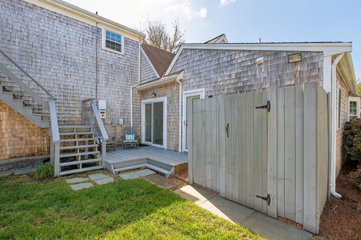
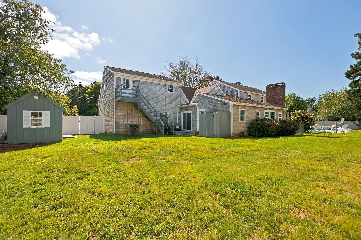
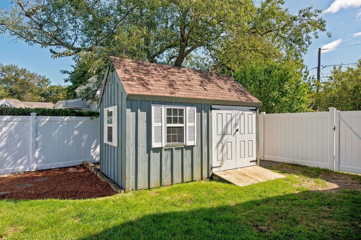
Welcome to 34 Gorham Road, a spacious Harwich Port home designed for gathering, relaxing and enjoying Cape Cod summers. Set on an expansive fenced backyard just 1.2 miles from Bank Street Beach, it's close to the restaurants, shops & charm of Harwich Port village, plus dog-friendly nature trails. This 4-bed, 3-bath home offers flexible living space inside & out. The first floor features two generous living areas, a bedroom, dining room, updated kitchen with large center island, & a sun-filled 3-season room that catches Cape breezes. A finished lower level adds space for movies, game nights and entertaining, plus a separate workshop. The 2-car garage includes a wraparound tool bench and shelving, while the substantial bonus room above, with separate entrance, offers potential as an office, studio, fitness room or bunk space. Outside, enjoy the in-ground pool, hammock-friendly trees, two decks, outdoor shower, irrigation and electrified shed. Central air, gas heat, solar, circular driveway and exceptional storage add to the appeal. With its flexible layout & generous gathering spaces, this home is ideal for multigenerational living, a year-round residence, Cape escape or investment.
Details
| MLS # | 73579652 |
|---|---|
| Listing Type | For Sale |
| Style | House |
| Sub-Type | Resale |
| Status | Active |
| Year | 1970 |
| Days On Site | 1 |
| Listing Provided By | Christie's International Real Estate Atlantic Brokerage | Cape Island Estates Group |
Features
| Bed(s) | 4 |
|---|---|
| Bath(s) | 3 Total |
| SQ Feet | 3,062 |
| Garage | 2 |
| Basement | Y |
| Zoning | R |
| Acreage | 0.48 |
Interior
| Rooms Total | 7 |
|---|---|
| Cooling Yes / No | Yes |
| Cooling | Central Air |
| Heating Yes / No | Yes |
| Heating | Forced Air, Natural Gas |
| Appliances | Tankless Water Heater |
| Fireplaces Total | 2 |
| Fireplace Yes / No | Yes |
Exterior
| Roof | Shingle |
|---|---|
| Foundation Details | Concrete Perimeter |
Parking
| Garage Yes / No | Yes |
|---|---|
| Attached Garage Yes / No | Yes |
| Parking Features | Attached, Paved Drive |
| Open Parking Yes / No | Yes |
Utilities
| Sewer | Private Sewer |
|---|
Taxes
| Tax Annual Amount | 7666 |
|---|---|
| Tax Assessed Value | 1319500 |
| Tax Year | 2026 |
Location
| Senior Community Yes / No | No |
|---|
Area Information
| State | MA |
|---|---|
| County | Barnstable |
| City | Harwich |
| Zip Code | 02646 |
| Area | Barnstable |
| Listing VS Median (in 02646) | |
Price: $1,699,000 low | high Med: $1,445,000 sqft: 3,062 low | high Med: 2,667 $ / sqft: $555 low | high Med: $595 On site: 1 low | high Med: 33.5 | |
Market Activity 02646
Request a showing
Request a showing
Contact
Learn More About This Property

| Open House |
|---|
| In-Person 09/20 10:00 AM - 12:00 PM |
| State | MA |
|---|---|
| County | Barnstable |
| City | Harwich |
| Zip Code | 02646 |
| Area | Barnstable |
| Listing VS Median (in 02646) | |
Price: $1,699,000 low | high Med: $1,445,000 sqft: 3,062 low | high Med: 2,667 $ / sqft: $555 low | high Med: $595 On site: 1 low | high Med: 33.5 | |