 New Listing
 In-Person: 09/19 12:00 PM - 1:30 PM
In-Person: 09/20 11:00 AM - 1:00 PM

Description
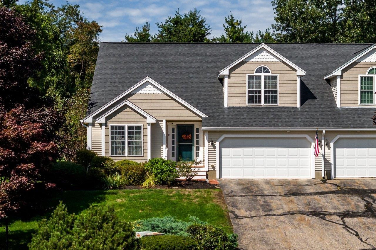
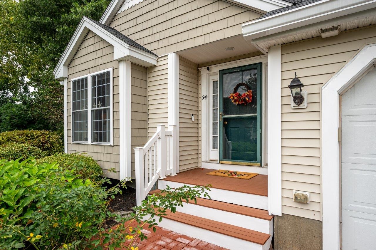
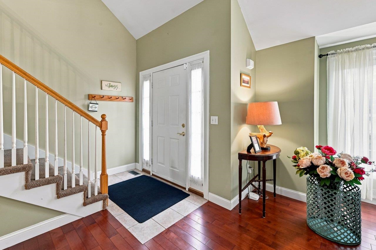
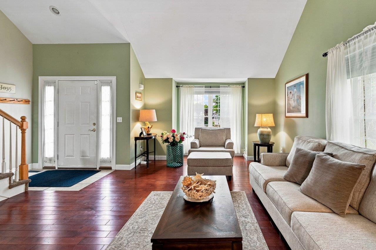
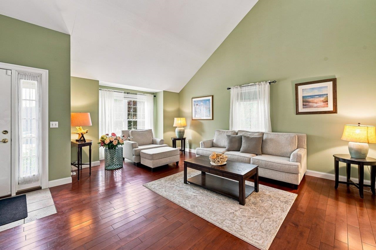
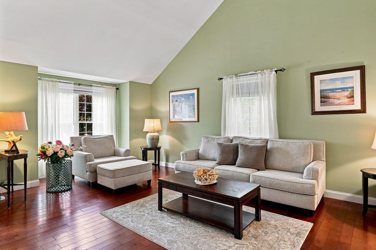
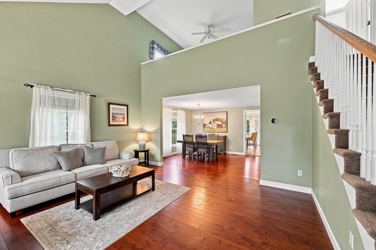
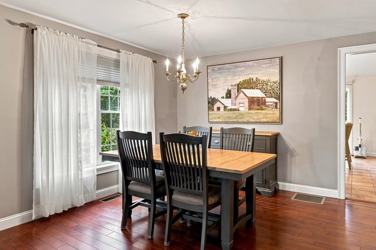
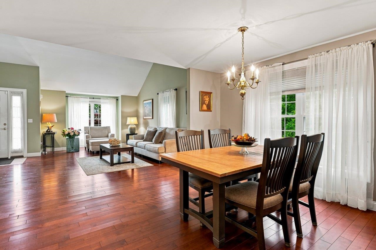
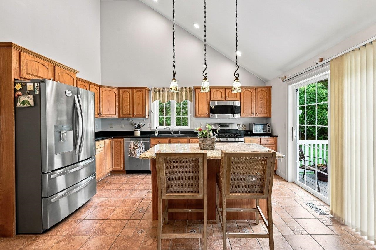
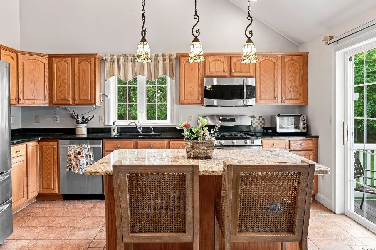
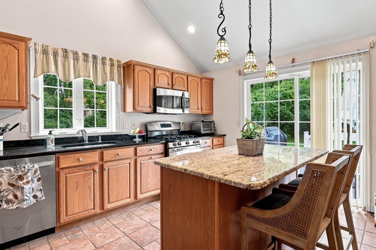
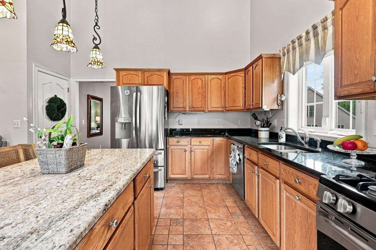
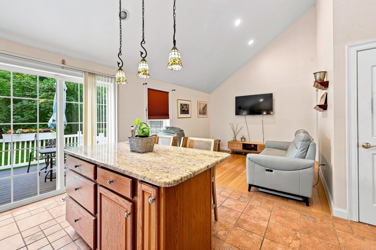
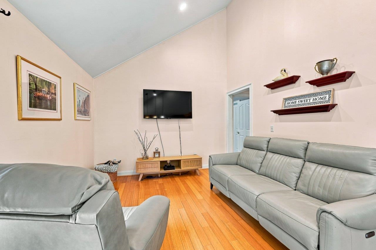
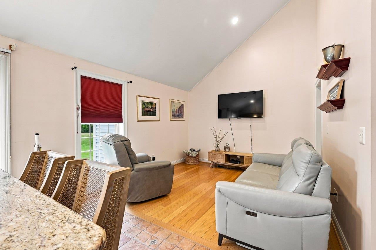
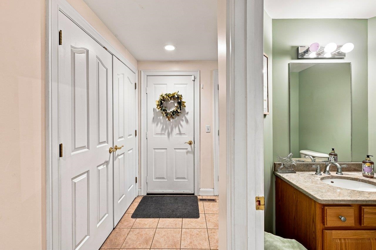
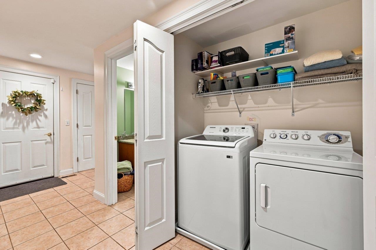
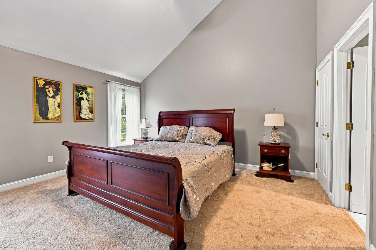
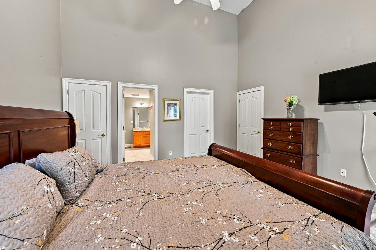
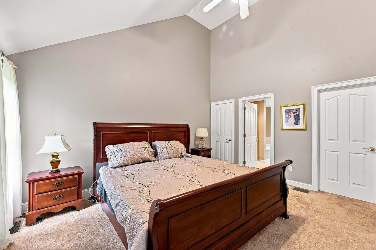
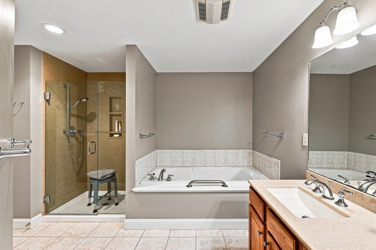
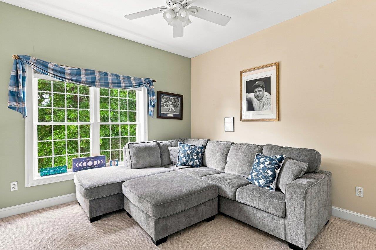
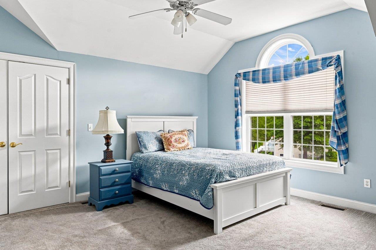
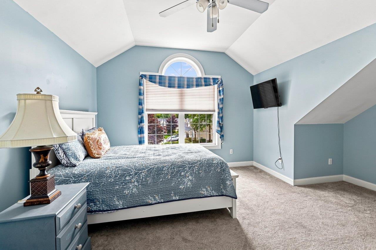
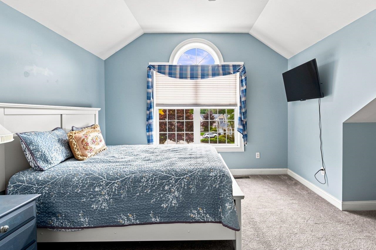
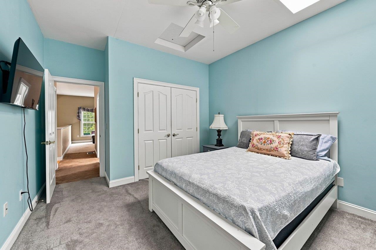
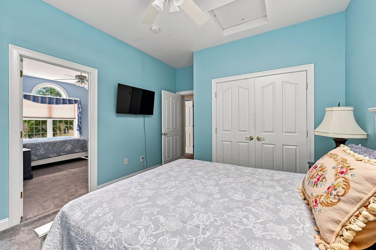
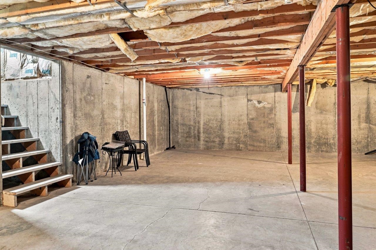
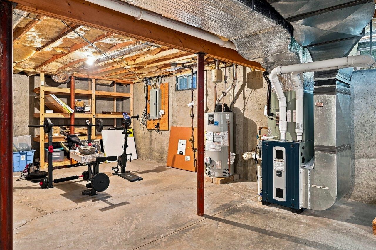
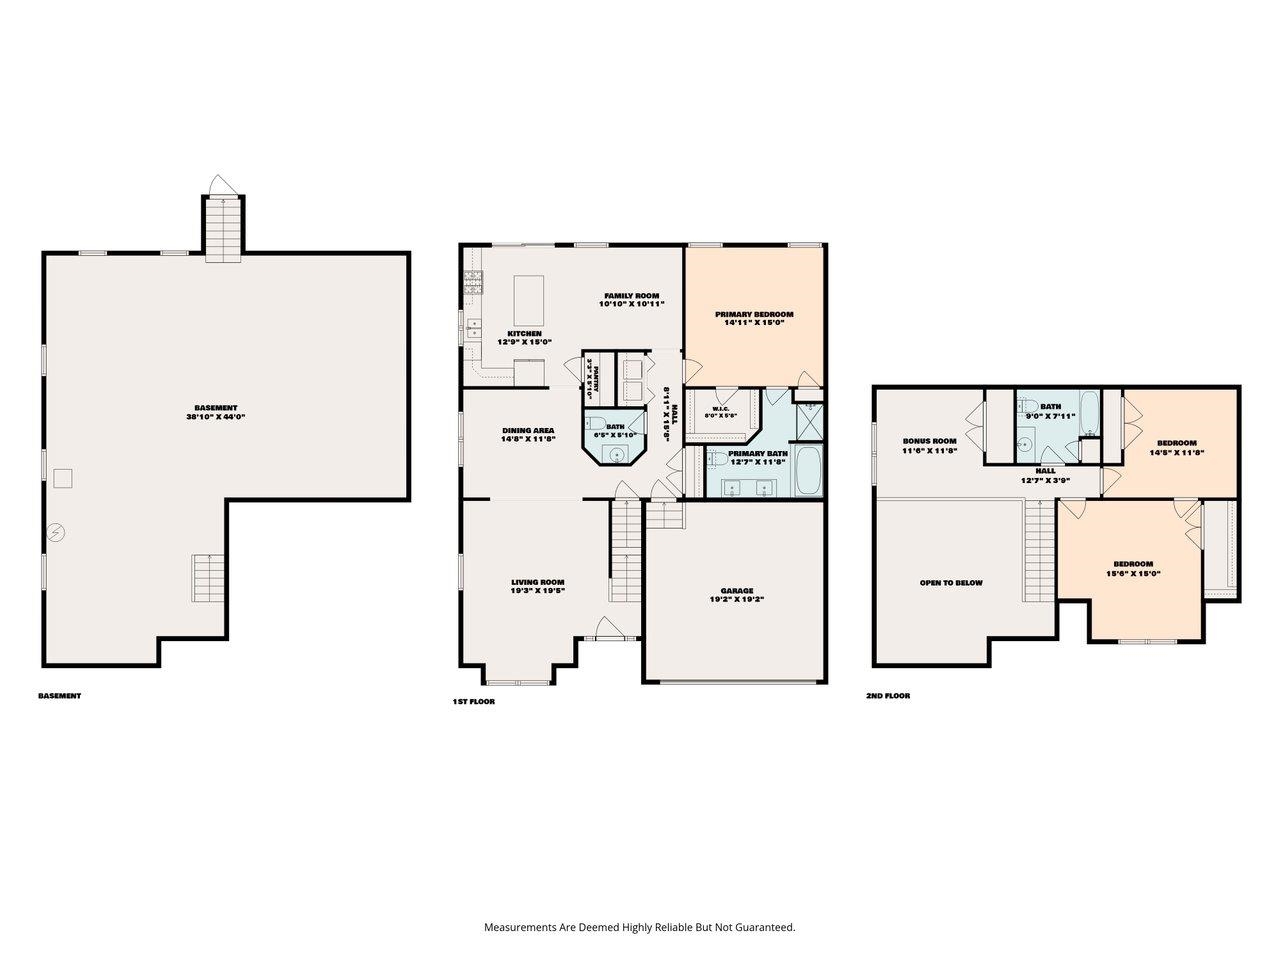
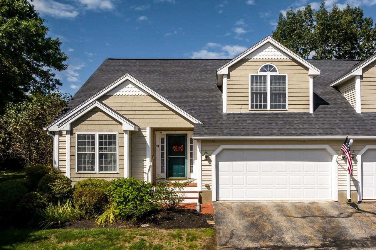
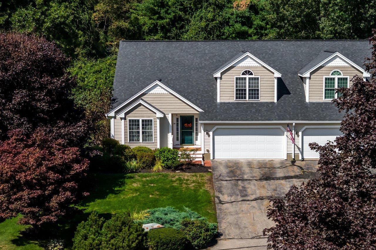
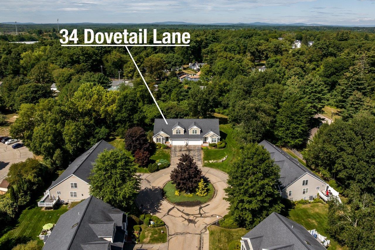
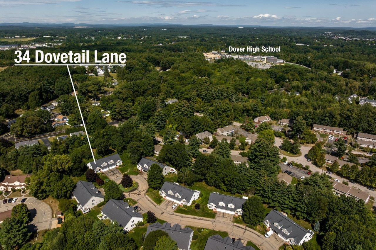
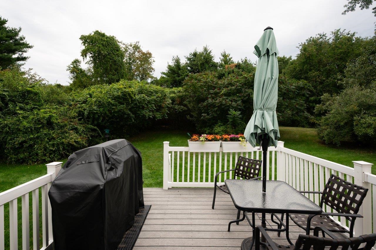
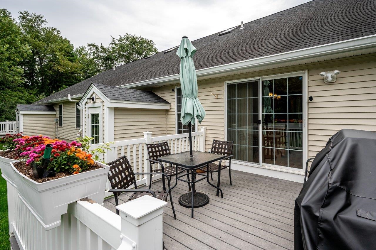
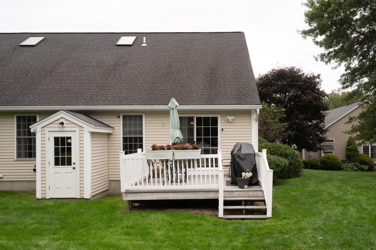
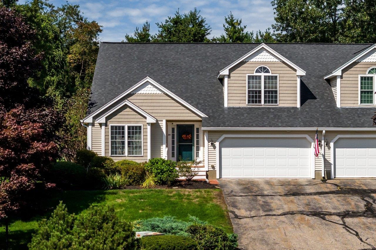
Your opportunity to enjoy easy condo living in Dover's desirable South End! Tucked away on a quiet cul-de-sac, this spacious 3-bedroom, 2.5-bath condo offers a convenient location near downtown Dover, UNH, hospitals, schools, and major commuting routes.Step inside the welcoming foyer and into the bright and airy living and dining areas, where vaulted ceilings, hardwood floors, and abundant natural light create an inviting first impression. The kitchen is designed to be a gathering place, featuring granite countertops, a center island, gas range, and vaulted ceiling. Open to the family room, it makes it easy to prepare meals while staying connected with guests or relaxing nearby.The first-floor primary suite offers the convenience of one-level living with a walk-in closet and spa-inspired bath. A laundry area and half bath complete the main level.Upstairs, a versatile loft provides additional space for a home office, den, reading area, or casual hangout space. Two generously sized bedrooms with high ceilings and a full bath complete the second floor.Looking for even more space? The unfinished walkout lower level offers plenty of possibilities for future finishing, hobbies, a home gym, or storage. Outside, step from the kitchen onto the deck overlooking beautifully maintained grounds and enjoy a little privacy while relaxing or dining outdoors.If you're looking for the ease of condo living without sacrificing space, this South End Dover home may be just what you've been waiting for.
Details
| MLS # | 5109562 |
|---|---|
| Listing Type | For Sale |
| Style | Condominium |
| HOA Dues | $450 |
| Sub-Type | Resale |
| Status | (10) Active - Active |
| Year | 2002 |
| Days On Site | 7 |
| Listing Provided By | BHG Masiello Durham | Tina Feegel-Sloan |
Features
| Bed(s) | 3 |
|---|---|
| Bath(s) | 3 Total |
| Garage | 2 |
| Basement | Y |
| Story(s) | 1 |
| Zoning | RM-SU |
Interior
| Rooms Total | 7 |
|---|---|
| Cooling | Central Air |
| Heating | Natural Gas, Hot Air |
| Interior Features | Ceiling Fan(s), Kitchen Island, Primary BR w/ BA, Natural Light, Walk-In Closet(s) |
| Appliances | Dishwasher, Dryer, Microwave, Gas Range, Refrigerator, Washer |
Exterior
| Exterior Features | Deck |
|---|---|
| Roof | Asphalt Shingle |
| Construction Materials | Vinyl Siding |
| Foundation Details | Concrete |
| Lot Features | Condo Development |
| Accessibility Features | 1st Floor 1/2 Bathroom, 1st Floor 3/4 Bathroom, 1st Floor Bedroom, Bathroom w/Step-in Shower, 1st Floor Laundry |
Parking
| Garage Yes / No | Yes |
|---|
Utilities
| Utilities | Cable Available, Phone Available |
|---|---|
| Electric | Circuit Breakers |
| Sewer | Public |
Taxes
| Tax Annual Amount | 10972 |
|---|---|
| Tax Block | 20-k |
| Tax Lot | 11-9 |
| Tax Year | 2025 |
Area Information
| State | NH |
|---|---|
| County | Strafford |
| City | Dover |
| Zip Code | 03820 |
| Area | NH Strafford |
| School District | Dover School District SAU #11 |
| Elementary School | Assigned |
| High School | DoverHighS |
| Listing VS Median (in 03820) | |
Price: $629,900 low | high Med: $1,250,000 On site: 7 low | high Med: 537.5 | |
Market Activity 03820
Request a showing
Request a showing
_20230518140439.png)
Copyright 2026 PrimeMLS. All rights reserved. This information is deemed reliable, but not guaranteed. The data relating to real estate displayed on this Site comes in part from the IDX Program of PrimeMLS. The information being provided is for consumers’ personal, non-commercial use and may not be used for any purpose other than to identify prospective properties consumers may be interested in purchasing.
Contact
Learn More About This Property

| Open House |
|---|
| In-Person 09/19 12:00 PM - 1:30 PM |
| In-Person 09/20 11:00 AM - 1:00 PM |
| State | NH |
|---|---|
| County | Strafford |
| City | Dover |
| Zip Code | 03820 |
| Area | NH Strafford |
| School District | Dover School District SAU #11 |
| Elementary School | Assigned |
| High School | DoverHighS |
| Listing VS Median (in 03820) | |
Price: $629,900 low | high Med: $1,250,000 On site: 7 low | high Med: 537.5 | |
 | $629,90034 Dovetail LaneDover, NH 03820 |