 New Listing
 In-Person: 10/03 10:00 AM - 12:00 PM
In-Person: 10/04 10:00 AM - 12:00 PM
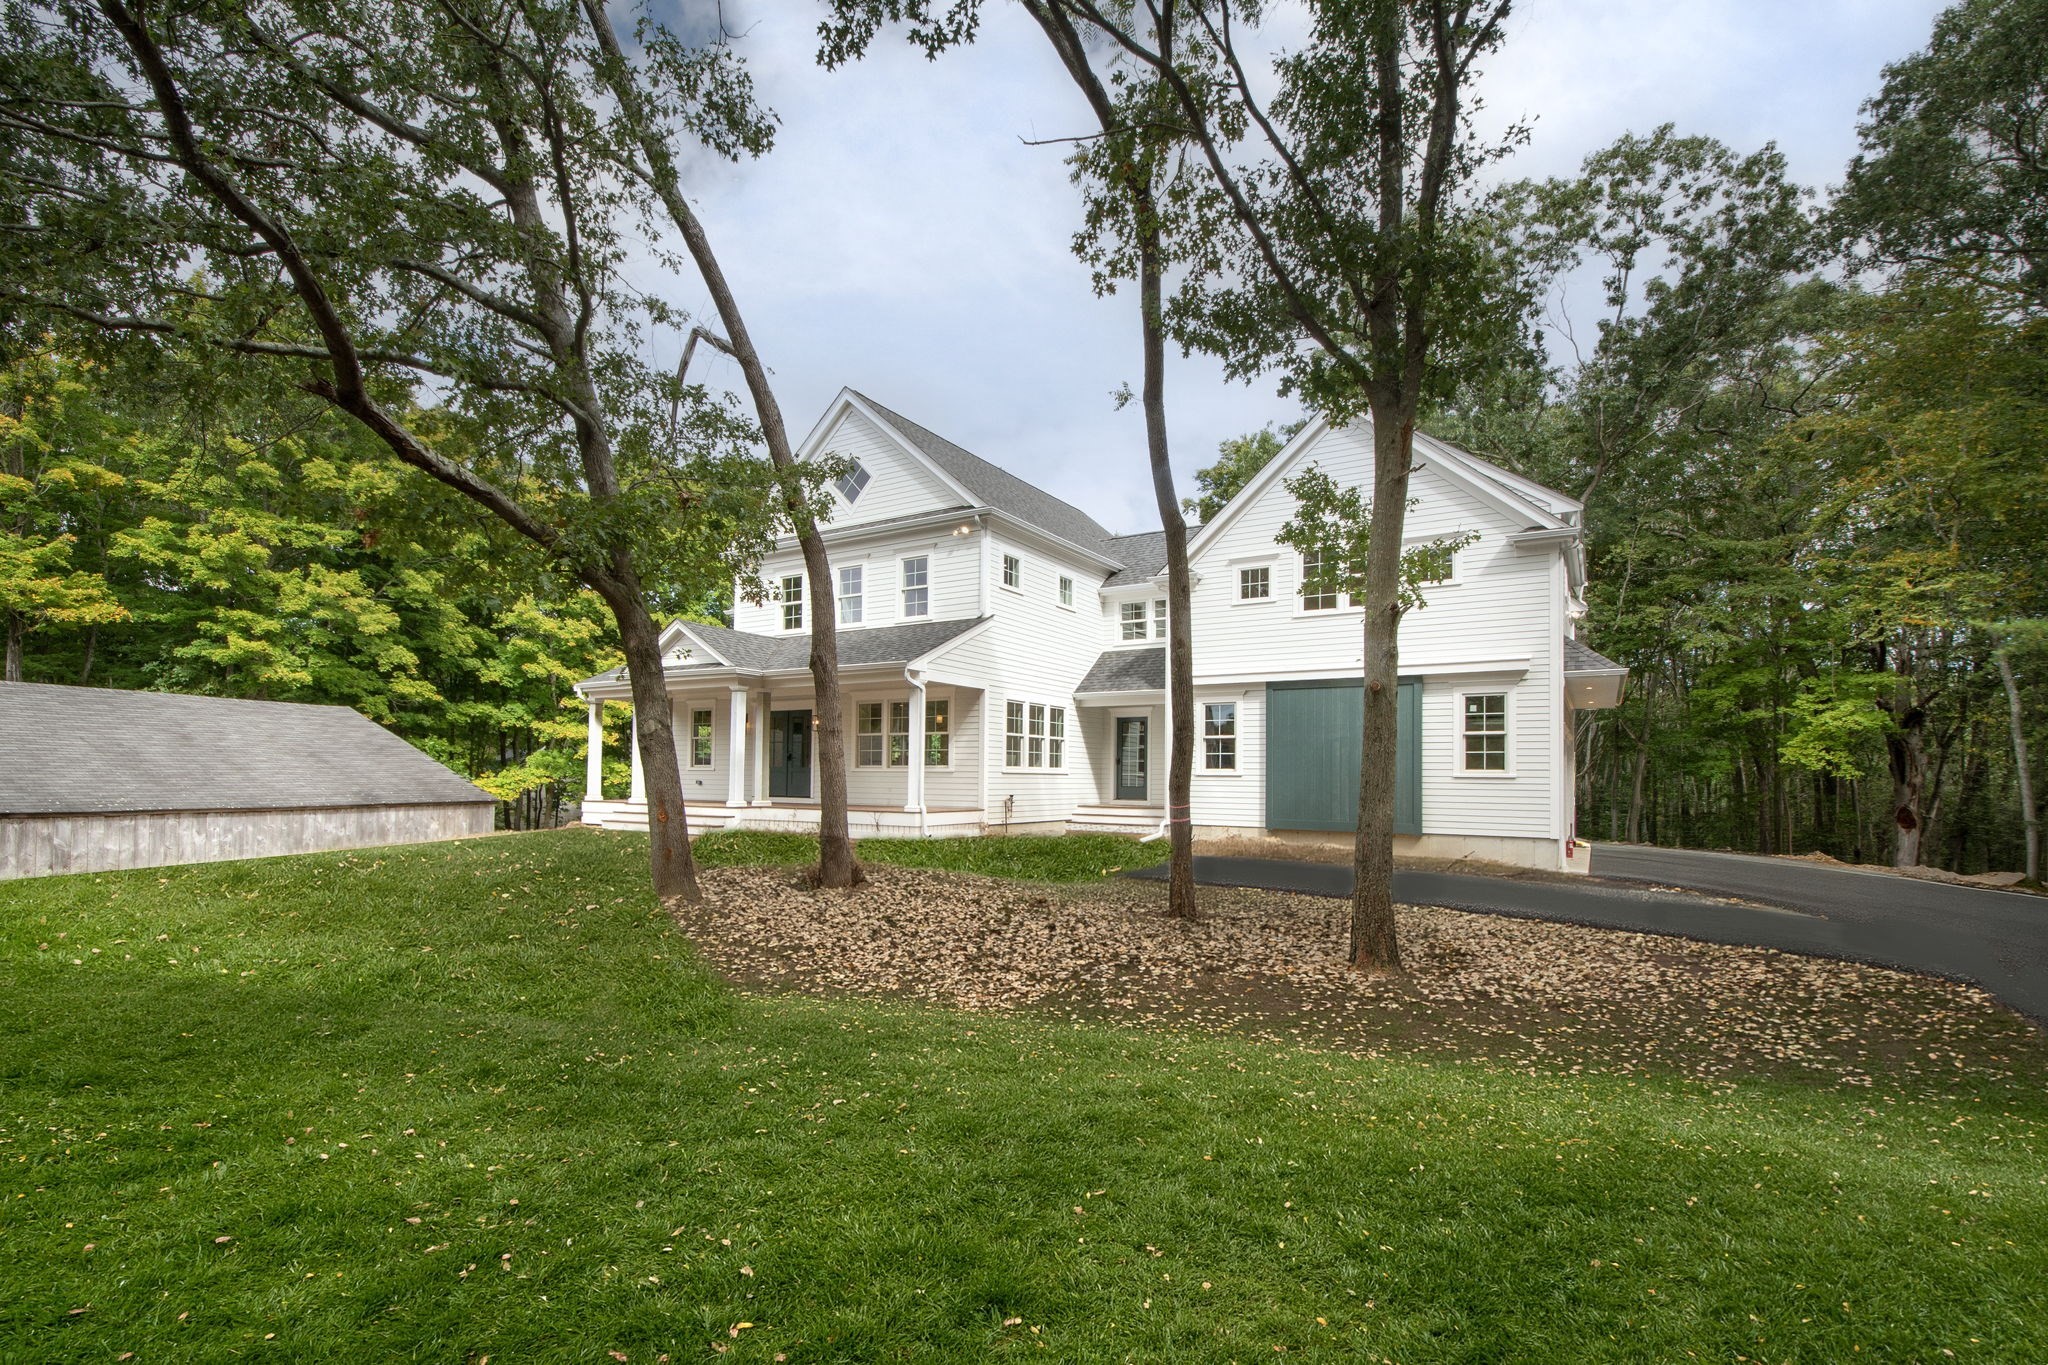
334 Summer Street,Norwell, MA 02061
Norwell, MA 02061

Description
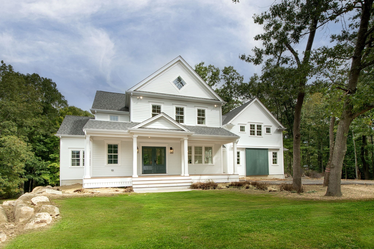
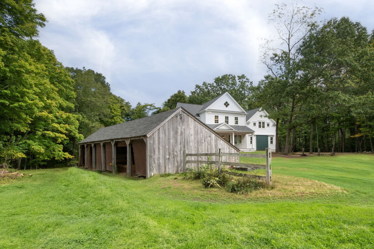
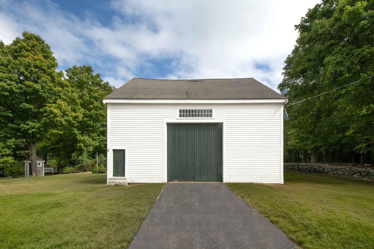
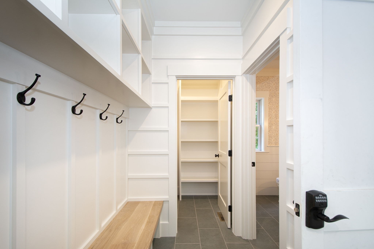
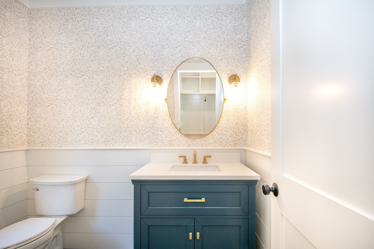
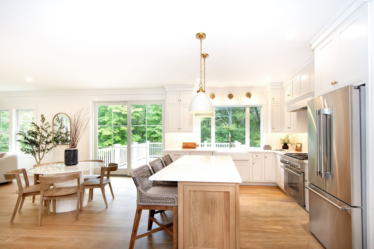
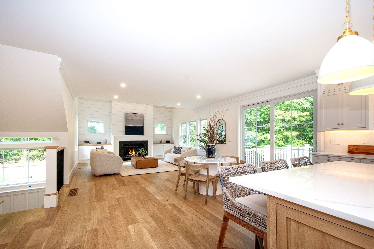
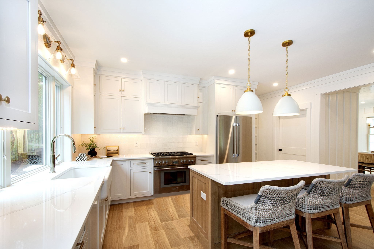
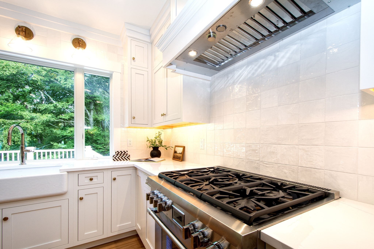
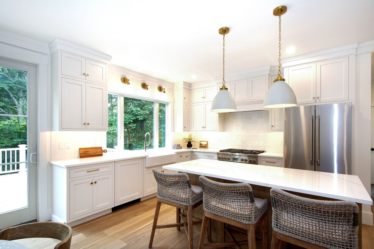
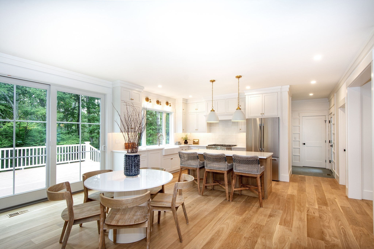
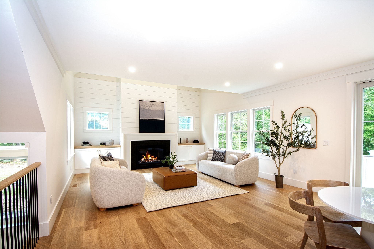
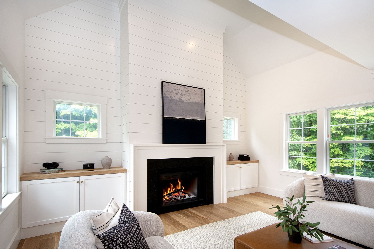
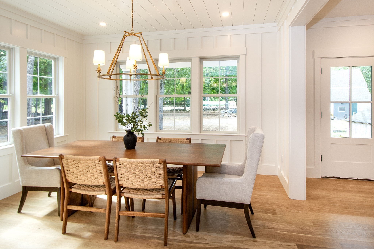
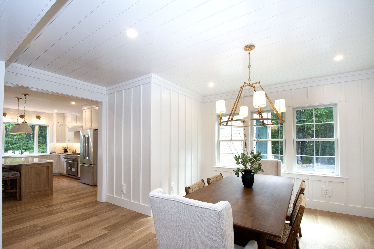
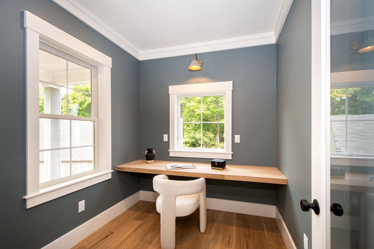
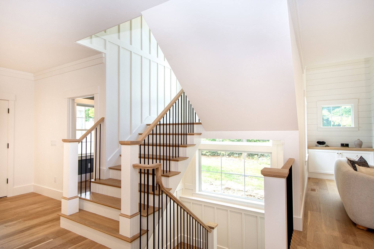
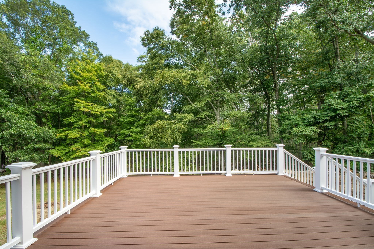
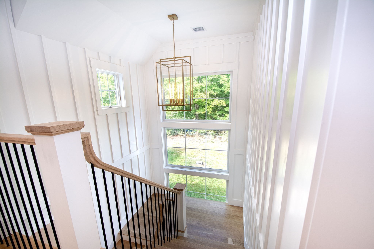
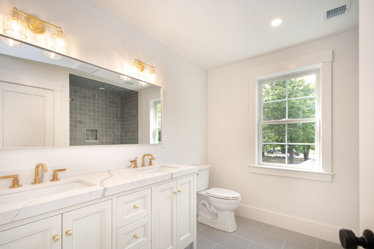
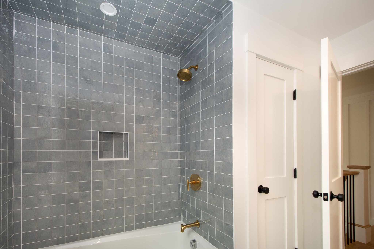
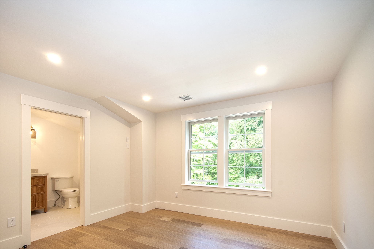
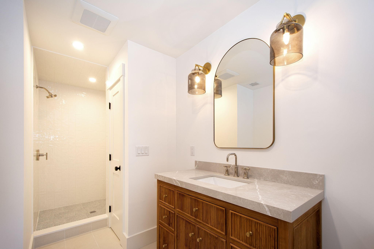
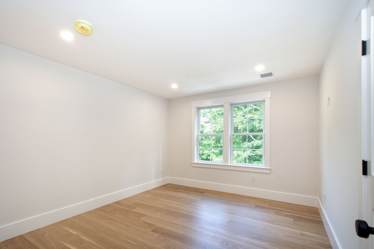
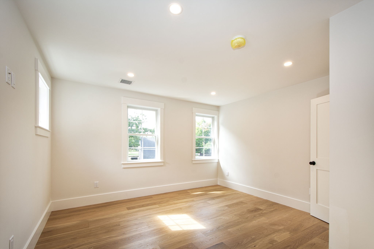
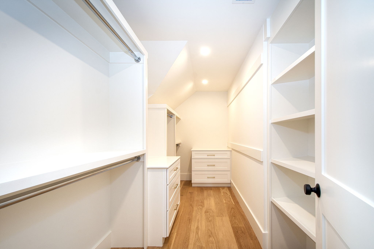
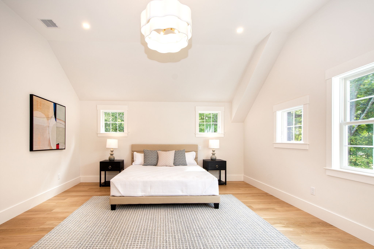
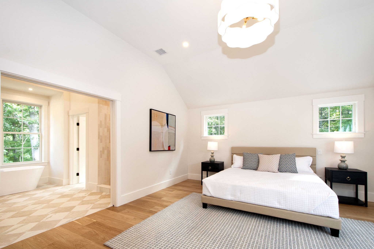
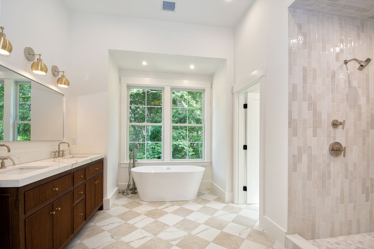
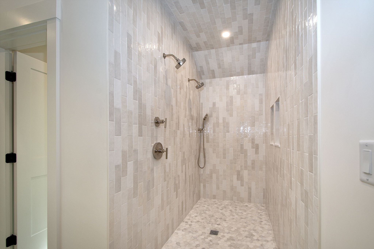
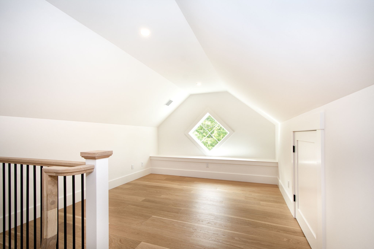
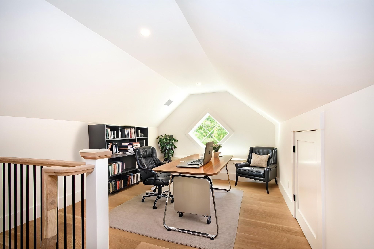
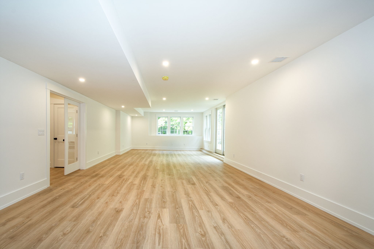
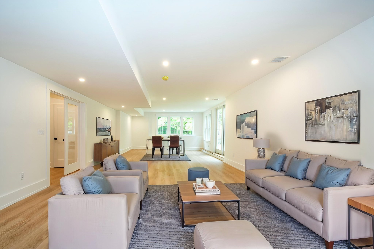
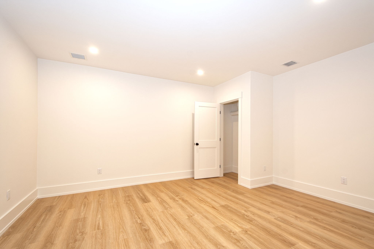
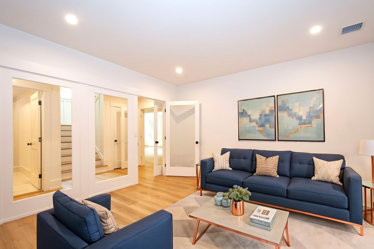
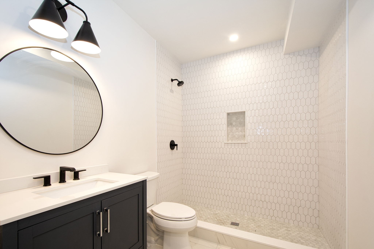
Set against an idyllic backdrop of rolling stone walls and an original barn, this exceptional new-construction farmhouse pairs timeless New England charm with the finest in modern craftsmanship. Thoughtfully designed and built by A Gallagher Building Company, the home offers the character and warmth of an established property with the quality and sophistication of a brand-new residence. The beautifully appointed interior features high-end finishes throughout, with a thoughtfully designed floor plan ideal for both everyday living and entertaining. Four bedrooms and four-and-a-half baths are complemented by a private office, finished lower level, and additional finished attic space-perfect for a playroom, second office, or creative retreat.Outside, the property's picturesque setting is truly special, with historic stone walls, mature surroundings, and an original barn creating a sense of place and permanence. Every detail has been carefully considered to create a home that feels both refined and inviting. A rare opportunity to own a newly built farmhouse with exceptional craftsmanship, enduring character, and an extraordinary setting.
Details
| MLS # | 73585114 |
|---|---|
| Listing Type | For Sale |
| Style | House |
| Sub-Type | Resale |
| Status | Active |
| Year | 2026 |
| Days On Site | 1 |
| Listing Provided By | Coldwell Banker Realty - Hingham | Aliza Gallagher |
Features
| Bed(s) | 4 |
|---|---|
| Bath(s) | 5 Total |
| SQ Feet | 4,800 |
| Garage | 2 |
| Basement | Y |
| Zoning | Res |
| Acreage | 1.53 |
Interior
| Rooms Total | 17 |
|---|---|
| Cooling Yes / No | Yes |
| Cooling | Central Air |
| Heating Yes / No | Yes |
| Heating | Forced Air, Propane |
| Interior Features | Bathroom - Full, Bathroom - Double Vanity/Sink, Bathroom - Tiled With Shower Stall, Cathedral Ceiling(s), Closet - Linen, Double Vanity, Recessed Lighting, Lighting - Sconce, Soaking Tub, Attic Access, Window Seat, Crown Molding, Open Floorplan, Bathroom, Bonus Room, Home Office, Play Room, Walk-up Attic |
| Window Features | Window(s) - Picture, Insulated Windows |
| Appliances | Water Heater, Tankless Water Heater, Oven, Dishwasher, Microwave, Refrigerator, Freezer, Range Hood |
| Fireplace Features | Living Room |
| Fireplaces Total | 1 |
| Fireplace Yes / No | Yes |
| Flooring | Wood, Tile, Flooring - Stone/Ceramic Tile, Flooring - Hardwood, Flooring - Vinyl |
Exterior
| Exterior Features | Porch, Deck - Composite, Storage, Barn/Stable, Professional Landscaping, Sprinkler System, Stone Wall |
|---|---|
| Roof | Shingle |
| Security Features | Security System |
| Construction Materials | Frame |
| Foundation Details | Concrete Perimeter |
| Lot Features | Wooded, Level |
Parking
| Garage Yes / No | Yes |
|---|---|
| Attached Garage Yes / No | Yes |
| Parking Features | Attached, Insulated, Stone/Gravel, Paved |
| Open Parking Yes / No | Yes |
Utilities
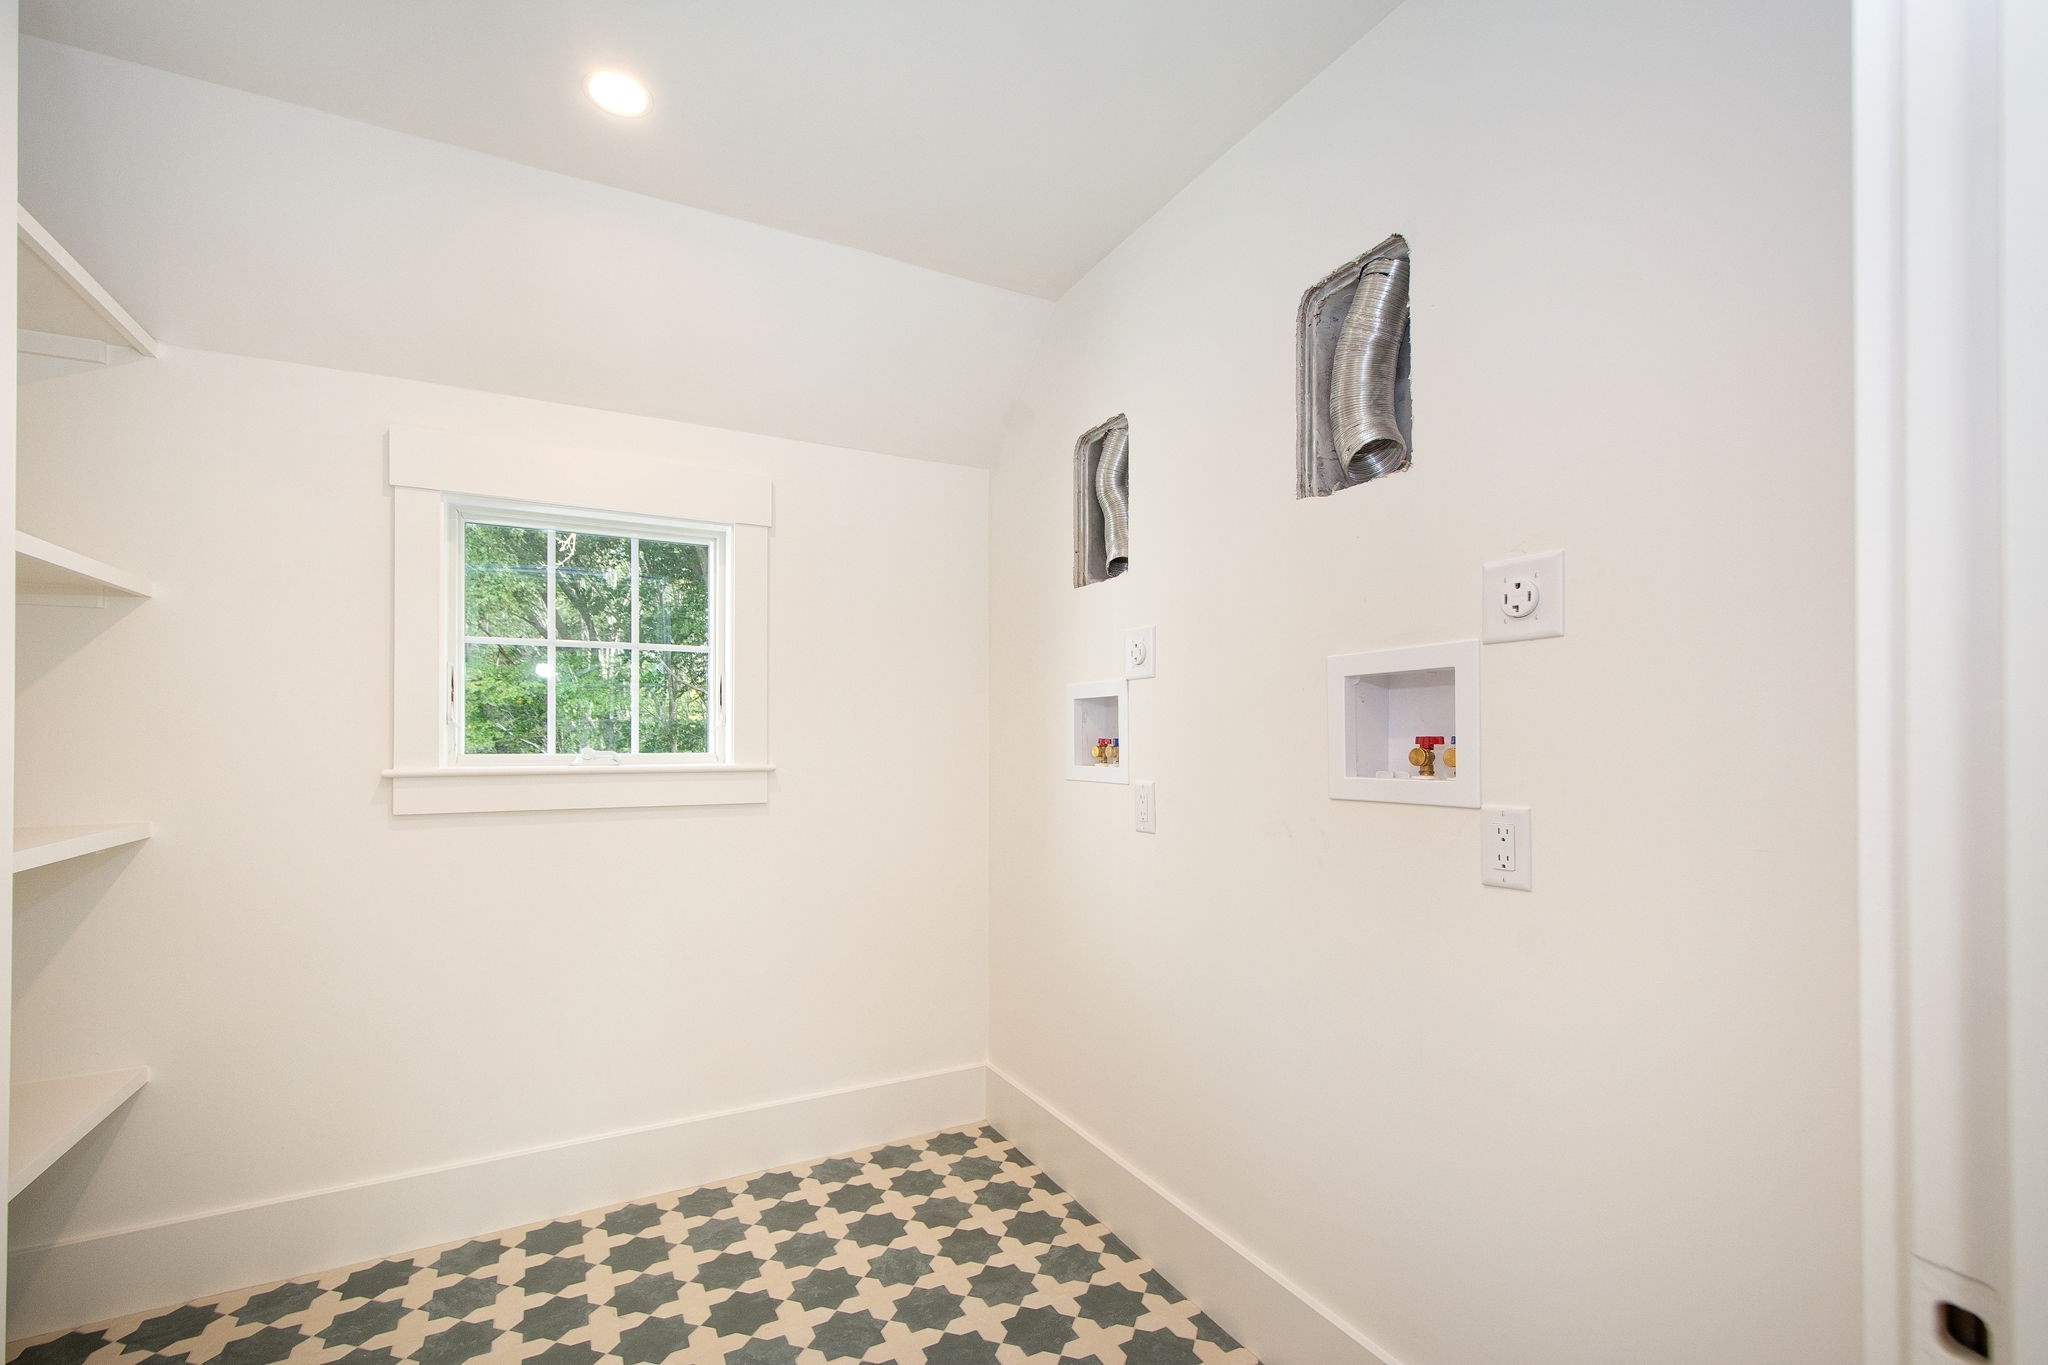
| Utilities | for Gas Oven, for Electric Dryer, Washer Hookup |
|---|---|
| Sewer | Private Sewer |
Taxes
| Tax Annual Amount | 0 |
|---|---|
| Tax Assessed Value | 999 |
| Tax Year | 2026 |
Location
| Senior Community Yes / No | No |
|---|
Area Information
| State | MA |
|---|---|
| County | Plymouth |
| City | Norwell |
| Zip Code | 02061 |
| Area | Plymouth |
| School District | Nhs |
| Elementary School | Vinyl |
| High School | Nhs |
| Listing VS Median (in 02061) | |
Price: $2,499,000 low | high Med: $1,050,000 sqft: 4,800 low | high Med: 2,864 $ / sqft: $521 low | high Med: $367 On site: 1 low | high Med: 50 | |
Market Activity 02061
Request a showing
Request a showing
Contact
Learn More About This Property

| Open House |
|---|
| In-Person 10/03 10:00 AM - 12:00 PM |
| In-Person 10/04 10:00 AM - 12:00 PM |
| State | MA |
|---|---|
| County | Plymouth |
| City | Norwell |
| Zip Code | 02061 |
| Area | Plymouth |
| School District | Nhs |
| Elementary School | Vinyl |
| High School | Nhs |
| Listing VS Median (in 02061) | |
Price: $2,499,000 low | high Med: $1,050,000 sqft: 4,800 low | high Med: 2,864 $ / sqft: $521 low | high Med: $367 On site: 1 low | high Med: 50 | |