
Description
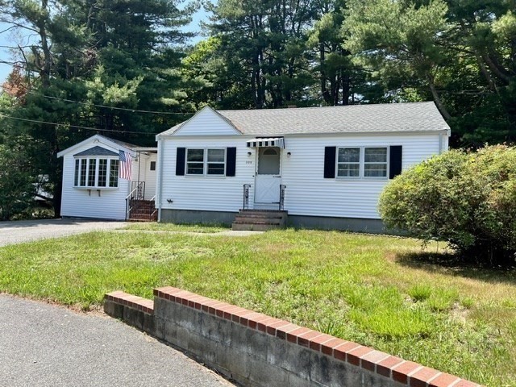
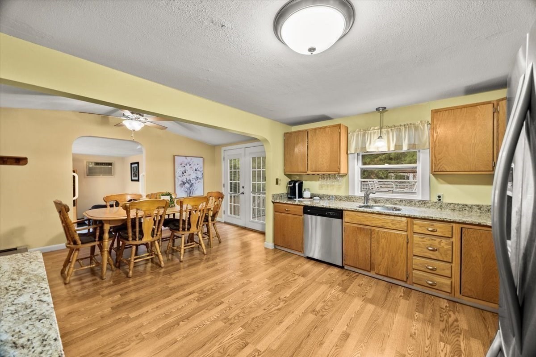
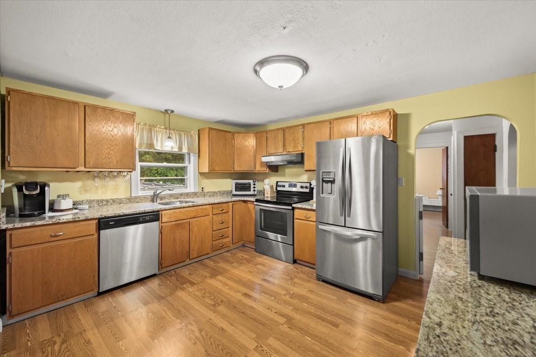
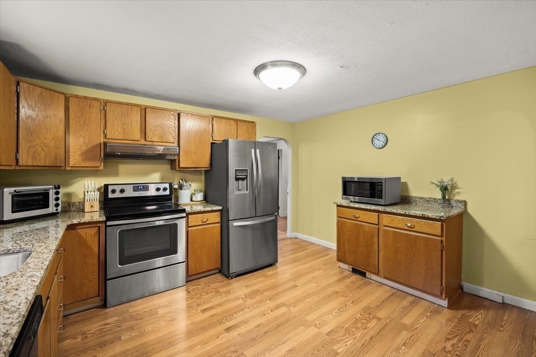
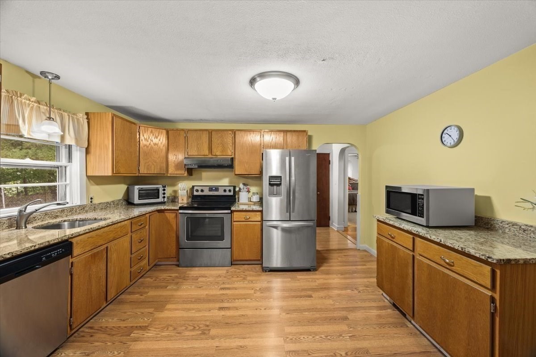
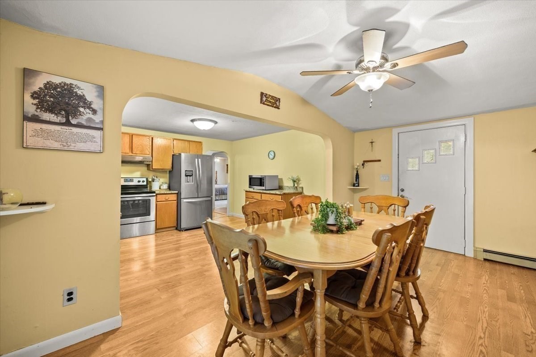
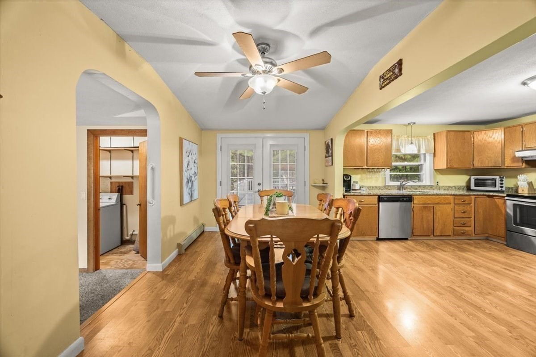
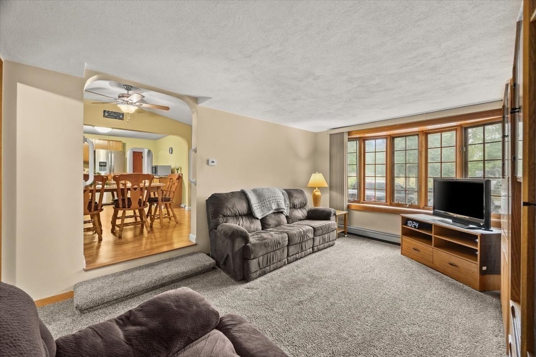
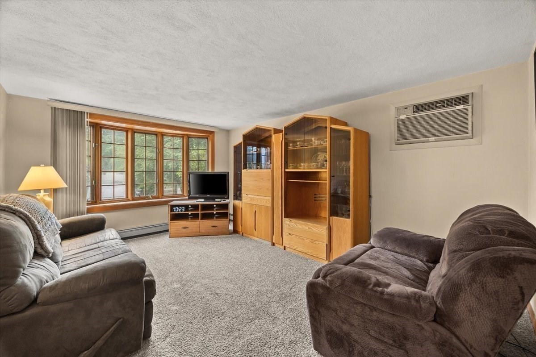
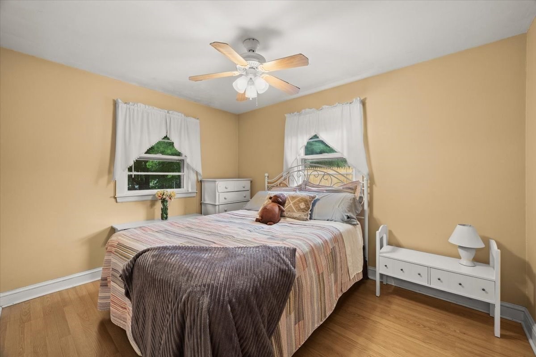
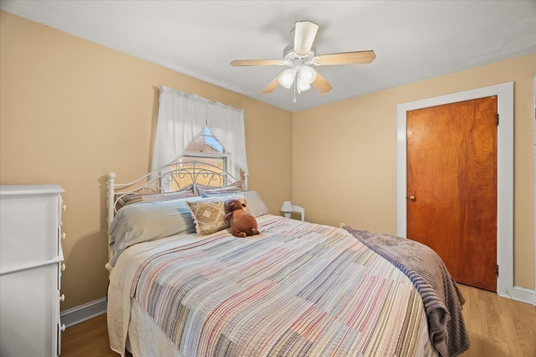
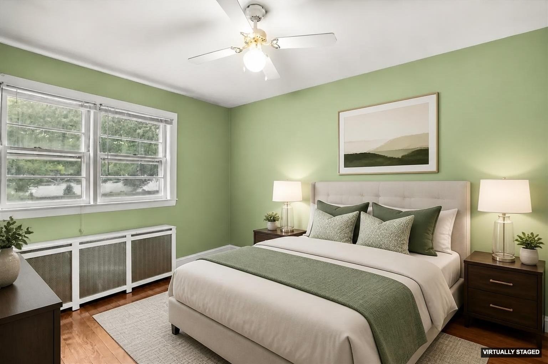
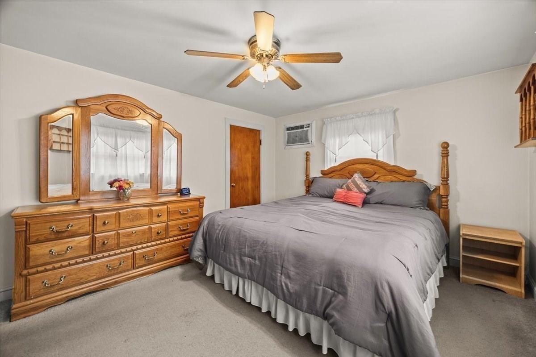
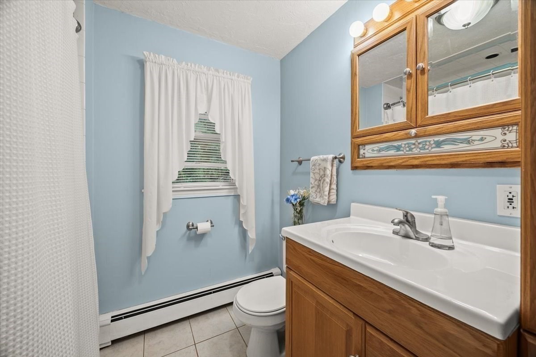
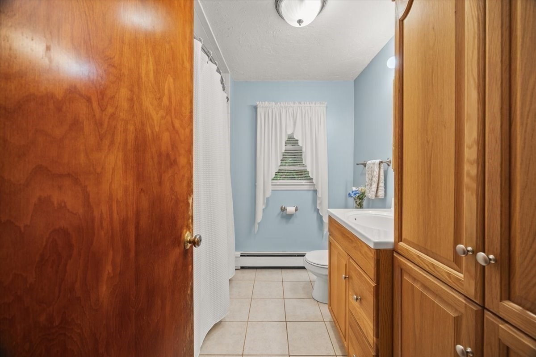
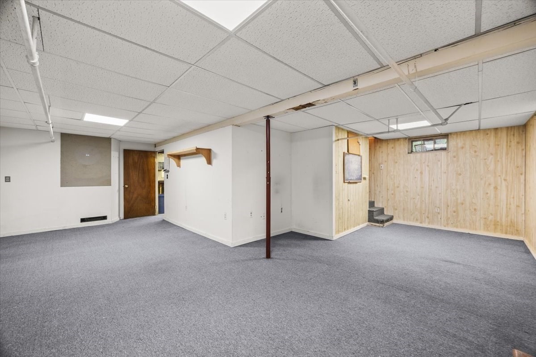
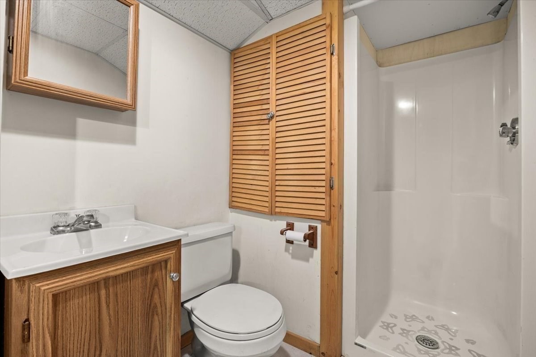
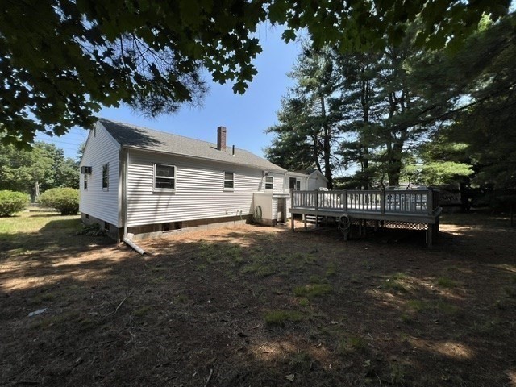
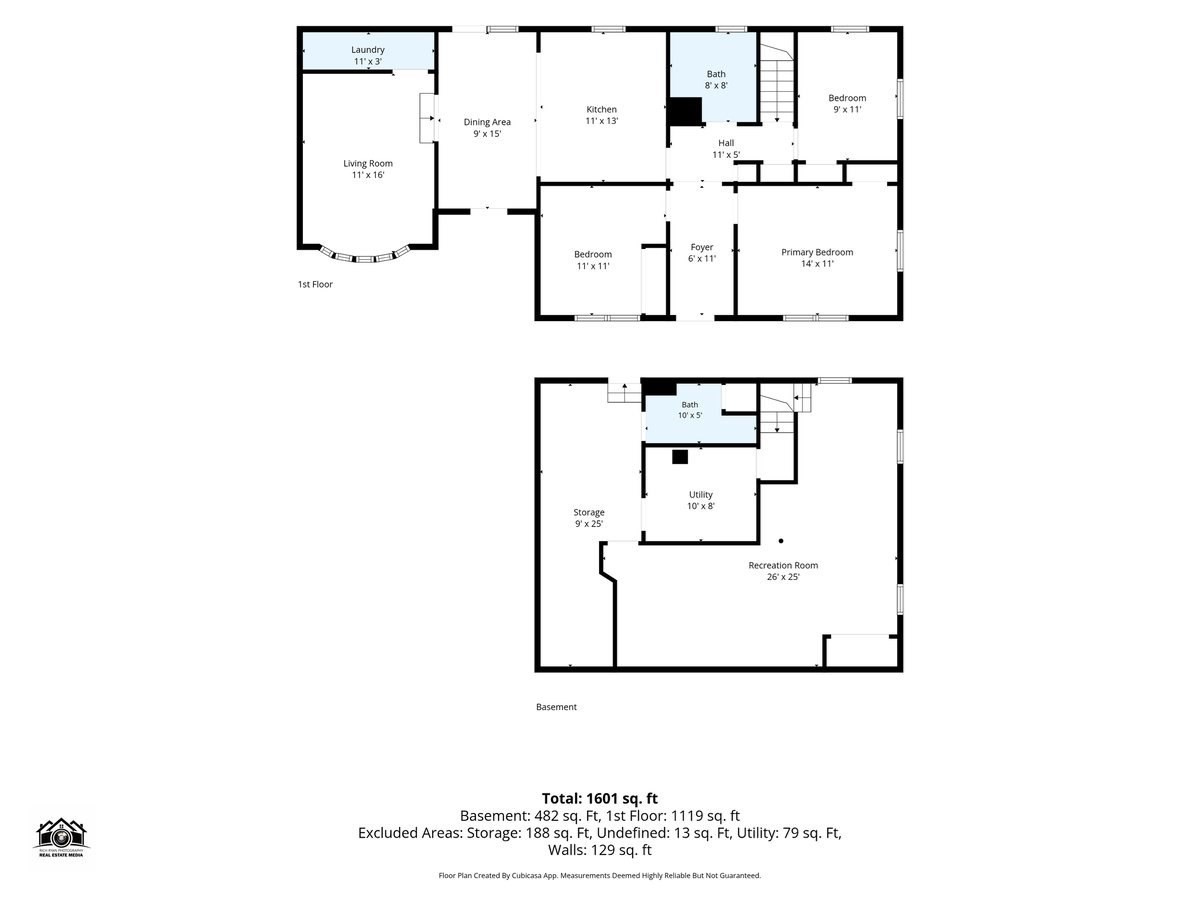
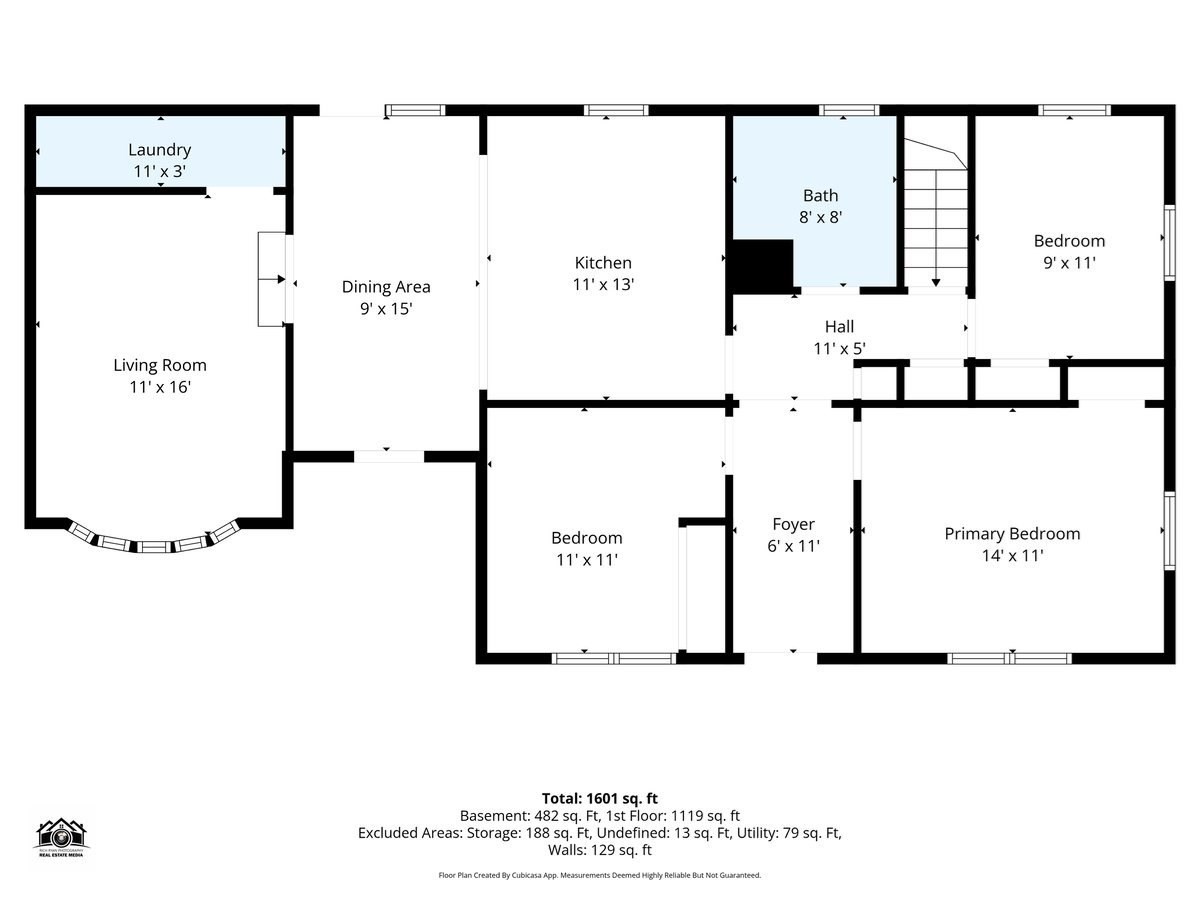
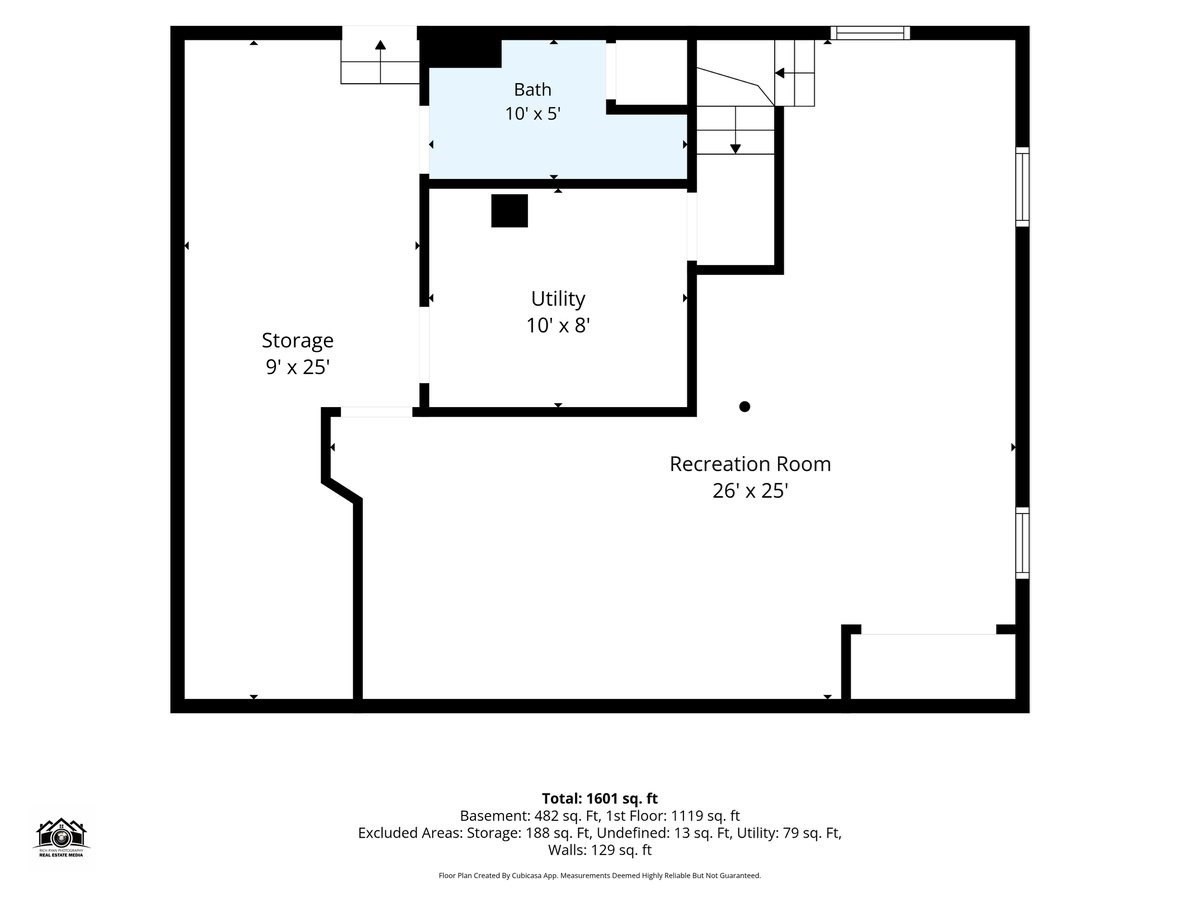
UNBEATABLE RANDOLPH VALUE | SOLID EXPANDED RANCH | BIG-TICKET MECHANICALS DONE. Instant equity meets peace of mind. Offering true single-level living paired with an expansive finished lower level, this solid 3-bedroom, 2-full-bath ranch delivers the space, functional layout, and mechanical upgrades buyers prioritize in today's market. High-Cost Improvements include: Brand-new electrical panel and brand-new oil tank-saving you thousands in immediate out-of-pocket expenses. Chef's Granite Kitchen: Equipped with polished granite countertops, durable cabinetry, and stainless steel appliances. Versatile Finished Lower Level: Features a newly finished ceiling, private second full bathroom with fresh vinyl flooring, and flexible space perfect for a media room, home gym, extended guest suite, or dedicated home office. Main-Level Comfort: Seamless 6-room flow spanning ~1,200 sq. ft. with 3 true bedrooms and a full bath. Move In & Build Immediate Equity: Impeccably maintained structural bones give you the freedom to move right in and personalize wall colors and cosmetic touches at your own pace. Straightforward, transparent estate sale ready for a seamless closing. Single-family ranch homes at this price point do not linger. Book your private tour today!
Details
| MLS # | 73547031 |
|---|---|
| Listing Type | For Sale |
| Style | House |
| Sub-Type | Resale |
| Status | Active |
| Year | 1950 |
| Days On Site | 81 |
| Listing Provided By | Keller Williams Realty | Colleen & Company Team |
Features
| Bed(s) | 3 |
|---|---|
| Bath(s) | 2 Total |
| SQ Feet | 1,600 |
| Basement | Y |
| Zoning | RH |
| Acreage | 0.41 |
Interior
| Rooms Total | 7 |
|---|---|
| Cooling Yes / No | Yes |
| Cooling | Window Unit(s) |
| Heating Yes / No | Yes |
| Heating | Baseboard, Oil |
| Appliances | Electric Water Heater, Water Heater |
| Fireplaces Total | 0 |
| Fireplace Yes / No | No |
| Flooring | Wood, Vinyl, Carpet |
Exterior
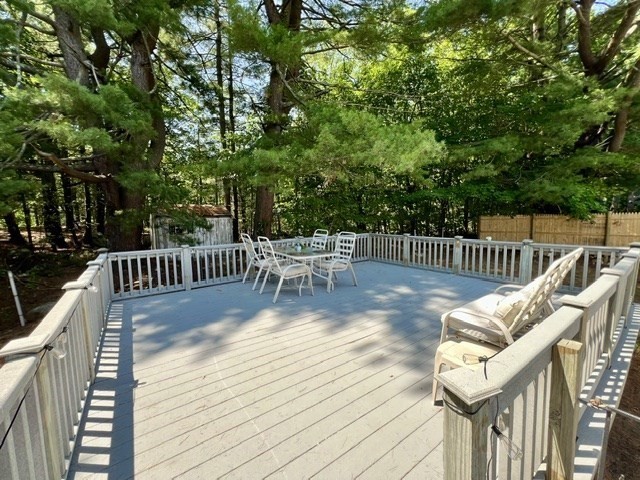
| Exterior Features | Deck |
|---|---|
| Roof | Shingle |
| Construction Materials | Frame |
| Foundation Details | Concrete Perimeter |
Parking
| Garage Yes / No | No |
|---|---|
| Parking Features | Paved Drive, Off Street, Driveway, Paved |
| Open Parking Yes / No | Yes |
Utilities
| Sewer | Public Sewer |
|---|---|
| Electric | Circuit Breakers |
Taxes
| Tax Annual Amount | 5629 |
|---|---|
| Tax Assessed Value | 486100 |
| Tax Block | B |
| Tax Lot | 0094 |
| Tax Year | 2026 |
| Tax Map Number | 48 |
Location
| Community Features | Public Transportation, Shopping, Medical Facility, Laundromat, Highway Access, Public School, T-Station |
|---|---|
| Senior Community Yes / No | No |
Area Information
| State | MA |
|---|---|
| County | Norfolk |
| City | Randolph |
| Zip Code | 02368 |
| Area | Norfolk |
| Listing VS Median (in 02368) | |
Price: $510,000 low | high Med: $572,000 sqft: 1,600 low | high Med: 1,258 $ / sqft: $319 low | high Med: $462 On site: 81 low | high Med: 48.5 | |
Market Activity 02368
Request a showing
Request a showing
Contact
Learn More About This Property

| State | MA |
|---|---|
| County | Norfolk |
| City | Randolph |
| Zip Code | 02368 |
| Area | Norfolk |
| Listing VS Median (in 02368) | |
Price: $510,000 low | high Med: $572,000 sqft: 1,600 low | high Med: 1,258 $ / sqft: $319 low | high Med: $462 On site: 81 low | high Med: 48.5 | |