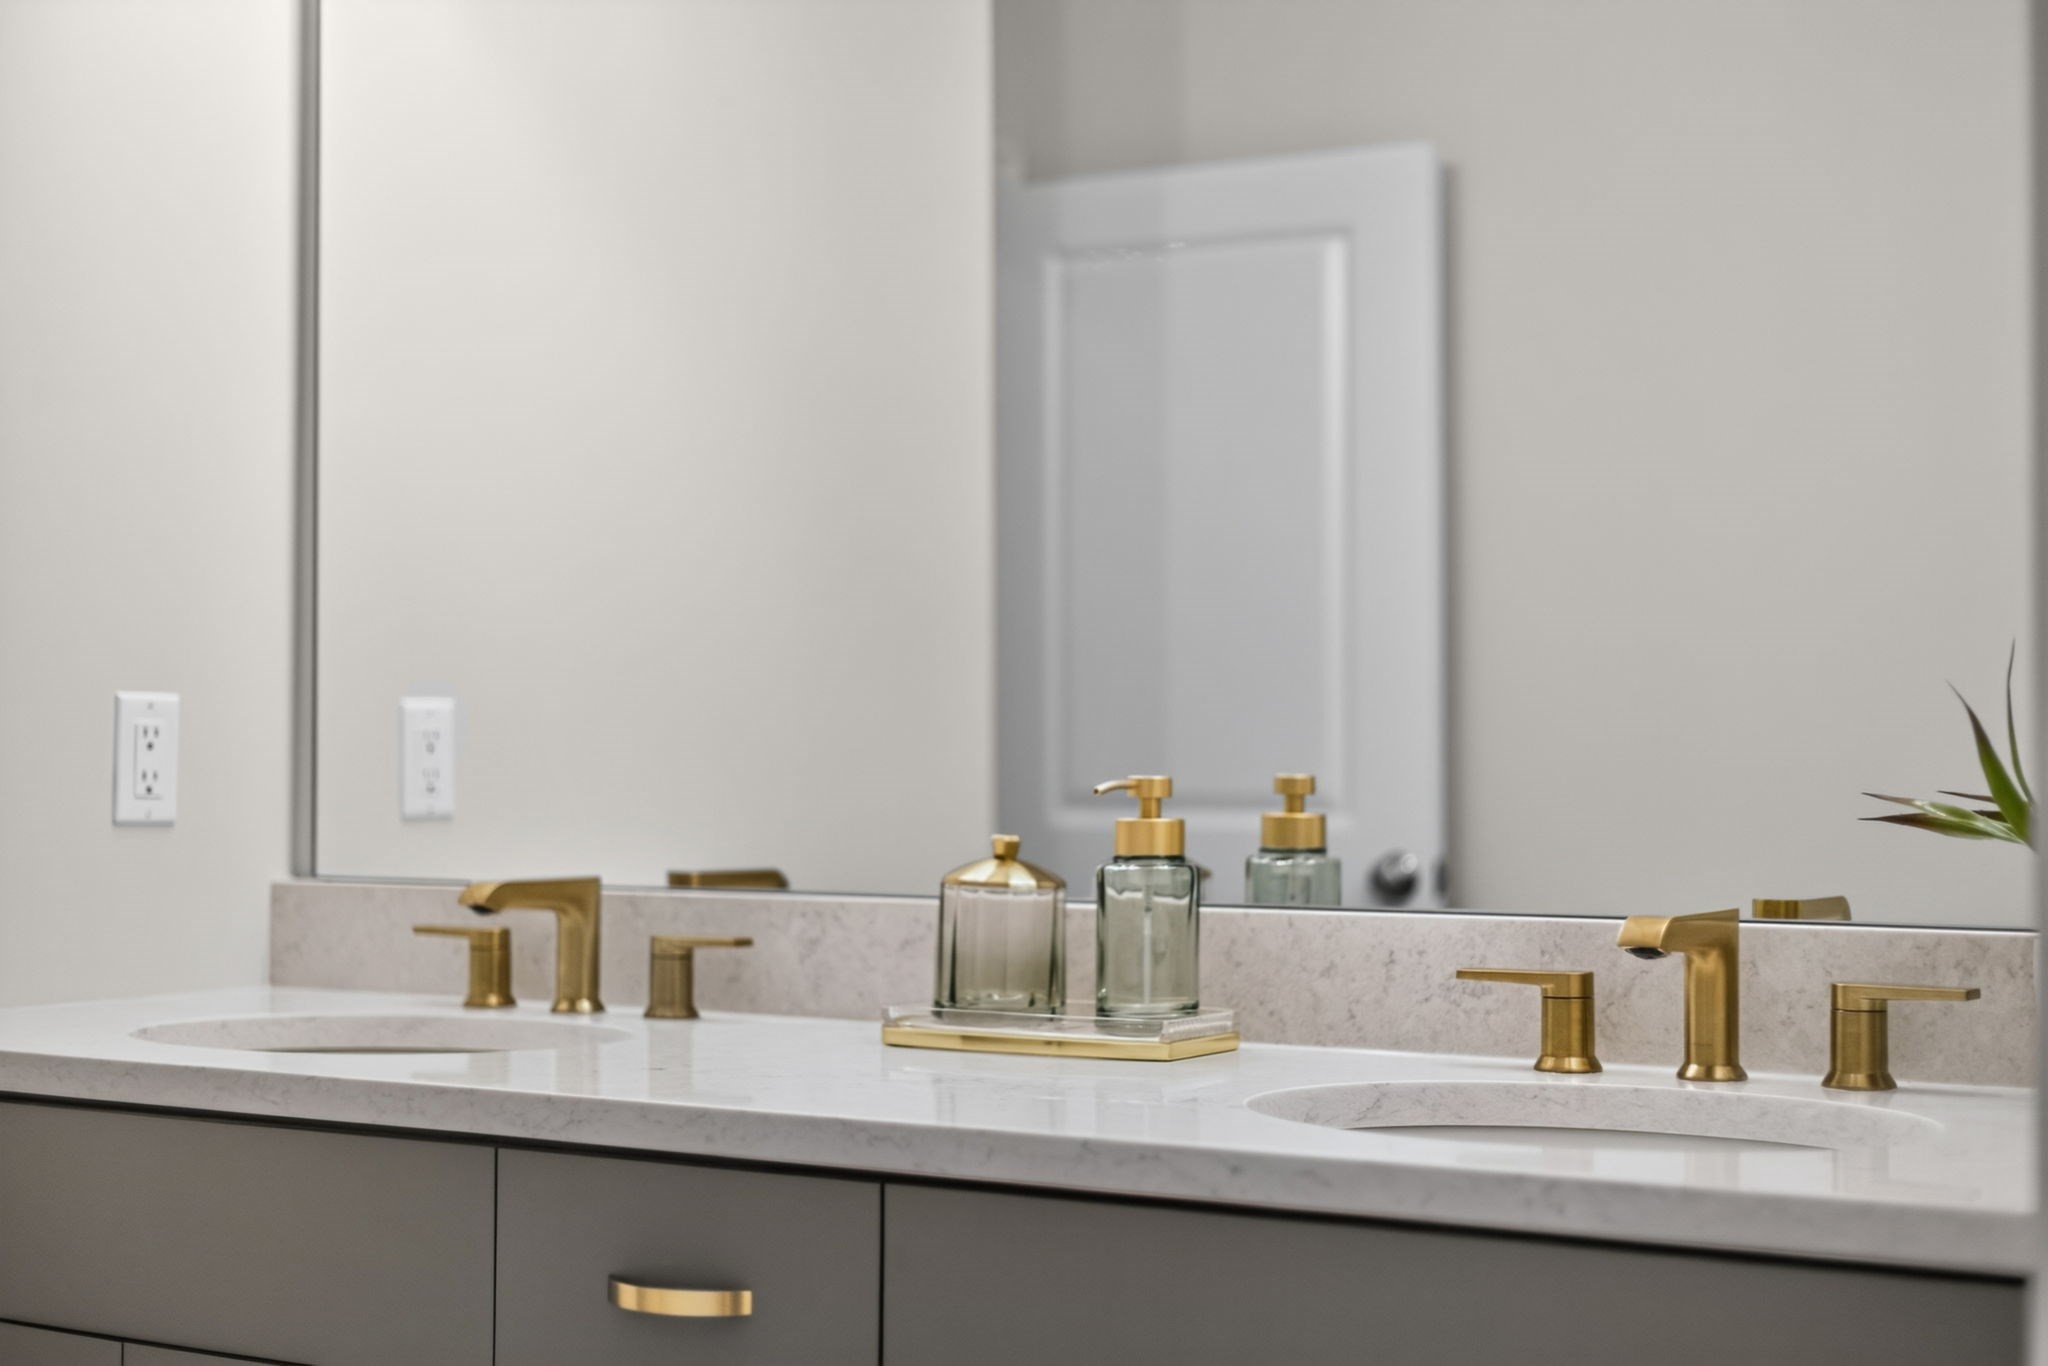

Description
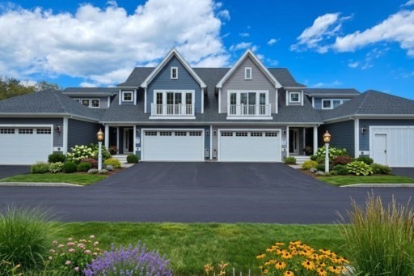
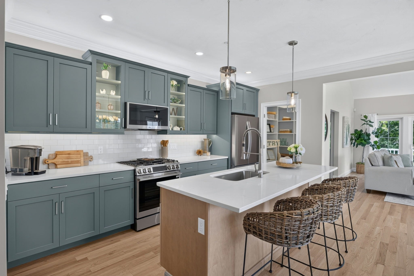
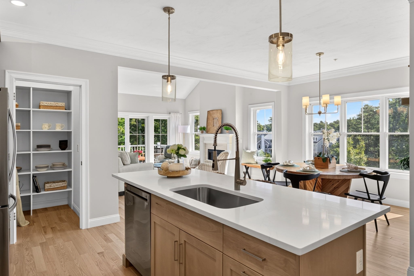
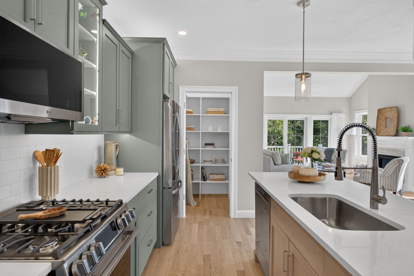
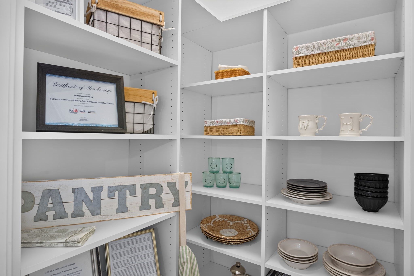
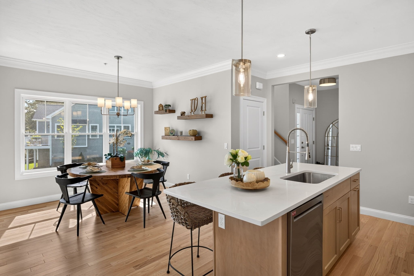
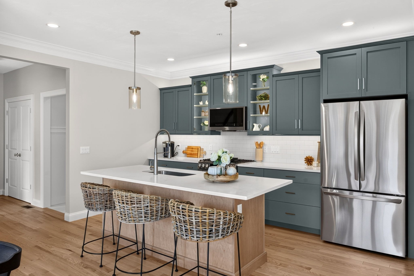
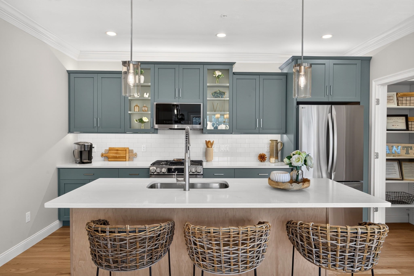
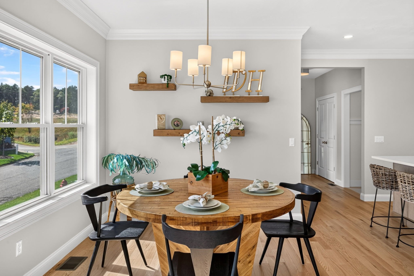
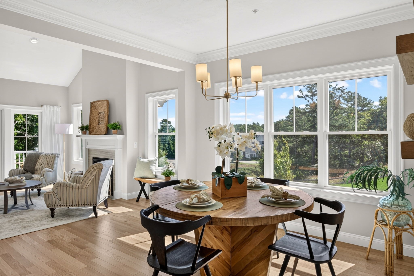
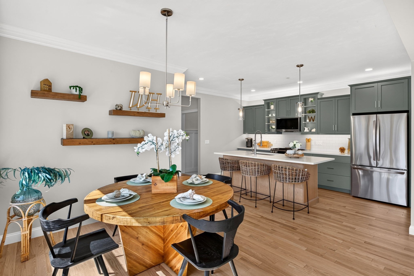
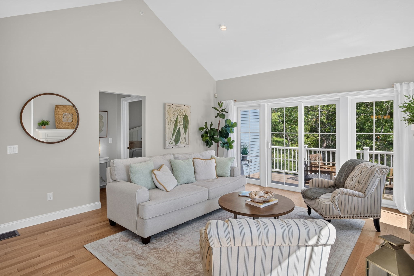
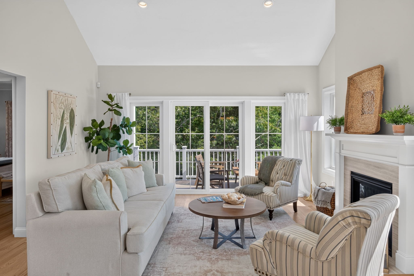
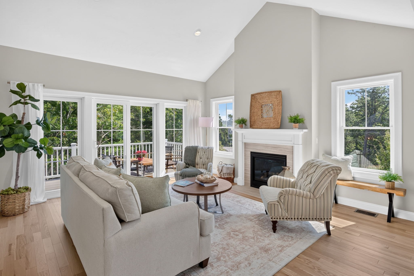
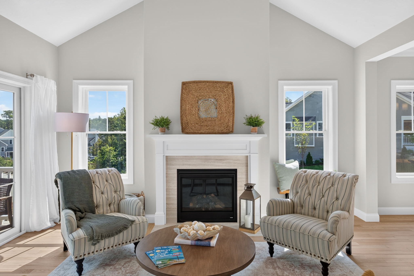
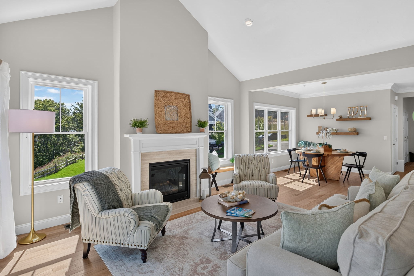
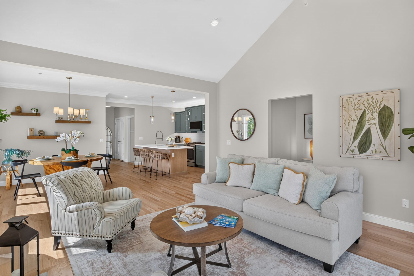
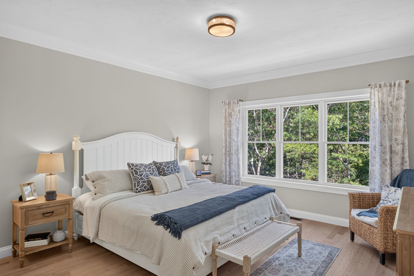
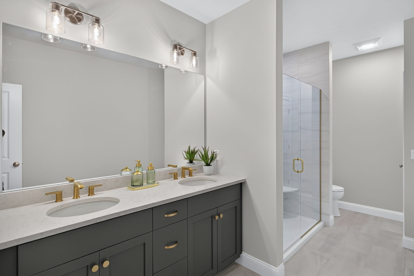
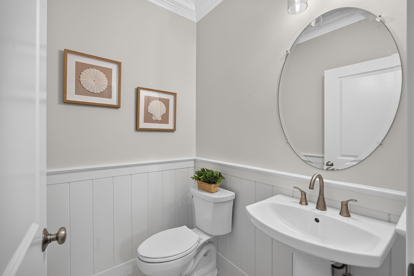
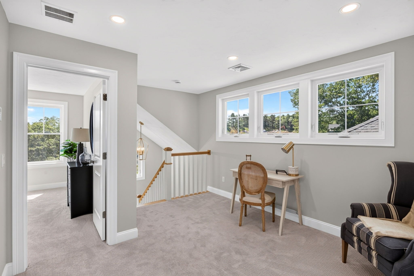
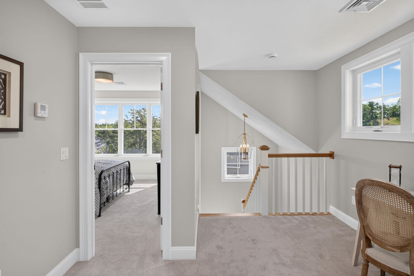
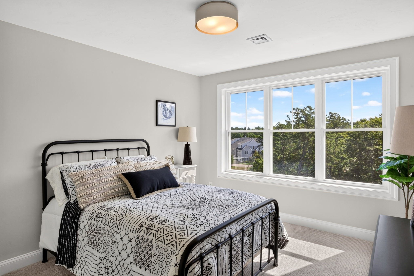
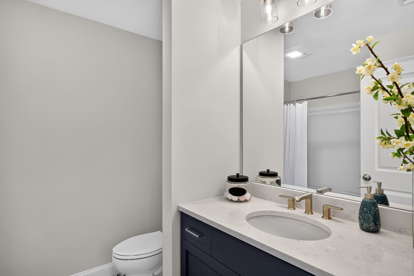
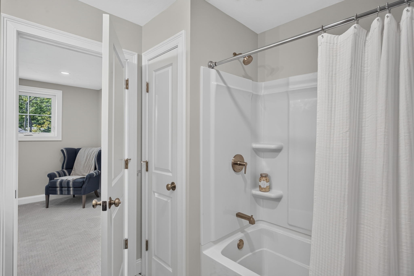
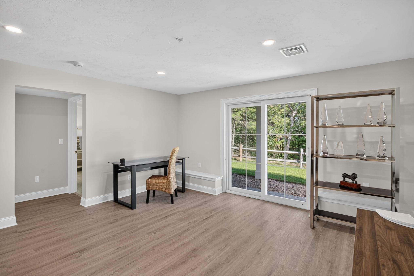
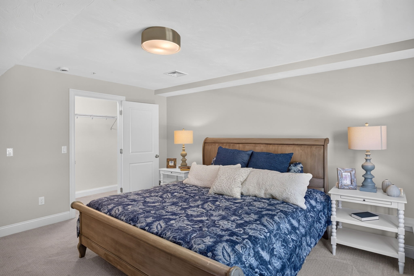
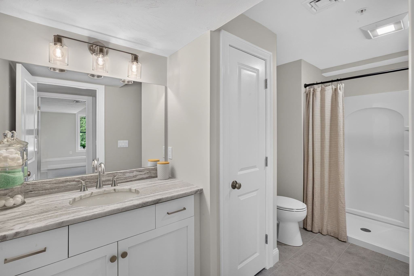
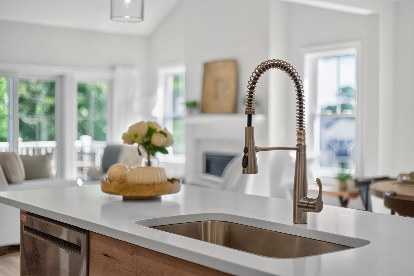
NEW CONSTRUCTION - Ready for delivery in February, still time to pick finishes! Brand new floor plans at Symington Woods, the thoughtfully designed "Seawind" floor plan features a main floor primary suite for easy, comfortable living. The open-concept kitchen, dining, and living areas create a bright and inviting space, perfect for both everyday living and entertaining. A slider off the living room leads to a private patio, extending your living space outdoors. The second level offers an additional bedroom and bath, ideal for guests, plus a loft that would make a great bonus space or office. The large unfinished basement provides tons of storage or endless potential for more living space. A perfect blend of convenience, flexibility, and modern design. Don't miss the opportunity to own this exceptional new construction home with a one year builder warranty. Proudly built by Whitman Homes.
Details
| MLS # | 73572928 |
|---|---|
| Listing Type | For Sale |
| Style | House |
| HOA Dues | $368 |
| Sub-Type | Resale |
| Status | Active |
| Year | 2026 |
| Days On Site | 21 |
| Listing Provided By | East Bay View Realty LLC | Timothy Porter |
Features
| Bed(s) | 2 |
|---|---|
| Bath(s) | 3 Total |
| SQ Feet | 1,750 |
| Garage | 2 |
| Basement | Y |
| Zoning | 0 |
| Acreage | 0.06 |
| Golf Course | Yes |
Interior
| Rooms Total | 6 |
|---|---|
| Cooling Yes / No | Yes |
| Cooling | Central Air |
| Heating Yes / No | Yes |
| Heating | Central, Natural Gas |
| Interior Features | Loft, Internet Available - Unknown |
| Window Features | Insulated Windows, Screens |
| Appliances | Gas Water Heater, Range, Dishwasher, Microwave |
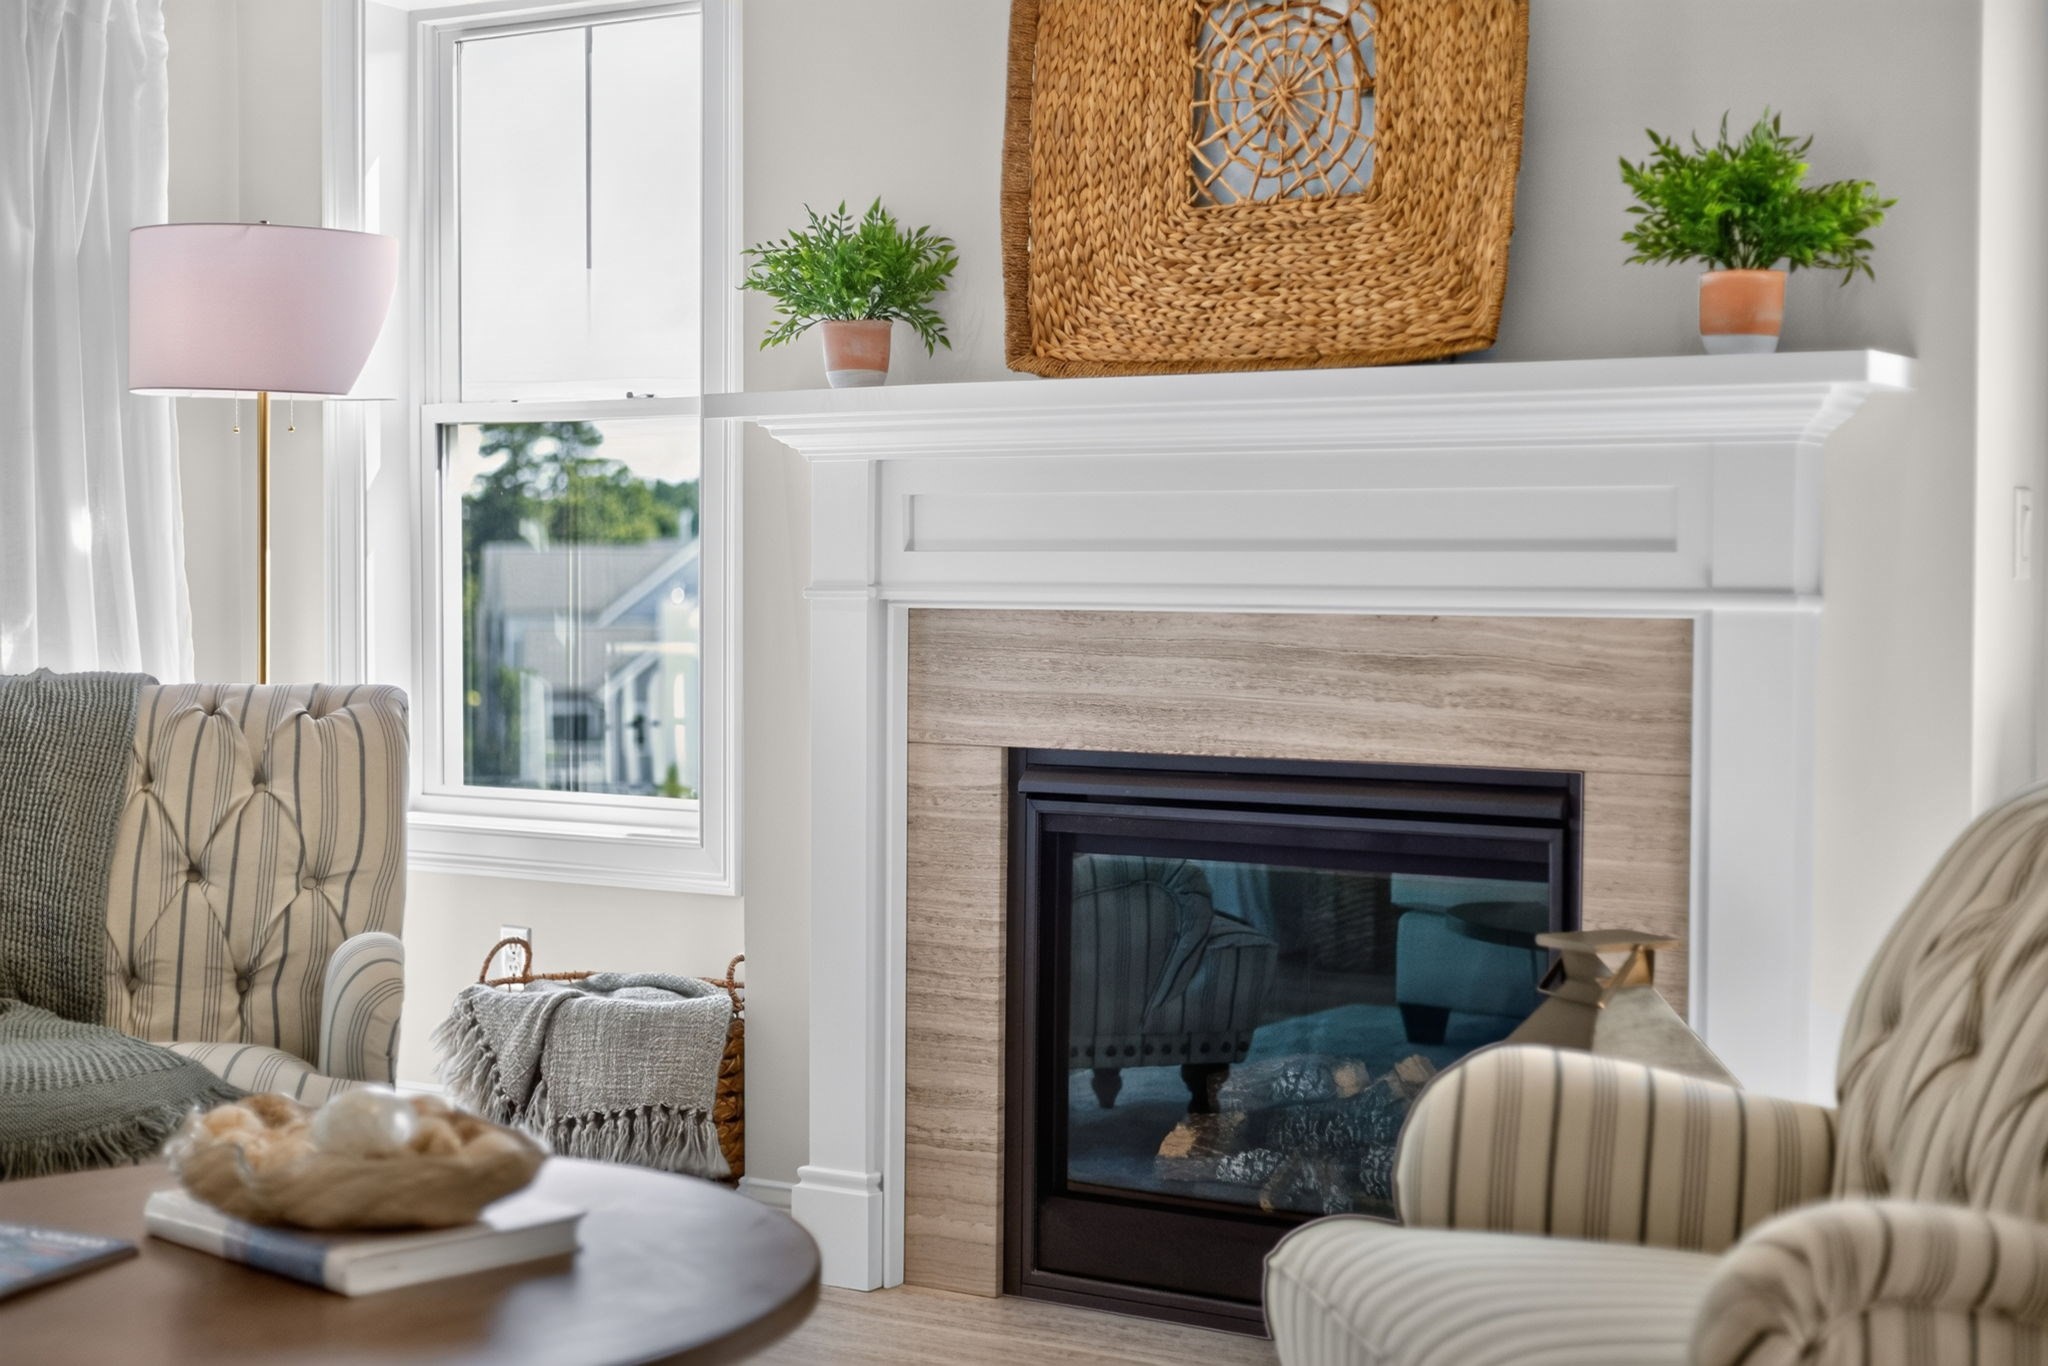
| Fireplace Features | Living Room |
| Fireplaces Total | 1 |
| Fireplace Yes / No | Yes |
| Flooring | Tile, Carpet, Hardwood, Flooring - Wall to Wall Carpet |
Exterior
| Exterior Features | Deck, Deck - Composite, Patio, Rain Gutters, Professional Landscaping, Sprinkler System, Screens |
|---|---|
| Roof | Shingle |
| Security Features | Security System |
| Construction Materials | Conventional (2x4-2x6) |
| Foundation Details | Concrete Perimeter |
Parking
| Garage Yes / No | Yes |
|---|---|
| Attached Garage Yes / No | Yes |
| Parking Features | Attached, Garage Door Opener, Paved Drive, Paved |
| Open Parking Yes / No | Yes |
Utilities
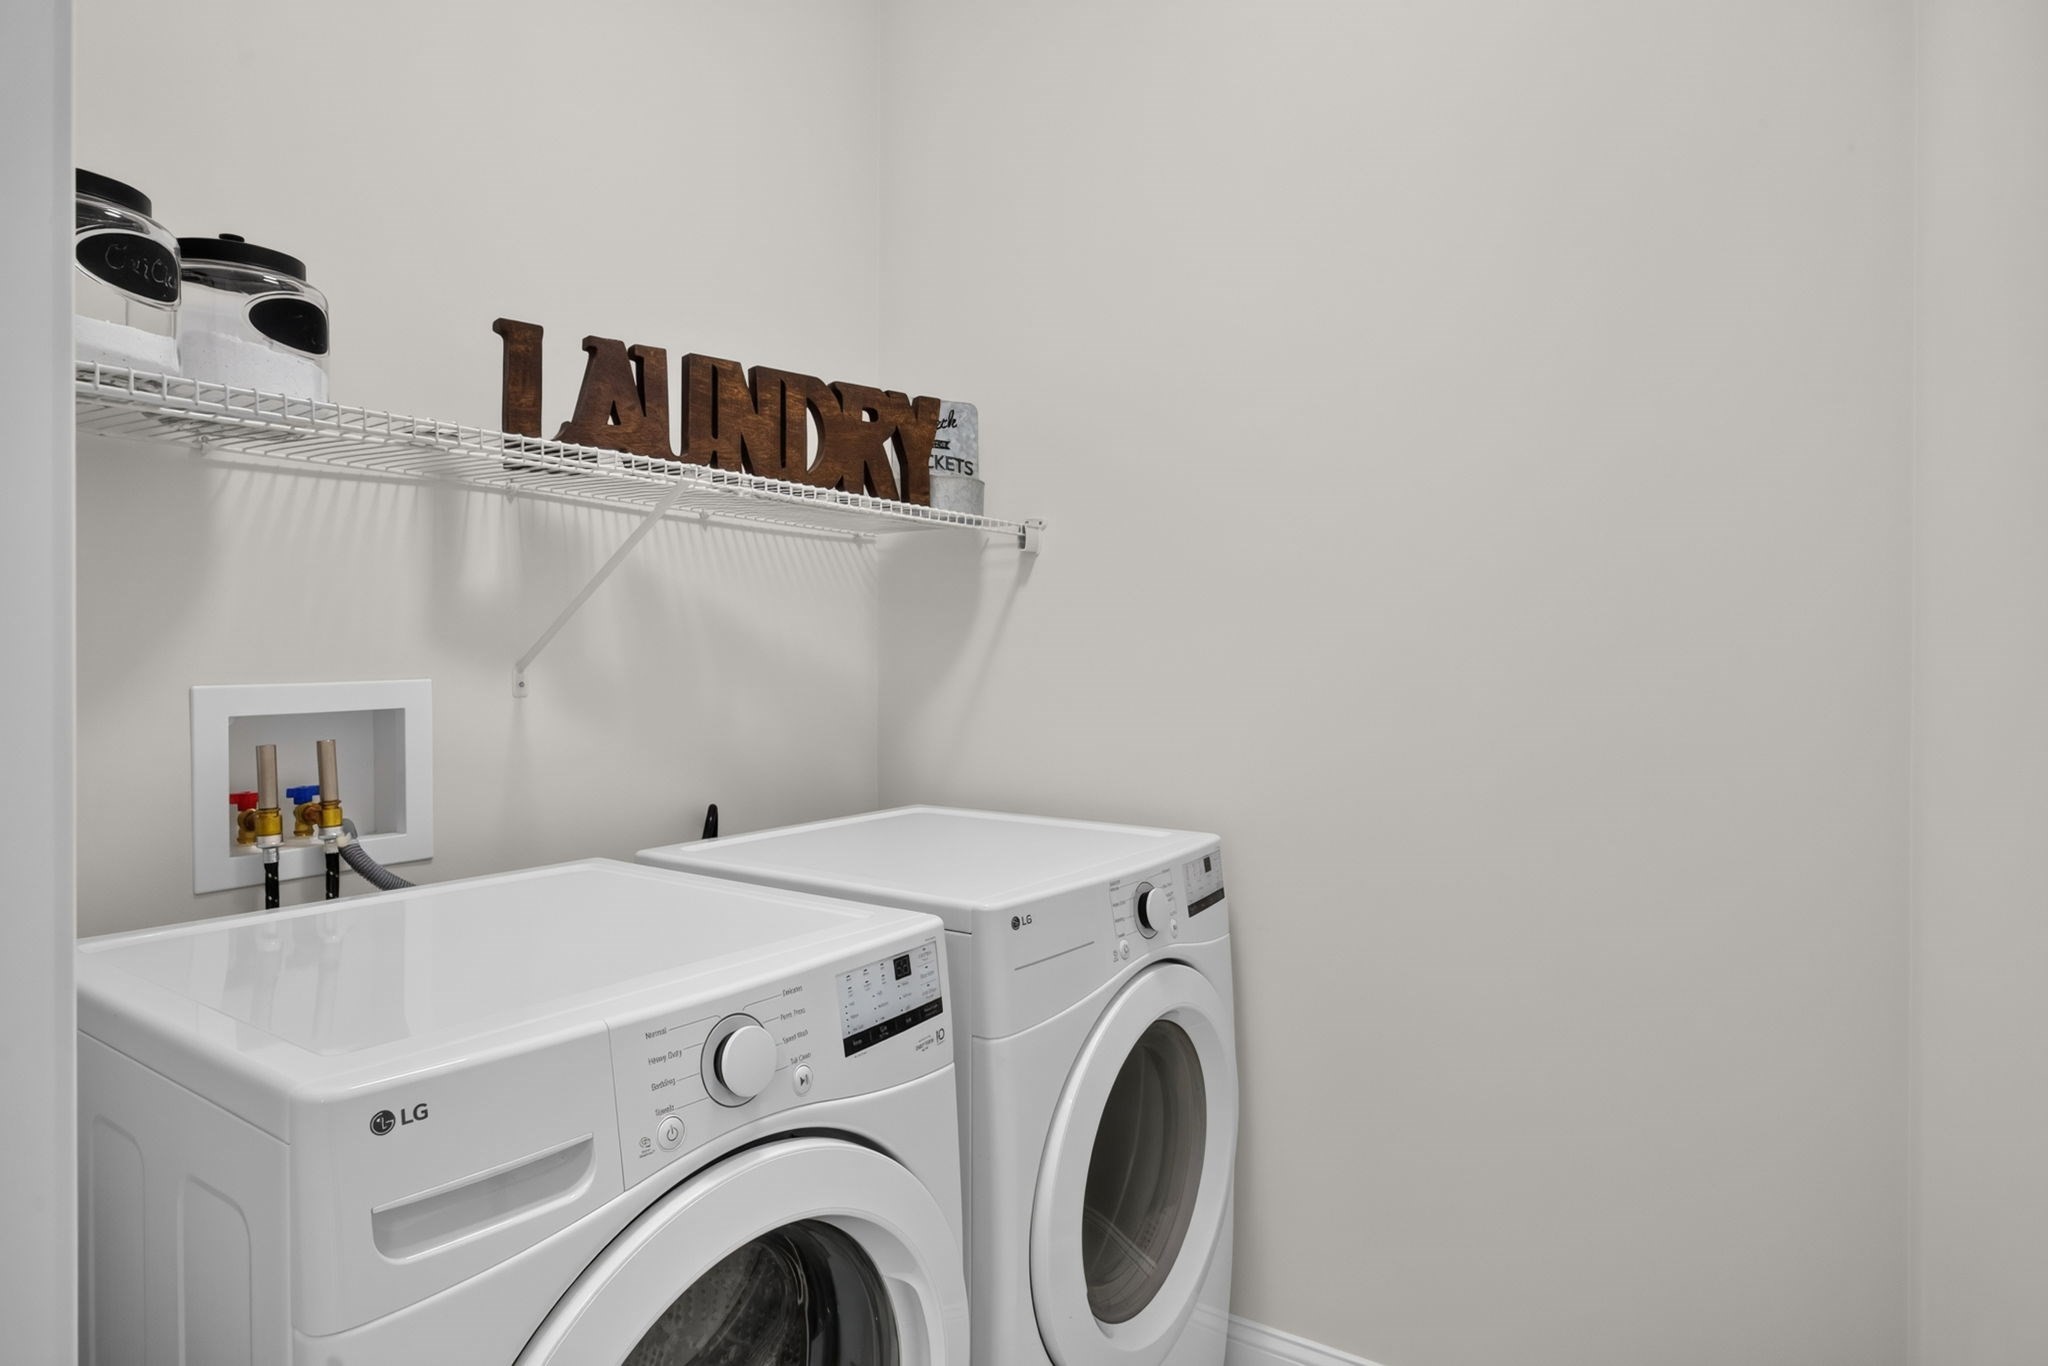
| Utilities | for Gas Range, for Electric Dryer, Washer Hookup |
|---|---|
| Sewer | Private Sewer |
| Electric | 200+ Amp Service |
Taxes
| Tax Annual Amount | 0 |
|---|---|
| Tax Assessed Value | 0 |
| Tax Year | 2026 |
Location
| Community Features | Shopping, Pool, Walk/Jog Trails, Golf, Medical Facility, Bike Path, Highway Access, Public School, Other |
|---|---|
| Senior Community Yes / No | No |
Area Information
| State | MA |
|---|---|
| County | Plymouth |
| City | Plymouth |
| Zip Code | 02360 |
| Area | Pinehills |
| Community Name | Pinehills |
| School District | North |
| Elementary School | Nathaniel Morton |
| High School | North |
| Listing VS Median (in Pinehills) | |
Price: $827,900 low | high Med: $797,900 sqft: 1,750 low | high Med: 1,750 $ / sqft: $473 low | high Med: $456 On site: 21 low | high Med: 97 | |
Market Activity 02360
Request a showing
Request a showing
Contact
Learn More About This Property

| State | MA |
|---|---|
| County | Plymouth |
| City | Plymouth |
| Zip Code | 02360 |
| Area | Pinehills |
| Community Name | Pinehills |
| School District | North |
| Elementary School | Nathaniel Morton |
| High School | North |
| Listing VS Median (in Pinehills) | |
Price: $827,900 low | high Med: $797,900 sqft: 1,750 low | high Med: 1,750 $ / sqft: $473 low | high Med: $456 On site: 21 low | high Med: 97 | |
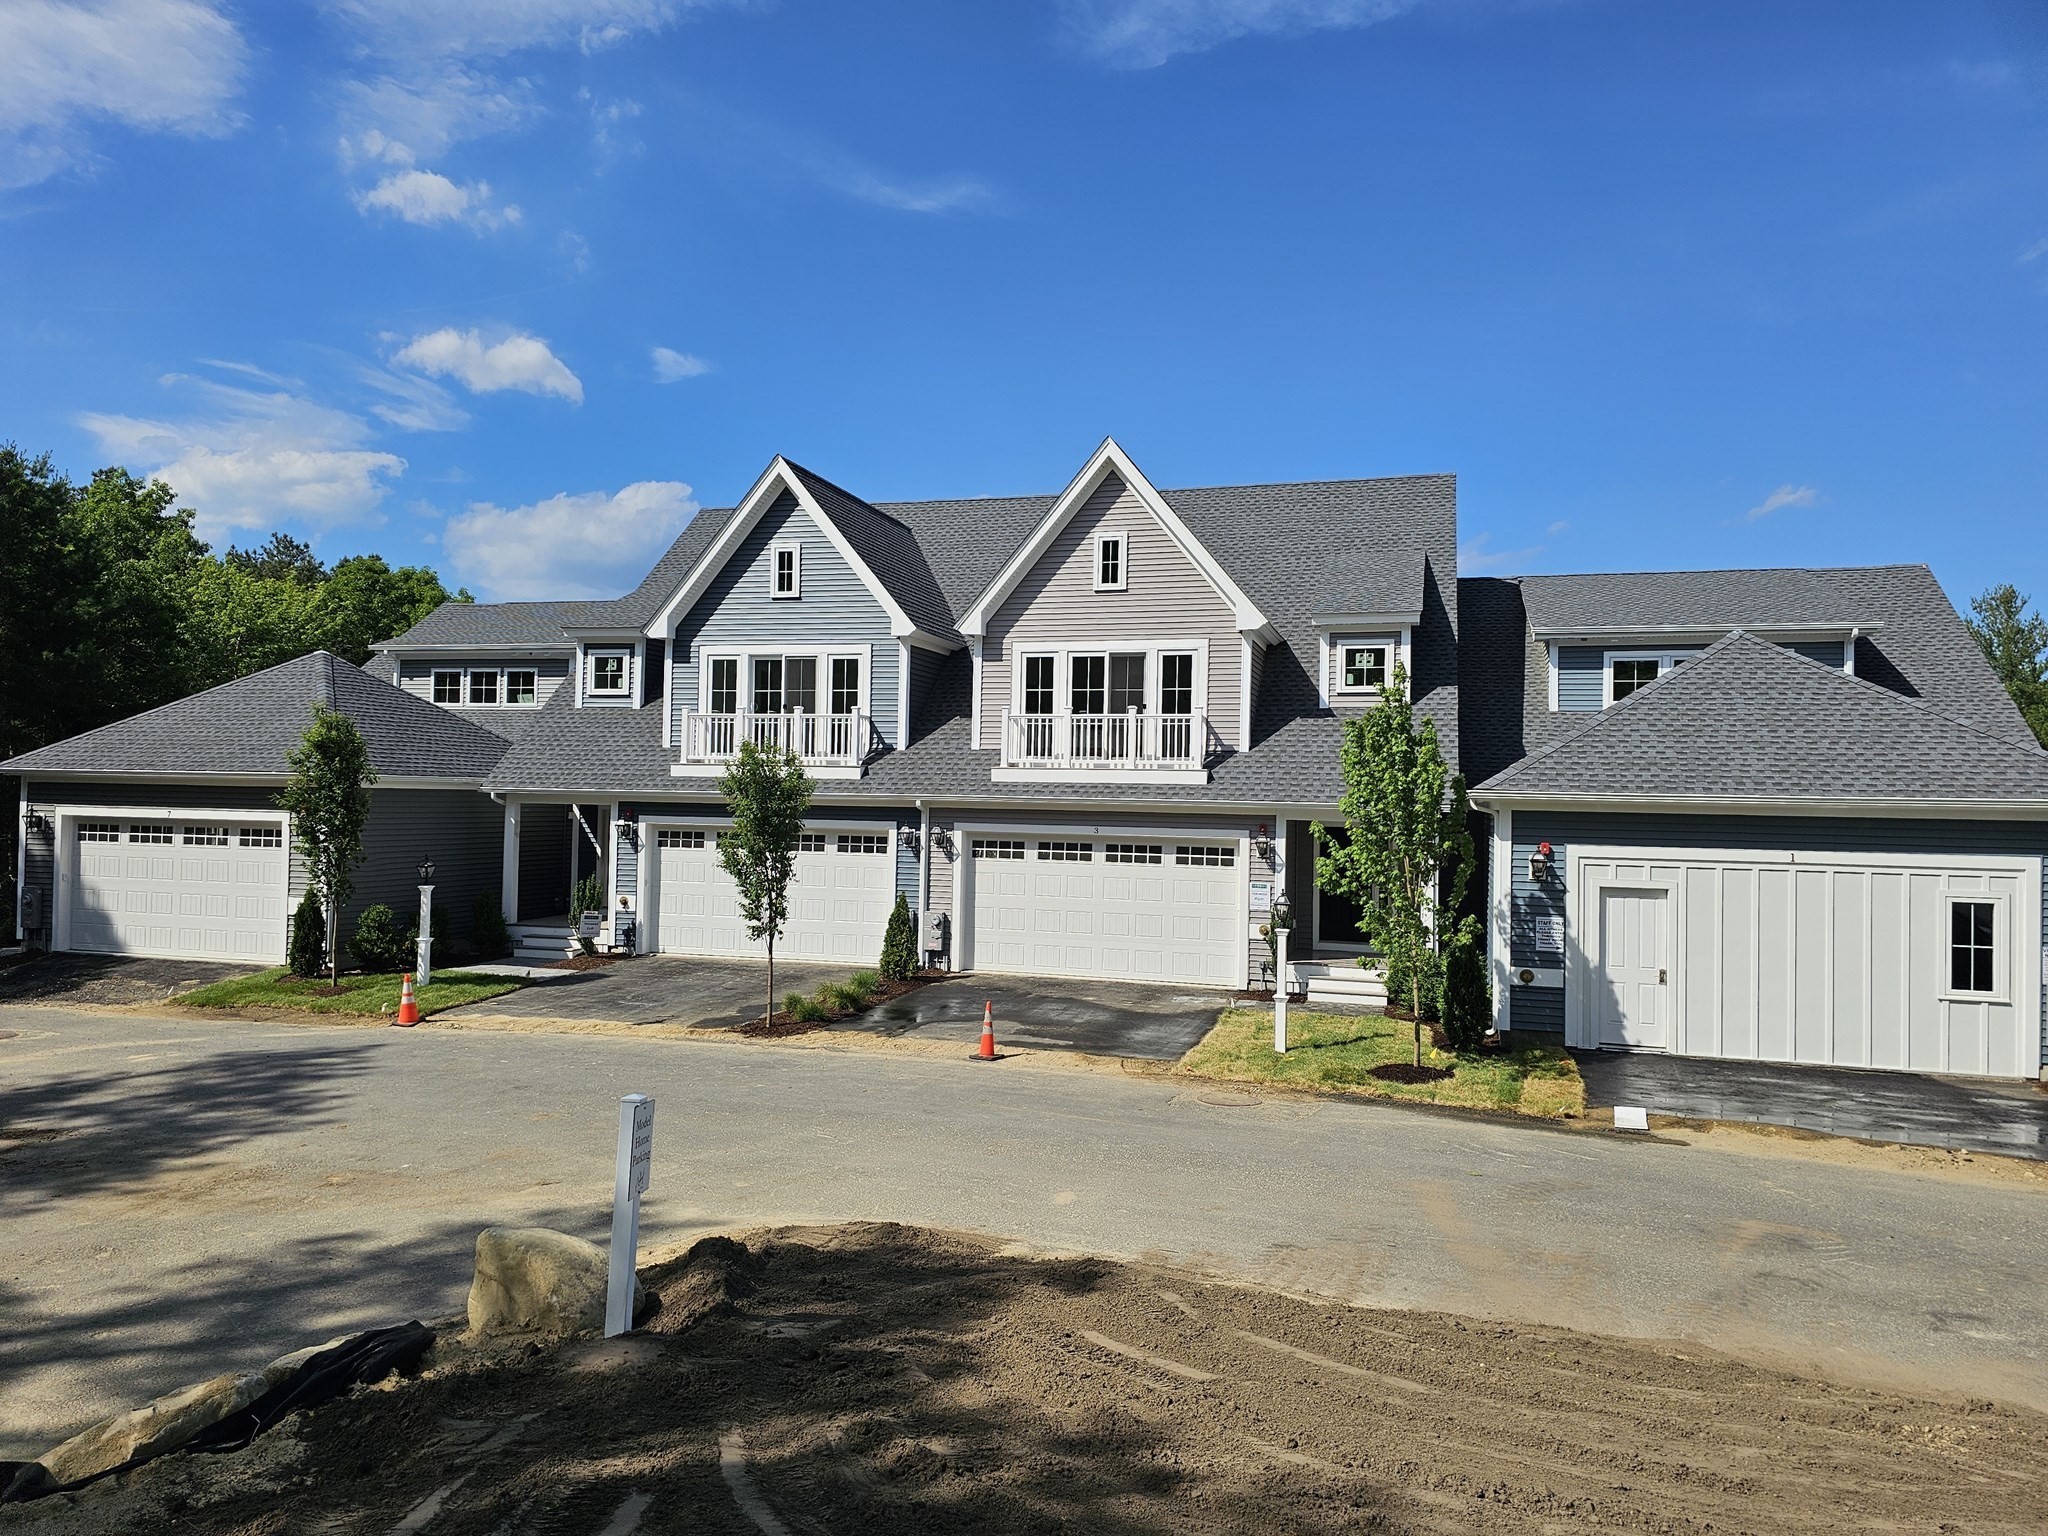 | $761,90014 SnapdragonPlymouth, MA 02360 |
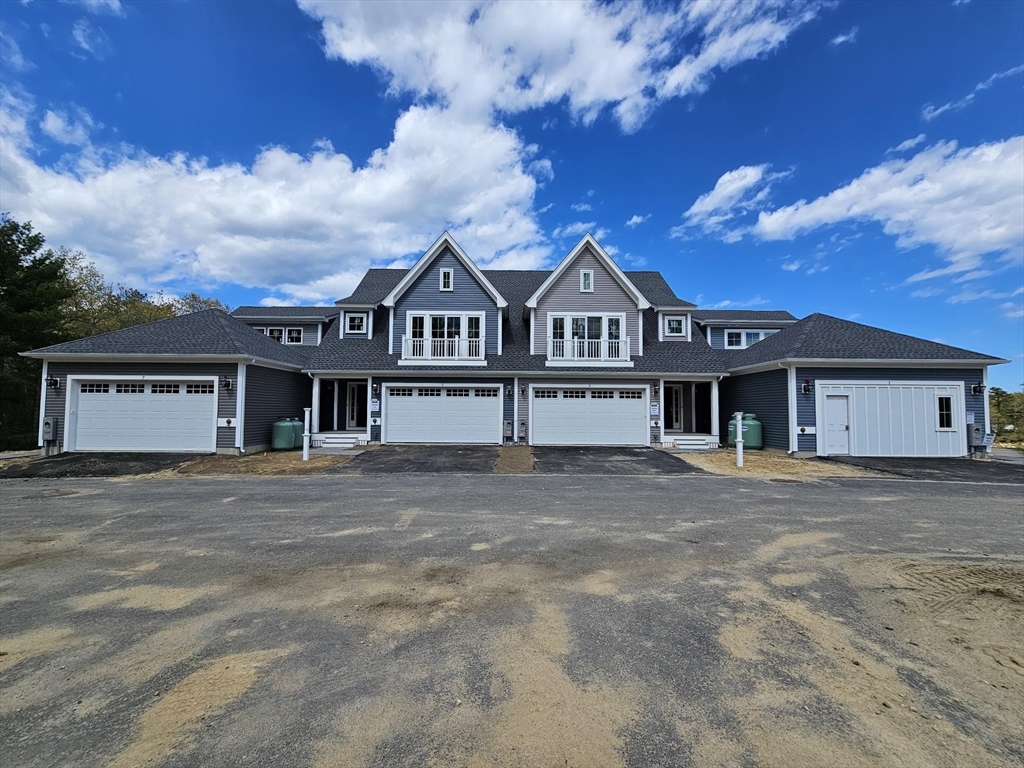 | $797,90010 SnapdragonPlymouth, MA 02360 |