33 Wintercroft Circle,Grantham, NH 03753
Grantham, NH 03753

Description
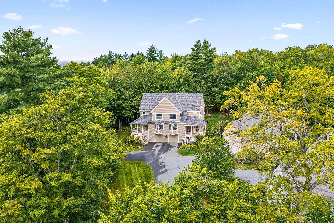
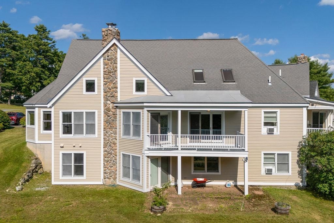
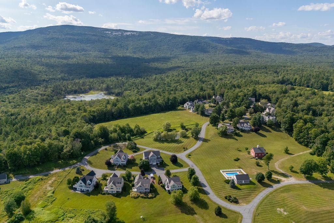
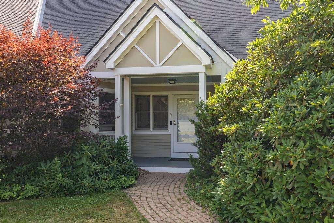
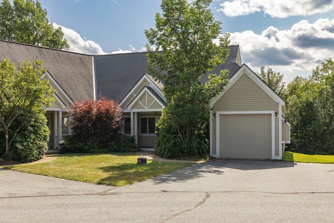
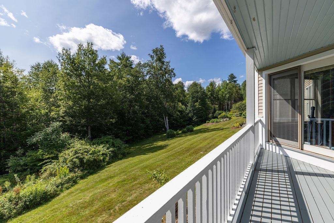
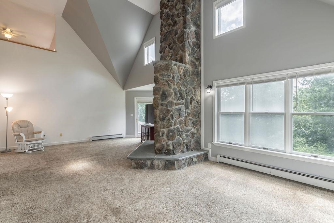
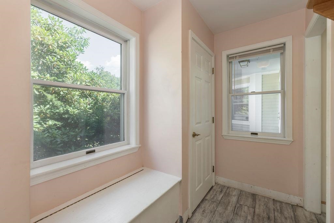
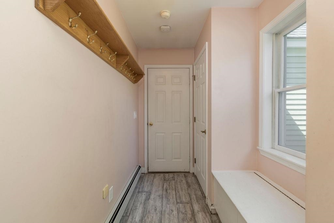
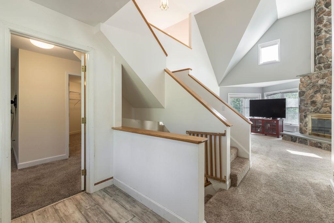
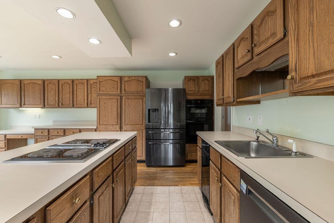
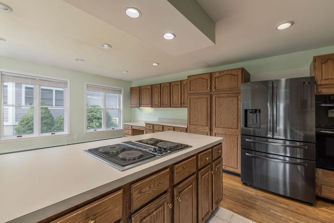
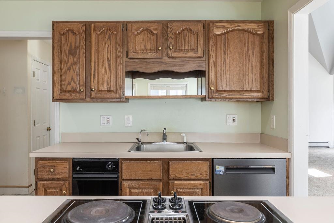
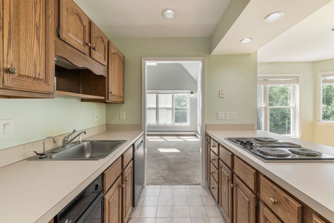
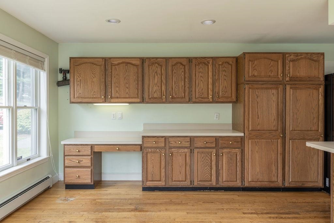
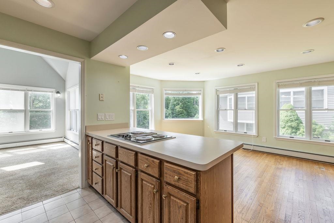
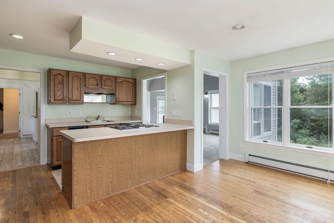
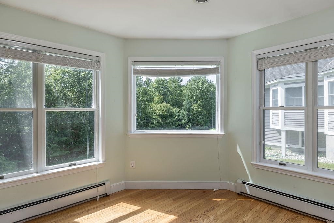
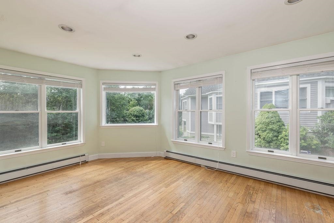
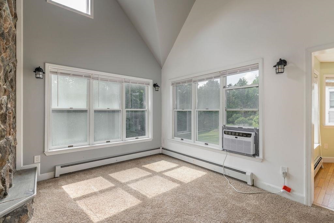
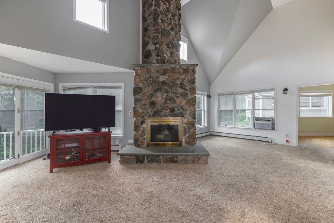
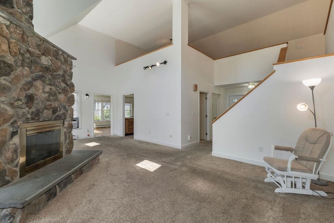
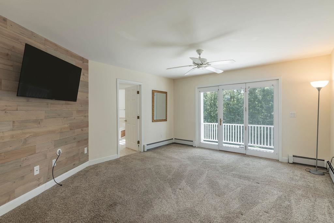
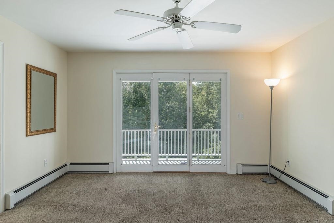
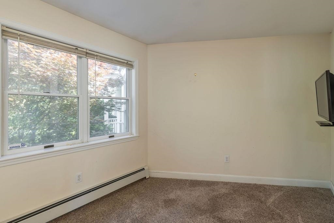
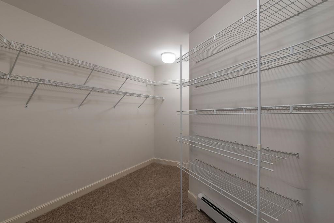
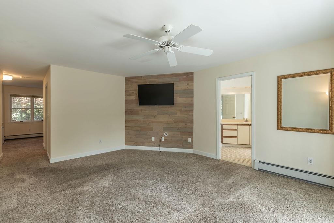
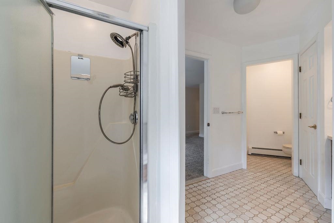
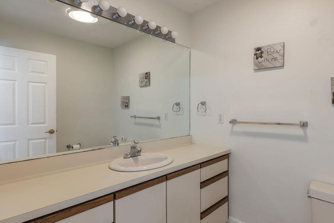
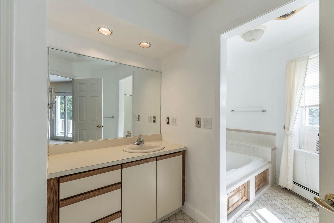
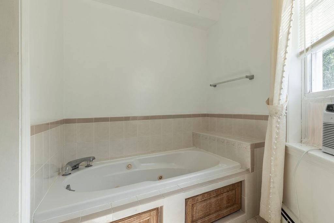
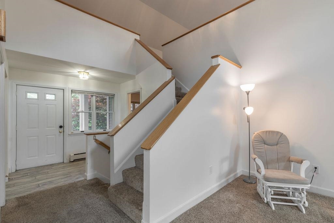
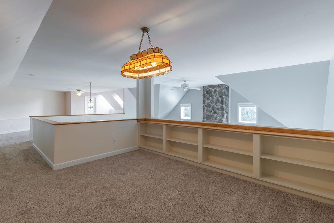
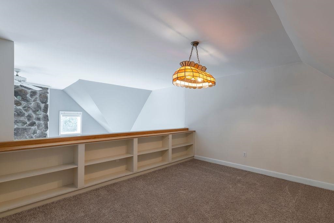
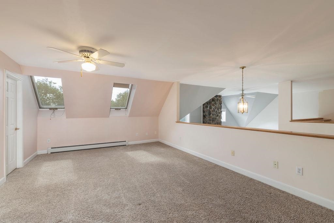
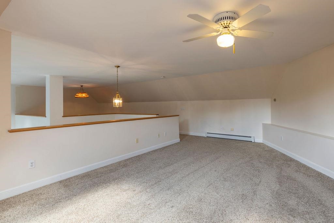
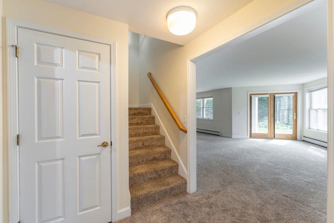
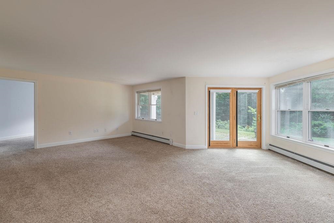
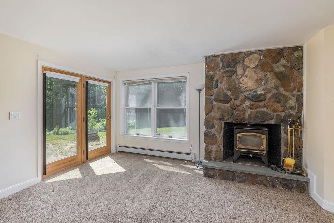
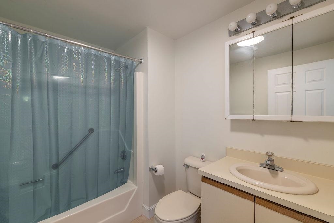
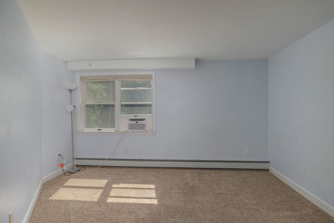
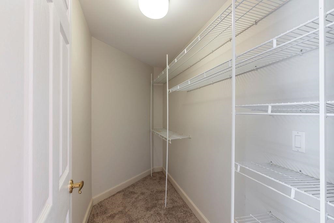
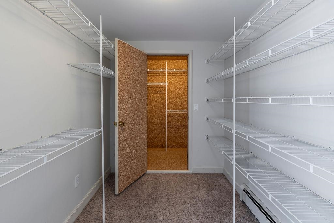
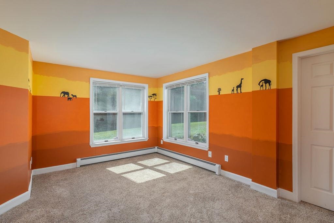
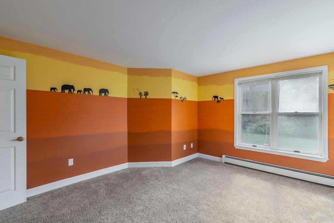
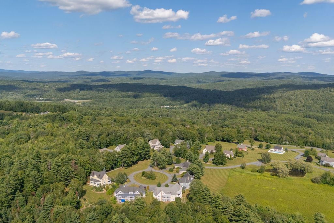
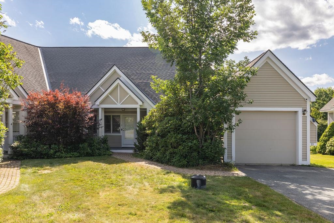
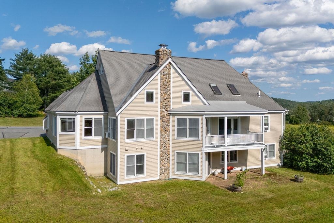
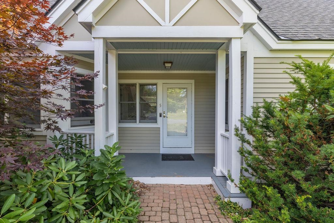
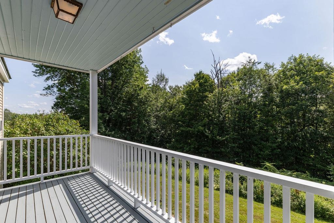
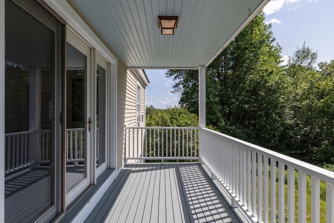
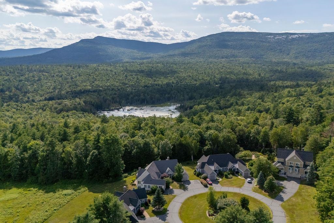
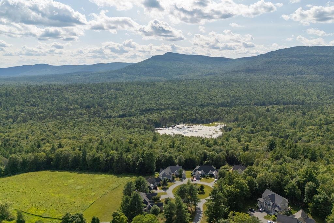
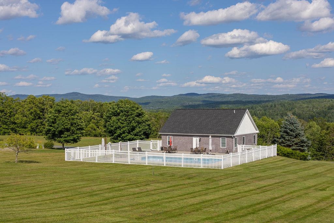
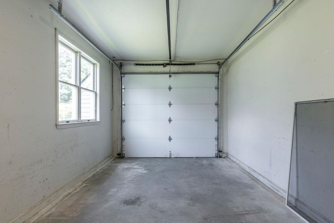
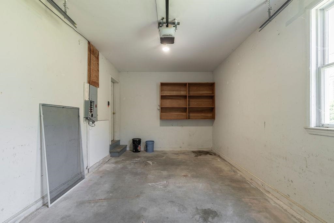
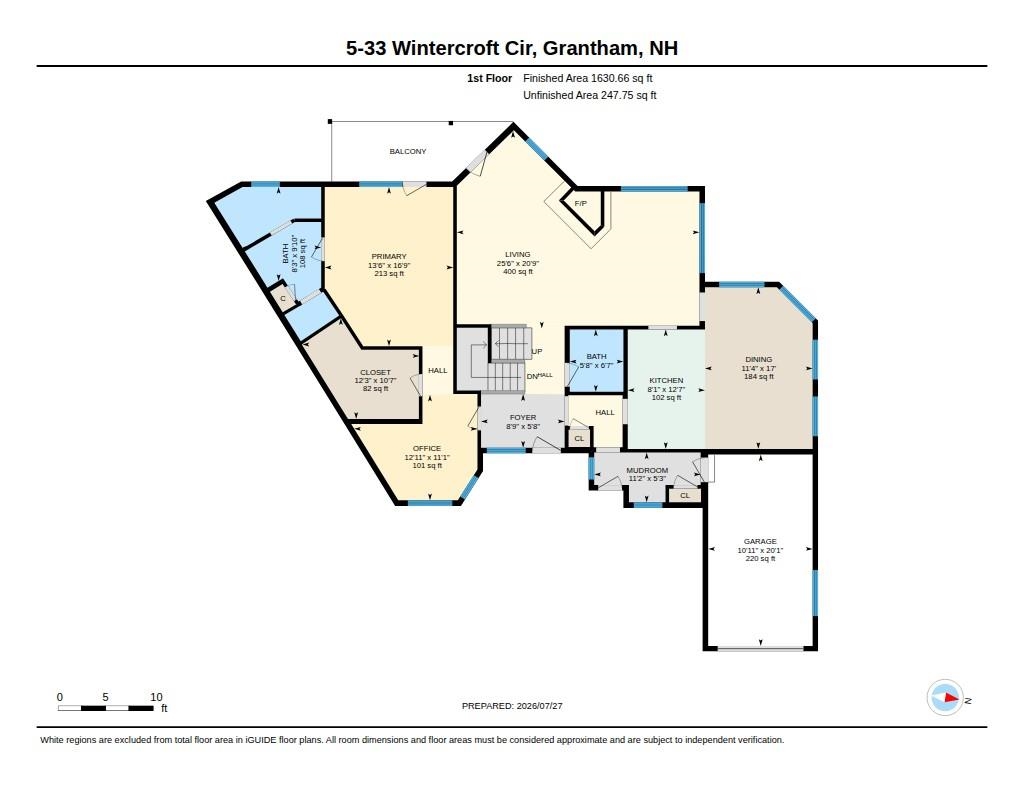
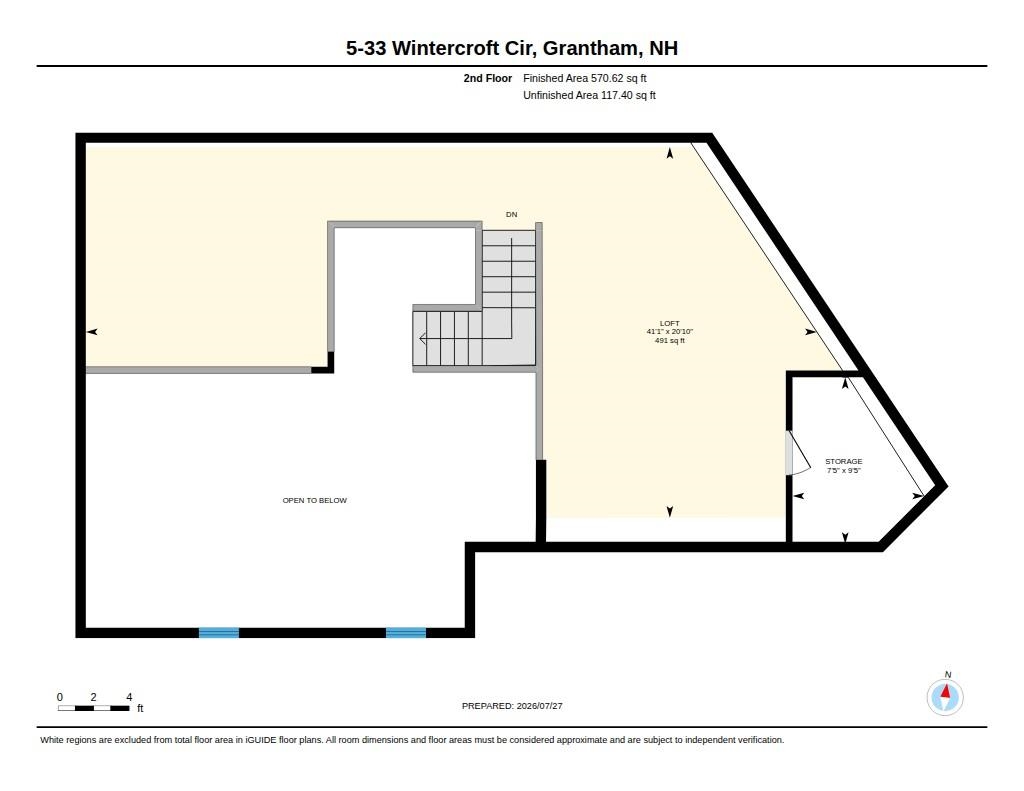
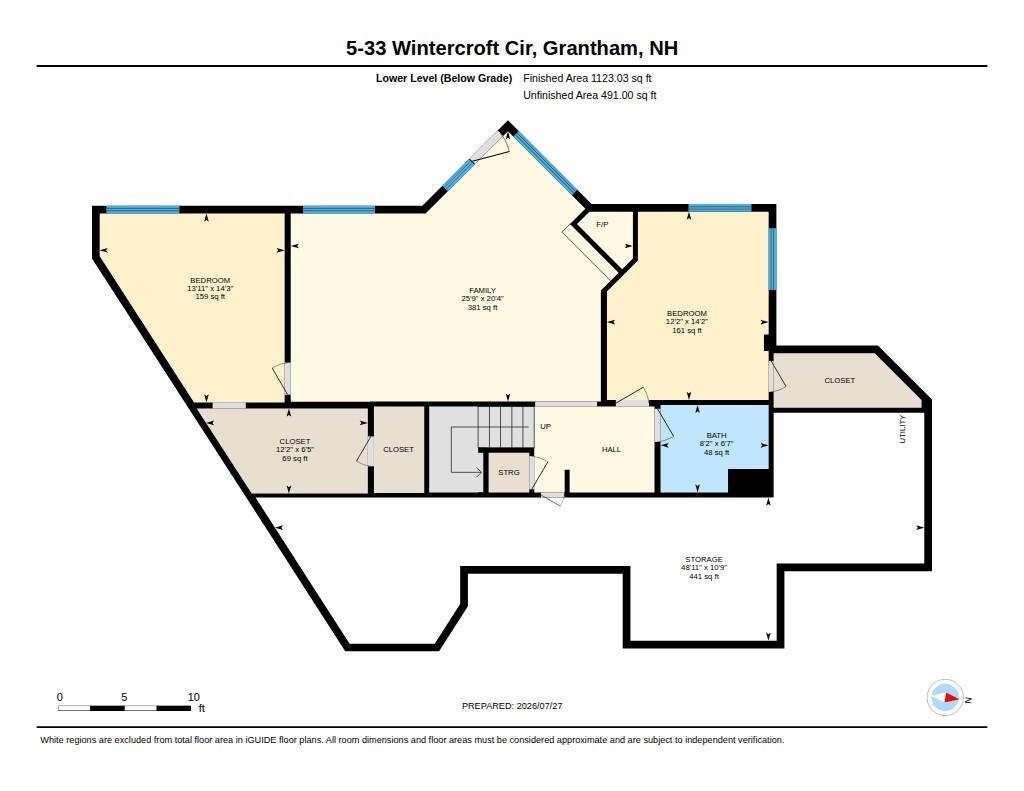
This 3-bedroom, 2.5-bathroom contemporary condo is set in the desirable Gray Ledges community, offering over 90 acres of private land and stunning views. Inside, there is over 3,300 square feet of thoughtfully designed living space. The first floor features a large living room with wood stone fireplace and access to the balcony, plus a bonus room ideal for office space. The first-floor primary bedroom includes an ensuite bathroom and access to the balcony. The kitchen includes wood cabinetry and an island for ample counter space, with a dining room perfect for entertaining guests. The finished second-level loft could be completed as an additional primary bedroom or used as a recreation room. The finished lower level includes a family room with an additional wood stove and a walk out to the patio, a bedroom with with a walk-in closet and cedar closet, bonus room and a full bathroom. Other features to note include a one-car garage with generous storage space. Located just 20 minutes from Dartmouth Health and the Upper Valley, close to New London for local shopping and restaurants and under two hours to Boston. Lots of outdoor activities for your enjoyment including hiking the trails on the property, golfing at Eastman Golf Links, swimming at the outdoor pool, skiing at Ragged Mountain or Mount Sunapee Resort and boating at Lake Sunapee.
Details
| MLS # | 5102358 |
|---|---|
| Listing Type | For Sale |
| Style | Condominium |
| HOA Dues | $749 |
| Sub-Type | Resale |
| Status | (10) Active - Active |
| Year | 1989 |
| Days On Site | 58 |
| Listing Provided By | KW Coastal and Lakes & Mountains Realty/N.London | O'Halloran Group |
Features
| Bed(s) | 3 |
|---|---|
| Bath(s) | 3 Total |
| Garage | 1 |
| Basement | Y |
| Story(s) | 1 |
| Zoning | RR1 - Residential |
Interior
| Rooms Total | 9 |
|---|---|
| Cooling | None |
| Heating | Propane, Wood, Baseboard, Hot Water, Wood Stove |
| Interior Features | Ceiling Fan(s), Dining Area, Wood Fireplace, 1 Fireplace, Hearth, Laundry Hook-ups, Primary BR w/ BA, Natural Light, Skylight, Soaking Tub, Vaulted Ceiling(s), Walk-In Closet(s), Whirlpool Tub, Basement Laundry |
| Appliances | Electric Cooktop, Dishwasher, Dryer, Freezer, Wall Oven, Refrigerator, Washer, Water Heater |
Exterior
| Exterior Features | Balcony, Covered Porch |
|---|---|
| Roof | Asphalt Shingle |
| Construction Materials | Wood Frame, Clapboard |
| Foundation Details | Concrete, Poured Concrete |
| Lot Features | Condo Development, Country Setting, Pasture, Landscaped, Level, Mountain View, Open Lot, Rolling Slope, Trail/Near Trail, Views, Walking Trails, Wooded, Near Skiing |
| Accessibility Features | 1st Floor 1/2 Bathroom, 1st Floor Bedroom, 1st Floor Full Bathroom, Bathroom w/Tub, Paved Parking |
Parking
| Garage Yes / No | Yes |
|---|---|
| Parking Features | Auto Open, Direct Access, Driveway, Garage, Paved, Attached |
Utilities
| Utilities | Cable at Site, Propane, Phone |
|---|---|
| Electric | 200+ Amp Service, Circuit Breakers |
| Sewer | Community, Shared |
Taxes
| Tax Annual Amount | 8314.22 |
|---|---|
| Tax Block | 000 |
| Tax Lot | 001 |
| Tax Year | 2026 |
Area Information
| State | NH |
|---|---|
| County | Sullivan |
| City | Grantham |
| Zip Code | 03753 |
| Area | NH Sullivan |
| School District | Grantham Sch District SAU # 75 |
| Elementary School | Grantham Village School |
| High School | LebanonHig |
| Listing VS Median (in 03753) | |
Price: $449,900 low | high Med: $0 On site: 58 low | high Med: | |
Market Activity 03753
Request a showing
Request a showing
_20230518140439.png)
Copyright 2026 PrimeMLS. All rights reserved. This information is deemed reliable, but not guaranteed. The data relating to real estate displayed on this Site comes in part from the IDX Program of PrimeMLS. The information being provided is for consumers’ personal, non-commercial use and may not be used for any purpose other than to identify prospective properties consumers may be interested in purchasing.
Contact
Learn More About This Property

| State | NH |
|---|---|
| County | Sullivan |
| City | Grantham |
| Zip Code | 03753 |
| Area | NH Sullivan |
| School District | Grantham Sch District SAU # 75 |
| Elementary School | Grantham Village School |
| High School | LebanonHig |
| Listing VS Median (in 03753) | |
Price: $449,900 low | high Med: $0 On site: 58 low | high Med: | |