New Listing
 In-Person: 09/26 1:30 PM - 3:00 PM
In-Person: 09/27 1:30 PM - 3:00 PM
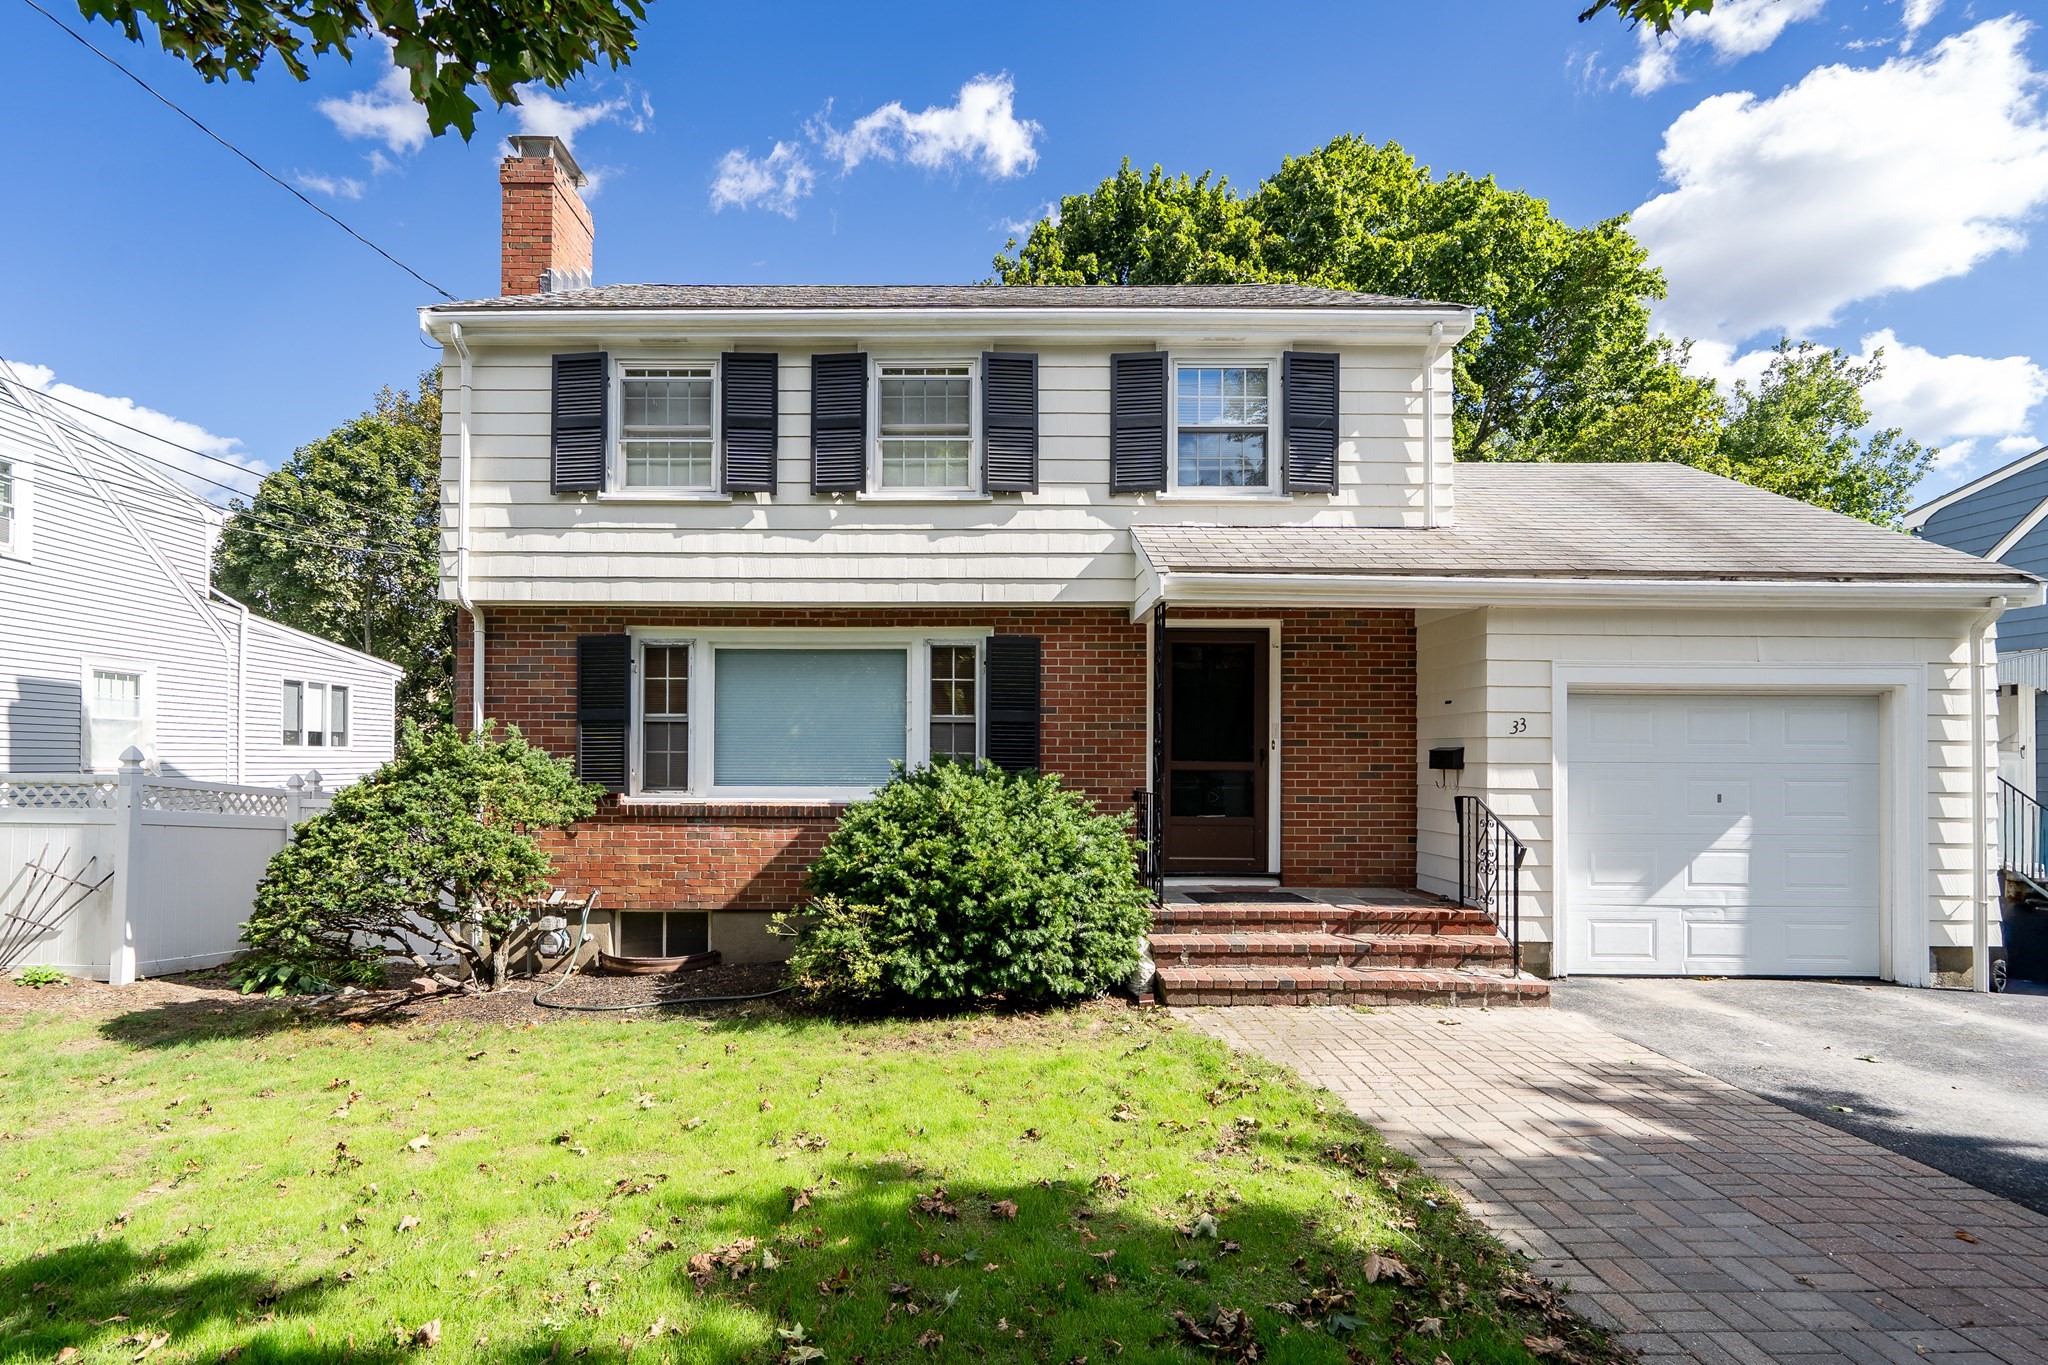
33 Stowecroft Rd,Arlington, MA 02474
Arlington, MA 02474

Description
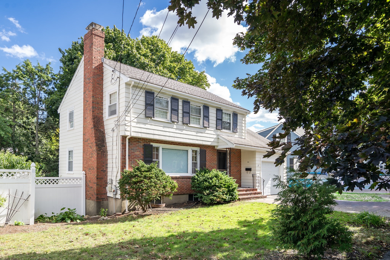
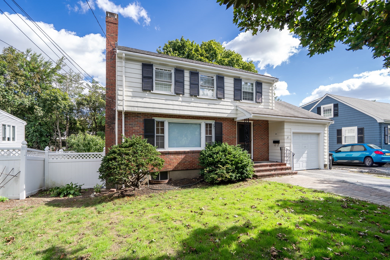
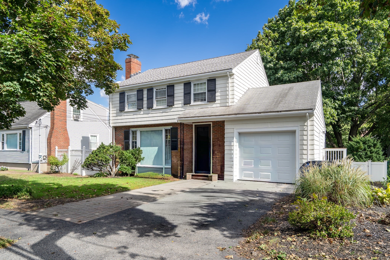
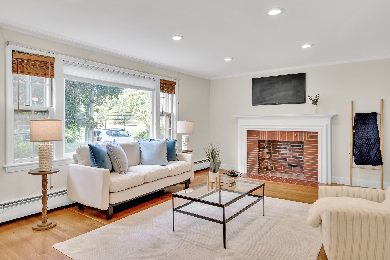
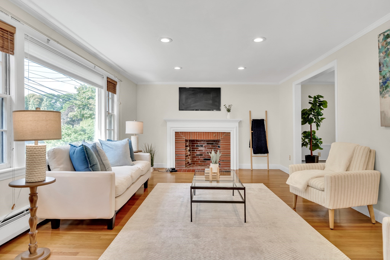
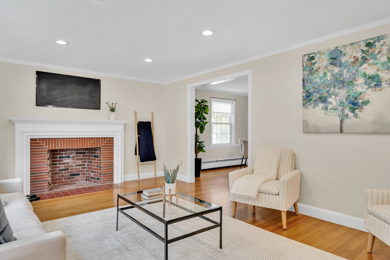
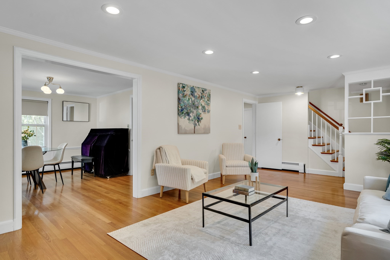
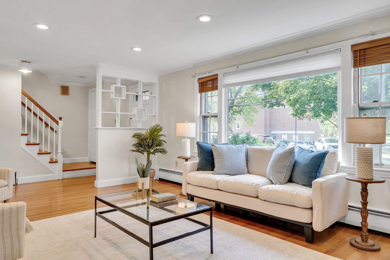
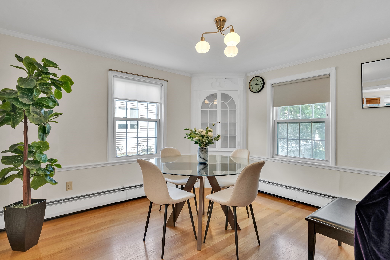
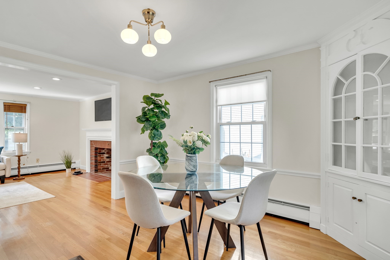
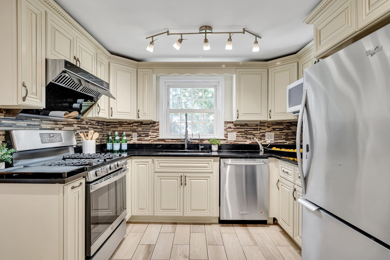
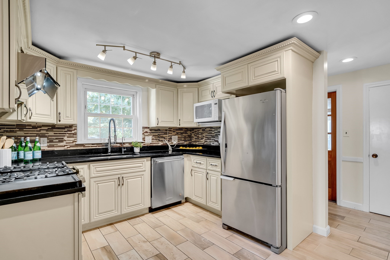
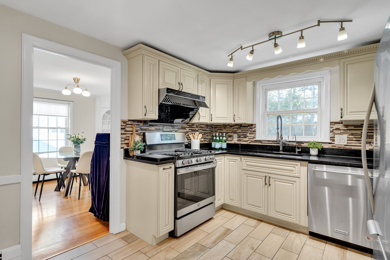
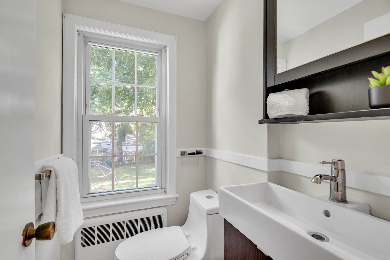
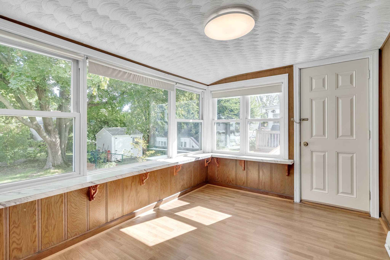
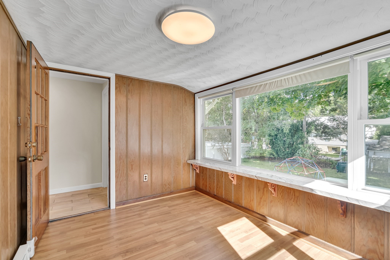
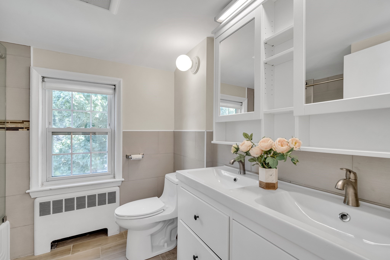
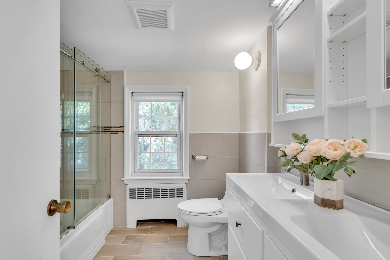
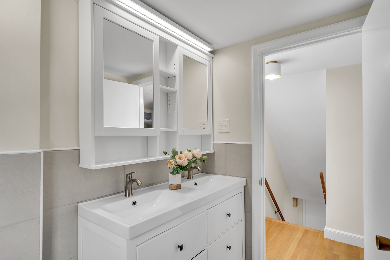
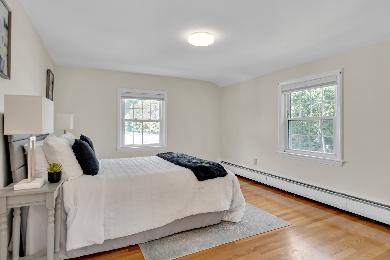
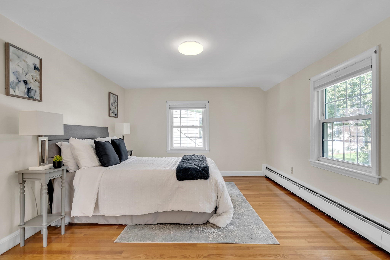
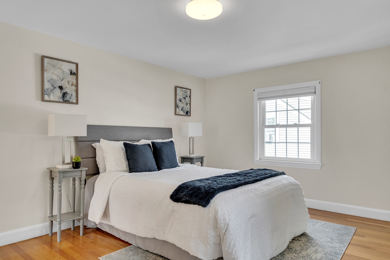
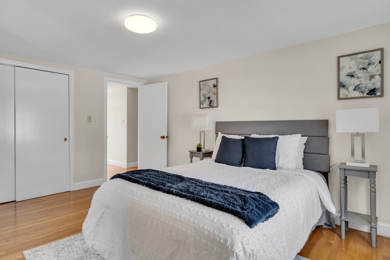
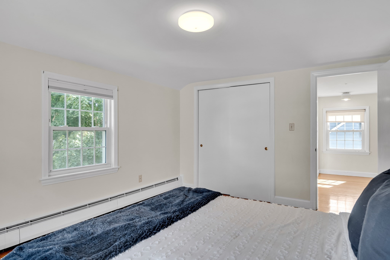
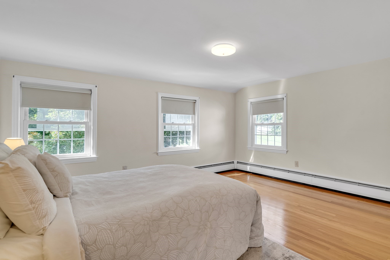
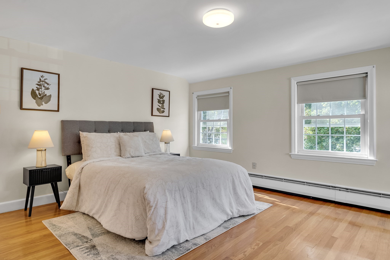
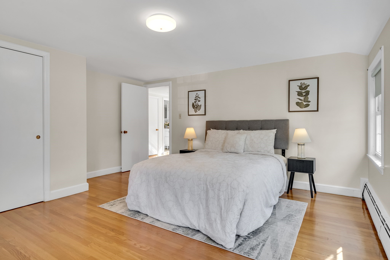
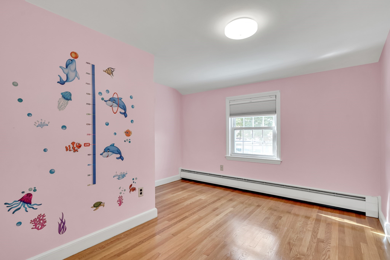
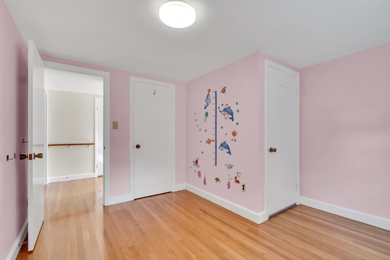
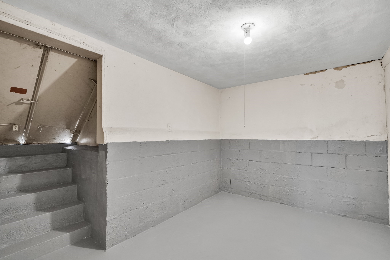
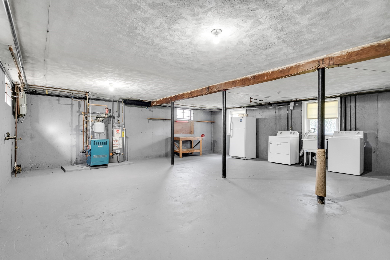
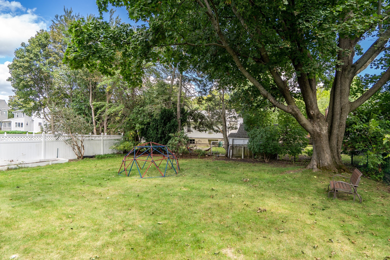
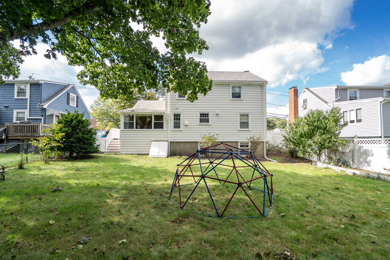
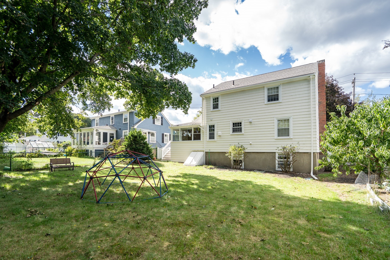
Absolutely the home you've been looking for! Perfectly situated in an uplifting location directly across from Bishop Elementary School and playground, this bright and inviting home features hardwood floors throughout. The main level welcomes you with a large fireplaced living room that flows seamlessly into a formal dining room complete with an attractive built-in hutch. The updated kitchen boasts gas cooking and sits conveniently near a handy half bath. Step into the bright, heated sunroom-a year-round sanctuary designed to stay warm in winter and cool in summer-offering expansive views and direct access to the huge, fully fenced backyard and brand-new deck. Upstairs, you'll find generously sized bedrooms alongside an updated full bathroom. The smaller bedroom features comfortable walk-up access to the attic for storage or future expansion potential. Downstairs, the large, bright, unfinished walkout basement provides exceptional storage and endless opportunities for additional living space.
Details
| MLS # | 73581085 |
|---|---|
| Listing Type | For Sale |
| Style | House |
| Sub-Type | Resale |
| Status | Active |
| Year | 1957 |
| Days On Site | 4 |
| Listing Provided By | Coldwell Banker Realty - Lexington | Alina Wang Team |
Features
| Bed(s) | 3 |
|---|---|
| Bath(s) | 2 Total |
| SQ Feet | 1,583 |
| Garage | 1 |
| Basement | Y |
| Zoning | R1 |
| Acreage | 0.15 |
Interior
| Rooms Total | 6 |
|---|---|
| Cooling Yes / No | Yes |
| Cooling | Window Unit(s) |
| Heating Yes / No | Yes |
| Heating | Baseboard, Natural Gas |
| Interior Features | Bathroom - Half, Sun Room, Walk-up Attic |
| Window Features | Insulated Windows, Screens |
| Appliances | Gas Water Heater, Water Heater, Dishwasher, Disposal, Microwave, Range, Refrigerator, Washer, Dryer |
| Fireplace Features | Living Room |
| Fireplaces Total | 1 |
| Fireplace Yes / No | Yes |
| Flooring | Tile, Hardwood, Flooring - Wood |
Exterior
| Exterior Features | Rain Gutters, Screens, Fenced Yard |
|---|---|
| Roof | Shingle |
| Construction Materials | Frame, Brick |
| Foundation Details | Concrete Perimeter |
| Fencing | Fenced |
Parking
| Garage Yes / No | Yes |
|---|---|
| Attached Garage Yes / No | Yes |
| Parking Features | Attached, Garage Door Opener, Paved Drive, Paved |
| Open Parking Yes / No | Yes |
Utilities
| Utilities | for Gas Range, for Gas Oven, for Gas Dryer, Washer Hookup |
|---|---|
| Sewer | Public Sewer |
Taxes
| Tax Annual Amount | 11069 |
|---|---|
| Tax Assessed Value | 1027800 |
| Tax Year | 2025 |
Location
| Community Features | Public Transportation, Shopping, Park, Walk/Jog Trails, Bike Path, Highway Access, House of Worship, Public School, Sidewalks |
|---|---|
| Senior Community Yes / No | No |
Area Information
| State | MA |
|---|---|
| County | Middlesex |
| City | Arlington |
| Zip Code | 02474 |
| Area | Middlesex |
| Listing VS Median (in 02474) | |
Price: $1,150,000 low | high Med: $522,450 sqft: 1,583 low | high Med: 917 $ / sqft: $726 low | high Med: $572 On site: 4 low | high Med: 78.5 | |
Market Activity 02474
Request a showing
Request a showing
Contact
Learn More About This Property

| Open House |
|---|
| In-Person 09/26 1:30 PM - 3:00 PM |
| In-Person 09/27 1:30 PM - 3:00 PM |
| State | MA |
|---|---|
| County | Middlesex |
| City | Arlington |
| Zip Code | 02474 |
| Area | Middlesex |
| Listing VS Median (in 02474) | |
Price: $1,150,000 low | high Med: $522,450 sqft: 1,583 low | high Med: 917 $ / sqft: $726 low | high Med: $572 On site: 4 low | high Med: 78.5 | |