
Description
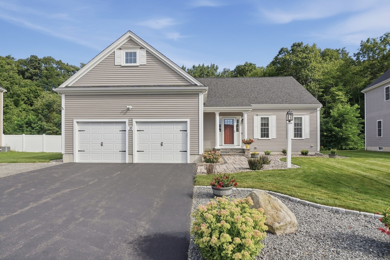
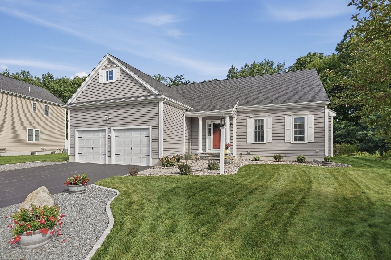
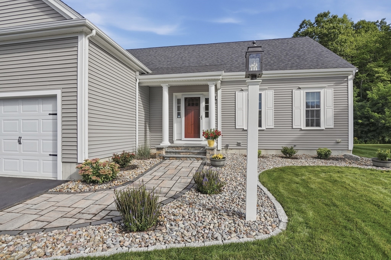
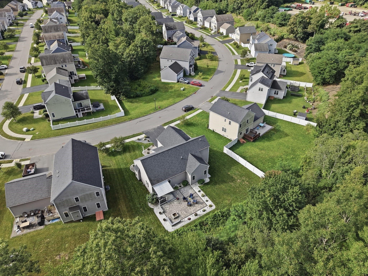
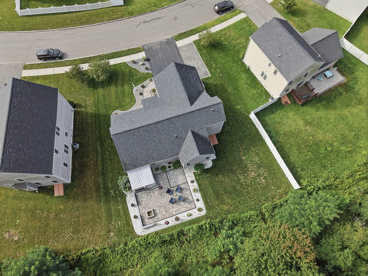
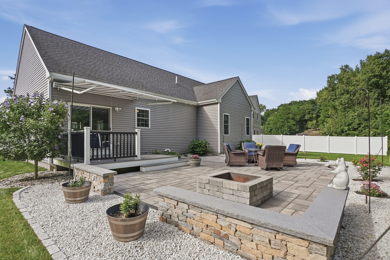
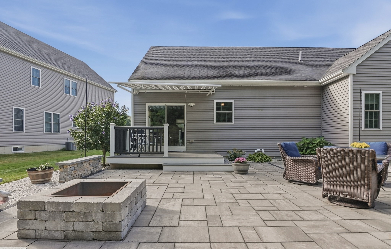
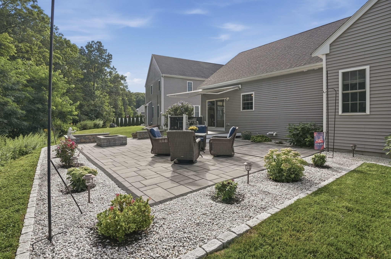
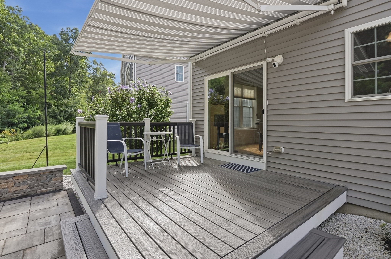
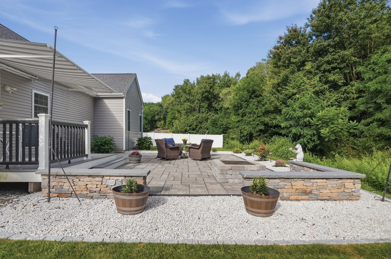
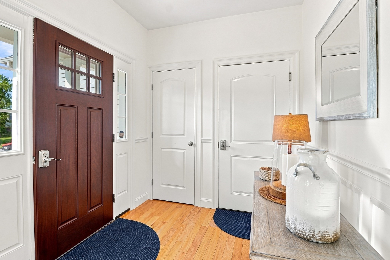
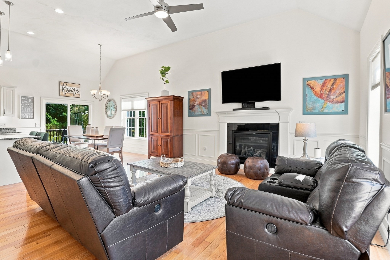
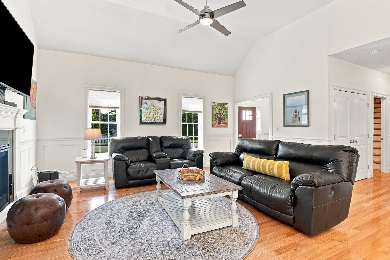
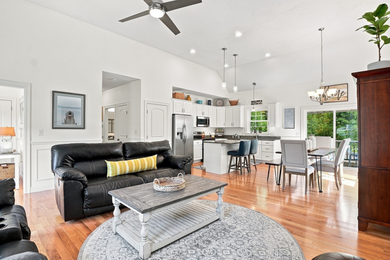
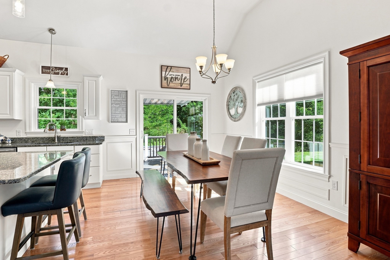
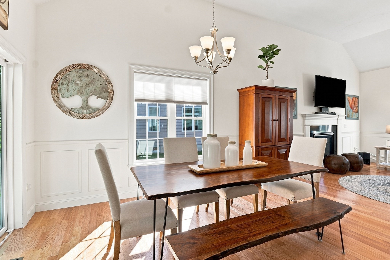
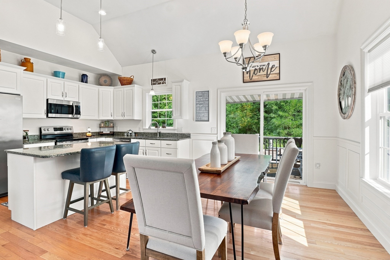
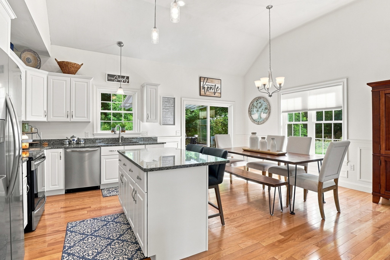
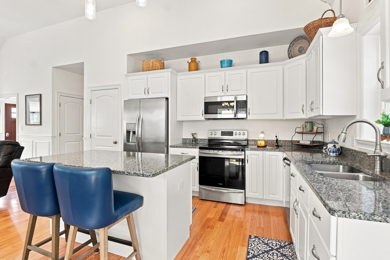
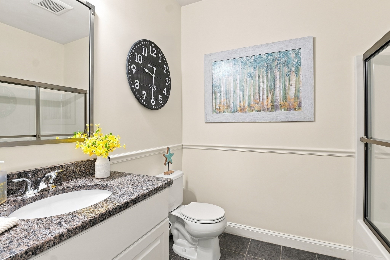
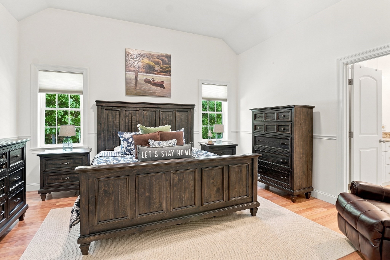
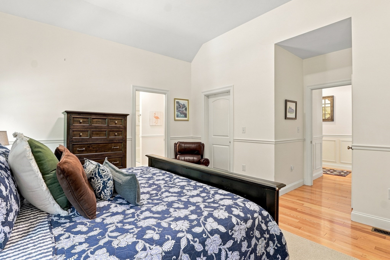
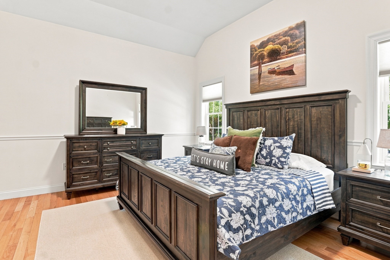
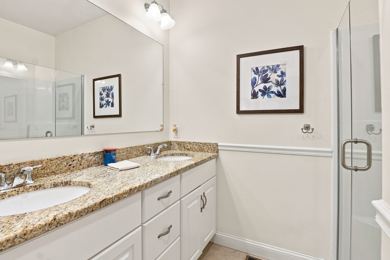
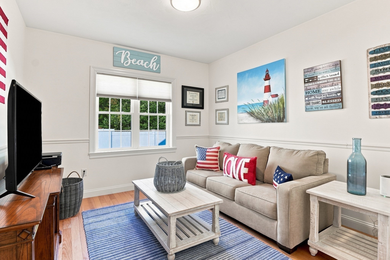
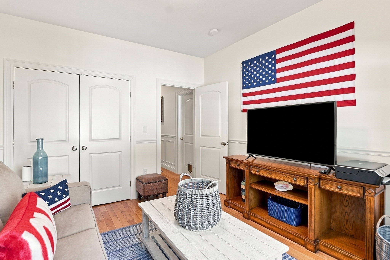
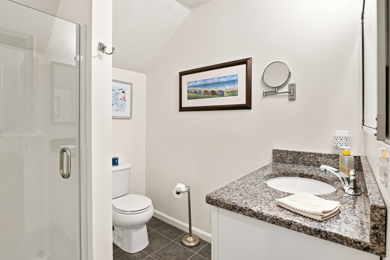
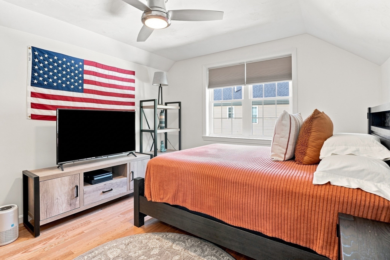
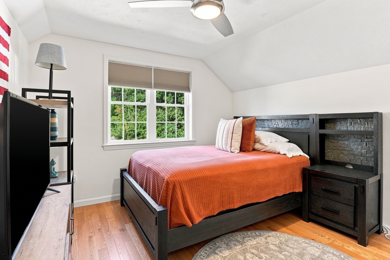
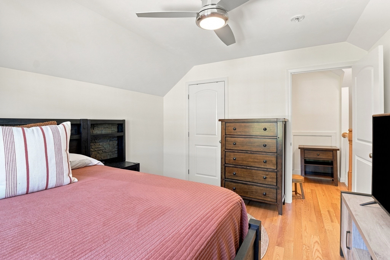
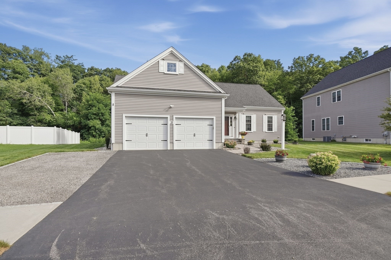
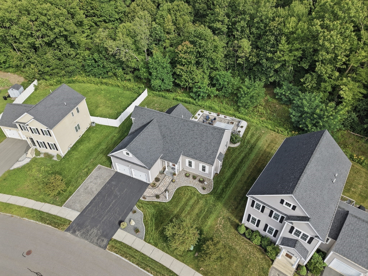
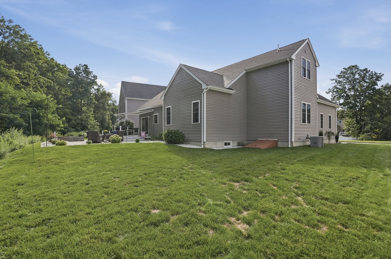
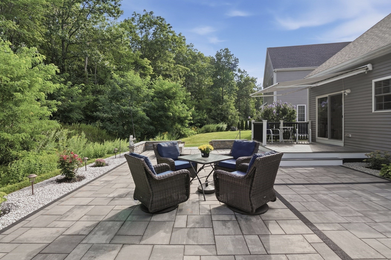
Stately columns frame the covered front entrance of this well-kept Ranch, setting the tone for a home that balances classic details with comfortable everyday living. Inside, hardwood flooring runs throughout the home, with tile in the baths, while classic trim and vaulted ceilings add character and a sense of spaciousness. The open floor plan creates an easy flow between the main gathering spaces, anchored by a fireplace that adds warmth and a natural focal point. The spacious kitchen features crisp white cabinetry, granite countertops, stainless-steel appliances and a generous kitchen island that works equally well for casual meals and conversation. Sliding glass doors lead directly to the large paver patio, extending the living space outdoors for dining, relaxing and entertaining. An automatic Marygrove awning offers adjustable shade, while a built-in firepit, hot-tub hookup and nearby deck provide even more ways to enjoy the backyard. Irrigation helps keep the landscaped grounds and lawn looking their best! Granite-topped vanities and durable tile flooring bring a clean, cohesive finish to the baths. First-floor laundry adds everyday convenience, while central air provides comfort through the warmer months. An attached two-car garage with opener and paved driveway offer ample parking! With strong curb appeal, inviting indoor-outdoor living and a thoughtful mix of classic and updated finishes, this Ranch provides a polished yet comfortable setting for both everyday life and entertaining. Welcome Home!
Details
| MLS # | 73575922 |
|---|---|
| Listing Type | For Sale |
| Style | House |
| HOA Dues | $100 |
| Sub-Type | Resale |
| Status | Pending |
| Year | 2018 |
| Days On Site | 11 |
| Listing Provided By | Lamacchia Realty, Inc. | Renee Prunier |
Features
| Bed(s) | 3 |
|---|---|
| Bath(s) | 3 Total |
| SQ Feet | 1,804 |
| Garage | 2 |
| Basement | Y |
| Zoning | R |
| Acreage | 0.20 |
Interior
| Rooms Total | 5 |
|---|---|
| Cooling Yes / No | Yes |
| Cooling | Central Air |
| Heating Yes / No | Yes |
| Heating | Forced Air, Natural Gas |
| Window Features | Insulated Windows |
| Appliances | Gas Water Heater, Tankless Water Heater, Range, Dishwasher, Microwave, Refrigerator, Washer, Dryer |
| Fireplace Features | Living Room |
| Fireplaces Total | 1 |
| Fireplace Yes / No | Yes |
| Flooring | Tile, Hardwood |
Exterior
| Exterior Features | Deck - Composite, Patio, Rain Gutters, Professional Landscaping |
|---|---|
| Roof | Shingle |
| Construction Materials | Frame |
| Foundation Details | Concrete Perimeter |
Parking
| Garage Yes / No | Yes |
|---|---|
| Attached Garage Yes / No | Yes |
| Parking Features | Attached, Garage Door Opener, Paved Drive, Off Street, Stone/Gravel, Paved |
| Open Parking Yes / No | Yes |
Utilities
| Utilities | for Electric Range, for Electric Dryer, Washer Hookup |
|---|---|
| Sewer | Public Sewer |
| Electric | Circuit Breakers |
Taxes
| Tax Annual Amount | 8287 |
|---|---|
| Tax Assessed Value | 643900 |
| Tax Block | 0124 |
| Tax Lot | 0000 |
| Tax Year | 2026 |
| Tax Map Number | 0005 |
Location
| Community Features | Shopping, Park, Walk/Jog Trails, Highway Access |
|---|---|
| Senior Community Yes / No | No |
Area Information
| State | MA |
|---|---|
| County | Worcester |
| City | Millbury |
| Zip Code | 01527 |
| Area | Worcester |
| Listing VS Median (in 01527) | |
Price: $659,900 low | high Med: $484,909 sqft: 1,804 low | high Med: 1,532 $ / sqft: $366 low | high Med: $317 On site: 11 low | high Med: 41 | |
Market Activity 01527
Request a showing
Request a showing
Contact
Learn More About This Property

| State | MA |
|---|---|
| County | Worcester |
| City | Millbury |
| Zip Code | 01527 |
| Area | Worcester |
| Listing VS Median (in 01527) | |
Price: $659,900 low | high Med: $484,909 sqft: 1,804 low | high Med: 1,532 $ / sqft: $366 low | high Med: $317 On site: 11 low | high Med: 41 | |
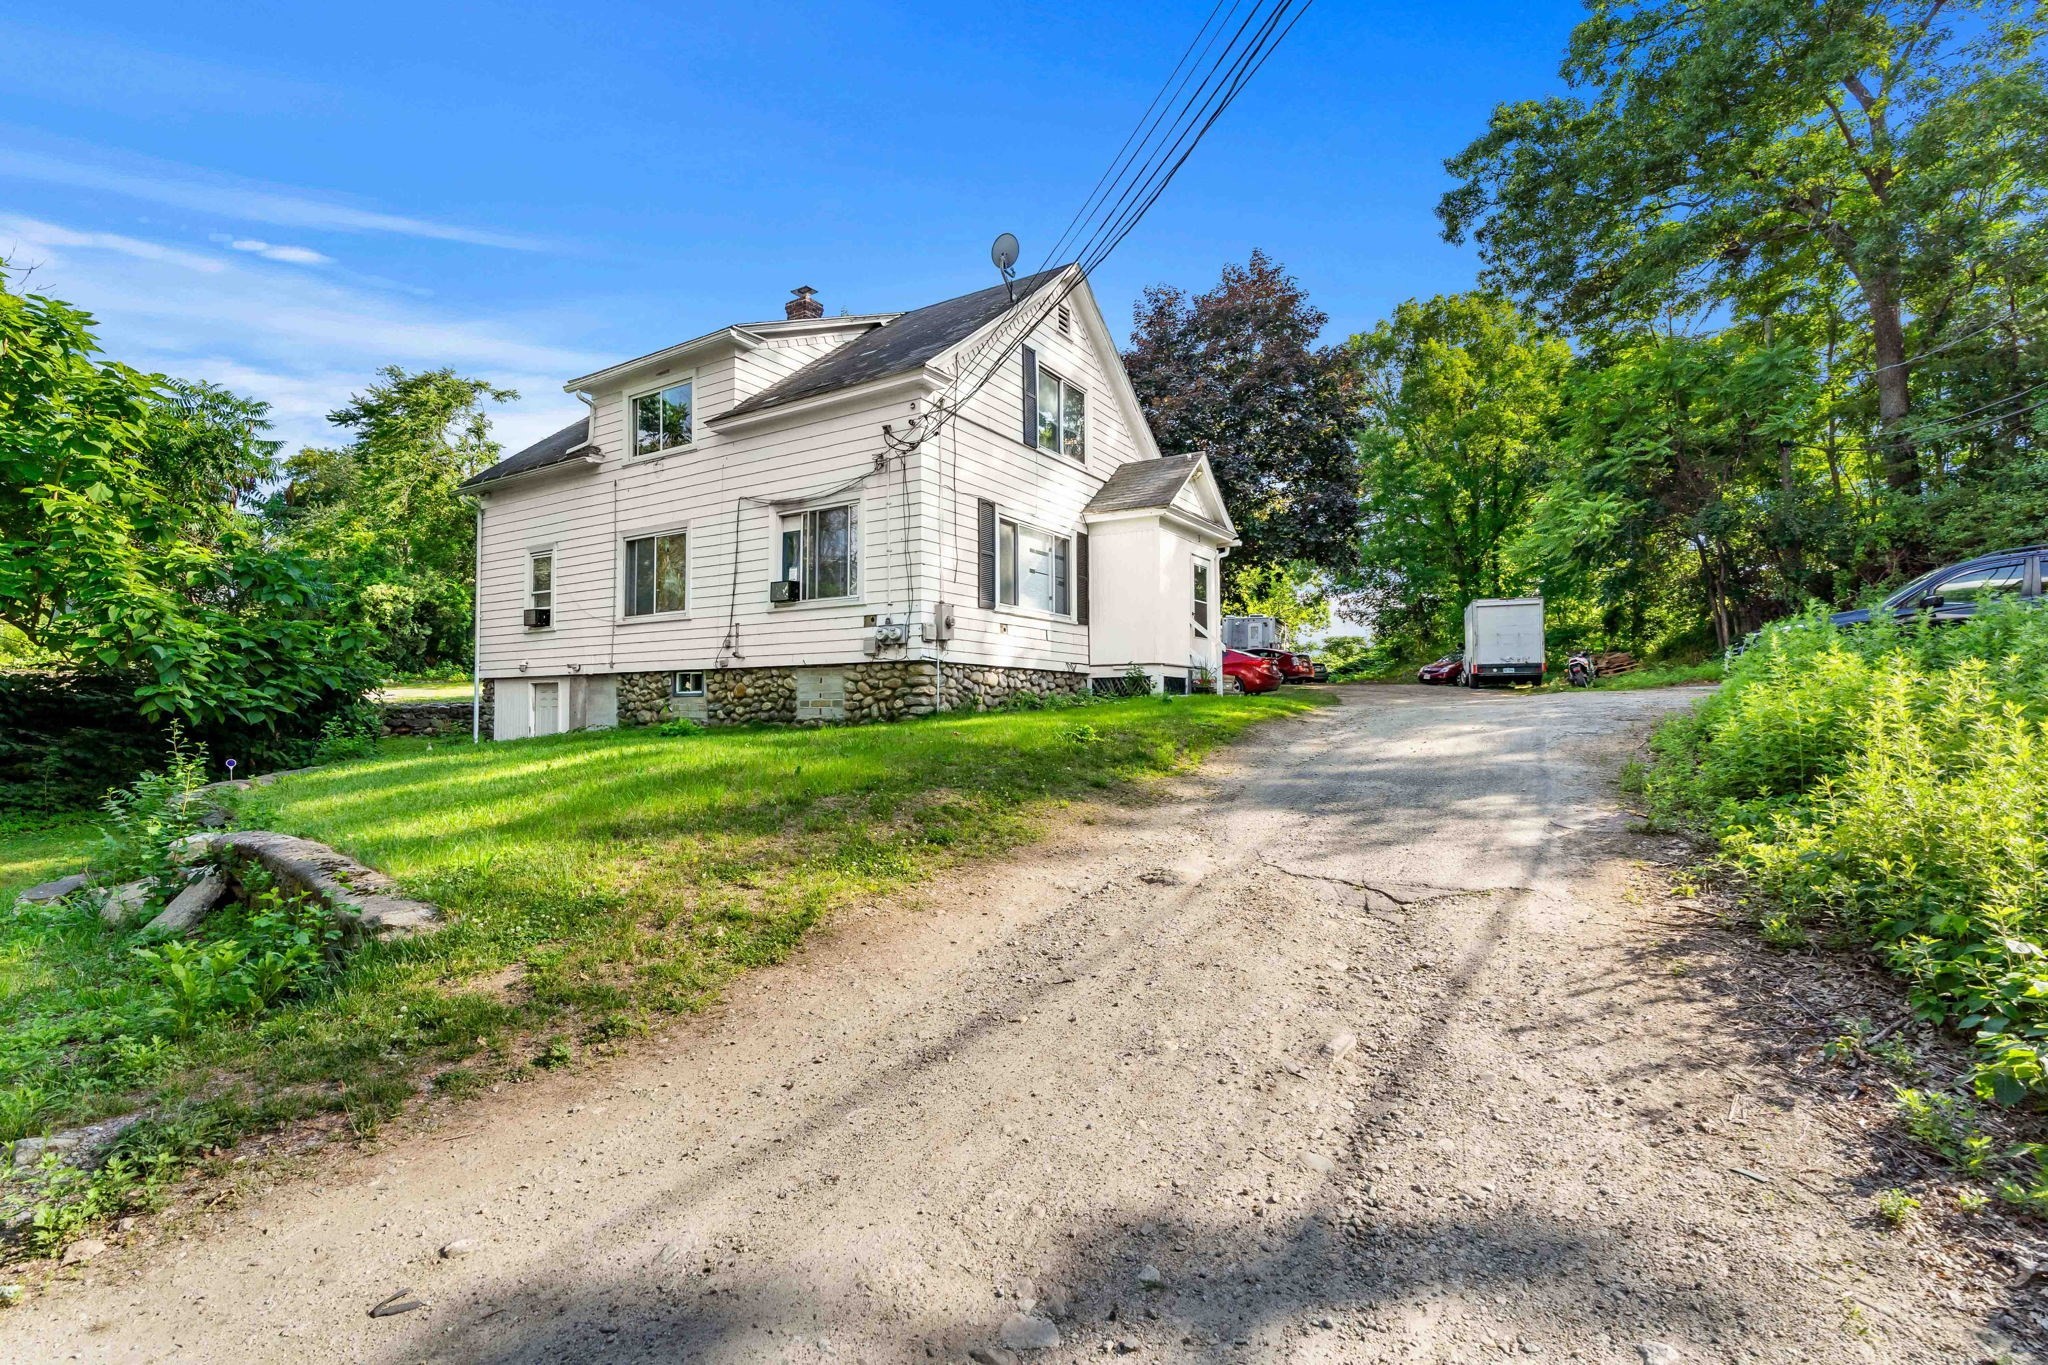 | $549,9003 Stidsen WayWorcester, MA 01604 |