New Listing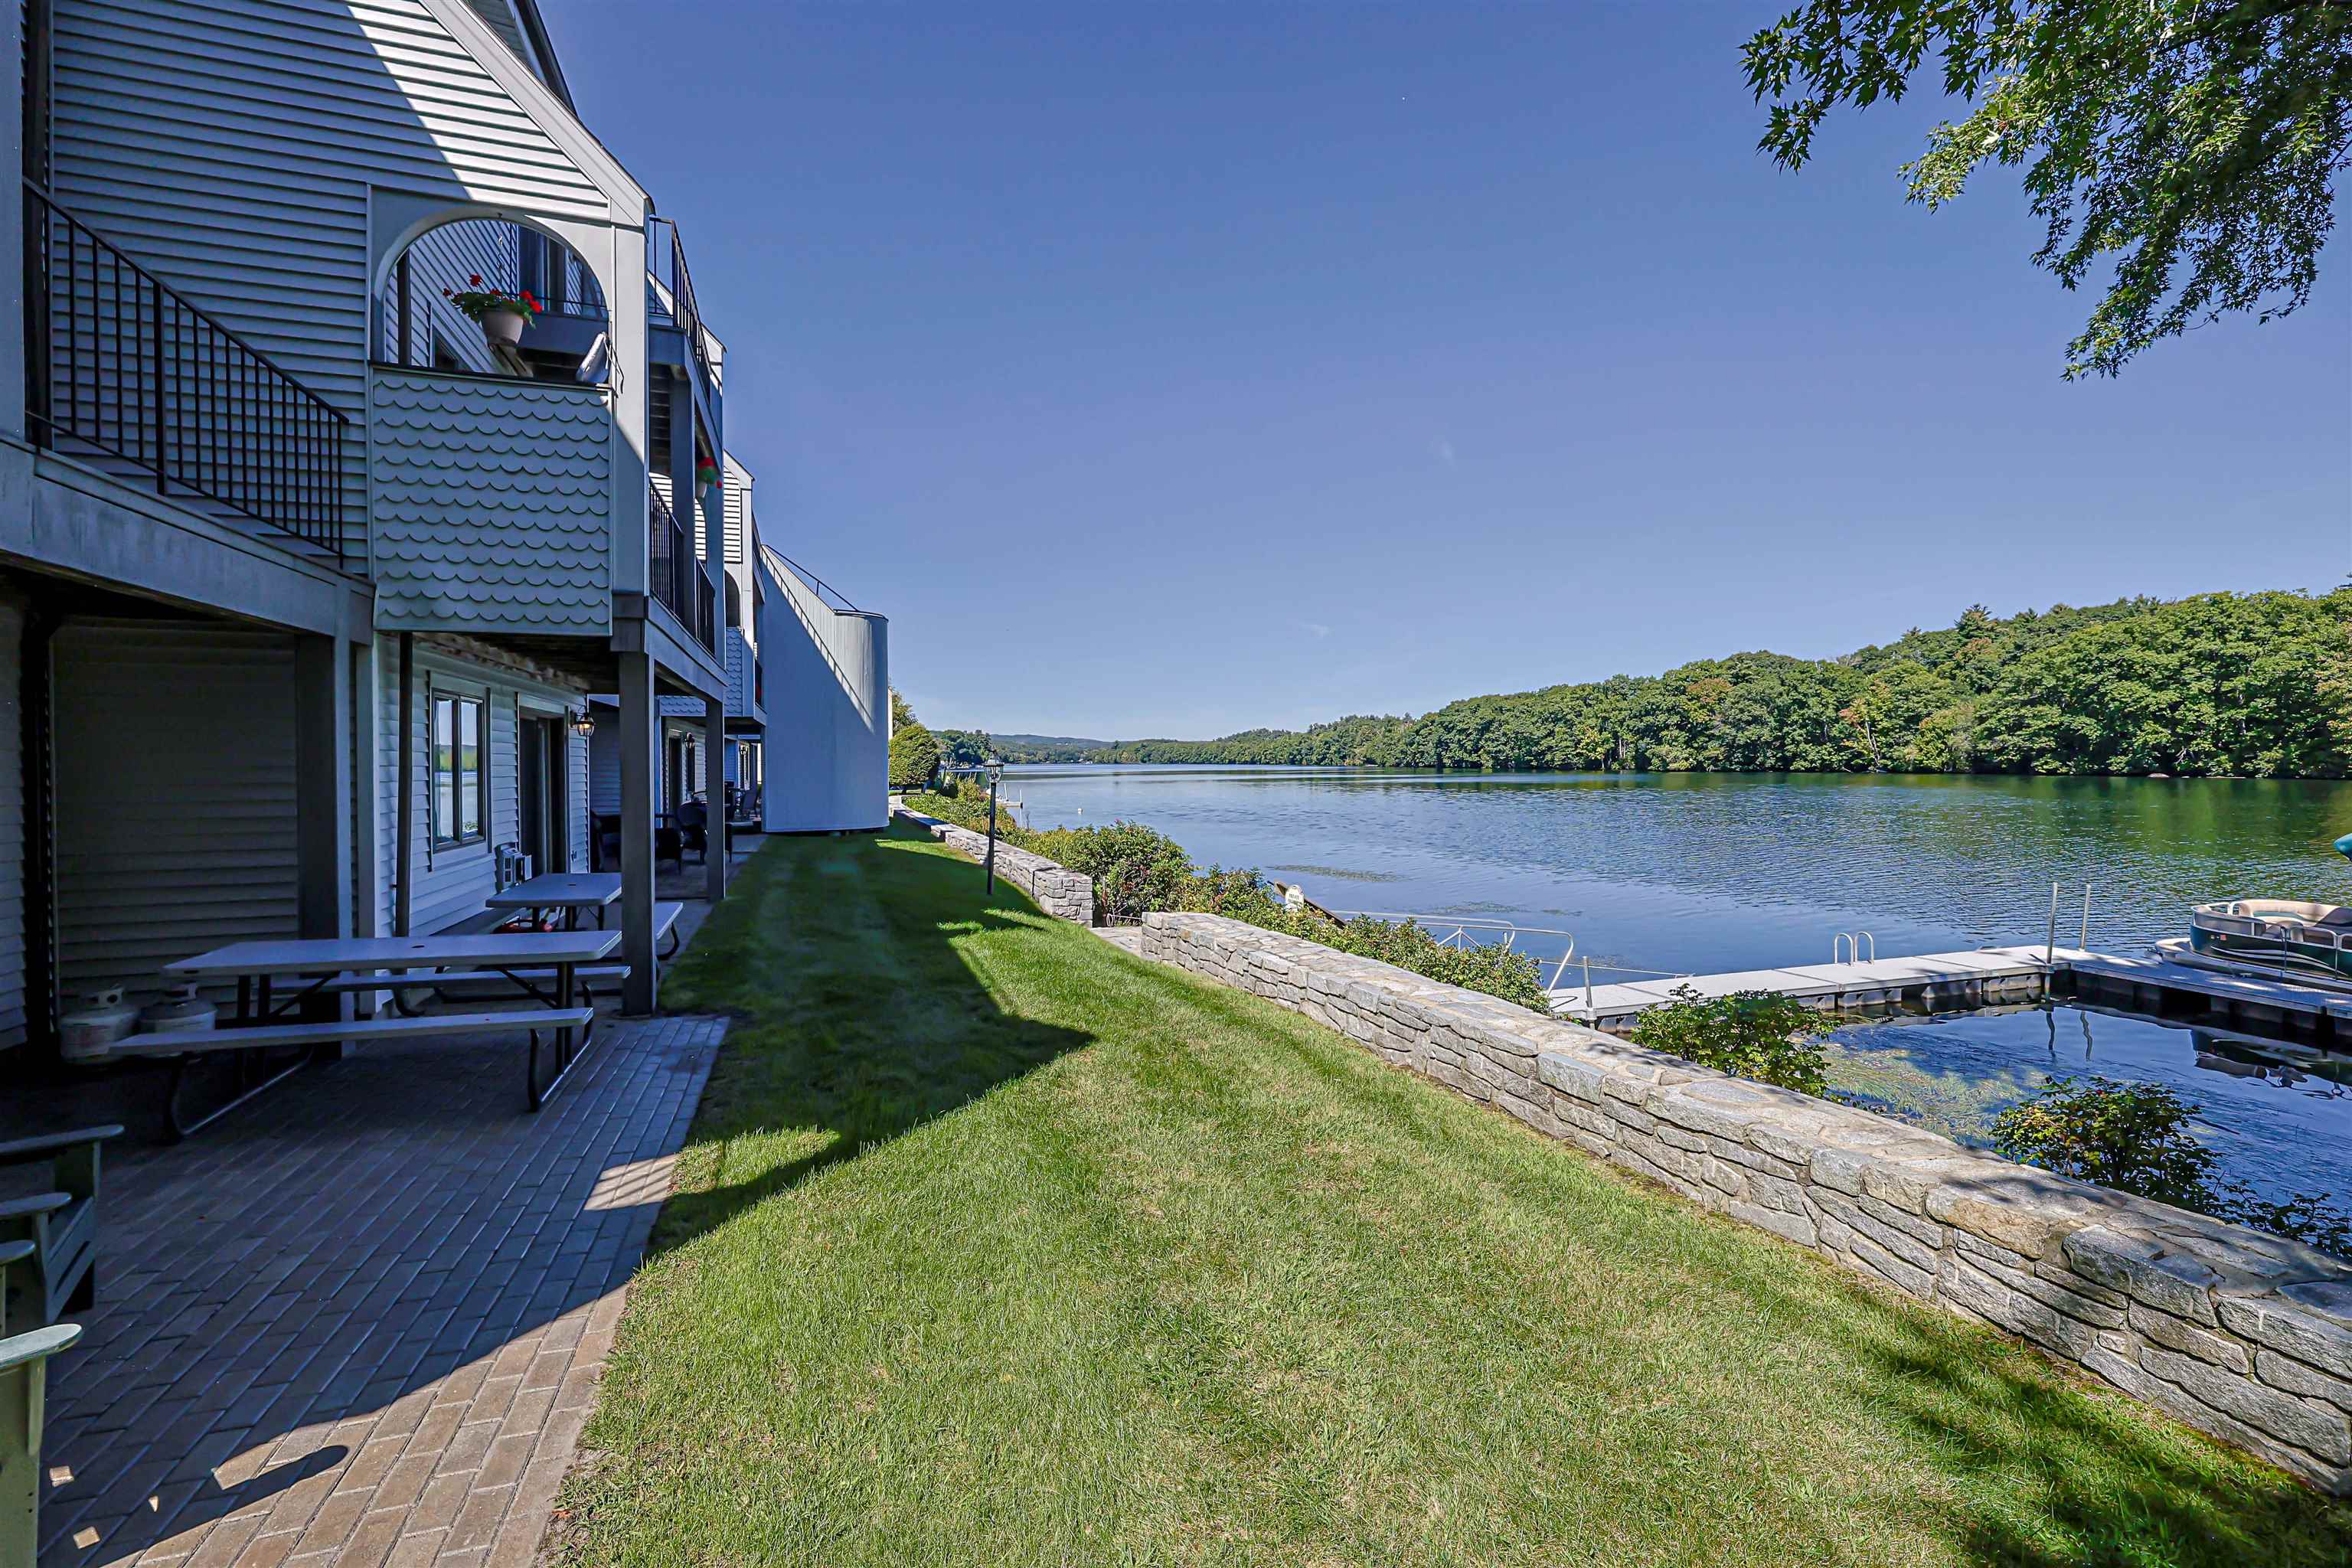
33 River Front Drive,Manchester, NH 03102
Manchester, NH 03102

Description
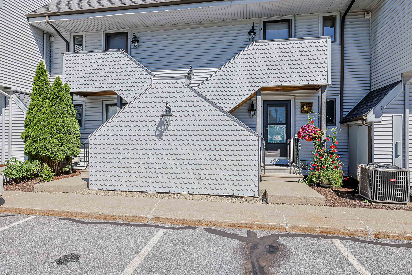
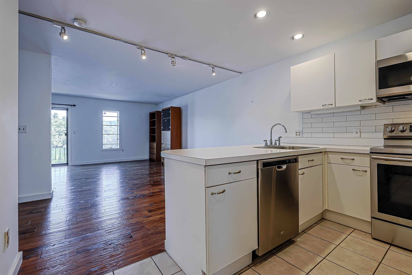
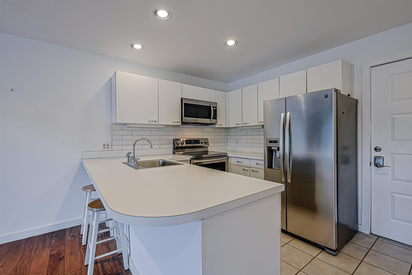
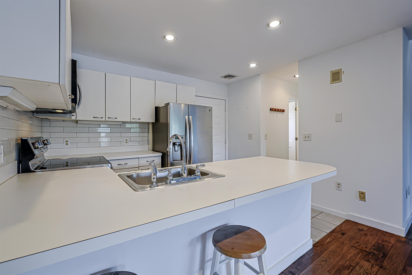
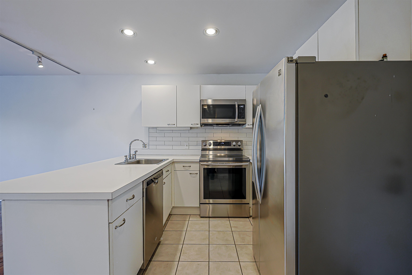
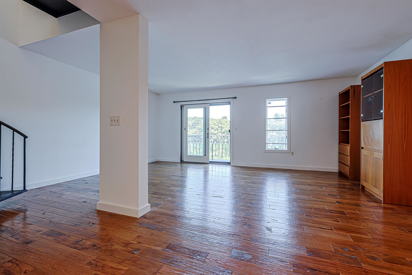
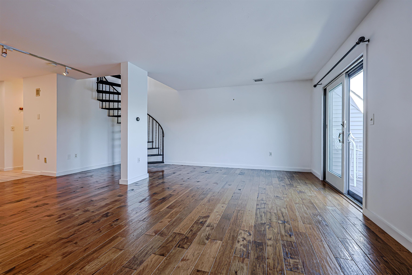
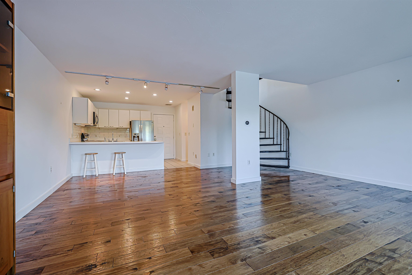
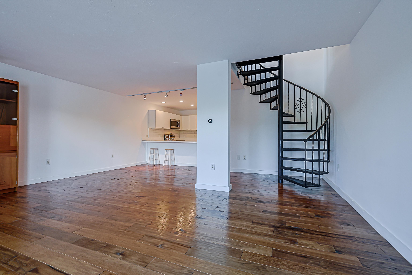
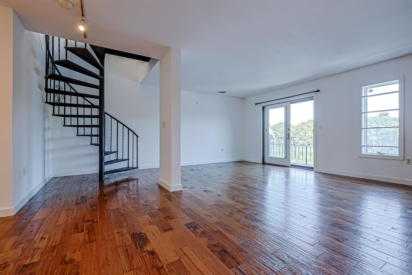
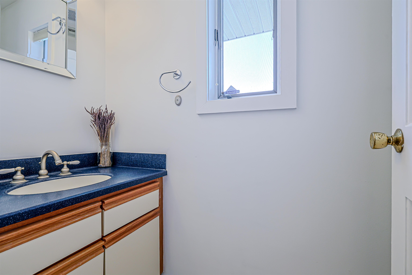
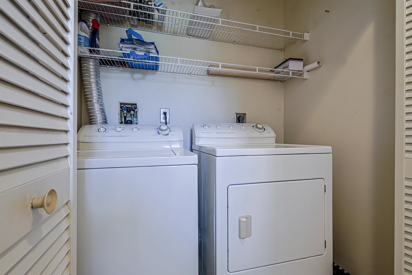
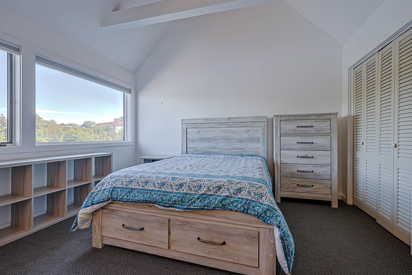
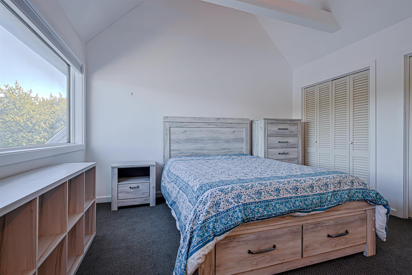
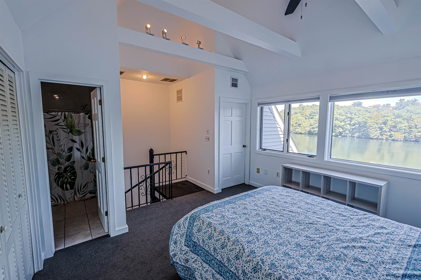
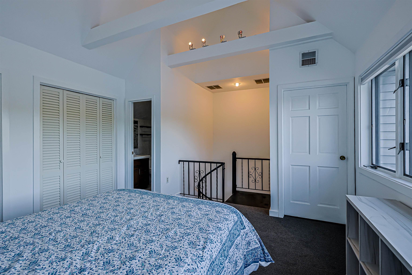
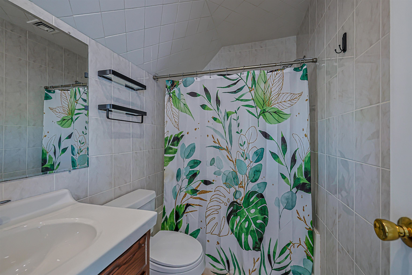
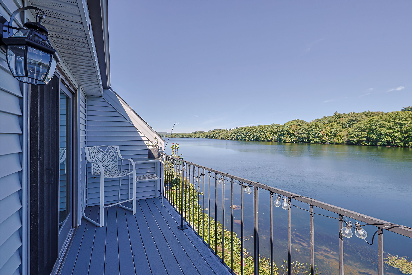
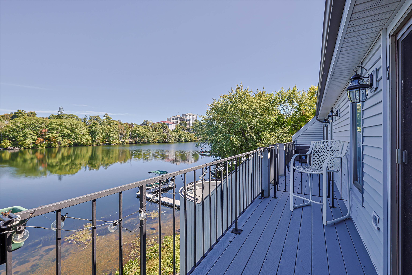
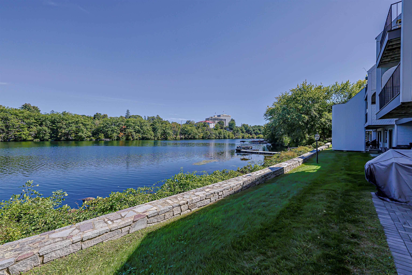
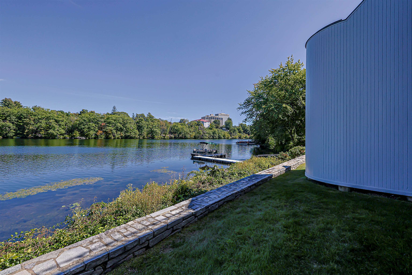
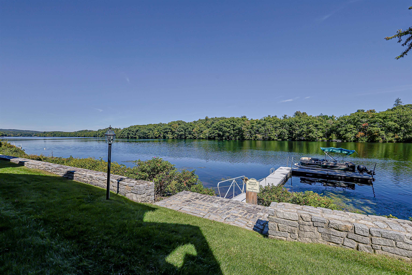
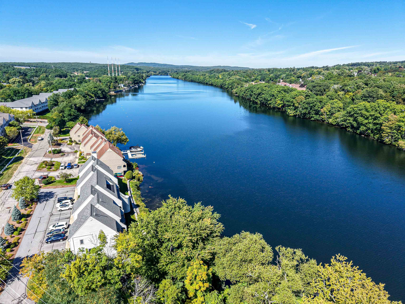
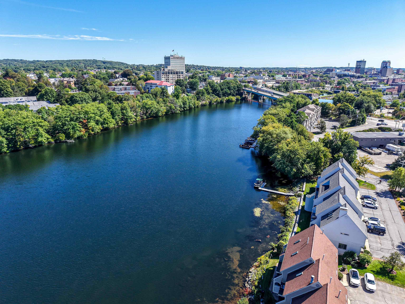
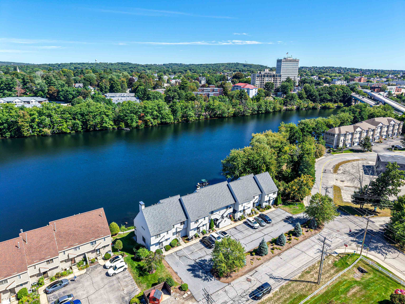
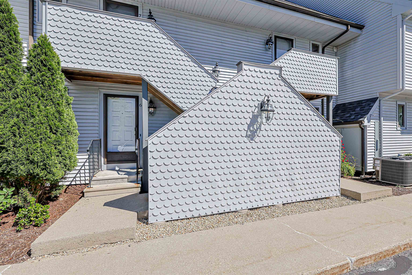
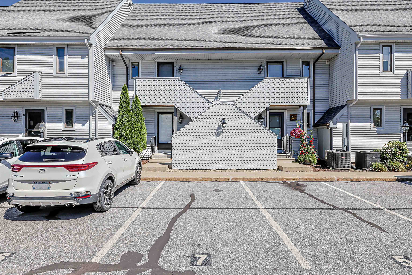
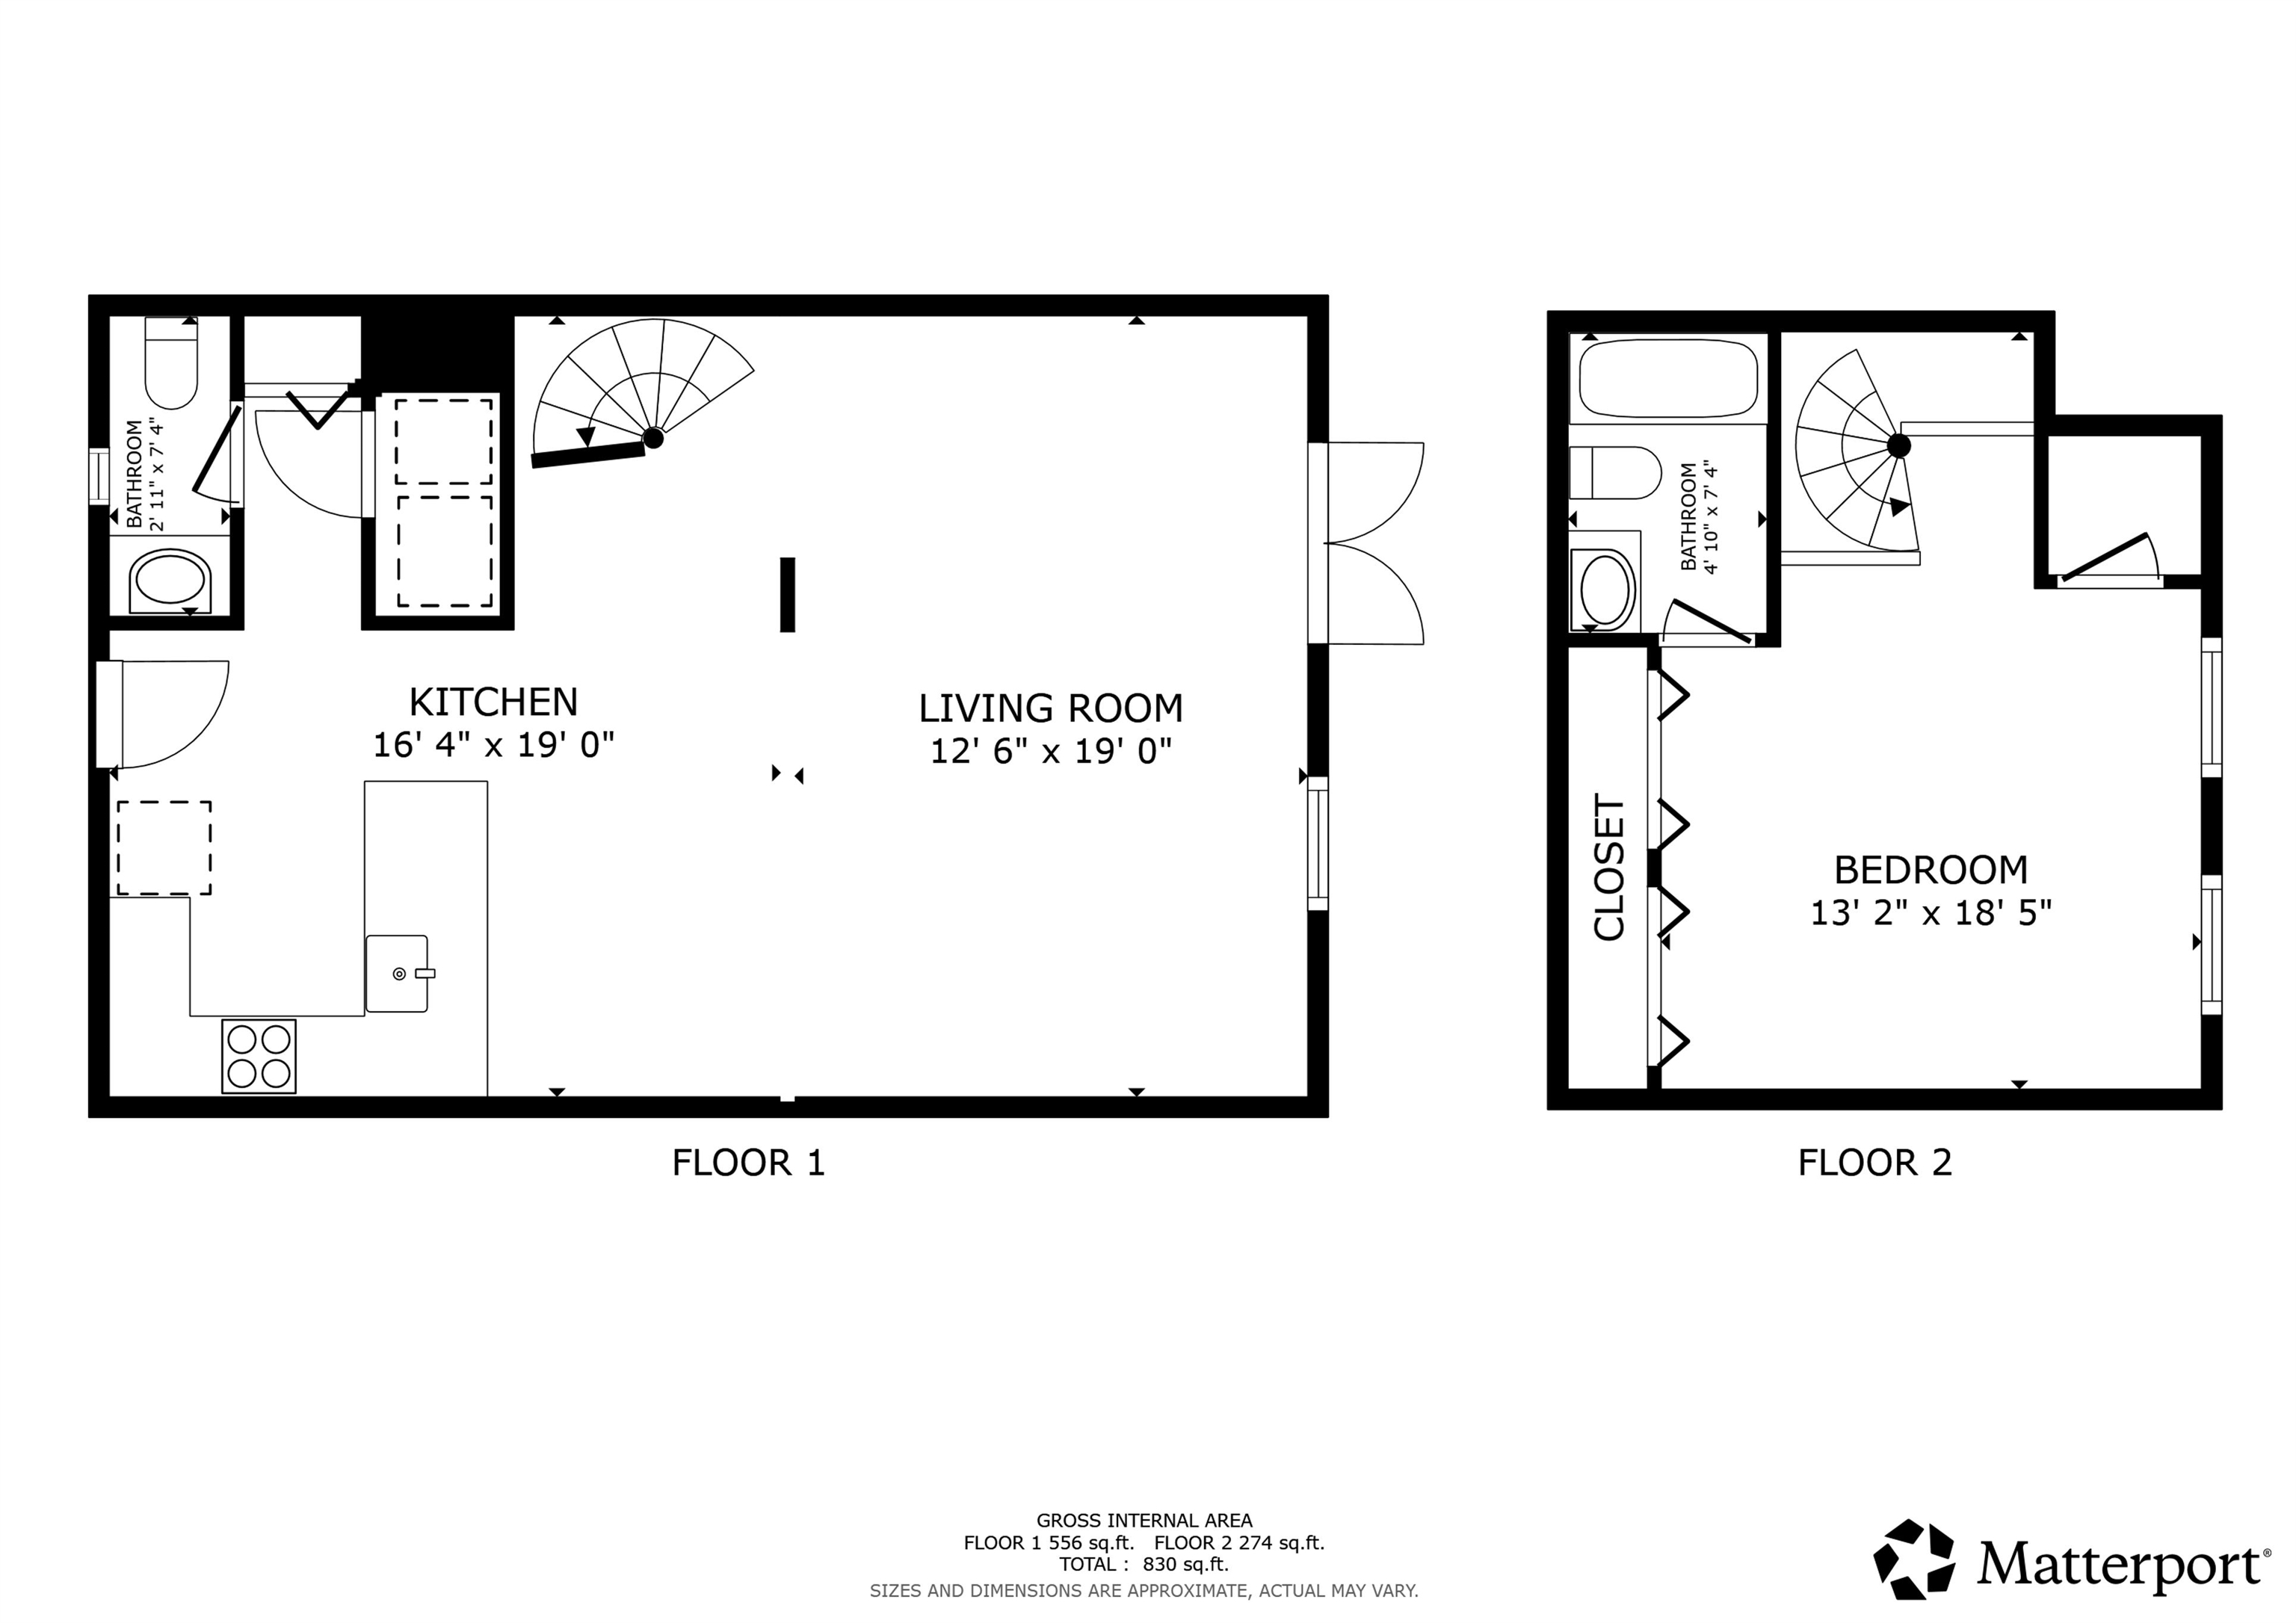
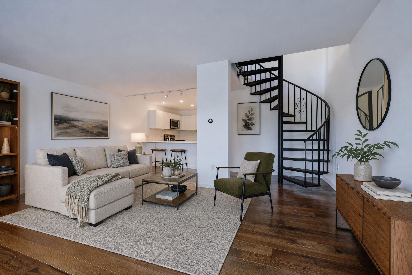
WATERFRONT LIVING AT ITS BEST! Experience a vacation lifestyle every day in this beautiful two-story dockside townhome overlooking the Merrimack River! From the moment you enter, you'll be captivated by the majestic river views showcased from nearly every room. The open-concept main level seamlessly connects the kitchen, dining area, and spacious living room, creating an inviting space for entertaining or simply relaxing while enjoying the scenery. A French door/sliders lead directly to the private balcony overlooking the river, perfect for morning coffee, evening cocktails, or watching the sunrise and fish jump below. The main level also offers a convenient half bath and laundry area with washer and dryer included. Upstairs, a spiral staircase leads to the spacious primary bedroom featuring a cathedral ceiling, two large closets, an ensuite bath, and breathtaking river views. Enjoy all that waterfront living has to offer with association docks and a boat slip available, providing access to approximately 8 miles of freshwater between the two dams for boating, swimming, fishing, and exploring. Additional features include central air, central vacuum, natural gas heat and hot water. Conveniently located within walking distance to trails, restaurants, shopping, and downtown Manchester, with easy highway access for commuters. The association allows cats (no dogs). Come experience the peace, tranquility, and unique lifestyle that only waterfront living can provide! Open Houses: 9/26 & 9/27 from 11:30am-1:30pm!
Details
| MLS # | 5111302 |
|---|---|
| Listing Type | For Sale |
| Style | Condominium |
| HOA Dues | $380 |
| Sub-Type | Resale |
| Status | (31) Under Contract - Active Under Contract |
| Year | 1986 |
| Days On Site | 3 |
| Listing Provided By | Redfin Corporation | Sherre Dubis |
Features
| Bed(s) | 1 |
|---|---|
| Bath(s) | 2 Total |
| Story(s) | 1 |
| Zoning | Residential |
| Water Front | Yes |
Interior
| Rooms Total | 3 |
|---|---|
| Cooling | Central Air |
| Heating | Natural Gas, Hot Air |
| Interior Features | Central Vacuum, Cathedral Ceiling(s), Dining Area, Kitchen/Dining, Primary BR w/ BA, Natural Light, 1st Floor Laundry |
| Appliances | Dryer, Range Hood, Electric Range, Refrigerator, Washer |
Exterior
| Exterior Features | Boat Launch, Boat Slip, Balcony |
|---|---|
| Roof | Shingle |
| Construction Materials | Wood Frame, Vinyl Siding |
| Foundation Details | Concrete |
| Lot Features | Condo Development |
Parking
| Garage Yes / No | No |
|---|---|
| Parking Features | Assigned, Parking Spaces 1 |
Utilities
| Utilities | Cable |
|---|---|
| Electric | 100 Amp Service, Circuit Breakers |
| Sewer | Public |
Taxes
| Tax Annual Amount | 3930.6 |
|---|---|
| Tax Block | 000 |
| Tax Lot | 000 |
| Tax Year | 2026 |
Area Information
| State | NH |
|---|---|
| County | Hillsborough |
| City | Manchester |
| Zip Code | 03102 |
| Area | NH Hillsborough |
| School District | Manchester School District |
| Listing VS Median (in 03102) | |
Price: $299,000 low | high Med: $679,000 On site: 3 low | high Med: 1536 | |
Market Activity 03102
Request a showing
Request a showing
_20230518140439.png)
Copyright 2026 PrimeMLS. All rights reserved. This information is deemed reliable, but not guaranteed. The data relating to real estate displayed on this Site comes in part from the IDX Program of PrimeMLS. The information being provided is for consumers’ personal, non-commercial use and may not be used for any purpose other than to identify prospective properties consumers may be interested in purchasing.
Contact
Learn More About This Property

| State | NH |
|---|---|
| County | Hillsborough |
| City | Manchester |
| Zip Code | 03102 |
| Area | NH Hillsborough |
| School District | Manchester School District |
| Listing VS Median (in 03102) | |
Price: $299,000 low | high Med: $679,000 On site: 3 low | high Med: 1536 | |