33 Rattle Hill Rd,Southampton, MA 01073
Southampton, MA 01073

Description
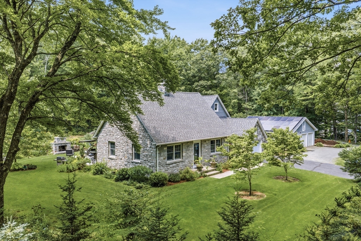
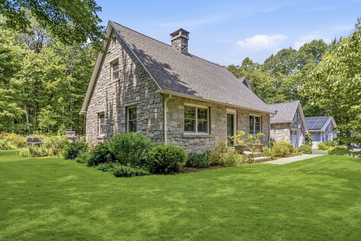
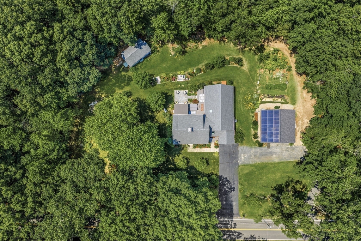
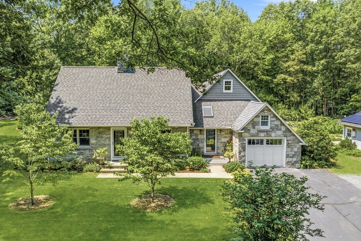
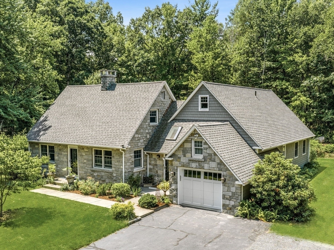
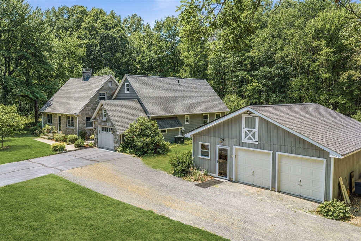
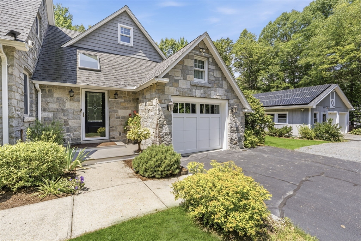
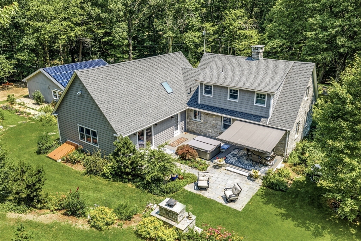
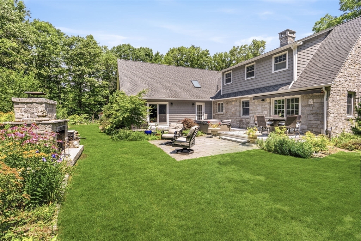
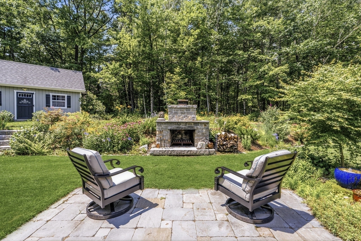
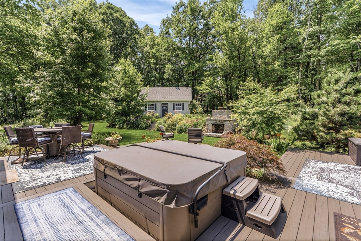
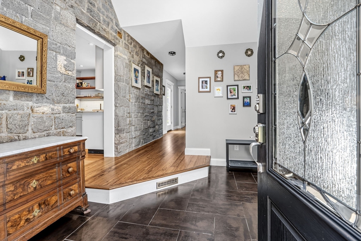
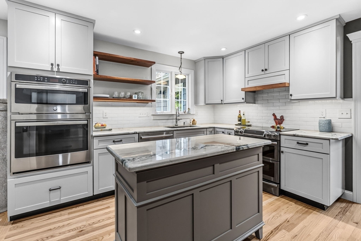
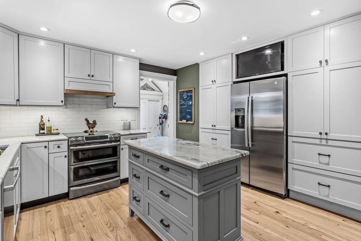
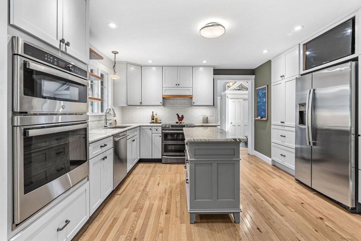
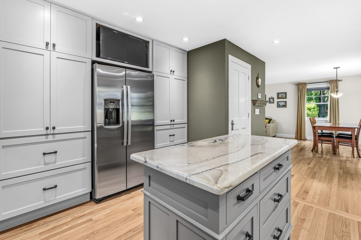
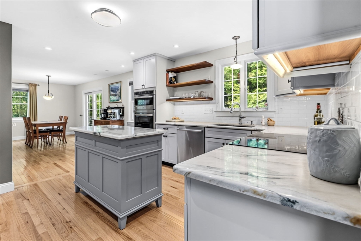
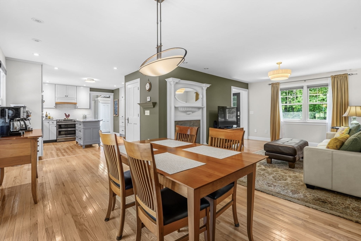
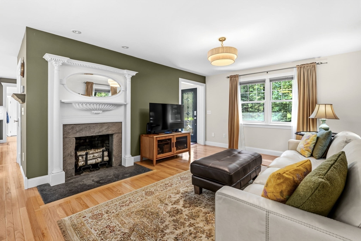
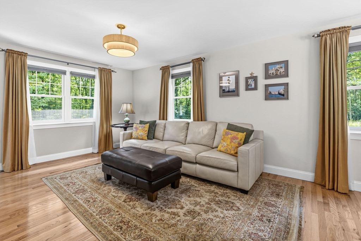
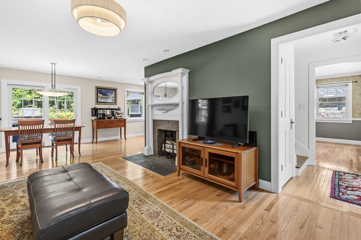
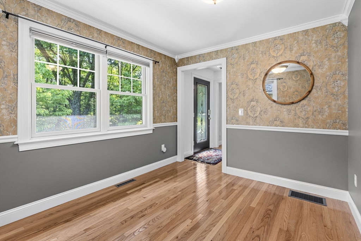
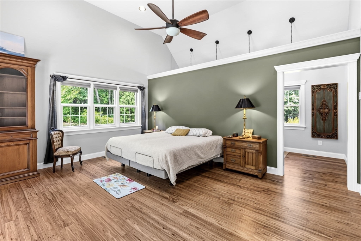
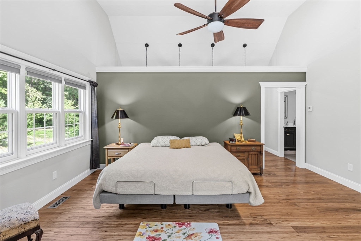
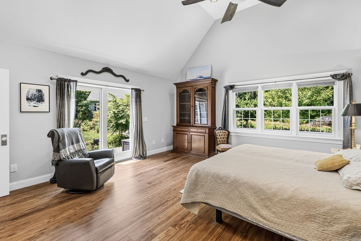
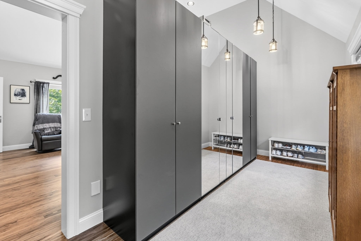
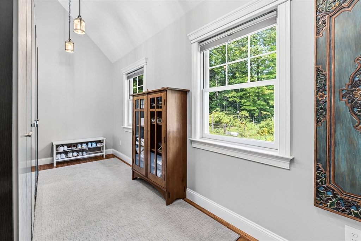
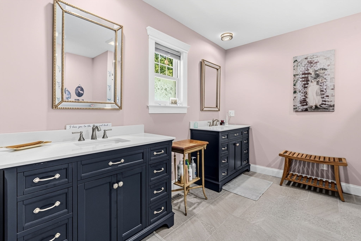
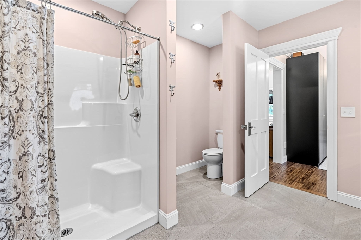
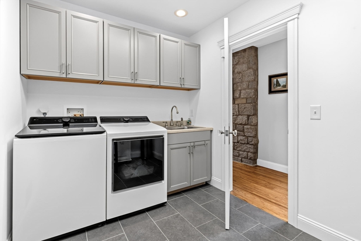
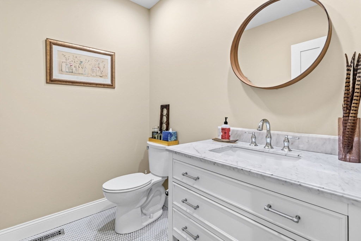
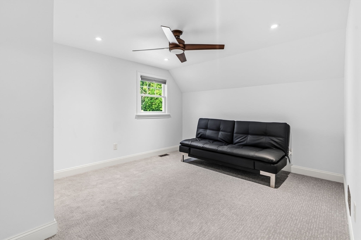
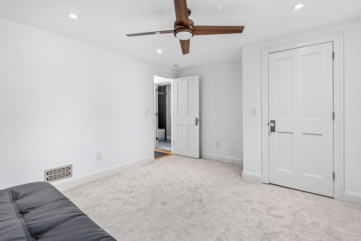
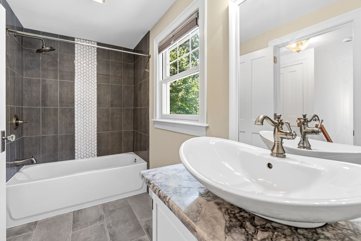
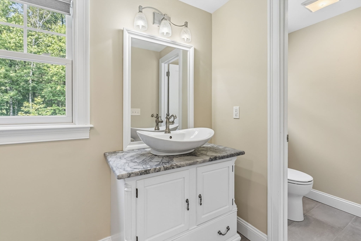
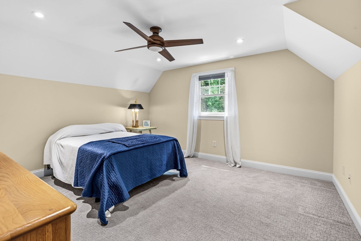
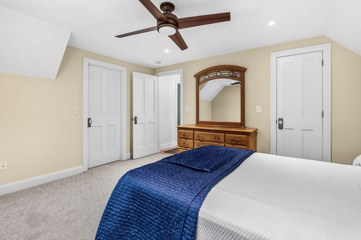
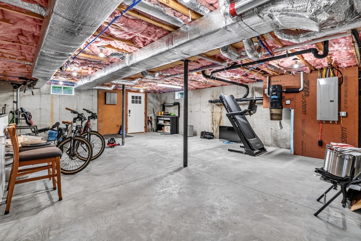
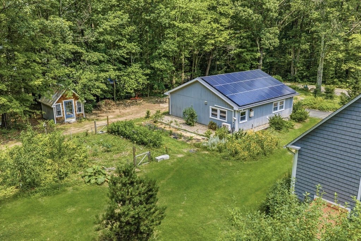
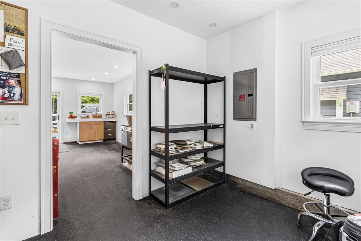
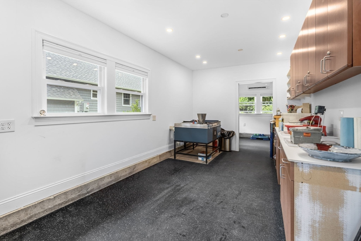
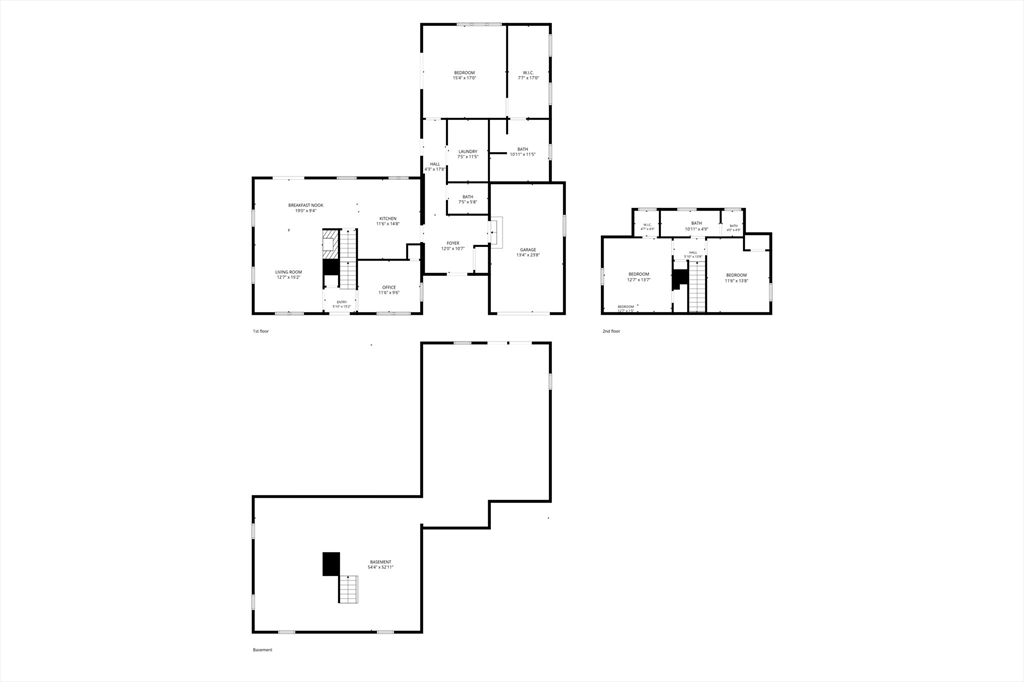
FILLED WITH CHARACTER yet fully modernized, this stunning stone styled home was gutted to the studs, redesigned and insulated to stretch-code standards, thoughtfully expanded for exceptional living and comfort. The large addition includes a convenient 1/2 bath, laundry room, and an expansive primary suite with dressing room and bathroom with dual vanity. The bright, airy main level features a sleek, contemporary aesthetic - ample counters and storage, dining area and a spacious living room with fireplace. Upstairs are two generous bedrooms with plush wall-to-wall carpeting and a beautifully appointed full bath with tile surround and floors. All electrical, plumbing were replaced and central air added. Owned solar panels lowers operating costs. Outdoor living shines with glorious gardens, a private deck with hot tub, and a huge garden shed. A detached 2-car garage includes a heated and cooled workshop/studio ideal for hobbyists, Exceptionally private, yet close to all amenities!
Details
| MLS # | 73550007 |
|---|---|
| Listing Type | For Sale |
| Style | House |
| Sub-Type | Resale |
| Status | Pending |
| Year | 1940 |
| Days On Site | 72 |
| Listing Provided By | Canon Real Estate, Inc. | Jill Vincent Lapan |
Features
| Bed(s) | 3 |
|---|---|
| Bath(s) | 3 Total |
| SQ Feet | 2,214 |
| Garage | 3 |
| Basement | Y |
| Zoning | RV |
| Acreage | 1.93 |
| Golf Course | Yes |
Interior
| Rooms Total | 8 |
|---|---|
| Cooling Yes / No | Yes |
| Cooling | Central Air |
| Heating Yes / No | Yes |
| Heating | Forced Air, Oil |
| Interior Features | Closet, Lighting - Overhead, Office |
| Window Features | Insulated Windows |
| Appliances | Water Heater, Range, Oven, Dishwasher, Microwave, Refrigerator, Range Hood |
| Fireplace Features | Living Room |
| Fireplaces Total | 1 |
| Fireplace Yes / No | Yes |
| Flooring | Tile, Carpet, Hardwood, Flooring - Hardwood |
Exterior
| Exterior Features | Deck - Composite, Rain Gutters, Hot Tub/Spa, Storage, Greenhouse |
|---|---|
| Roof | Shingle |
| Construction Materials | Frame, Stone |
| Foundation Details | Concrete Perimeter |
| Lot Features | Wooded, Cleared |
Parking
| Garage Yes / No | Yes |
|---|---|
| Attached Garage Yes / No | Yes |
| Parking Features | Attached, Detached, Garage Door Opener, Heated Garage, Storage, Workshop in Garage, Garage Faces Side, Insulated, Oversized, Paved Drive, Off Street, Paved |
| Open Parking Yes / No | Yes |
Utilities
| Utilities | for Electric Range, for Electric Oven, for Electric Dryer, Washer Hookup |
|---|---|
| Sewer | Private Sewer |
| Electric | 200+ Amp Service |
Taxes
| Tax Annual Amount | 6449 |
|---|---|
| Tax Assessed Value | 491900 |
| Tax Block | 0013 |
| Tax Lot | 0000 |
| Tax Year | 2026 |
| Tax Map Number | 0012 |
Location
| Community Features | Shopping, Park, Walk/Jog Trails, Stable(s), Golf, Medical Facility, Conservation Area, House of Worship, Public School |
|---|---|
| Senior Community Yes / No | No |
Area Information
| State | MA |
|---|---|
| County | Hampshire |
| City | Southampton |
| Zip Code | 01073 |
| Area | Hampshire |
| School District | Hampshire Regional |
| Elementary School | Norris School |
| High School | Hampshire Regional |
| Listing VS Median (in 01073) | |
Price: $749,900 low | high Med: $664,450 sqft: 2,214 low | high Med: 2,295 $ / sqft: $339 low | high Med: $289 On site: 72 low | high Med: 30 | |
Market Activity 01073
Request a showing
Request a showing
Contact
Learn More About This Property

| State | MA |
|---|---|
| County | Hampshire |
| City | Southampton |
| Zip Code | 01073 |
| Area | Hampshire |
| School District | Hampshire Regional |
| Elementary School | Norris School |
| High School | Hampshire Regional |
| Listing VS Median (in 01073) | |
Price: $749,900 low | high Med: $664,450 sqft: 2,214 low | high Med: 2,295 $ / sqft: $339 low | high Med: $289 On site: 72 low | high Med: 30 | |