
Description
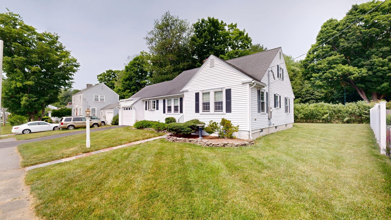
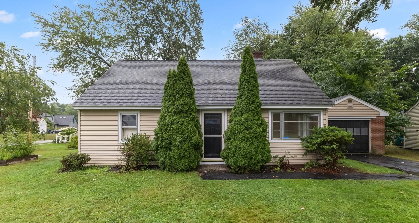
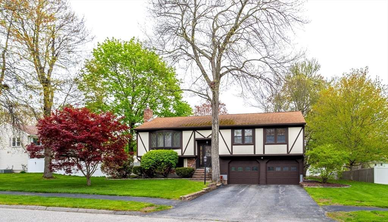
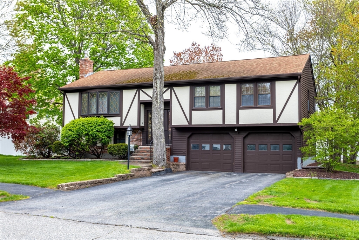
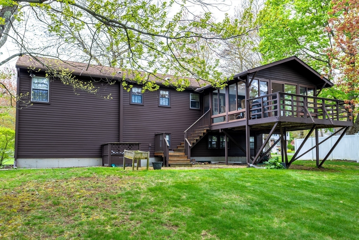
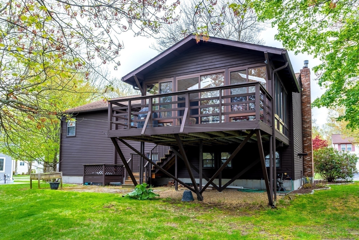
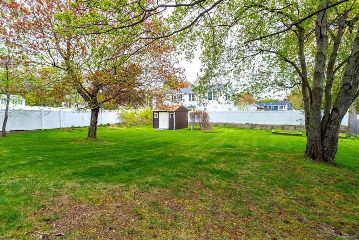
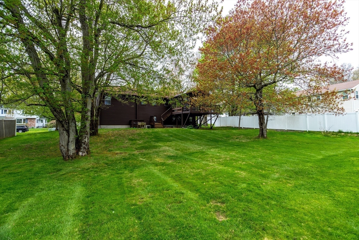
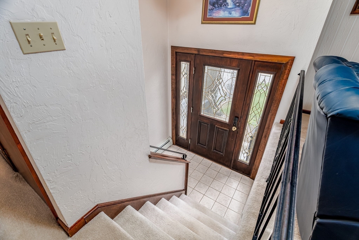
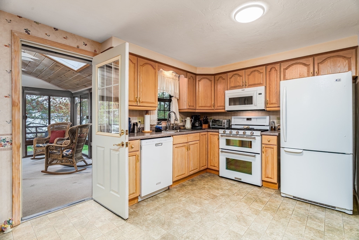
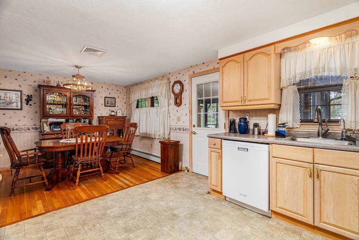
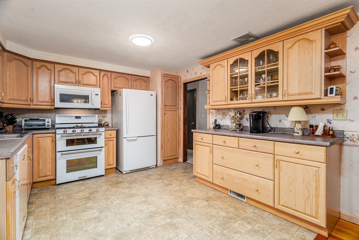
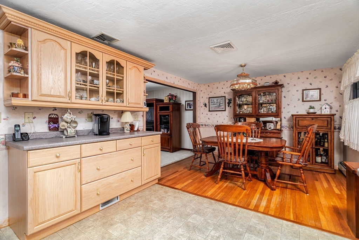
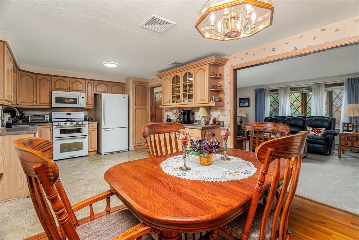
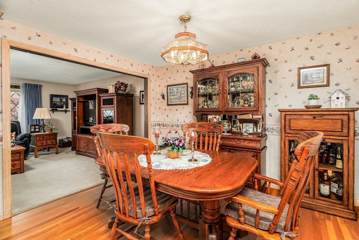
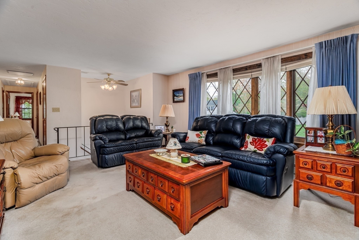
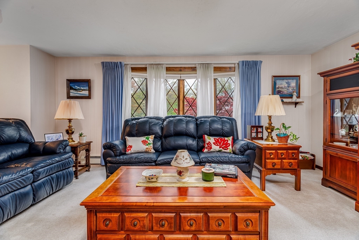
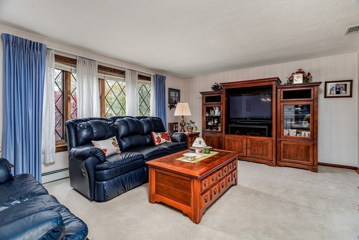
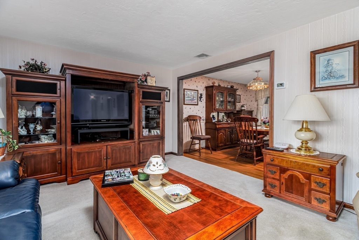
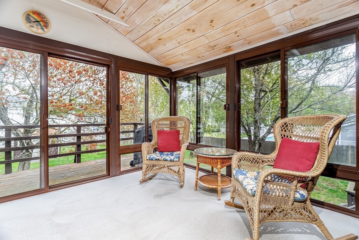
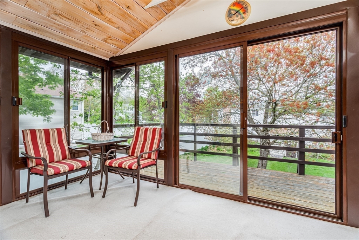
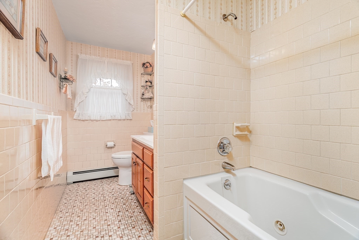
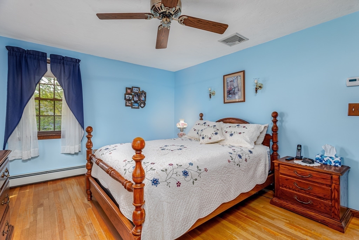
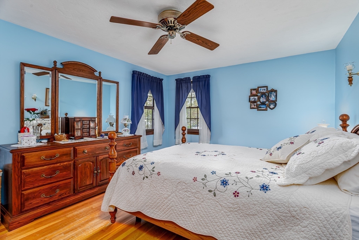
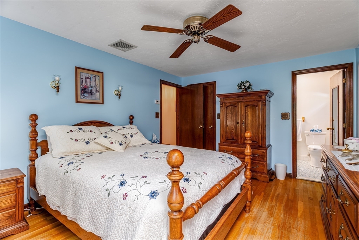
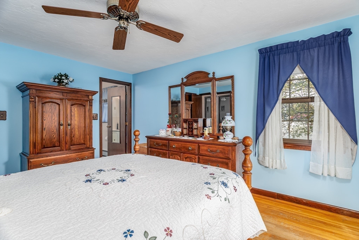
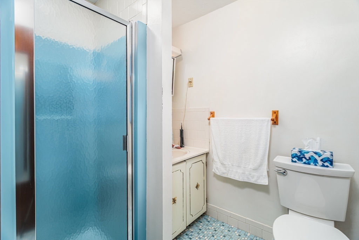
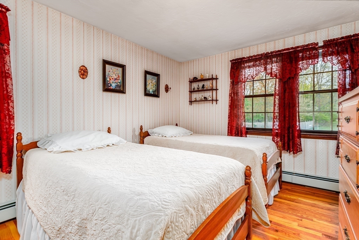
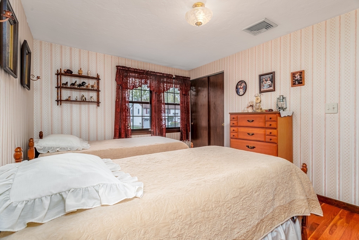
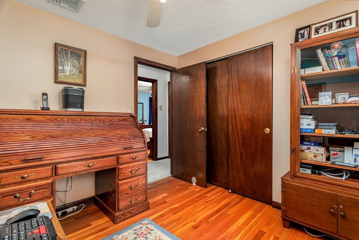
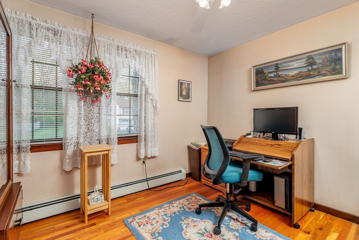
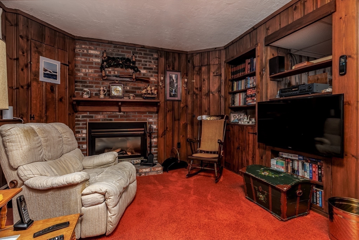
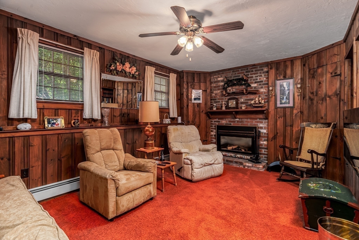
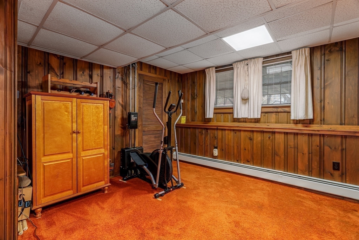
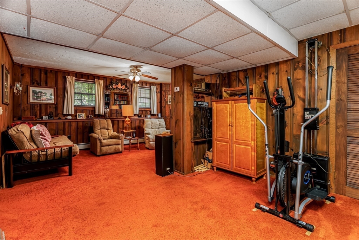
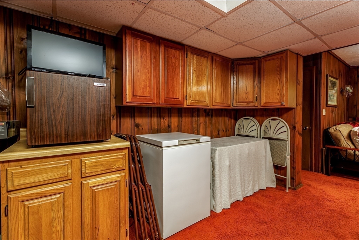
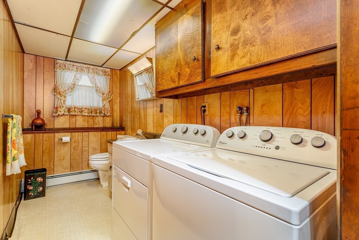
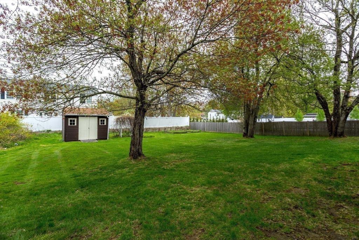
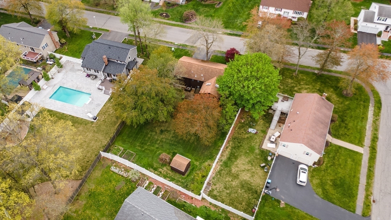
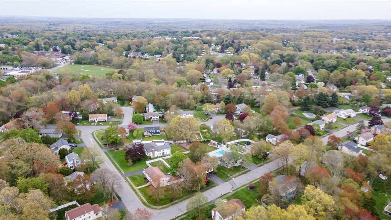
At 33 Monroe St, Shrewsbury, MA, a well maintained 3-bedroom, 1975 single family residence spanning 1732 square feet offers an inviting, ready-to-move-in condition home. This property presents an opportunity for homeowners seeking both comfort and convenience. The kitchen is open concept with dining room and has very cozy 3 season porch off the back overlooking the back yard. Two bathrooms are located on the 1st floor, while there is a half bath is in the basement with laundry. One bath features a jetted combined bath and shower, offering a spa-like experience, while the en-suite bath provides a walk-in shower for ease and accessibility enhancing privacy and comfort. There is also a finished basement with a gas fireplace and a heated 2 car garage with a small work area. Just minutes away from Shrewsbury town center, local restaurants and UMass Hospital. Easy access to Rte. 140. 290, 9 & 20 for commuting.
Details
| MLS # | 73520703 |
|---|---|
| Listing Type | For Sale |
| Style | House |
| Sub-Type | Resale |
| Status | Pending |
| Year | 1975 |
| Days On Site | 124 |
| Listing Provided By | Acres Away Realty, Inc. | Gail Goscila |
Features
| Bed(s) | 3 |
|---|---|
| Bath(s) | 3 Total |
| SQ Feet | 1,732 |
| Garage | 2 |
| Basement | Y |
| Zoning | RES B- |
| Acreage | 0.33 |
Interior
| Rooms Total | 7 |
|---|---|
| Cooling Yes / No | Yes |
| Cooling | Central Air, Other |
| Heating Yes / No | Yes |
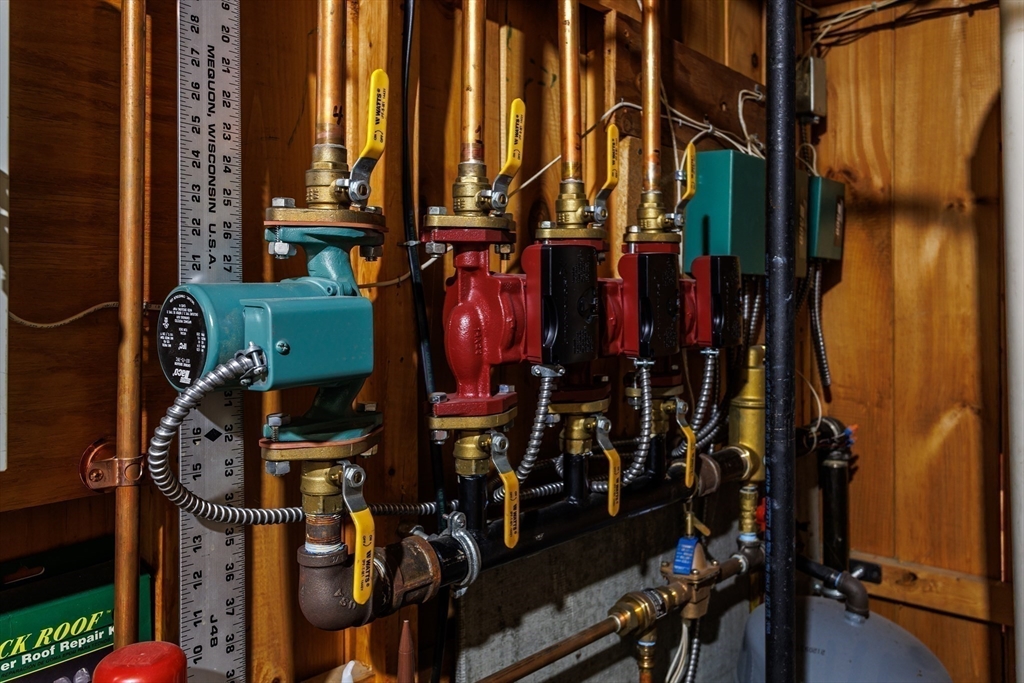
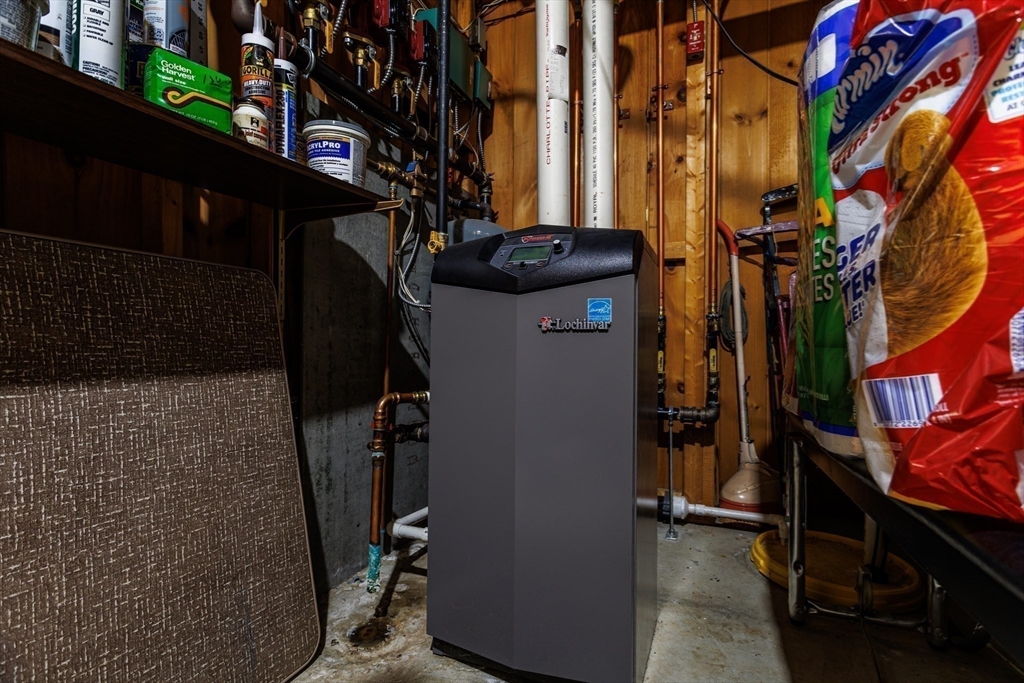
| Heating | Baseboard, Natural Gas |
| Interior Features | Cathedral Ceiling(s), Ceiling Fan(s), Walk-up Attic |
| Window Features | Skylight(s), Screens |
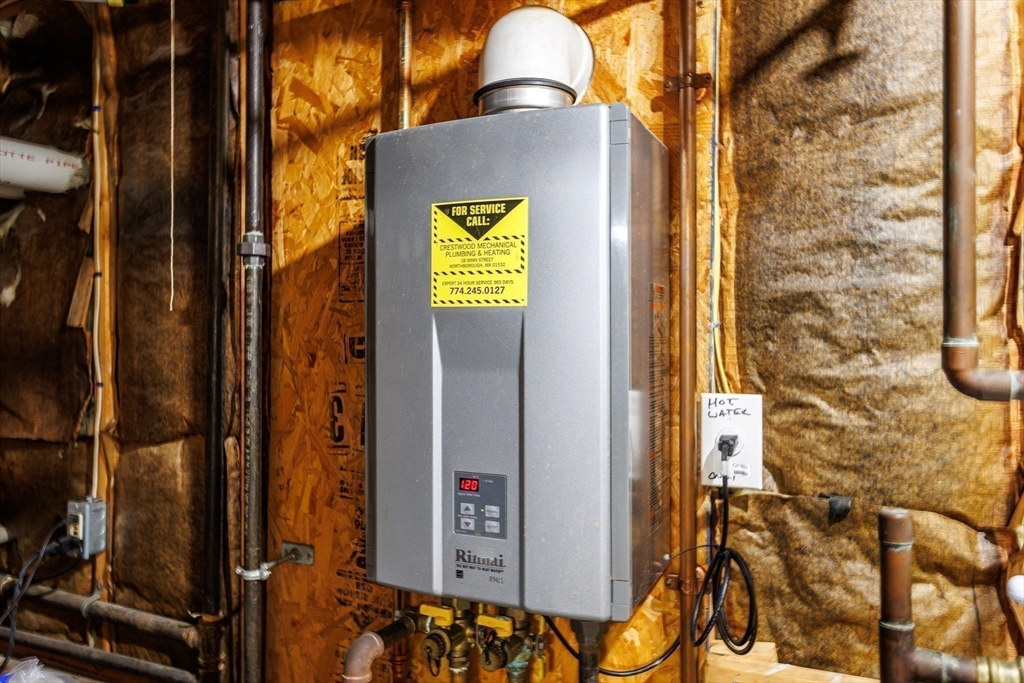
| Appliances | Gas Water Heater, Tankless Water Heater, Range, Dishwasher, Microwave, Refrigerator, Washer, Dryer |
| Fireplace Features | Family Room |
| Fireplaces Total | 1 |
| Fireplace Yes / No | Yes |
| Flooring | Tile, Vinyl, Carpet, Hardwood |
Exterior
| Exterior Features | Deck, Patio, Covered Patio/Deck, Rain Gutters, Storage, Screens |
|---|---|
| Roof | Shingle |
| Security Features | Security System |
| Construction Materials | Frame |
| Foundation Details | Concrete Perimeter |
| Lot Features | Easements, Cleared, Level |
Parking
| Garage Yes / No | Yes |
|---|---|
| Attached Garage Yes / No | Yes |
| Parking Features | Attached, Under, Garage Door Opener, Workshop in Garage, Paved Drive, Off Street, Paved |
| Open Parking Yes / No | Yes |
Utilities
| Utilities | for Gas Range, for Gas Dryer, Washer Hookup |
|---|---|
| Sewer | Public Sewer |
| Electric | Circuit Breakers, 200+ Amp Service |
Taxes
| Tax Annual Amount | 7749 |
|---|---|
| Tax Assessed Value | 643600 |
| Tax Year | 2025 |
Location
| Senior Community Yes / No | No |
|---|
Area Information
| State | MA |
|---|---|
| County | Worcester |
| City | Shrewsbury |
| Zip Code | 01545 |
| Area | Worcester |
| School District | Shrewsbury |
| Elementary School | Paton |
| High School | Shrewsbury |
| Listing VS Median (in 01545) | |
Price: $619,900 low | high Med: $584,995 sqft: 1,732 low | high Med: 1,425 $ / sqft: $358 low | high Med: $411 On site: 124 low | high Med: 85 | |
Market Activity 01545
Request a showing
Request a showing
Contact
Learn More About This Property

| State | MA |
|---|---|
| County | Worcester |
| City | Shrewsbury |
| Zip Code | 01545 |
| Area | Worcester |
| School District | Shrewsbury |
| Elementary School | Paton |
| High School | Shrewsbury |
| Listing VS Median (in 01545) | |
Price: $619,900 low | high Med: $584,995 sqft: 1,732 low | high Med: 1,425 $ / sqft: $358 low | high Med: $411 On site: 124 low | high Med: 85 | |