
$609,000 $3,269 est/mo Sourced by Back At You
33 Hickory Bend # 3,Plymouth, MA 02360
Plymouth, MA 02360

Description
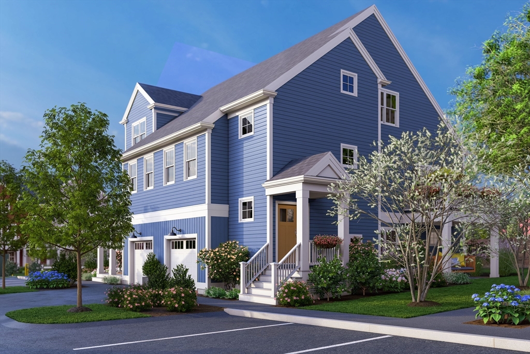
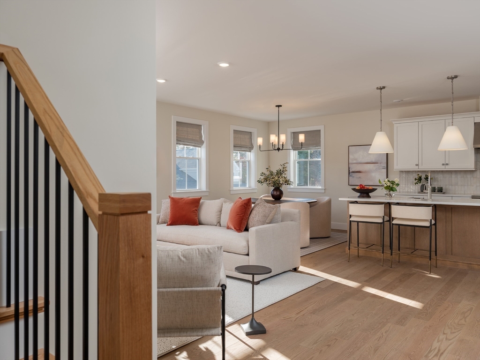
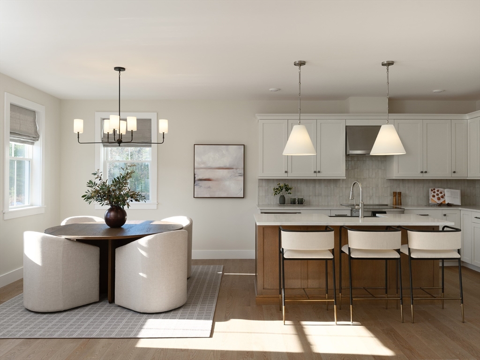
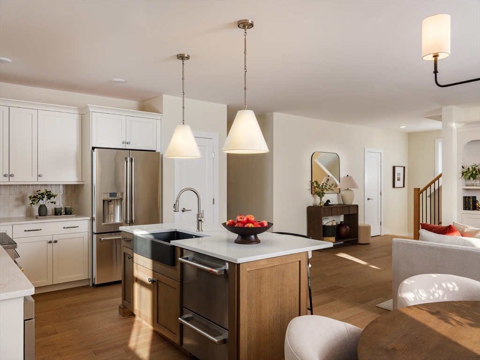
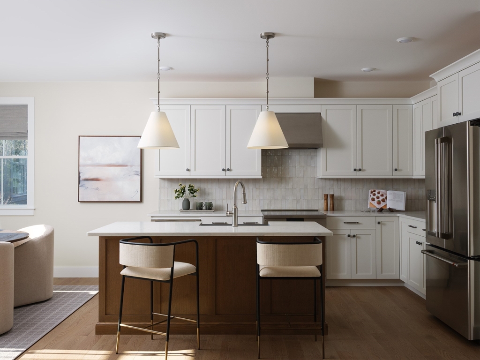
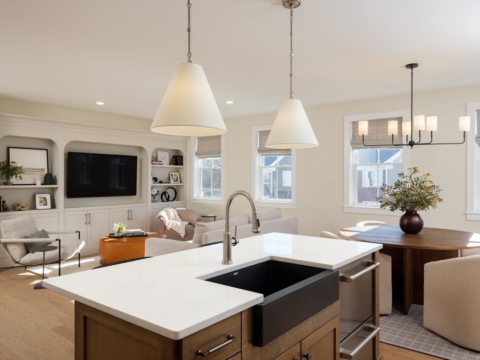
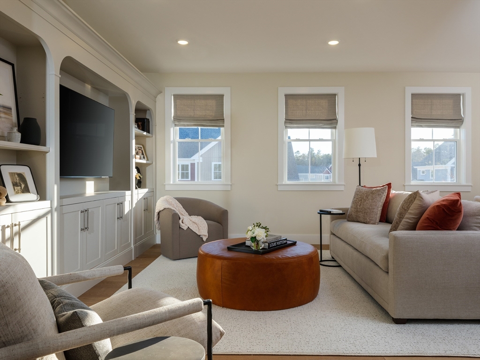
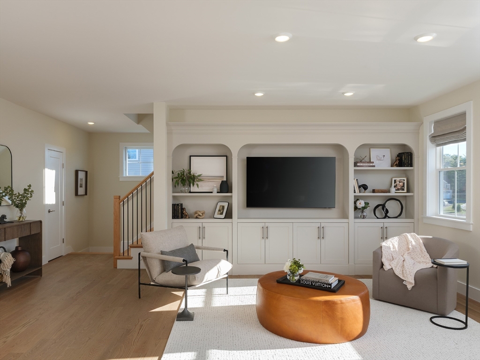
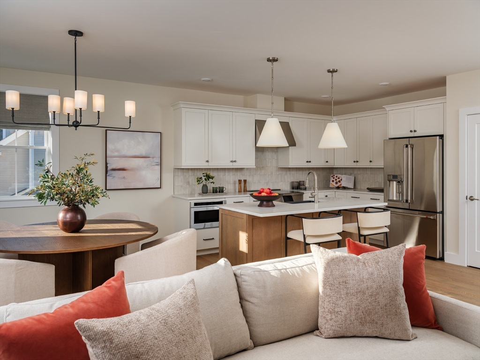
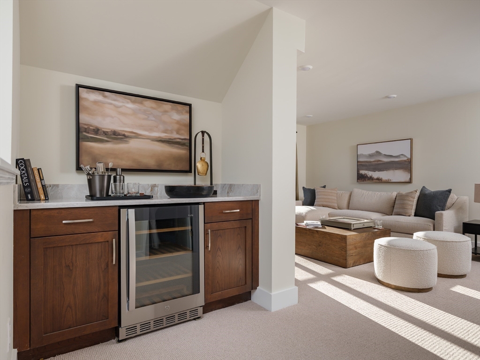
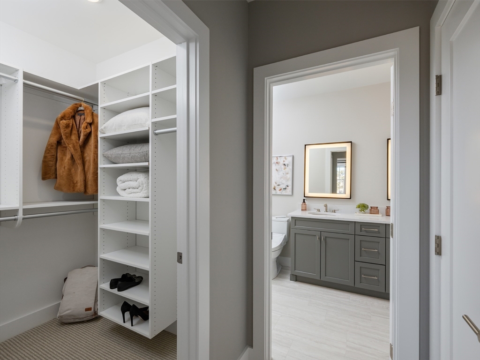
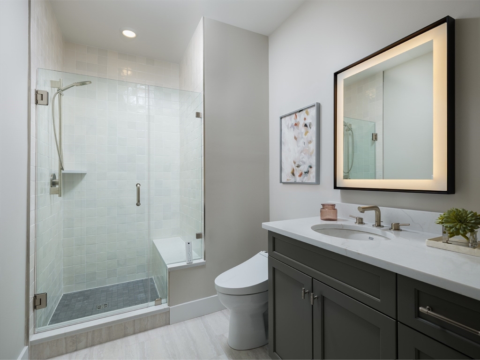
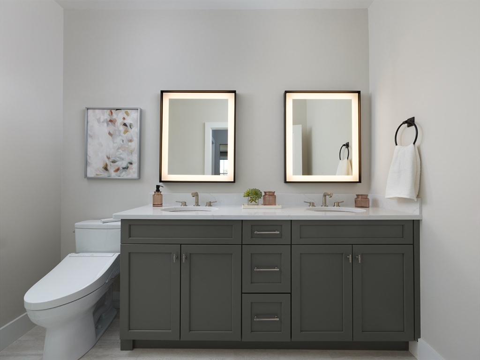
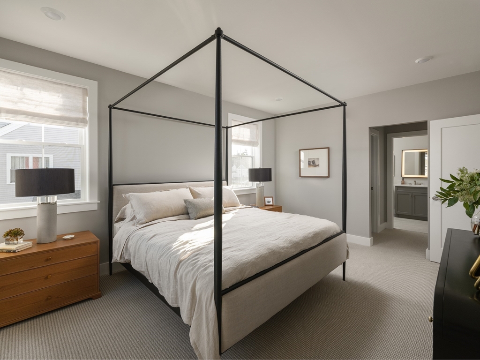
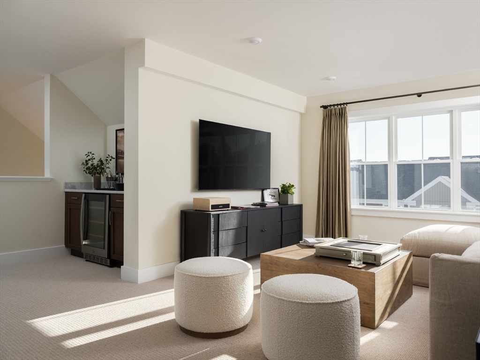
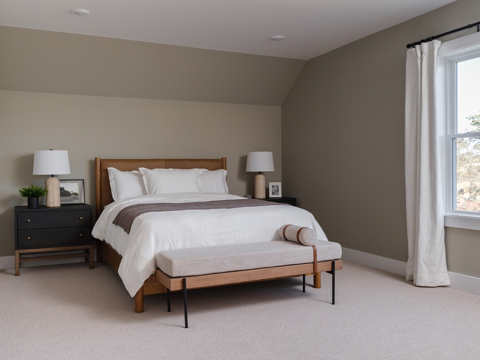
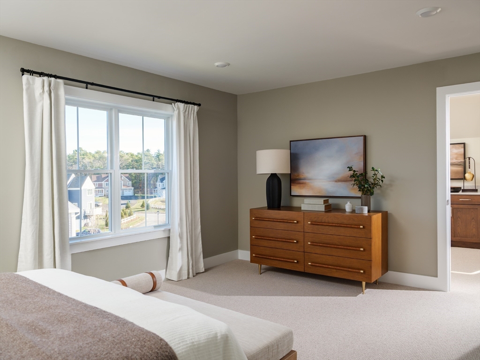
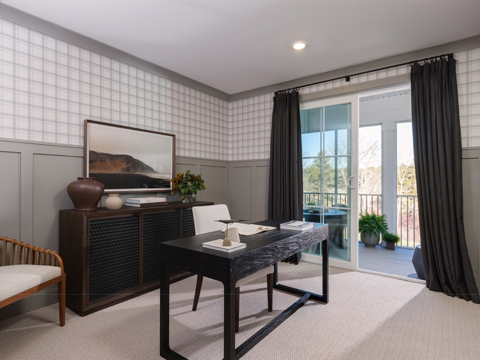
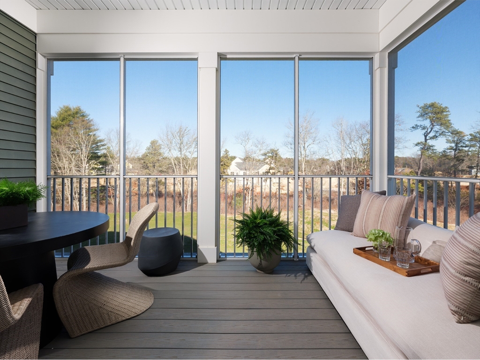
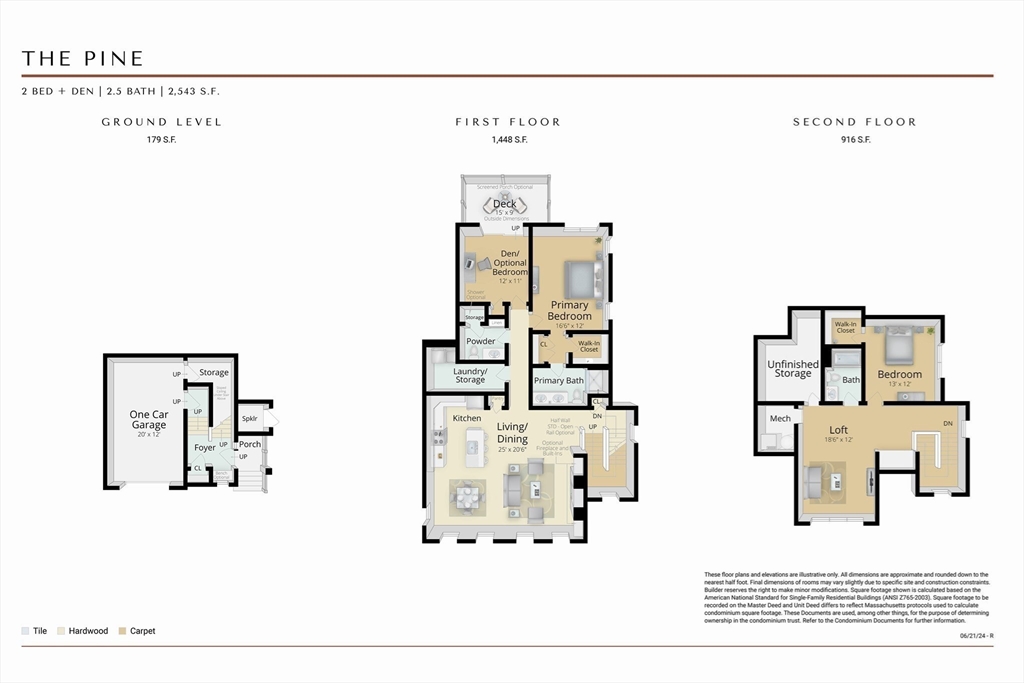
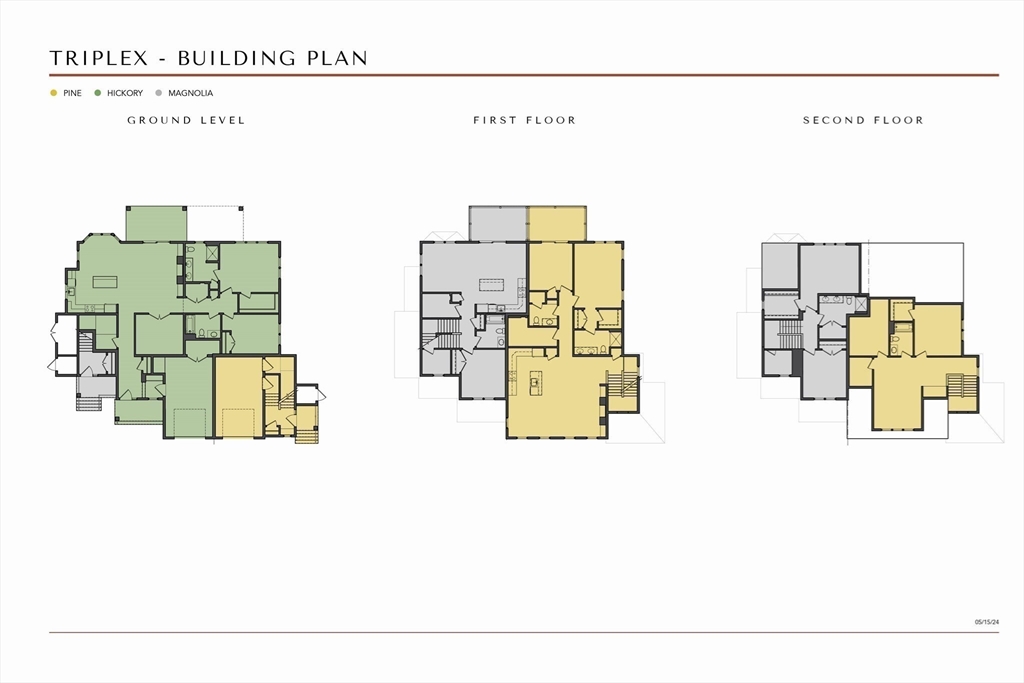
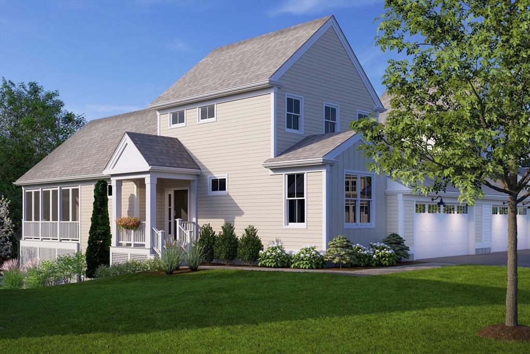
NEW CONSTRUCTION-Delivery 2026.The Pine has so much to offer-Welcome to an expansive and airy open plan one level up from your ground level entry and garage. Your living, dining and kitchen areas extend even farther when you step out onto your private deck from your den. On the same floor, is the primary bedroom suite with a walk-in closet and laundry room! The generous loft on the upper floor can be an office, library, craft room...you name it. A second bedroom suite with oversized walk-in closet ensures privacy and welcomes guests and a full bath on that floor. This is one-floor living PLUS! A multi-generational community of detached and attached homes by award-winning Thorndike Development. Agents to accompany on first visit.
Details
| MLS # | 73454511 |
|---|---|
| Listing Type | For Sale |
| Style | Condominium |
| Building Name | Alden's Reach |
| HOA Dues | $451 |
| Sub-Type | Resale |
| Status | Pending |
| Year | 2025 |
| Days On Site | 322 |
| Listing Provided By | Thorndike Development | Ben Geisinger |
Features
| Bed(s) | 2 |
|---|---|
| Bath(s) | 3 Total |
| SQ Feet | 2,648 |
| Garage | 1 |
| Pool | Yes |
| Story(s) | 3 |
| Units | 172 |
| Zoning | RR |
Interior
| Rooms Total | 6 |
|---|---|
| Cooling Yes / No | Yes |
| Cooling | Central Air, Air Source Heat Pumps (ASHP) |
| Heating Yes / No | Yes |
| Heating | Central, Forced Air, Air Source Heat Pumps (ASHP) |
| Interior Features | Open Floorplan, Living/Dining Rm Combo, Den, Loft, Internet Available - Unknown |
| Window Features | Insulated Windows |
| Appliances | Range, Dishwasher, Microwave, Plumbed For Ice Maker |
| Fireplaces Total | 0 |
| Fireplace Yes / No | No |
| Flooring | Tile, Carpet, Engineered Hardwood, Flooring - Engineered Hardwood, Flooring - Wall to Wall Carpet |
Exterior
| Exterior Features | Deck, Deck - Composite, Garden, Rain Gutters, Professional Landscaping, Sprinkler System |
|---|---|
| Roof | Shingle |
| Construction Materials | Frame |
Parking
| Garage Yes / No | Yes |
|---|---|
| Attached Garage Yes / No | Yes |
| Parking Features | Attached, Garage Door Opener, Off Street, Common, Guest |
Utilities
| Utilities | for Electric Range, for Electric Oven, for Electric Dryer, Icemaker Connection |
|---|---|
| Sewer | Private Sewer |
| Electric | Circuit Breakers, 200+ Amp Service |
Taxes
| Tax Annual Amount | 12.67 |
|---|---|
| Tax Assessed Value | 0 |
| Tax Year | 2025 |
Location
| Community Features | Public Transportation, Shopping, Pool, Park, Walk/Jog Trails, House of Worship, Public School |
|---|---|
| Senior Community Yes / No | No |
Area Information
| State | MA |
|---|---|
| County | Plymouth |
| City | Plymouth |
| Zip Code | 02360 |
| Area | Manomet |
| School District | Pnhs |
| Elementary School | Manomet |
| High School | Pnhs |
Request a showing
Request a showing
Contact
Learn More About This Property

| State | MA |
|---|---|
| County | Plymouth |
| City | Plymouth |
| Zip Code | 02360 |
| Area | Manomet |
| School District | Pnhs |
| Elementary School | Manomet |
| High School | Pnhs |
Nearby Listings (Within 1/10 mile)
Price: $456K - $761K
sqft: 1,500 - 3,000

Listing Updated: September 30, 2026 at 7:57:49 PM PDT