
Description
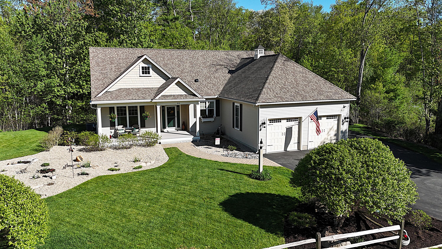
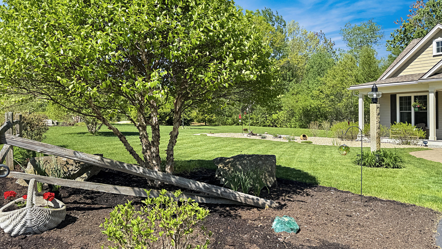
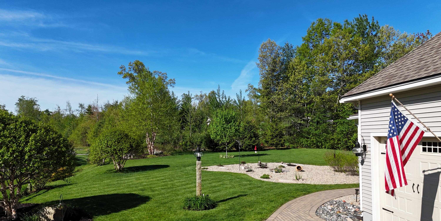
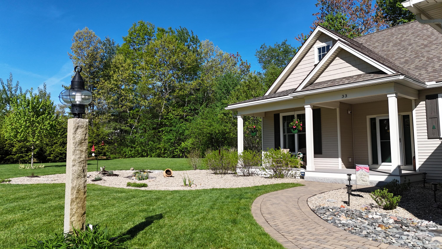
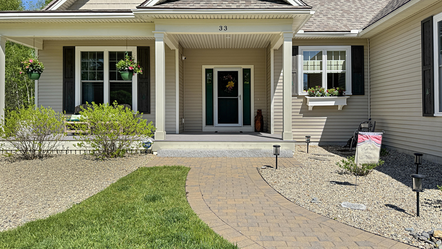
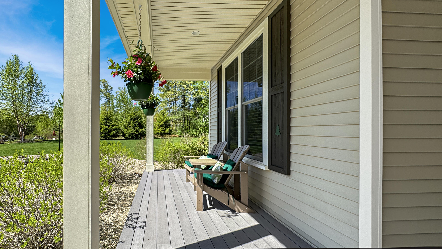
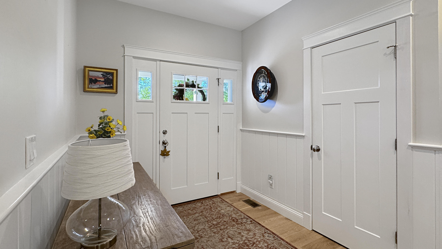
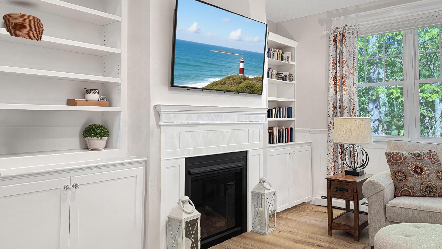
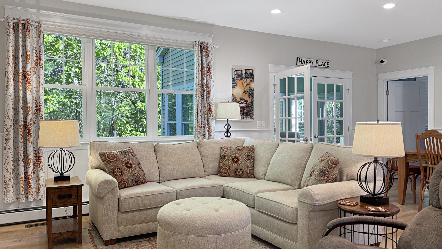
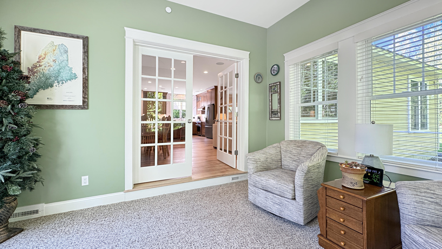
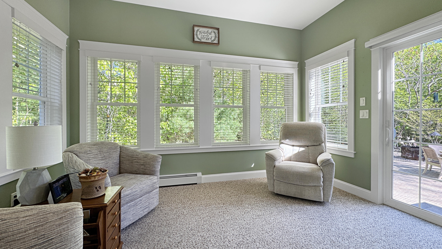
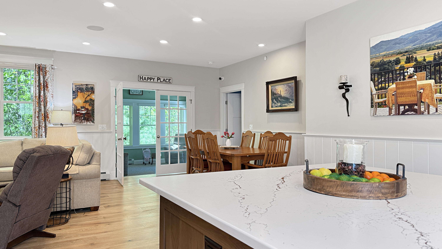
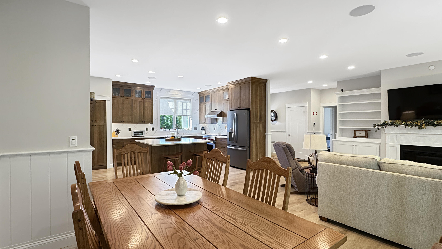
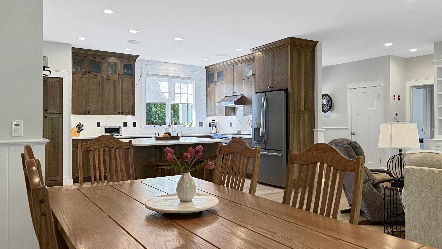
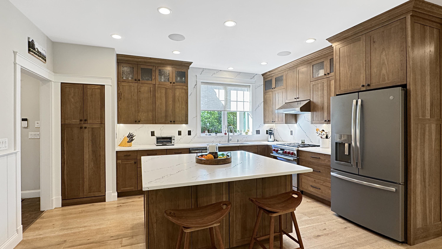
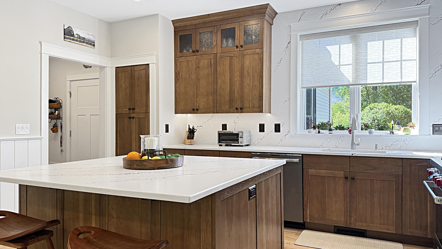
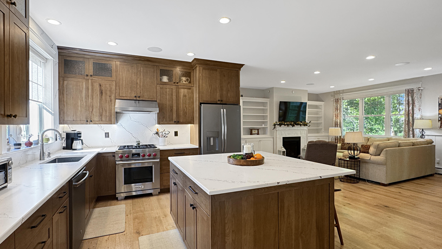
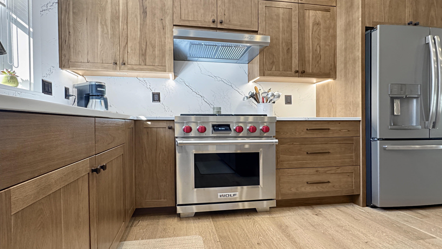
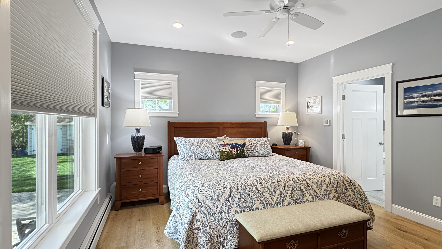
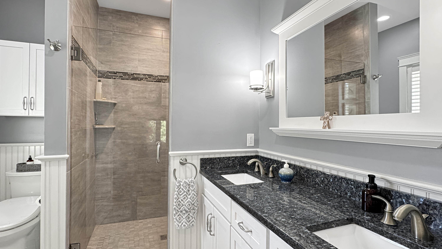
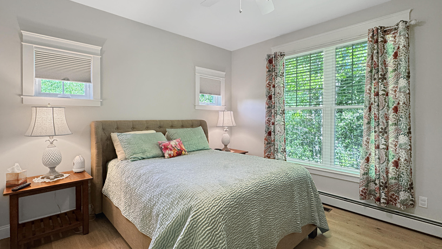
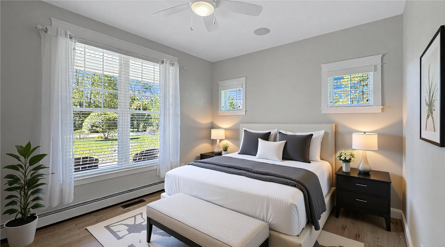
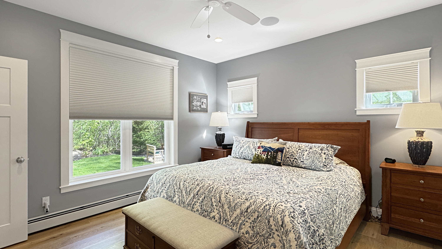
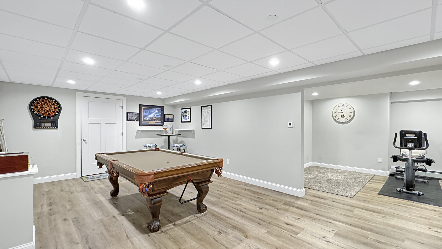
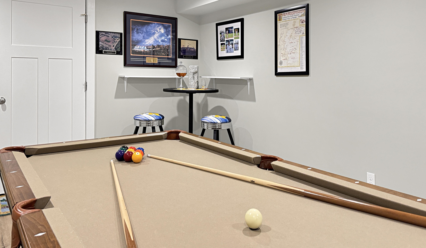
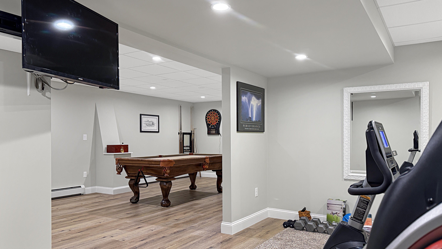
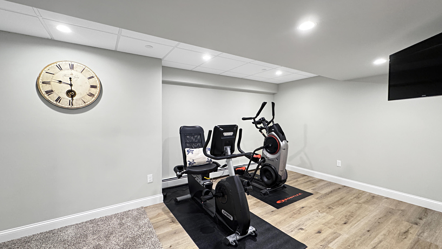
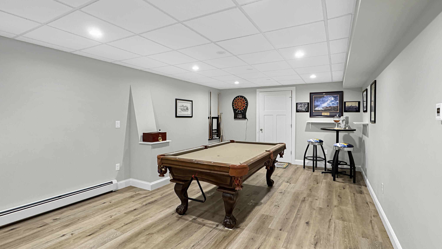
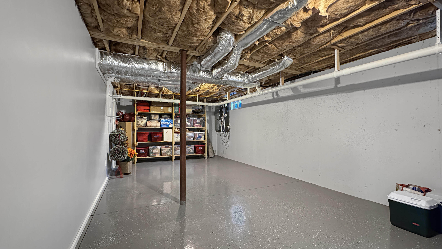
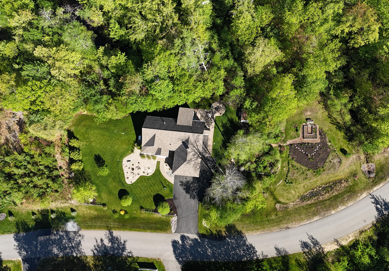
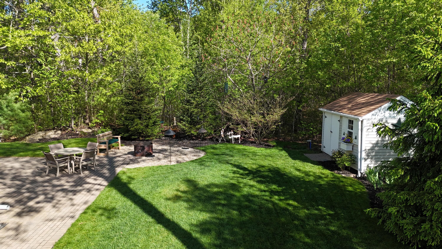
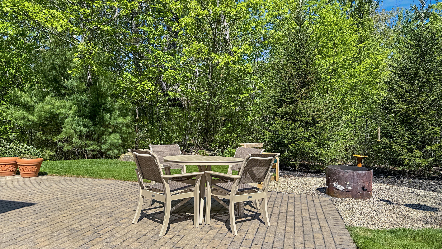
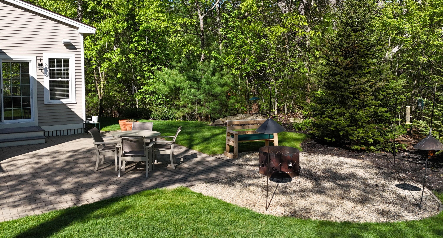
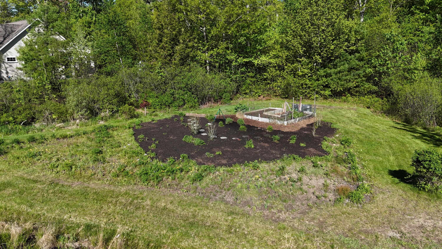
33 Birch Farm Way, Wells, Maine -- Exceptional single-floor living expertly crafted by Moody & Sons Builders and thoughtfully designed for comfort, style, and entertaining. This beautifully maintained 2,300 sq. ft., 3-bedroom, 2-bath home is ideally situated on a private and impeccably landscaped 1.78-acre lot in one of Wells' most desirable locations. A welcoming open front porch invites you into the sun-filled interior featuring an open, flowing floor plan with attractive wide plank engineered flooring throughout. The stunning brand-new custom chef's kitchen with WOLF range is the heart of the home, offering quartz countertops and backsplash, a large center island, and abundant cabinetry, all seamlessly opening to the spacious living area with custom built-ins and a cozy gas fireplace. A bright four-season sunroom provides the perfect place to relax and enjoy views of the beautiful backyard in every season. The finished lower level offers exceptional additional living space with a large family room and dedicated gym area. Outdoors, enjoy the very private rear yard featuring an expansive stone patio ideal for gatherings with family and friends, along with large vegetable and flower gardens that enhance the property's peaceful setting. Additional amenities include a 2-car garage, efficient propane baseboard heat, and central air conditioning. This exceptional property combines unsurpassed quality craftsmanship, thoughtful design, and outstanding outdoor living just minutes from Southern Maine's finest sandy beaches, restaurants, and coastal attractions. Come take a look -- you'll be glad you did.
Details
| MLS # | 1664150 |
|---|---|
| Listing Type | For Sale |
| Style | House |
| HOA Dues | $750 |
| Sub-Type | Resale |
| Status | Active Under Contract |
| Year | 2019 |
| Days On Site | 121 |
| Listing Provided By | Better Homes & Gardens Real Estate/The Masiello Group | Steven Brunette |
Features
| Bed(s) | 3 |
|---|---|
| Bath(s) | 2 Total |
| SQ Feet | 2,333 |
| Garage | 2 |
| Basement | Y |
| Zoning | R |
| Acreage | 1.78 |
| Property View | Trees, Woods |
Interior
| Interior Features | 1st Floor Primary Bedroom w/Bath |
|---|---|
| Heating Yes / No | Yes |
| Cooling Yes / No | Yes |
| Cooling | Central Air |
| Fireplaces Total | 1 |
| Fireplace Yes / No | Yes |
| Furnished | Unfurnished |
| Rooms Total | 9 |
| Accessibility Features | Level Entry |
| Amenities Co Amenities | 1st Floor Primary Bedroom w/Bath, Irrigation System, Sprinkler |
Exterior
| Roof | Shingle |
|---|---|
| Foundation Details | Poured Concrete |
| Lot Features | Irrigation System, Neighborhood, Rural, Corner Lot, Level, Landscaped, Wooded |
| View | Trees/Woods |
| Construction Materials | Wood Frame, Vinyl Siding |
| Security Features | Fire Sprinkler System |
| Patio And Porch Features | Patio, Porch |
| Window Features | Double Pane Windows |
Parking
| Attached Garage Yes / No | Yes |
|---|---|
| Garage Yes / No | Yes |
| Parking Features | Paved, 1 - 4 Spaces, Garage Door Opener, Inside Entrance |
Utilities
| Sewer | Septic Tank |
|---|---|
| Electric | Circuit Breakers |
Taxes
| Tax Annual Amount | 4854 |
|---|---|
| Tax Book Number | 17906 |
| Tax Year | 2025 |
| Tax Block | 22 |
| Tax Lot | 12 |
| Tax Map Number | 007 |
Area Information
| State | ME |
|---|---|
| County | York |
| City | Wells |
| Zip Code | 04090 |
| Area | York |
| School District | Wells-Ogunquit CSD |
| Listing VS Median (in 04090) | |
Price: $979,000 low | high Med: $616,400 sqft: 2,333 low | high Med: 2,069 $ / sqft: $420 low | high Med: $338 On site: 121 low | high Med: 124.5 | |
Market Activity 04090
Request a showing
Request a showing


Contact
Learn More About This Property

| State | ME |
|---|---|
| County | York |
| City | Wells |
| Zip Code | 04090 |
| Area | York |
| School District | Wells-Ogunquit CSD |
| Listing VS Median (in 04090) | |
Price: $979,000 low | high Med: $616,400 sqft: 2,333 low | high Med: 2,069 $ / sqft: $420 low | high Med: $338 On site: 121 low | high Med: 124.5 | |