
Description
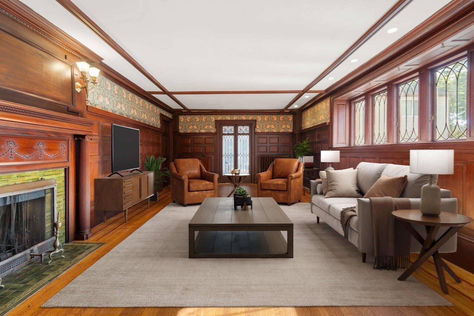
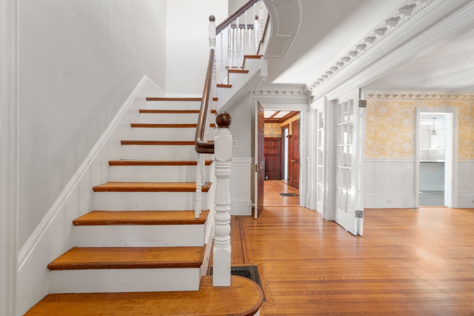
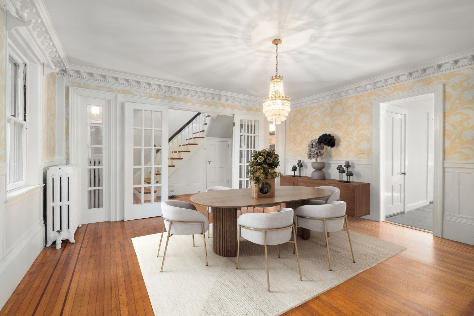
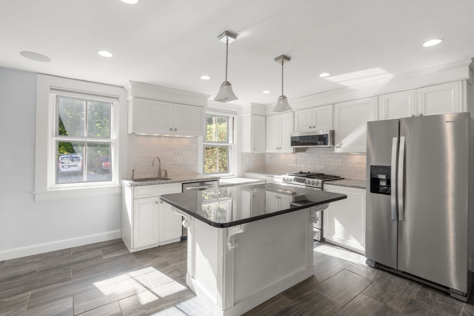
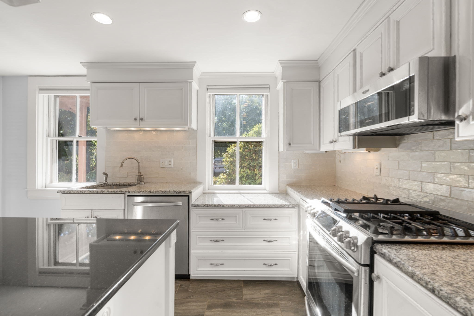
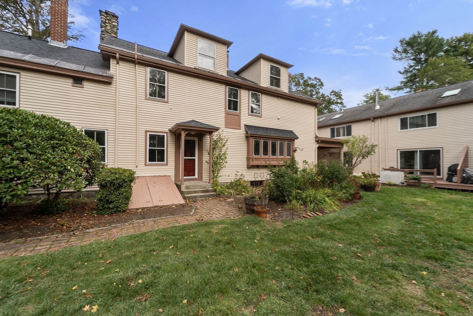
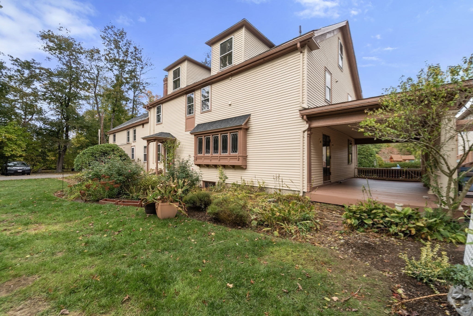
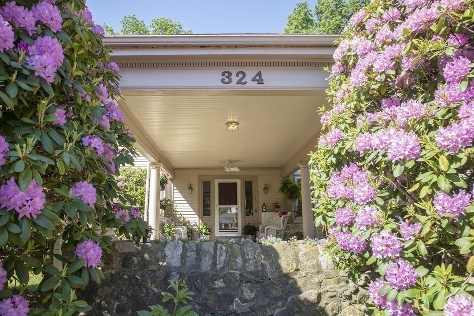
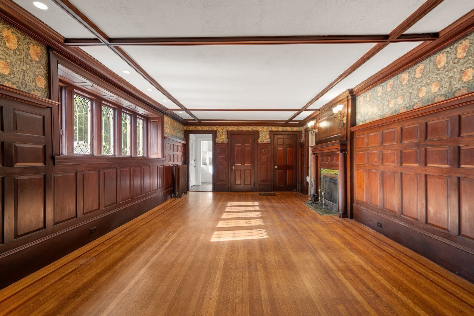
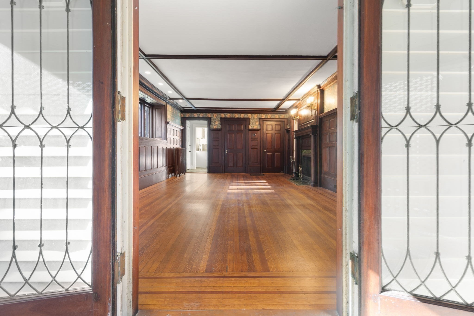
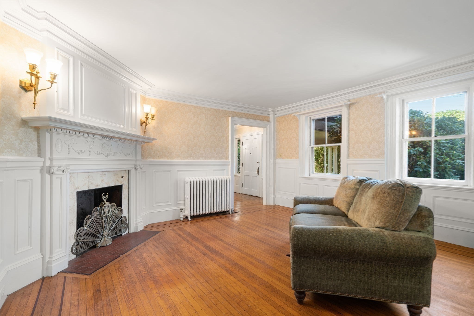
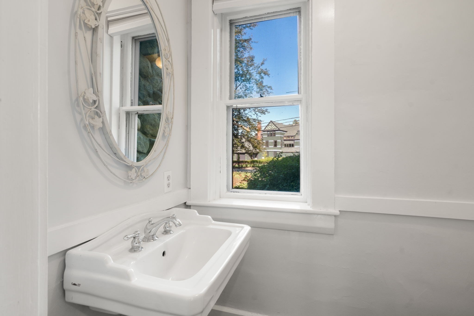
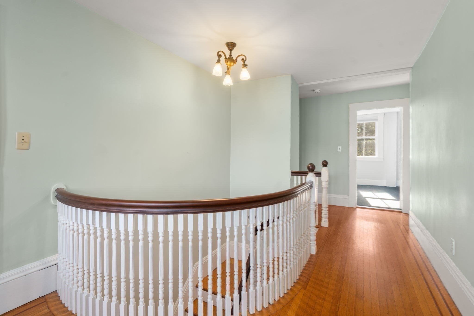
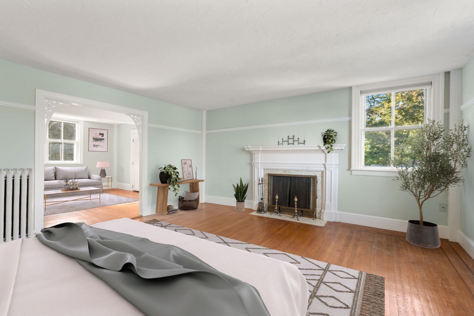
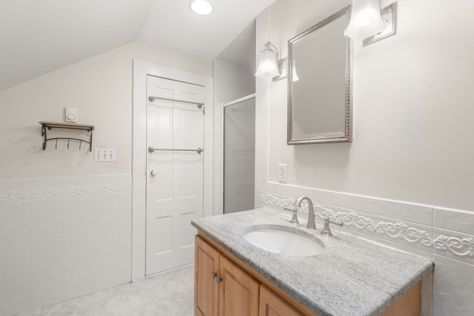
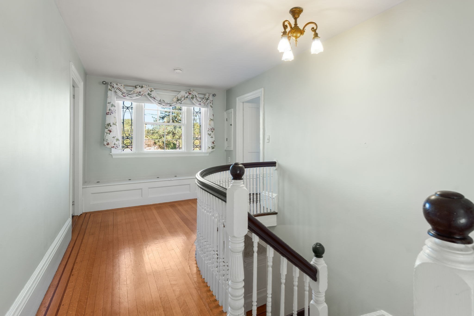
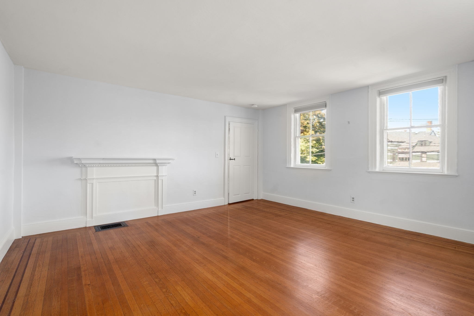
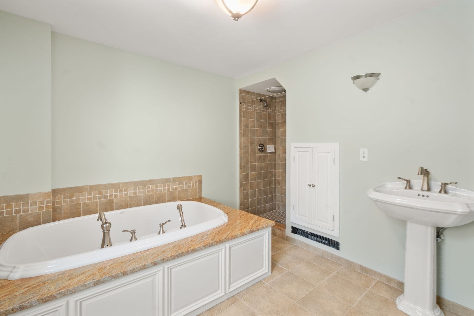
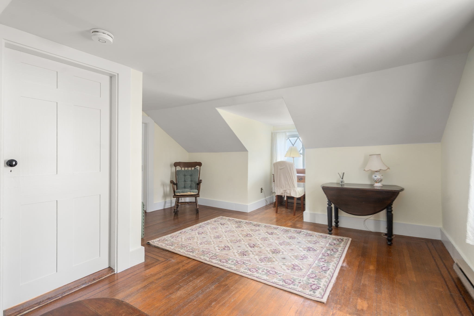
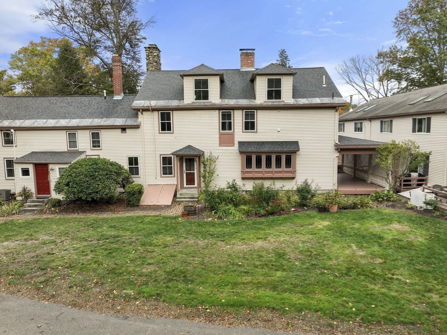
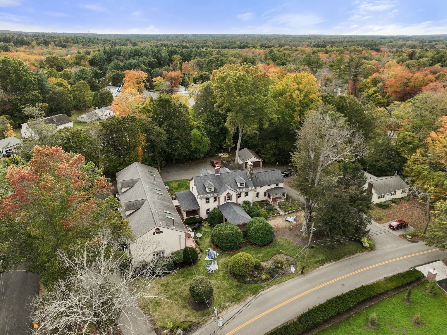
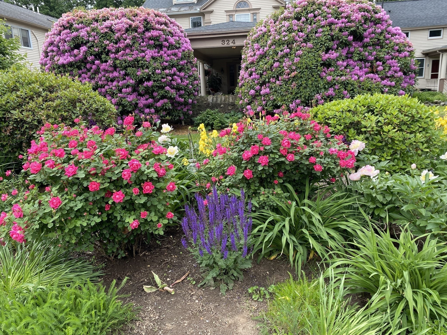
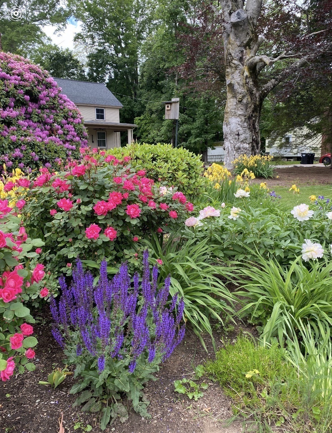
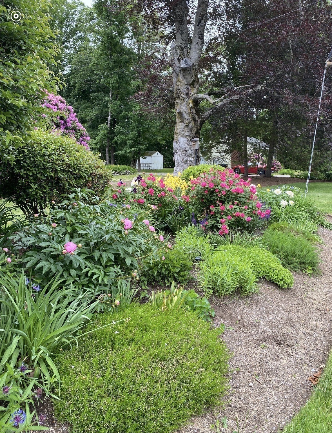
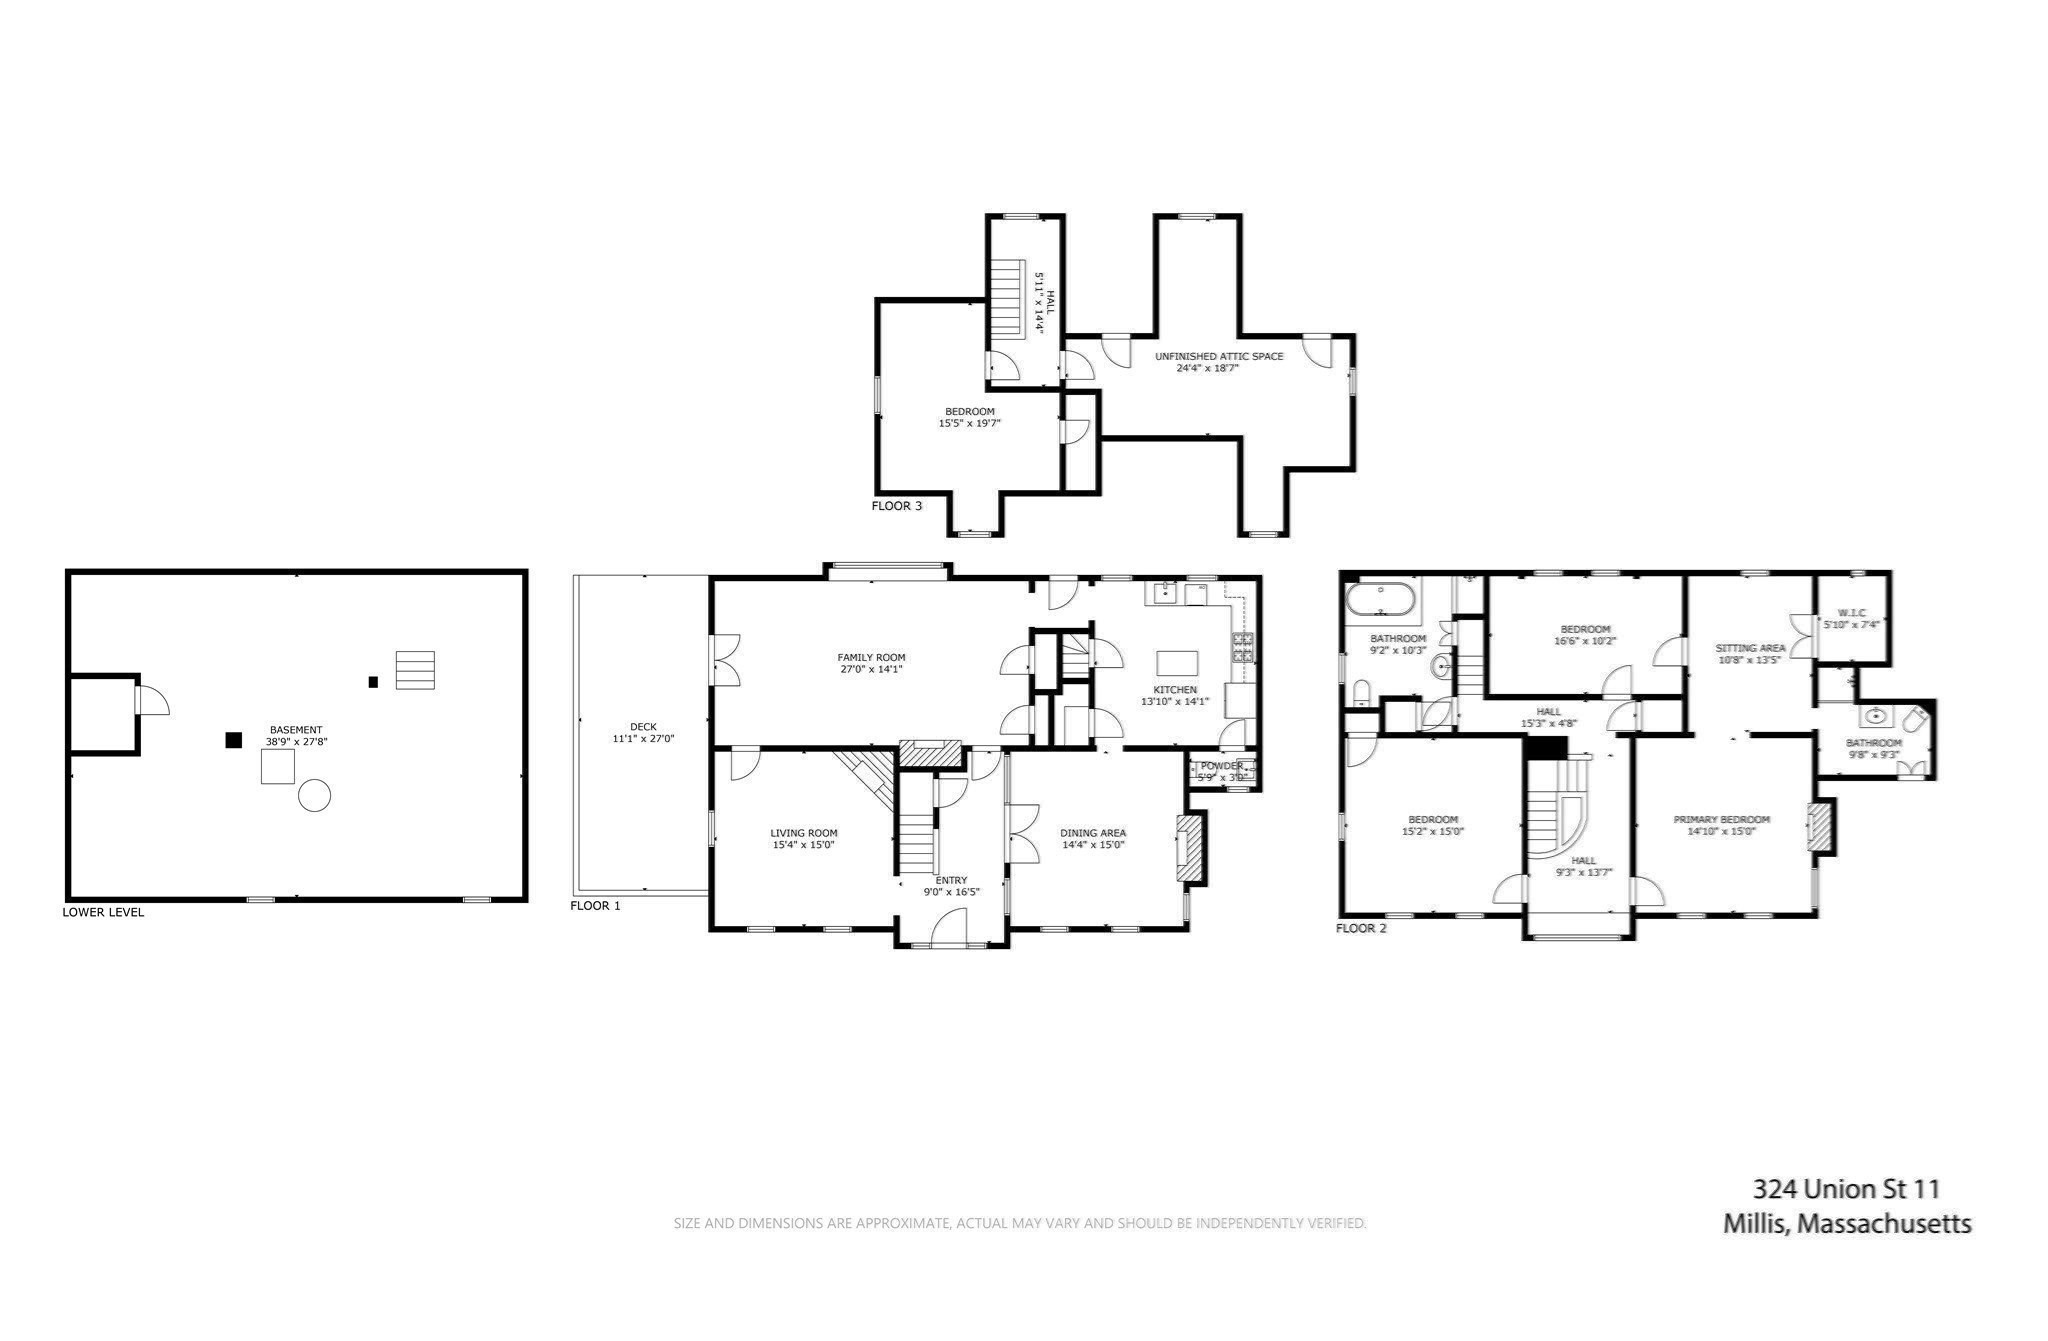
Step into history with this one-of-a-kind residence. Originally built by Silas Richardson and restyled in the late 1800s with classic Greek Revival elements, the home reflects a rich architectural legacy. This estate was thoughtfully converted into condominiums in the mid-1980's.This 4-bed, 2.5-bath residence showcases timeless craftsmanship, with intricate millwork, dental molding, and a grand staircase leading to the second floor. The main level consists of a beautifully renovated kitchen with large center island, sleek cabinetry, and modern appliances. A large living room, family room, dining room, and half bath complete this floor. Upstairs, three spacious bedrooms and two full baths offer comfortable living. The third floor offers a 4th bedroom, with the option to expand into the unfinished space to create a 5th bedroom. Set on beautifully maintained grounds within a welcoming community, this home offers a rare combination of historic character and modern updates.
Details
| MLS # | 73443164 |
|---|---|
| Listing Type | For Sale |
| Style | Condominium |
| HOA Dues | $542 |
| Sub-Type | Resale |
| Status | Active |
| Year | 1900 |
| Days On Site | 345 |
| Listing Provided By | Engel & Volkers Wellesley | Coduri Magnus Group |
Features
| Bed(s) | 4 |
|---|---|
| Bath(s) | 3 Total |
| SQ Feet | 2,424 |
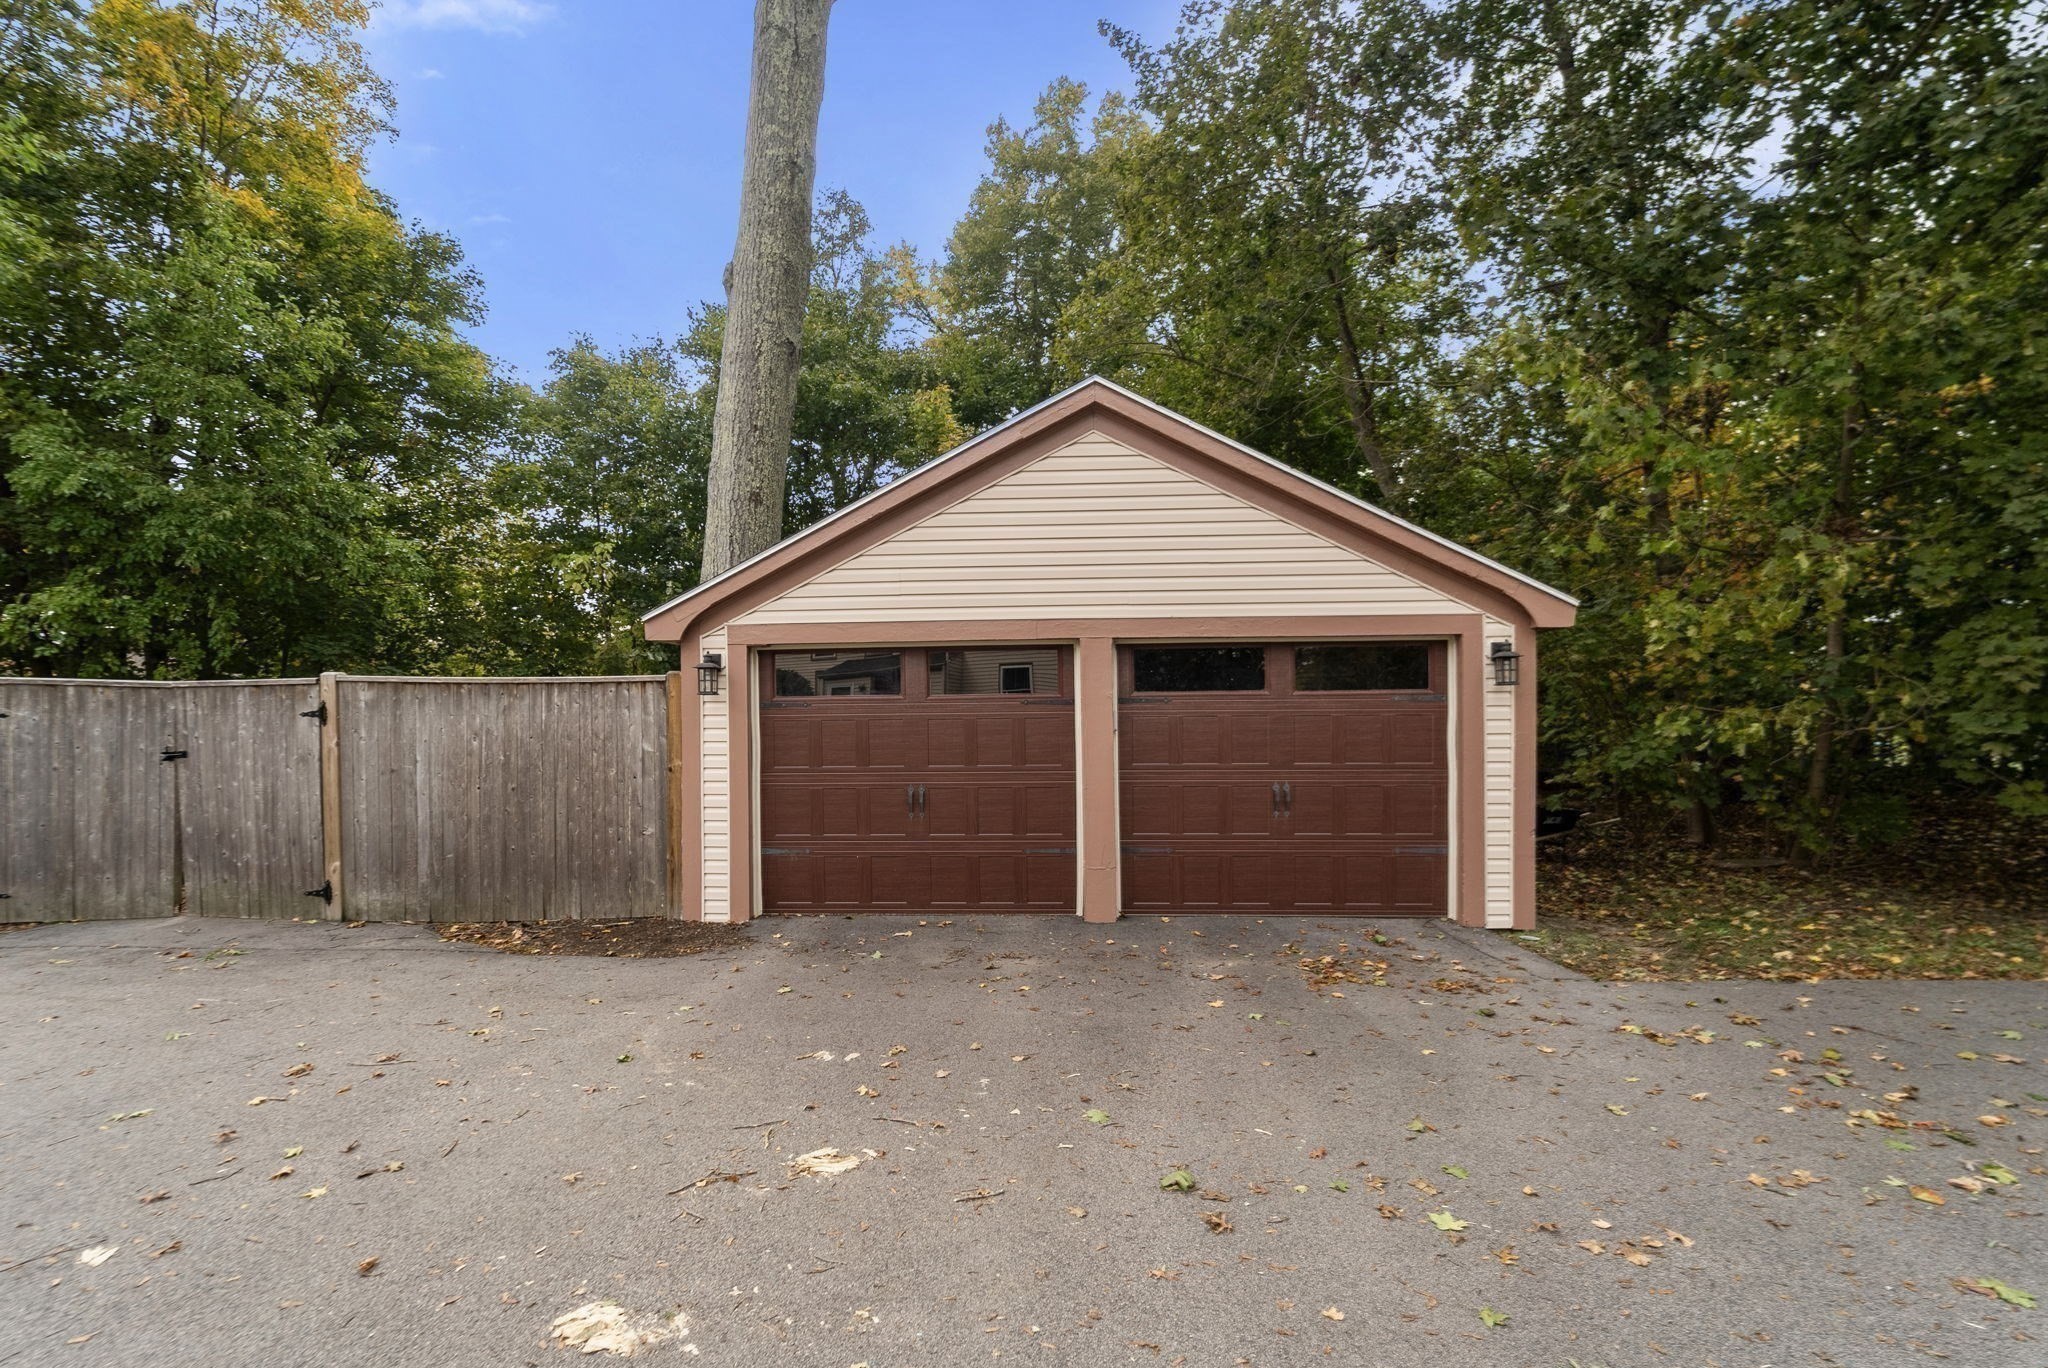
| Garage | 2 |
| Basement | Y |
| Story(s) | 4 |
| Units | 8 |
| Zoning | RES |
Interior
| Rooms Total | 10 |
|---|---|
| Cooling Yes / No | Yes |
| Cooling | Window Unit(s) |
| Heating Yes / No | Yes |
| Heating | Hot Water, Oil |
| Window Features | Storm Window(s) |
| Appliances | Range, Oven, Dishwasher, Refrigerator, Washer, Dryer |
| Fireplace Features | Dining Room, Living Room, Master Bedroom |
| Fireplaces Total | 4 |
| Fireplace Yes / No | Yes |
| Flooring | Tile, Hardwood |
Exterior
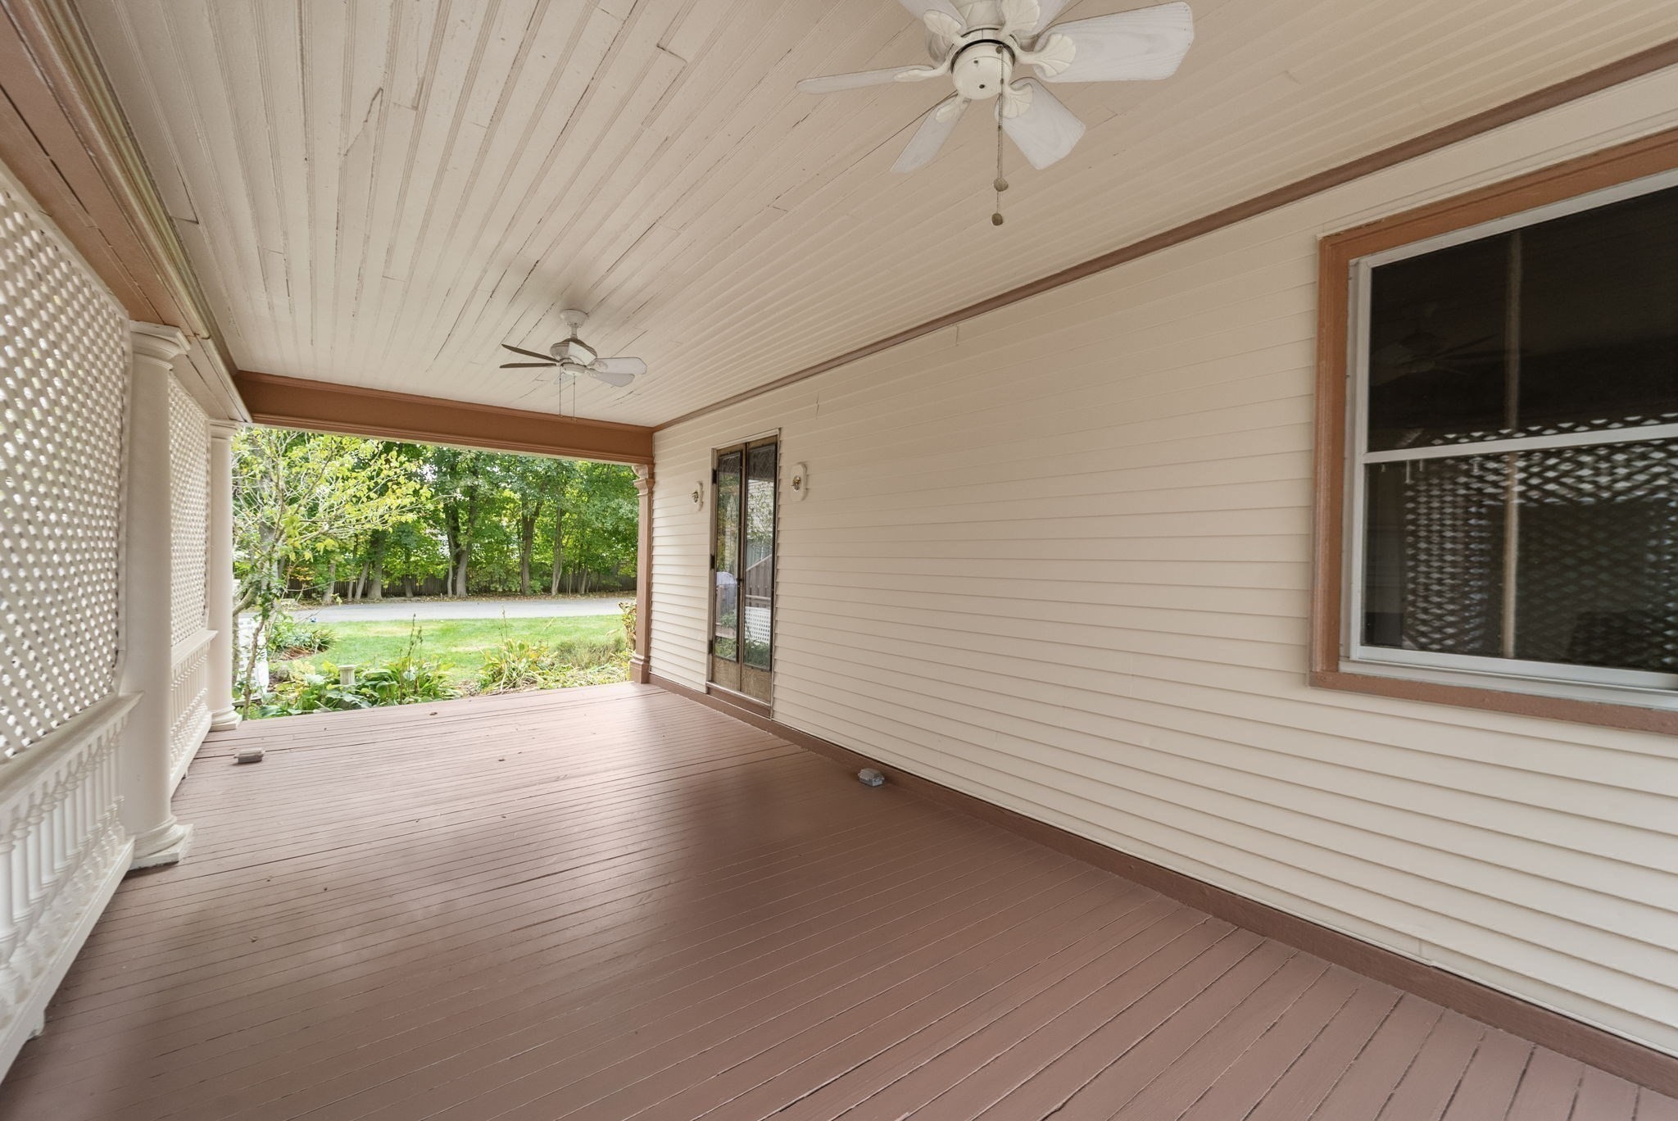
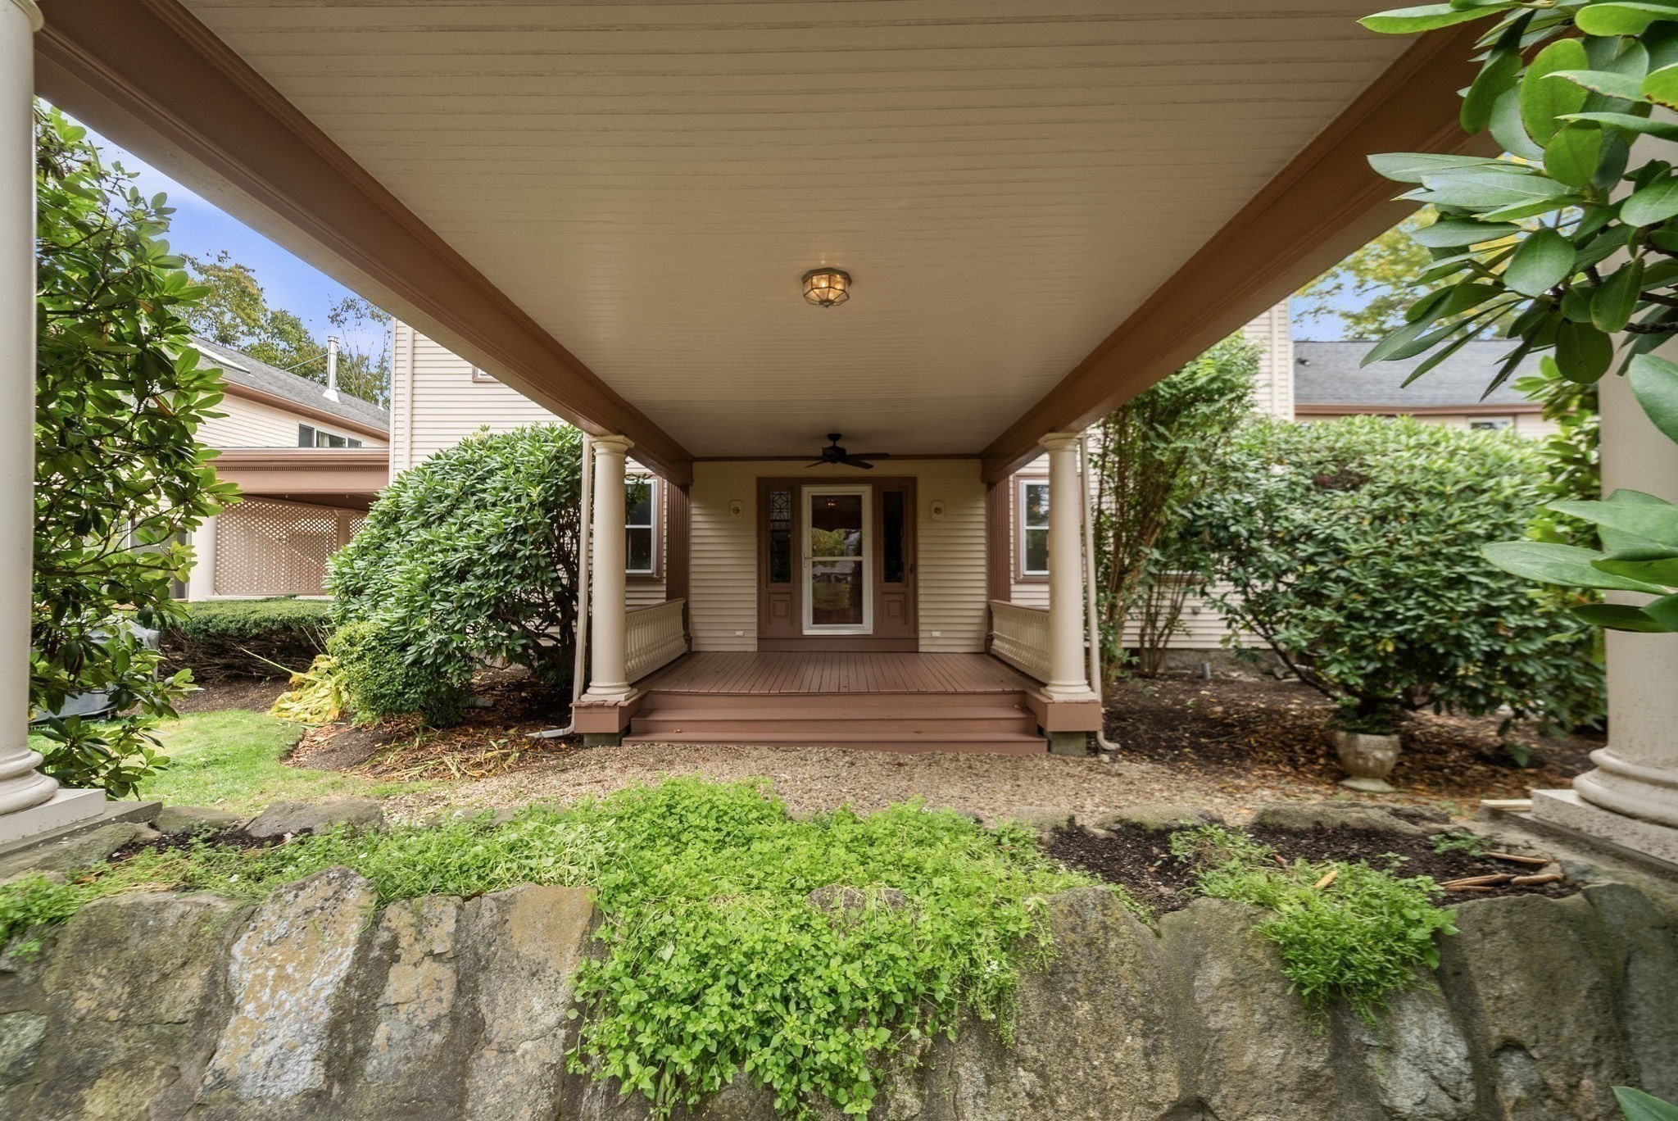
| Exterior Features | Porch, Garden |
|---|---|
| Roof | Shingle |
| Construction Materials | Post & Beam |
Parking
| Garage Yes / No | Yes |
|---|---|
| Attached Garage Yes / No | No |
| Parking Features | Detached, Off Street, Common |
Utilities
| Utilities | for Gas Range |
|---|---|
| Sewer | Public Sewer |
| Electric | 100 Amp Service |
Taxes
| Tax Annual Amount | 6993 |
|---|---|
| Tax Assessed Value | 426400 |
| Tax Year | 2025 |
Location
| Community Features | Park, Medical Facility, Public School |
|---|---|
| Senior Community Yes / No | No |
Area Information
| State | MA |
|---|---|
| County | Norfolk |
| City | Millis |
| Zip Code | 02054 |
| Area | Norfolk |
| School District | Millis High |
| Elementary School | Clyde |
| High School | Millis High |
| Listing VS Median (in 02054) | |
Price: $649,000 low | high Med: $549,000 sqft: 2,424 low | high Med: 1,541 $ / sqft: $268 low | high Med: $356 On site: 345 low | high Med: 49 | |
Market Activity 02054
Request a showing
Request a showing
Contact
Learn More About This Property

| State | MA |
|---|---|
| County | Norfolk |
| City | Millis |
| Zip Code | 02054 |
| Area | Norfolk |
| School District | Millis High |
| Elementary School | Clyde |
| High School | Millis High |
| Listing VS Median (in 02054) | |
Price: $649,000 low | high Med: $549,000 sqft: 2,424 low | high Med: 1,541 $ / sqft: $268 low | high Med: $356 On site: 345 low | high Med: 49 | |
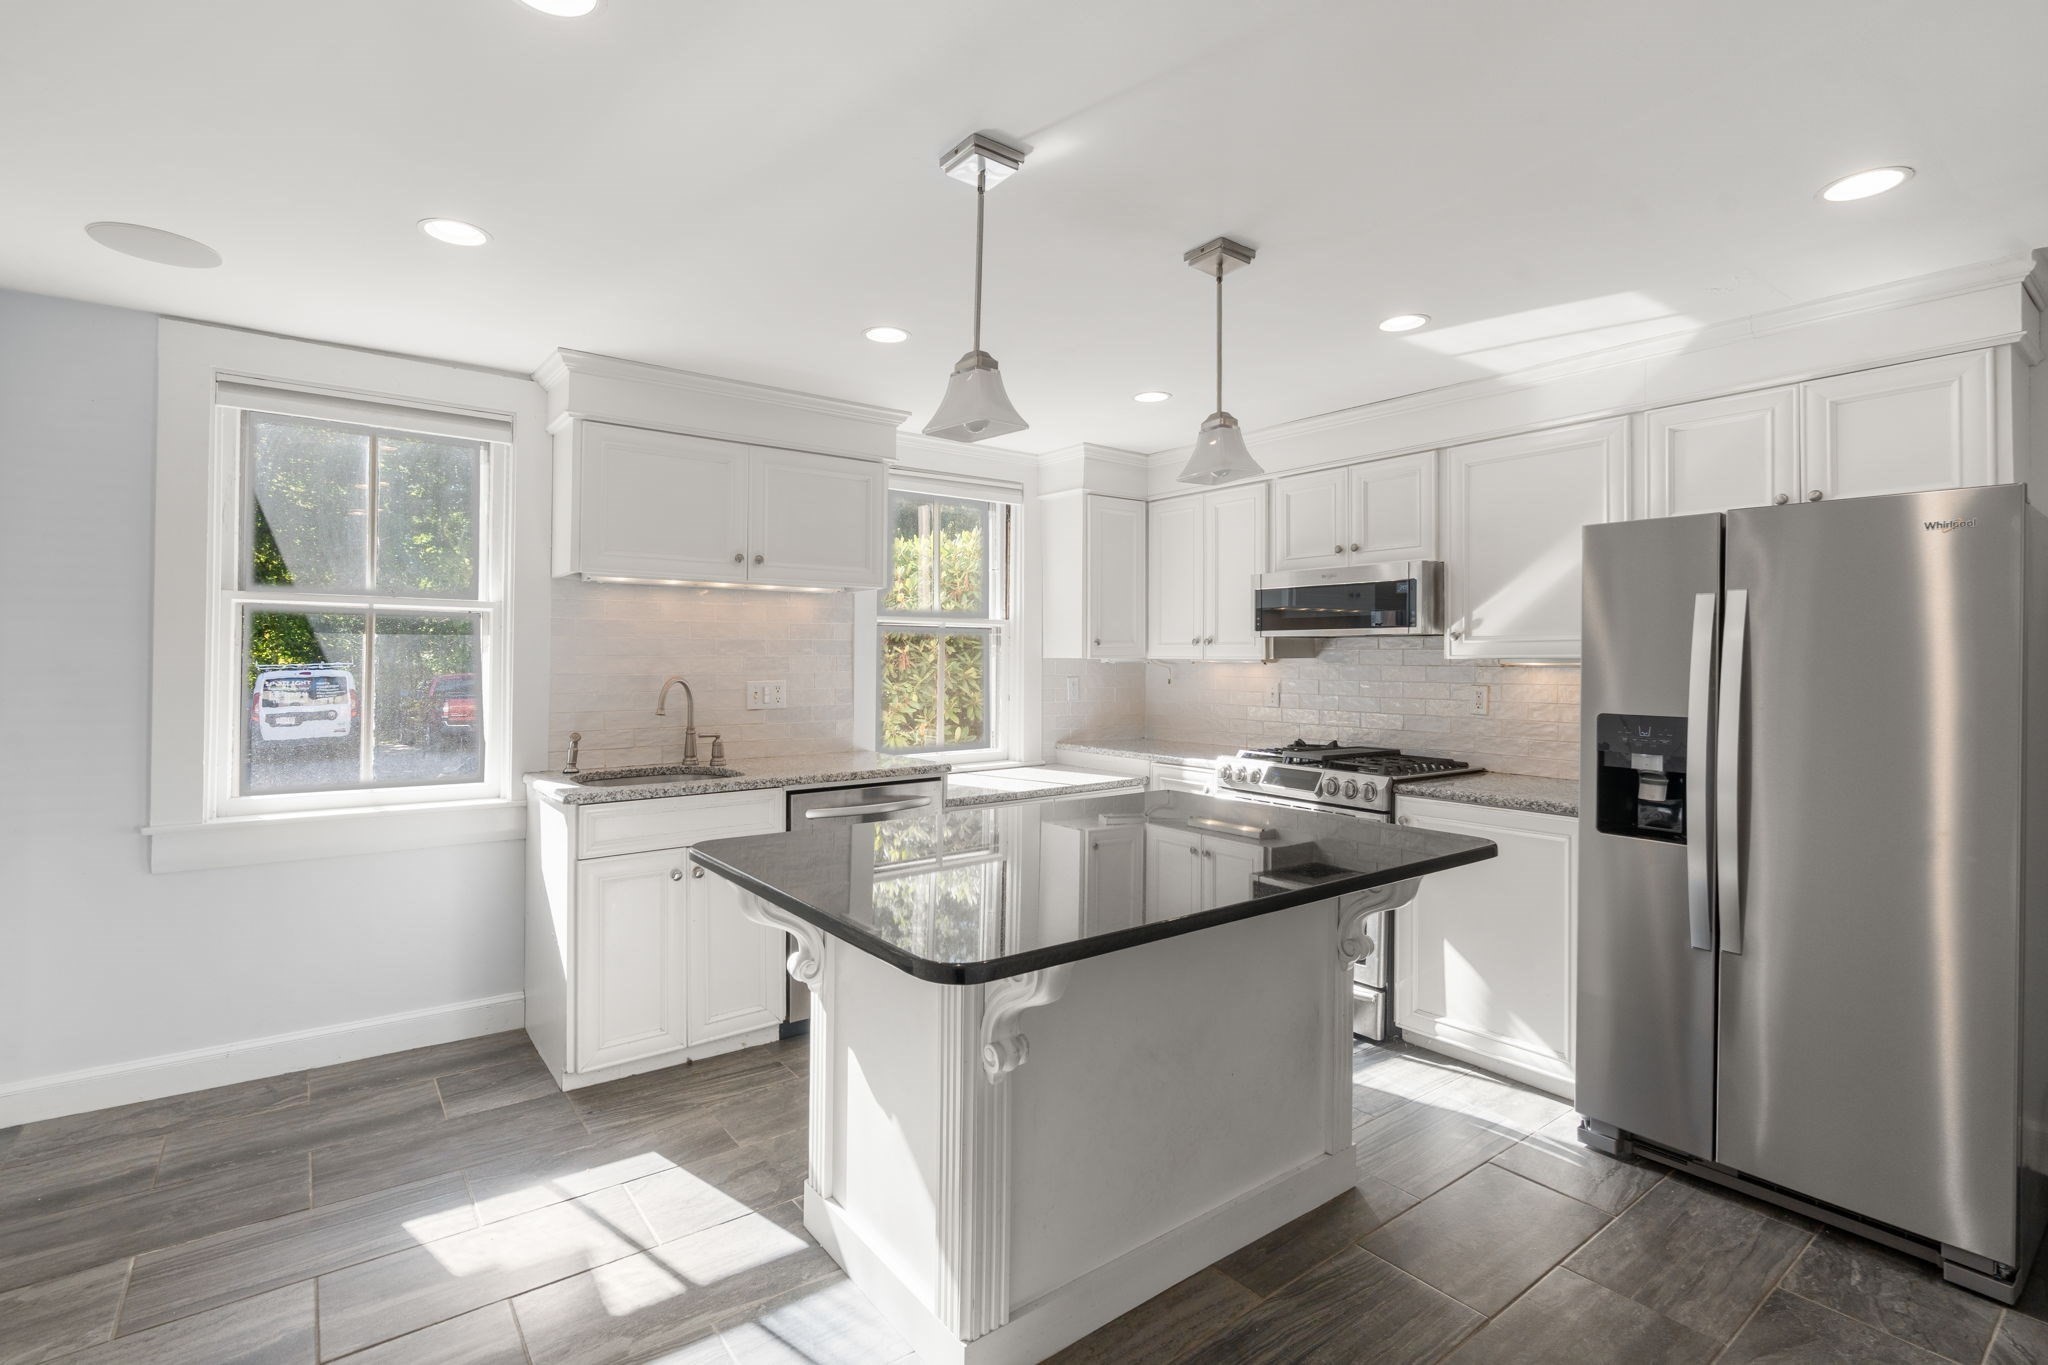 | $649,000324 Union St # 1Millis, MA 02054 |
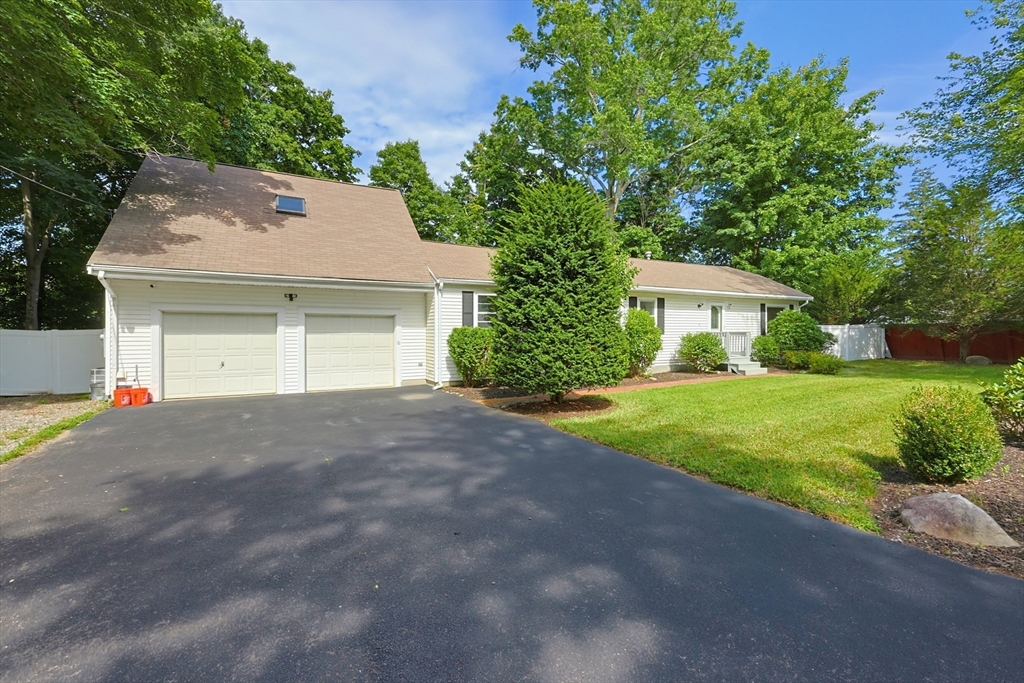 | $549,000333 Union StreetMillis, MA 02054 |