 In-Person: 09/26 12:00 PM - 1:30 PM
In-Person: 09/27 12:00 PM - 1:30 PM
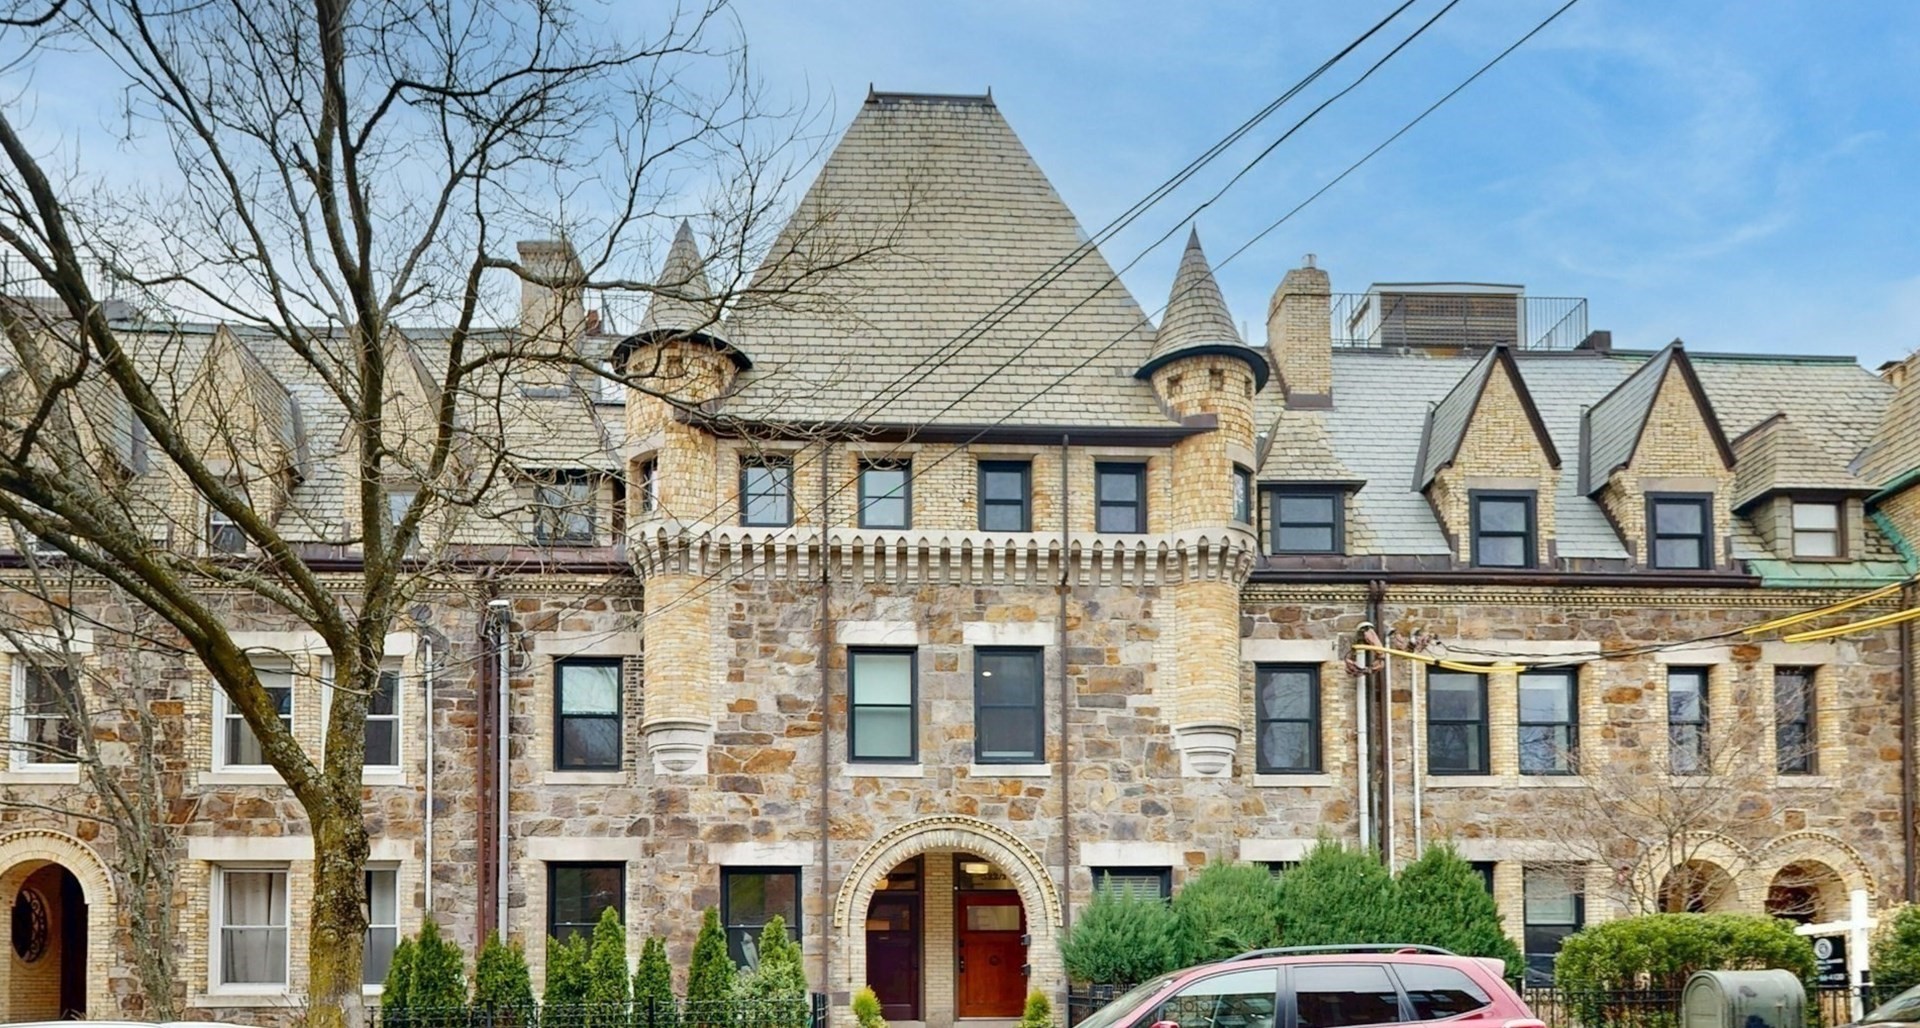
322 Tappan St # 2,Brookline, MA 02445
Brookline, MA 02445

Description
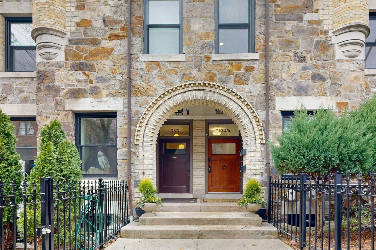
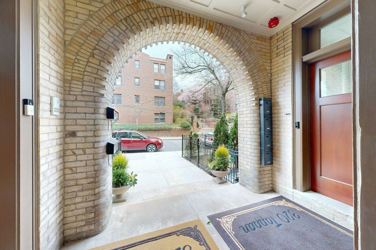
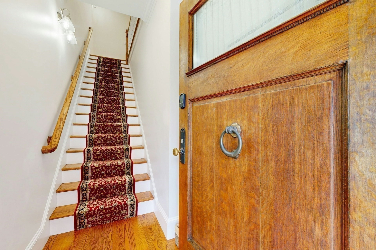
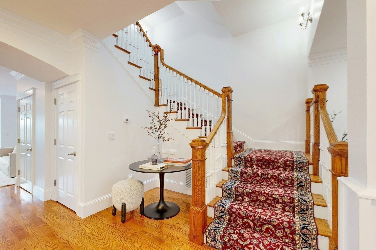
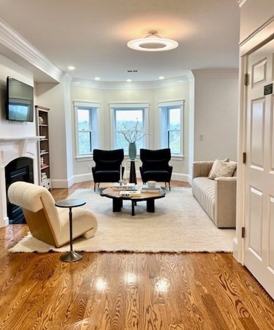
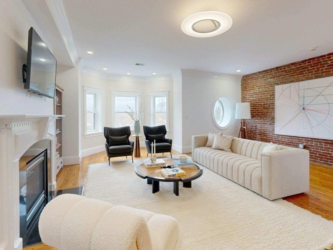
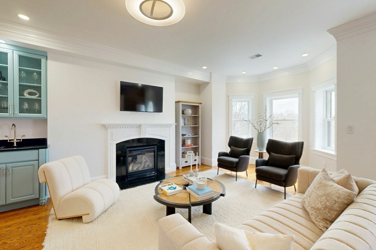
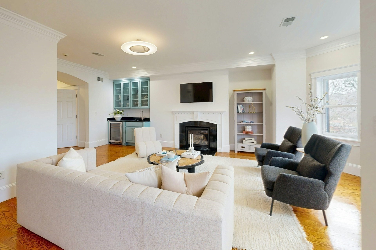
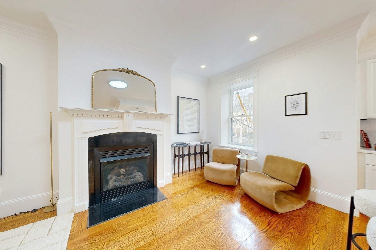
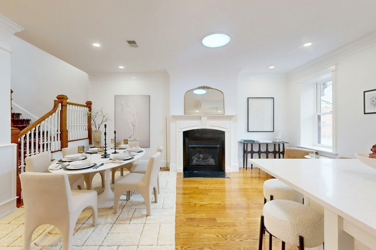
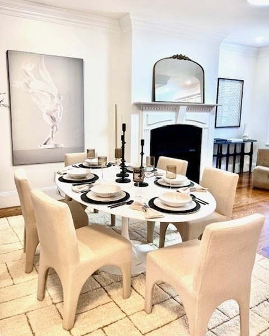
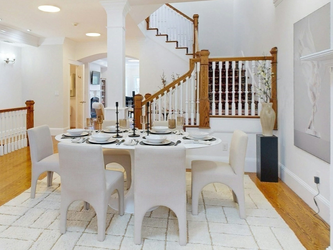
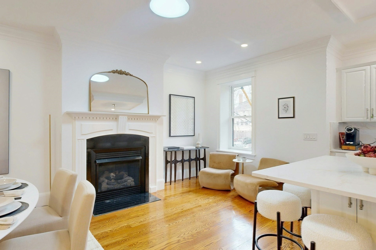
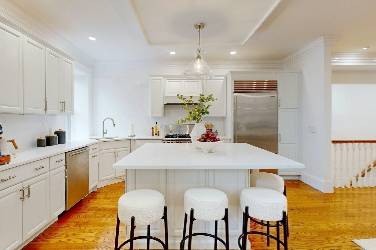
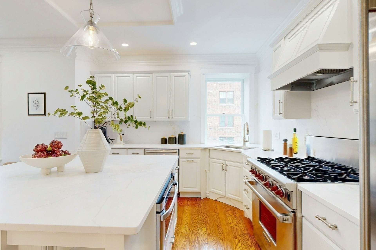
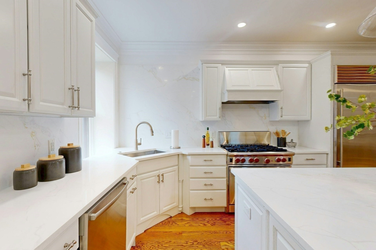
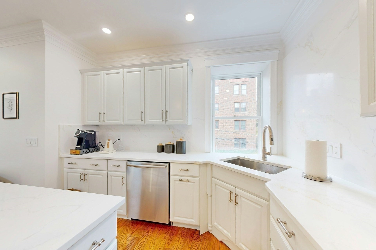
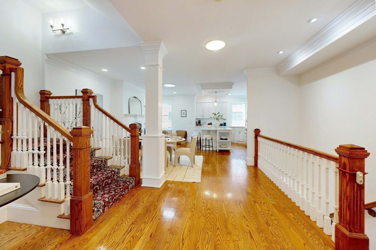
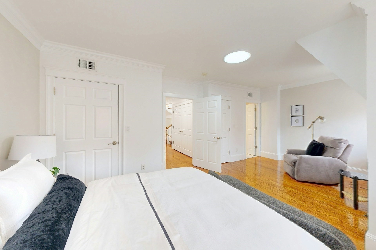
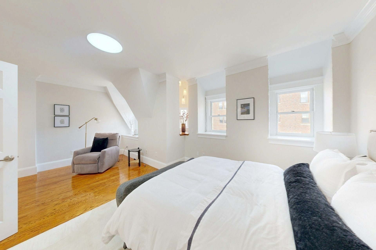
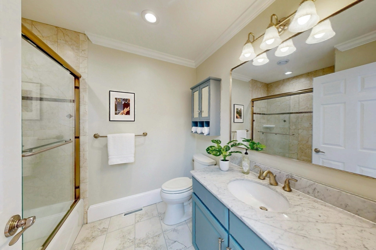
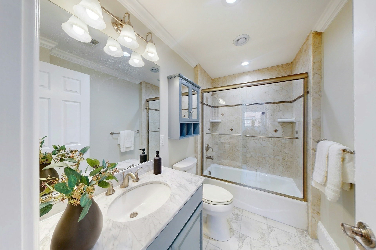
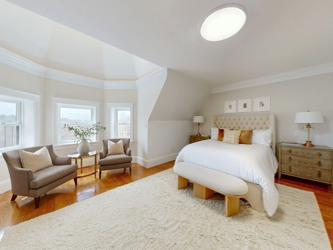
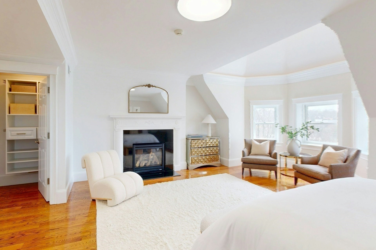
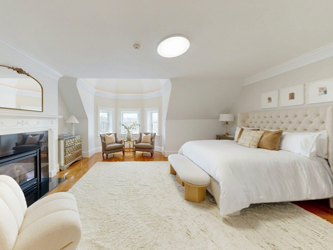
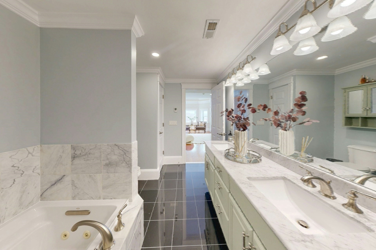
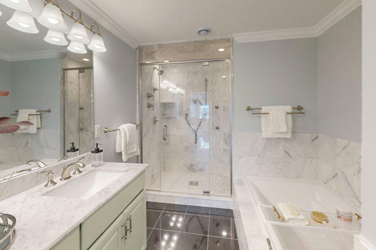
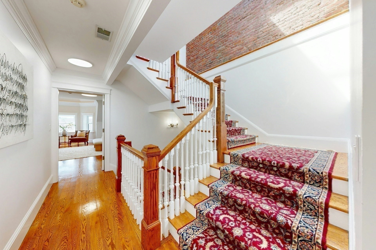
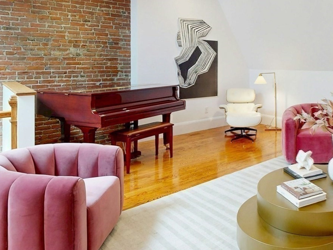
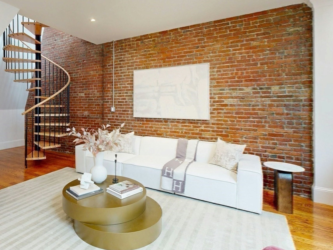
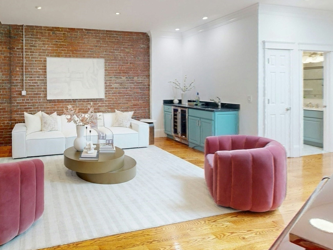
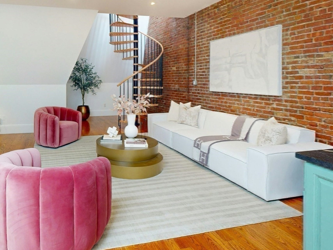
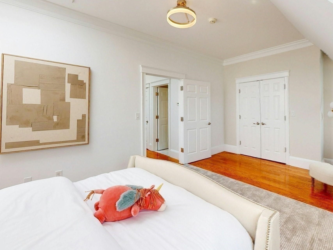
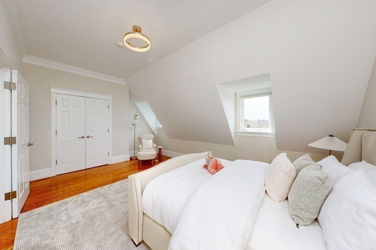
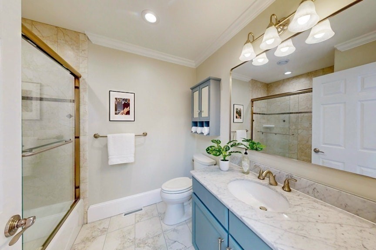
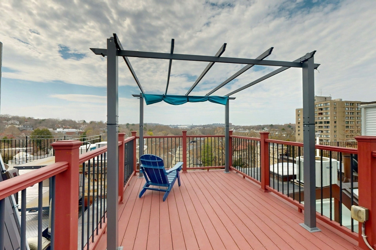
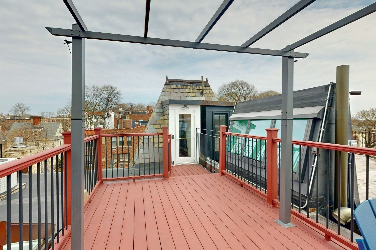
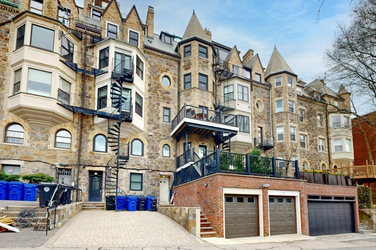
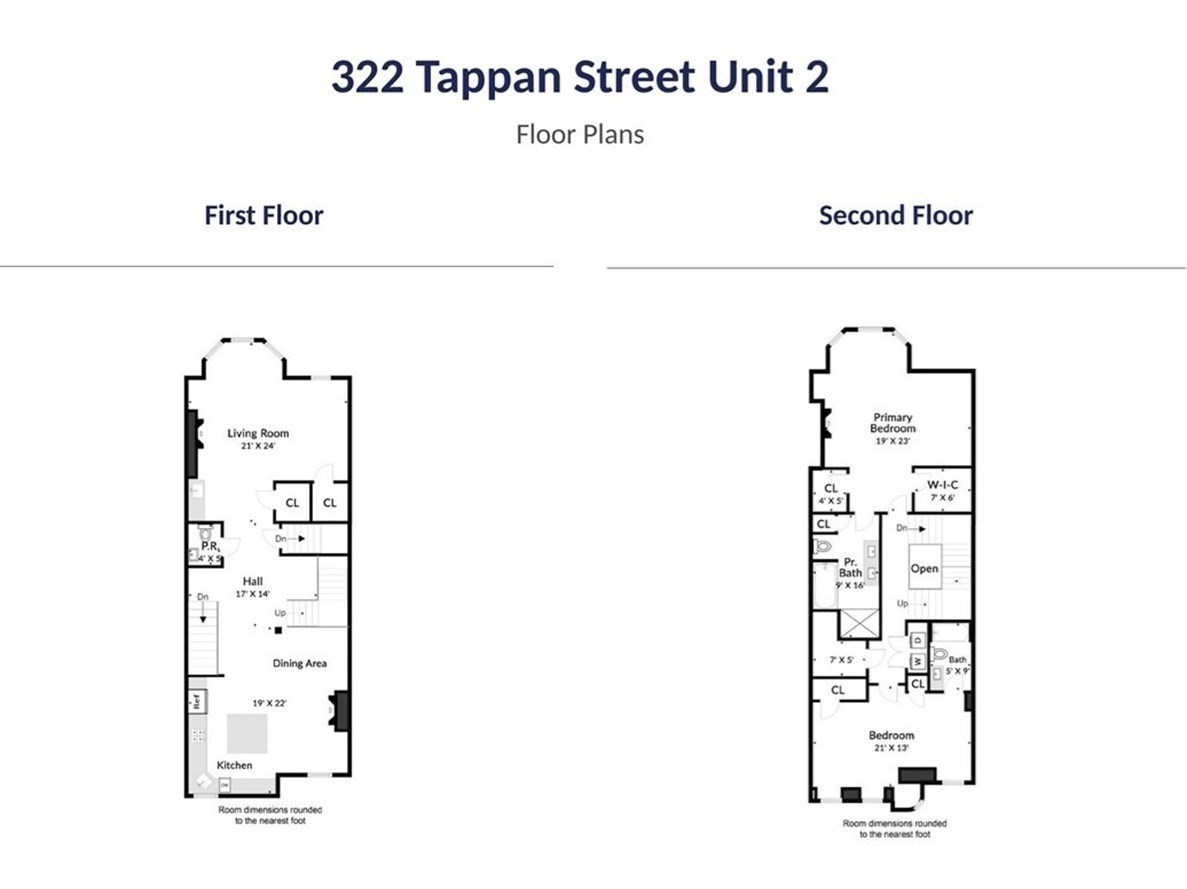
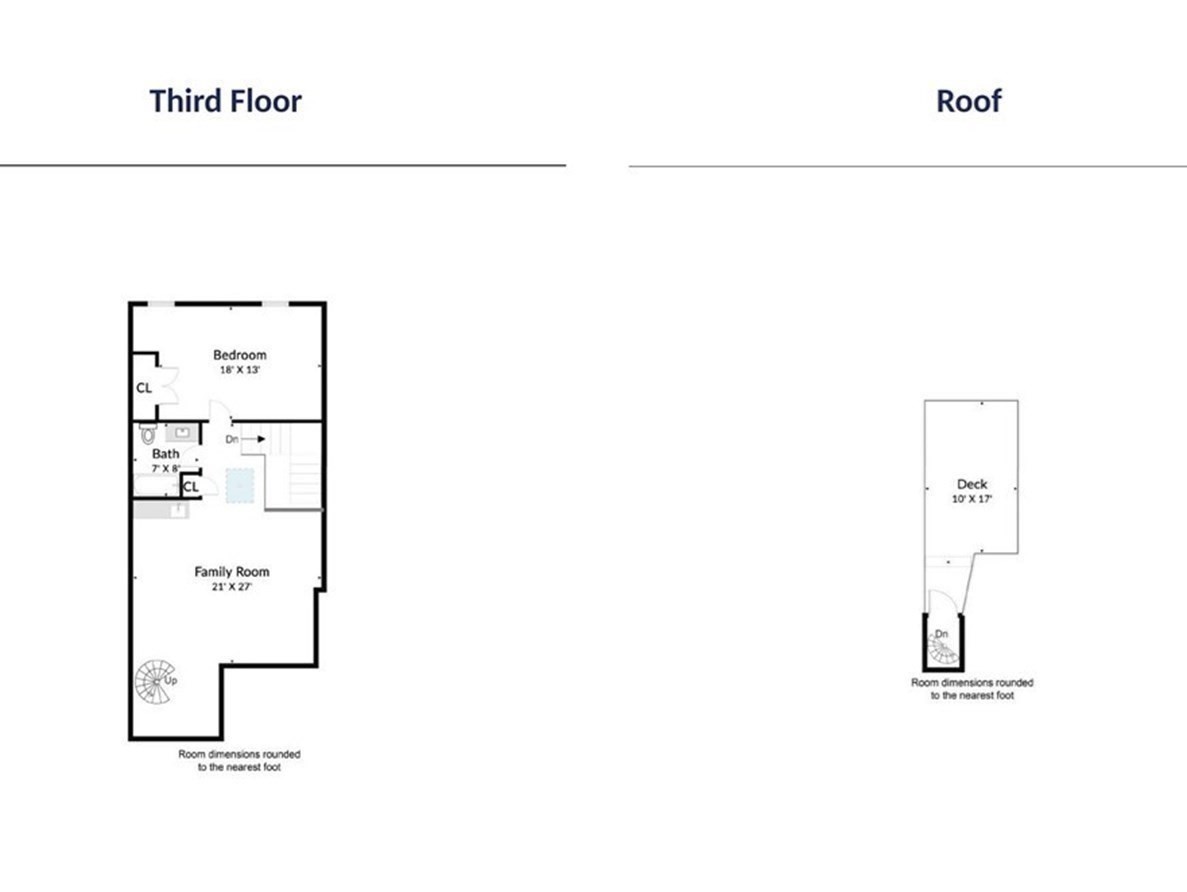
Few homes capture both worlds - the scale and soul of a grand single-family estate paired with the ease of a low-maintenance lifestyle. Step inside this landmark stone French Chateau: three sun-filled floors, 3 beds, 3.5 baths, private elevator, and a low condo fee. Two deeded parking spaces convey a garage and an outdoor space. Walk to Star Market, Runkle PK-8, and Brookline High; C and D Green Lines are minutes away. Enter beneath a dramatic Romanesque stone arch into a home where Gilded Age soul endures: masonry walls, conical turrets, corbelled stonework, original oak door, millwork, crown moldings, oval window, grand staircase, and three gas fireplaces. Modern hydro heating/cooling, Anderson window. Chef's kitchen with Wolf range, Sub-Zero, quartz island, and marble backsplash. Primary suite with fireplace and marble bath with radiant-heated floor. Two wet bars, exposed brick, and a top-floor piano/media room with spiral stair to a pergola-covered rooftop deck.
Details
| MLS # | 73509999 |
|---|---|
| Listing Type | For Sale |
| Style | Condominium |
| HOA Dues | $325 |
| Sub-Type | Resale |
| Status | Active |
| Year | 1892 |
| Days On Site | 147 |
| Listing Provided By | Midtown Properties, Inc. | Jason Pan |
Features
| Bed(s) | 3 |
|---|---|
| Bath(s) | 4 Total |
| SQ Feet | 3,467 |
| Garage | 1 |
| Story(s) | 3 |
| Units | 2 |
| Zoning | M20 |
Interior
| Rooms Total | 6 |
|---|---|
| Cooling Yes / No | Yes |
| Cooling | Central Air, Unit Control |
| Heating Yes / No | Yes |
| Heating | Central, Forced Air, Natural Gas, Electric, Hydro Air, Radiant, Other |
| Interior Features | Bathroom - Half, Closet - Linen, Wet bar, Bathroom, Media Room, Elevator |
| Window Features | Skylight, Insulated Windows |
| Appliances | Range, Dishwasher, Disposal, Microwave, Refrigerator, Washer, Dryer |
| Fireplace Features | Dining Room, Kitchen, Living Room, Master Bedroom |
| Fireplaces Total | 3 |
| Fireplace Yes / No | Yes |
| Flooring | Hardwood, Flooring - Hardwood |
Exterior
| Exterior Features | Deck - Roof |
|---|---|
| Roof | Shingle, Slate |
| Construction Materials | Stone |
Parking
| Garage Yes / No | Yes |
|---|---|
| Attached Garage Yes / No | No |
| Parking Features | Detached, Deeded, Off Street |
Utilities
| Utilities | for Gas Range |
|---|---|
| Sewer | Public Sewer |
| Electric | 110 Volts, 220 Volts, 200+ Amp Service |
Taxes
| Tax Annual Amount | 26864 |
|---|---|
| Tax Assessed Value | 2749600 |
| Tax Year | 2024 |
Location
| Community Features | Public Transportation, Shopping, Laundromat, Private School, Public School, T-Station, University |
|---|---|
| Senior Community Yes / No | No |
Area Information
| State | MA |
|---|---|
| County | Norfolk |
| City | Brookline |
| Zip Code | 02445 |
| Area | Norfolk |
| School District | Bhs |
| Elementary School | Runkle |
| High School | Bhs |
| Listing VS Median (in 02445) | |
Price: $4,250,000 low | high Med: $525,000 sqft: 3,467 low | high Med: 840 $ / sqft: $1,226 low | high Med: $625 On site: 147 low | high Med: 8 | |
Market Activity 02445
Request a showing
Request a showing
Contact
Learn More About This Property

| Open House |
|---|
| In-Person 09/26 12:00 PM - 1:30 PM |
| In-Person 09/27 12:00 PM - 1:30 PM |
| State | MA |
|---|---|
| County | Norfolk |
| City | Brookline |
| Zip Code | 02445 |
| Area | Norfolk |
| School District | Bhs |
| Elementary School | Runkle |
| High School | Bhs |
| Listing VS Median (in 02445) | |
Price: $4,250,000 low | high Med: $525,000 sqft: 3,467 low | high Med: 840 $ / sqft: $1,226 low | high Med: $625 On site: 147 low | high Med: 8 | |
 | $2,420,800324 Tappan PhBrookline, MA 02445 |