 New Listing
 In-Person: 09/20 11:00 AM - 12:30 PM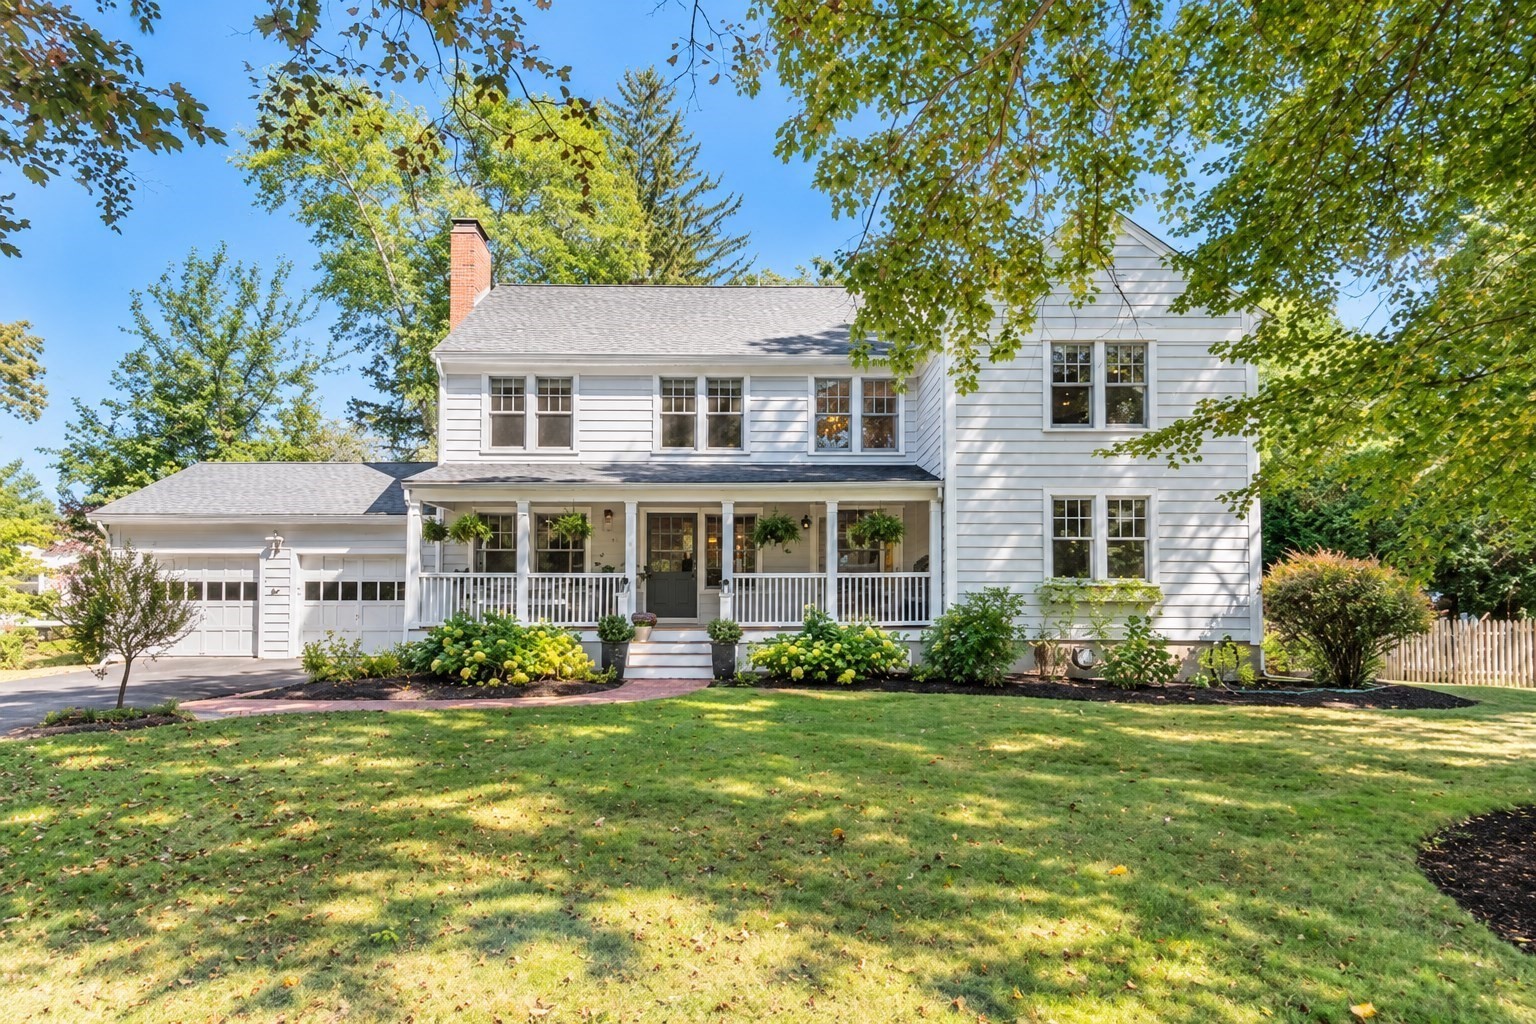

Description
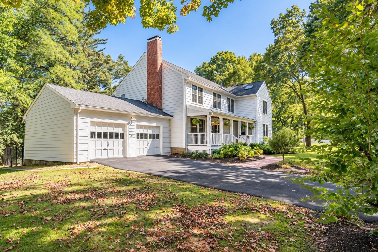
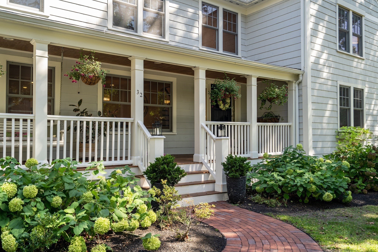
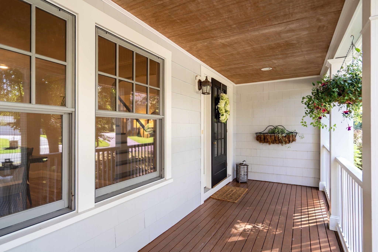
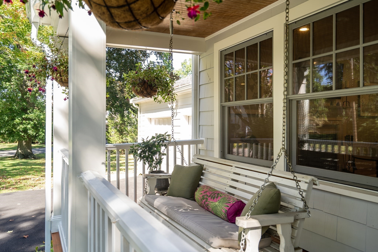
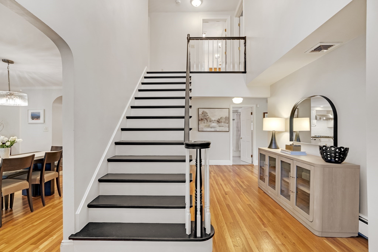
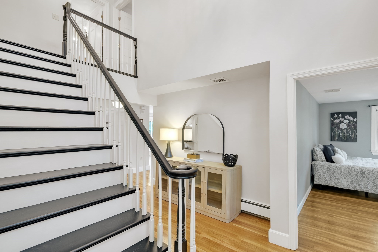
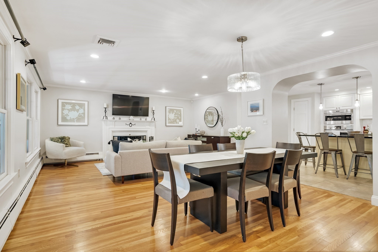
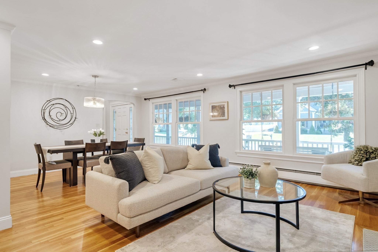
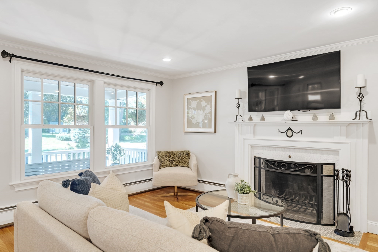
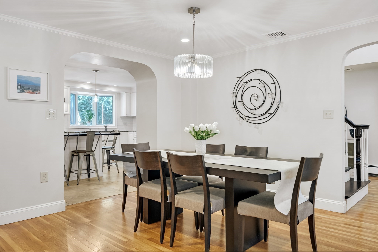
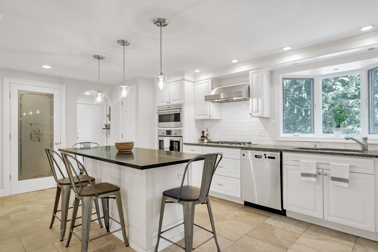
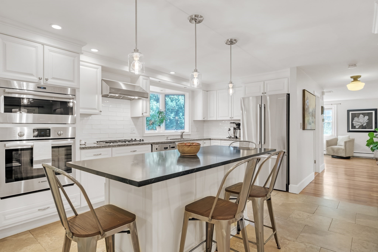
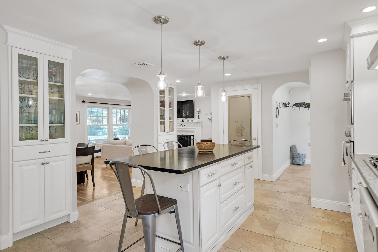
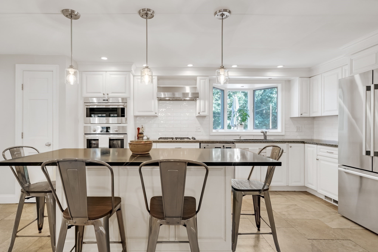
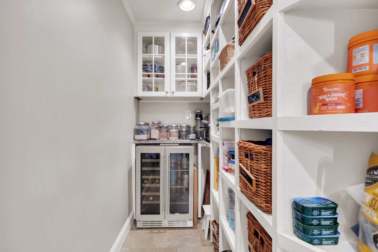
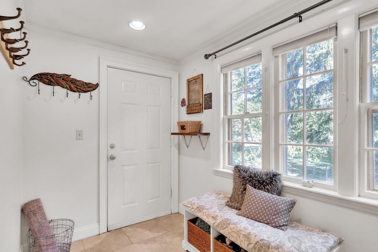
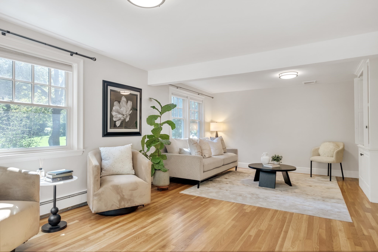
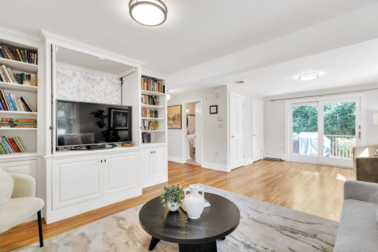
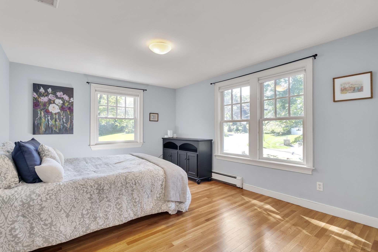
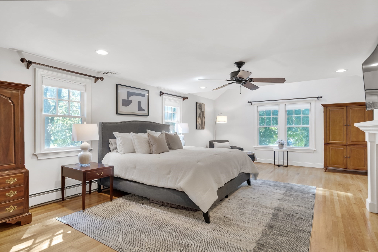
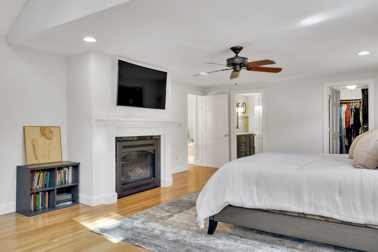
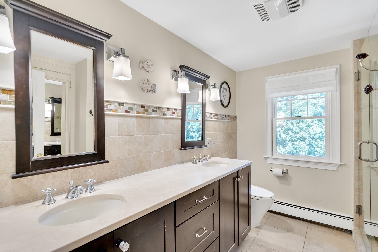
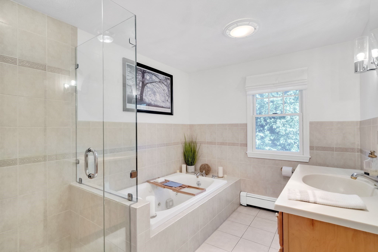
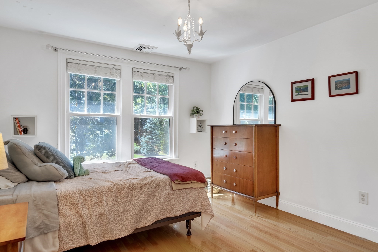
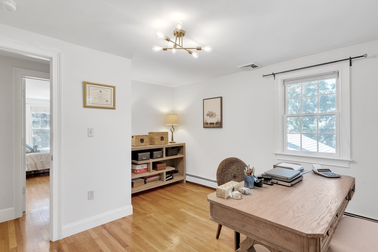
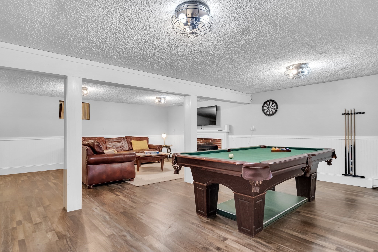
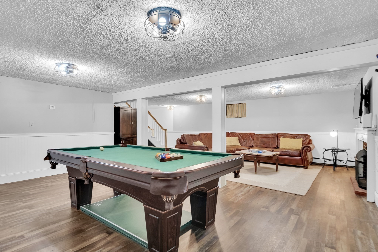
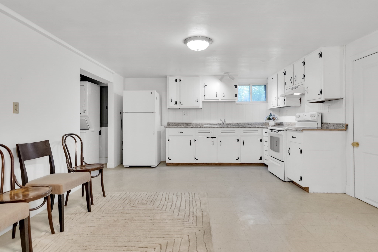
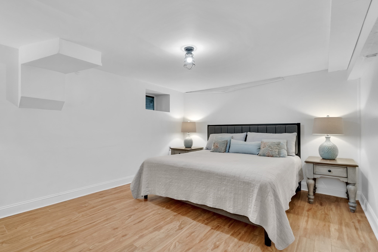
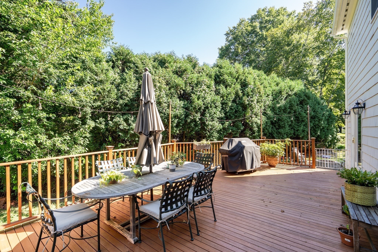
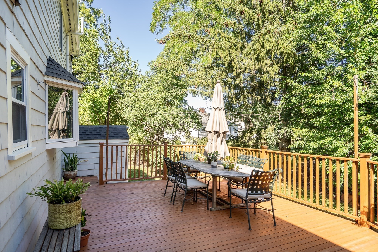
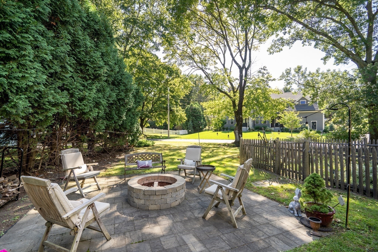
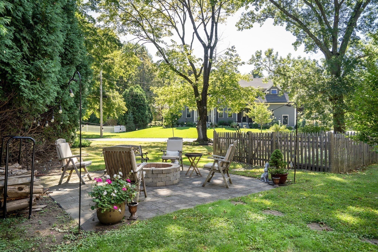
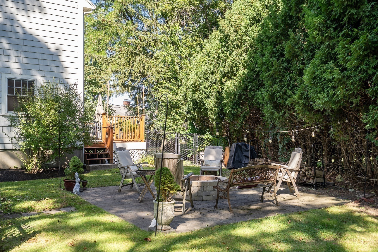
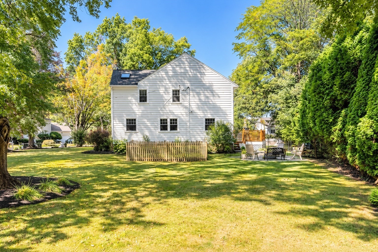
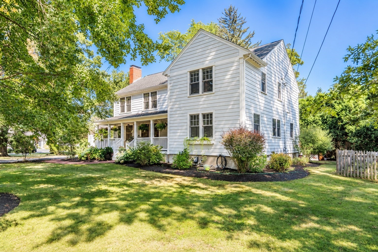
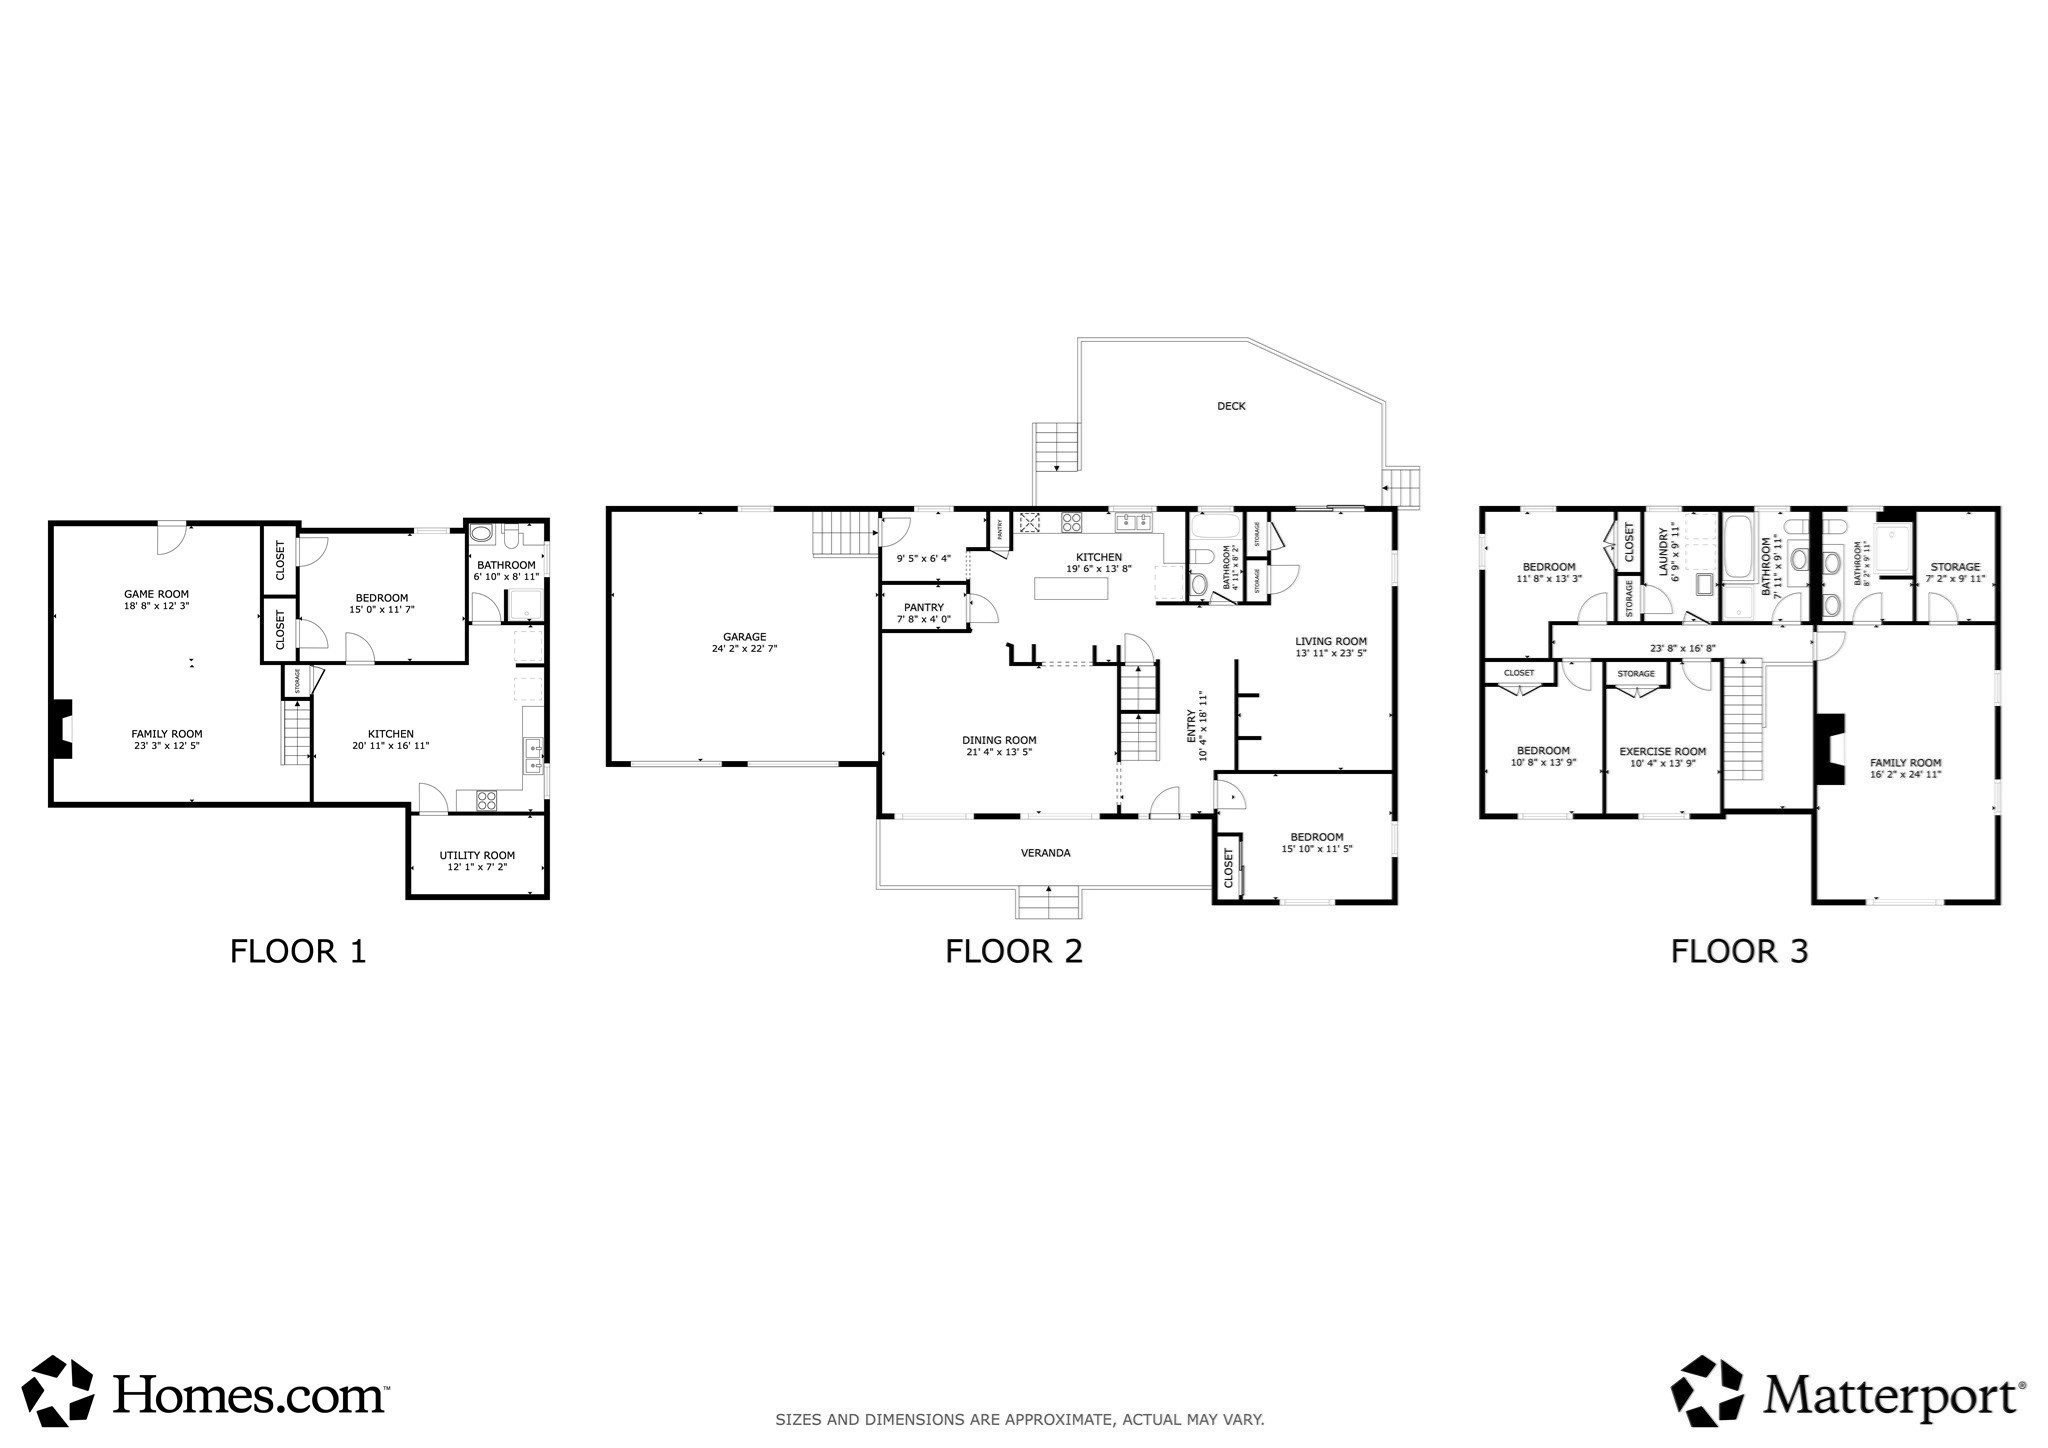
Welcome to this spacious and thoughtfully designed 5-bedroom home offering a flexible floor plan and comfortable living spaces throughout. The open-concept layout creates a natural flow, while the generously sized family room offers a wonderful gathering space with direct access to the deck and a private backyard setting. A fireplace adds warmth and character to the first-floor living area. The first floor also features a bedroom that can serve as a guest room or home office, along with a full bathroom, offering excellent flexibility. The kitchen is complemented by a large pantry conveniently located nearby, providing excellent storage and functionality. A practical mudroom with direct access to the garage adds everyday convenience. Upstairs, you'll find four bedrooms and two full bathrooms, including a spacious primary suite with a private bathroom, walk-in closet, and its own fireplace, creating a warm and inviting retreat. A second-floor laundry area adds further convenience. The finished basement provides valuable additional living space, ideal for a recreation room, gym, playroom, or media room, and also features an additional laundry area. Conveniently located near Route 2, the home offers easy access to Cambridge, Boston, and surrounding communities, combining a flexible layout, generous living space, privacy, and exceptional everyday convenience.
Details
| MLS # | 73577886 |
|---|---|
| Listing Type | For Sale |
| Style | House |
| Sub-Type | Resale |
| Status | Active |
| Year | 1956 |
| Days On Site | 4 |
| Listing Provided By | Coldwell Banker Realty - Lexington | Alina Wang Team |
Features
| Bed(s) | 5 |
|---|---|
| Bath(s) | 4 Total |
| SQ Feet | 3,981 |
| Garage | 2 |
| Basement | Y |
| Zoning | RO |
| Acreage | 0.41 |
| Golf Course | Yes |
Interior
| Rooms Total | 9 |
|---|---|
| Cooling Yes / No | Yes |
| Cooling | Central Air |
| Heating Yes / No | Yes |
| Heating | Baseboard, Oil, Fireplace |
| Interior Features | Recessed Lighting, Closet - Double, Bathroom - Full, Bathroom - Tiled With Shower Stall, Mud Room, Bonus Room, Bathroom, Media Room |
| Window Features | Window(s) - Picture |
| Appliances | Water Heater, Range, Oven, Dishwasher, Disposal, Refrigerator |
| Fireplace Features | Family Room, Living Room, Master Bedroom |
| Fireplaces Total | 3 |
| Fireplace Yes / No | Yes |
| Flooring | Hardwood, Flooring - Stone/Ceramic Tile, Flooring - Hardwood, Flooring - Vinyl |
Exterior
| Exterior Features | Porch, Deck, Patio, Fenced Yard |
|---|---|
| Roof | Shingle |
| Foundation Details | Concrete Perimeter |
| Lot Features | Cleared |
| Fencing | Fenced |
Parking
| Garage Yes / No | Yes |
|---|---|
| Attached Garage Yes / No | Yes |
| Parking Features | Attached, Driveway |
| Open Parking Yes / No | Yes |
Utilities
| Utilities | for Gas Range |
|---|---|
| Sewer | Public Sewer |
Taxes
| Tax Annual Amount | 17825 |
|---|---|
| Tax Assessed Value | 1639000 |
| Tax Year | 2026 |
Location
| Community Features | Shopping, Tennis Court(s), Park, Walk/Jog Trails, Golf, Bike Path, Conservation Area, Highway Access, House of Worship, Public School |
|---|---|
| Senior Community Yes / No | No |
Area Information
| State | MA |
|---|---|
| County | Middlesex |
| City | Lexington |
| Zip Code | 02421 |
| Area | Middlesex |
| Listing VS Median (in 02421) | |
Price: $1,850,000 low | high Med: $1,248,950 sqft: 3,981 low | high Med: 1,920 $ / sqft: $465 low | high Med: $666 On site: 4 low | high Med: 56.5 | |
Market Activity 02421
Request a showing
Request a showing
Contact
Learn More About This Property

| Open House |
|---|
| In-Person 09/20 11:00 AM - 12:30 PM |
| State | MA |
|---|---|
| County | Middlesex |
| City | Lexington |
| Zip Code | 02421 |
| Area | Middlesex |
| Listing VS Median (in 02421) | |
Price: $1,850,000 low | high Med: $1,248,950 sqft: 3,981 low | high Med: 1,920 $ / sqft: $465 low | high Med: $666 On site: 4 low | high Med: 56.5 | |