32 Pond Road,Saint Albans, ME 04971
Saint Albans, ME 04971

Description
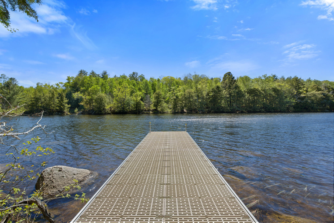
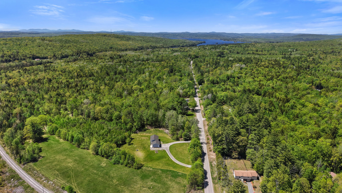
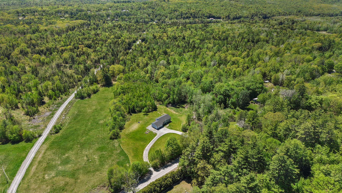
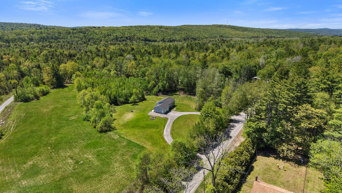
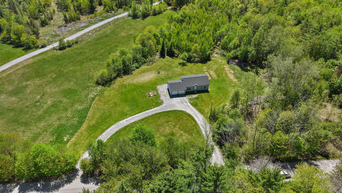
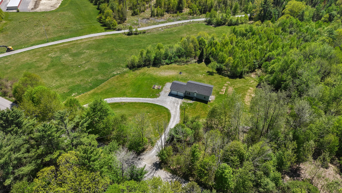
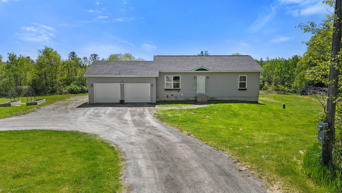
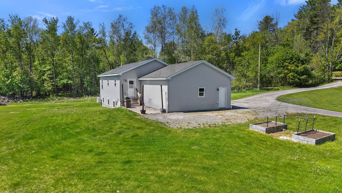
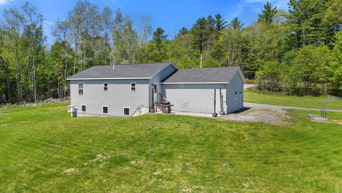
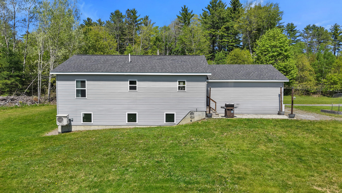
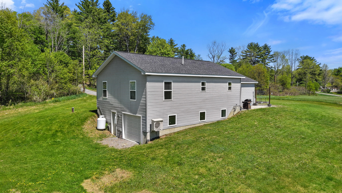
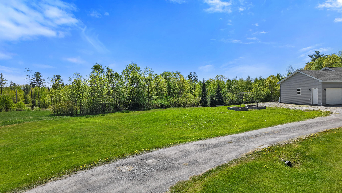
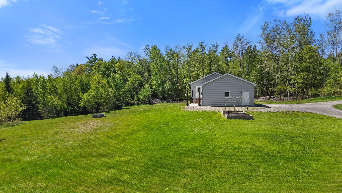
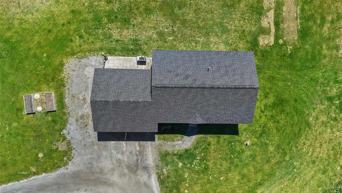
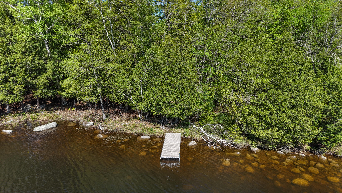
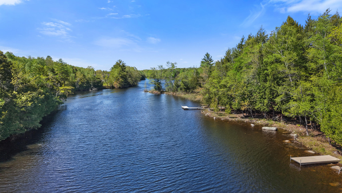
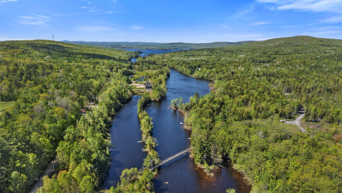
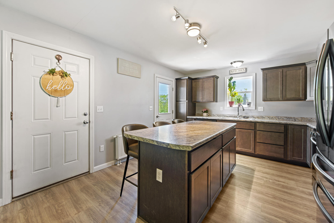
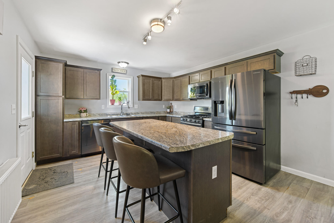
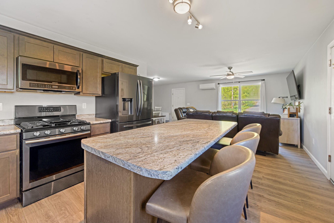
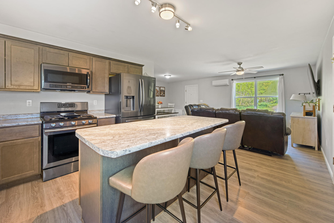
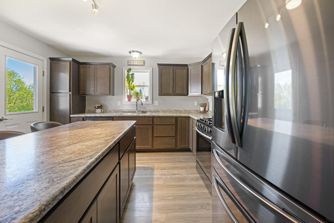
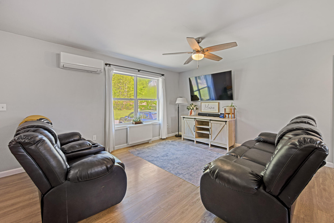
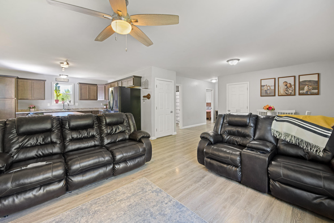
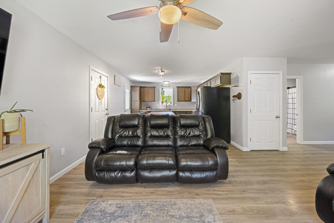
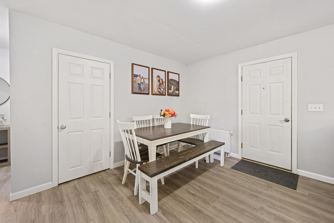
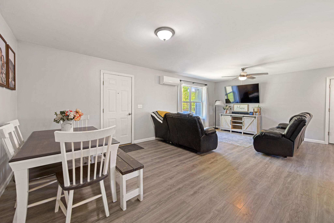
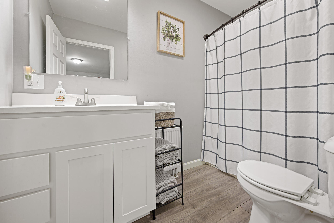
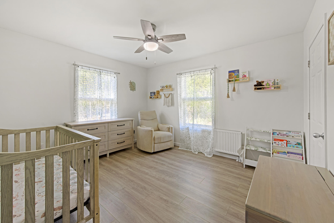
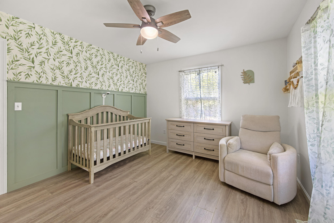
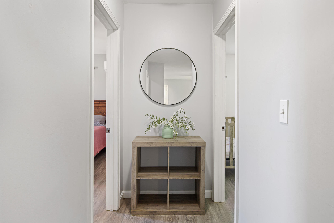
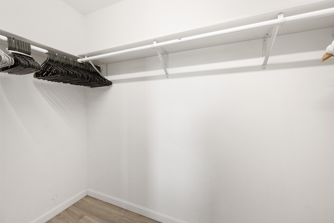
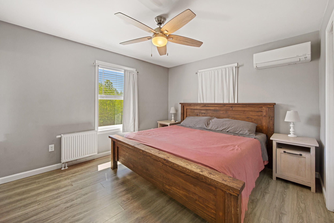
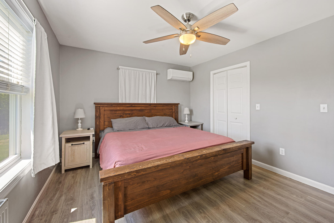
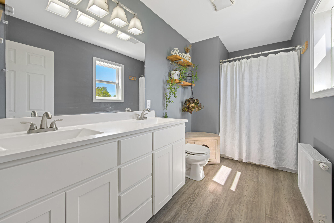
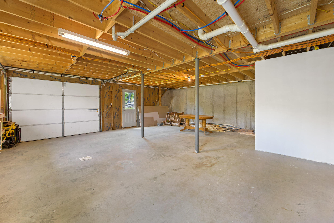
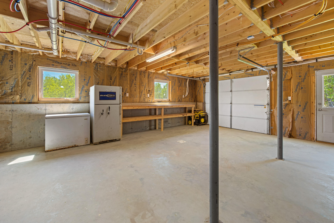
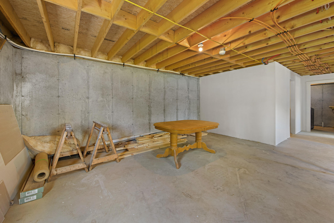
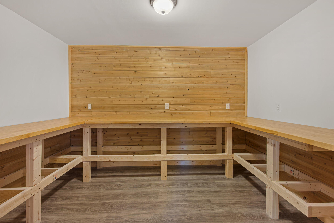
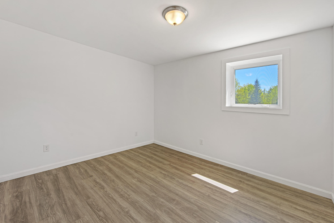
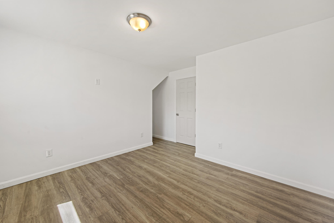
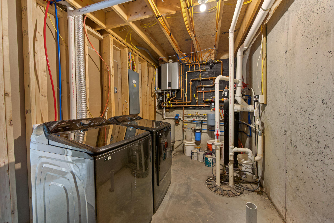
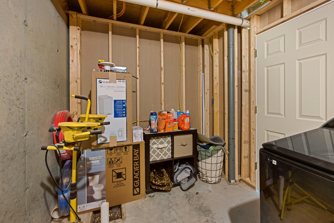
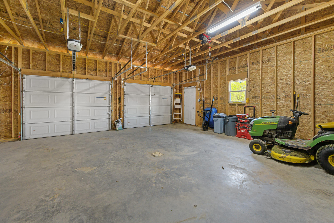
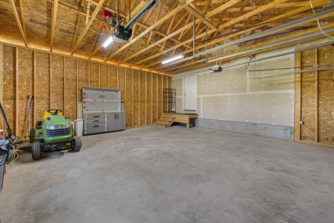
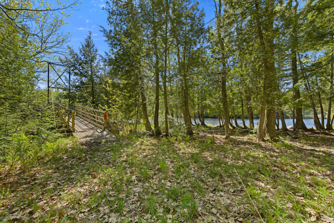
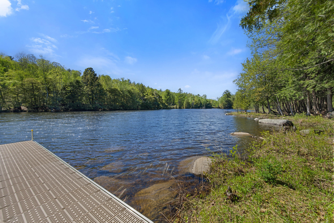
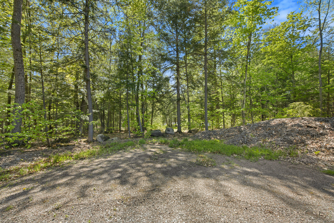
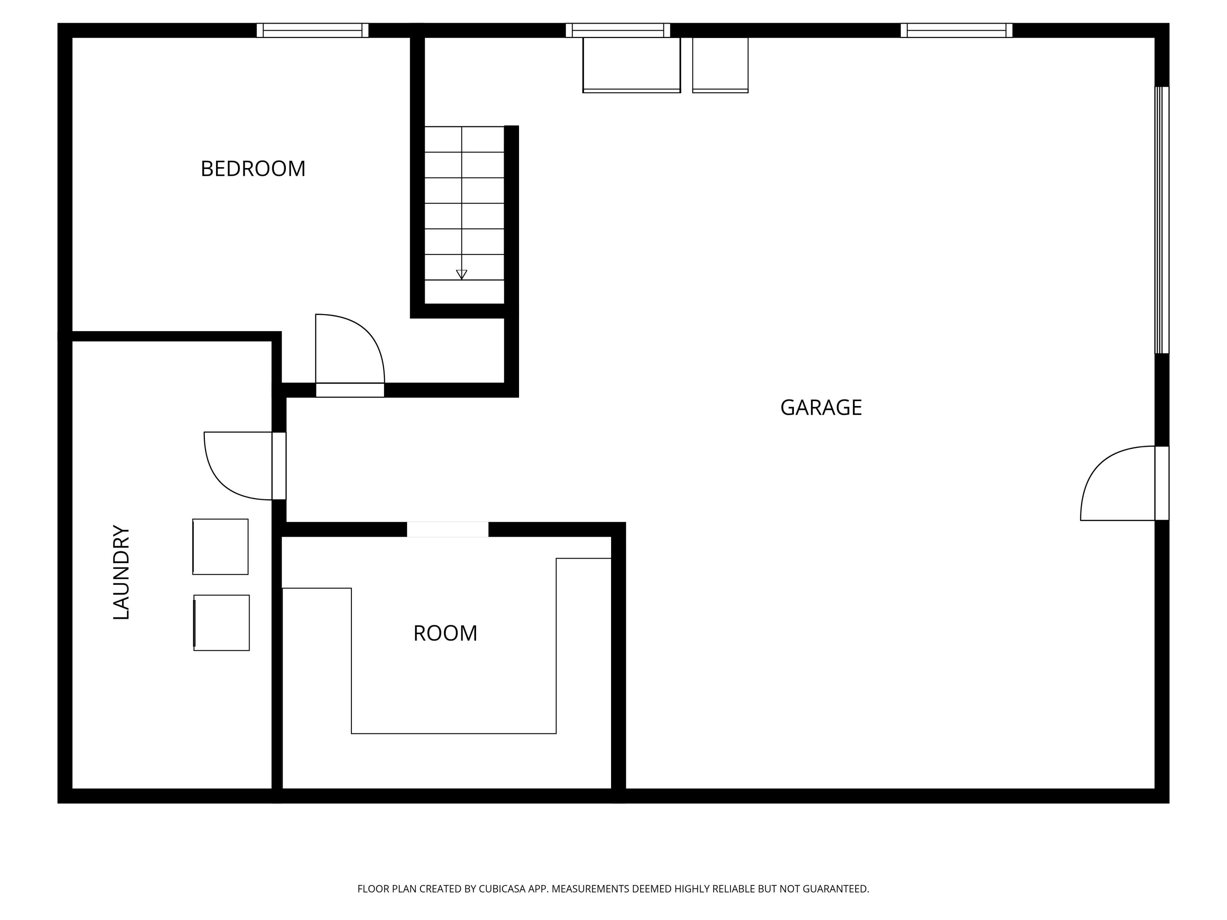
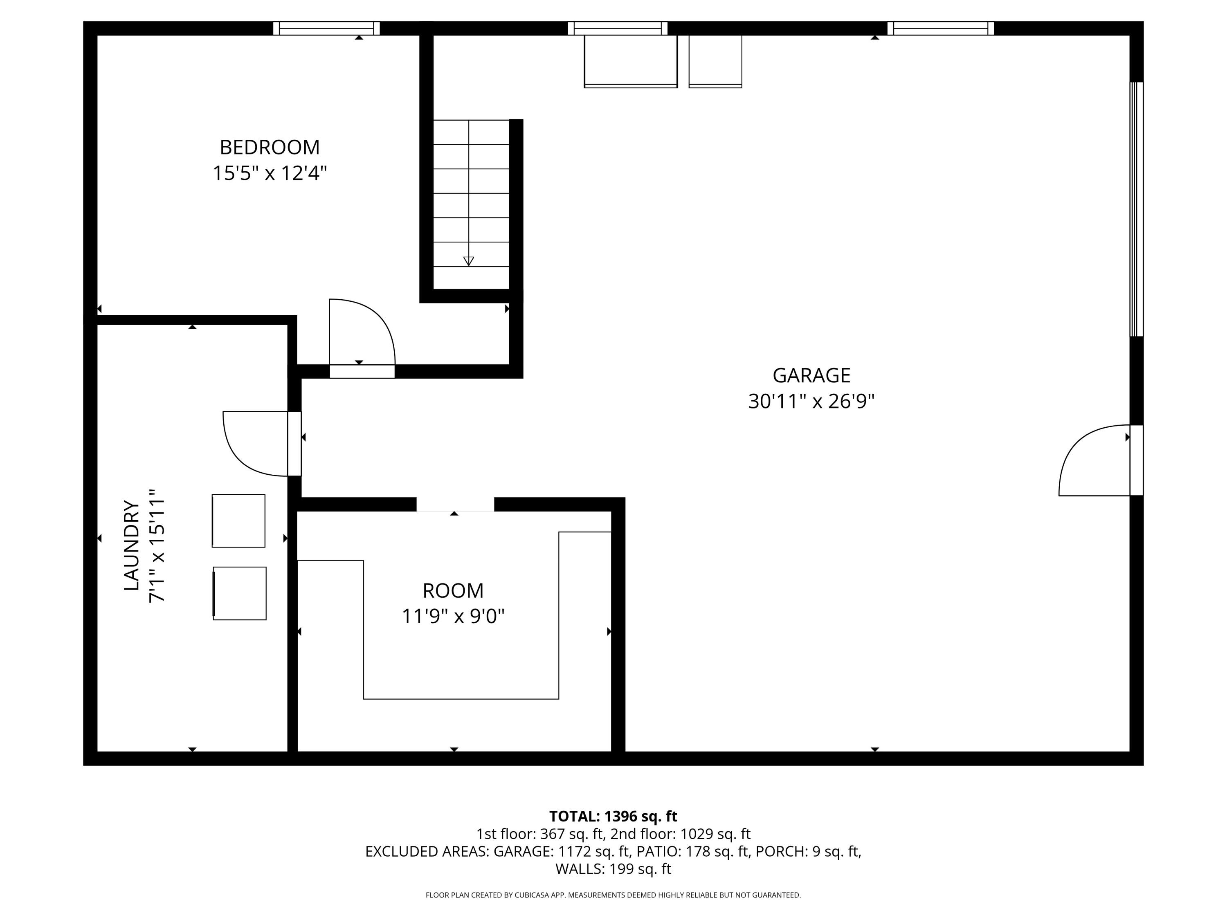
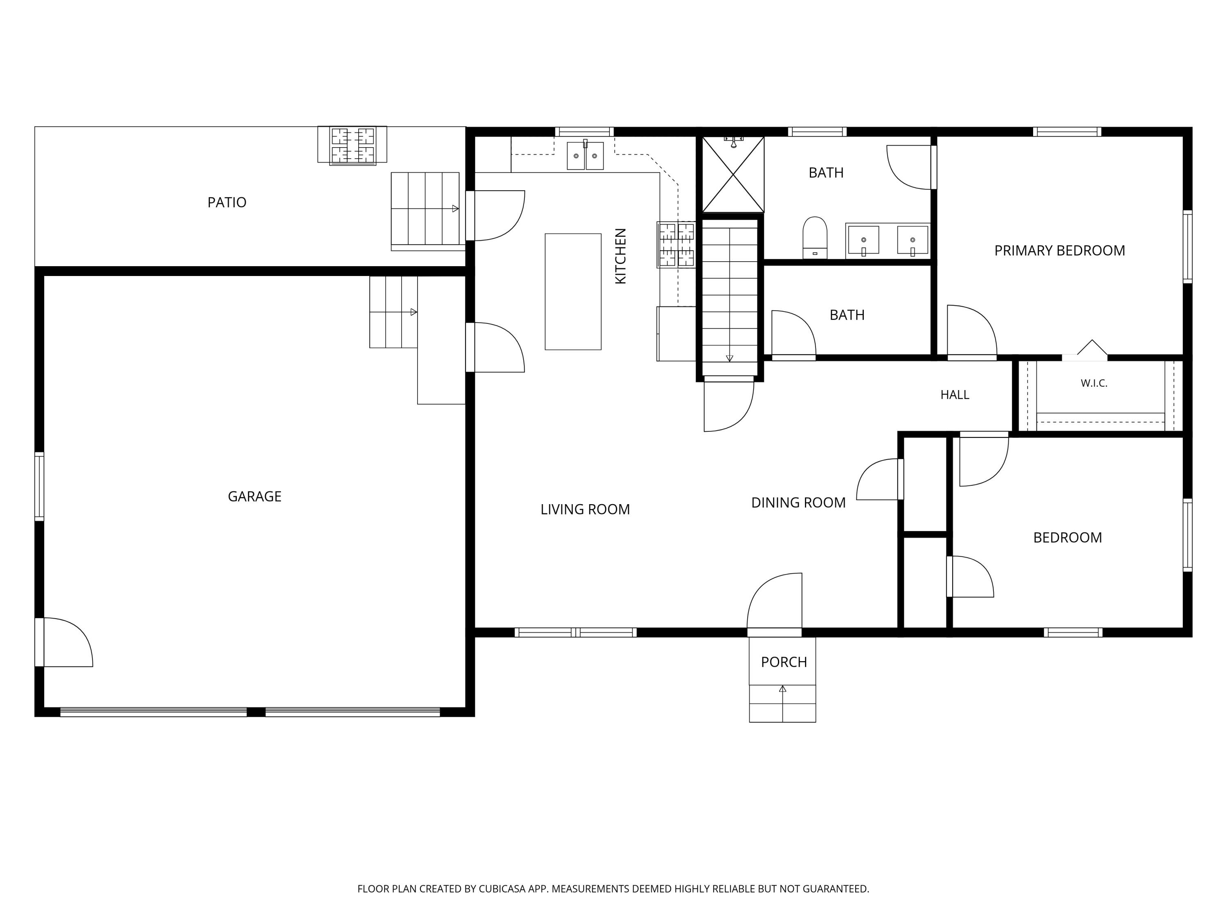
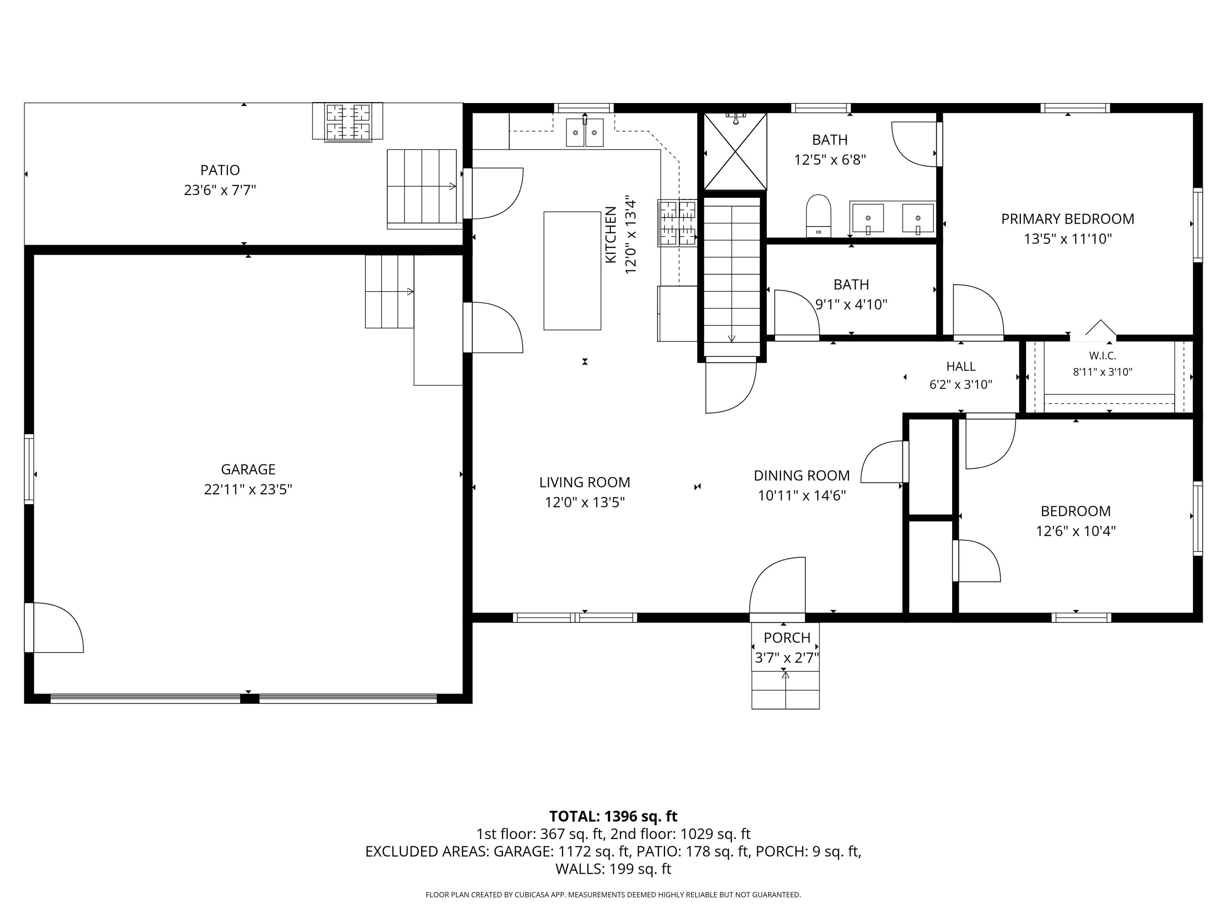
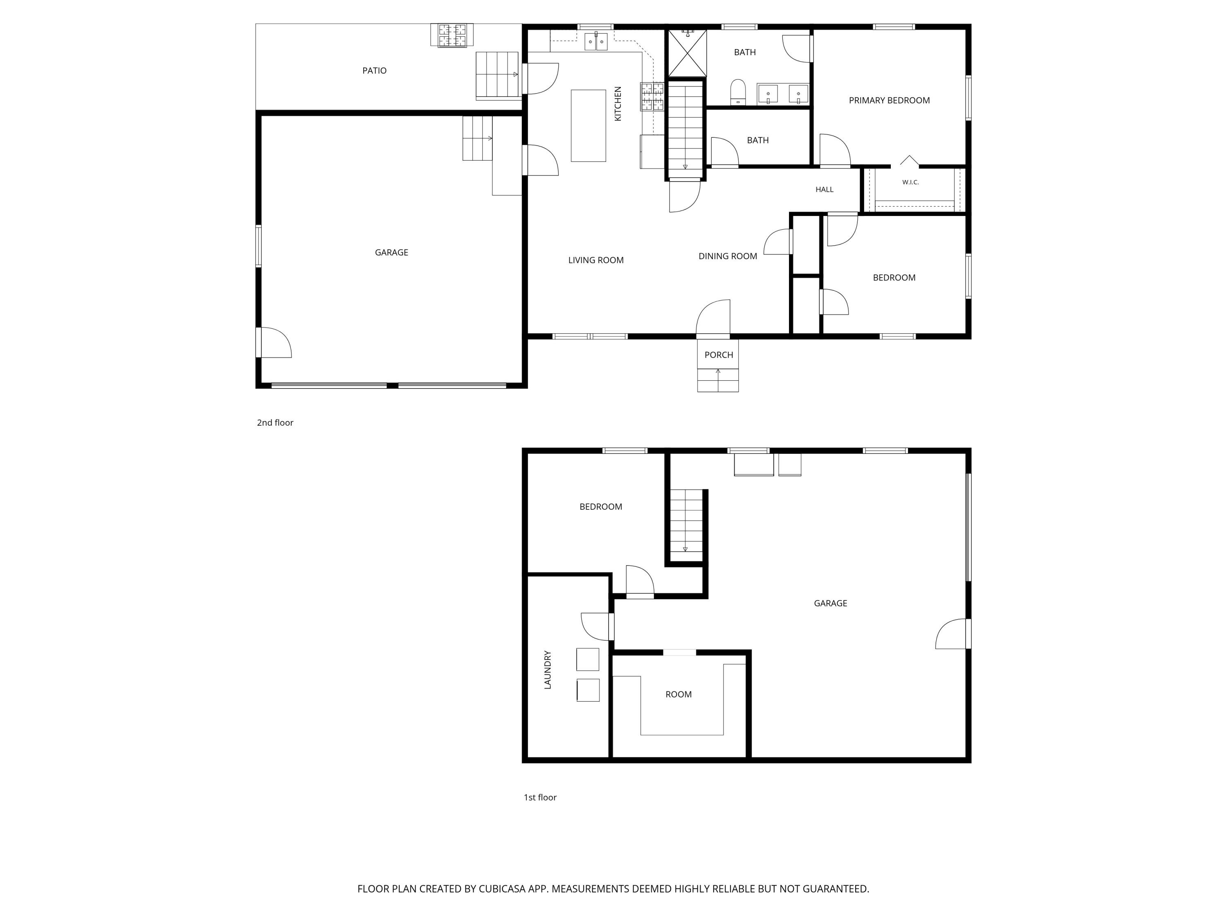
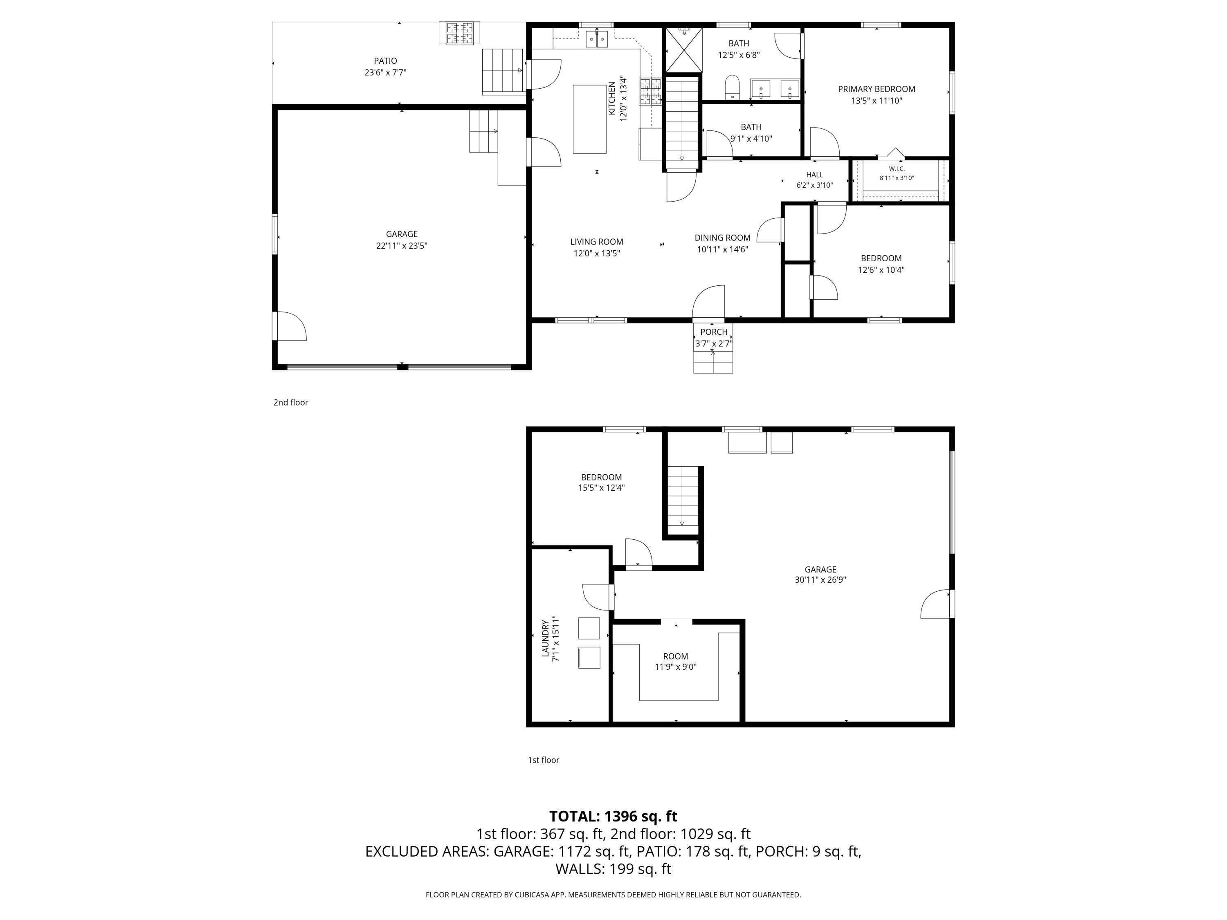
With 50 feet of deeded, shared waterfront access on the Sebasticook River, a dock on site, and waterway access to Great Moose Lake, this property offers a beautiful connection to Maine's outdoors from the very start. Add in direct access to ATV and snowmobile trails, and this 1.55-acre property is ready for year-round recreation. Built in 2020, the 3-bedroom, 2-bath ranch offers the comfort of a newer home with a thoughtful, flexible layout. The main level features two bedrooms and both full baths, including a primary bedroom with private ensuite, along with an open kitchen, dining, and living area designed for easy everyday living. The full walk-out basement adds valuable space and future potential. Partially finished with the third bedroom and a craft room, it also includes a utility room with laundry, already plumbed for a future full bath. A boxed vanity and toilet are already on site for an easy half-bath option. A garage door in the basement makes storage and access simple for larger yard equipment, outdoor gear, or seasonal items. With 9 heating zones throughout, including 7 upstairs, 1 in the basement, and 1 in the garage, comfort was clearly considered. The attached 24x24 garage is also plumbed with radiant heat in the slab, adding even more functionality, while the circular driveway provides easy access and everyday convenience. From the water to the trails, this property pairs newer construction and thoughtful design with the outdoor access that makes Maine living so special. A year-round retreat built for comfort, flexibility, and the way you want to live. Welcome hoME!
Details
| MLS # | 1663723 |
|---|---|
| Listing Type | For Sale |
| Style | House |
| Sub-Type | New Construction |
| Status | Active |
| Year | 2020 |
| Days On Site | 119 |
| Listing Provided By | EXP Realty | Tyne Kenny |
Features
| Bed(s) | 3 |
|---|---|
| Bath(s) | 2 Total |
| SQ Feet | 1,396 |
| Garage | 2 |
| Basement | Y |
| Zoning | Rural |
| Acreage | 1.55 |
| Water Front | Sebasticook River to Great Moose |
| Property View | Fields, Trees, Woods |
Interior
| Interior Features | 1st Floor Bedroom, 1st Floor Primary Bedroom w/Bath, Bathtub, One-Floor Living, Shower, Walk-In Closet(s), Primary Bedroom w/Bath |
|---|---|
| Heating Yes / No | Yes |
| Cooling Yes / No | Yes |
| Cooling | Heat Pump |
| Fireplaces Total | 0 |
| Fireplace Yes / No | No |
| Rooms Total | 6 |
| Amenities Co Amenities | 1st Floor Bedroom, 1st Floor Primary Bedroom w/Bath, Bathtub, One-Floor Living, Shower, Walk-in Closets, Primary Bedroom w/Bath |
Exterior
| Roof | Composition |
|---|---|
| Foundation Details | Poured Concrete |
| Lot Features | Rural, Level, Open Lot, Pasture, Rolling Slope |
| Waterfront Features | Deeded, Dock, Lake/Fresh Water, Nearby, River/Brook/Stream, ROW to Water |
| View | Fields, Trees/Woods |
| Construction Materials | Wood Frame, Vinyl Siding |
| Patio And Porch Features | Patio |
Parking
| Attached Garage Yes / No | Yes |
|---|---|
| Garage Yes / No | Yes |
| Parking Features | Gravel, 5 - 10 Spaces, Inside Entrance |
Utilities
| Sewer | Private Sewer, Septic Design Available, Septic Tank |
|---|---|
| Electric | Circuit Breakers |
Taxes
| Tax Annual Amount | 2607 |
|---|---|
| Tax Book Number | 5622 |
| Tax Year | 2025 |
| Tax Lot | 001A |
| Tax Map Number | 28 |
Area Information
| State | ME |
|---|---|
| County | Somerset |
| City | Saint Albans |
| Zip Code | 04971 |
| Area | Somerset |
| Listing VS Median (in 04971) | |
Price: $355,000 low | high Med: $349,450 sqft: 1,396 low | high Med: 1,362 $ / sqft: $254 low | high Med: $257 On site: 119 low | high Med: 93.5 | |
Market Activity 04971
Request a showing
Request a showing


Contact
Learn More About This Property

| State | ME |
|---|---|
| County | Somerset |
| City | Saint Albans |
| Zip Code | 04971 |
| Area | Somerset |
| Listing VS Median (in 04971) | |
Price: $355,000 low | high Med: $349,450 sqft: 1,396 low | high Med: 1,362 $ / sqft: $254 low | high Med: $257 On site: 119 low | high Med: 93.5 | |