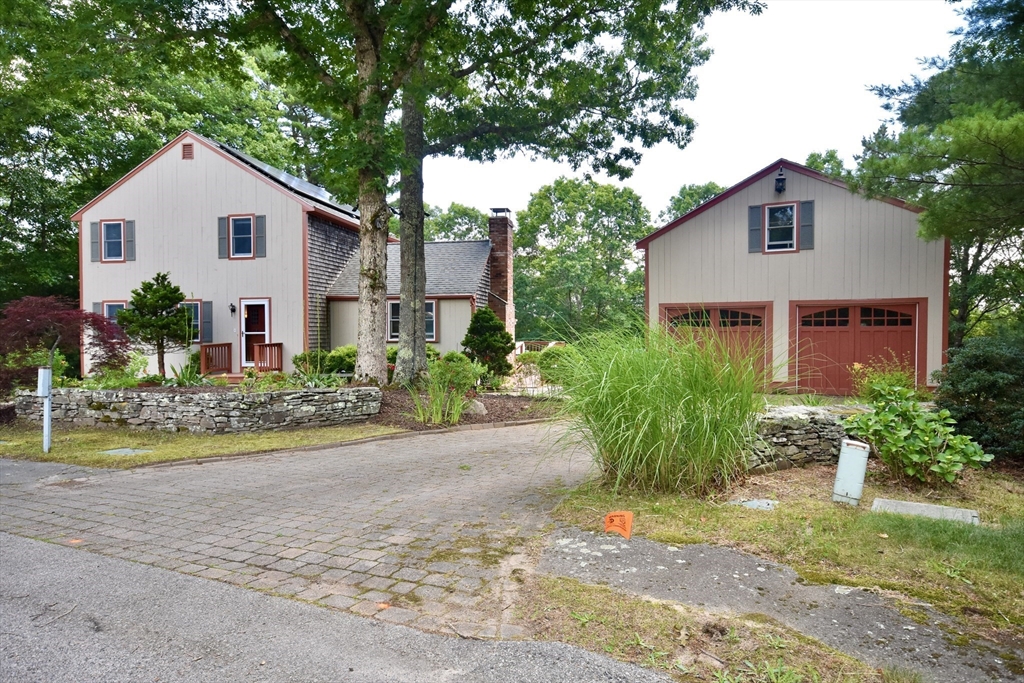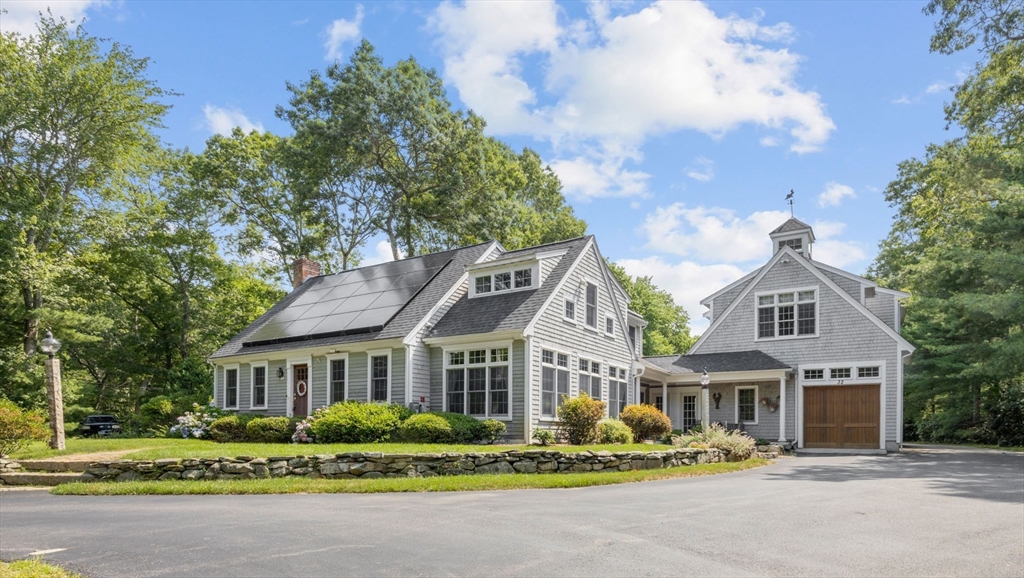
32 College Pond Rd.,Plymouth, MA 02360
Plymouth, MA 02360

Description
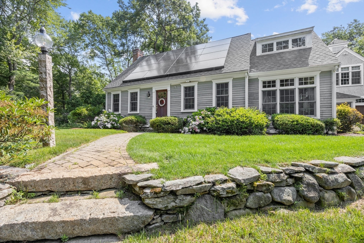
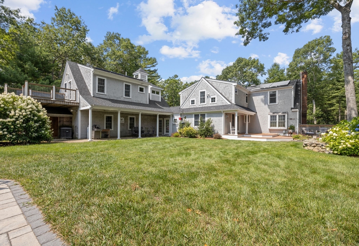
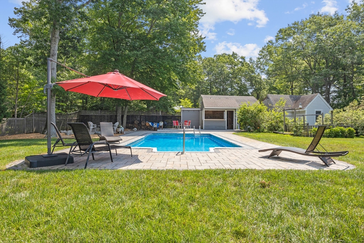
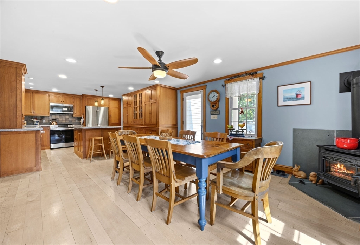
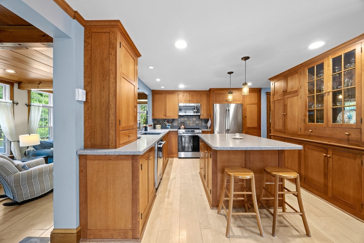
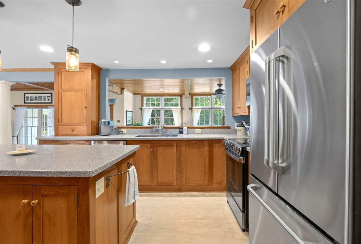
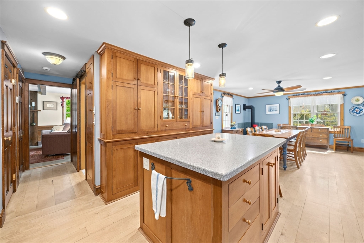
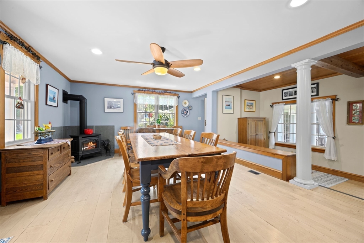
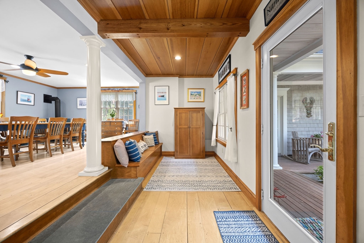
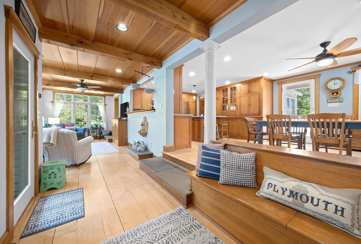
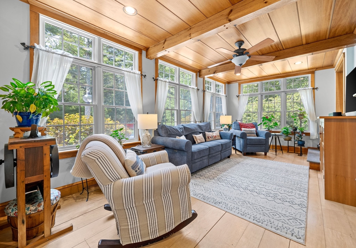
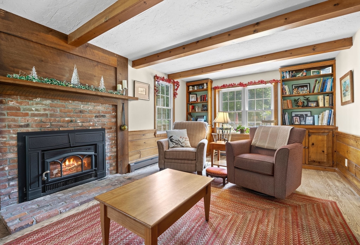
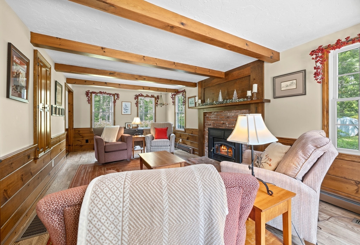
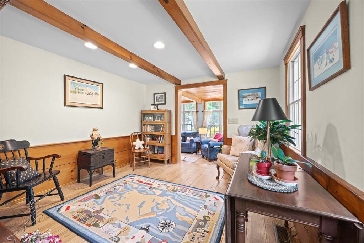
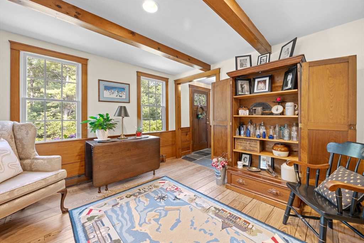
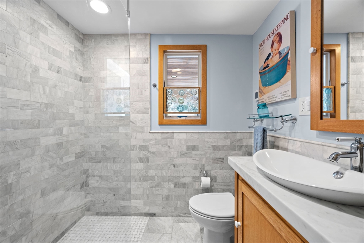
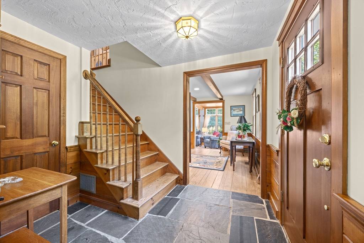
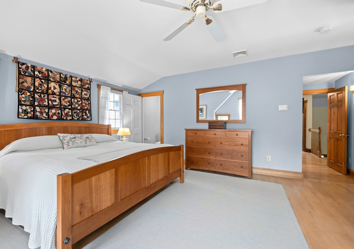
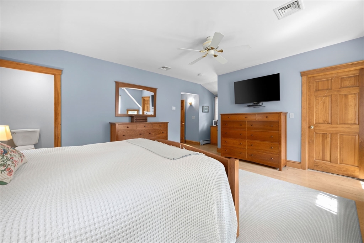
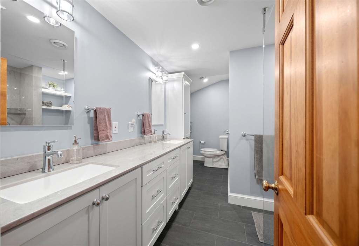
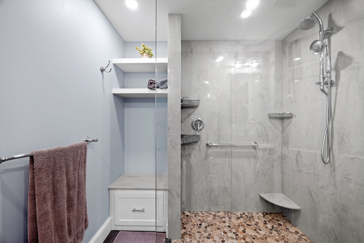
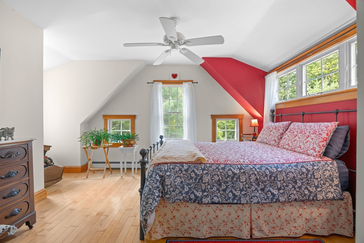
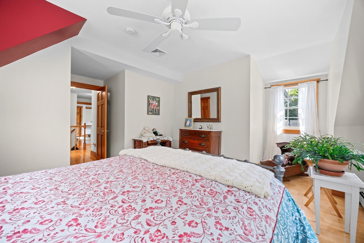
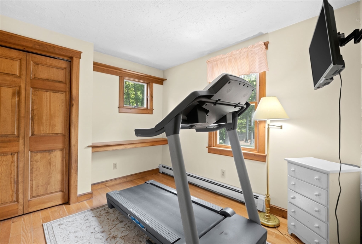
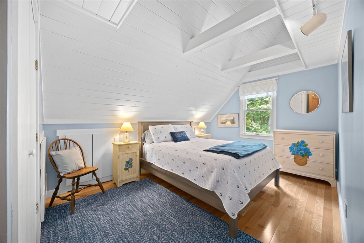
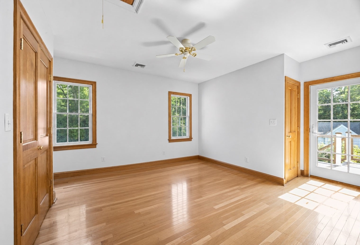
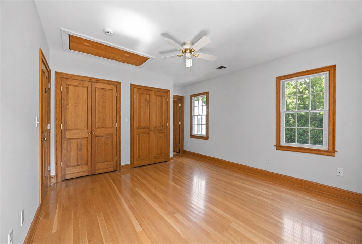
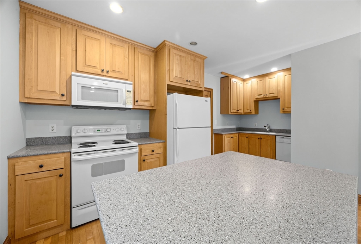
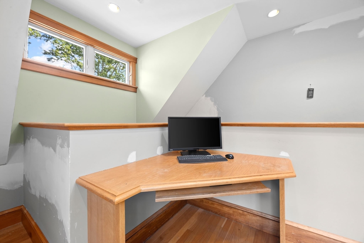
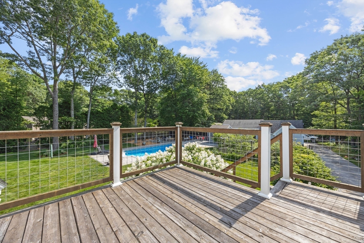
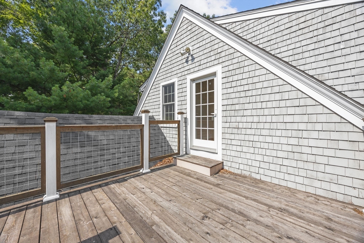
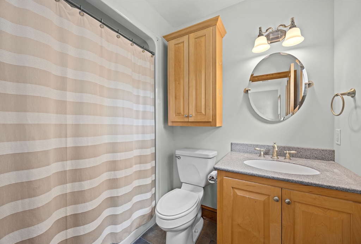
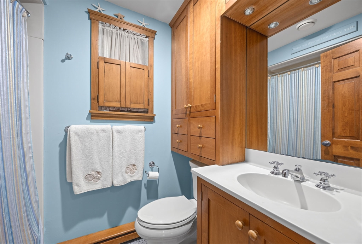
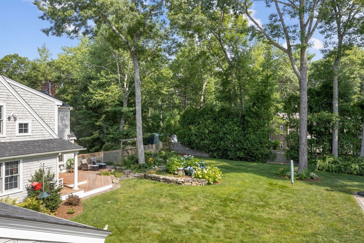
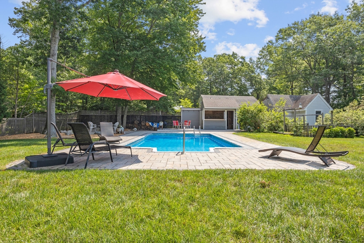
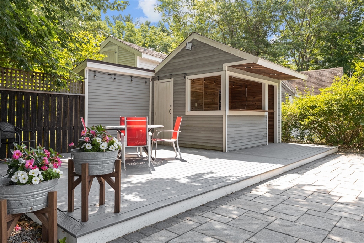
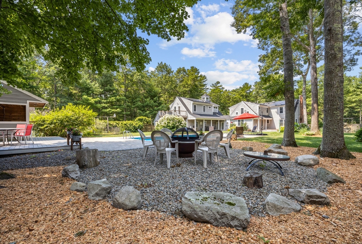
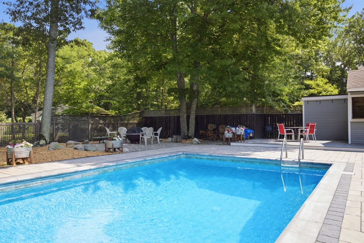
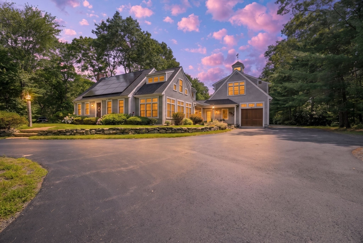
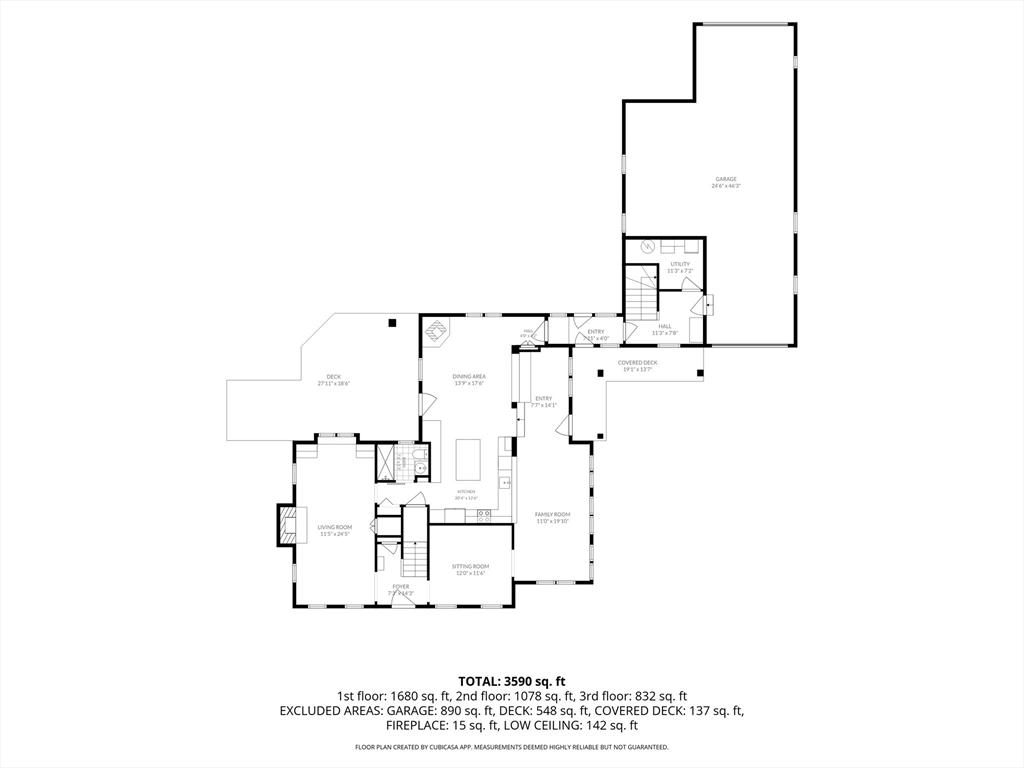
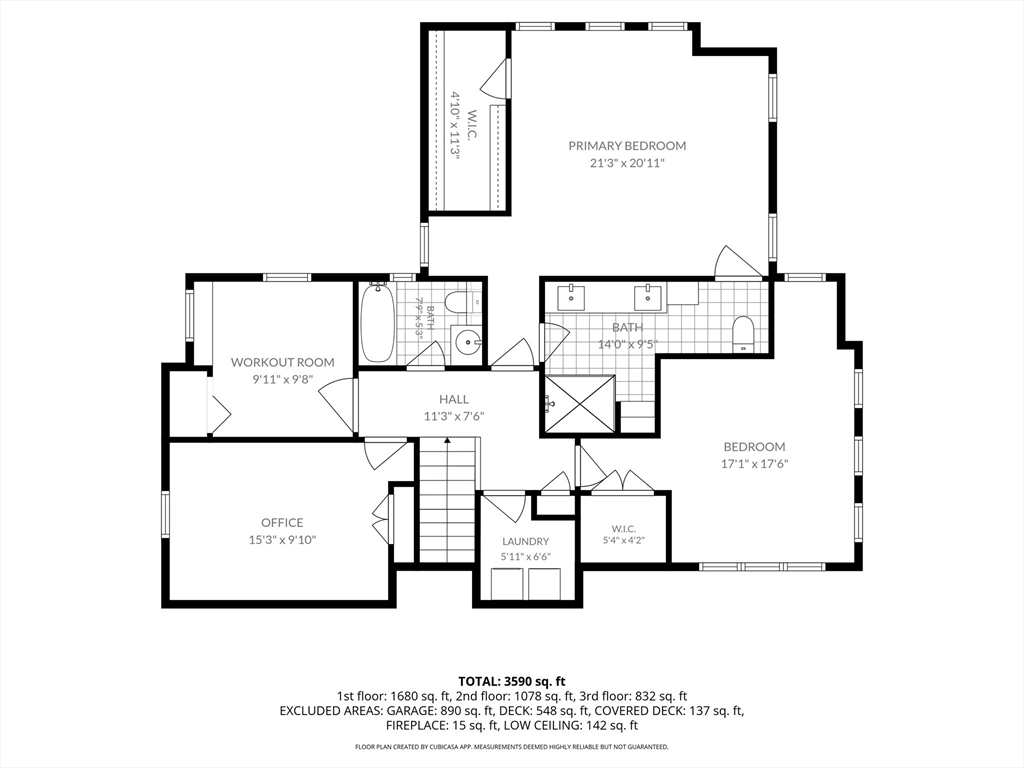
Stunning custom built home on 1.41 acres has many extras. Step into the Family room with radiant heat and Maple floors which is open to the kitchen and dining room. The Kitchen boasts beautiful Cherry cabinets with built ins, and stainless appliances. A Large dining room for family gatherings. There is a fireplaced living room with custom mantle and built ins as well as a Den or Office. Also a 1st floor full bath and foyer. Walk upstairs to the impressive Main Bedroom with wood floors, and walk in closet. The main bath features Quarts counters, radiant heat, and a beautiful shower. There are 3 other rooms on the 2nd floor that can be used as bedrooms, office or exercise rooms as well as another full bath and laundry room. There is an accessory apartment including kitchen, living room, bedroom, full bath, office and private deck above the 3 car heated garage. The outside oasis has an in ground heated pool, cabana, water garden and fenced yard. A 3 room workshop and Quonset Hut out back
Details
| MLS # | 73550292 |
|---|---|
| Listing Type | For Sale |
| Style | House |
| Sub-Type | Resale |
| Status | Pending |
| Year | 1977 |
| Days On Site | 69 |
| Listing Provided By | Options 153, Mullen & Partners | Wm. Dwayne Stefano |
Features
| Bed(s) | 3 |
|---|---|
| Bath(s) | 4 Total |
| SQ Feet | 3,782 |
| Garage | 3 |
| Basement | Y |
| Pool | Yes |
| Zoning | R25 |
| Acreage | 1.41 |
| Golf Course | Yes |
| Water Front | Yes |
Interior
| Rooms Total | 13 |
|---|---|
| Cooling Yes / No | Yes |
| Cooling | Central Air |
| Heating Yes / No | Yes |
| Heating | Baseboard, Radiant, Propane |
| Interior Features | Dining Area, Open Floorplan, Bathroom - Full, Countertops - Stone/Granite/Solid, Den, Exercise Room, Home Office, Kitchen, Living/Dining Rm Combo, Bathroom |
| Window Features | Insulated Windows, Screens |
| Appliances | Water Heater, Range, Dishwasher, Disposal, Microwave, Refrigerator, Washer, Dryer, Water Treatment |
| Fireplace Features | Living Room |
| Fireplaces Total | 1 |
| Fireplace Yes / No | Yes |
| Flooring | Wood, Tile, Stone / Slate, Flooring - Wood, Flooring - Stone/Ceramic Tile |
Exterior
| Exterior Features | Porch, Deck, Patio, Balcony, Pool - Inground Heated, Cabana, Rain Gutters, Storage, Professional Landscaping, Sprinkler System, Decorative Lighting, Screens, Fenced Yard, Garden |
|---|---|
| Roof | Shingle |
| Construction Materials | Frame |
| Foundation Details | Concrete Perimeter |
| Lot Features | Wooded, Level |
| Fencing | Fenced |
Parking
| Garage Yes / No | Yes |
|---|---|
| Attached Garage Yes / No | Yes |
| Parking Features | Attached, Garage Door Opener, Heated Garage, Storage, Workshop in Garage, Garage Faces Side, Paved Drive, Off Street, Paved |
| Open Parking Yes / No | Yes |
Utilities
| Sewer | Private Sewer |
|---|---|
| Electric | 200+ Amp Service |
Taxes
| Tax Annual Amount | 10707 |
|---|---|
| Tax Assessed Value | 843700 |
| Tax Year | 2025 |
Location
| Community Features | Public Transportation, Shopping, Tennis Court(s), Park, Walk/Jog Trails, Stable(s), Golf, Medical Facility, Conservation Area, Highway Access |
|---|---|
| Senior Community Yes / No | No |
Area Information
| State | MA |
|---|---|
| County | Plymouth |
| City | Plymouth |
| Zip Code | 02360 |
| Area | Plymouth |
| School District | Pnhs |
| Elementary School | Nathaniel Morton |
| High School | Pnhs |
| Listing VS Median (in 02360) | |
Price: $1,100,000 low | high Med: $699,000 sqft: 3,782 low | high Med: 1,989 $ / sqft: $291 low | high Med: $351 On site: 69 low | high Med: 91 | |
Market Activity 02360
Request a showing
Request a showing
Contact
Learn More About This Property

| State | MA |
|---|---|
| County | Plymouth |
| City | Plymouth |
| Zip Code | 02360 |
| Area | Plymouth |
| School District | Pnhs |
| Elementary School | Nathaniel Morton |
| High School | Pnhs |
| Listing VS Median (in 02360) | |
Price: $1,100,000 low | high Med: $699,000 sqft: 3,782 low | high Med: 1,989 $ / sqft: $291 low | high Med: $351 On site: 69 low | high Med: 91 | |