31 Shore Rd.,Gloucester, MA 01930
Gloucester, MA 01930

Description
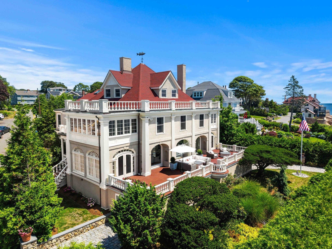
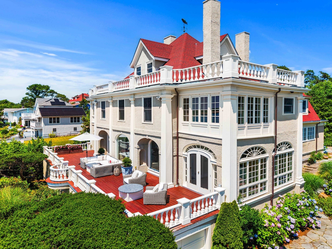
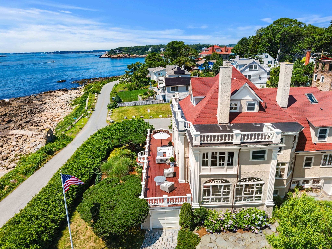
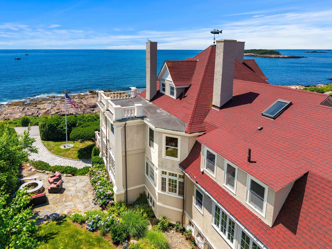
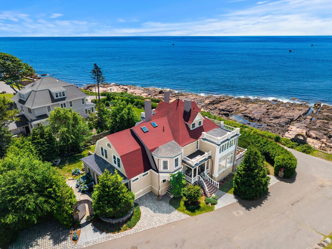
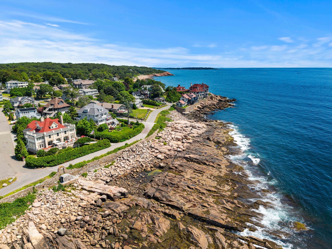
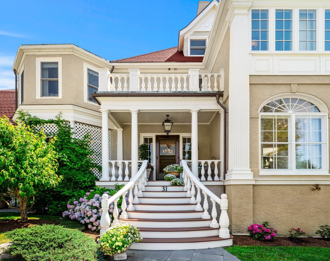
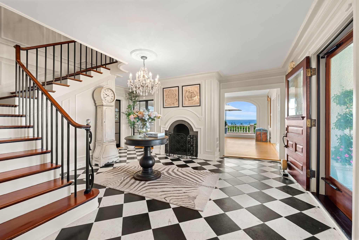
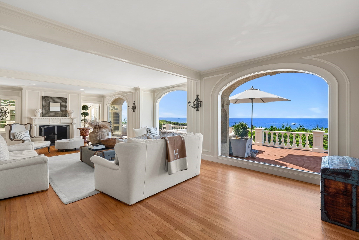
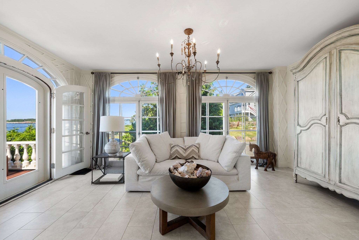
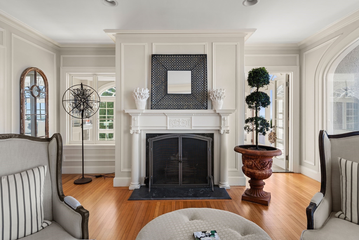
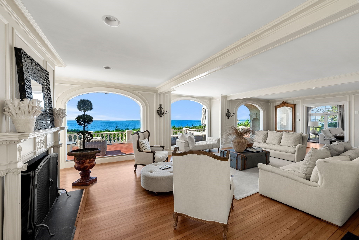
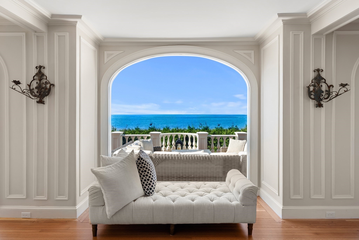
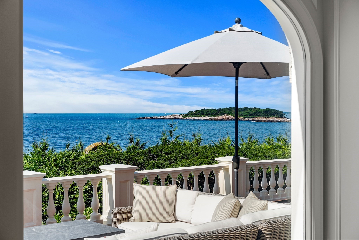
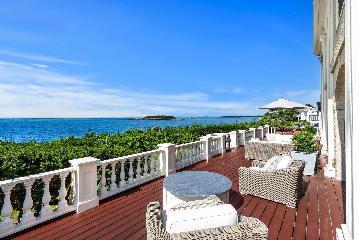
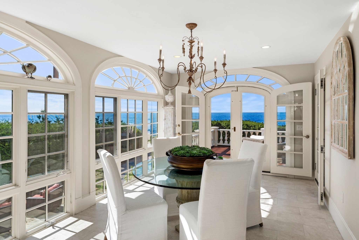
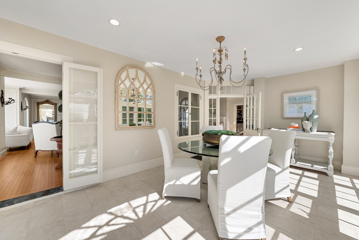
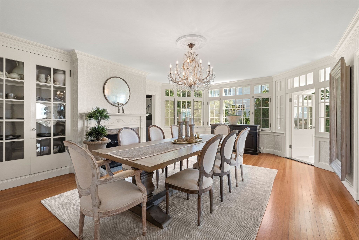
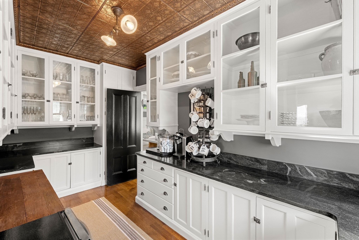
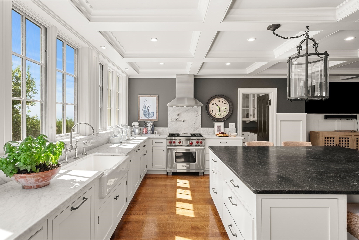
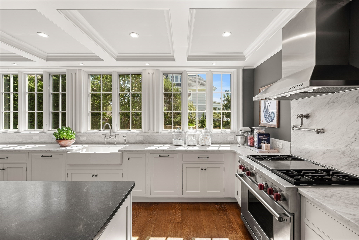
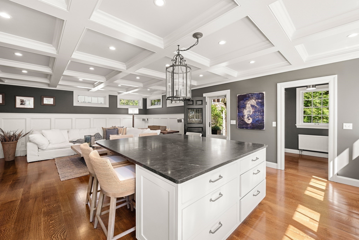
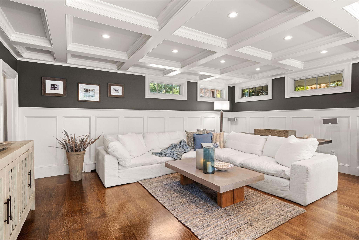
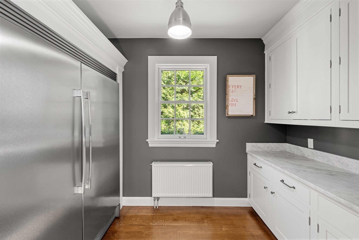
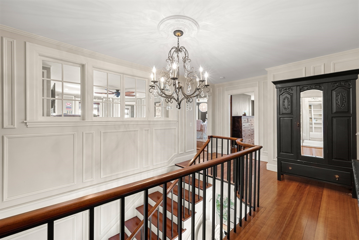
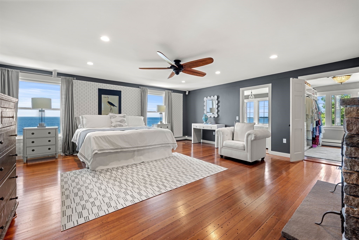
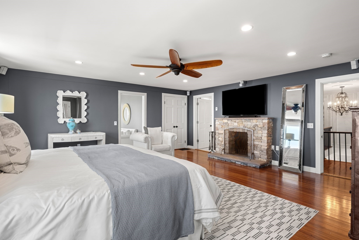
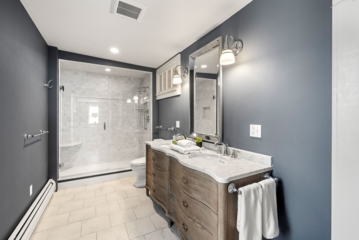
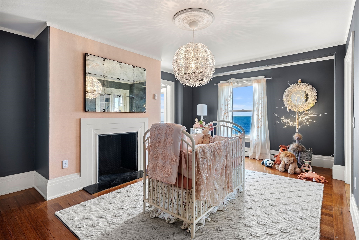
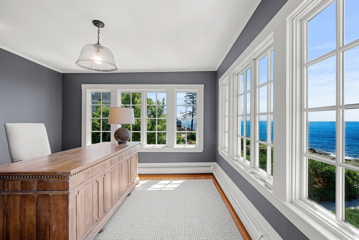
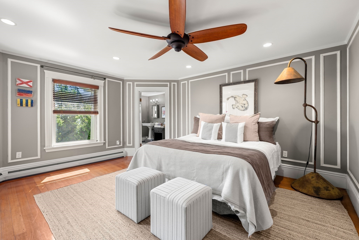
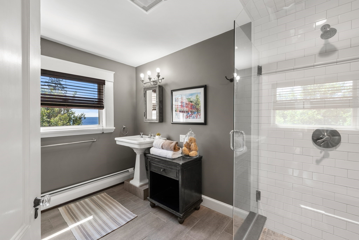
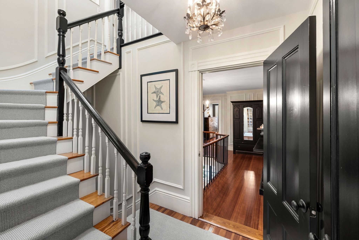
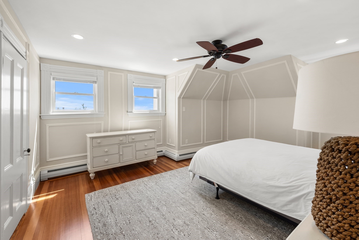
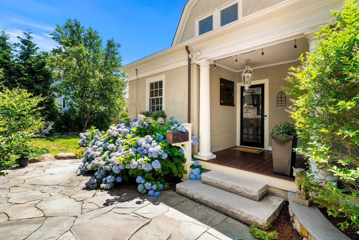
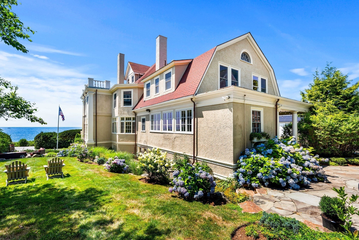
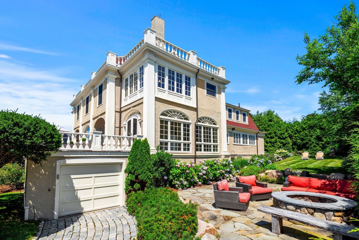
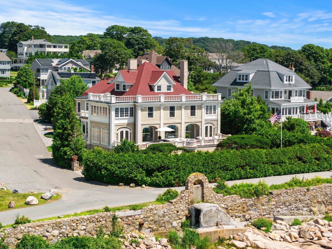
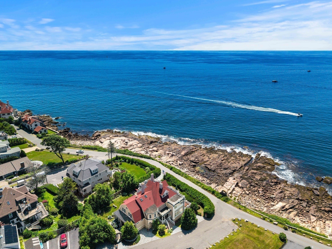
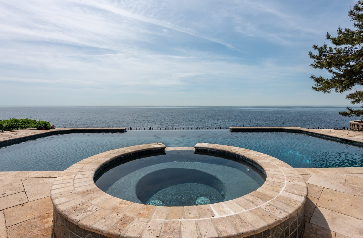
A landmark of Magnolia's storied coastline, this extraordinary oceanfront estate has graced Shore Road since 1889. Set above the Atlantic on one of Cape Ann's most coveted seaside addresses, the residence masterfully blends timeless architecture with thoughtfully curated updates, creating a home that feels both historically significant and effortlessly livable. Sunlight pours through expansive windows, illuminating gracious rooms designed for intimate gatherings and grand entertaining alike, while six fireplaces add warmth and character throughout. Outside, terraces and gardens frame panoramic ocean vistas where the rhythm of the tides, passing sailboats, and spectacular coastal sunsets become part of everyday life. Just moments from Magnolia Village, beaches and miles of scenic conservation trails, this is a rare opportunity to become the next steward of one of the North Shore's most distinguished waterfront homes.
Details
| MLS # | 73575037 |
|---|---|
| Listing Type | For Sale |
| Style | House |
| Sub-Type | Resale |
| Status | Active |
| Year | 1889 |
| Days On Site | 9 |
| Listing Provided By | Gibson Sotheby's International Realty | McDermott Group |
Features
| Bed(s) | 7 |
|---|---|
| Bath(s) | 6 Total |
| SQ Feet | 6,367 |
| Garage | 3 |
| Basement | Y |
| Zoning | R-20 |
| Acreage | 0.44 |
| Golf Course | Yes |
| Water Front | Yes |
| Property View | Yes |
Interior
| Rooms Total | 12 |
|---|---|
| Cooling Yes / No | No |
| Cooling | None |
| Heating Yes / No | Yes |
| Heating | Forced Air, Baseboard, Oil, Fireplace |
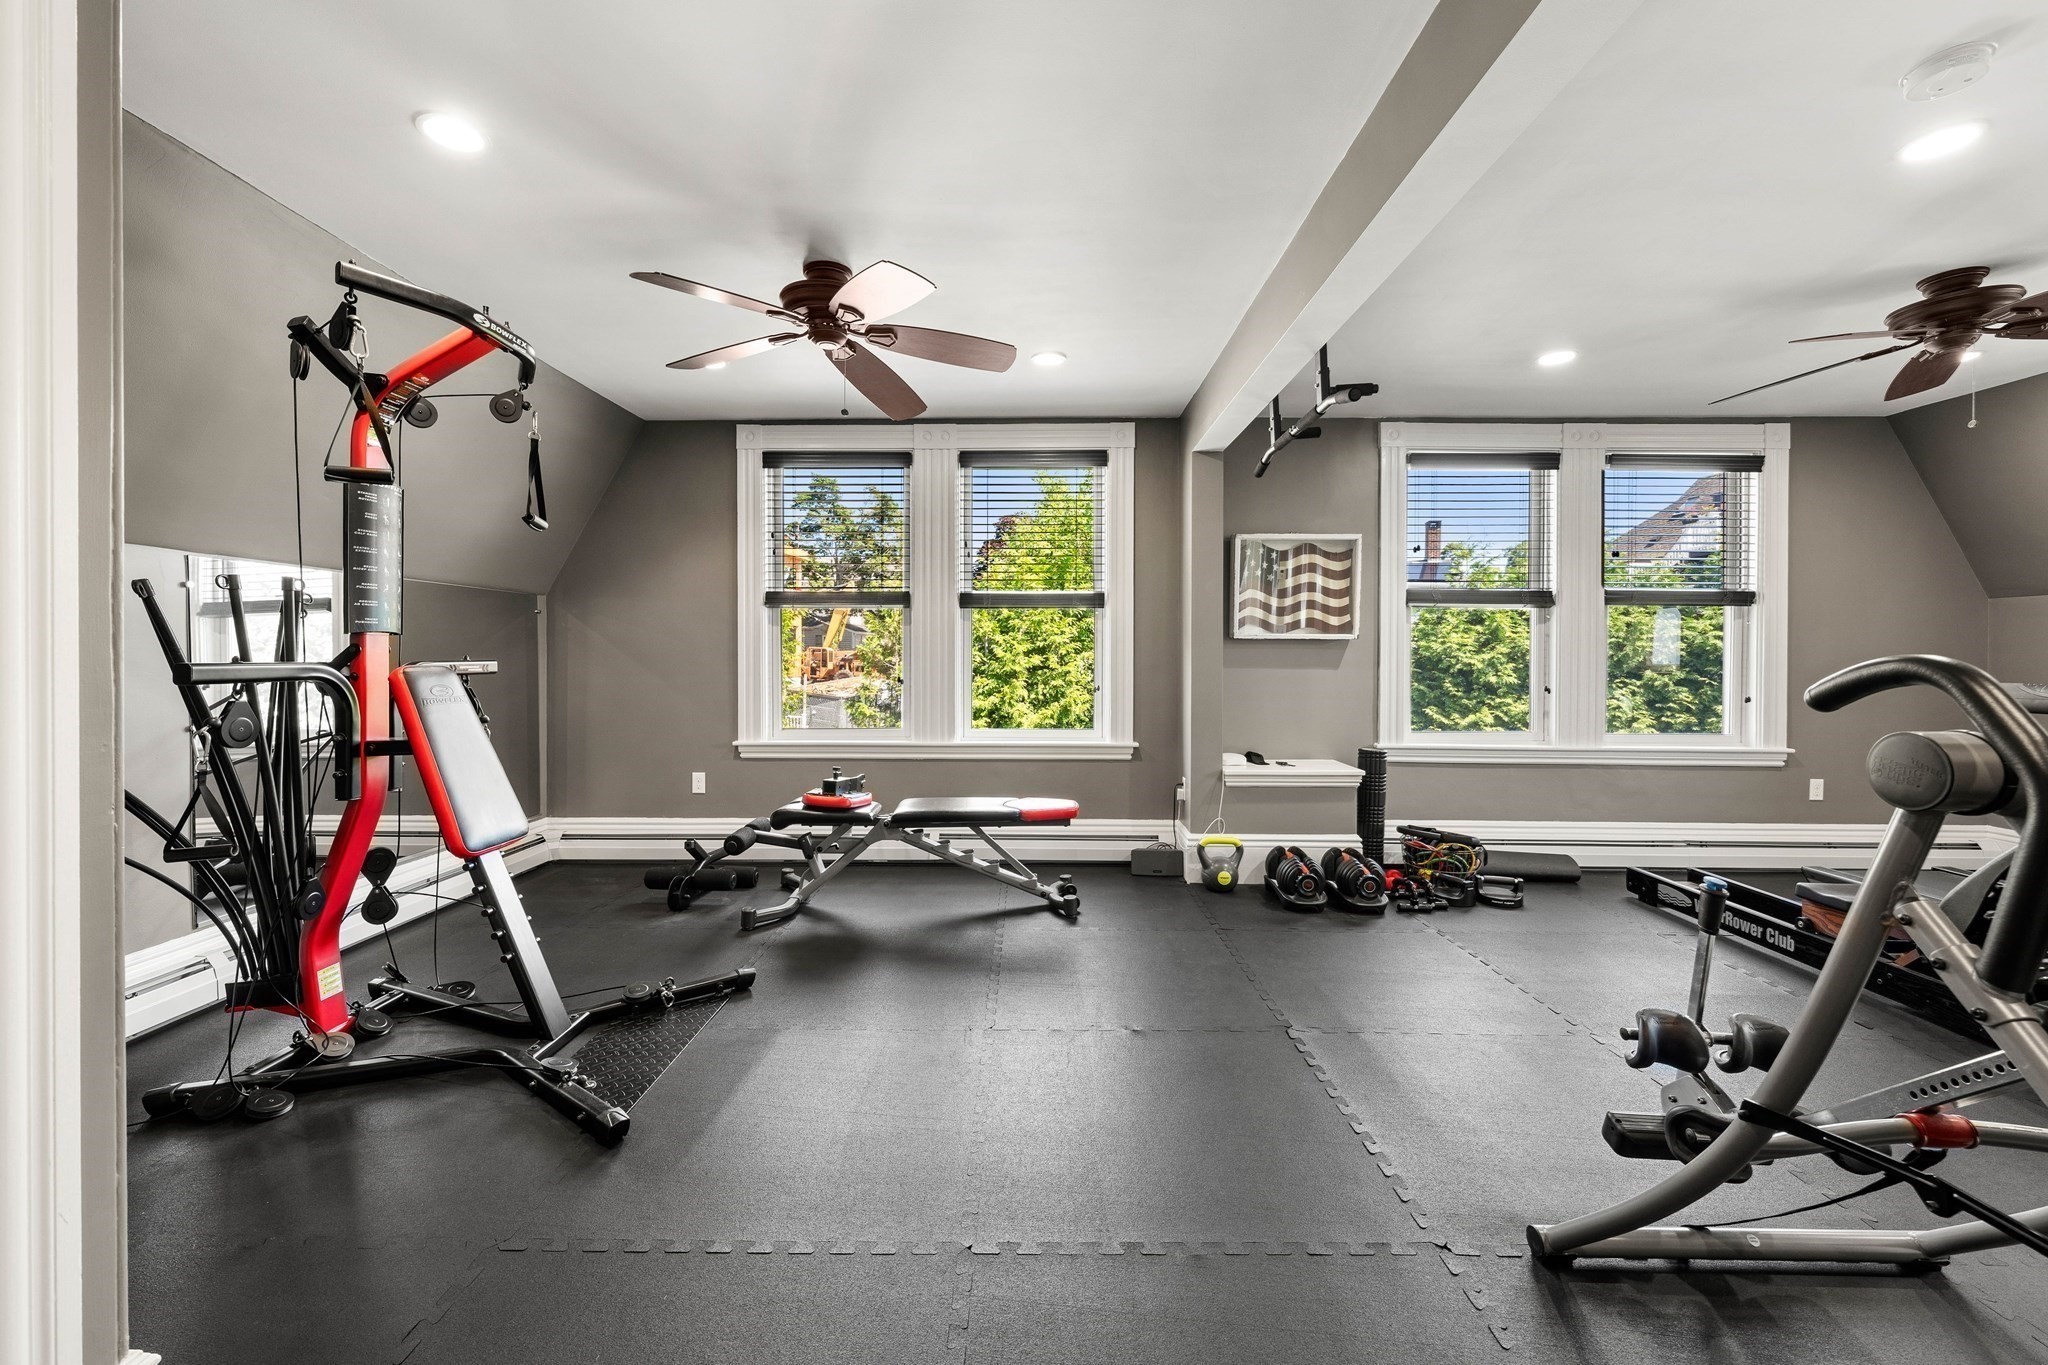
| Interior Features | Ceiling Fan(s), Closet, Walk-In Closet(s), Recessed Lighting, Wainscoting, Lighting - Pendant, Bathroom - Full, Bathroom - Tiled With Shower Stall, Pedestal Sink, Open Floorplan, Lighting - Sconce, Archway, Exercise Room, Bedroom, Foyer, Bathroom, Sun Room, Walk-up Attic, Wired for Sound |
| Window Features | Window(s) - Bay/Bow/Box, Window(s) - Picture, Insulated Windows |
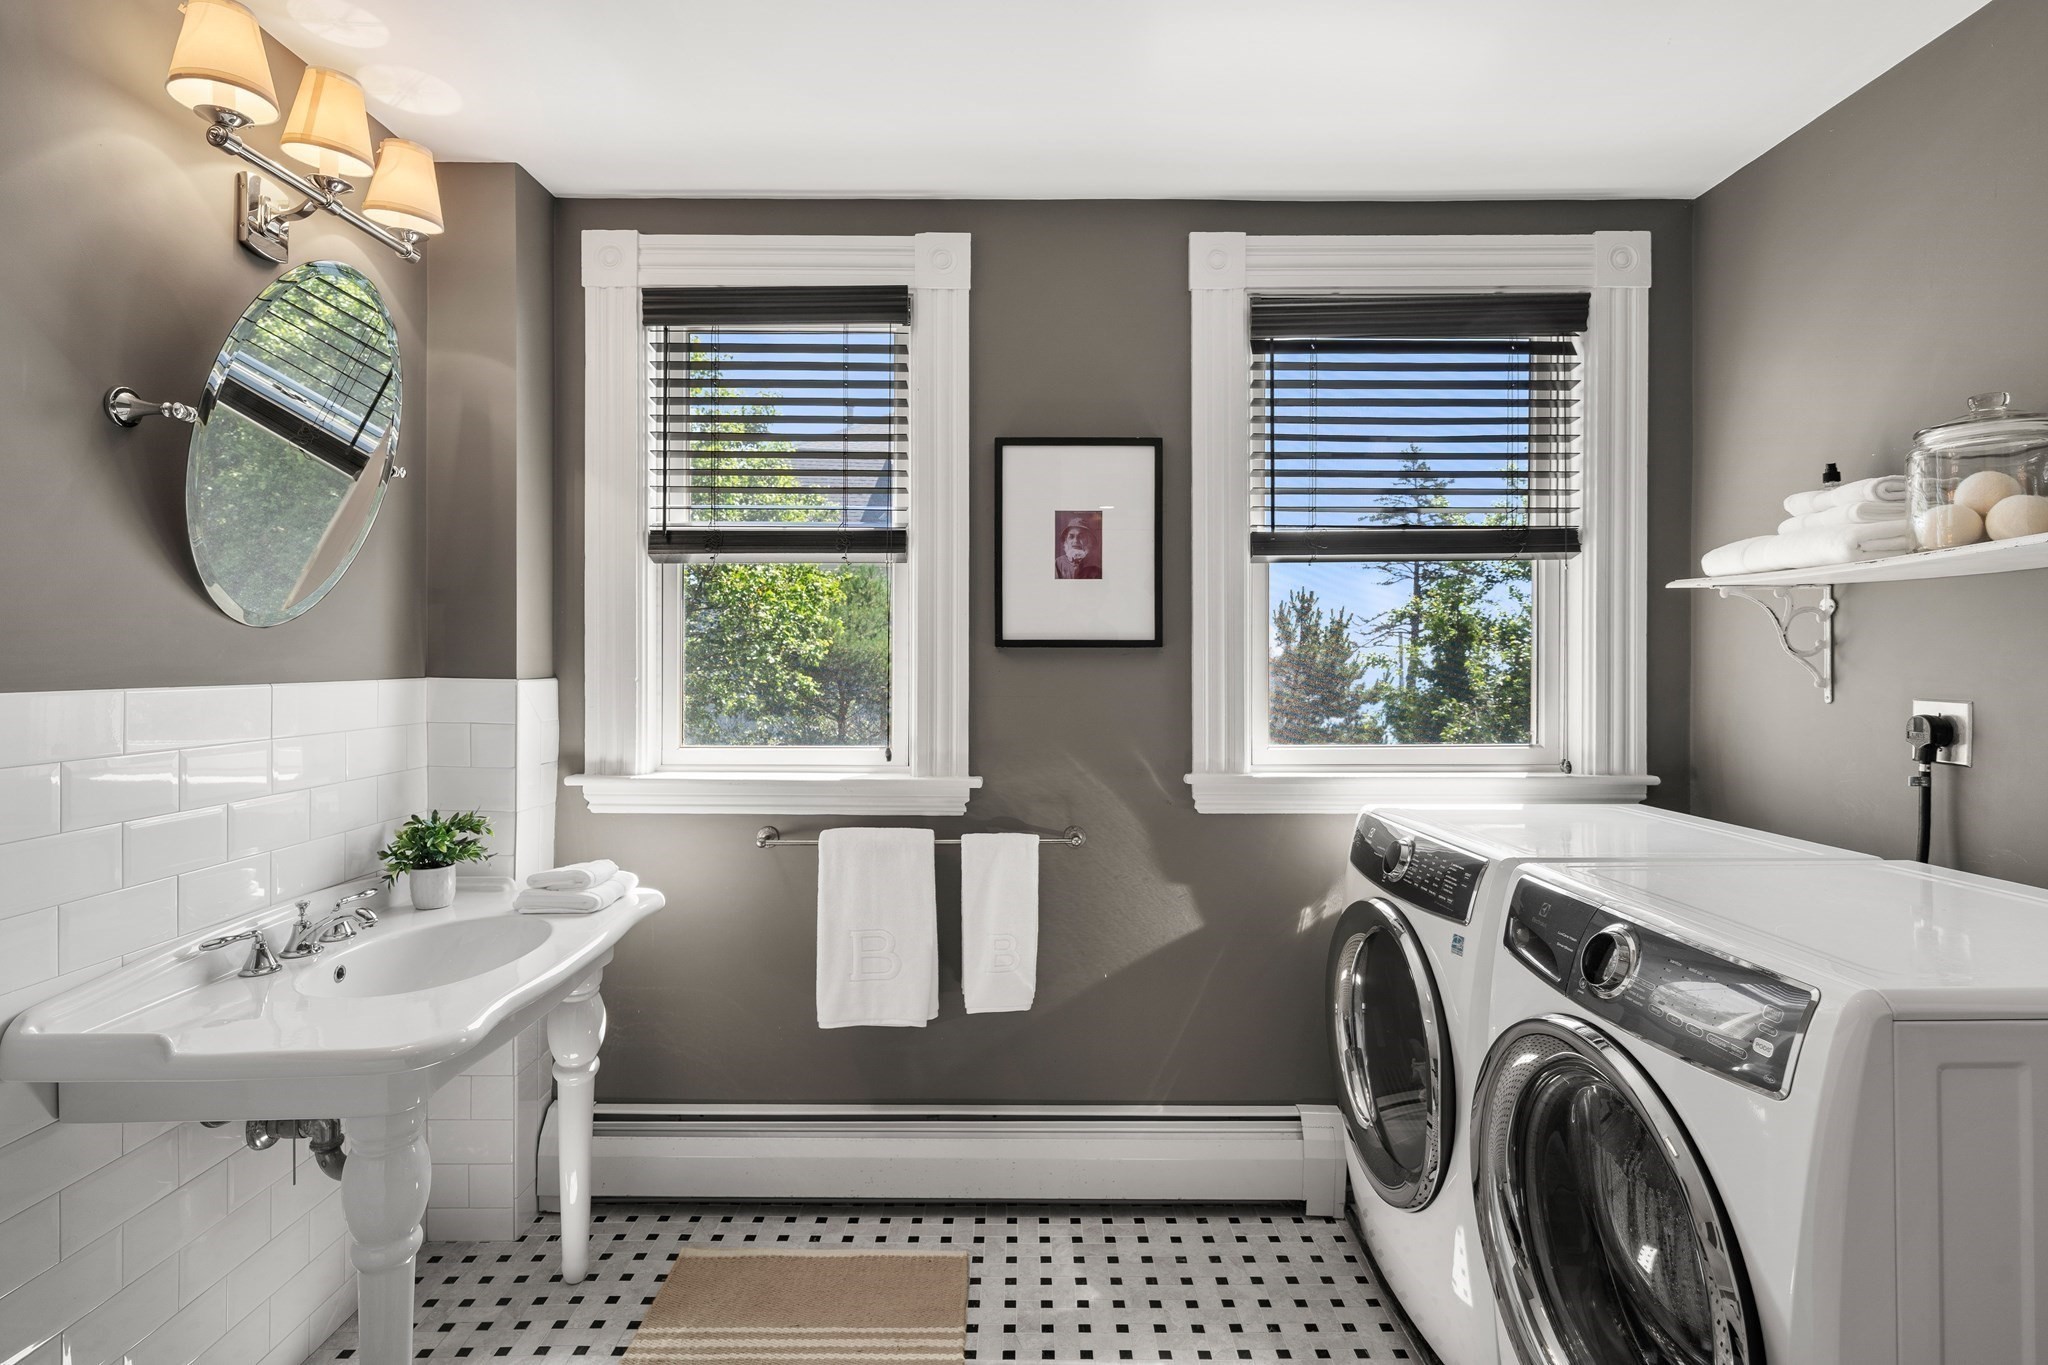
| Appliances | Water Heater, Range, Dishwasher, Microwave, Refrigerator, Washer, Dryer, Range Hood |
| Fireplace Features | Dining Room, Living Room, Master Bedroom, Bedroom |
| Fireplaces Total | 6 |
| Fireplace Yes / No | Yes |
| Flooring | Tile, Marble, Hardwood, Pine, Flooring - Hardwood, Flooring - Wall to Wall Carpet, Flooring - Marble, Flooring - Stone/Ceramic Tile |
Exterior
| Exterior Features | Deck - Wood, Patio, Professional Landscaping |
|---|---|
| Roof | Shingle, Rubber |
| Construction Materials | Frame |
| Foundation Details | Concrete Perimeter, Stone |
| Lot Features | Corner Lot, Level |
Parking
| Garage Yes / No | Yes |
|---|---|
| Attached Garage Yes / No | Yes |
| Parking Features | Attached, Under, Garage Door Opener, Storage, Off Street |
Utilities
| Utilities | for Gas Range, for Electric Oven, for Electric Dryer, Washer Hookup |
|---|---|
| Sewer | Private Sewer |
| Electric | Circuit Breakers |
Taxes
| Tax Annual Amount | 30190.47 |
|---|---|
| Tax Assessed Value | 3242800 |
| Tax Year | 2026 |
Location
| Community Features | Shopping, Tennis Court(s), Park, Walk/Jog Trails, Golf, Medical Facility, Laundromat, Conservation Area, Highway Access, House of Worship, Marina, Public School |
|---|---|
| Senior Community Yes / No | No |
Area Information
| State | MA |
|---|---|
| County | Essex |
| City | Gloucester |
| Zip Code | 01930 |
| Area | Magnolia |
| Community Name | Magnolia |
| School District | Gloucester Hs |
| Elementary School | West Parish |
| High School | Gloucester Hs |
| Listing VS Median (in Magnolia) | |
Price: $4,500,000 low | high Med: $1,139,000 sqft: 6,367 low | high Med: 2,400 $ / sqft: $707 low | high Med: $475 On site: 9 low | high Med: 72 | |
Market Activity 01930
Request a showing
Request a showing
Contact
Learn More About This Property

| State | MA |
|---|---|
| County | Essex |
| City | Gloucester |
| Zip Code | 01930 |
| Area | Magnolia |
| Community Name | Magnolia |
| School District | Gloucester Hs |
| Elementary School | West Parish |
| High School | Gloucester Hs |
| Listing VS Median (in Magnolia) | |
Price: $4,500,000 low | high Med: $1,139,000 sqft: 6,367 low | high Med: 2,400 $ / sqft: $707 low | high Med: $475 On site: 9 low | high Med: 72 | |
 | $4,295,00016 Hesperus CircleGloucester, MA 01930 |