


Description
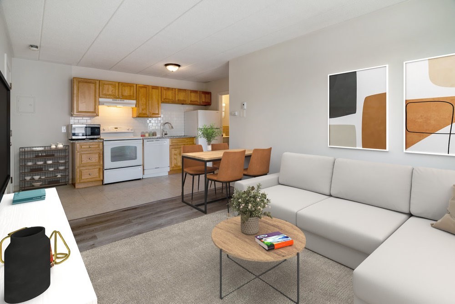
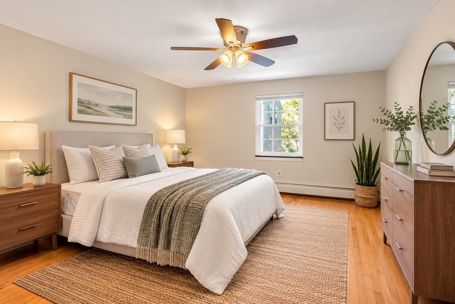
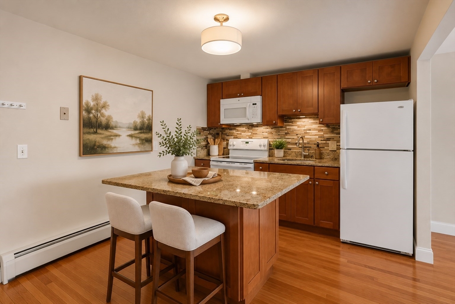
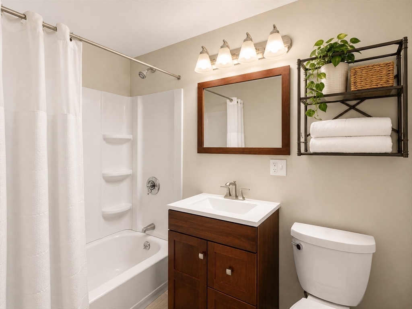
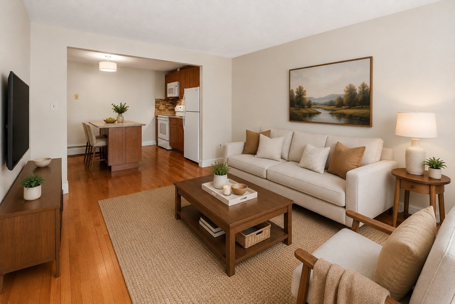
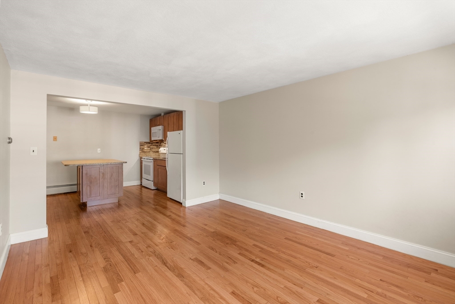
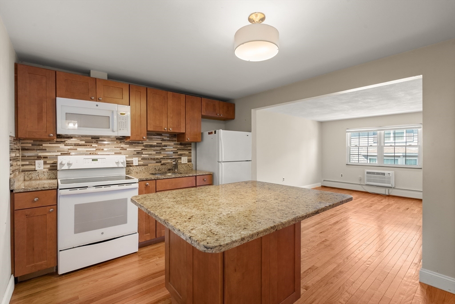
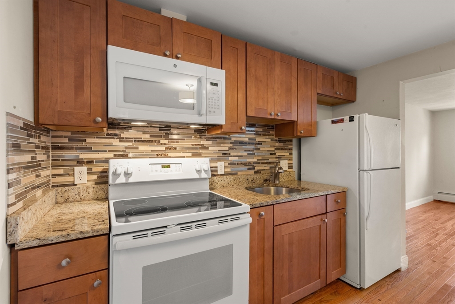
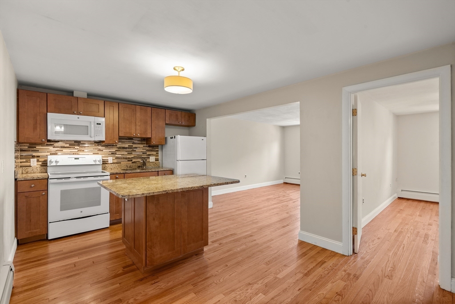
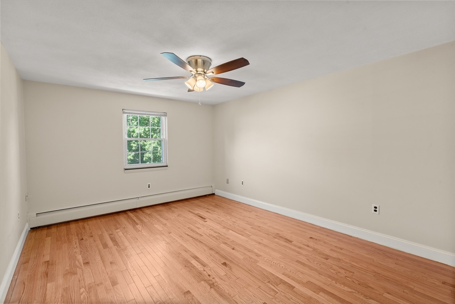
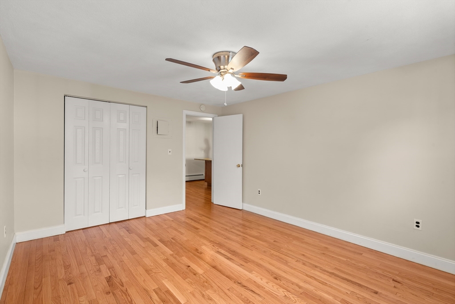
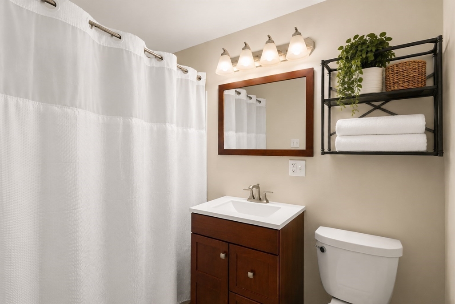
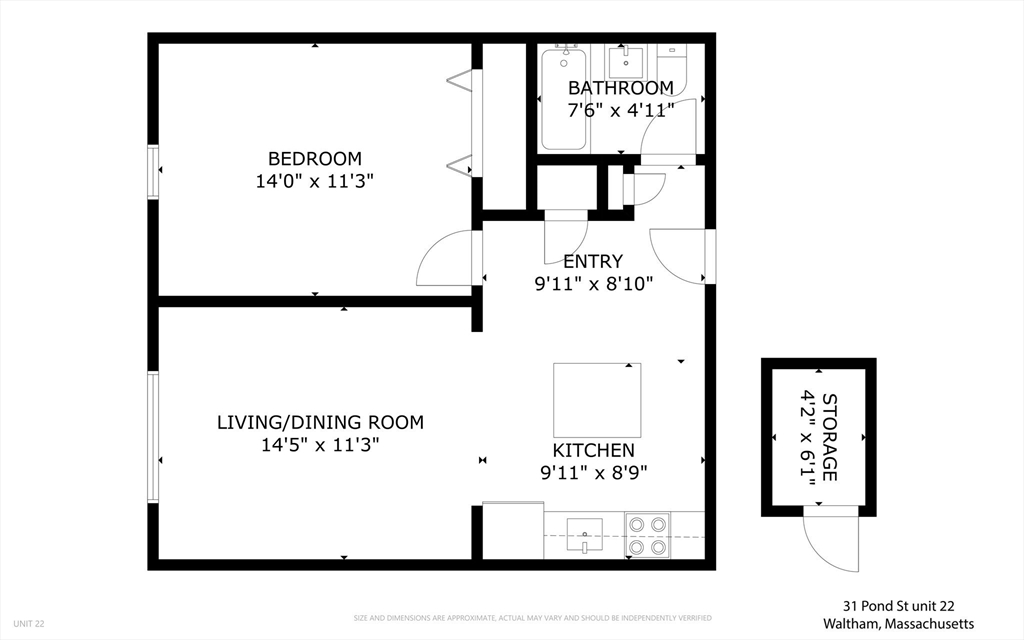
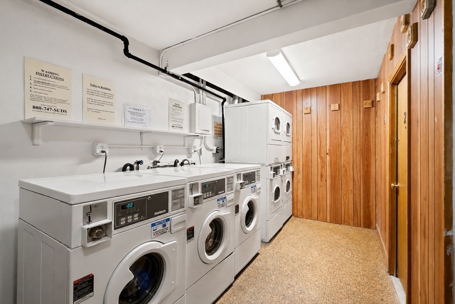
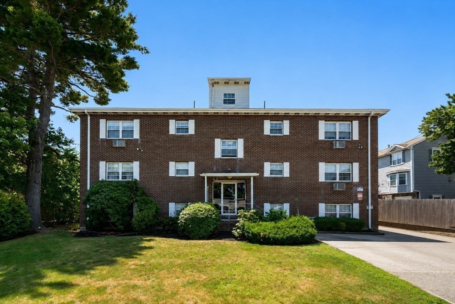
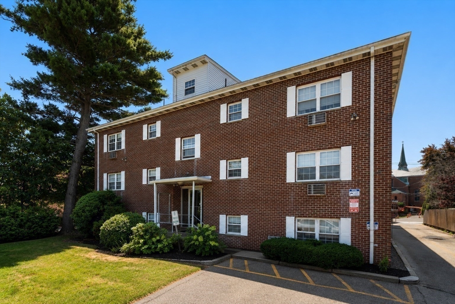
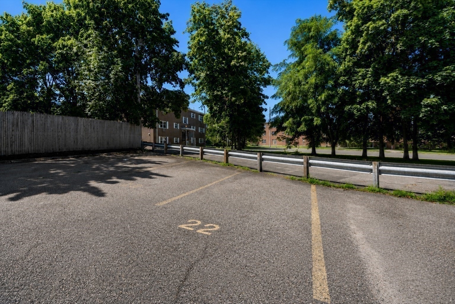
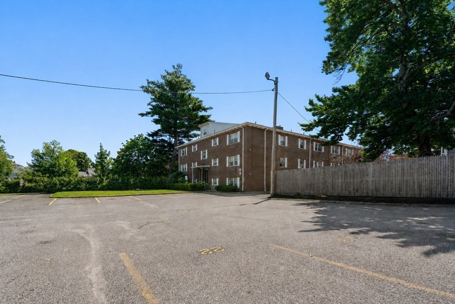
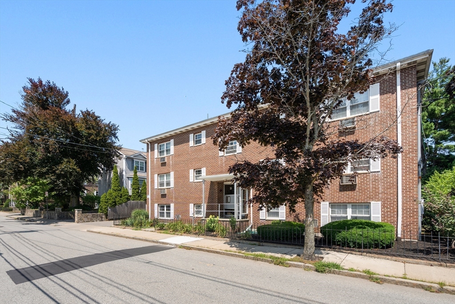
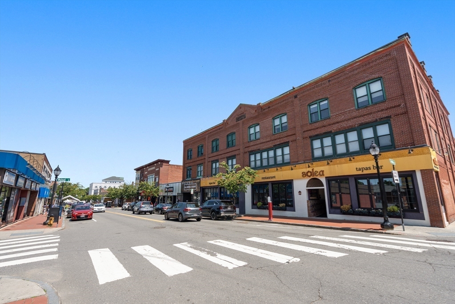
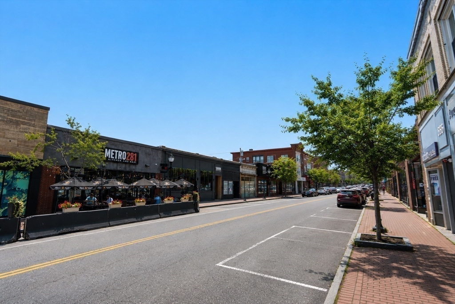
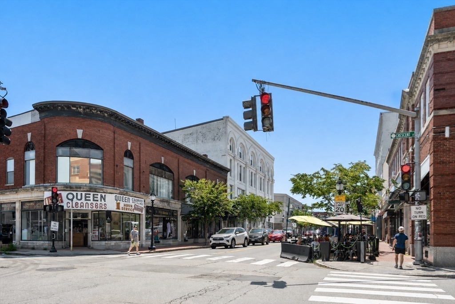
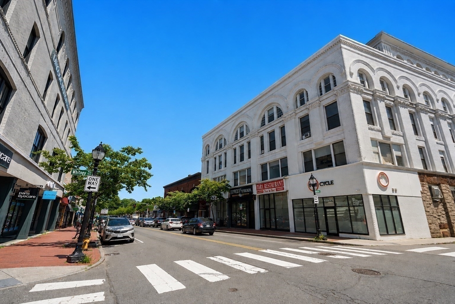
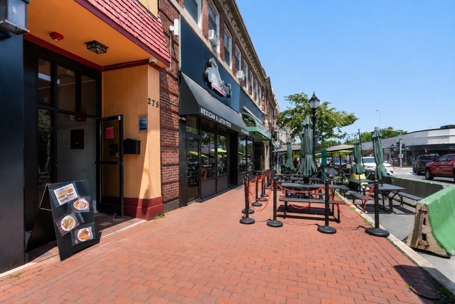
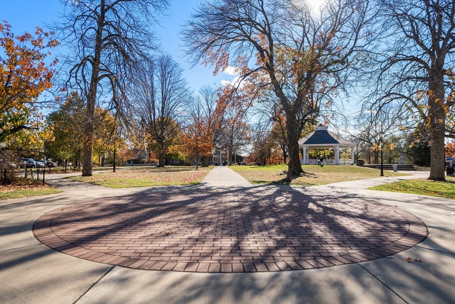
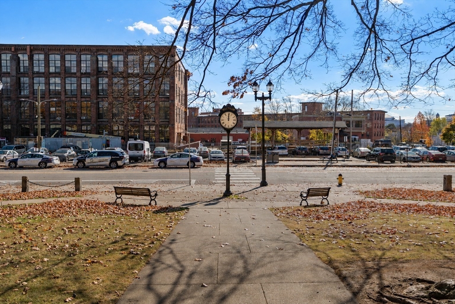
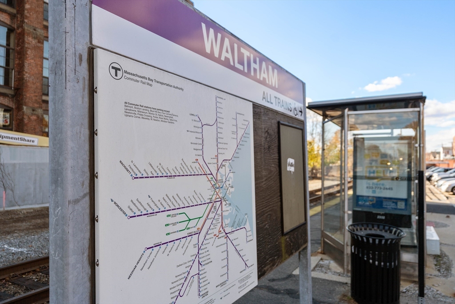
Sunlit top-floor one-bedroom condo in one of Waltham's most convenient locations. Afternoon sunlight fills the home, showcasing newly refinished hardwood floors throughout. The eat-in kitchen features granite countertops, upgraded cabinetry, and a center island offering additional storage and seating. A well-maintained full bath and spacious bedroom with a large closet complete the home, while a private walk-in storage closet in the attic provides valuable additional storage. A built-in wall A/C, assigned parking, on-site laundry, and a professionally managed association add everyday convenience. Ideally located just minutes from the restaurants, cafés, and shops along Moody Street and Main Street, the Mass Central Rail Trail, Bentley and Brandeis Universities, commuter rail service, public transportation, and major commuter routes, bringing the best of Waltham within easy reach.
Details
| MLS # | 73556057 |
|---|---|
| Listing Type | For Sale |
| Style | Condominium |
| Building Name | The 31 Pond Street Condominium |
| HOA Dues | $264 |
| Sub-Type | Resale |
| Status | Pending |
| Year | 1981 |
| Days On Site | 57 |
| Listing Provided By | Coldwell Banker Realty - Boston | Erika Tarlow |
Features
| Bed(s) | 1 |
|---|---|
| Bath(s) | 1 Total |
| SQ Feet | 553 |
| Story(s) | 1 |
| Units | 29 |
| Zoning | CONDO-GRDN |
Interior
| Rooms Total | 3 |
|---|---|
| Cooling Yes / No | Yes |
| Cooling | Wall Unit(s) |
| Heating Yes / No | Yes |
| Heating | Baseboard, Natural Gas |
| Interior Features | Bathroom - Full, Bathroom - With Tub & Shower, Closet - Linen, Lighting - Sconce, Lighting - Overhead, Open Floorplan, Vaulted Ceiling(s), Storage, Bathroom, Living/Dining Rm Combo, Walk-up Attic |
| Window Features | Insulated Windows, Screens |
| Appliances | Range, Dishwasher, Disposal, Microwave, Refrigerator, Freezer |
| Fireplaces Total | 0 |
| Fireplace Yes / No | No |
| Flooring | Tile, Hardwood, Flooring - Stone/Ceramic Tile, Flooring - Hardwood, Wood |
Exterior
| Exterior Features | Screens, Rain Gutters, Professional Landscaping |
|---|---|
| Roof | Shingle |
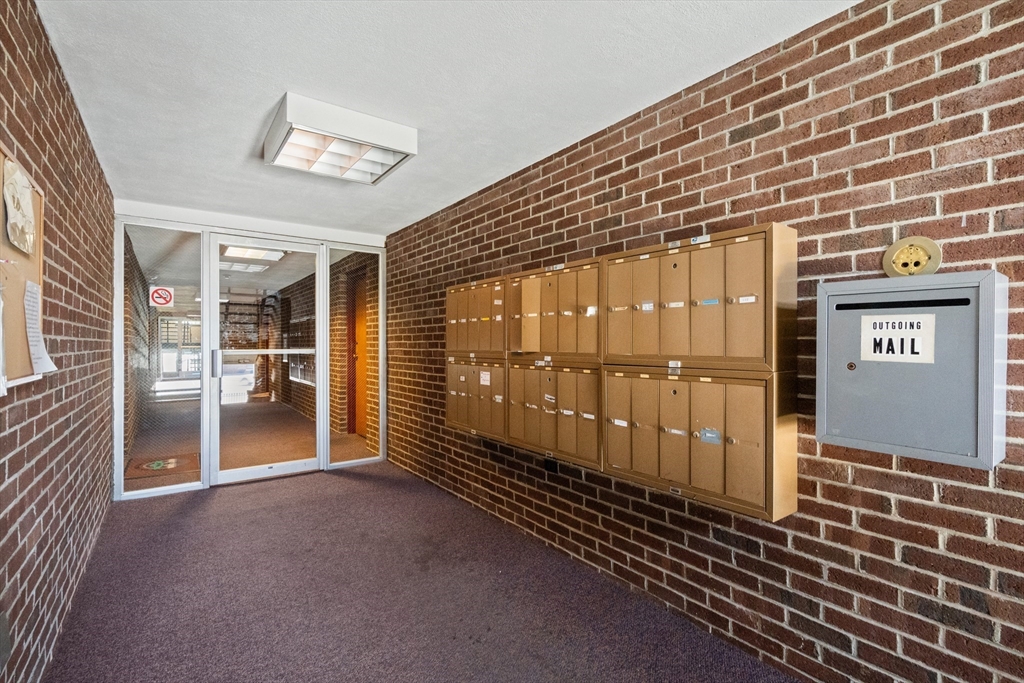
| Security Features | Intercom |
| Construction Materials | Stone |
Parking
| Garage Yes / No | No |
|---|---|
| Parking Features | Off Street, Assigned, Guest |
Utilities
| Utilities | for Electric Range |
|---|---|
| Sewer | Public Sewer |
| Electric | Circuit Breakers |
Taxes
| Tax Annual Amount | 2902 |
|---|---|
| Tax Assessed Value | 299900 |
| Tax Year | 2025 |
Location
| Community Features | Public Transportation, Shopping, Park, Walk/Jog Trails, Medical Facility, Laundromat, Bike Path, Conservation Area, Highway Access, House of Worship, Private School, Public School, T-Station, University |
|---|---|
| Senior Community Yes / No | No |
Area Information
| State | MA |
|---|---|
| County | Middlesex |
| City | Waltham |
| Zip Code | 02451 |
| Area | Middlesex |
| School District | Whs |
| Elementary School | Plympton |
| High School | Whs |
| Listing VS Median (in 02451) | |
Price: $315,000 low | high Med: $649,000 sqft: 553 low | high Med: 1,171 $ / sqft: $570 low | high Med: $555 On site: 57 low | high Med: 11.5 | |
Market Activity 02451
Request a showing
Request a showing
Contact
Learn More About This Property

| State | MA |
|---|---|
| County | Middlesex |
| City | Waltham |
| Zip Code | 02451 |
| Area | Middlesex |
| School District | Whs |
| Elementary School | Plympton |
| High School | Whs |
| Listing VS Median (in 02451) | |
Price: $315,000 low | high Med: $649,000 sqft: 553 low | high Med: 1,171 $ / sqft: $570 low | high Med: $555 On site: 57 low | high Med: 11.5 | |