
Description
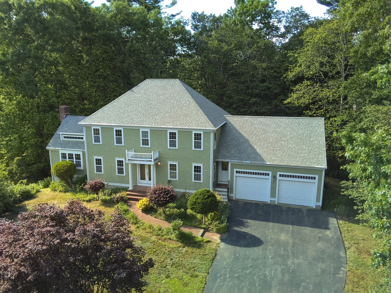
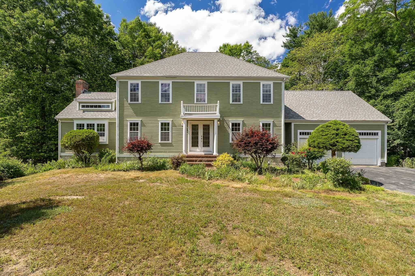
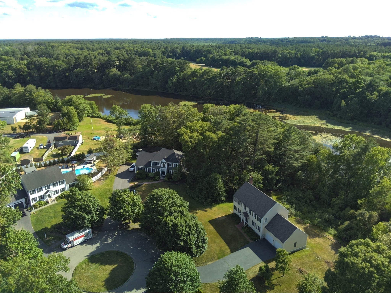
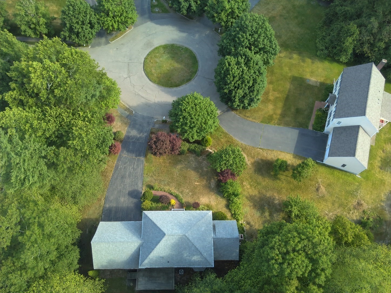
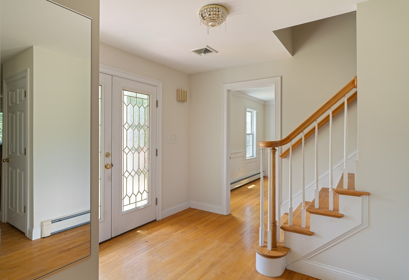
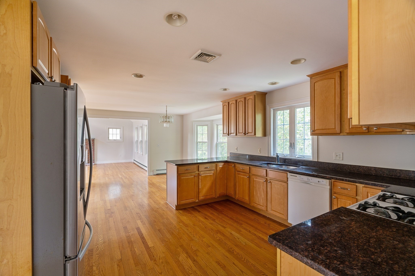
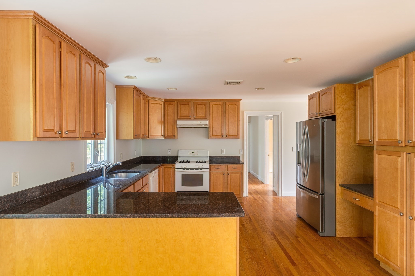
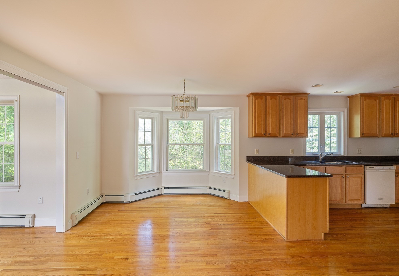
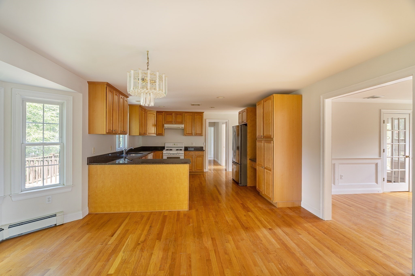
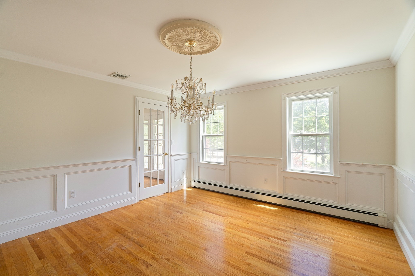
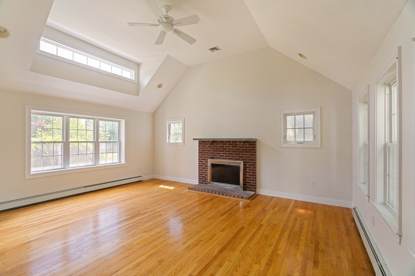
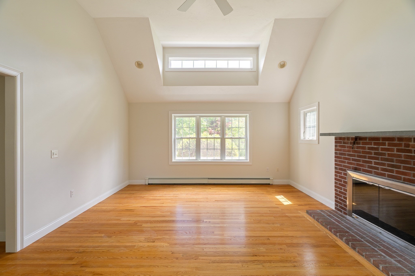
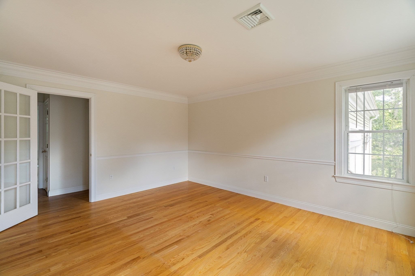
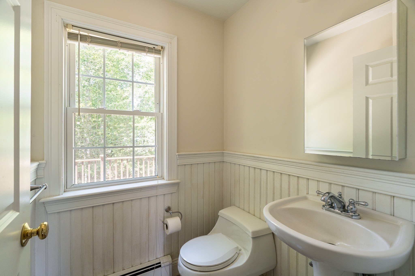
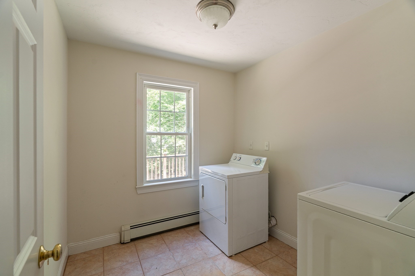
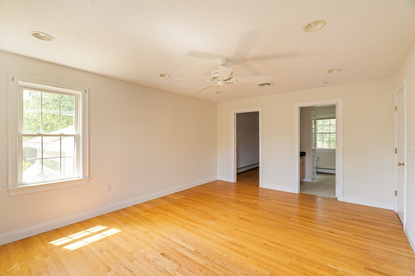
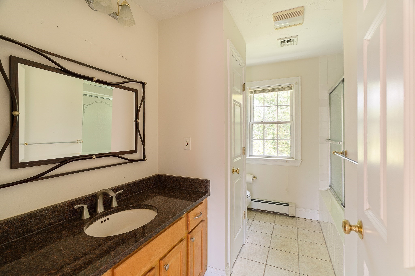
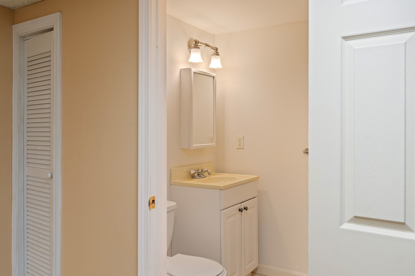
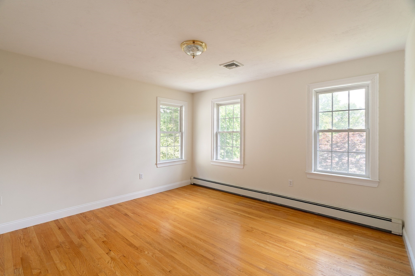
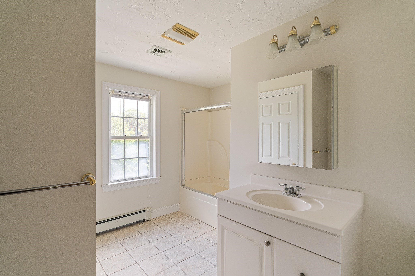
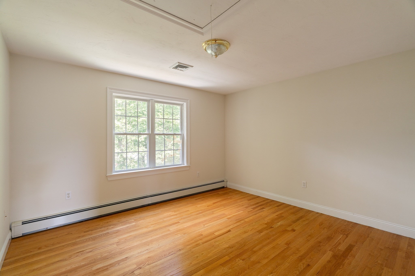
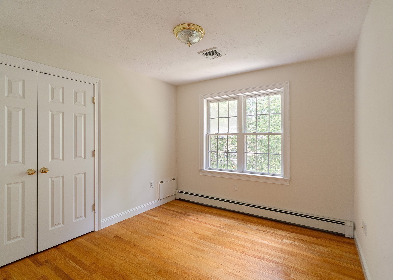
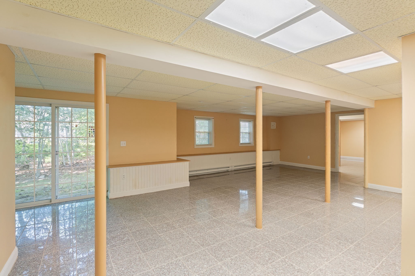
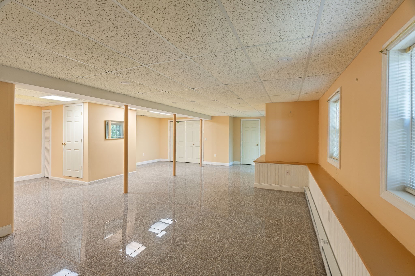
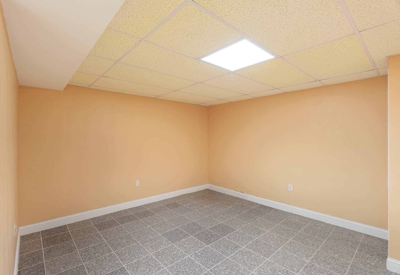
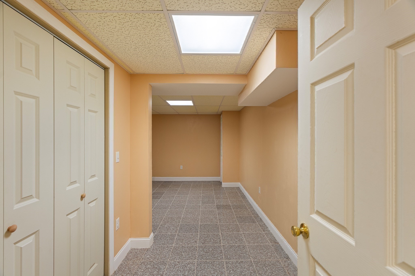
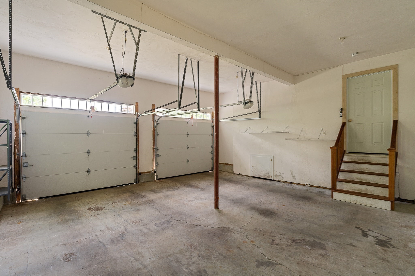
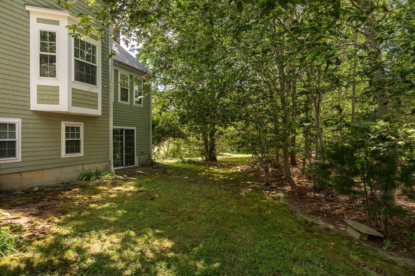
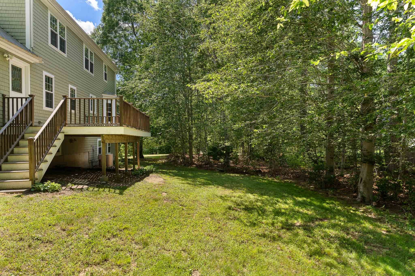
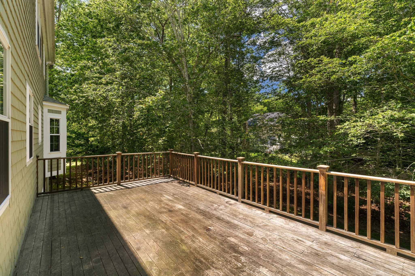
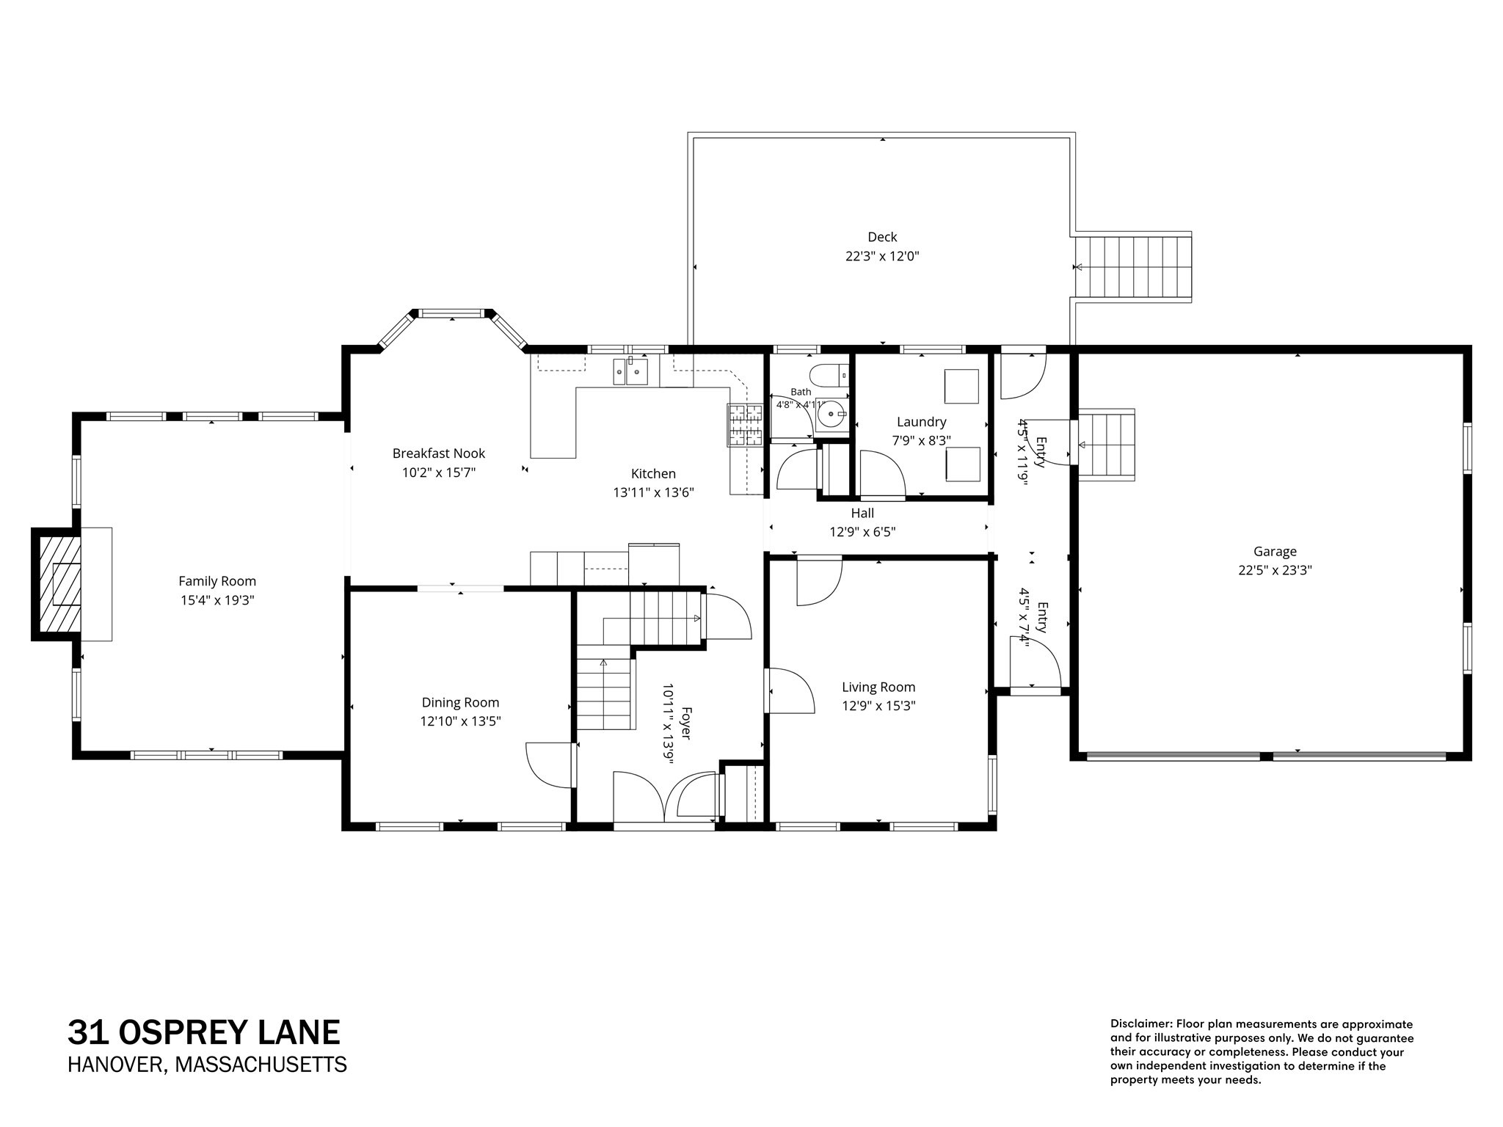
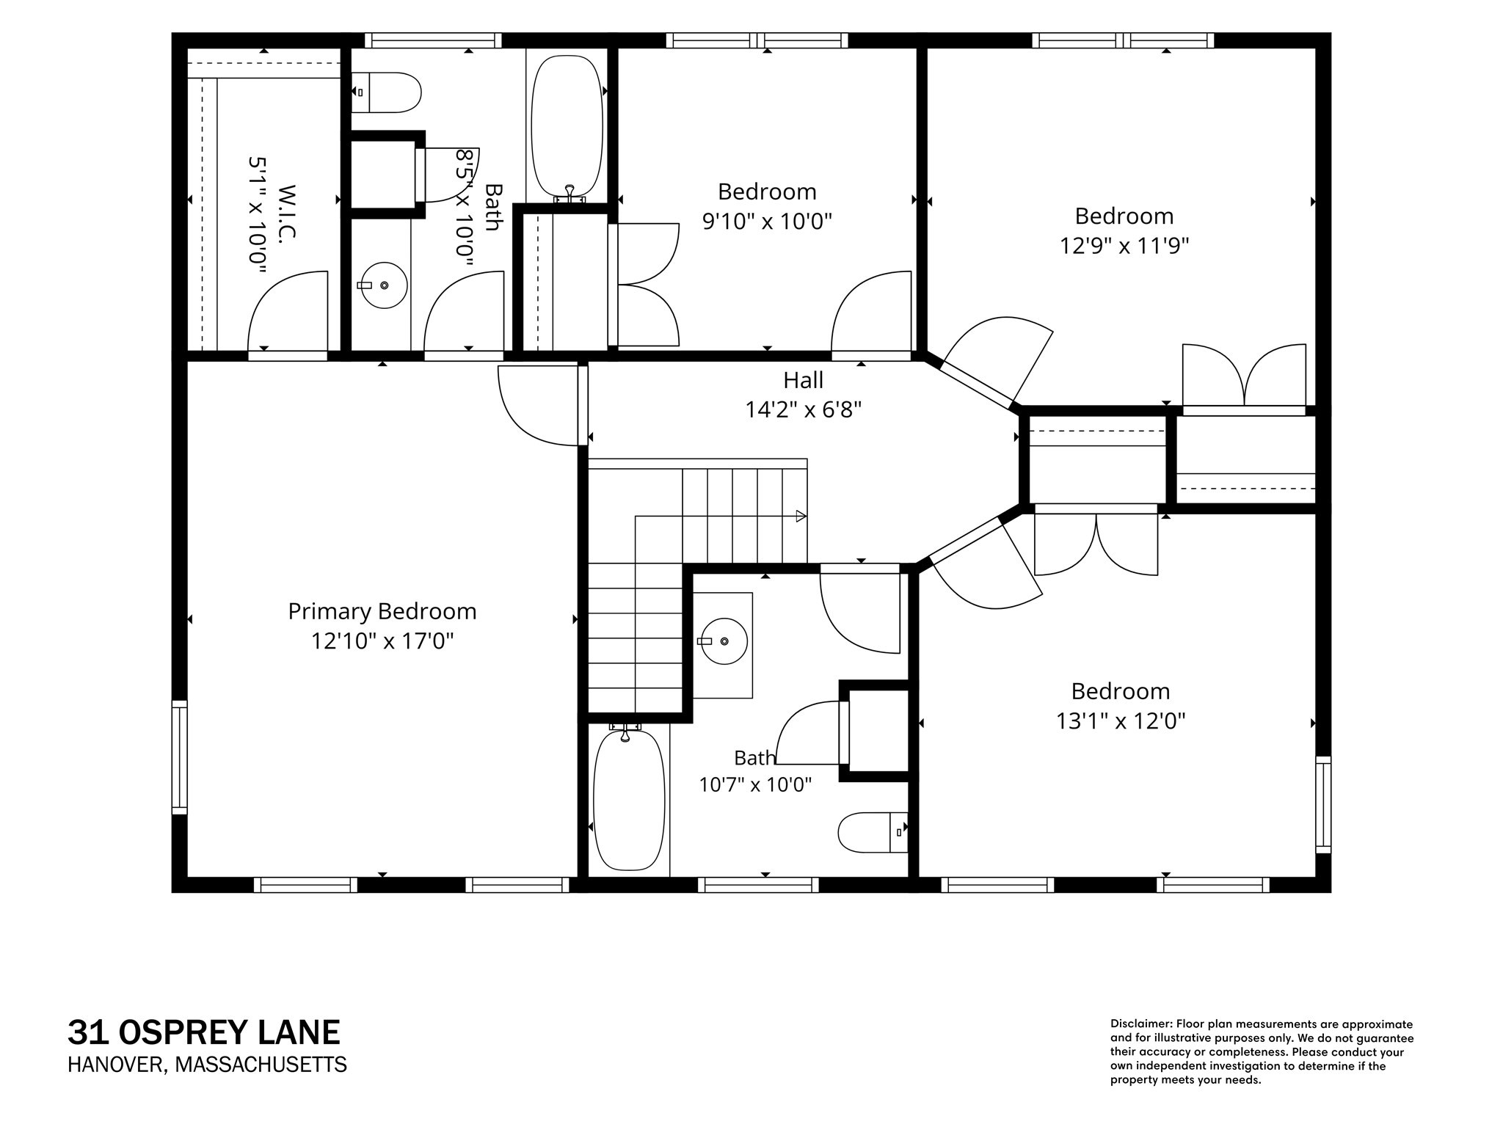
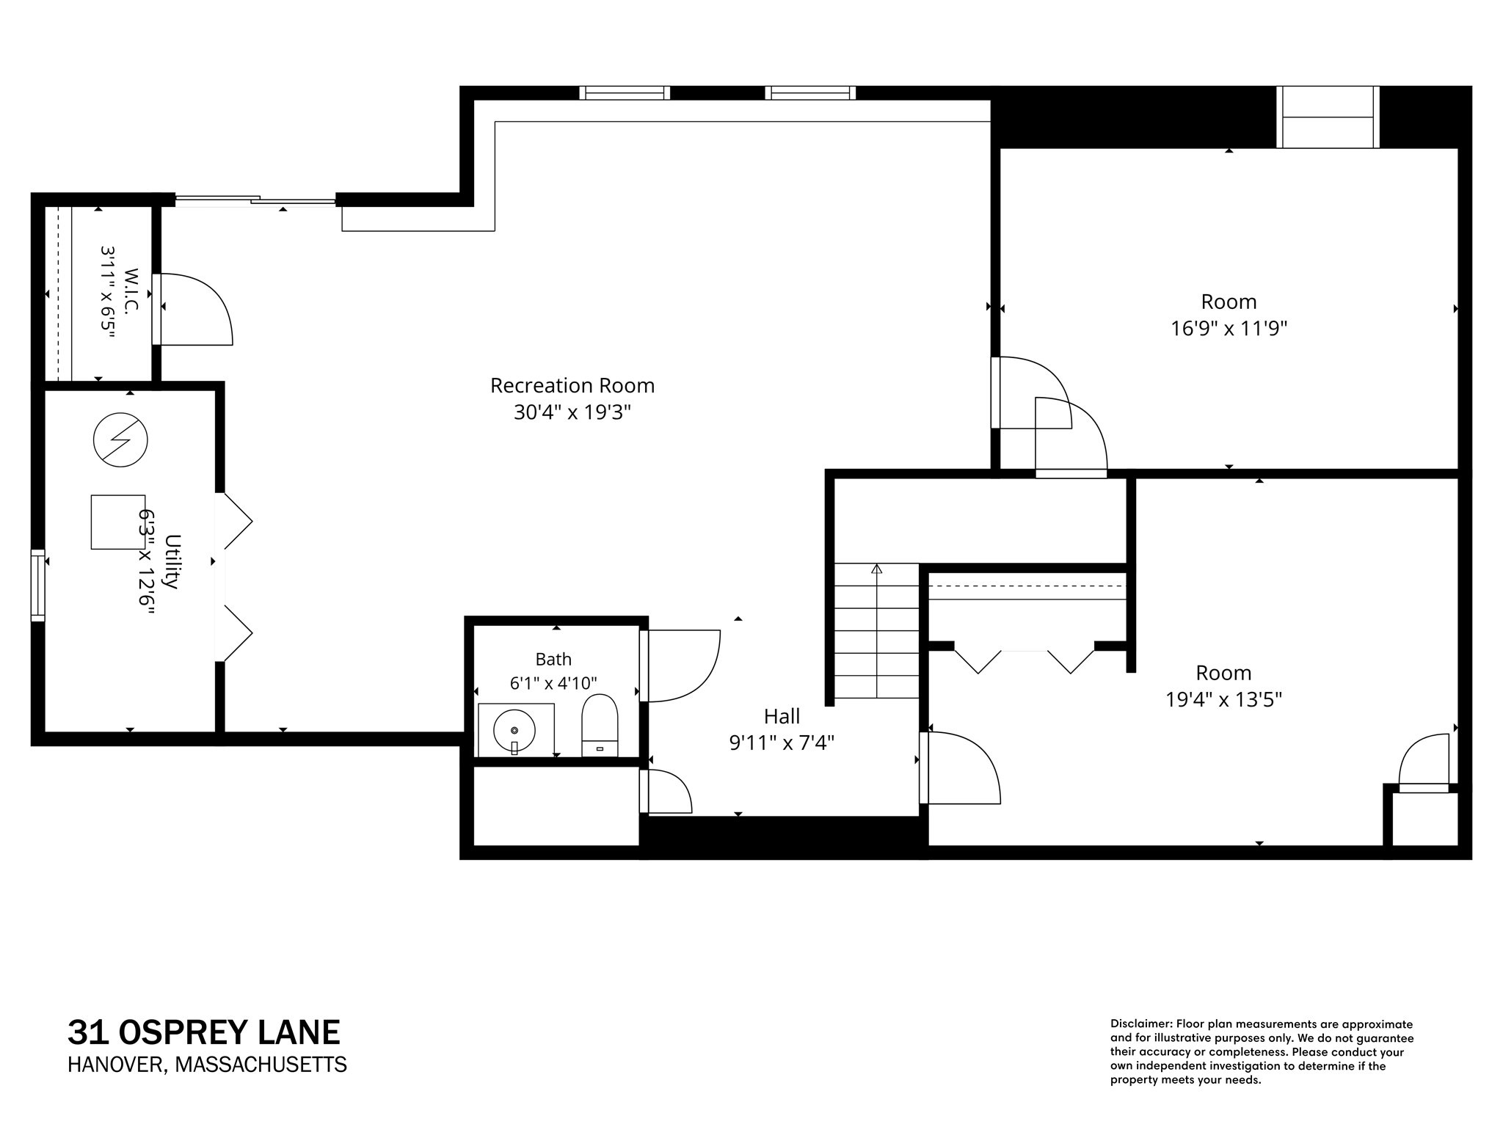
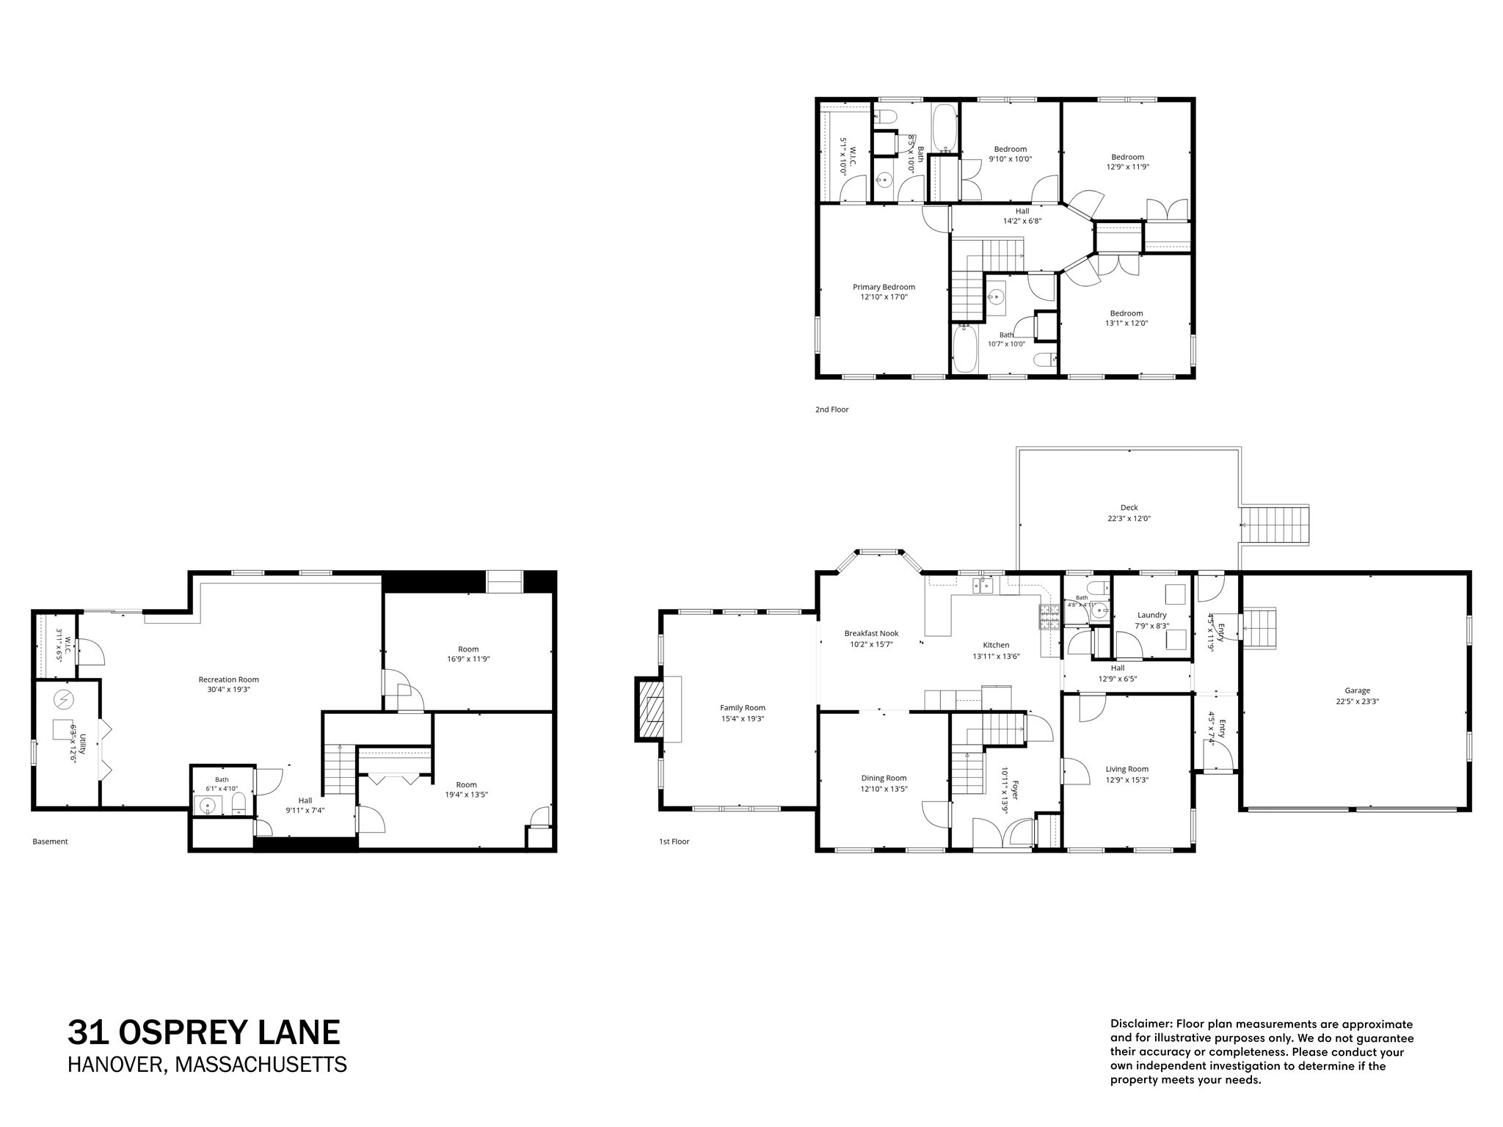
Welcome to 31 Osprey Lane, nestled on a quiet cul-de-sac in one of Hanover's most desirable neighborhoods. This spacious home offers generously sized rooms throughout, providing comfort and flexibility for everyday living and entertaining. A spacious living room showcases vaulted ceilings, a cozy wood burning fireplace and plenty of natural light, large laundry room and attached two-car garage offer exceptional convenience and storage. The finished lower level adds valuable living space with endless possibilities plus a 5th bedroom and half bath. Step outside to enjoy the private backyard, where mature fruit trees create a beautiful setting for gardening, relaxation, and outdoor gatherings. Combining space, functionality, and a sought-after location, this property is conveniently located near schools, shopping, dining, and recreational spaces. Don't miss the opportunity to make this wonderful home your own. Property abuts Forge Pond.
Details
| MLS # | 73537563 |
|---|---|
| Listing Type | For Sale |
| Style | House |
| Sub-Type | Resale |
| Status | Active |
| Year | 2002 |
| Days On Site | 99 |
| Listing Provided By | Pacella & Co. LLC | Maria Victoria Pacella |
Features
| Bed(s) | 5 |
|---|---|
| Bath(s) | 4 Total |
| SQ Feet | 3,420 |
| Garage | 2 |
| Basement | Y |
| Zoning | RE |
| Acreage | 0.74 |
Interior
| Rooms Total | 9 |
|---|---|
| Cooling Yes / No | Yes |
| Cooling | Central Air |
| Heating Yes / No | Yes |
| Heating | Forced Air |
| Interior Features | Bathroom - Half, 3/4 Bath |
| Window Features | Insulated Windows |
| Appliances | Water Heater, Range, Dishwasher, Refrigerator, Washer, Dryer, Range Hood |
| Fireplace Features | Living Room |
| Fireplaces Total | 1 |
| Fireplace Yes / No | Yes |
| Flooring | Tile, Hardwood, Flooring - Stone/Ceramic Tile |
Exterior
| Exterior Features | Deck, Sprinkler System, Fruit Trees |
|---|---|
| Roof | Shingle |
| Construction Materials | Frame |
| Foundation Details | Concrete Perimeter |
| Lot Features | Cul-De-Sac |
Parking
| Garage Yes / No | Yes |
|---|---|
| Attached Garage Yes / No | Yes |
| Parking Features | Attached, Paved Drive, Paved |
| Open Parking Yes / No | Yes |
Utilities
| Utilities | for Gas Range, for Electric Dryer, Washer Hookup |
|---|---|
| Sewer | Private Sewer |
Taxes
| Tax Annual Amount | 11921.73 |
|---|---|
| Tax Assessed Value | 931100 |
| Tax Year | 2026 |
Location
| Community Features | Shopping, Park, Walk/Jog Trails, Bike Path, Conservation Area, Public School |
|---|---|
| Senior Community Yes / No | No |
Area Information
| State | MA |
|---|---|
| County | Plymouth |
| City | Hanover |
| Zip Code | 02339 |
| Area | Plymouth |
| School District | Hanover High School |
| Elementary School | Center Elementary |
| High School | Hanover High School |
| Listing VS Median (in 02339) | |
Price: $1,150,000 low | high Med: $854,950 sqft: 3,420 low | high Med: 2,138 $ / sqft: $336 low | high Med: $400 On site: 99 low | high Med: 67.5 | |
Market Activity 02339
Request a showing
Request a showing
Contact
Learn More About This Property

| State | MA |
|---|---|
| County | Plymouth |
| City | Hanover |
| Zip Code | 02339 |
| Area | Plymouth |
| School District | Hanover High School |
| Elementary School | Center Elementary |
| High School | Hanover High School |
| Listing VS Median (in 02339) | |
Price: $1,150,000 low | high Med: $854,950 sqft: 3,420 low | high Med: 2,138 $ / sqft: $336 low | high Med: $400 On site: 99 low | high Med: 67.5 | |