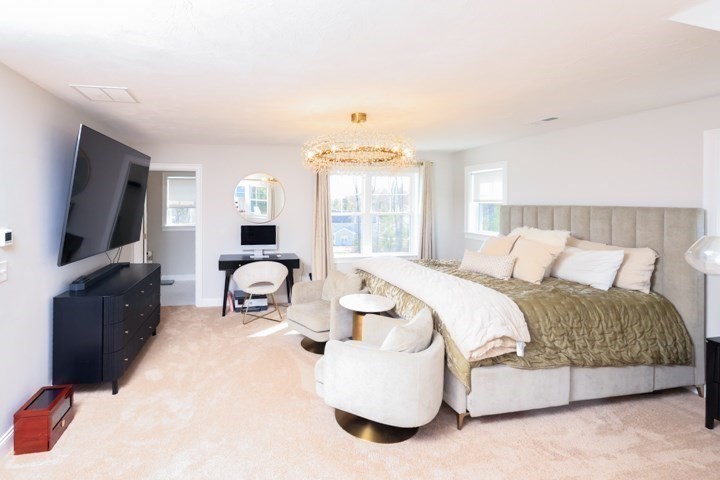
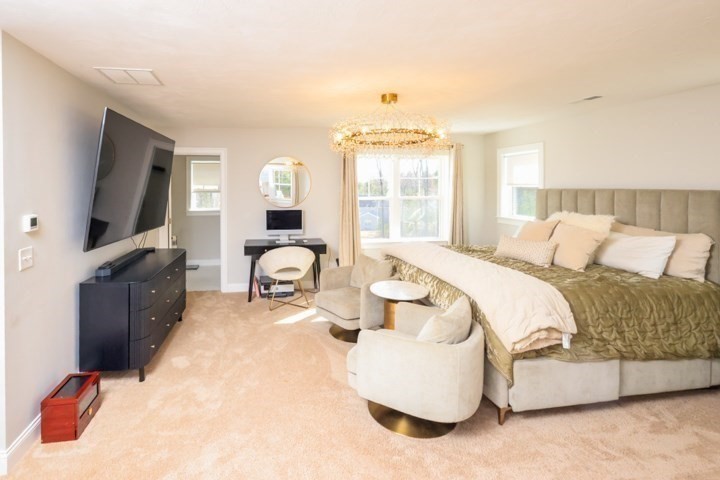
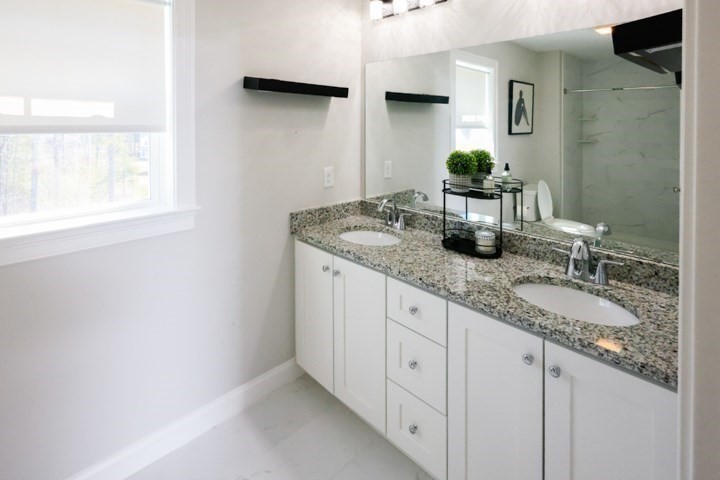
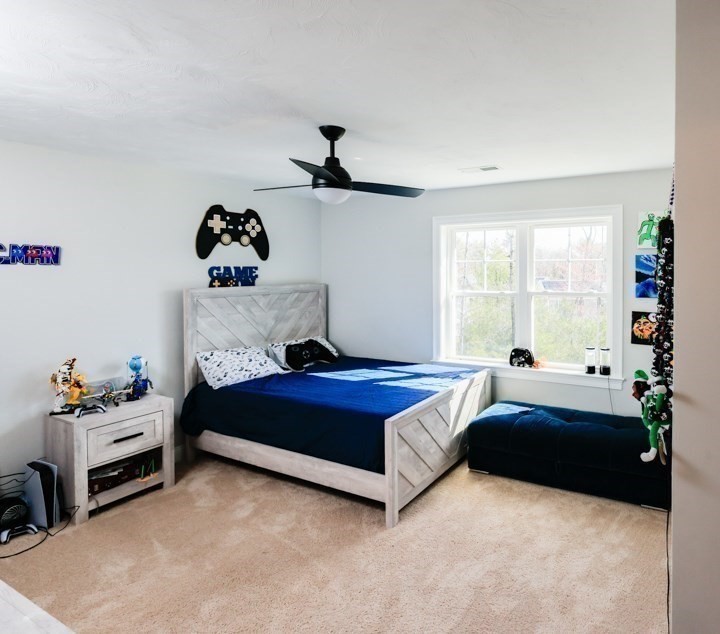

Description
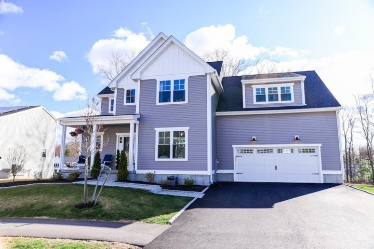
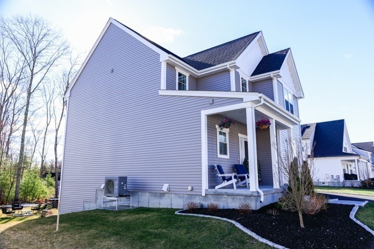
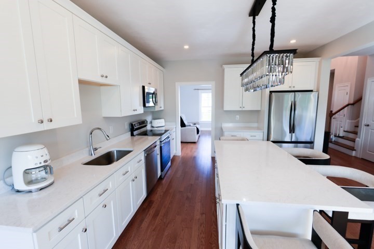
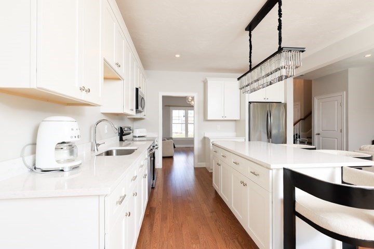
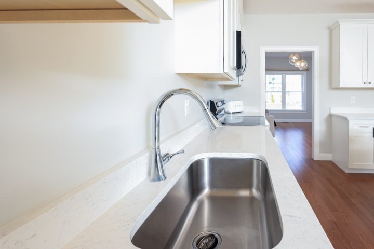
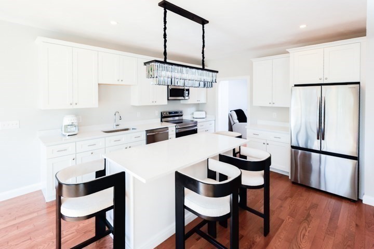
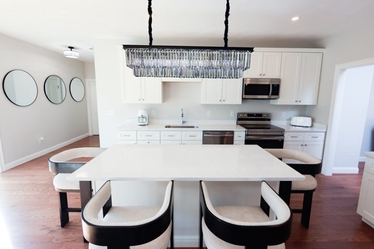
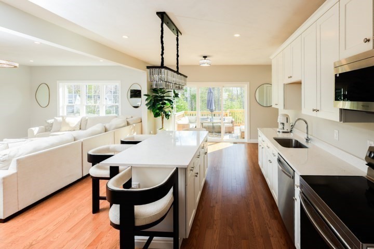
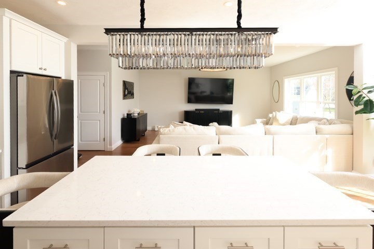
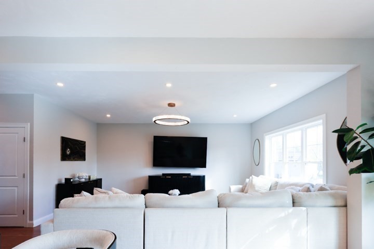
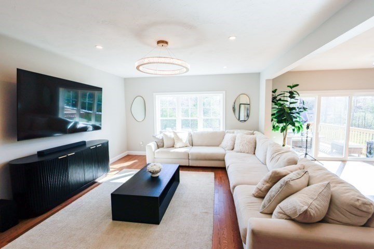
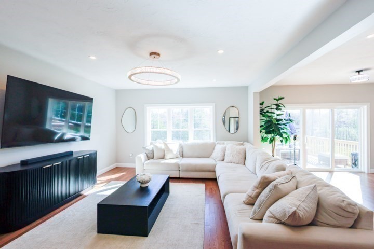
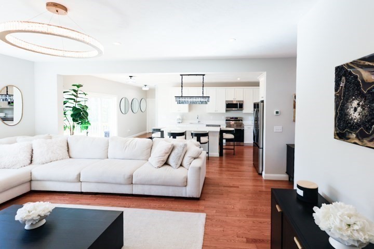
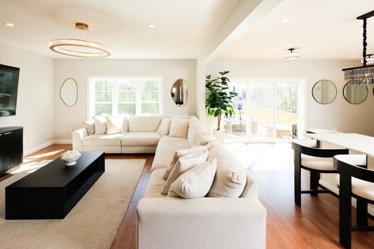
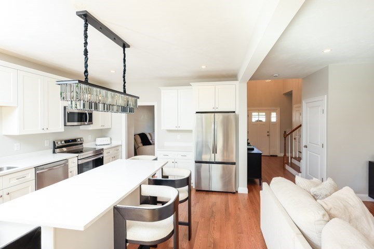
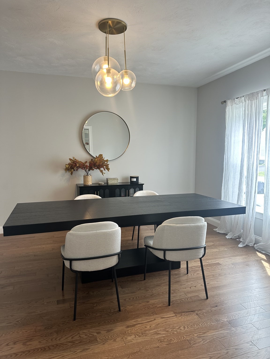
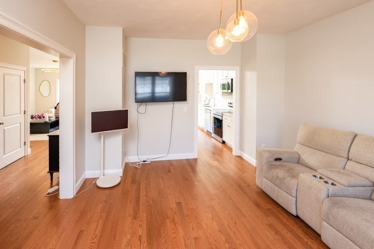
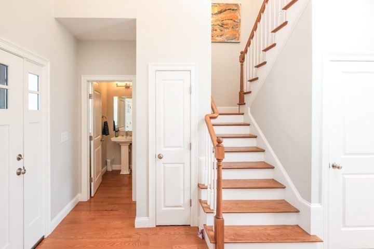
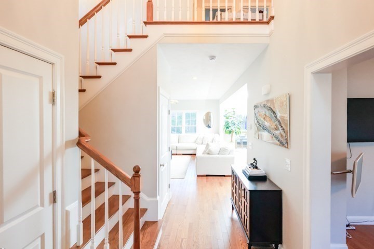
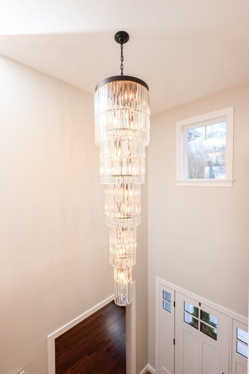
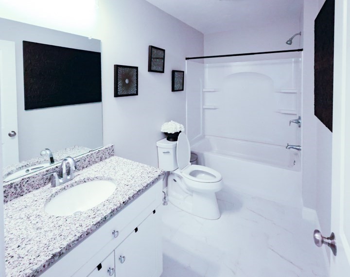
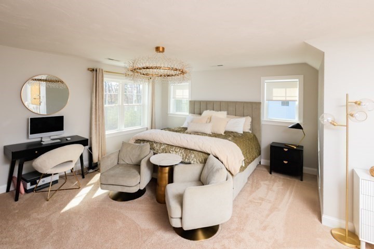
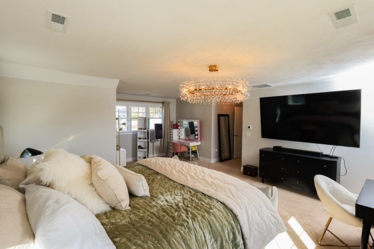
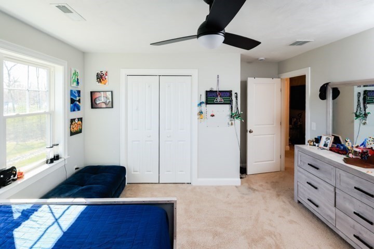
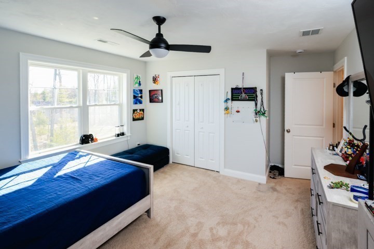
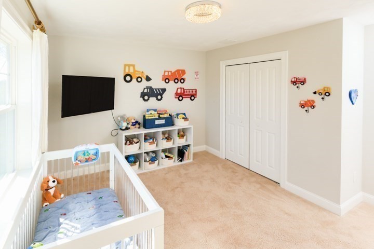
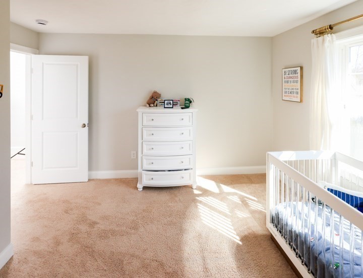
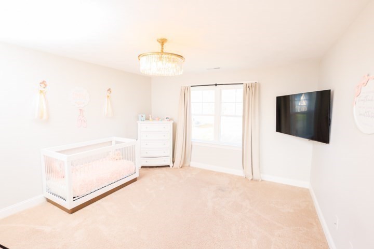
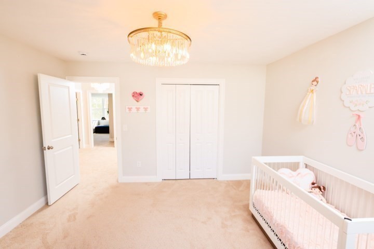
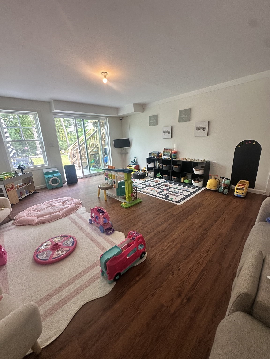
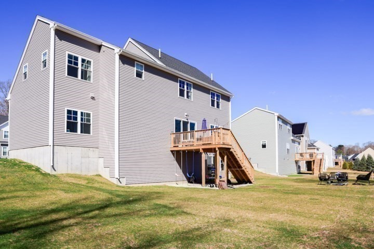
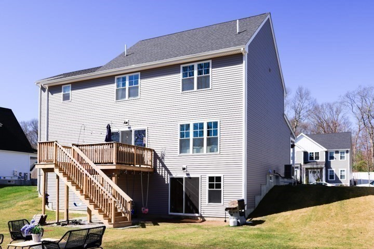
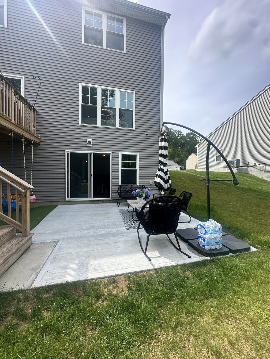
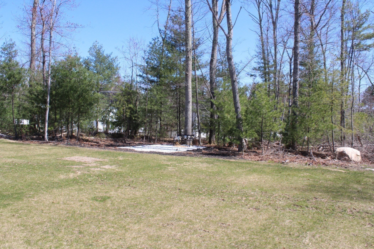
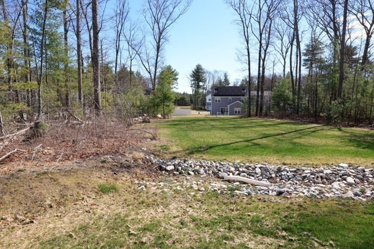
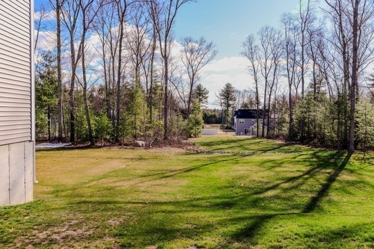
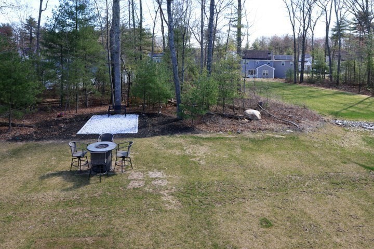
Discover the perfect blend of space, style, and modern convenience in this gorgeous home in Bellingham's sought-after Harmony community. The home offers over 2,500 sq. ft. of thoughtfully designed living space, including 4 bedrooms, a spacious primary suite, a dedicated dining room, and a walk-in pantry. The open-concept layout creates an ideal setting for everyday living and entertaining, while the second-floor laundry adds everyday ease. Set on one of the most desired lots, this home offers a generous 17,000+ sq. ft. and a finished walkout basement with endless possibilities. Enjoy the advantages of country living with energy efficiency and low maintenance for years to come. With over $60,000 in buyer upgrades, this is an incredible opportunity to own a beautifully crafted home. Potential for purchase of furniture. Seller will entertain all offers.
Details
| MLS # | 73499306 |
|---|---|
| Listing Type | For Sale |
| Style | House |
| HOA Dues | $25 |
| Sub-Type | Resale |
| Status | Active |
| Year | 2024 |
| Days On Site | 174 |
| Listing Provided By | Century 21 The Real Estate Group | Jacquelyn M. Robinson |
Features
| Bed(s) | 4 |
|---|---|
| Bath(s) | 3 Total |
| SQ Feet | 2,500 |
| Garage | 2 |
| Basement | Y |
| Zoning | SUBN |
| Acreage | 0.39 |
Interior
| Rooms Total | 8 |
|---|---|
| Cooling Yes / No | Yes |
| Cooling | Central Air, Heat Pump |
| Heating Yes / No | Yes |
| Heating | Central, Forced Air, Heat Pump, Electric |
| Interior Features | Walk-up Attic |
| Window Features | Insulated Windows, Storm Window(s), Screens |
| Appliances | Electric Water Heater, Water Heater, Range, Dishwasher, Microwave, Refrigerator, Washer, Dryer, Plumbed For Ice Maker |
| Fireplaces Total | 0 |
| Fireplace Yes / No | No |
| Flooring | Wood, Tile, Carpet |
Exterior
| Exterior Features | Porch, Deck - Wood, Rain Gutters, Sprinkler System, Screens |
|---|---|
| Roof | Shingle |
| Construction Materials | Frame |
| Foundation Details | Concrete Perimeter |
| Lot Features | Level |
Parking
| Garage Yes / No | Yes |
|---|---|
| Attached Garage Yes / No | Yes |
| Parking Features | Attached, Garage Door Opener, Paved Drive, Off Street, Paved |
| Open Parking Yes / No | Yes |
Utilities
| Utilities | for Electric Range, for Electric Dryer, Washer Hookup, Icemaker Connection |
|---|---|
| Sewer | Public Sewer |
| Electric | 200+ Amp Service |
Taxes
| Tax Annual Amount | 9718.72 |
|---|---|
| Tax Assessed Value | 784400 |
| Tax Year | 2026 |
Location
| Community Features | Public Transportation, Shopping, Walk/Jog Trails, Medical Facility, Bike Path, Highway Access, Public School, T-Station |
|---|---|
| Senior Community Yes / No | No |
Area Information
| State | MA |
|---|---|
| County | Norfolk |
| City | Bellingham |
| Zip Code | 02019 |
| Area | Norfolk |
| Community Name | Harmony |
| Listing VS Median (in Harmony) | |
Price: $874,900 low | high Med: $874,900 sqft: 2,500 low | high Med: 2,500 $ / sqft: $350 low | high Med: $350 On site: 174 low | high Med: 174 | |
Market Activity 02019
Request a showing
Request a showing
Contact
Learn More About This Property

| State | MA |
|---|---|
| County | Norfolk |
| City | Bellingham |
| Zip Code | 02019 |
| Area | Norfolk |
| Community Name | Harmony |
| Listing VS Median (in Harmony) | |
Price: $874,900 low | high Med: $874,900 sqft: 2,500 low | high Med: 2,500 $ / sqft: $350 low | high Med: $350 On site: 174 low | high Med: 174 | |
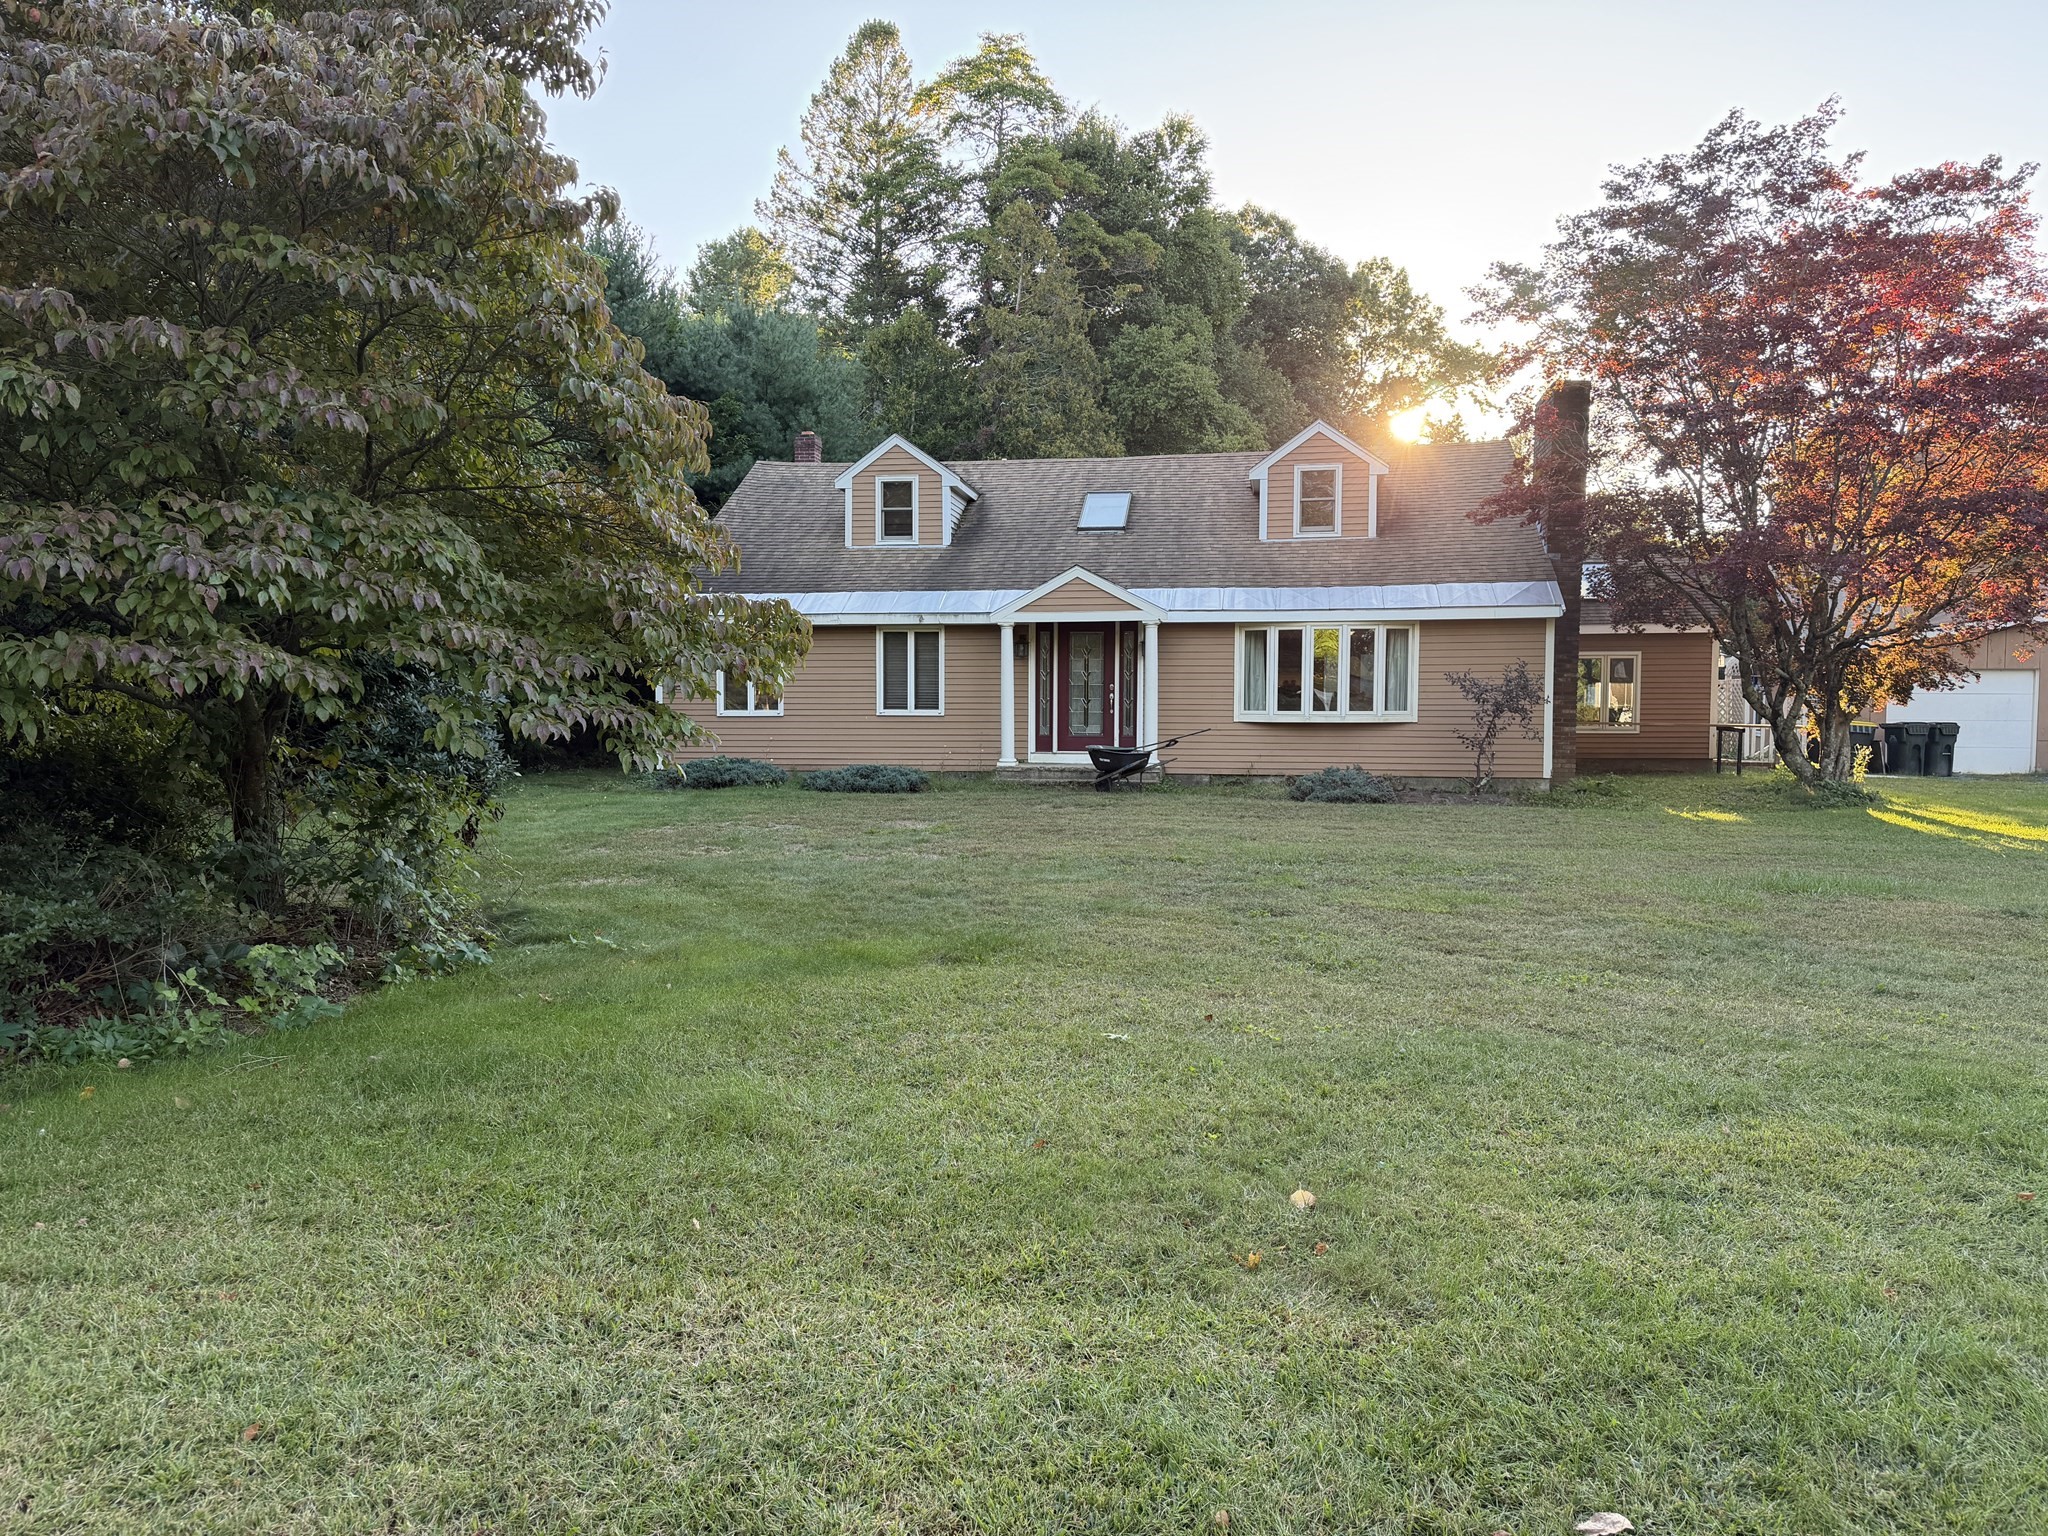 | $1,499,000434 Center StreetBellingham, MA 02019 |