 New Listing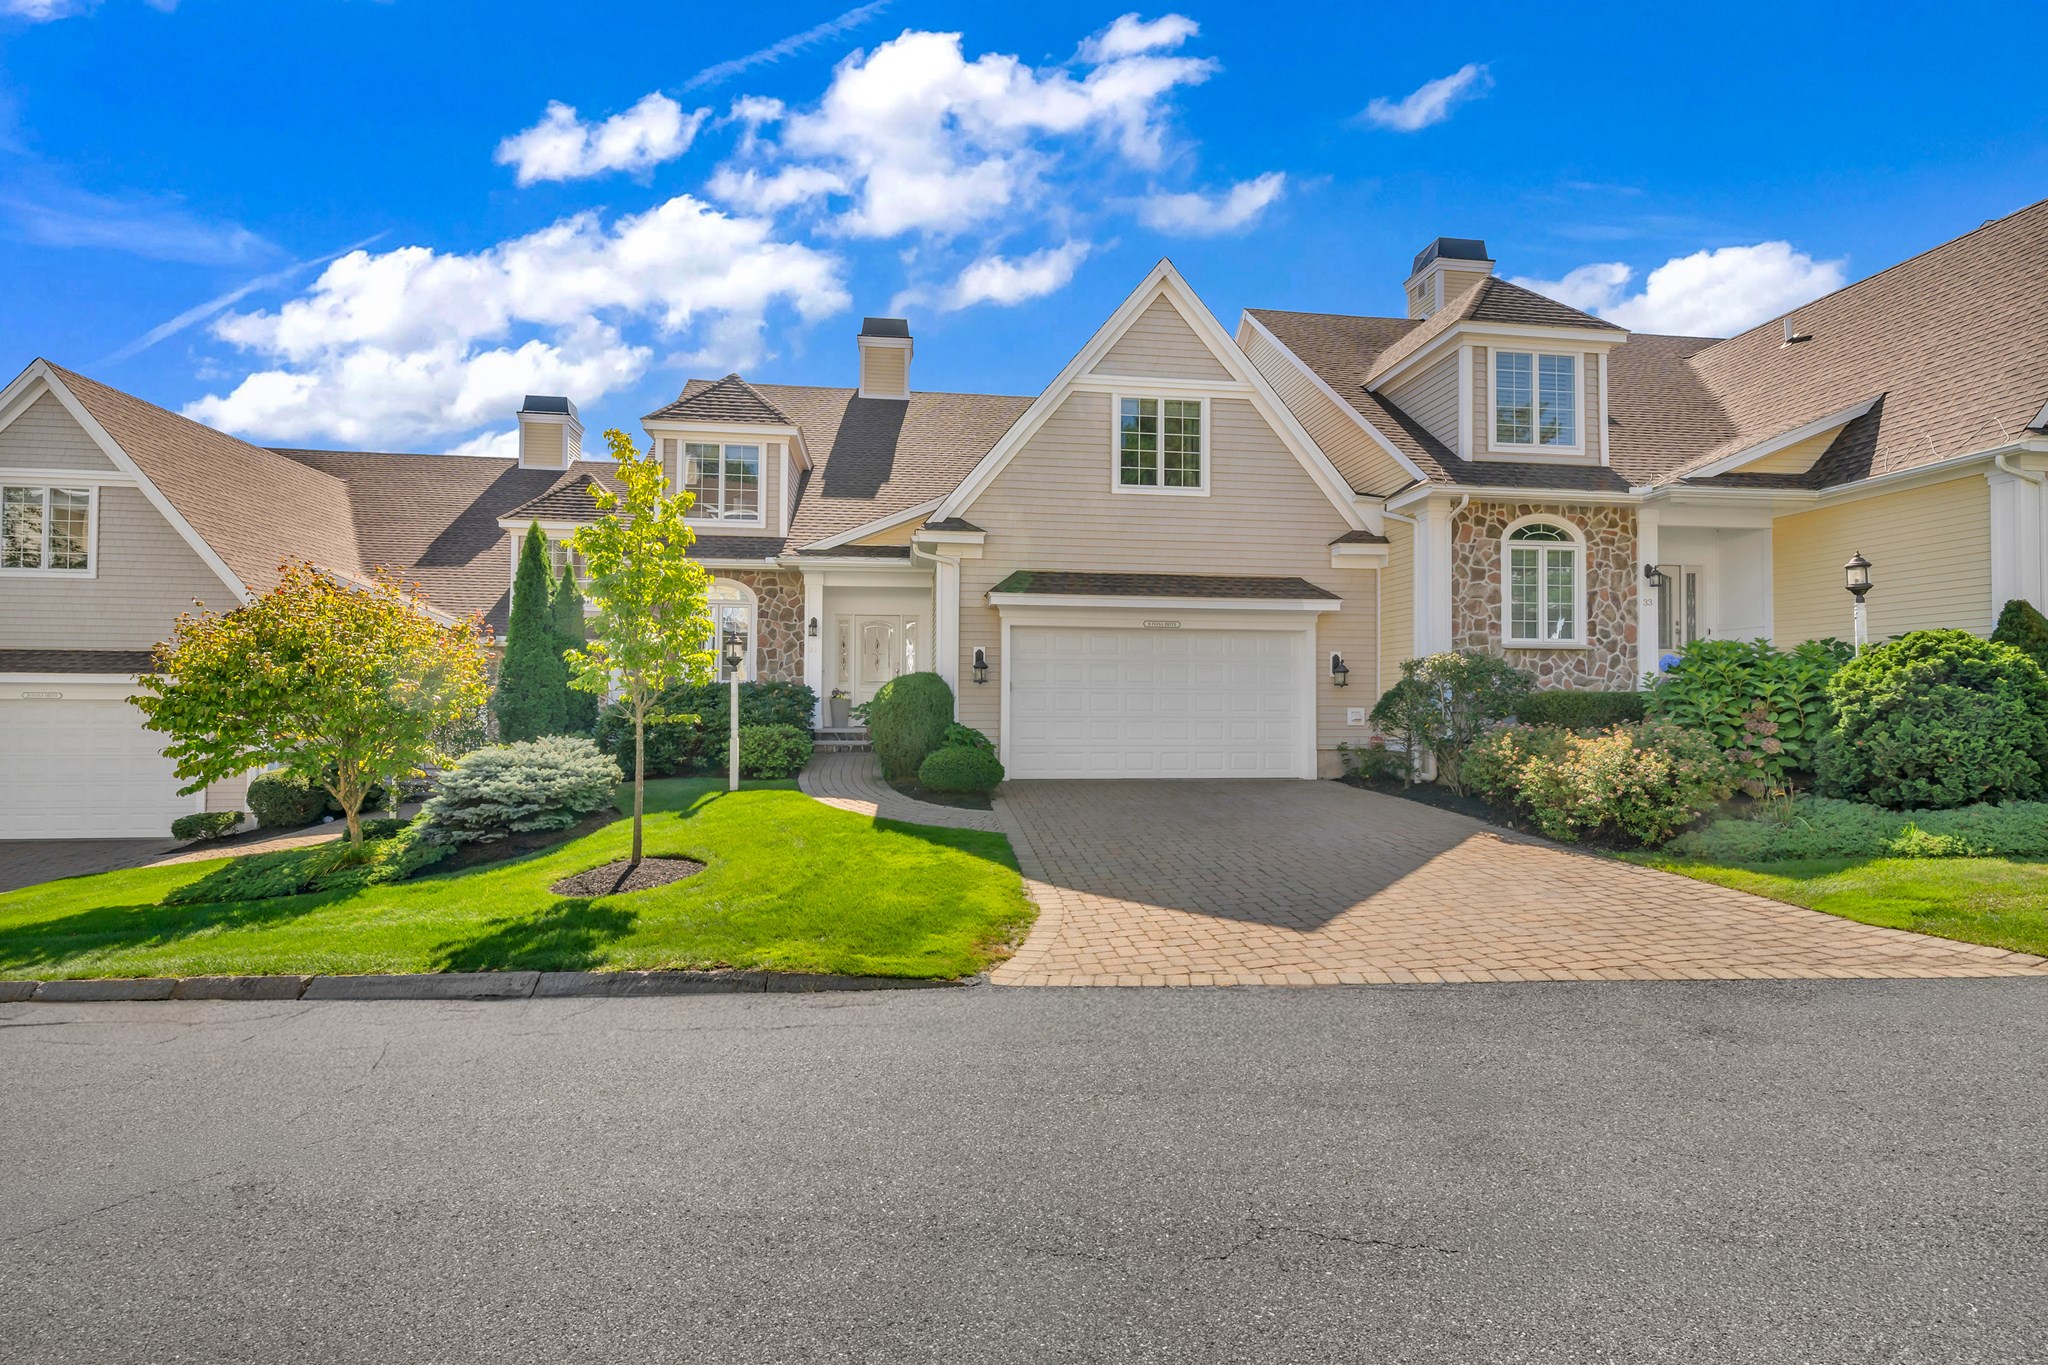

Description
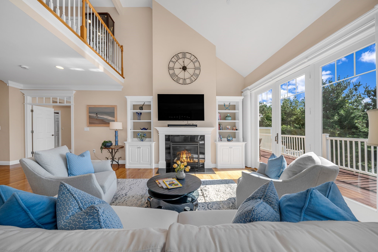
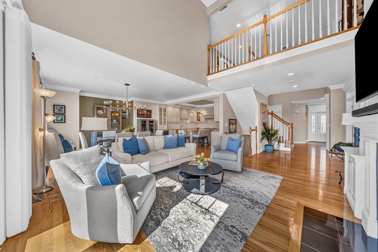
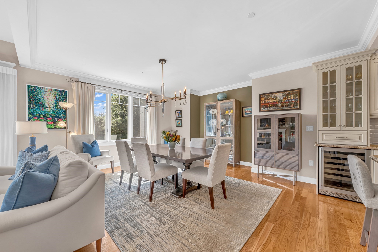
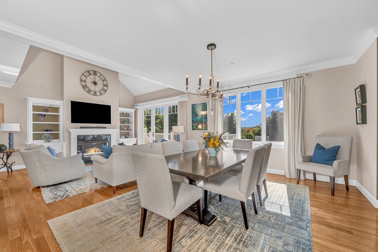
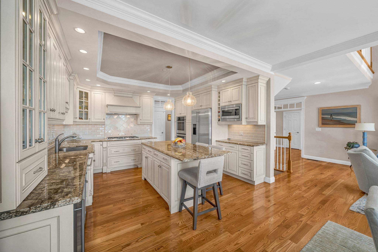
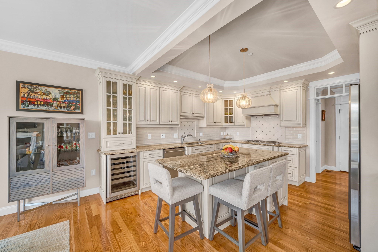
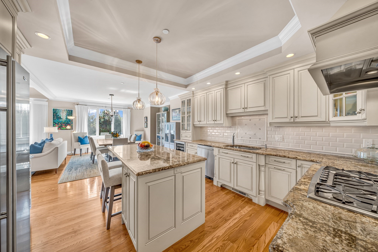
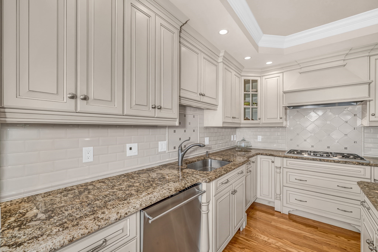
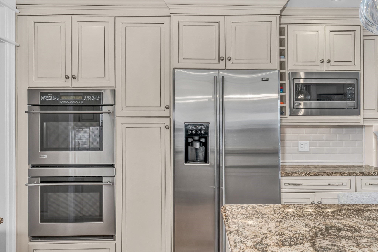
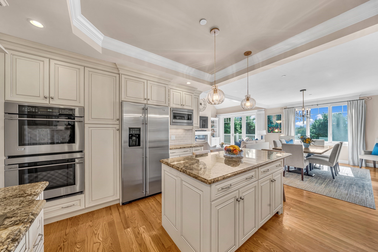
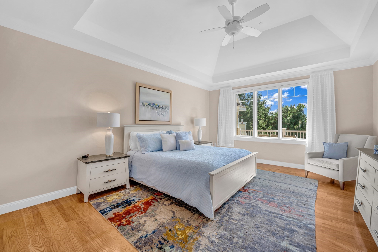
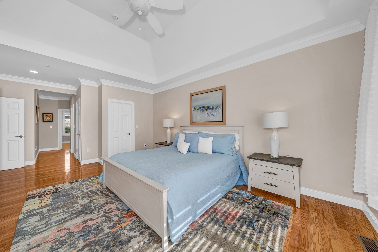
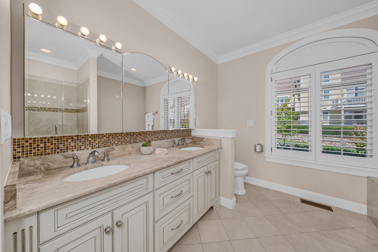
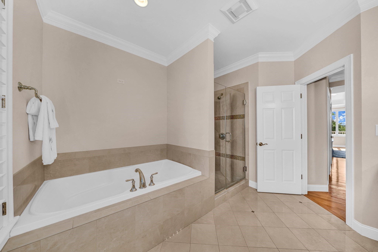
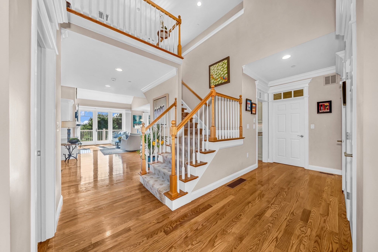
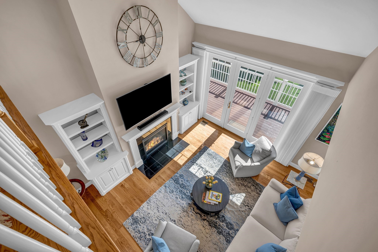
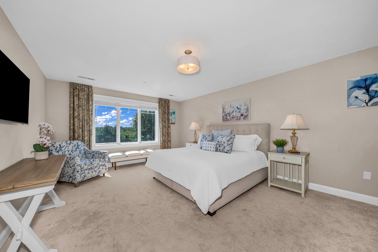
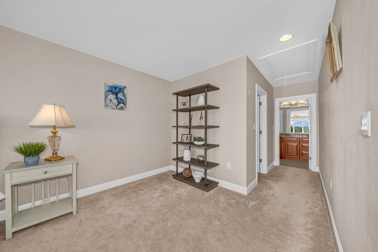
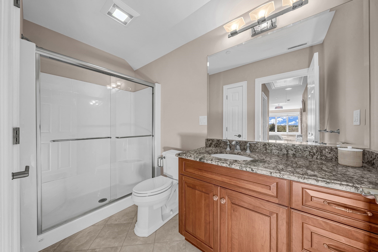
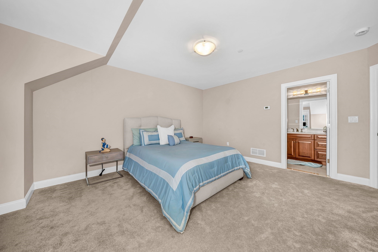
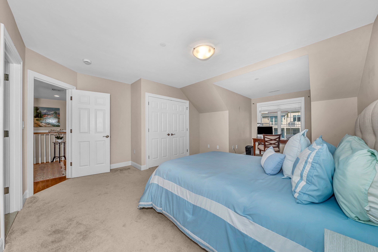
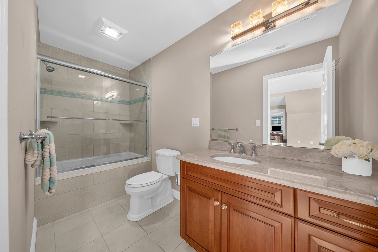
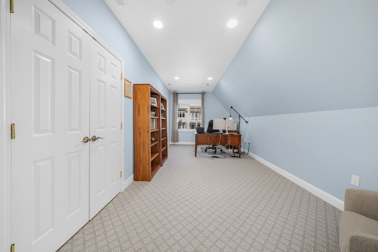
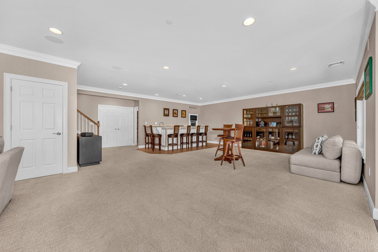
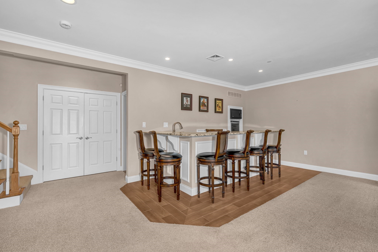
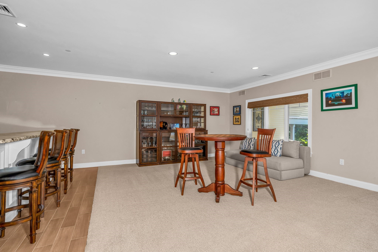
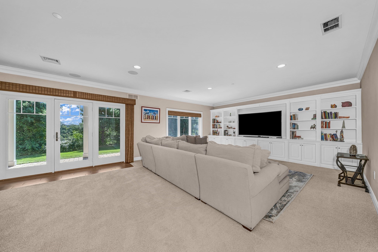
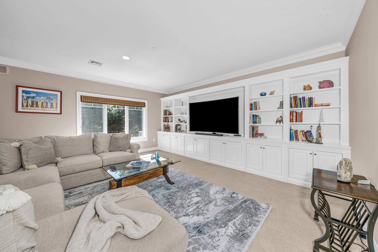
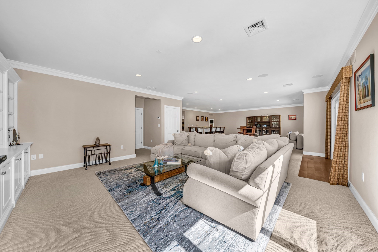
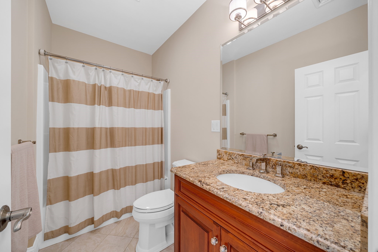
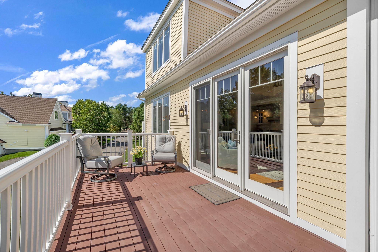
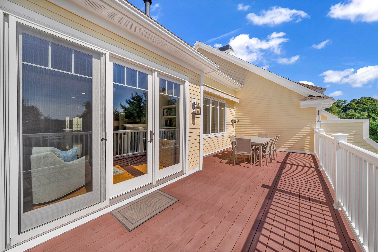
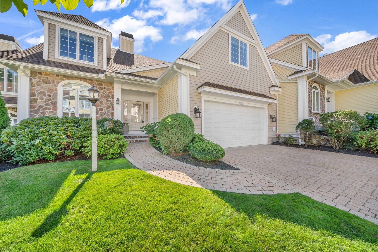
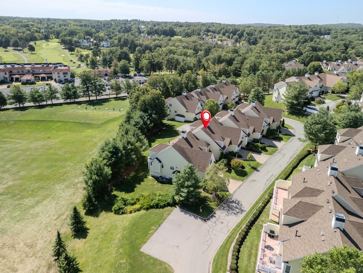
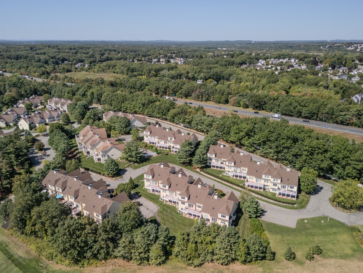
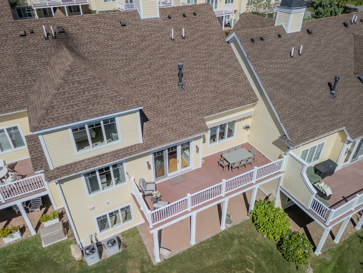
ELEGANT LIVING WITH A GOLF COURSE SETTING. This exceptional residence in the desirable Swan Crossing III community offers beautifully appointed interiors and an inviting sense of sophistication throughout. Hardwood floors, crown molding, a fireplace, and refined architectural details create an elegant backdrop, while the stylish kitchen features granite countertops, an island, stainless steel appliances, and beautiful finishes. The spacious living room opens to a private deck overlooking the Andover Country Club driving range, creating a picturesque setting for morning coffee or evening relaxation. The expansive lower-level family room features custom built-ins, a wet bar, and direct access to the patio, offering an impressive space for entertaining and gathering. The luxurious first floor primary suite includes a walk-in closet and private bath, while the upper level offers three additional bedrooms, two with private ensuite baths. A two-car attached garage, additional parking, and beautifully maintained surroundings complete this exceptional offering. Located in a wonderful Andover setting with convenient access to shopping, transportation, recreation, and major routes. DON'T MISS THE OPPORTUNITY TO MAKE THIS EXCEPTIONAL ANDOVER RESIDENCE YOUR OWN.
Details
| MLS # | 73578856 |
|---|---|
| Listing Type | For Sale |
| Style | Condominium |
| Building Name | Swan Crossing Iii |
| HOA Dues | $770 |
| Sub-Type | Resale |
| Status | Active |
| Year | 2013 |
| Days On Site | 5 |
| Listing Provided By | Lillian Montalto Signature Properties | Team Lillian Montalto |
Features
| Bed(s) | 4 |
|---|---|
| Bath(s) | 5 Total |
| SQ Feet | 3,768 |
| Garage | 2 |
| Basement | Y |
| Story(s) | 3 |
| Units | 22 |
| Zoning | SRB |
| Golf Course | Yes |
Interior
| Rooms Total | 8 |
|---|---|
| Cooling Yes / No | Yes |
| Cooling | Central Air |
| Heating Yes / No | Yes |
| Heating | Forced Air, Natural Gas |
| Interior Features | Closet, Lighting - Pendant, Crown Molding, Bathroom - Half, Lighting - Sconce, Bathroom - Full, Bathroom - With Tub & Shower, Lighting - Overhead, Entrance Foyer, Bathroom, Central Vacuum |
| Appliances | Oven, Dishwasher, Microwave, Range, Refrigerator, Wine Refrigerator |
| Fireplace Features | Living Room |
| Fireplaces Total | 1 |
| Fireplace Yes / No | Yes |
| Flooring | Tile, Carpet, Hardwood, Flooring - Hardwood, Flooring - Stone/Ceramic Tile |
Exterior
| Exterior Features | Deck, Patio |
|---|---|
| Roof | Shingle |
| Construction Materials | Frame |
Parking
| Garage Yes / No | Yes |
|---|---|
| Attached Garage Yes / No | Yes |
| Parking Features | Attached, Off Street |
Utilities
| Sewer | Public Sewer |
|---|
Taxes
| Tax Annual Amount | 15604 |
|---|---|
| Tax Assessed Value | 1249300 |
| Tax Year | 2025 |
Location
| Community Features | Public Transportation, Shopping, Park, Walk/Jog Trails, Golf, Medical Facility, Laundromat, Conservation Area, Highway Access, House of Worship, Private School, Public School, T-Station |
|---|---|
| Senior Community Yes / No | No |
Area Information
| State | MA |
|---|---|
| County | Essex |
| City | Andover |
| Zip Code | 01810 |
| Area | Essex |
| School District | Andover High School |
| Elementary School | West Elementary School |
| High School | Andover High School |
| Listing VS Median (in 01810) | |
Price: $1,498,999 low | high Med: $949,900 sqft: 3,768 low | high Med: 2,315 $ / sqft: $398 low | high Med: $410 On site: 5 low | high Med: 40 | |
Market Activity 01810
Request a showing
Request a showing
Contact
Learn More About This Property

| State | MA |
|---|---|
| County | Essex |
| City | Andover |
| Zip Code | 01810 |
| Area | Essex |
| School District | Andover High School |
| Elementary School | West Elementary School |
| High School | Andover High School |
| Listing VS Median (in 01810) | |
Price: $1,498,999 low | high Med: $949,900 sqft: 3,768 low | high Med: 2,315 $ / sqft: $398 low | high Med: $410 On site: 5 low | high Med: 40 | |
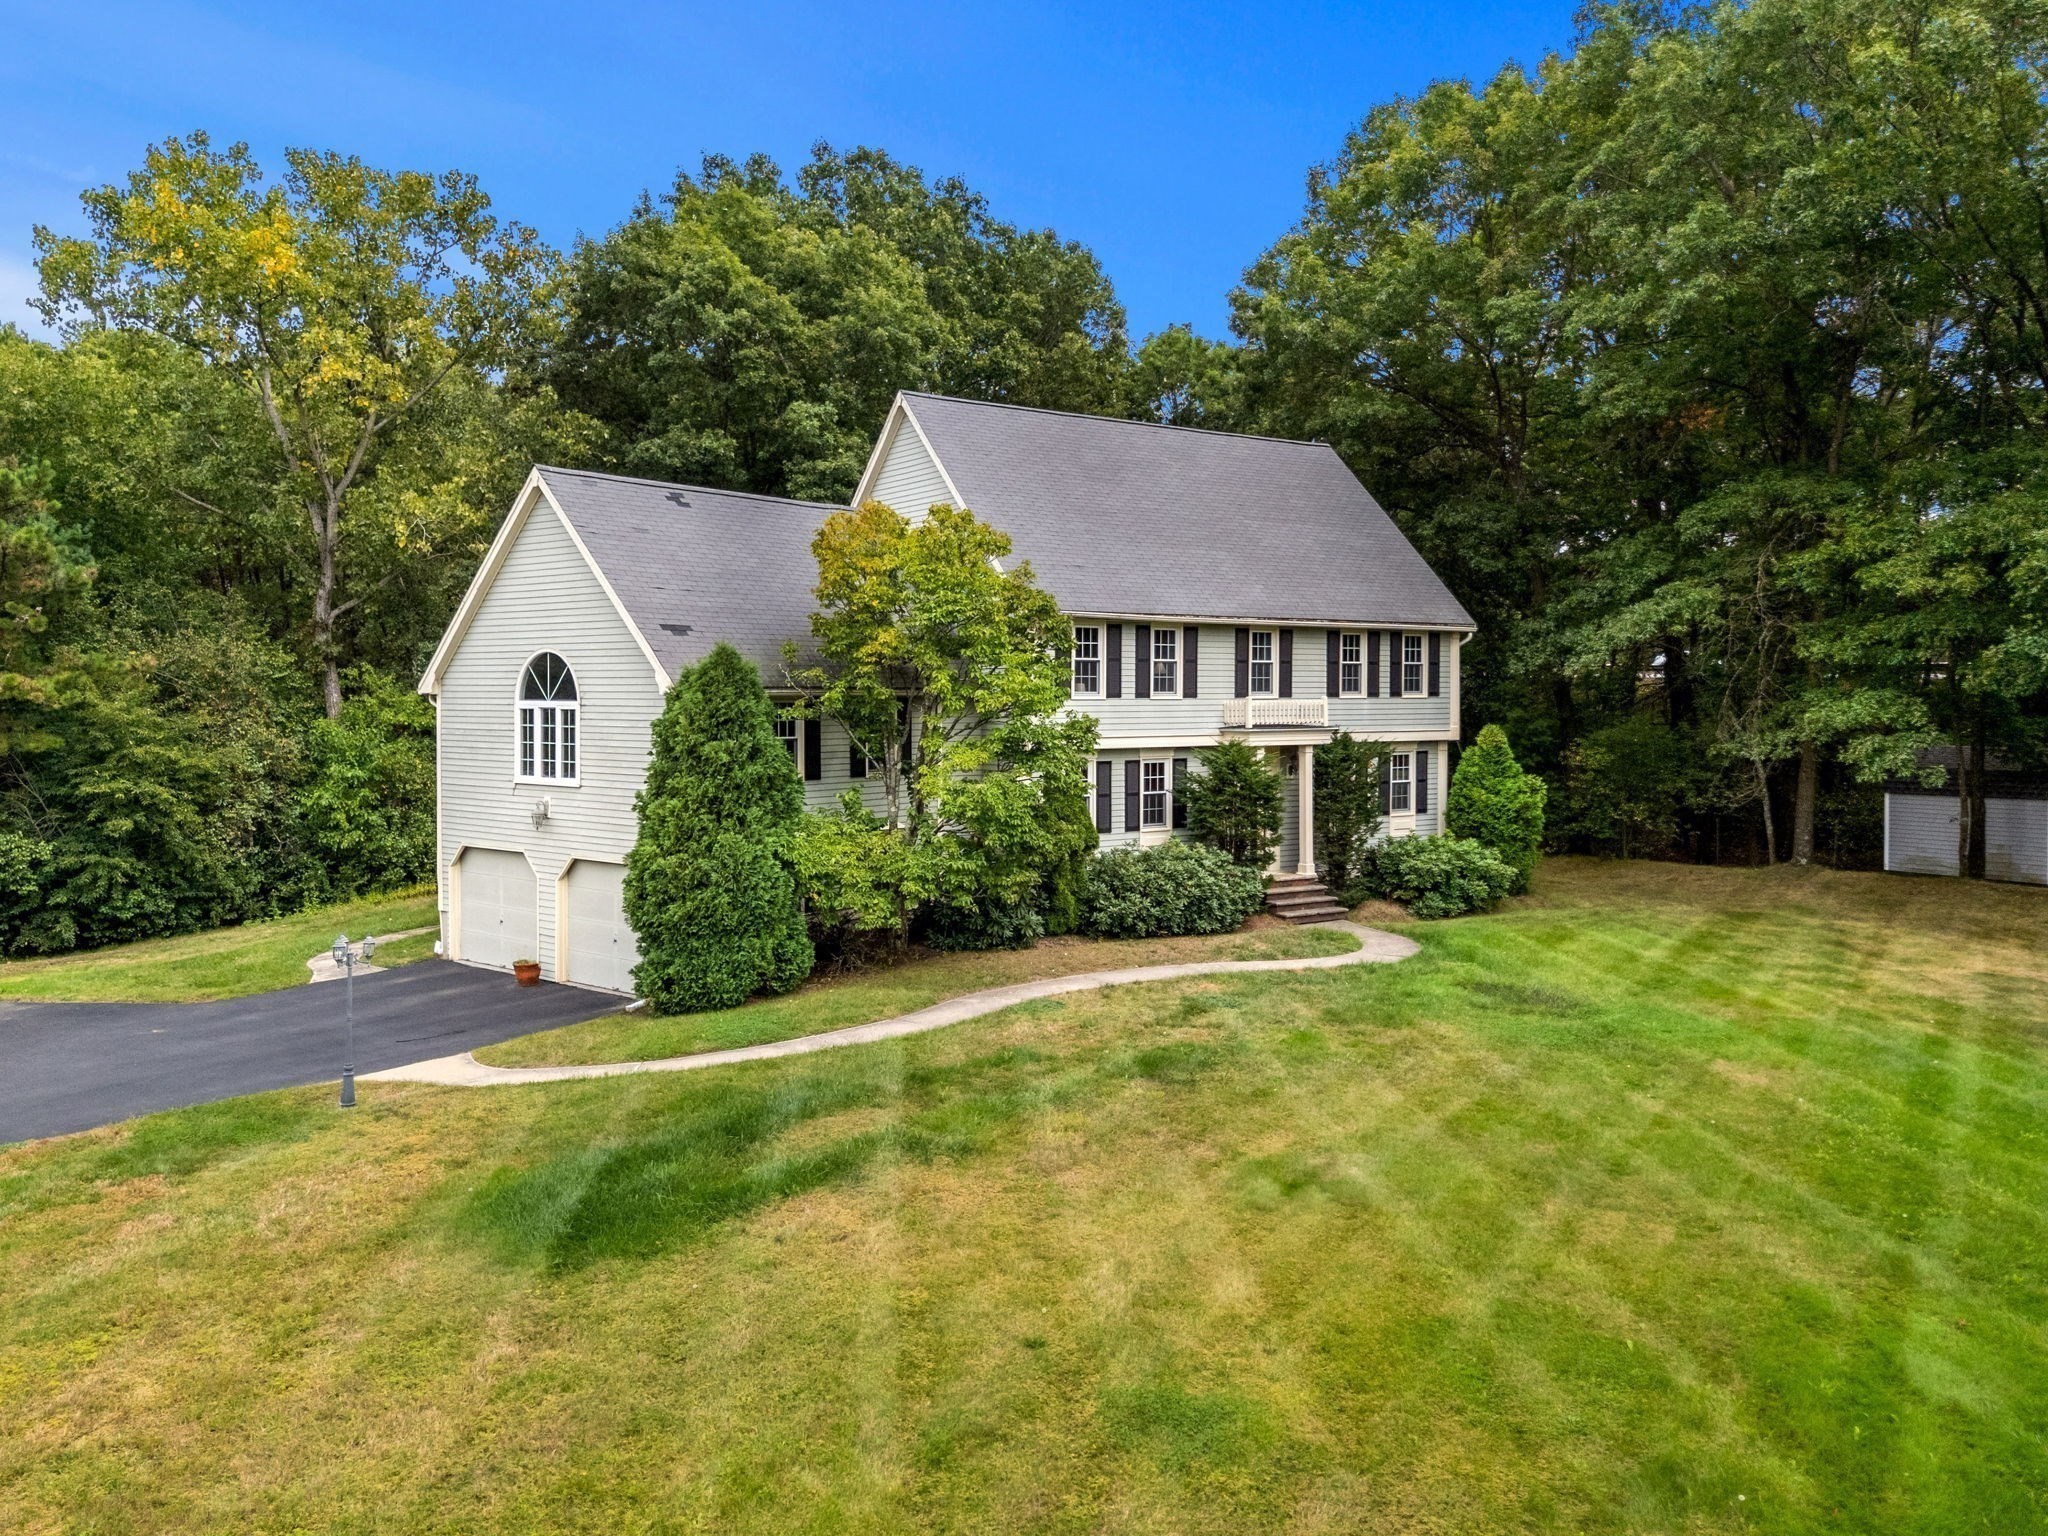 | $1,050,00019 Noel RdAndover, MA 01810 |
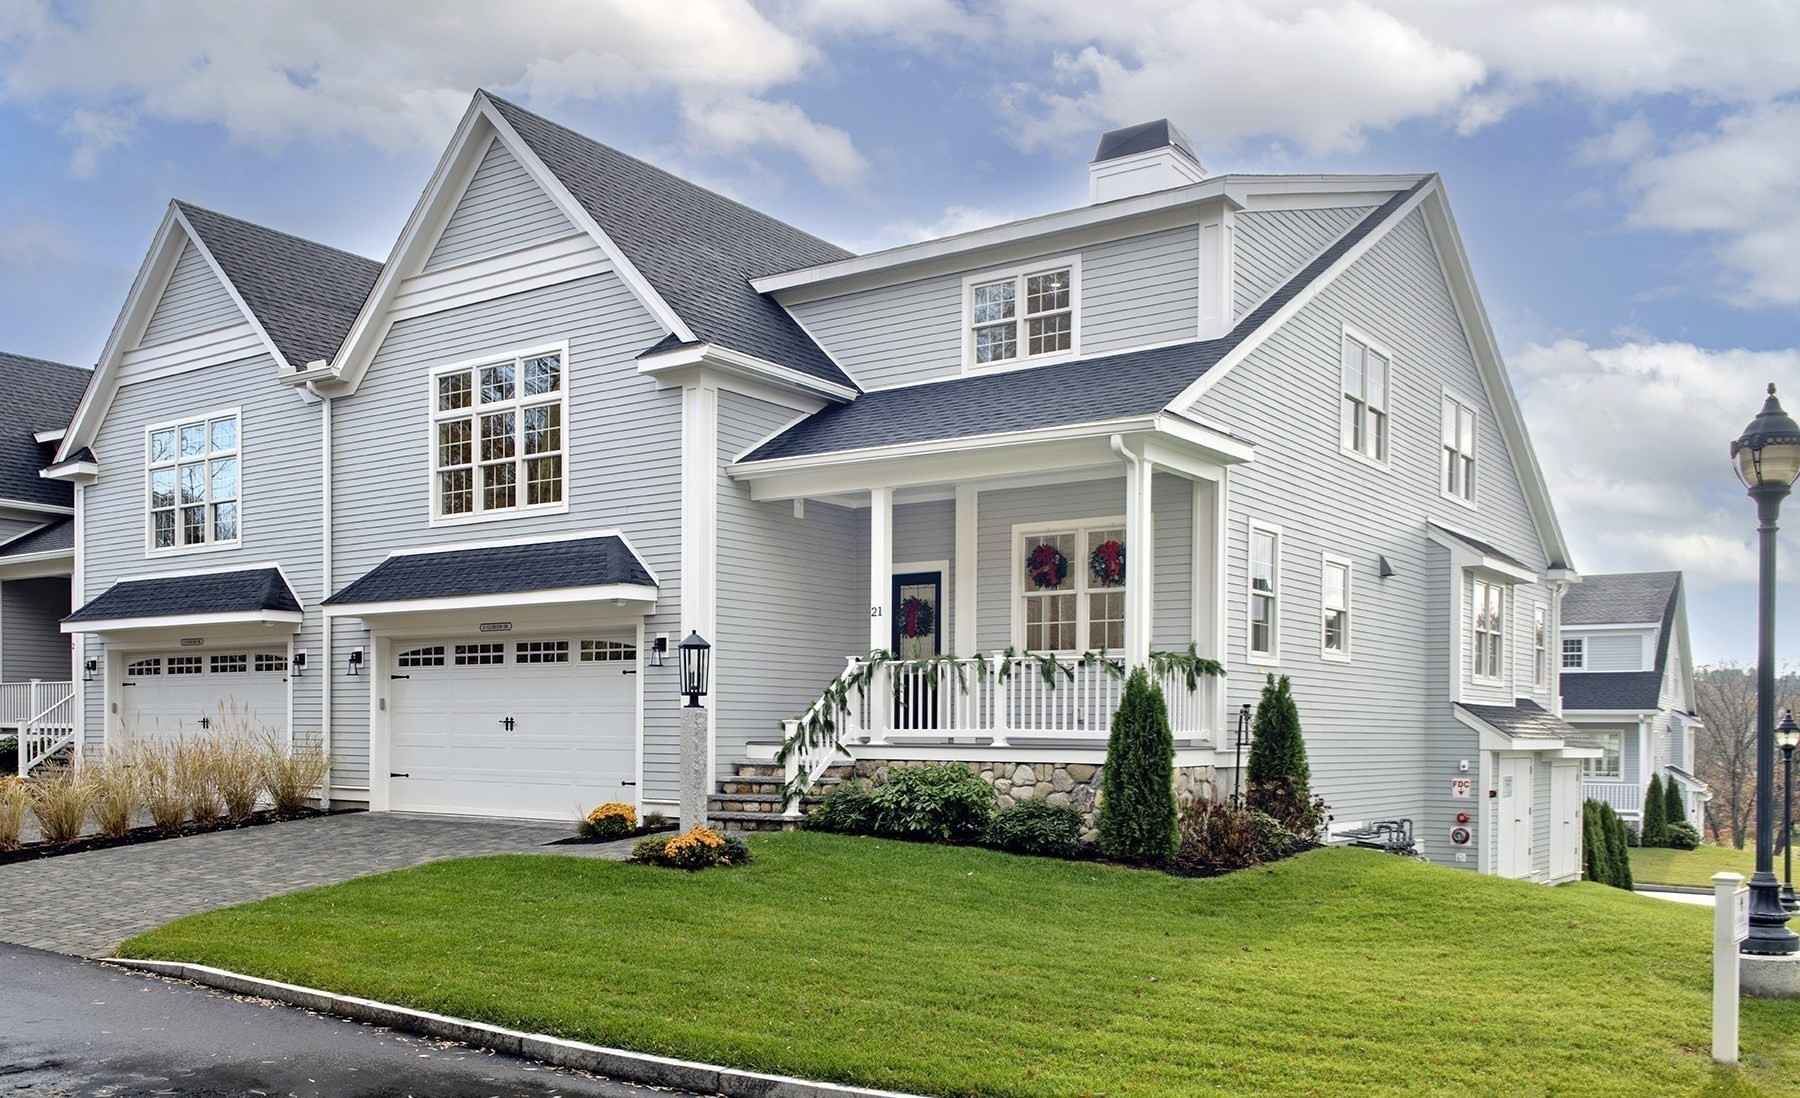 | $1,549,00021 Clubview Dr # 21Andover, MA 01810 |