 In-Person: 09/26 11:00 AM - 12:00 PM
In-Person: 09/27 11:00 AM - 12:00 PM

Description
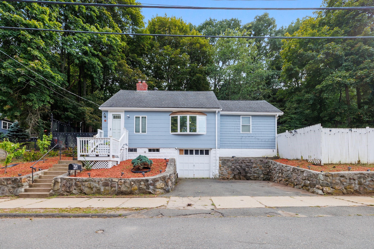
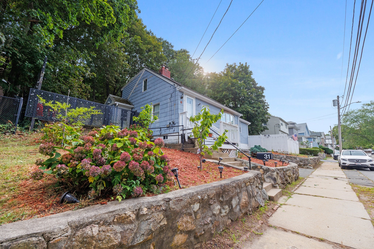
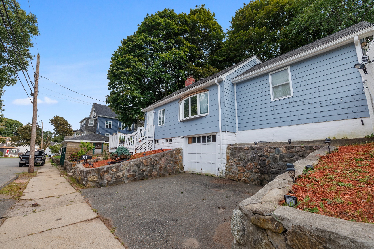
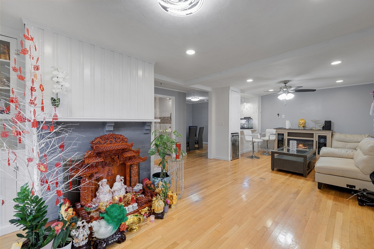
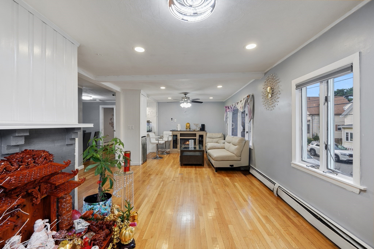
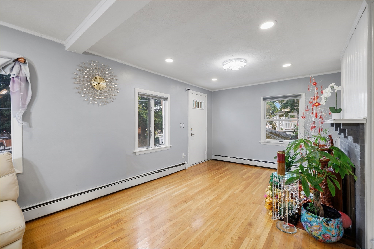
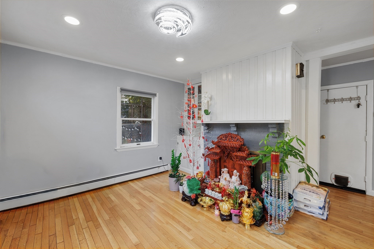
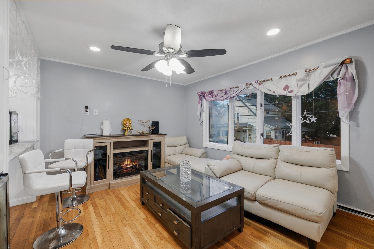
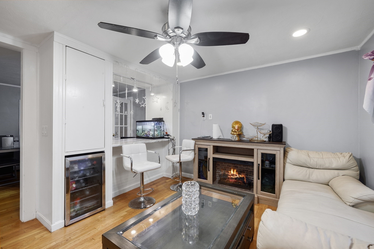
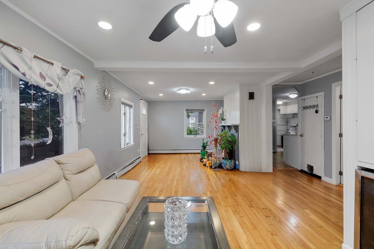
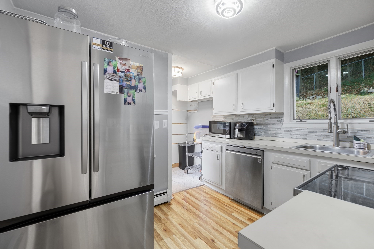
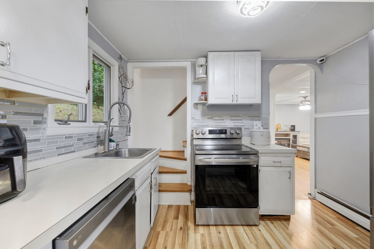
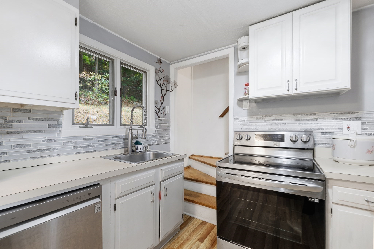
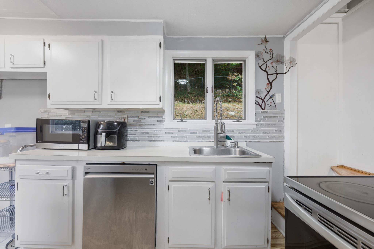
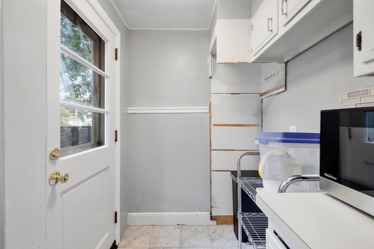
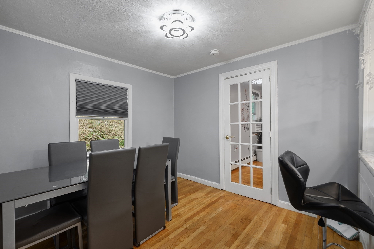
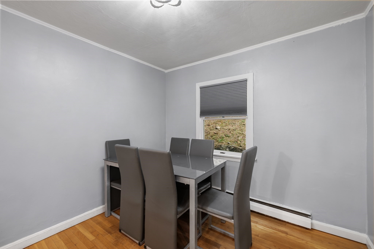
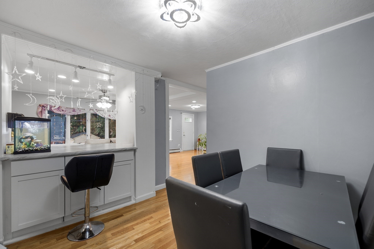
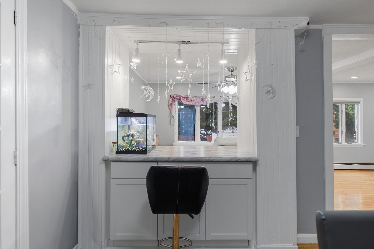
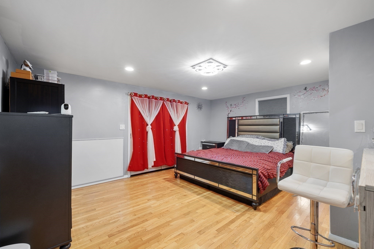
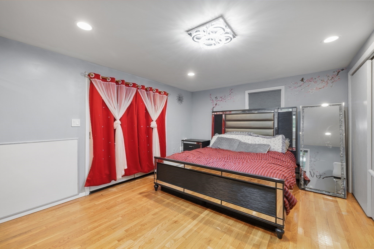
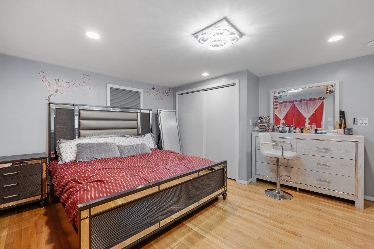
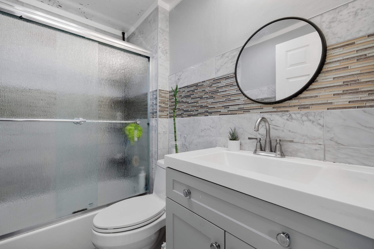
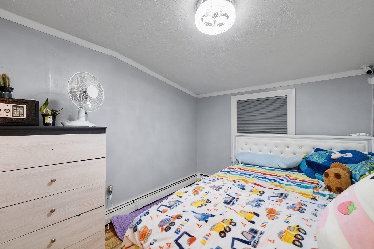
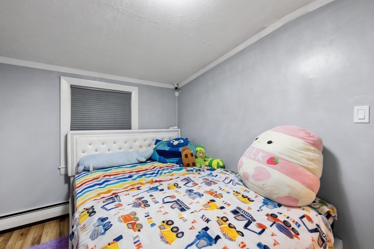
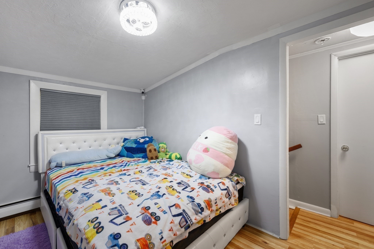
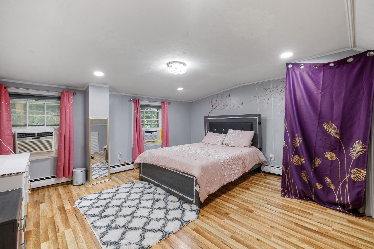
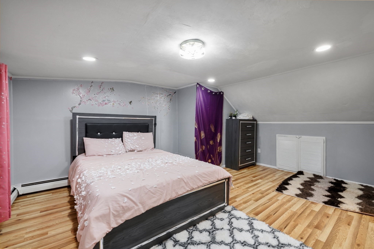
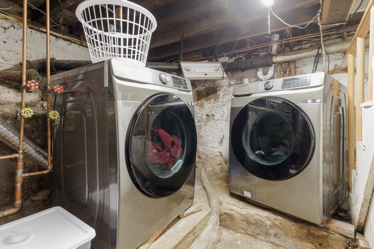
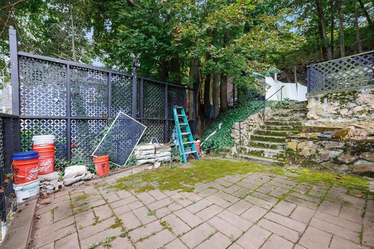
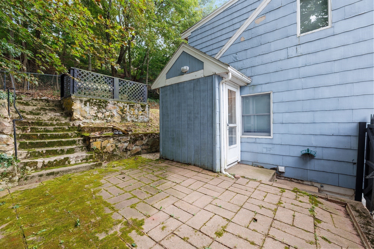
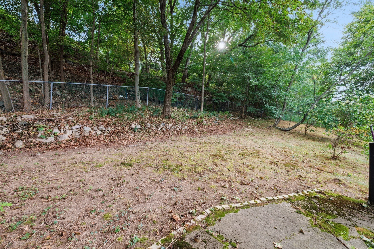
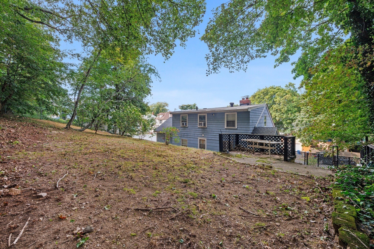
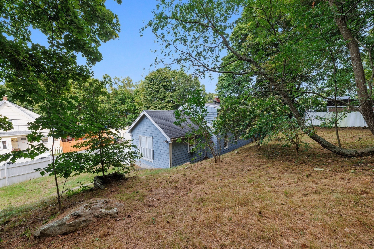
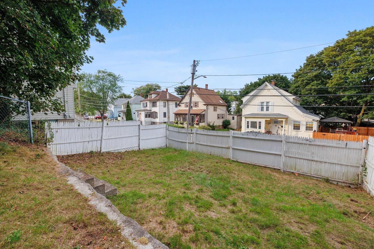
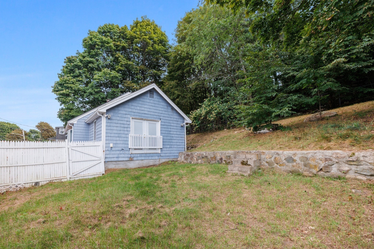
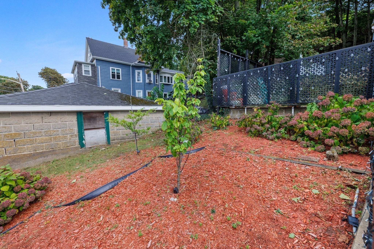
Introducing 31 Endicott Street, Saugus, a lovely 3-bedroom single family home featuring a warm & welcoming design, modern kitchen & bath, and fenced yard. The first level features an open concept living room with a bay window, fireplace & ceiling fan, along with a dining room and kitchen. A breakfast bar sits between the living and dining areas, while the recently updated kitchen features a new tile backsplash and all new stainless-steel appliances. Also on the first level is a full bathroom and large master bedroom, while two additional bedrooms are located on the second level. Outside, the house is just as welcoming, with a large, fenced yard and patio offering plenty of space for relaxing or entertaining. In addition to a garage space, the paved driveway provides two additional parking spots right outside the front door. Set on a 9,609 square foot lot, this home offers great interior space, numerous updates, convenient parking and a spacious exterior in a very sought-after area of Saugus.
Details
| MLS # | 73573500 |
|---|---|
| Listing Type | For Sale |
| Style | House |
| Sub-Type | Resale |
| Status | Active |
| Year | 1940 |
| Days On Site | 13 |
| Listing Provided By | Coelho Realty Group LLC | John Danisch |
Features
| Bed(s) | 3 |
|---|---|
| Bath(s) | 1 Total |
| SQ Feet | 1,339 |
| Garage | 1 |
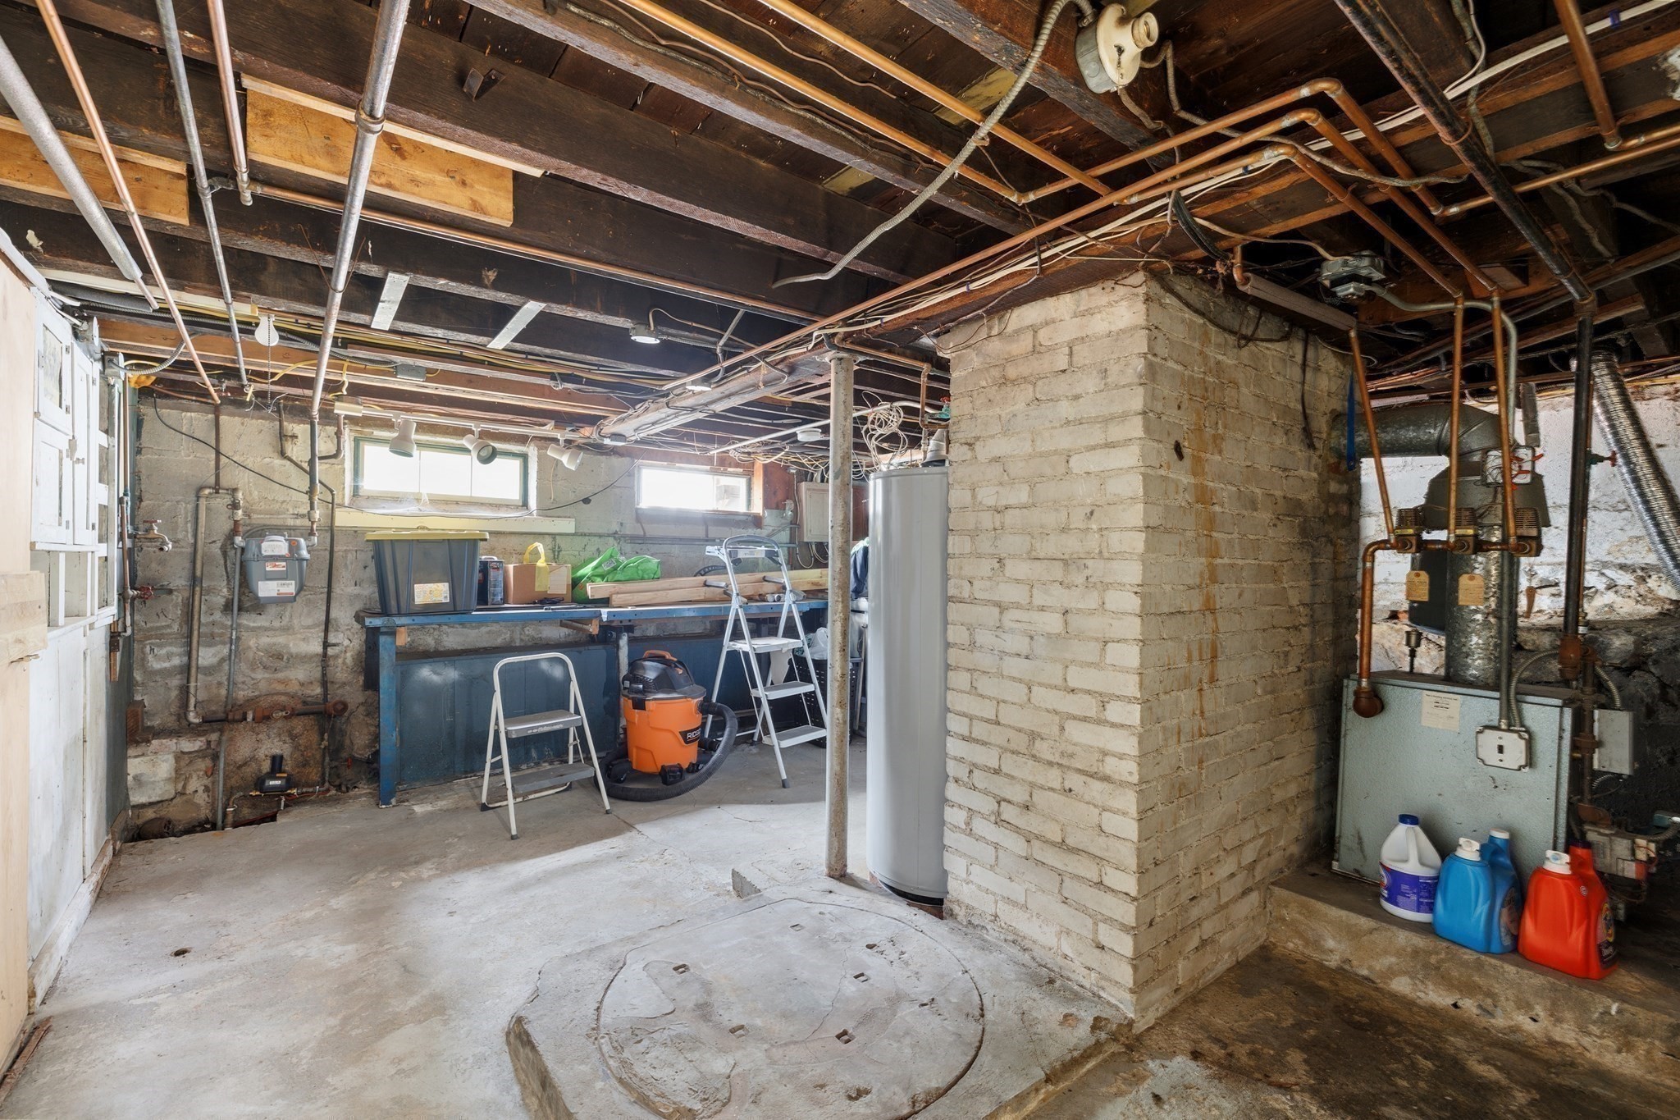
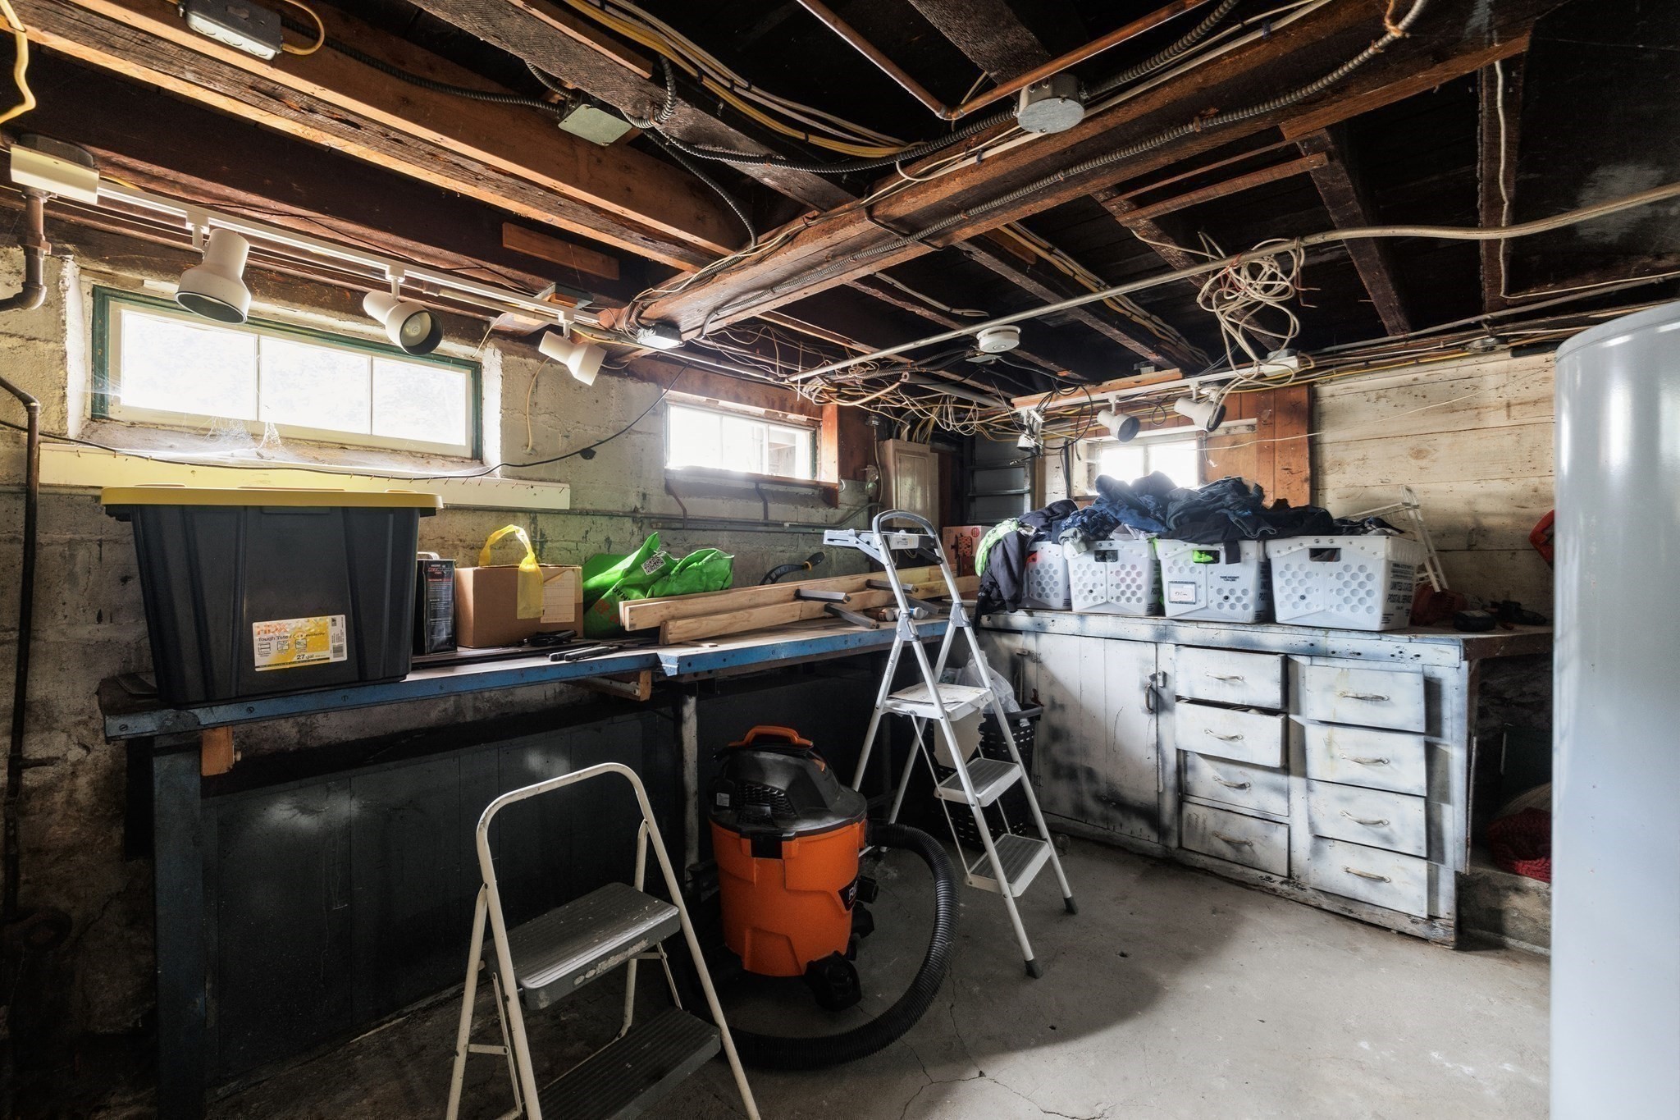
| Basement | Y |
| Zoning | N/A |
| Acreage | 0.22 |
Interior
| Rooms Total | 6 |
|---|---|
| Cooling Yes / No | Yes |
| Cooling | Window Unit(s) |
| Heating Yes / No | Yes |
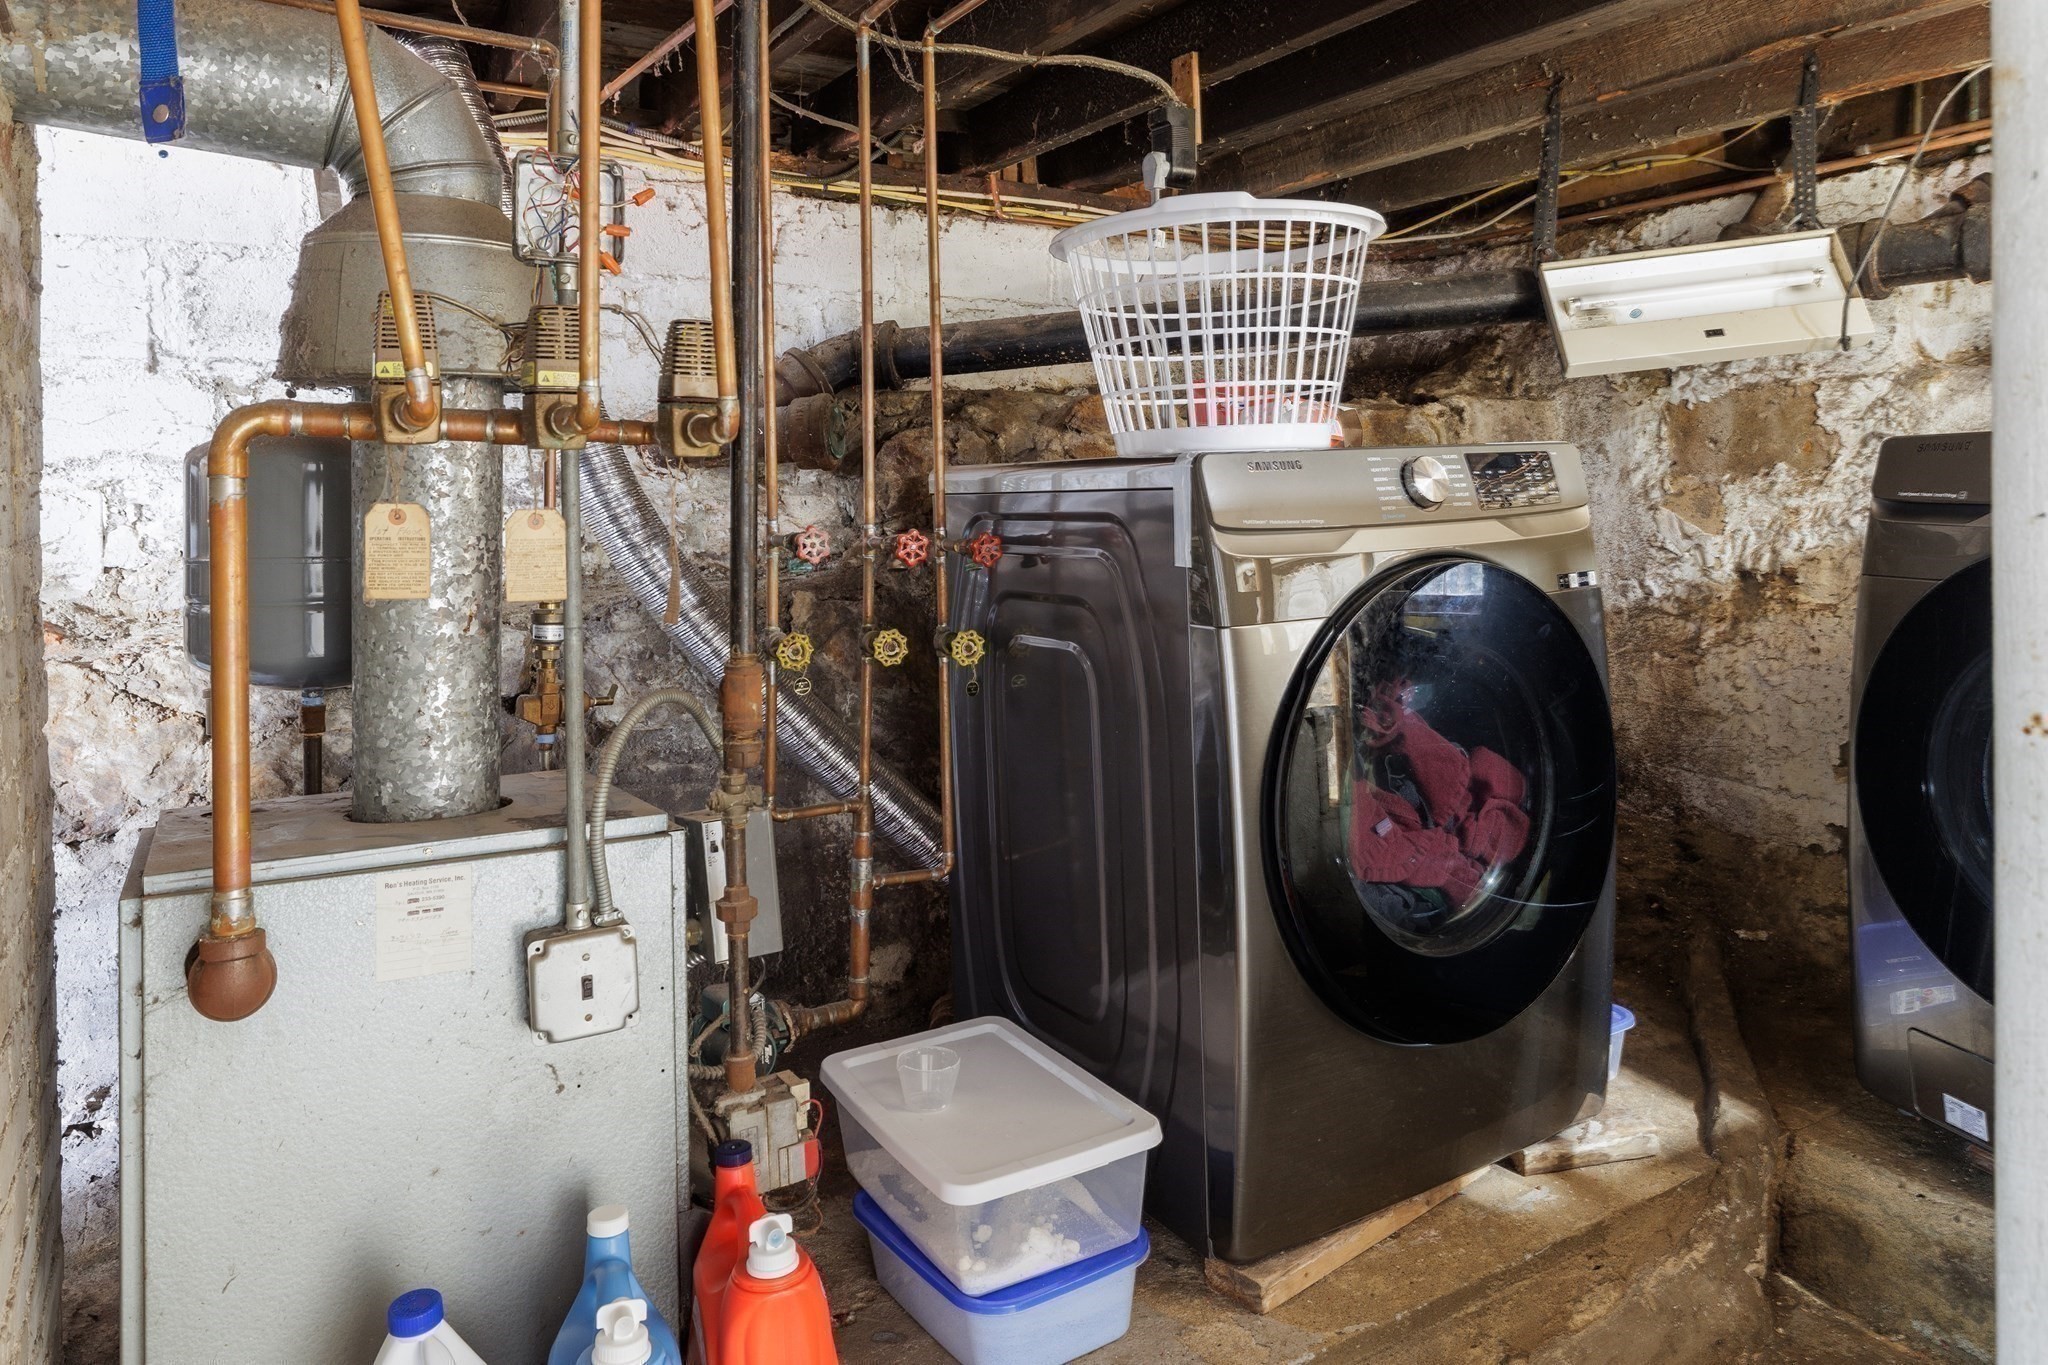
| Heating | Baseboard |
| Appliances | Gas Water Heater, Range, Dishwasher, Refrigerator, Washer, Dryer |
| Fireplace Features | Living Room |
| Fireplaces Total | 1 |
| Fireplace Yes / No | Yes |
| Flooring | Hardwood |
Exterior
| Exterior Features | Patio, Fenced Yard |
|---|---|
| Roof | Shingle |
| Construction Materials | Frame |
| Foundation Details | Stone |
| Lot Features | Gentle Sloping |
| Fencing | Fenced/Enclosed, Fenced |
Parking
| Garage Yes / No | Yes |
|---|---|
| Attached Garage Yes / No | Yes |
| Parking Features | Attached, Under, Paved Drive, Off Street, Paved |
| Open Parking Yes / No | Yes |
Utilities
| Sewer | Public Sewer |
|---|---|
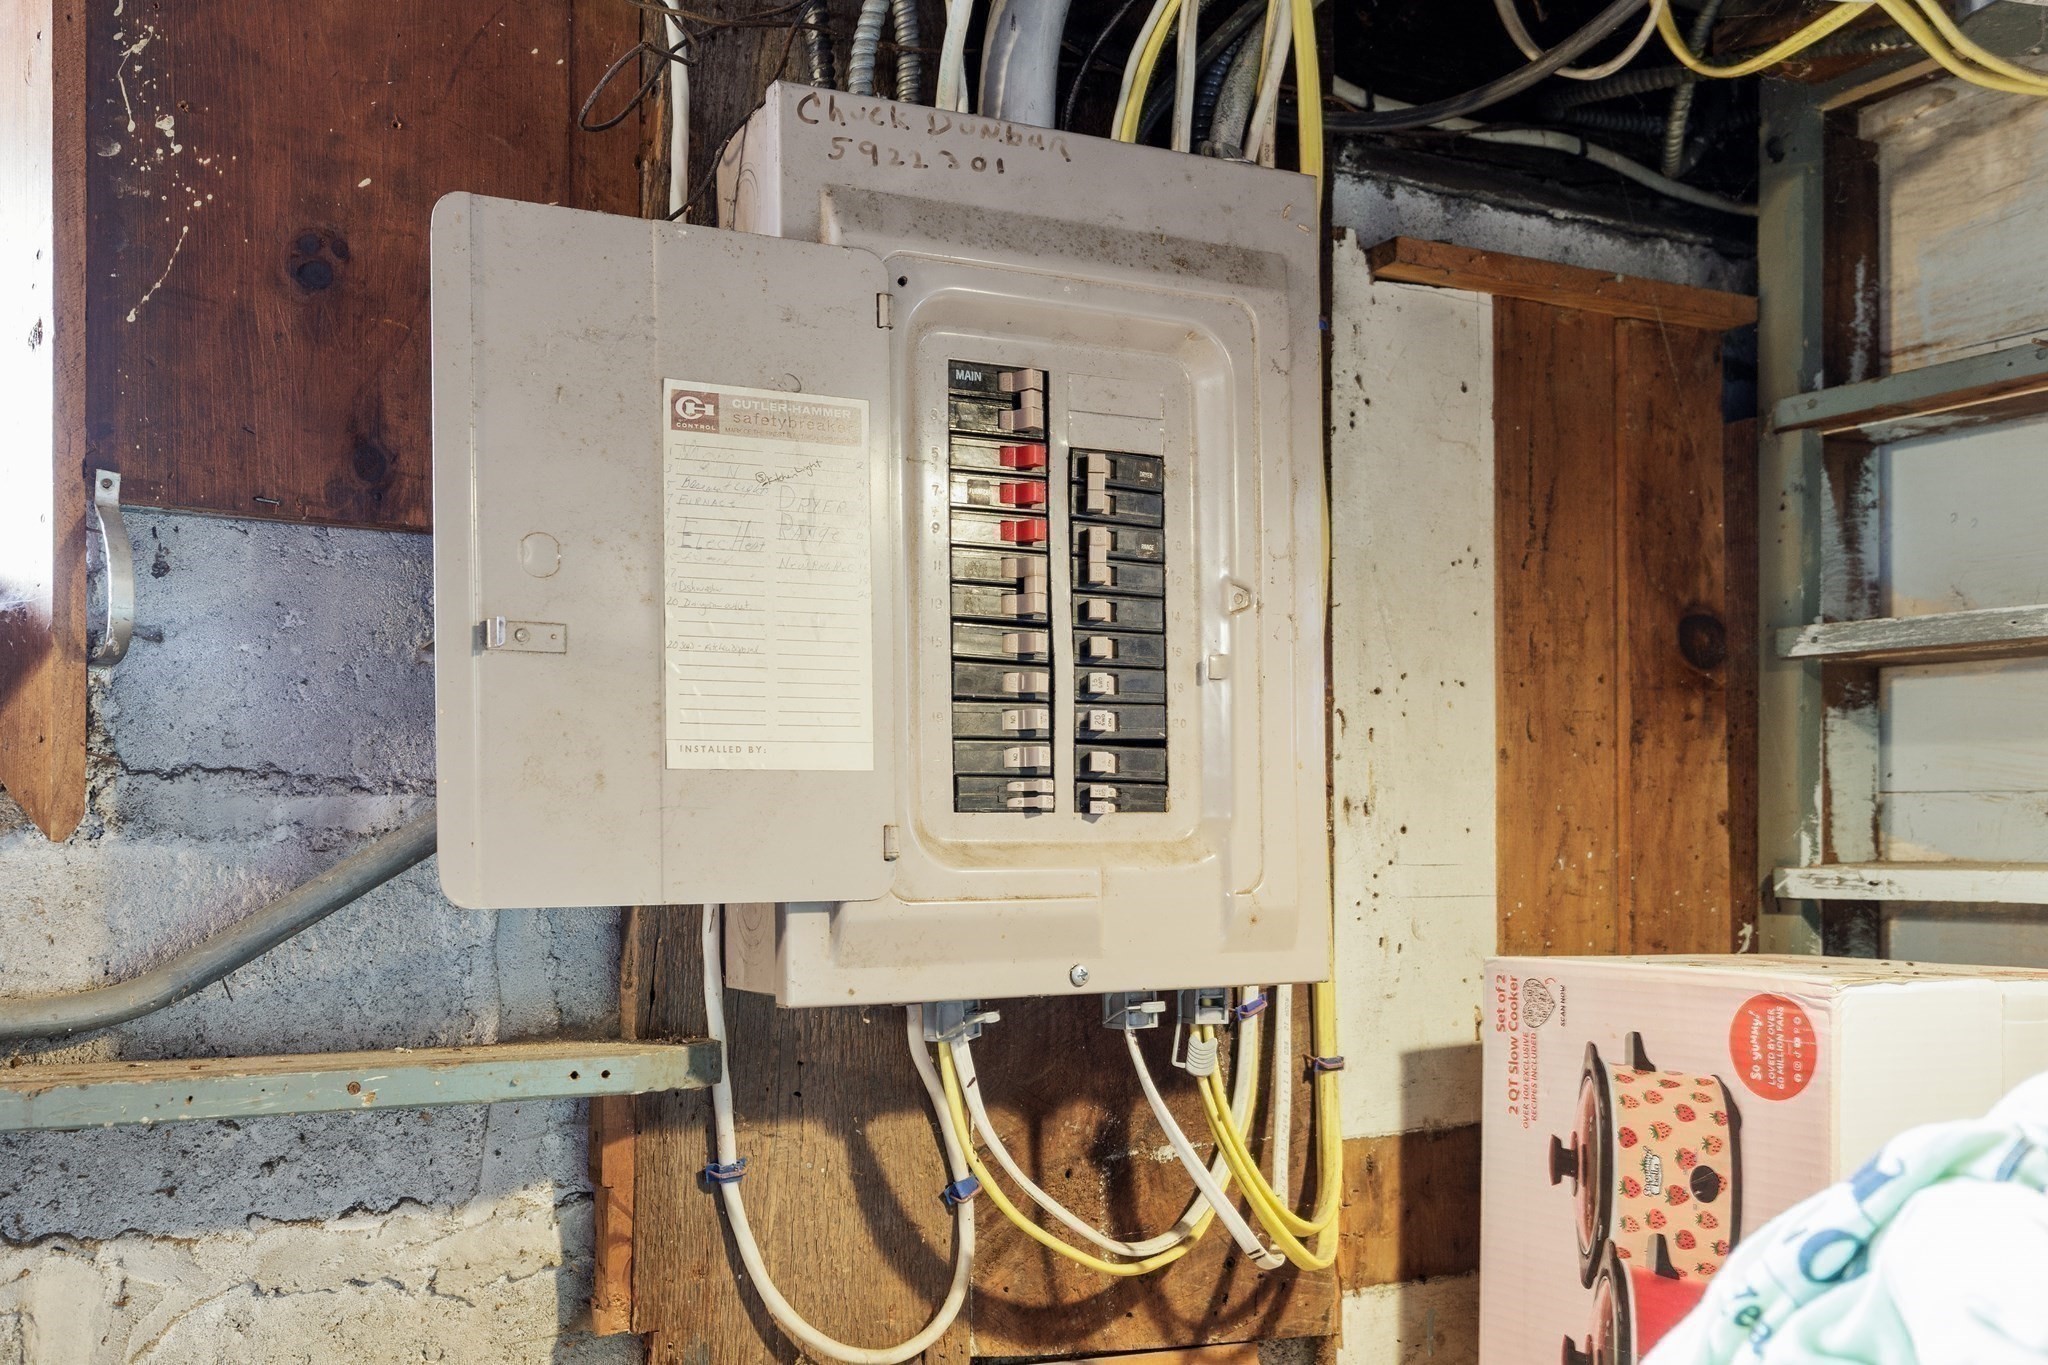
| Electric | Circuit Breakers, 100 Amp Service |
Taxes
| Tax Annual Amount | 5607 |
|---|---|
| Tax Assessed Value | 538100 |
| Tax Year | 2026 |
Location
| Community Features | Public Transportation, Shopping, Park, Walk/Jog Trails, Medical Facility, Laundromat, Bike Path, Conservation Area, Highway Access, House of Worship, Public School |
|---|---|
| Senior Community Yes / No | No |
Area Information
| State | MA |
|---|---|
| County | Essex |
| City | Saugus |
| Zip Code | 01906 |
| Area | Essex |
| School District | Saugus High School |
| Elementary School | Belmonte Steam Academy |
| High School | Saugus High School |
| Listing VS Median (in 01906) | |
Price: $545,000 low | high Med: $619,000 sqft: 1,339 low | high Med: 1,894 $ / sqft: $407 low | high Med: $327 On site: 13 low | high Med: 12 | |
Market Activity 01906
Request a showing
Request a showing
Contact
Learn More About This Property

| Open House |
|---|
| In-Person 09/26 11:00 AM - 12:00 PM |
| In-Person 09/27 11:00 AM - 12:00 PM |
| State | MA |
|---|---|
| County | Essex |
| City | Saugus |
| Zip Code | 01906 |
| Area | Essex |
| School District | Saugus High School |
| Elementary School | Belmonte Steam Academy |
| High School | Saugus High School |
| Listing VS Median (in 01906) | |
Price: $545,000 low | high Med: $619,000 sqft: 1,339 low | high Med: 1,894 $ / sqft: $407 low | high Med: $327 On site: 13 low | high Med: 12 | |
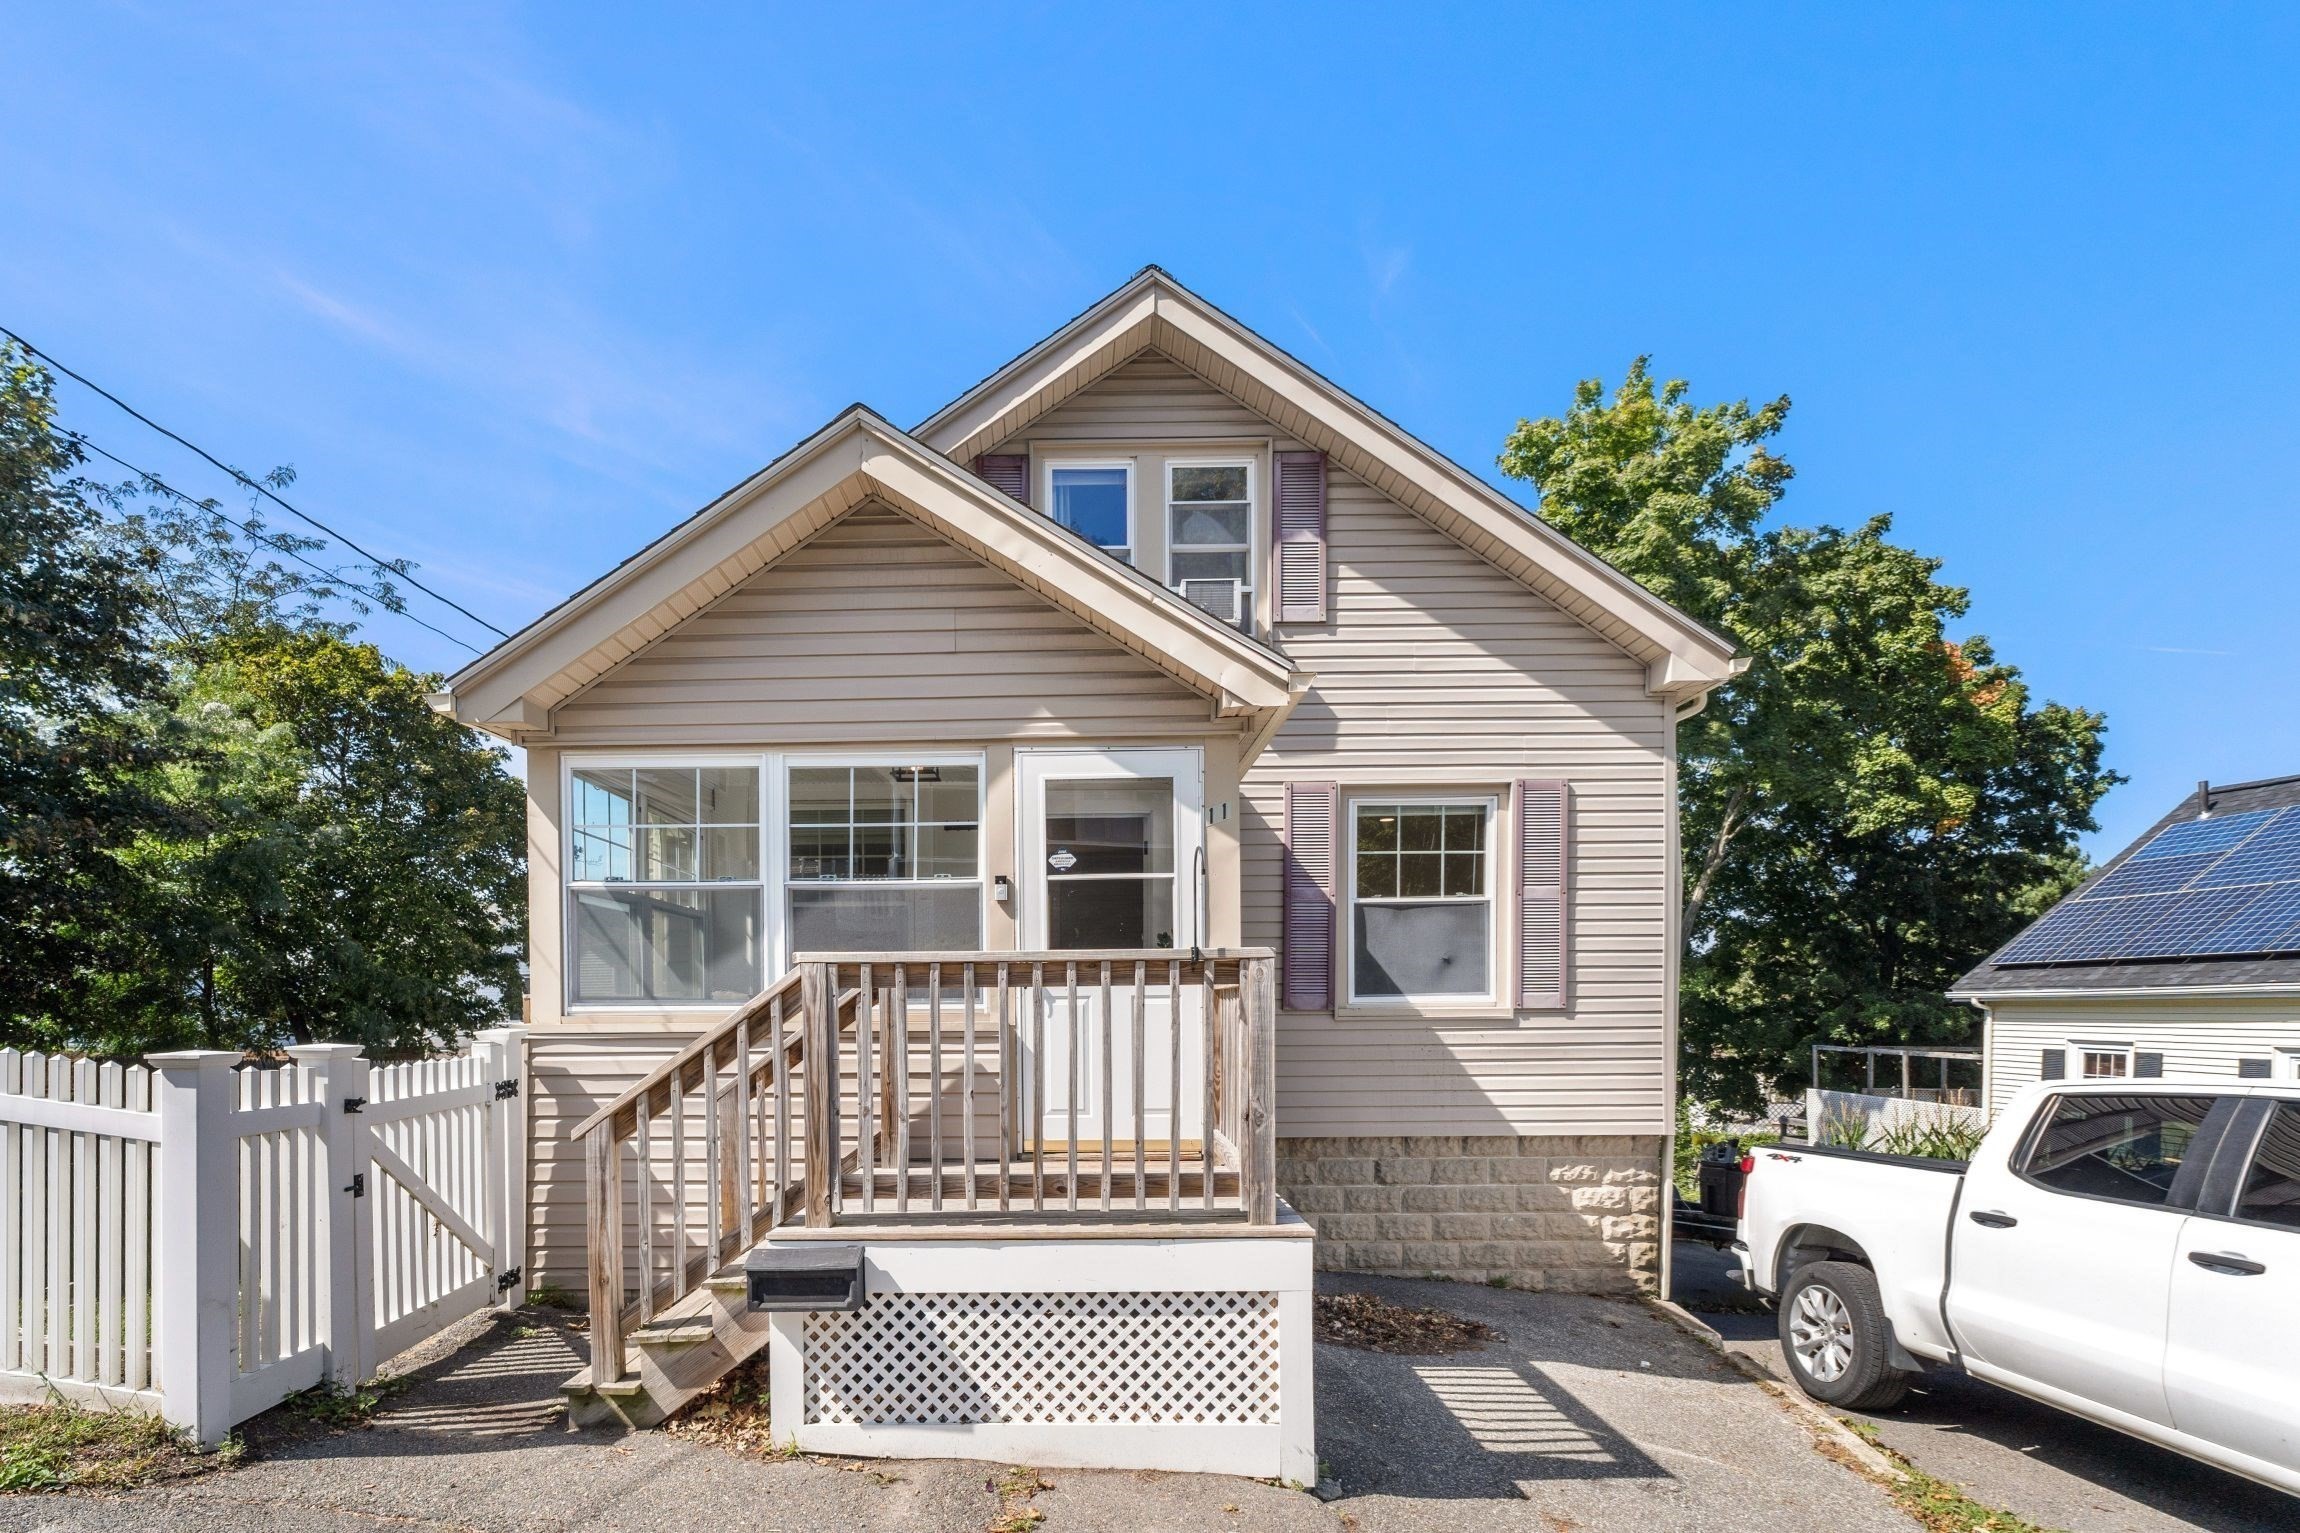 | $599,00011 Clifton AveSaugus, MA 01906 |
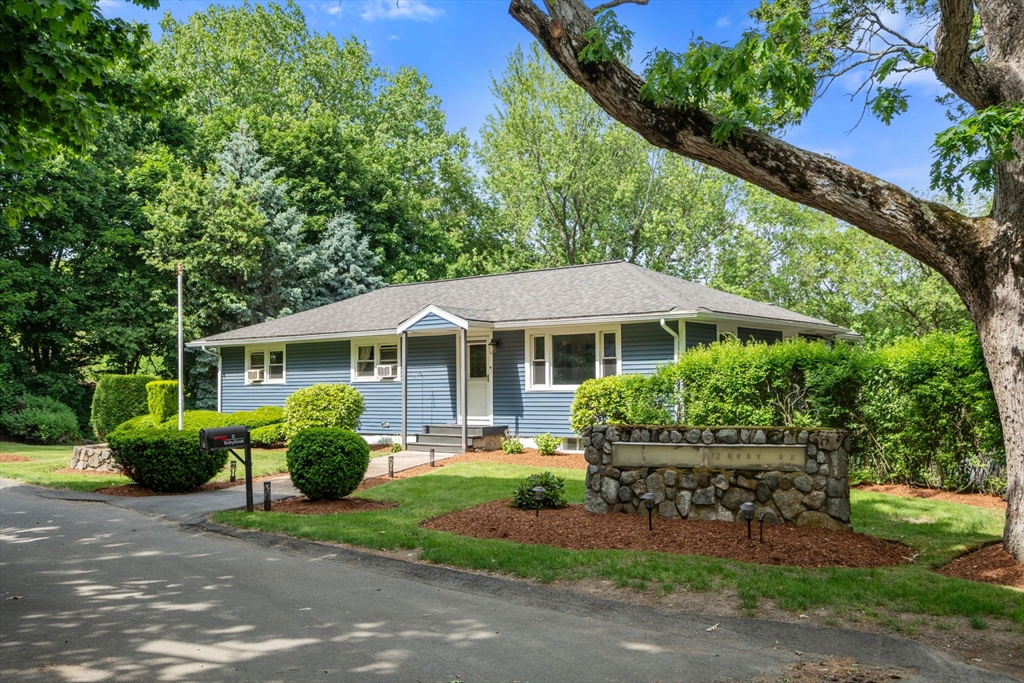 | $665,00012 Ruby RdSaugus, MA 01906 |