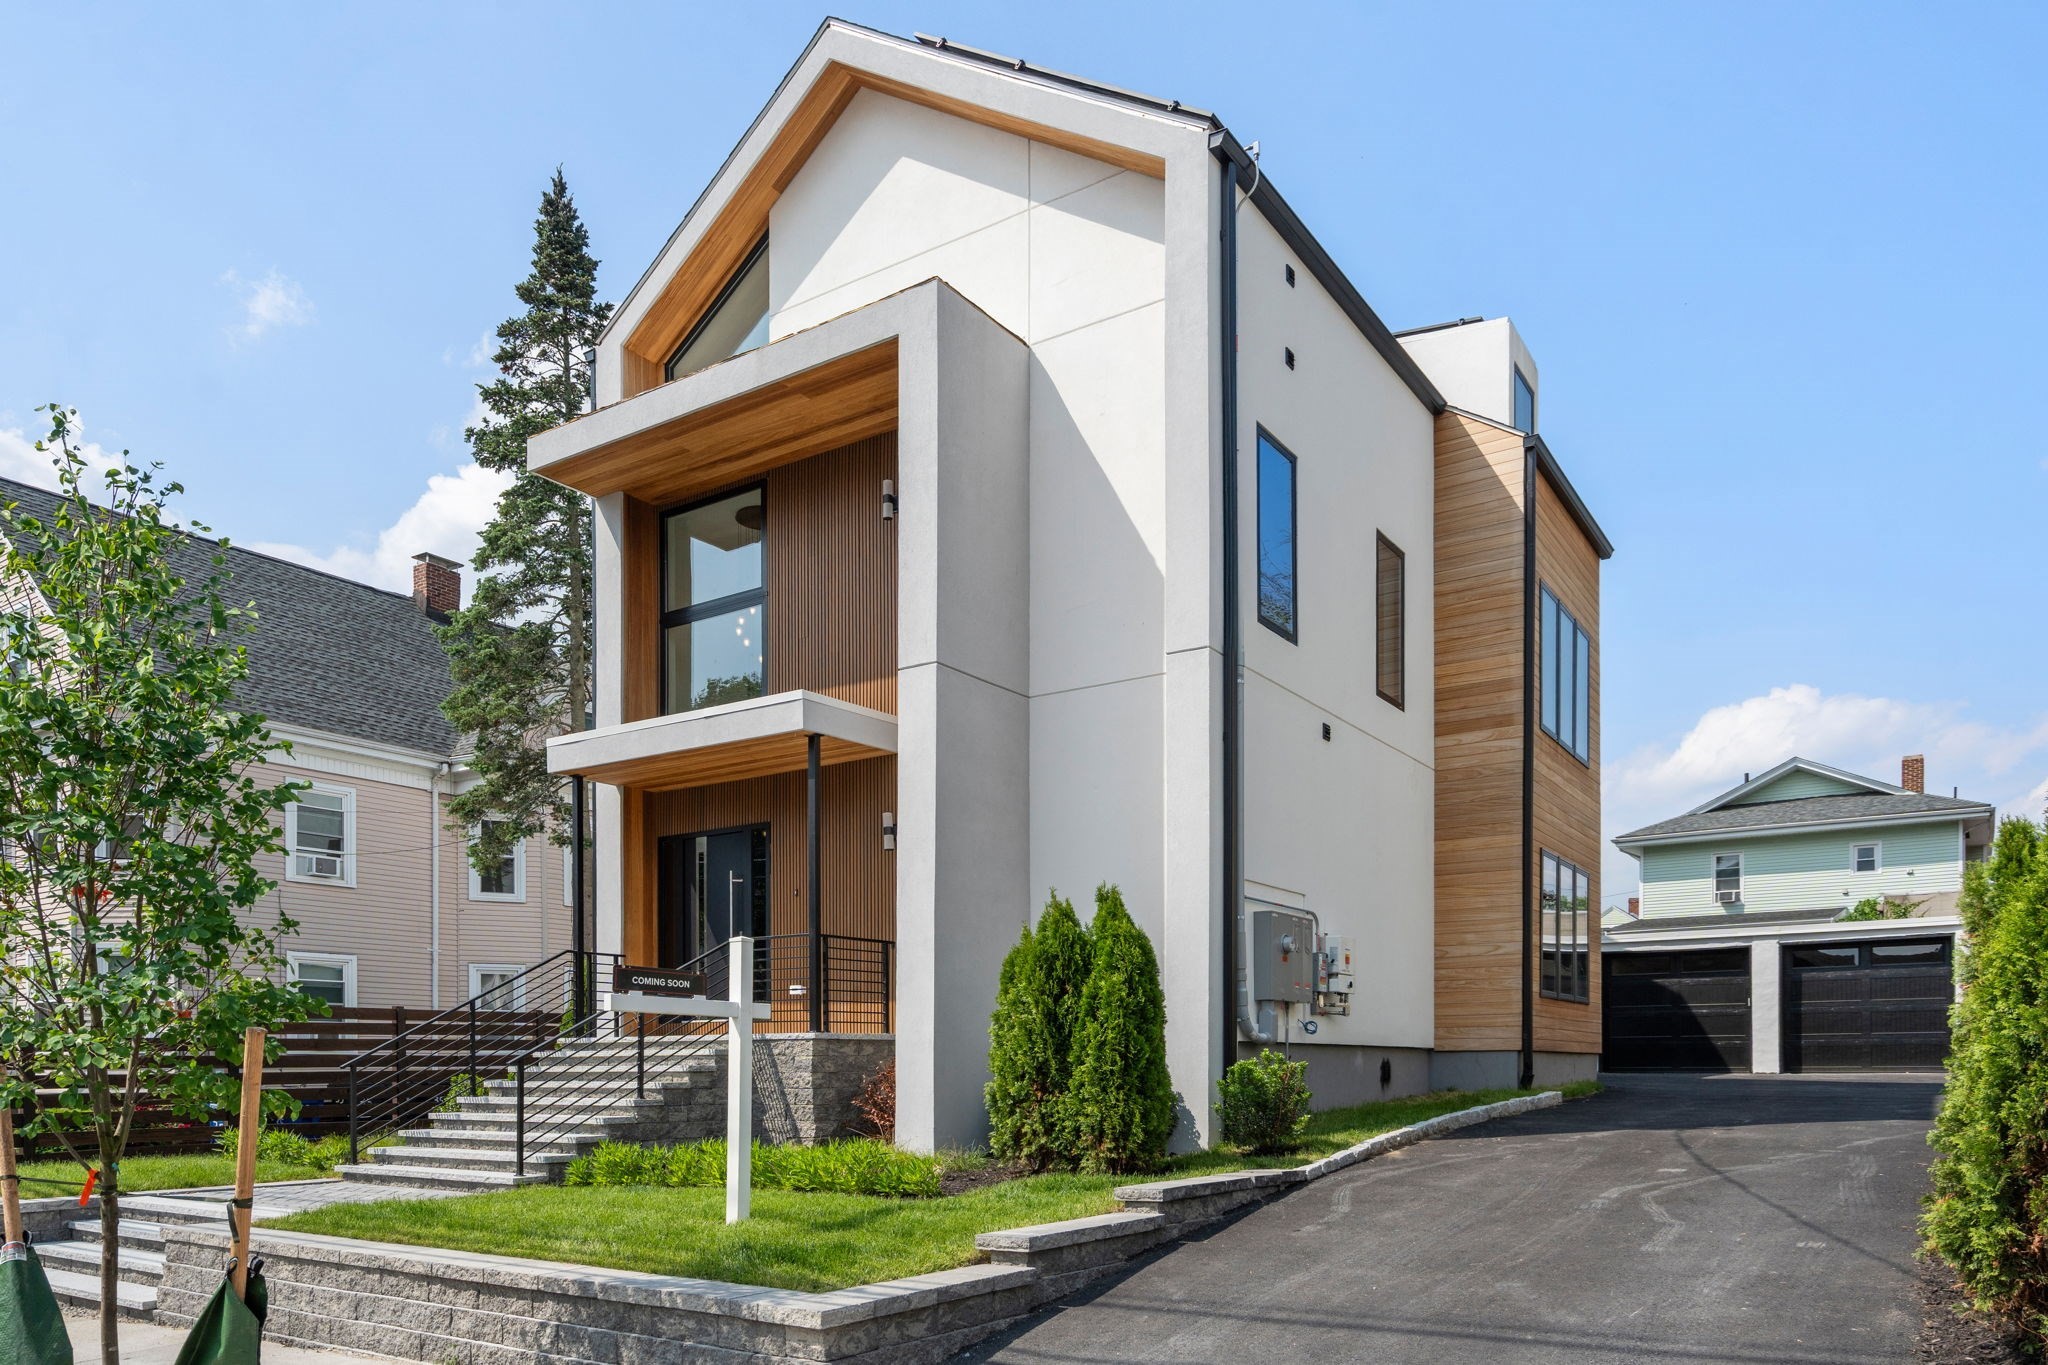
31 Conwell Ave,Somerville, MA 02144
Somerville, MA 02144

Description
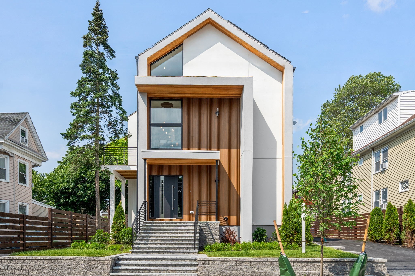
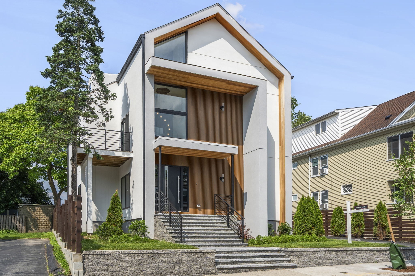
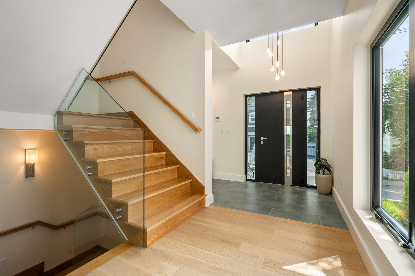
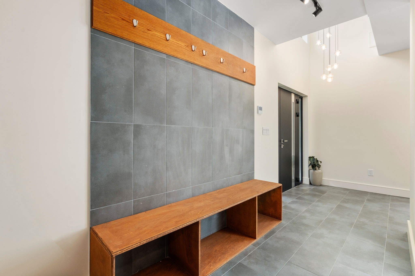
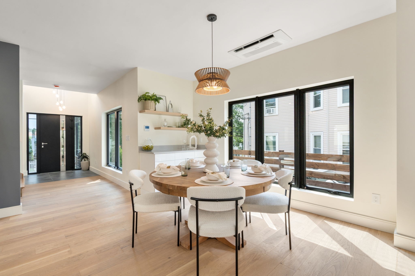
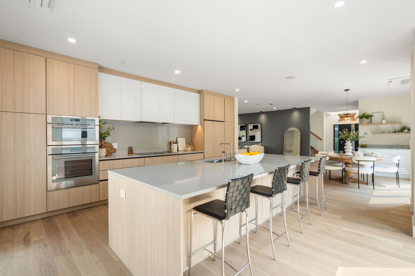
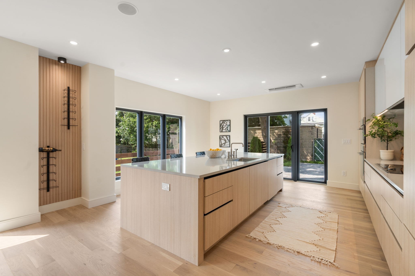
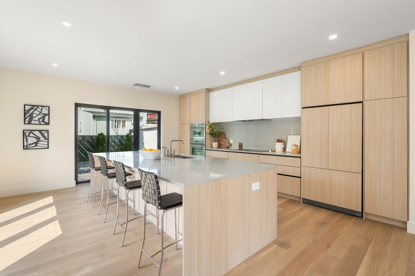
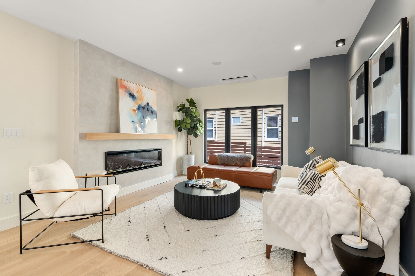
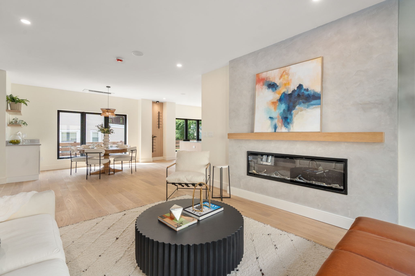
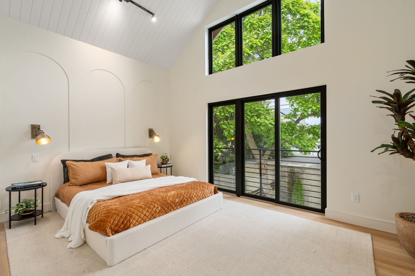
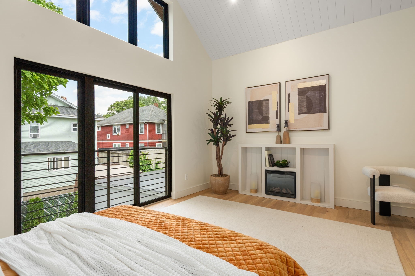
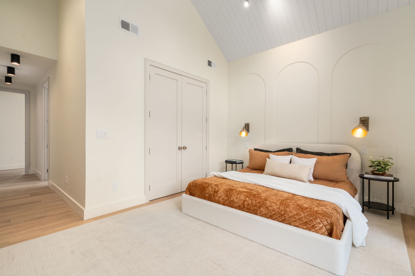
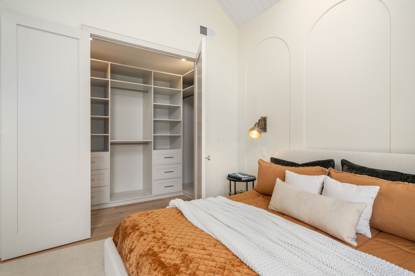
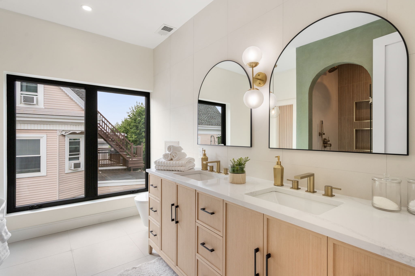
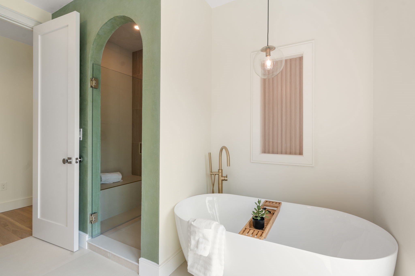
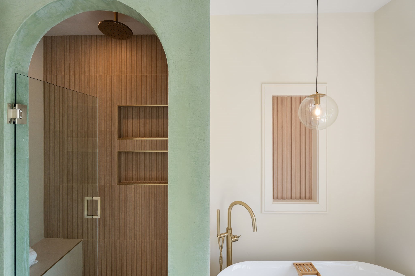
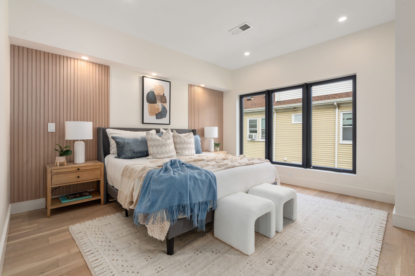
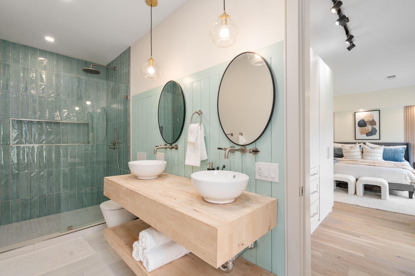
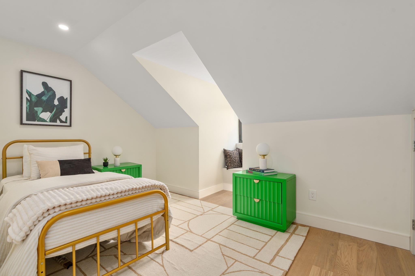
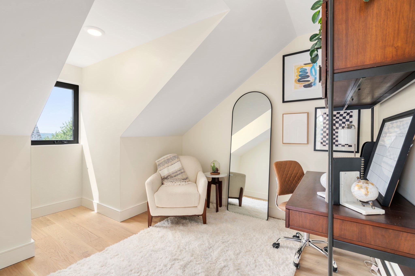
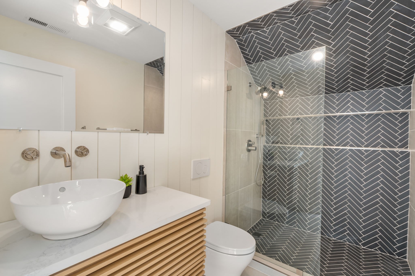
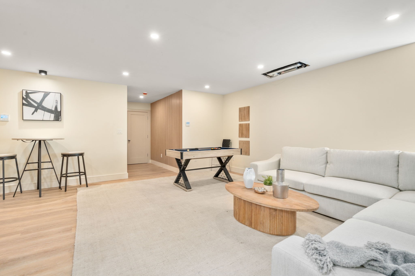
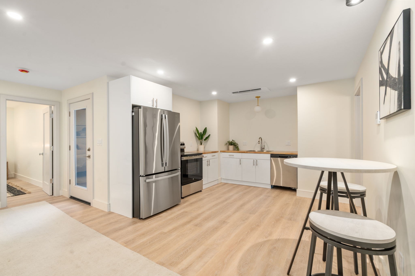
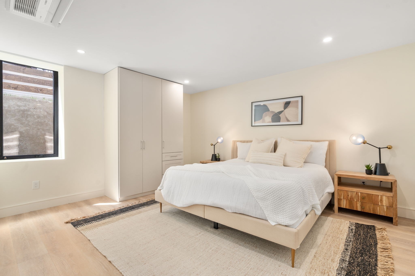
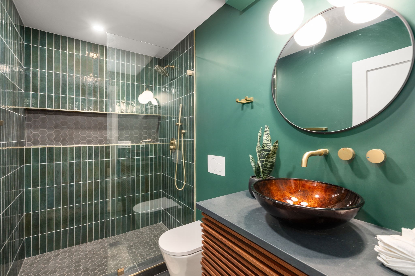
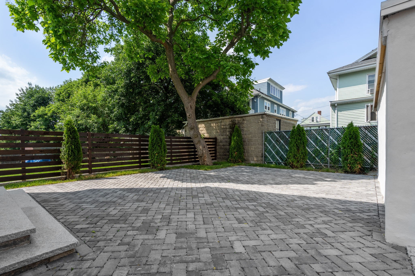
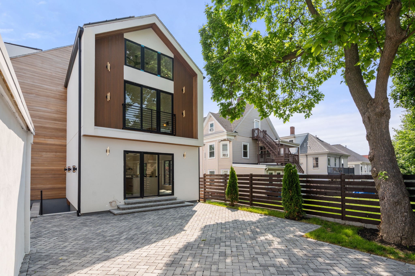
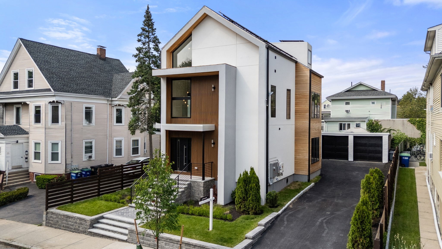
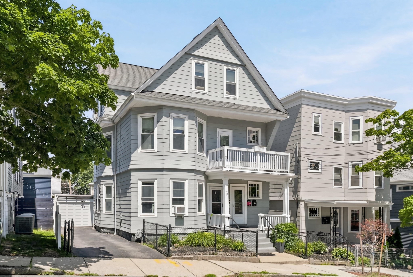
Experience modern living at 31 Conwell Ave, a thoughtfully designed all-electric home offering five bedrooms and four-and-a-half bathrooms in a prime West Somerville location near Tufts University. The sun-filled main level showcases an open layout with seamless flow between the living, dining, and kitchen spaces, while sliding doors lead to a private patio perfect for relaxing or entertaining. Upstairs, the spacious primary suite features vaulted ceilings, a walk-in closet, and a luxurious bathroom with a freestanding soaking tub, accompanied by an additional en-suite bedroom on the same floor. The third level provides two more bedrooms, a full bath, and a flexible bonus area ideal for a home office, media room, or lounge. The finished lower level offers exceptional versatility with its own living space, making it well suited for guests, extended family, or additional recreation space. A rare two-car garage and oversized driveway provide ample off-street parking. Conveniently located just minutes from Davis Square, Teele Square, the Green Line Extension, and an abundance of local restaurants, cafés, parks, and shops, this home offers the perfect combination of space, style, and accessibility.
Details
| MLS # | 73570702 |
|---|---|
| Listing Type | For Sale |
| Style | House |
| Sub-Type | Resale |
| Status | Active |
| Year | 1910 |
| Days On Site | 17 |
| Listing Provided By | Naples Realty Group | Dalton Spingler |
Features
| Bed(s) | 5 |
|---|---|
| Bath(s) | 5 Total |
| SQ Feet | 4,476 |
| Garage | 2 |
| Basement | Y |
| Zoning | NR |
| Acreage | 0.11 |
Interior
| Rooms Total | 14 |
|---|---|
| Cooling Yes / No | Yes |
| Cooling | Heat Pump |
| Heating Yes / No | Yes |
| Heating | Heat Pump, Electric |
| Interior Features | Bathroom - Full, Bathroom |
| Appliances | Electric Water Heater |
| Fireplace Features | Dining Room, Living Room |
| Fireplaces Total | 2 |
| Fireplace Yes / No | Yes |
Exterior
| Exterior Features | Deck, Patio, Professional Landscaping, Decorative Lighting |
|---|---|
| Roof | Shingle |
| Construction Materials | Frame |
| Foundation Details | Concrete Perimeter |
Parking
| Garage Yes / No | Yes |
|---|---|
| Attached Garage Yes / No | No |
| Parking Features | Detached, Paved Drive, Off Street, Tandem, Driveway, Paved |
| Open Parking Yes / No | Yes |
Utilities
| Sewer | Public Sewer |
|---|---|
| Electric | 200+ Amp Service |
Taxes
| Tax Annual Amount | 27591 |
|---|---|
| Tax Assessed Value | 2512800 |
| Tax Year | 2026 |
Location
| Community Features | Public Transportation, Shopping, Park, Walk/Jog Trails, Medical Facility, Laundromat, Bike Path, Highway Access, House of Worship, Public School, T-Station, University, Sidewalks |
|---|---|
| Senior Community Yes / No | No |
Area Information
| State | MA |
|---|---|
| County | Middlesex |
| City | Somerville |
| Zip Code | 02144 |
| Area | Middlesex |
| School District | Somerville High |
| Elementary School | Thompson |
| High School | Somerville High |
| Listing VS Median (in 02144) | |
Price: $2,499,000 low | high Med: $6,688 sqft: 4,476 low | high Med: 1,750 $ / sqft: $558 low | high Med: $4 On site: 17 low | high Med: 34 | |
Market Activity 02144
Request a showing
Request a showing
Contact
Learn More About This Property

| State | MA |
|---|---|
| County | Middlesex |
| City | Somerville |
| Zip Code | 02144 |
| Area | Middlesex |
| School District | Somerville High |
| Elementary School | Thompson |
| High School | Somerville High |
| Listing VS Median (in 02144) | |
Price: $2,499,000 low | high Med: $6,688 sqft: 4,476 low | high Med: 1,750 $ / sqft: $558 low | high Med: $4 On site: 17 low | high Med: 34 | |
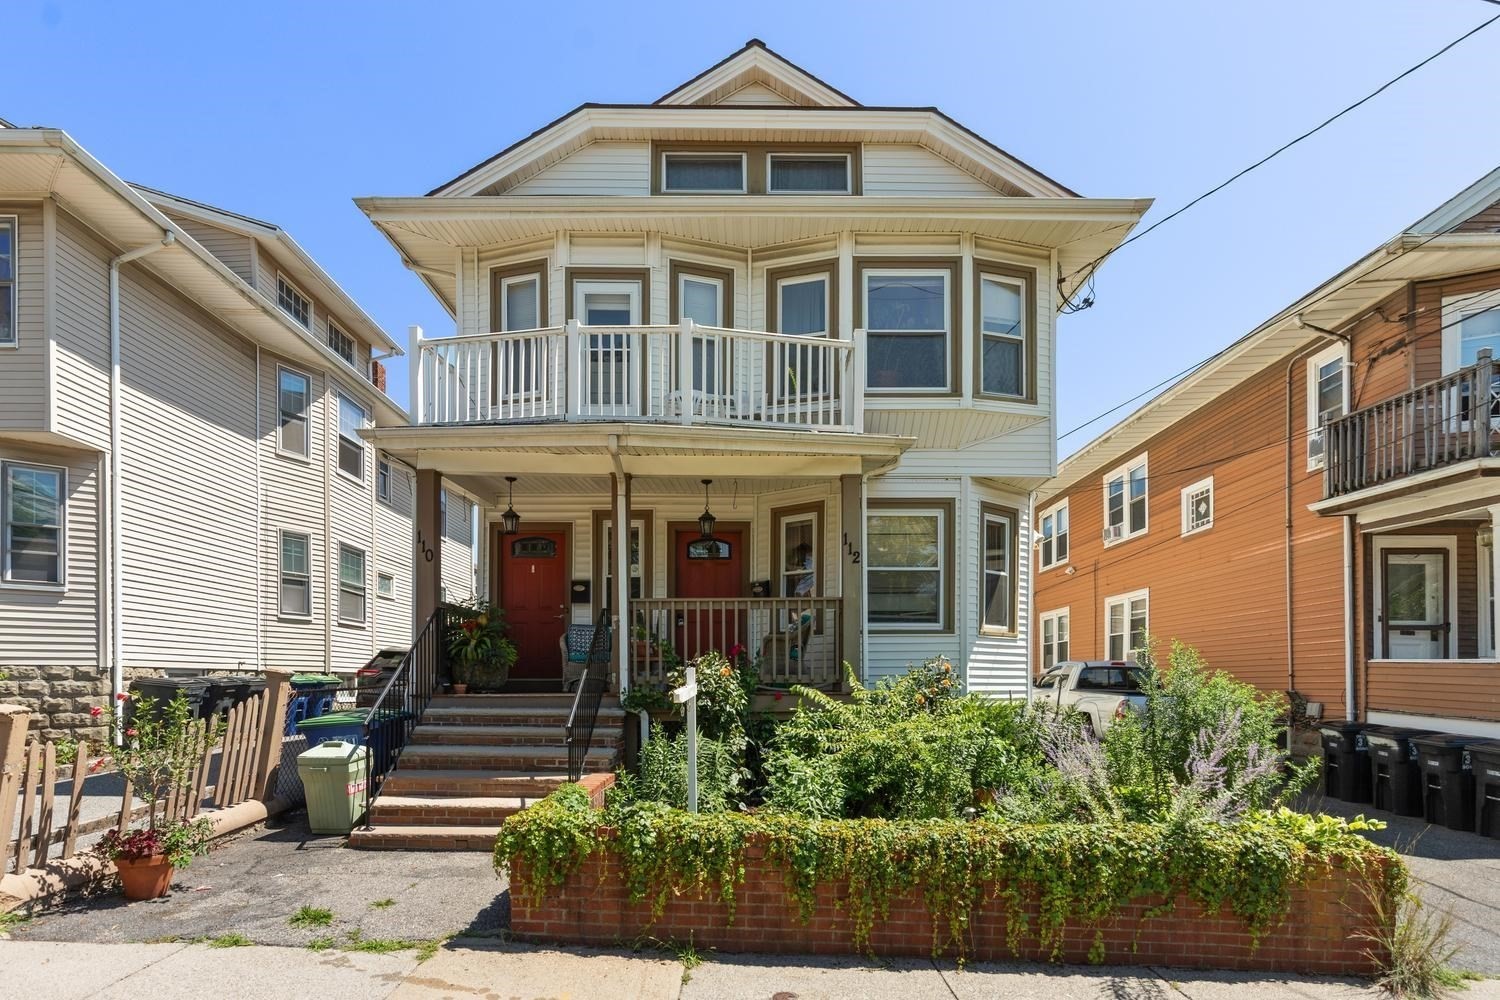 | $1,499,000110 W Adams StSomerville, MA 02144 |
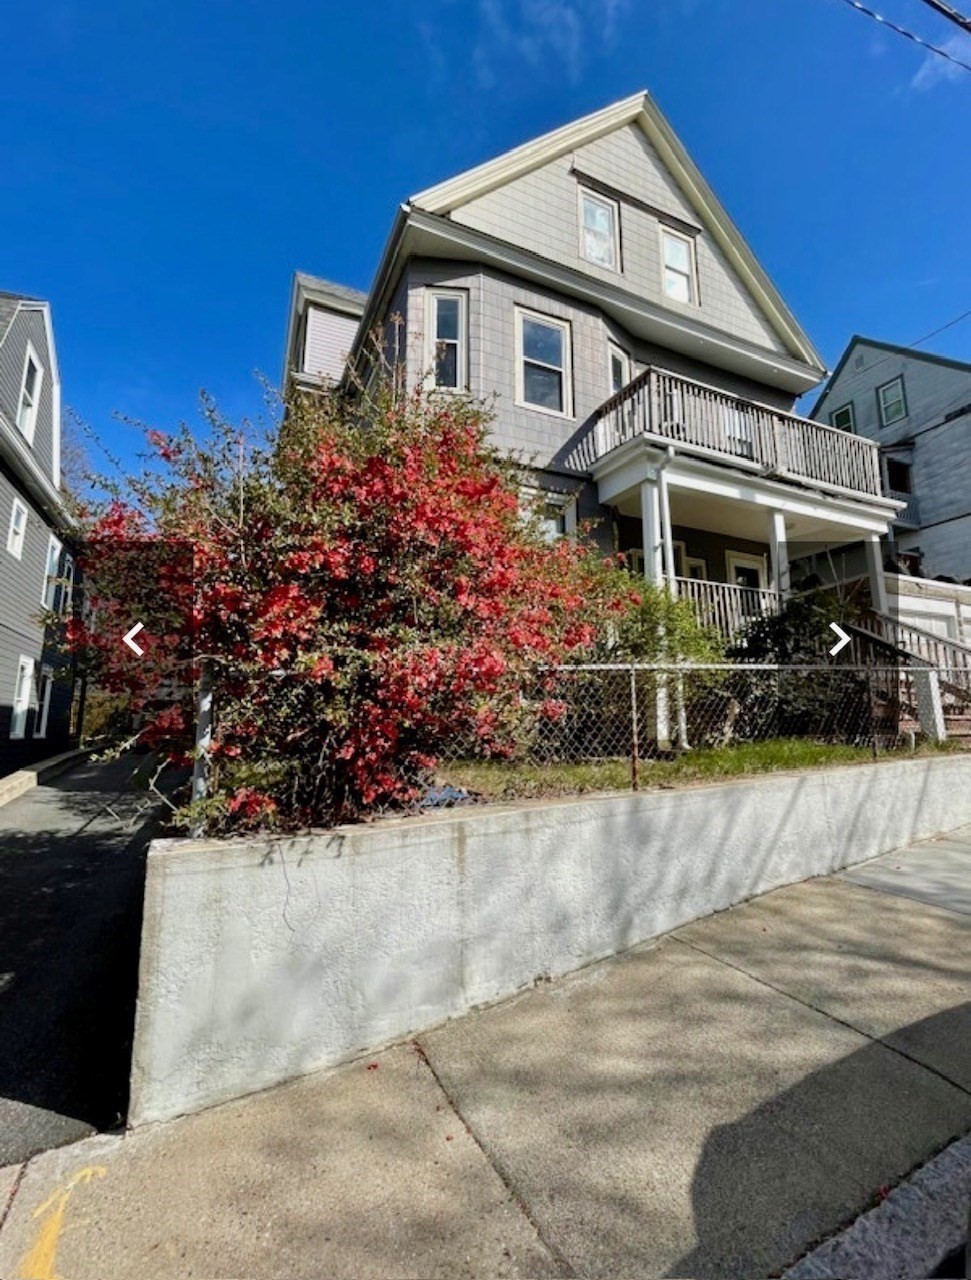 | $1,849,00014 Dow St.Somerville, MA 02144 |
 | $1,899,00017 Dow StSomerville, MA 02144 |