309 Northwest Rd,Westhampton, MA 01027
Westhampton, MA 01027

Description
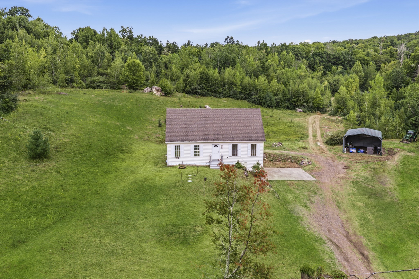
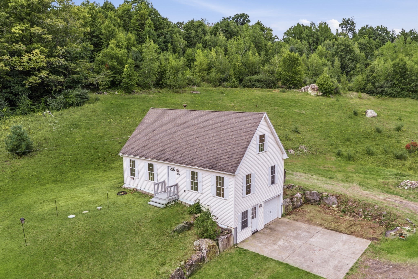
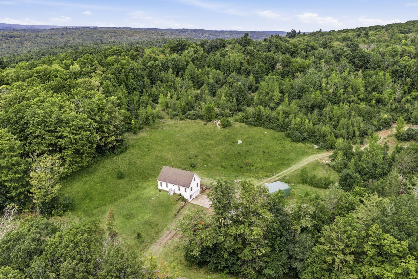
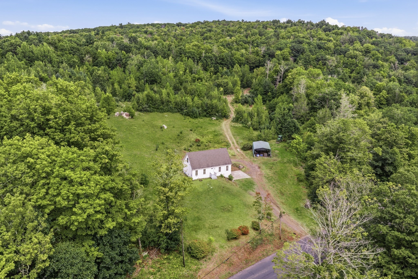
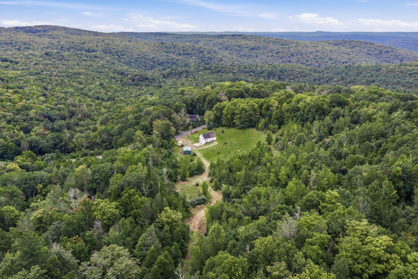
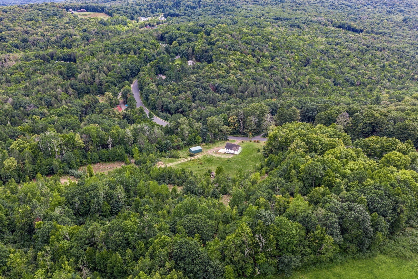
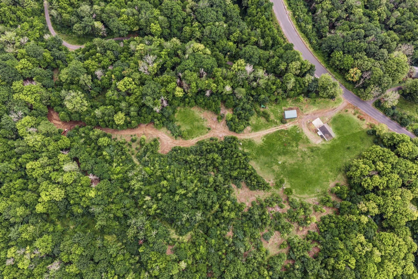
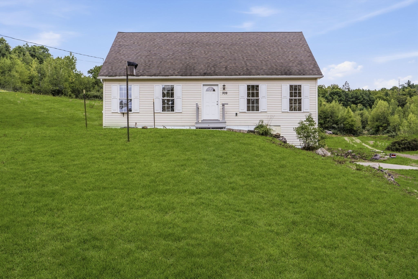
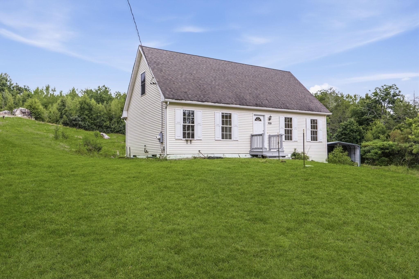
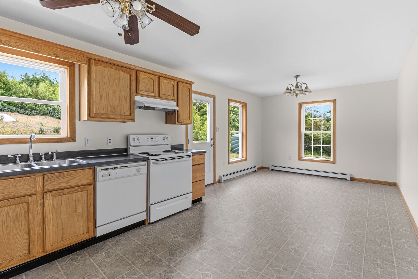
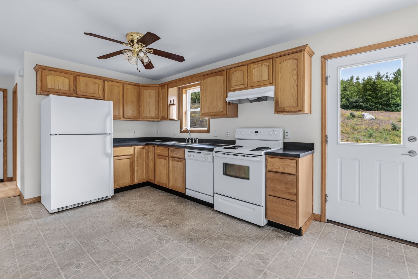
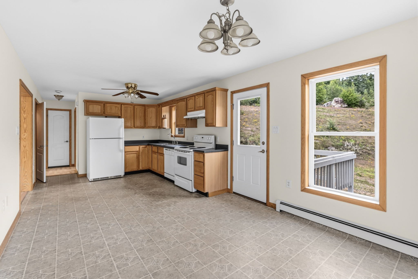
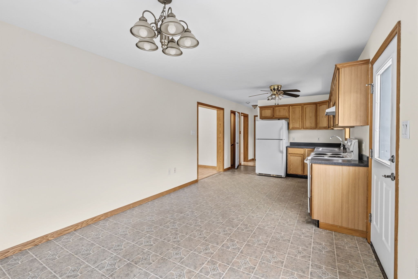
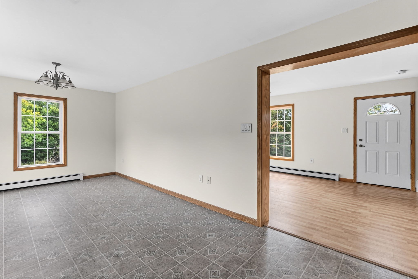
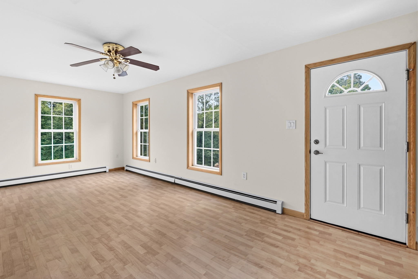
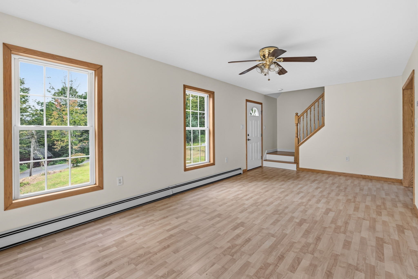
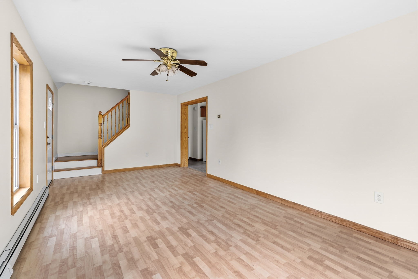
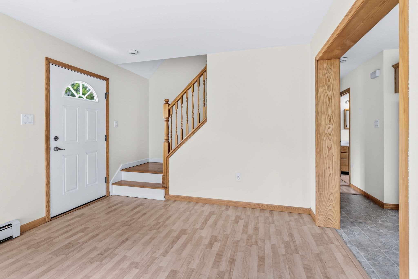
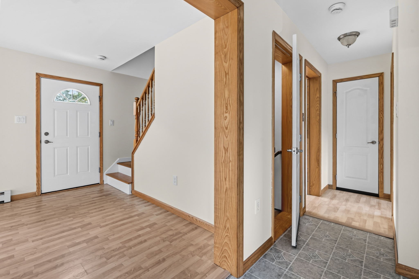
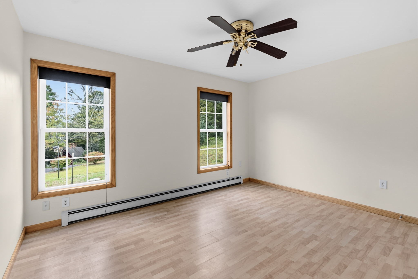
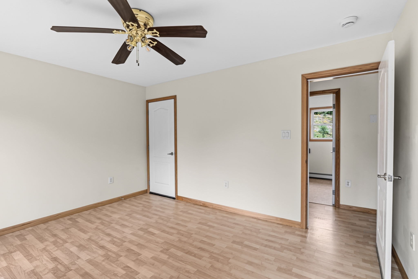
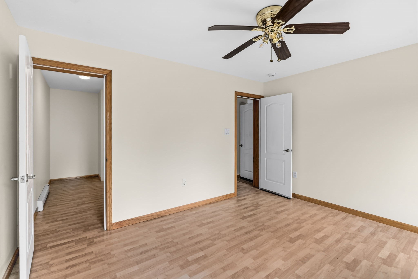
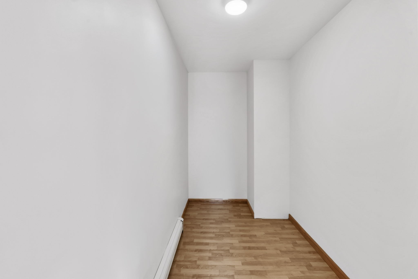
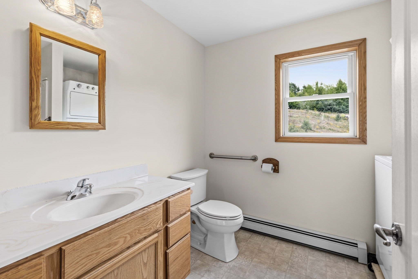
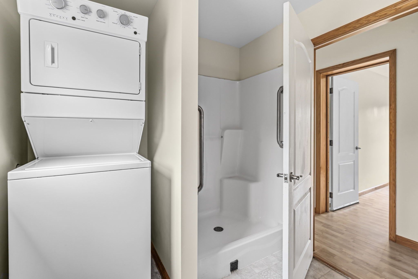
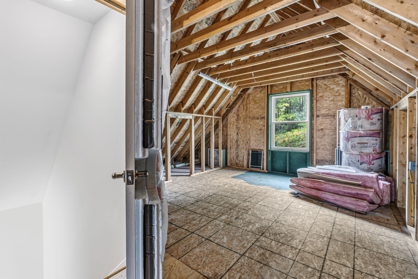
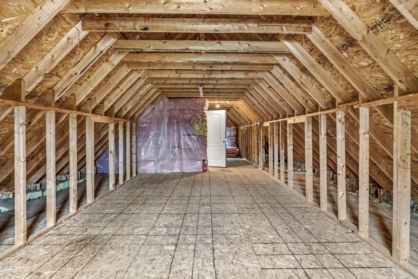
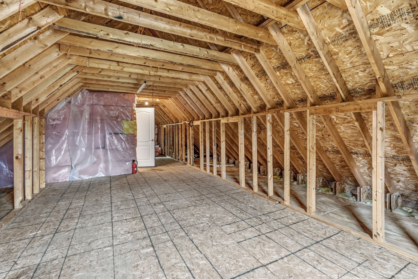
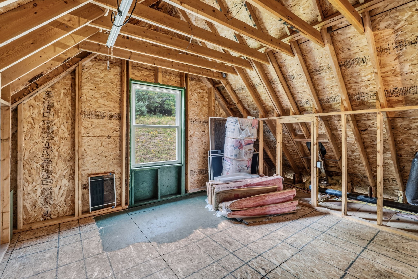
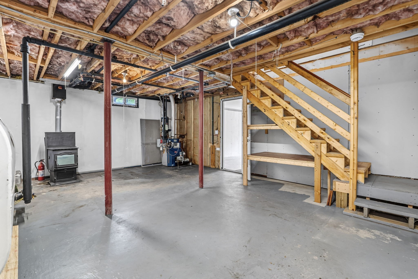
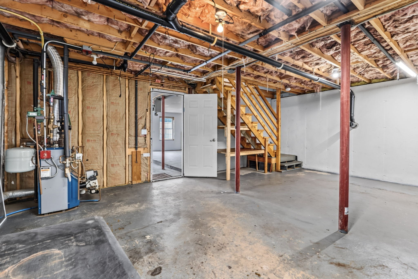
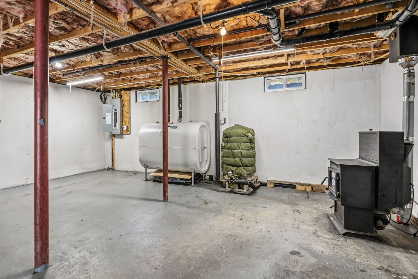
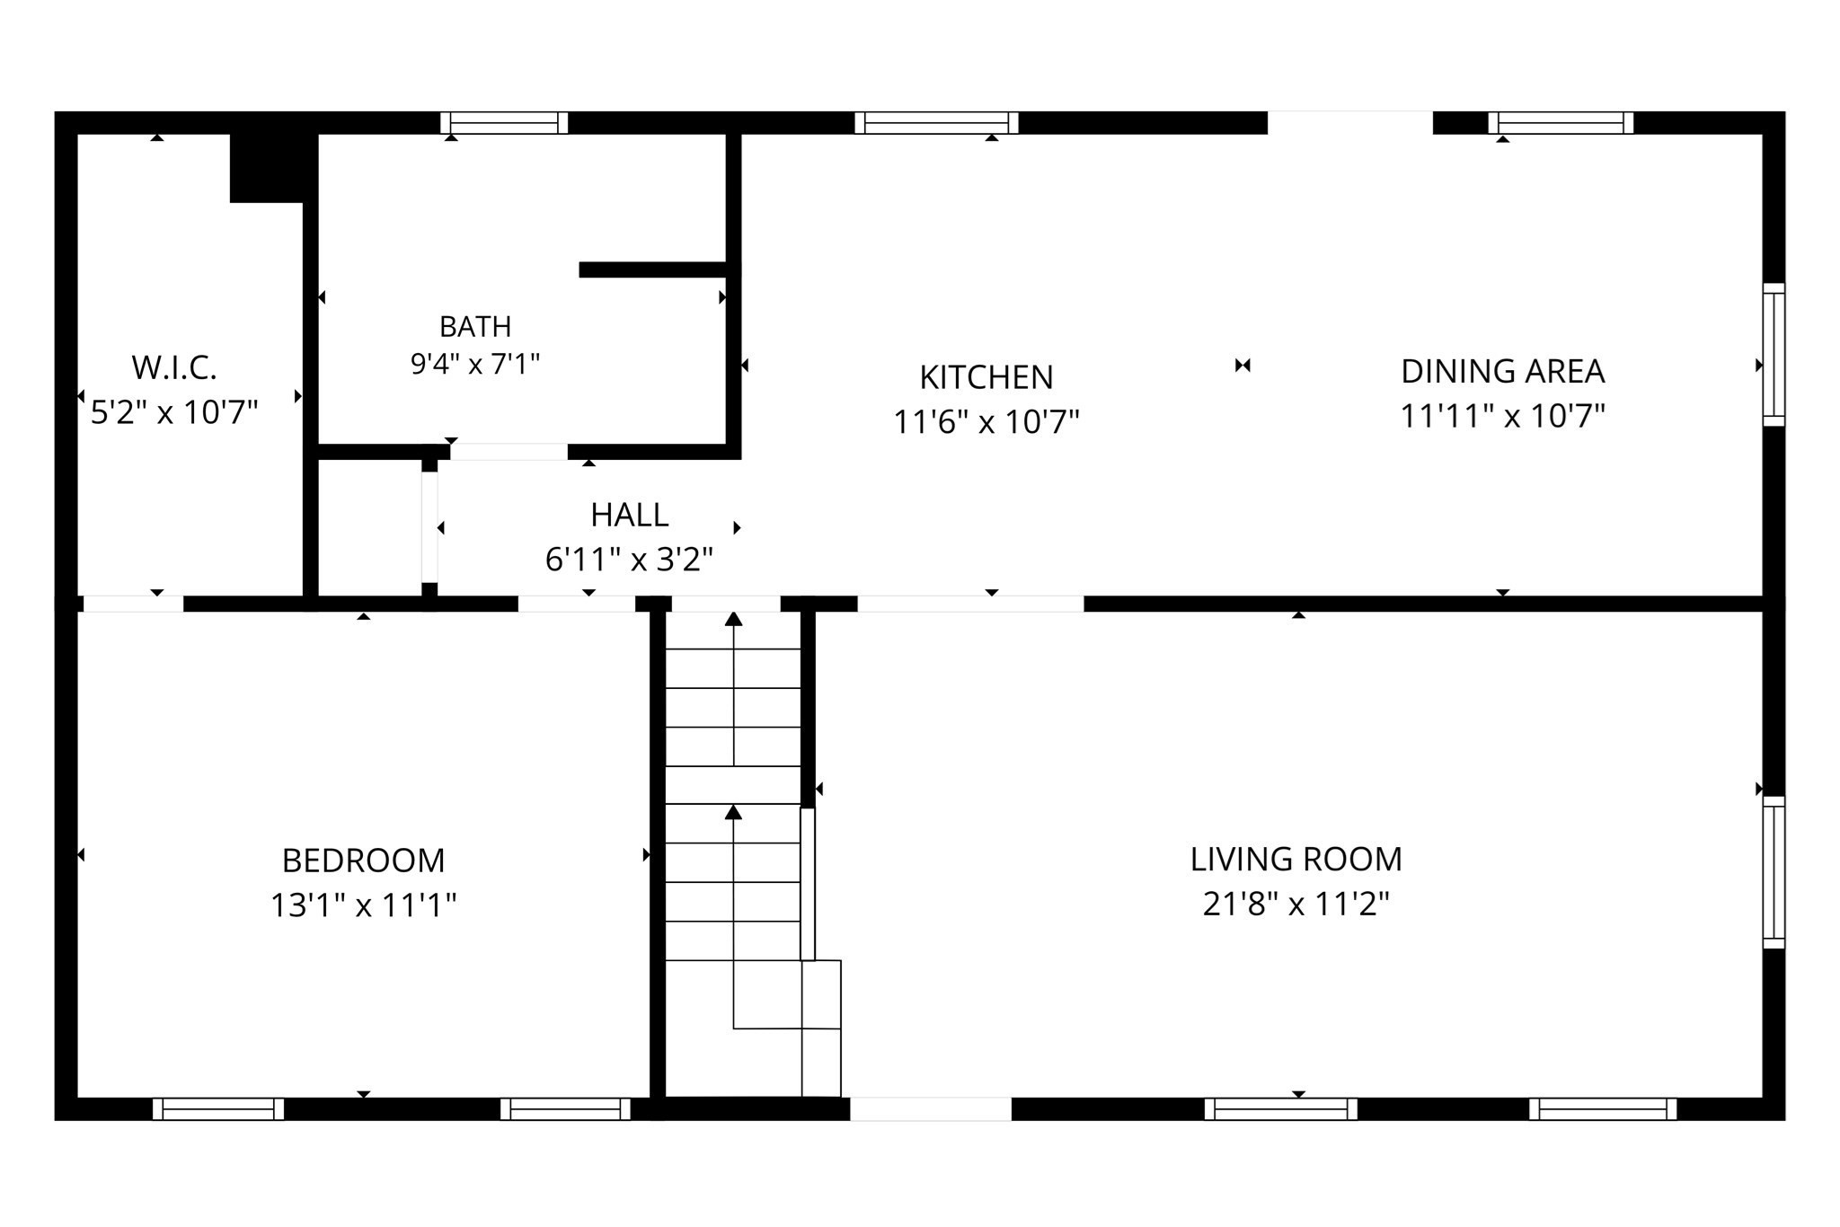
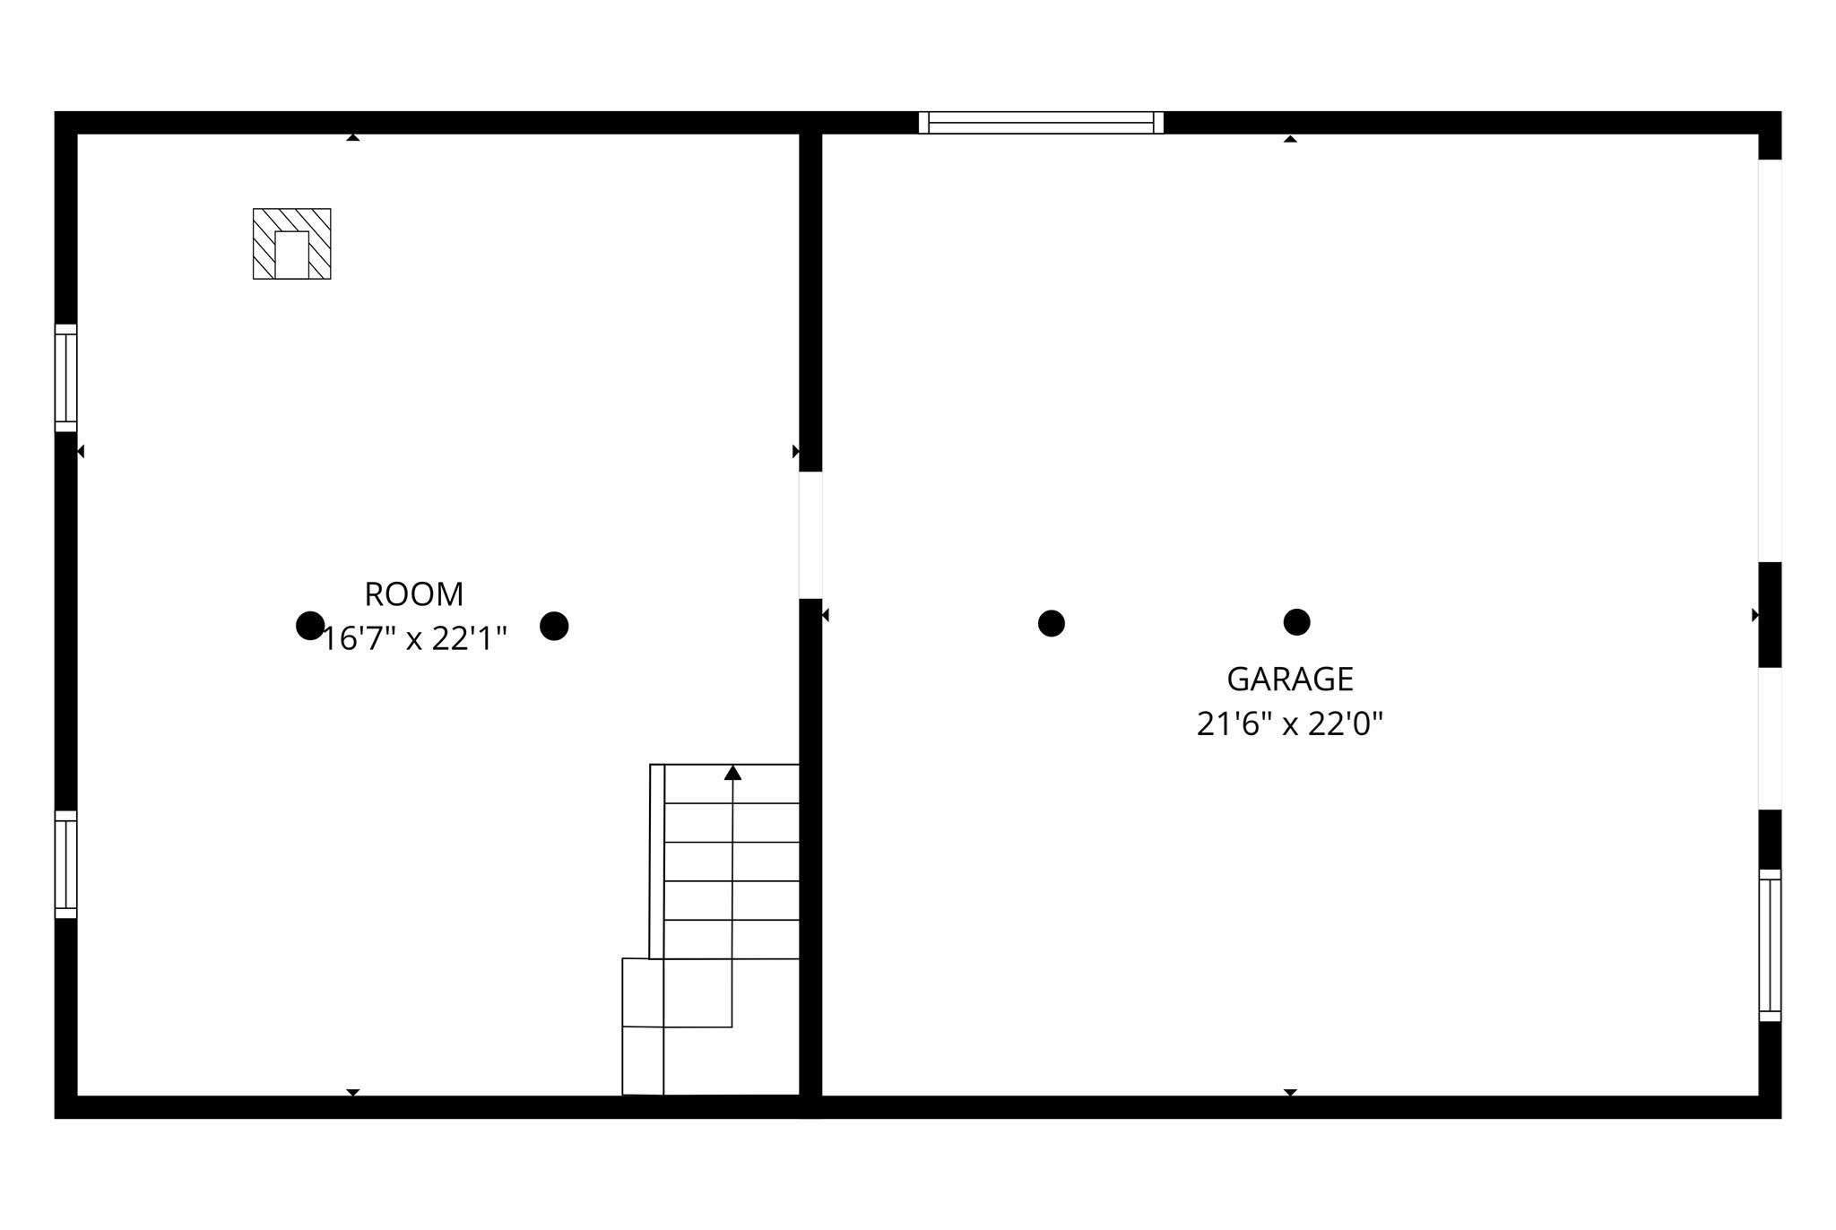
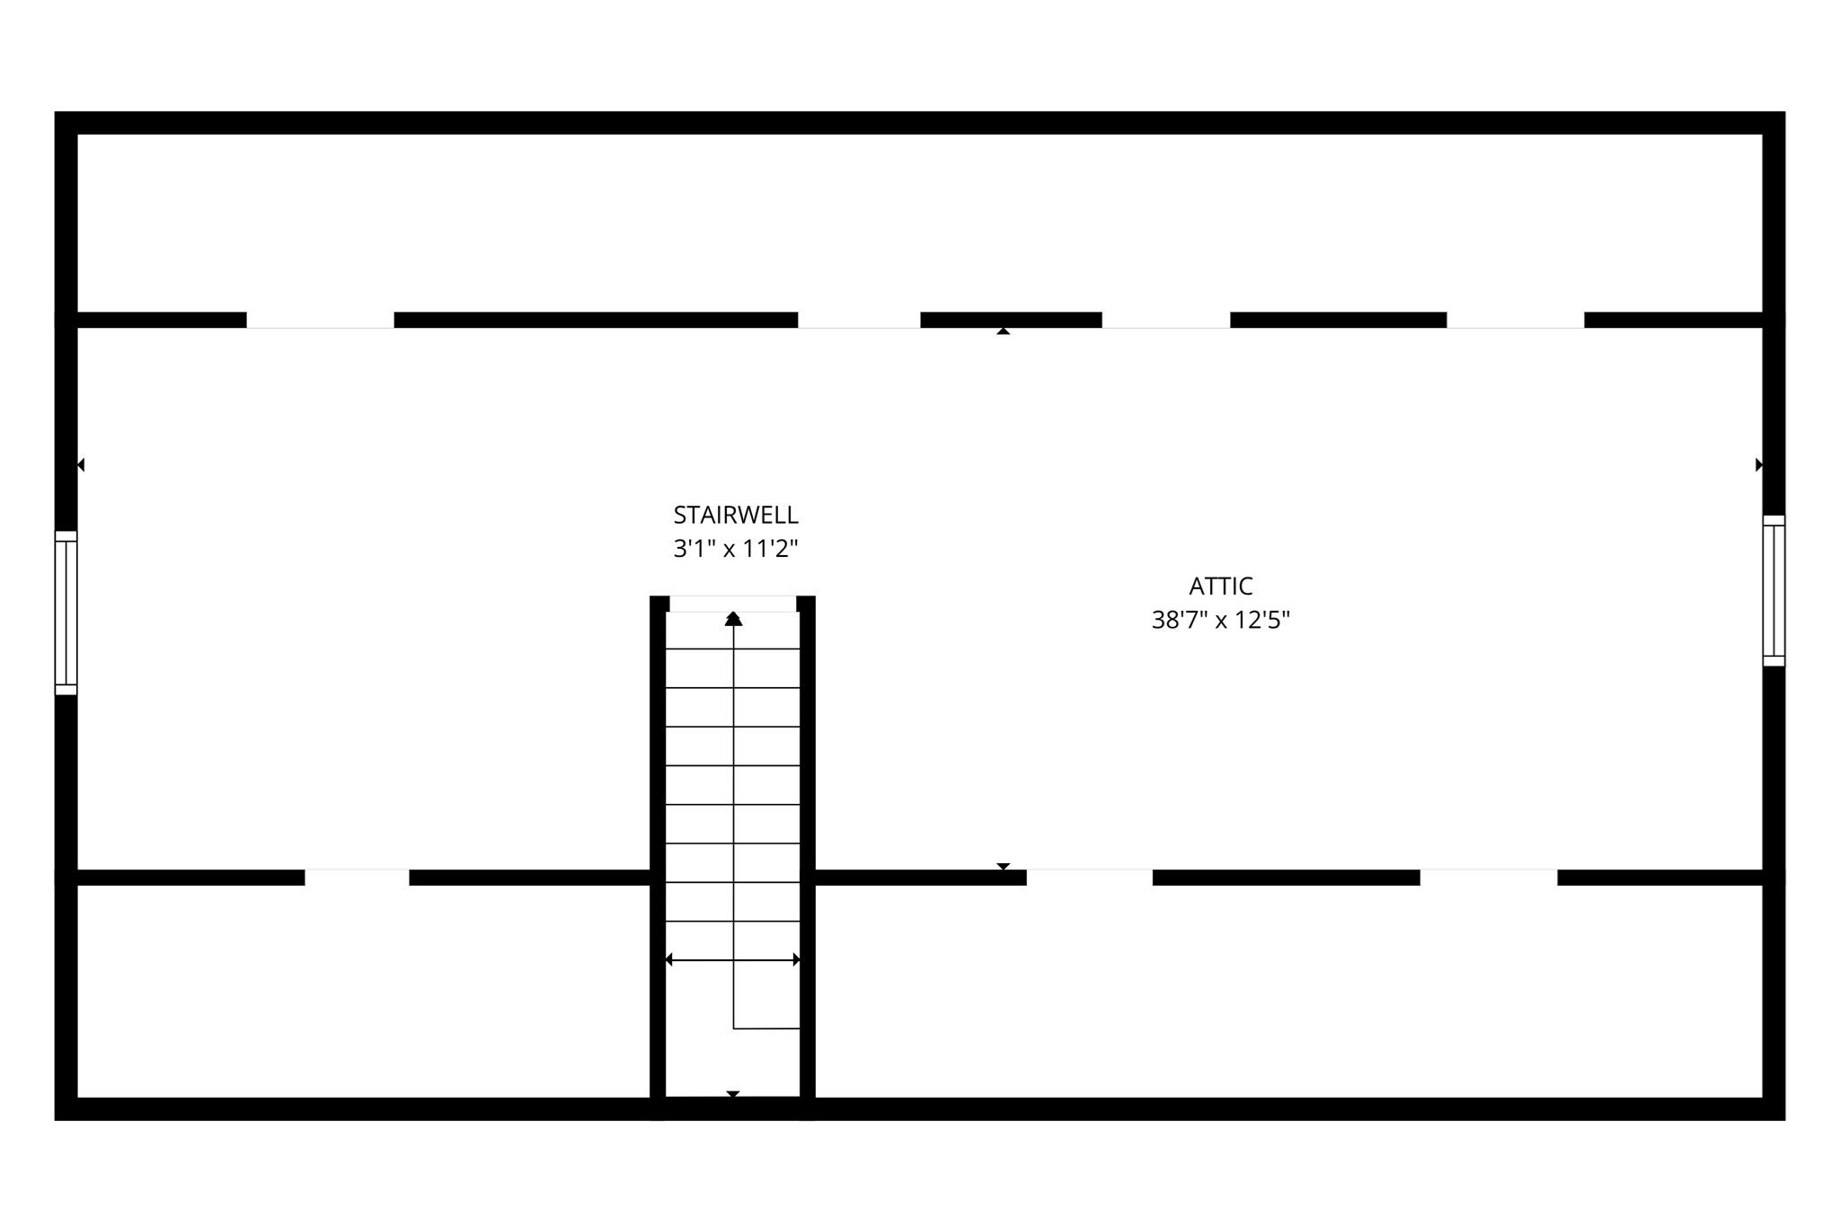
DISCOVER THE POSSIBILITIES with this solid Cape-style home, built in 2006 and set on over 9 acres of land. Oversized windows fill the spacious rooms with natural light, creating a bright and welcoming atmosphere throughout. The large eat-in kitchen includes all appliances and offers plenty of space for casual dining and everyday living. The first floor also features a bedroom, full bath, comfortable living space, and convenient first-floor laundry with washer and dryer. Ready for your vision, the unfinished second floor offers exciting expansion potential and could accommodate at least two additional bedrooms (subject to buyer plans and required approvals). An under-house garage provides convenient parking and direct access to a workshop and basement, while the large, year-round heavy-duty detached portable garage offers exceptional space for storage, hobbies, equipment, or a workshop. Step outside onto the back deck and take in the peaceful views of the expansive rear acreage. With generous space, abundant natural light, and endless potential, this is a wonderful opportunity to bring your finishing touches and make it your own!
Details
| MLS # | 73572037 |
|---|---|
| Listing Type | For Sale |
| Style | House |
| Sub-Type | Resale |
| Status | Active Under Contract |
| Year | 2006 |
| Days On Site | 14 |
| Listing Provided By | Canon Real Estate, Inc. | Jill Vincent Lapan |
Features
| Bed(s) | 1 |
|---|---|
| Bath(s) | 1 Total |
| SQ Feet | 960 |
| Garage | 1 |
| Basement | Y |
| Zoning | R1 |
| Acreage | 9.14 |
Interior
| Rooms Total | 3 |
|---|---|
| Cooling Yes / No | No |
| Cooling | None |
| Heating Yes / No | Yes |
| Heating | Baseboard, Oil |
| Window Features | Insulated Windows |
| Appliances | Range, Dishwasher, Refrigerator, Washer, Dryer |
| Fireplaces Total | 0 |
| Fireplace Yes / No | No |
| Flooring | Vinyl, Laminate |
Exterior
| Exterior Features | Deck - Wood, Rain Gutters |
|---|---|
| Roof | Shingle |
| Construction Materials | Frame |
| Foundation Details | Concrete Perimeter |
| Lot Features | Wooded, Cleared |
Parking
| Garage Yes / No | Yes |
|---|---|
| Attached Garage Yes / No | Yes |
| Parking Features | Attached, Under, Storage, Workshop in Garage, Garage Faces Side, Off Street |
Utilities
| Utilities | for Gas Range, for Electric Dryer, Washer Hookup |
|---|---|
| Sewer | Private Sewer |
| Electric | 200+ Amp Service |
Taxes
| Tax Annual Amount | 5881 |
|---|---|
| Tax Assessed Value | 289000 |
| Tax Block | 0036 |
| Tax Lot | 00-0 |
| Tax Year | 2026 |
| Tax Map Number | 05.0 |
Location
| Senior Community Yes / No | No |
|---|
Area Information
| State | MA |
|---|---|
| County | Hampshire |
| City | Westhampton |
| Zip Code | 01027 |
| Area | Hampshire |
| School District | Hampshire Regional |
| High School | Hampshire Regional |
| Listing VS Median (in 01027) | |
Price: $349,000 low | high Med: $499,700 sqft: 960 low | high Med: 2,302 $ / sqft: $364 low | high Med: $222 On site: 14 low | high Med: 70 | |
Market Activity 01027
Request a showing
Request a showing
Contact
Learn More About This Property

| State | MA |
|---|---|
| County | Hampshire |
| City | Westhampton |
| Zip Code | 01027 |
| Area | Hampshire |
| School District | Hampshire Regional |
| High School | Hampshire Regional |
| Listing VS Median (in 01027) | |
Price: $349,000 low | high Med: $499,700 sqft: 960 low | high Med: 2,302 $ / sqft: $364 low | high Med: $222 On site: 14 low | high Med: 70 | |