 New Listing
 In-Person: 09/20 12:00 PM - 2:00 PM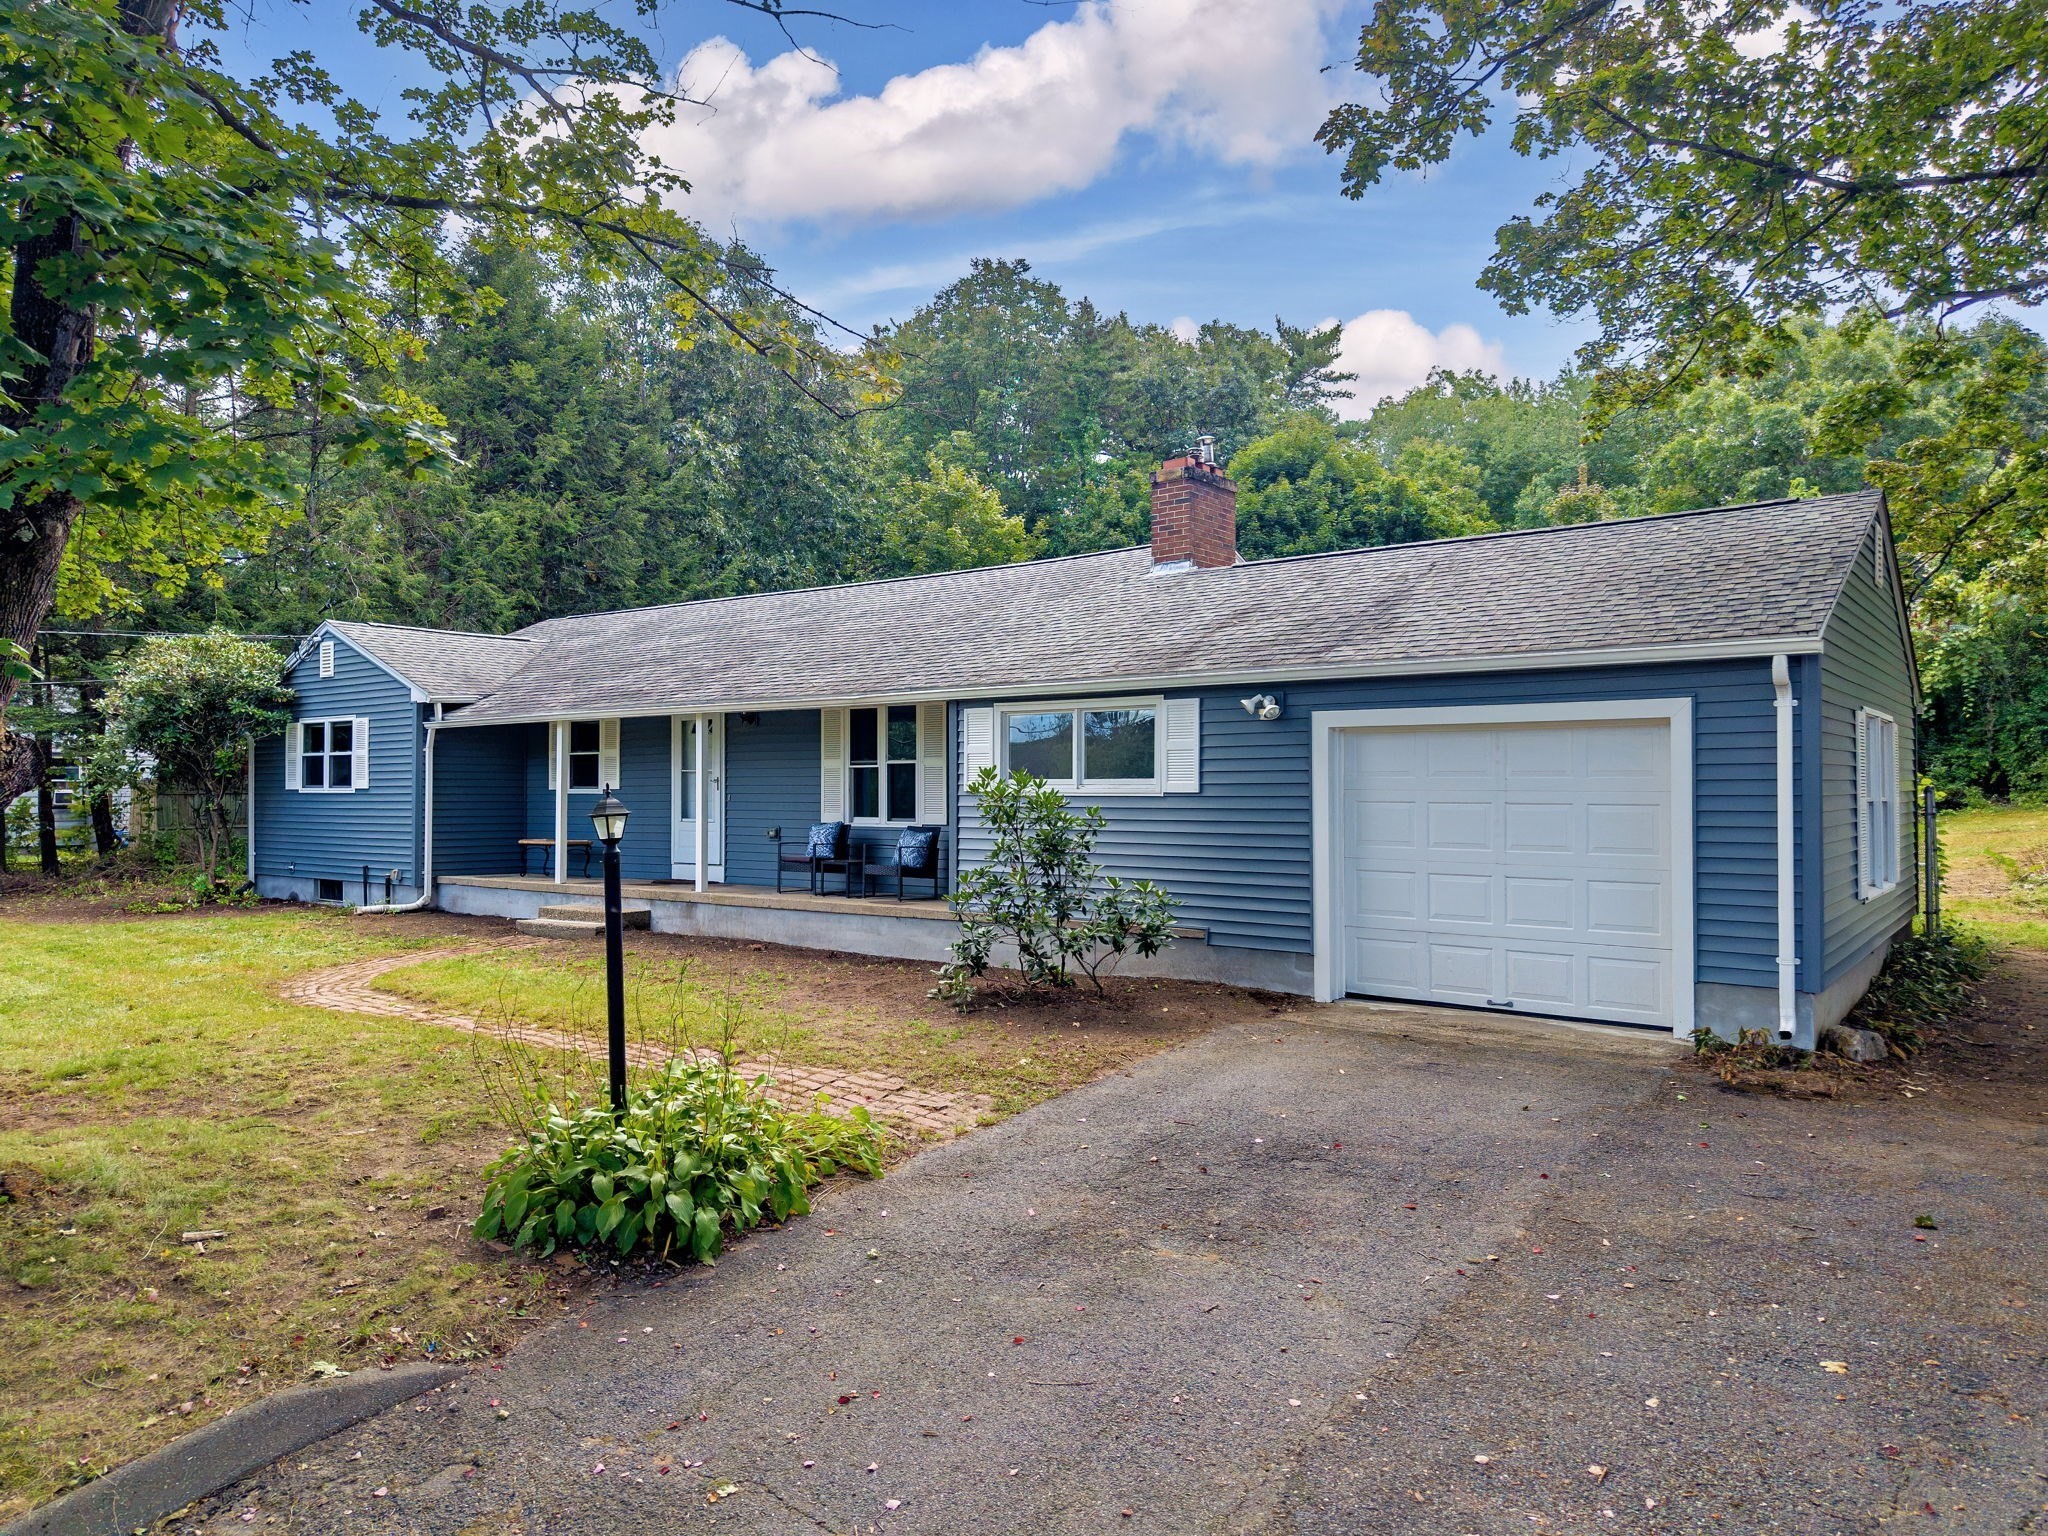

Description
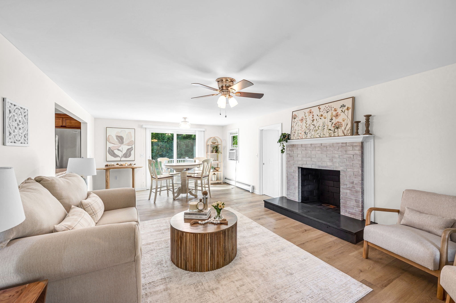
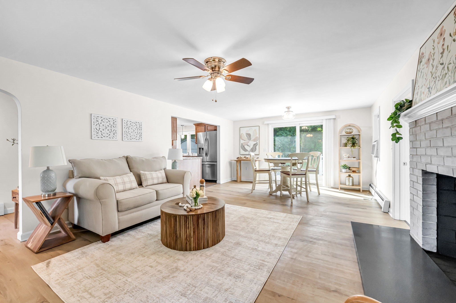
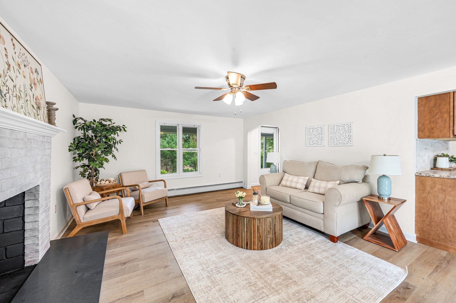
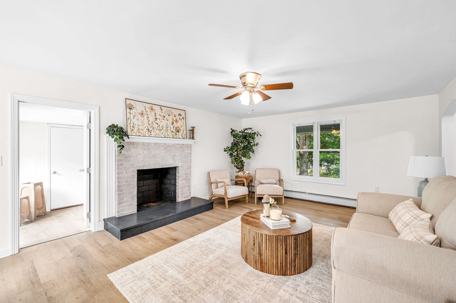
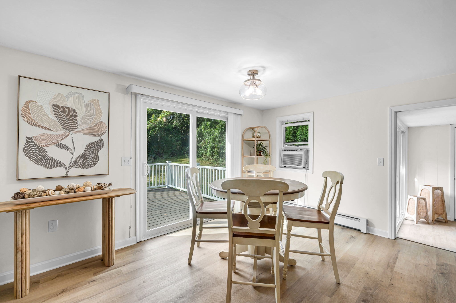
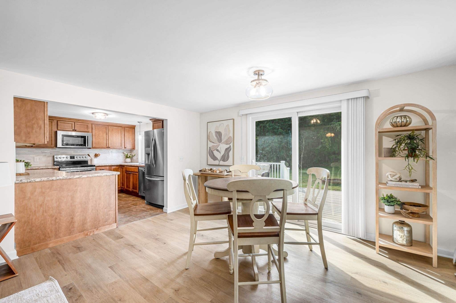
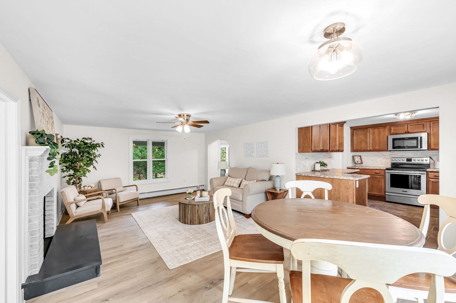
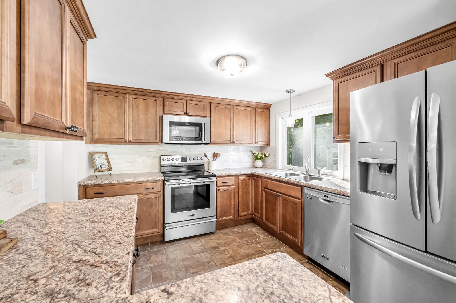
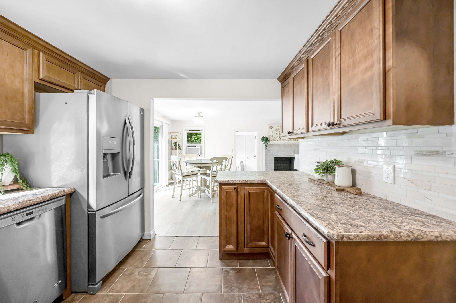
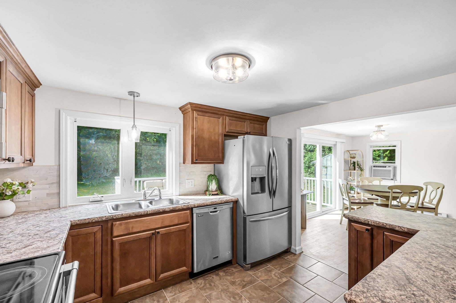
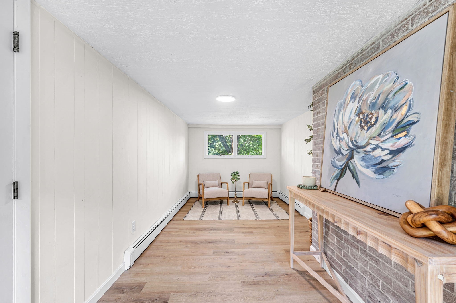
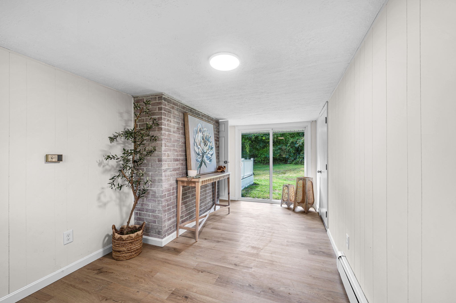
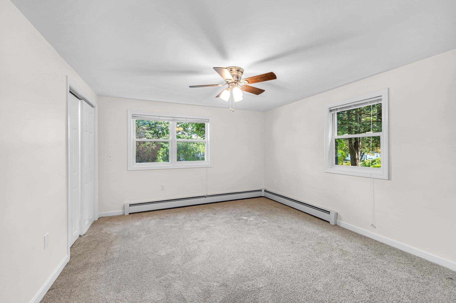
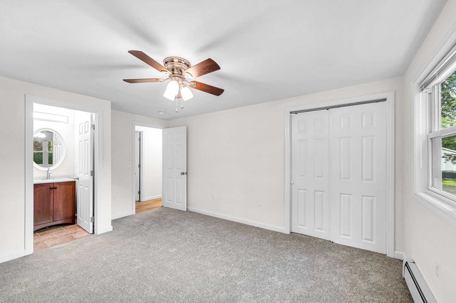
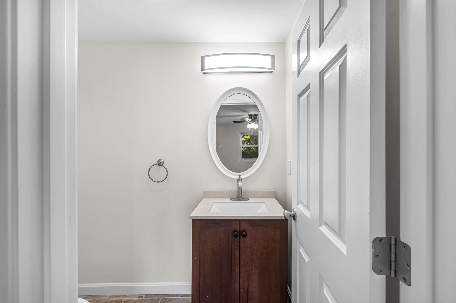
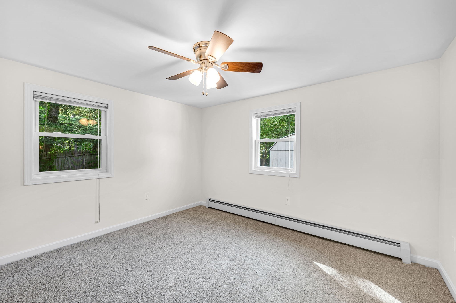
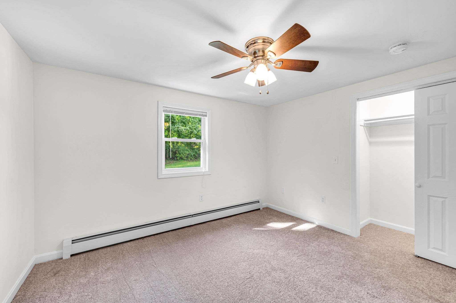
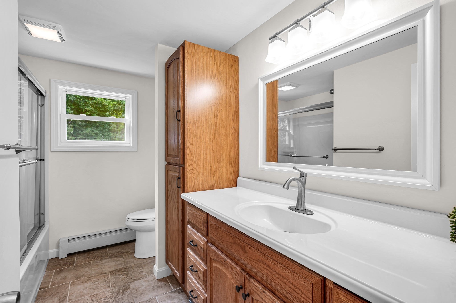
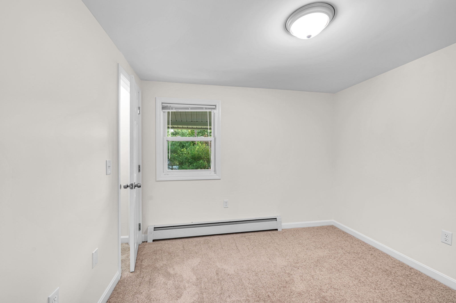
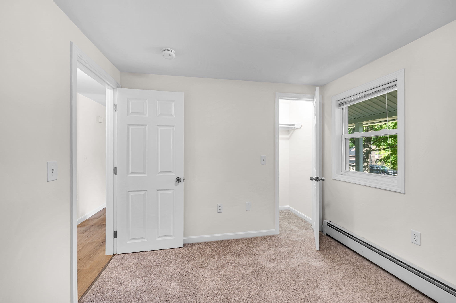
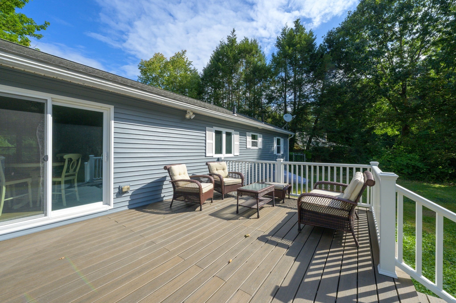
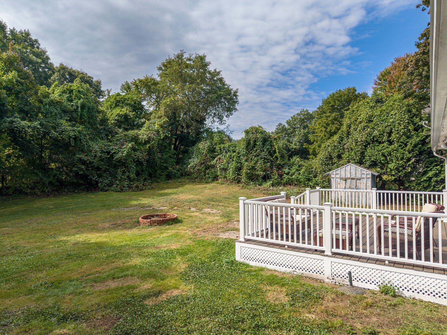
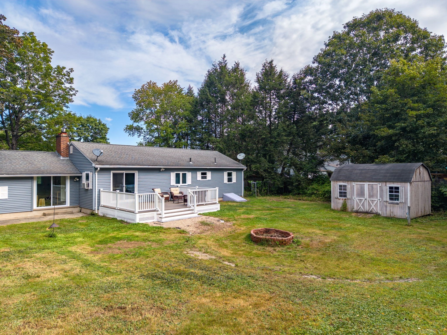
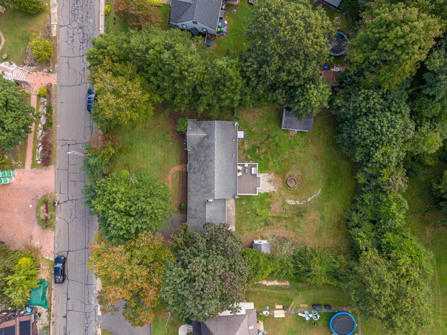
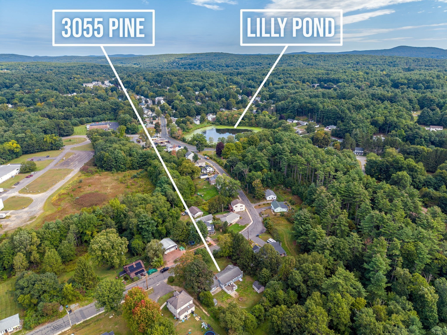
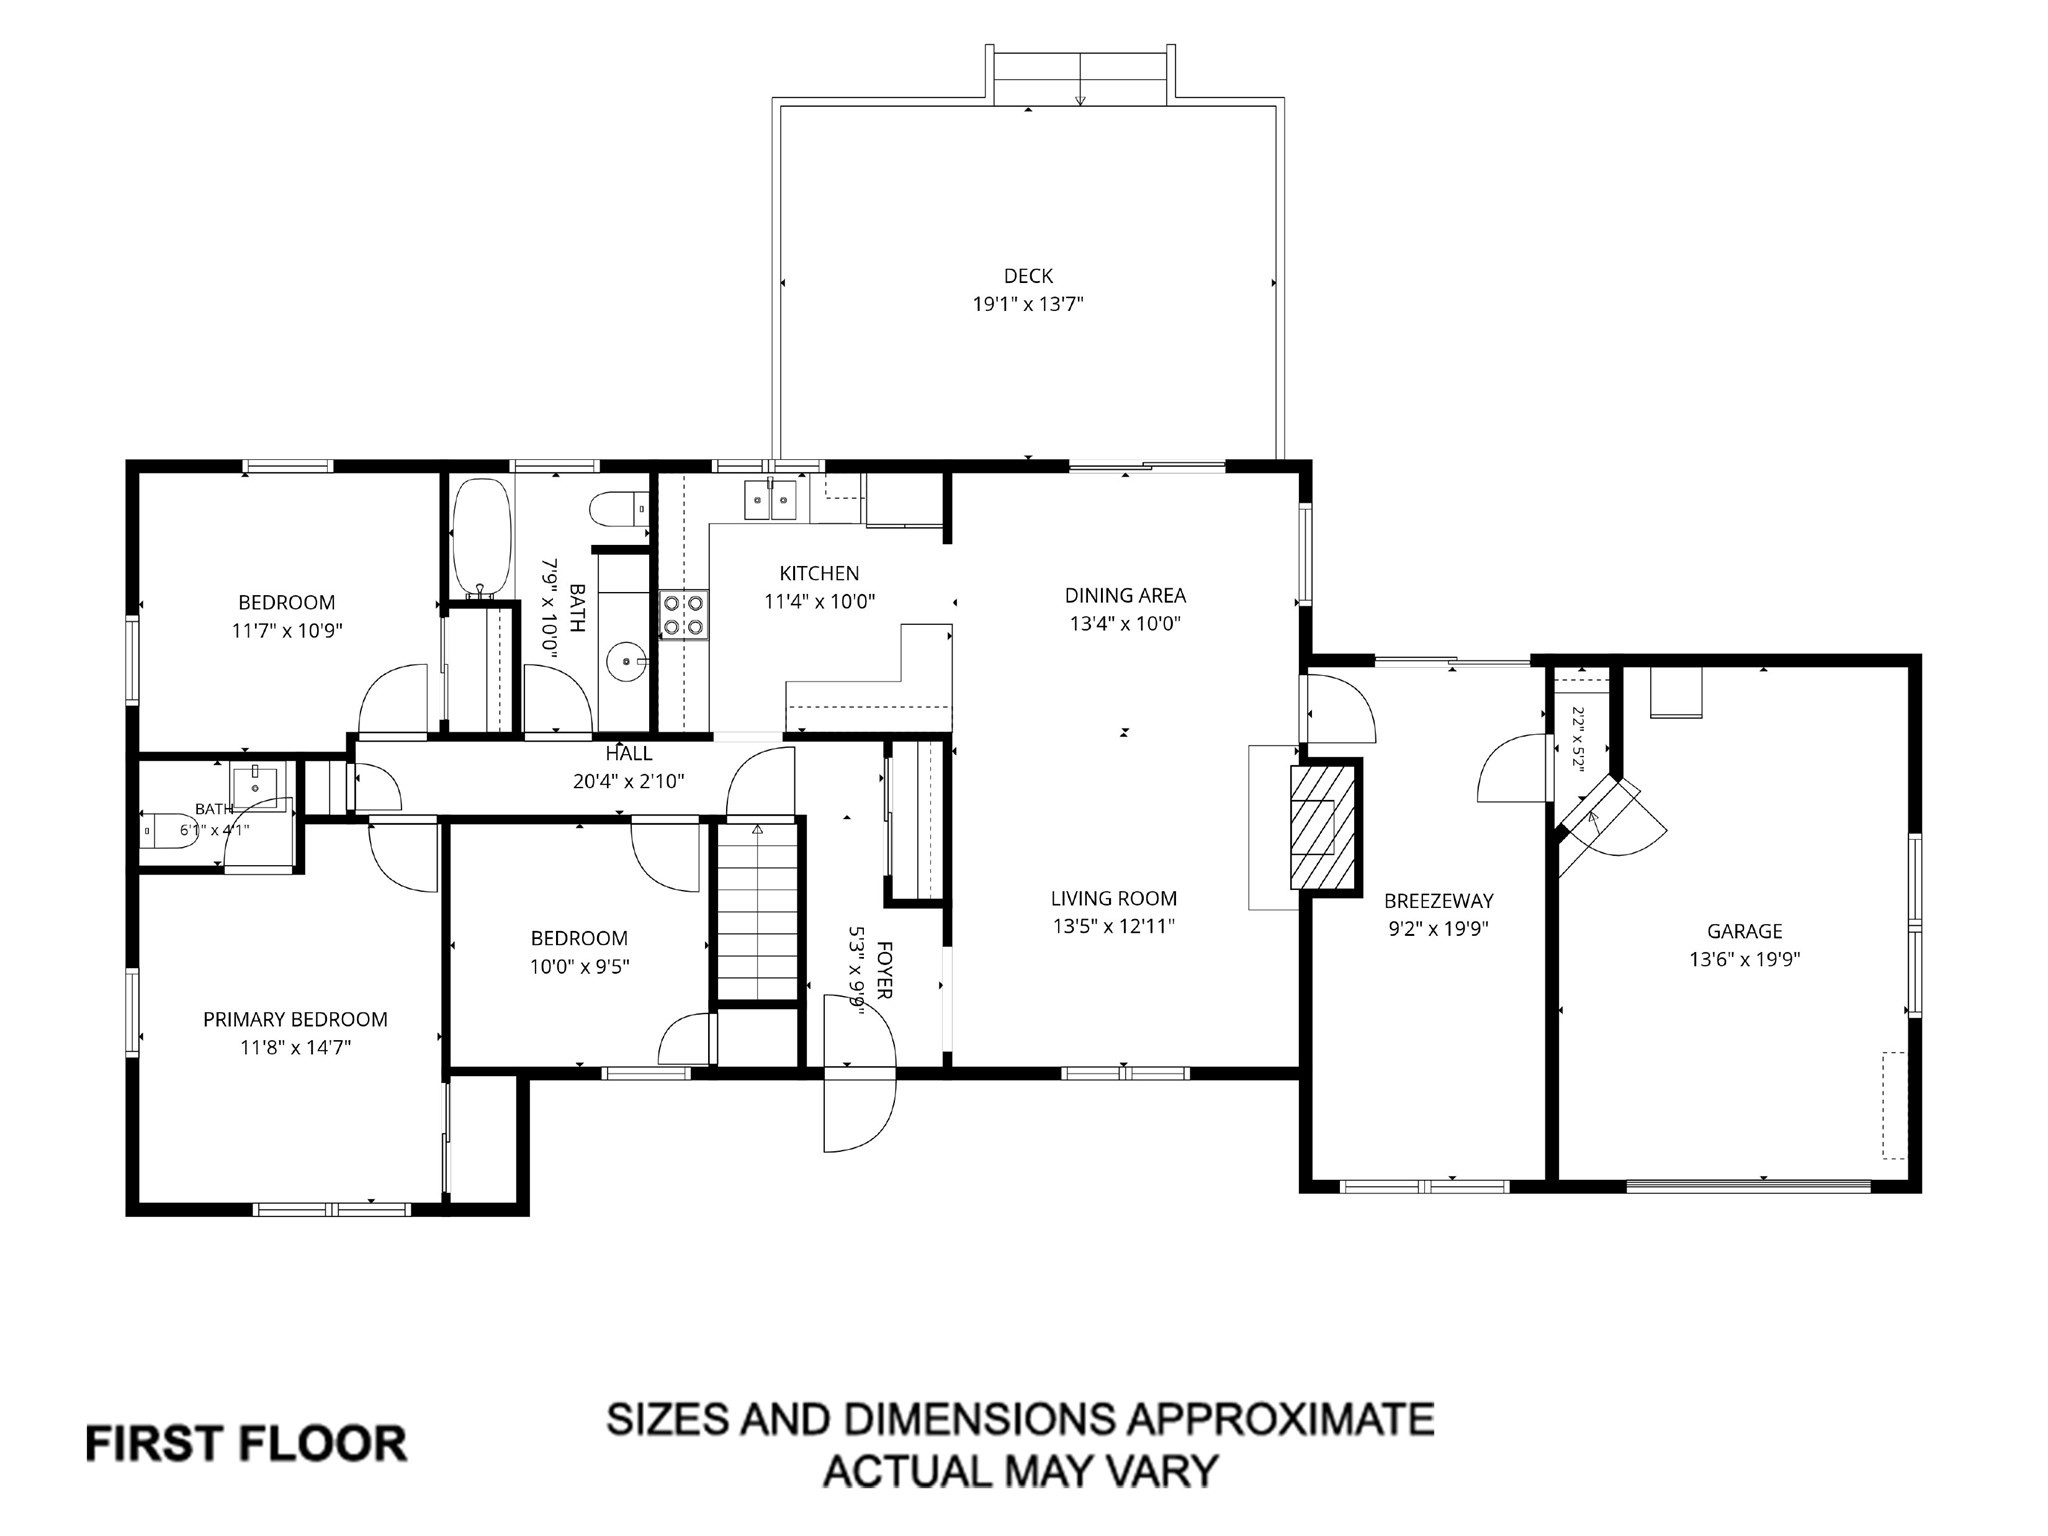
Step inside and immediately notice how fresh, bright, and comfortable this beautifully refreshed home feels. Recently painted throughout in neutral tones, the home has a clean, updated look and an easy one-level layout. The living room opens into the dining area and kitchen, creating a connected space that works well for both everyday living and entertaining. Luxury vinyl flooring runs through the main living areas and hallway, while brand-new wall-to-wall carpeting adds warmth and comfort to the bedrooms. The kitchen features stainless steel appliances, an attractive backsplash, and plenty of space to prepare meals while still being part of the conversation. The primary bedroom offers the added convenience of a private half bath. A heated breezeway provides additional usable space and connects the home to the attached garage. Out back, a large deck overlooks the spacious yard, offering plenty of room for outdoor dining, entertaining, gardening, or simply enjoying some fresh air. Located in an established residential neighborhood, this home combines comfortable one-level living with fresh updates, a functional floor plan, and indoor and outdoor spaces that are ready to enjoy.
Details
| MLS # | 73579306 |
|---|---|
| Listing Type | For Sale |
| Style | House |
| Sub-Type | Resale |
| Status | Active |
| Year | 1958 |
| Days On Site | 2 |
| Listing Provided By | NRG Real Estate Services, Inc. | Gene Ostrovskiy |
Features
| Bed(s) | 3 |
|---|---|
| Bath(s) | 2 Total |
| SQ Feet | 1,184 |
| Garage | 1 |
| Basement | Y |
| Zoning | TR |
| Acreage | 0.51 |
Interior
| Rooms Total | 6 |
|---|---|
| Cooling Yes / No | No |
| Cooling | None |
| Heating Yes / No | Yes |
| Heating | Baseboard, Oil |
| Interior Features | Slider, Sunken, Lighting - Overhead |
| Appliances | Range, Dishwasher, Microwave, Refrigerator |
| Fireplace Features | Living Room |
| Fireplaces Total | 2 |
| Fireplace Yes / No | Yes |
| Flooring | Tile, Vinyl, Carpet, Flooring - Vinyl |
Exterior
| Exterior Features | Porch, Deck |
|---|---|
| Roof | Shingle |
| Construction Materials | Frame |
| Foundation Details | Concrete Perimeter |
| Lot Features | Wooded, Gentle Sloping |
Parking
| Garage Yes / No | Yes |
|---|---|
| Attached Garage Yes / No | Yes |
| Parking Features | Attached, Off Street, Paved |
| Open Parking Yes / No | Yes |
Utilities
| Sewer | Public Sewer |
|---|---|
| Electric | Circuit Breakers |
Taxes
| Tax Annual Amount | 5307 |
|---|---|
| Tax Assessed Value | 278300 |
| Tax Block | 0117 |
| Tax Lot | 0000 |
| Tax Year | 2026 |
| Tax Map Number | 0086 |
Location
| Community Features | Public Transportation, Shopping |
|---|---|
| Senior Community Yes / No | No |
Area Information
| State | MA |
|---|---|
| County | Hampden |
| City | Palmer |
| Zip Code | 01009 |
| Area | Hampden |
| School District | Palmer High |
| Elementary School | Old Mill |
| High School | Palmer High |
| Listing VS Median (in 01009) | |
Price: $325,000 low | high Med: $185,000 sqft: 1,184 low | high Med: 888 $ / sqft: $274 low | high Med: $208 On site: 2 low | high Med: 32 | |
Market Activity 01009
Request a showing
Request a showing
Contact
Learn More About This Property

| Open House |
|---|
| In-Person 09/20 12:00 PM - 2:00 PM |
| State | MA |
|---|---|
| County | Hampden |
| City | Palmer |
| Zip Code | 01009 |
| Area | Hampden |
| School District | Palmer High |
| Elementary School | Old Mill |
| High School | Palmer High |
| Listing VS Median (in 01009) | |
Price: $325,000 low | high Med: $185,000 sqft: 1,184 low | high Med: 888 $ / sqft: $274 low | high Med: $208 On site: 2 low | high Med: 32 | |