305 Market Street,Fort Kent, ME 04743
Fort Kent, ME 04743
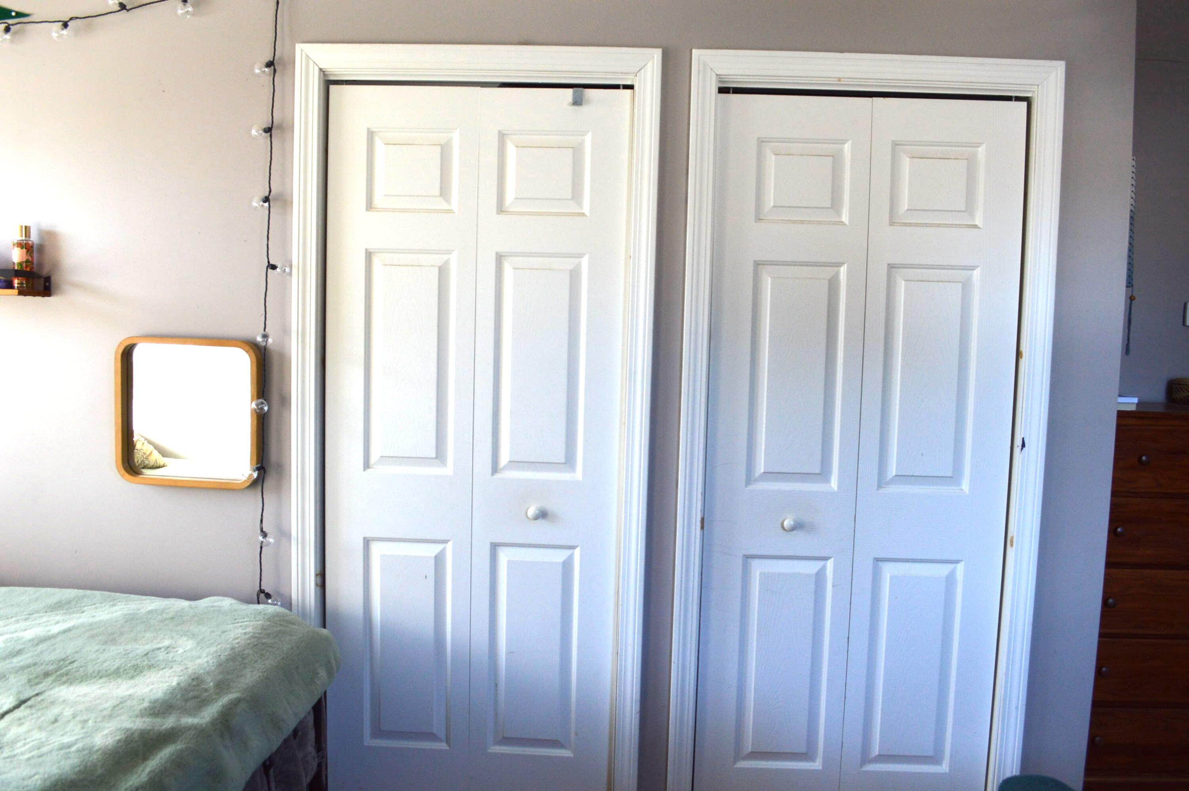
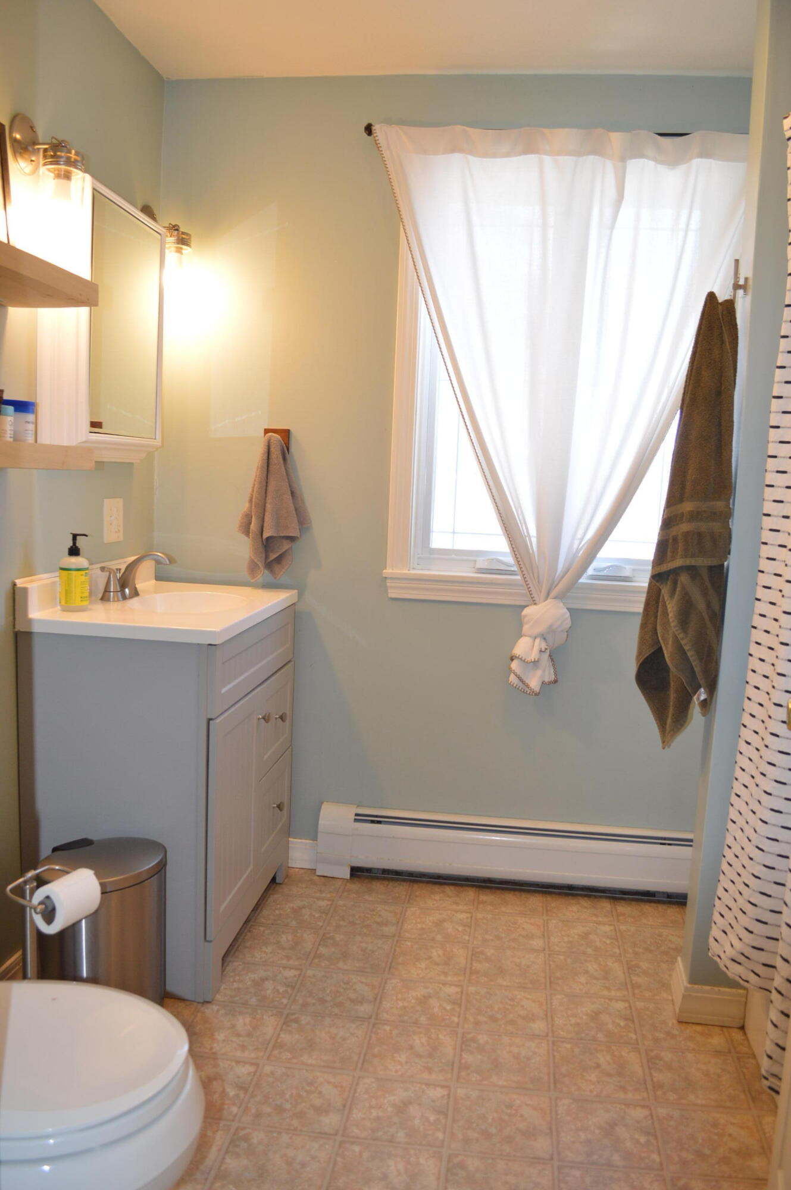
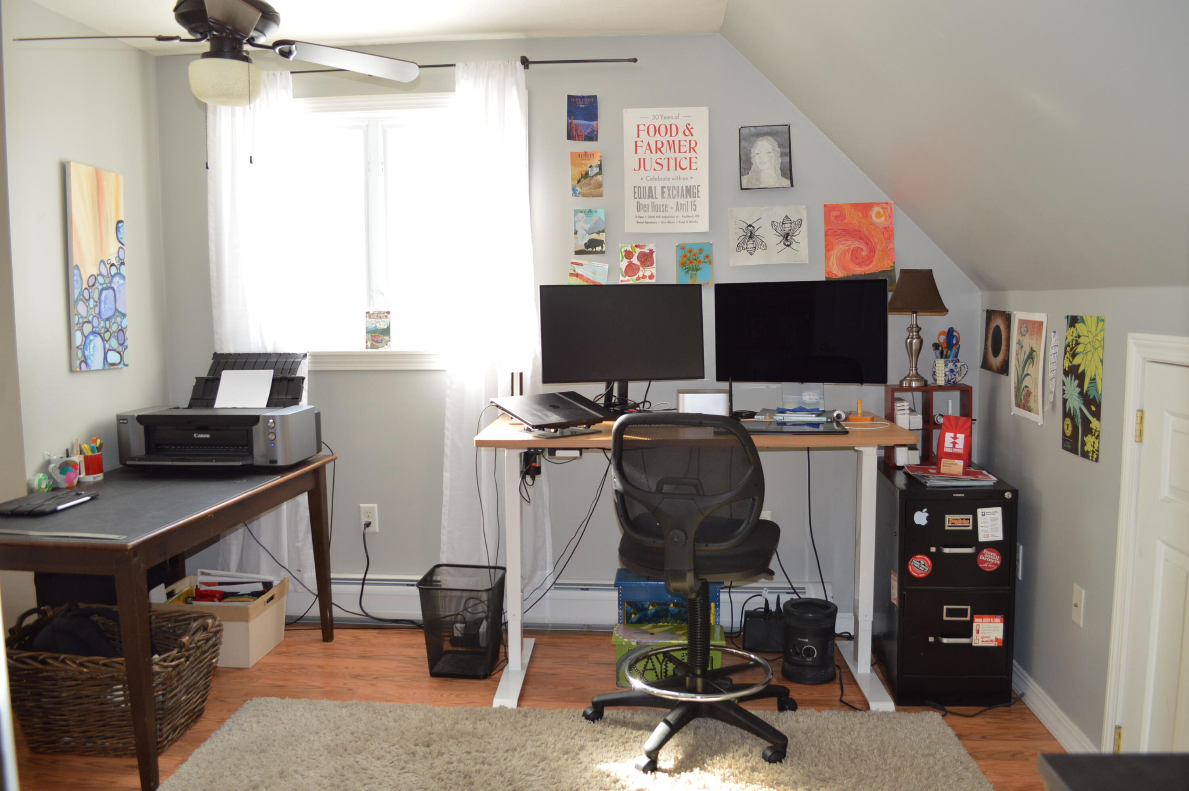
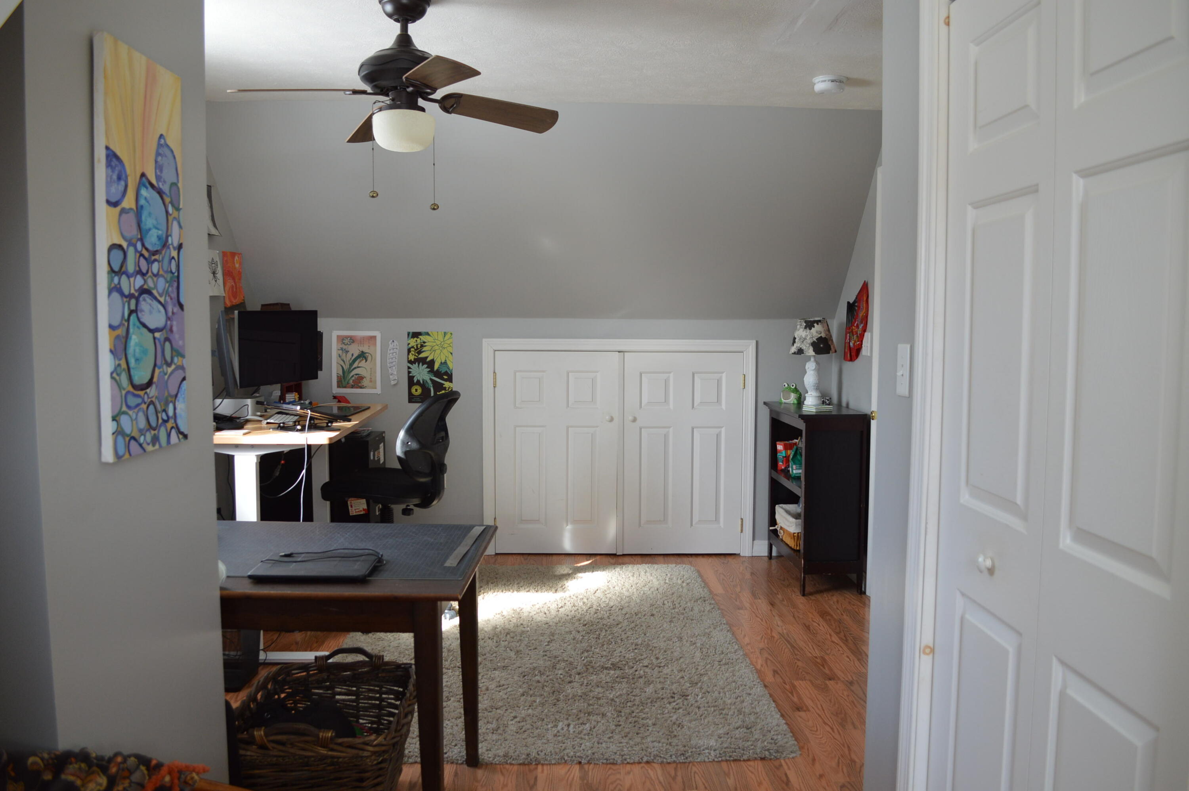



Description
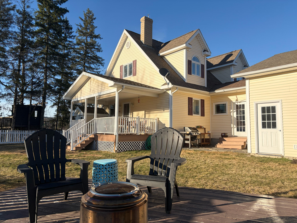
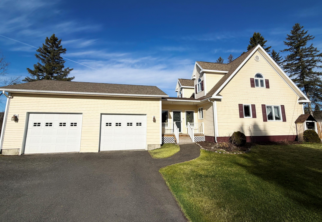
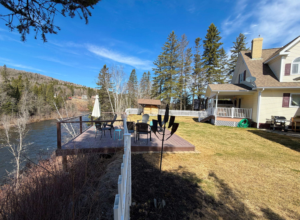
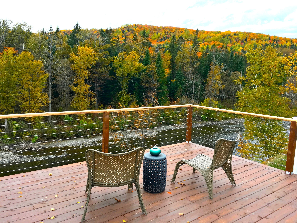
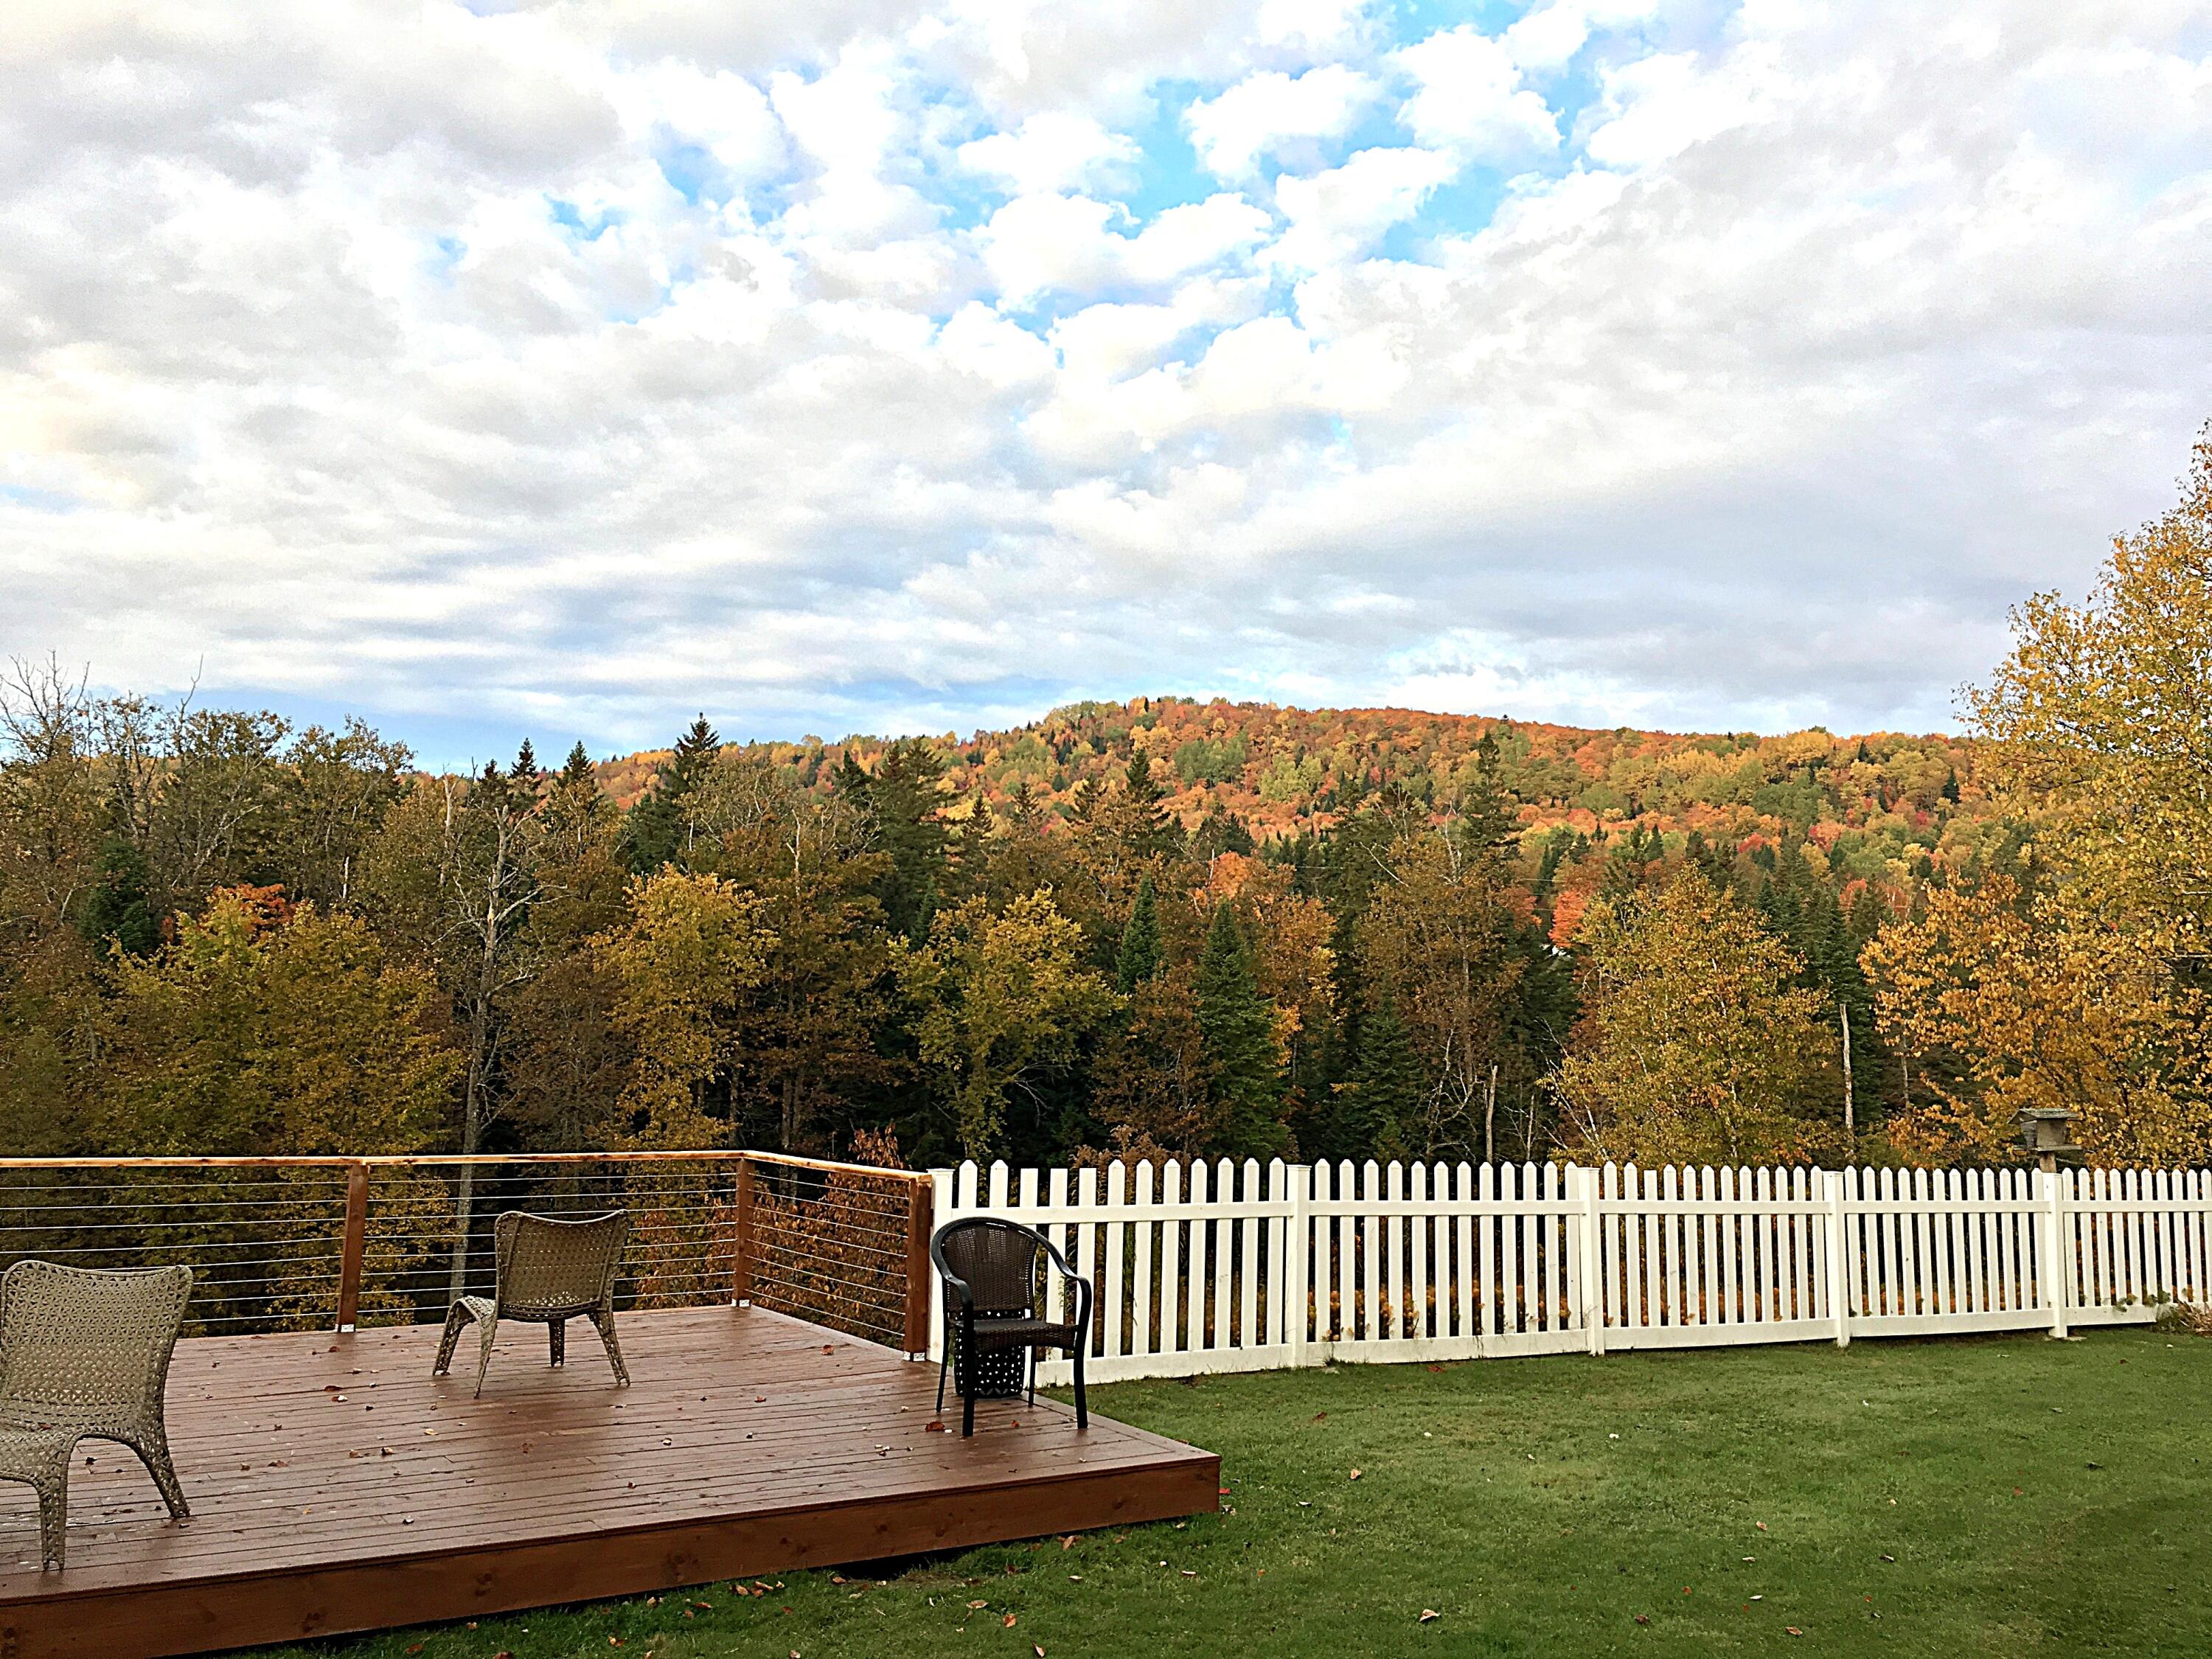
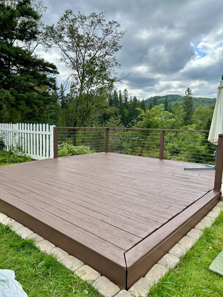
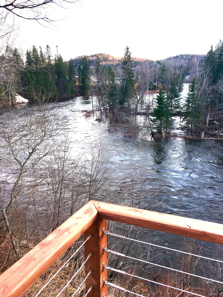
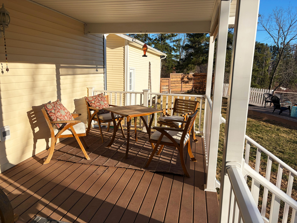
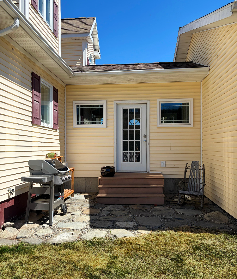
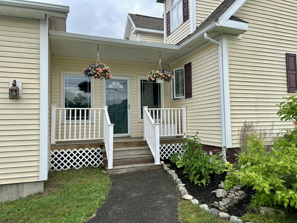
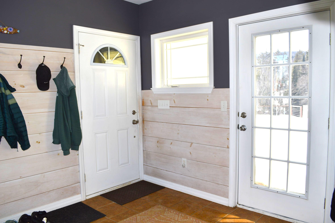
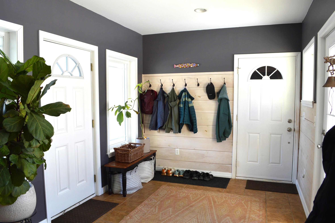
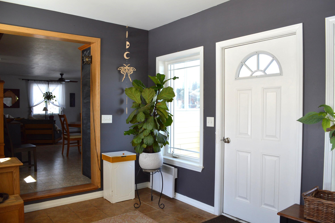
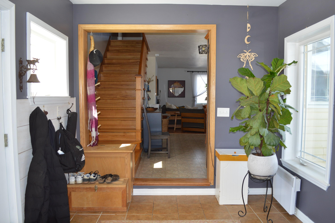
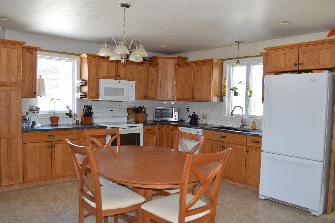
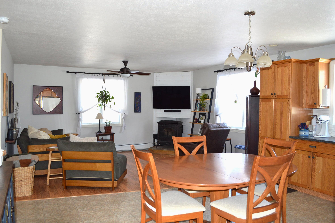
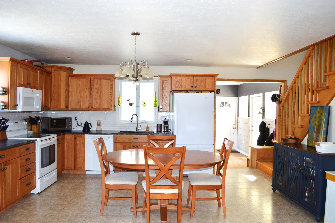
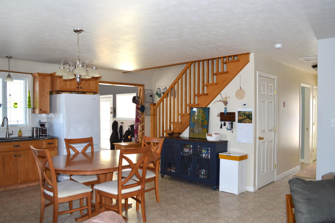
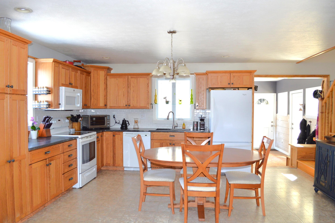
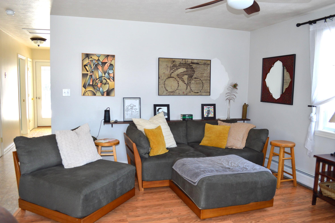
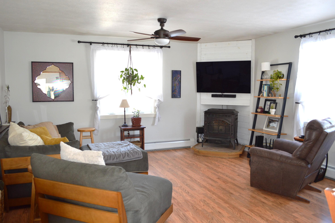
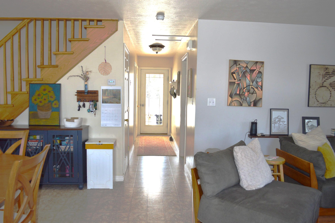
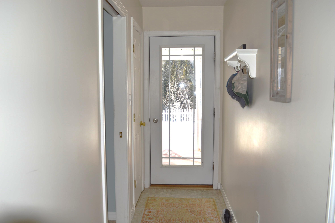
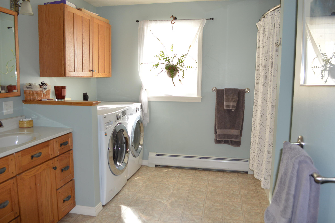
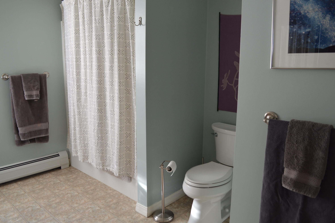
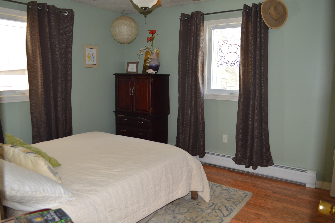
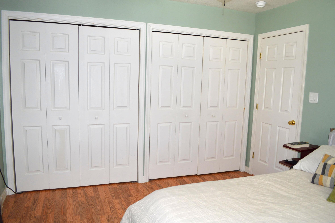
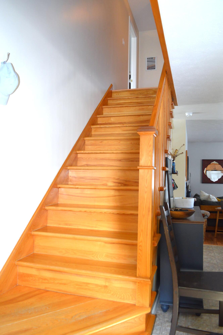
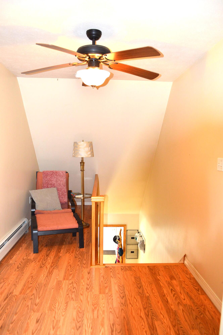
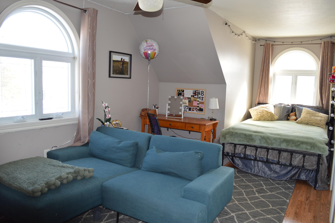
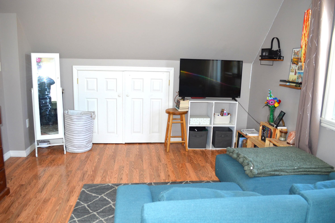
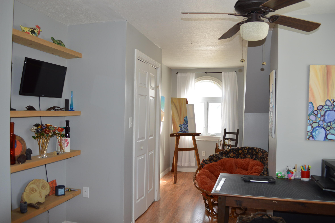
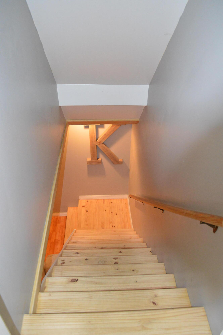
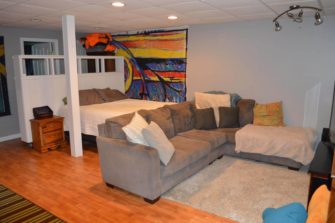
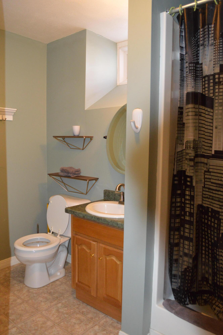
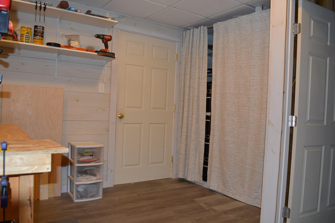
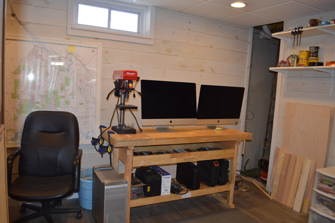
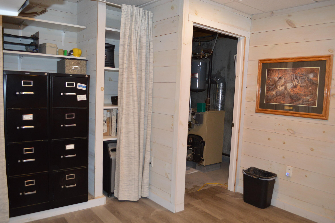
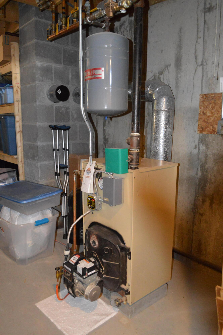
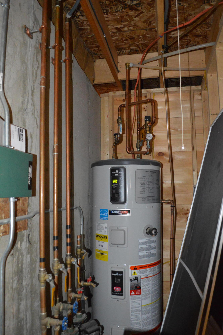
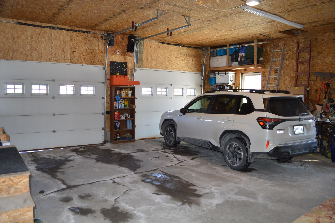
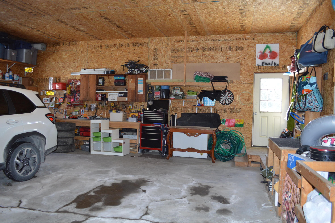
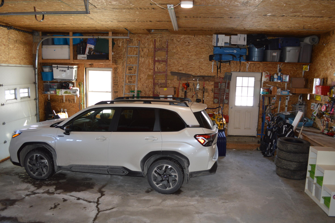
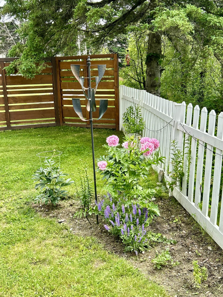
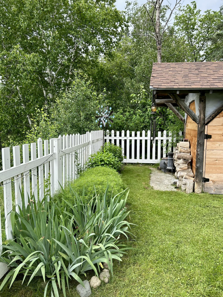
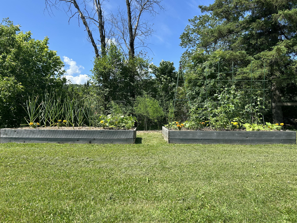
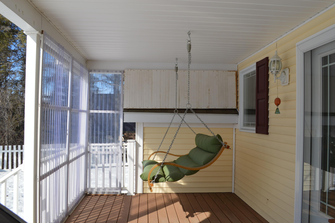
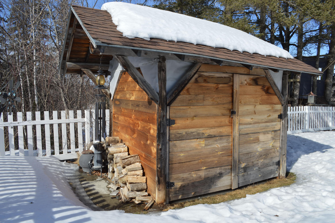
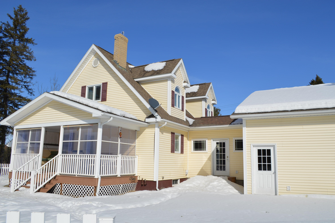
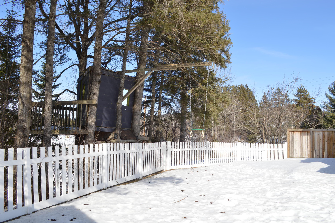
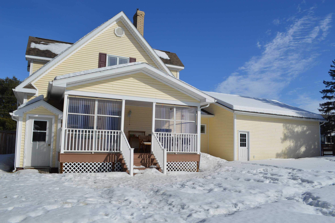
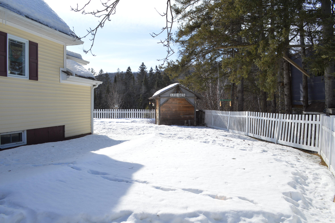
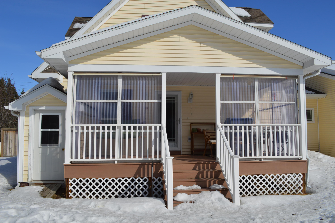
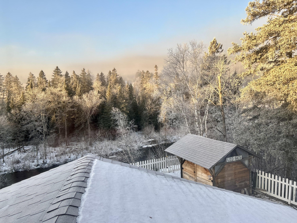
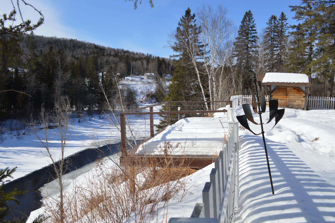
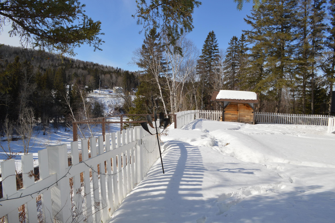
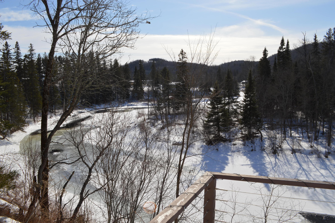
From the road, you'd never guess what's waiting behind this home. This move-in-ready 3-bedroom, 3-bath Cape Cod offers a surprising experience once you step inside. While conveniently located, the real highlight is the private backyard with stunning views of the Fish River--perfect for relaxing, entertaining, or simply enjoying your own outdoor retreat. It features a fully fenced yard and a cliffside deck with unobstructed river views, providing the ultimate Northern Maine lifestyle. Inside, the open-concept layout provides 2,422 sq ft of updated, move-in-ready living space. Bright, functional, and inviting, it's easy to imagine yourself at home. Each level has a full bathroom, offering single-floor living with first-floor laundry for added convenience and privacy for family and guests. The kitchen boasts custom cabinets, new granite countertops, and a tiled backsplash that flows seamlessly into the dining and living areas--perfect for daily life or entertaining. Built-in 2012, an oversized,two-car garage connects to a spacious mudroom. The finished basement, cozy pellet stove in the living room, and a beautiful wooden staircase linking the levels round out this home. If you're looking for a home that combines convenience, comfort, and an unexpectedly peaceful outdoor space, this one is worth a closer look. Direct access to the ATV and snowmobile trails and great Internet!
Details
| MLS # | 1653634 |
|---|---|
| Listing Type | For Sale |
| Style | House |
| Sub-Type | Resale |
| Status | Active |
| Year | 2008 |
| Days On Site | 198 |
| Listing Provided By | Keller Williams Realty | Roxanne Desjardins |
Features
| Bed(s) | 3 |
|---|---|
| Bath(s) | 3 Total |
| SQ Feet | 2,422 |
| Garage | 2 |
| Basement | Y |
| Zoning | Residential |
| Acreage | 0.88 |
| Water Front | Fish |
| Property View | Scenic |
Interior
| Interior Features | 1st Floor Bedroom |
|---|---|
| Heating Yes / No | Yes |
| Cooling Yes / No | No |
| Cooling | None |
| Fireplaces Total | 0 |
| Fireplace Yes / No | No |
| Laundry Features | Main Level |
| Rooms Total | 7 |
| Amenities Co Amenities | 1st Floor Bedroom, Fenced, Main Level |
Exterior
| Roof | Shingle |
|---|---|
| Foundation Details | Poured Concrete |
| Lot Features | Neighborhood, Level, Open Lot, Rolling Slope, Landscaped |
| Waterfront Features | Deeded, River/Brook/Stream |
| View | Scenic |
| Construction Materials | Wood Frame, Vinyl Siding |
| Exterior Co Exterior | Vinyl Siding |
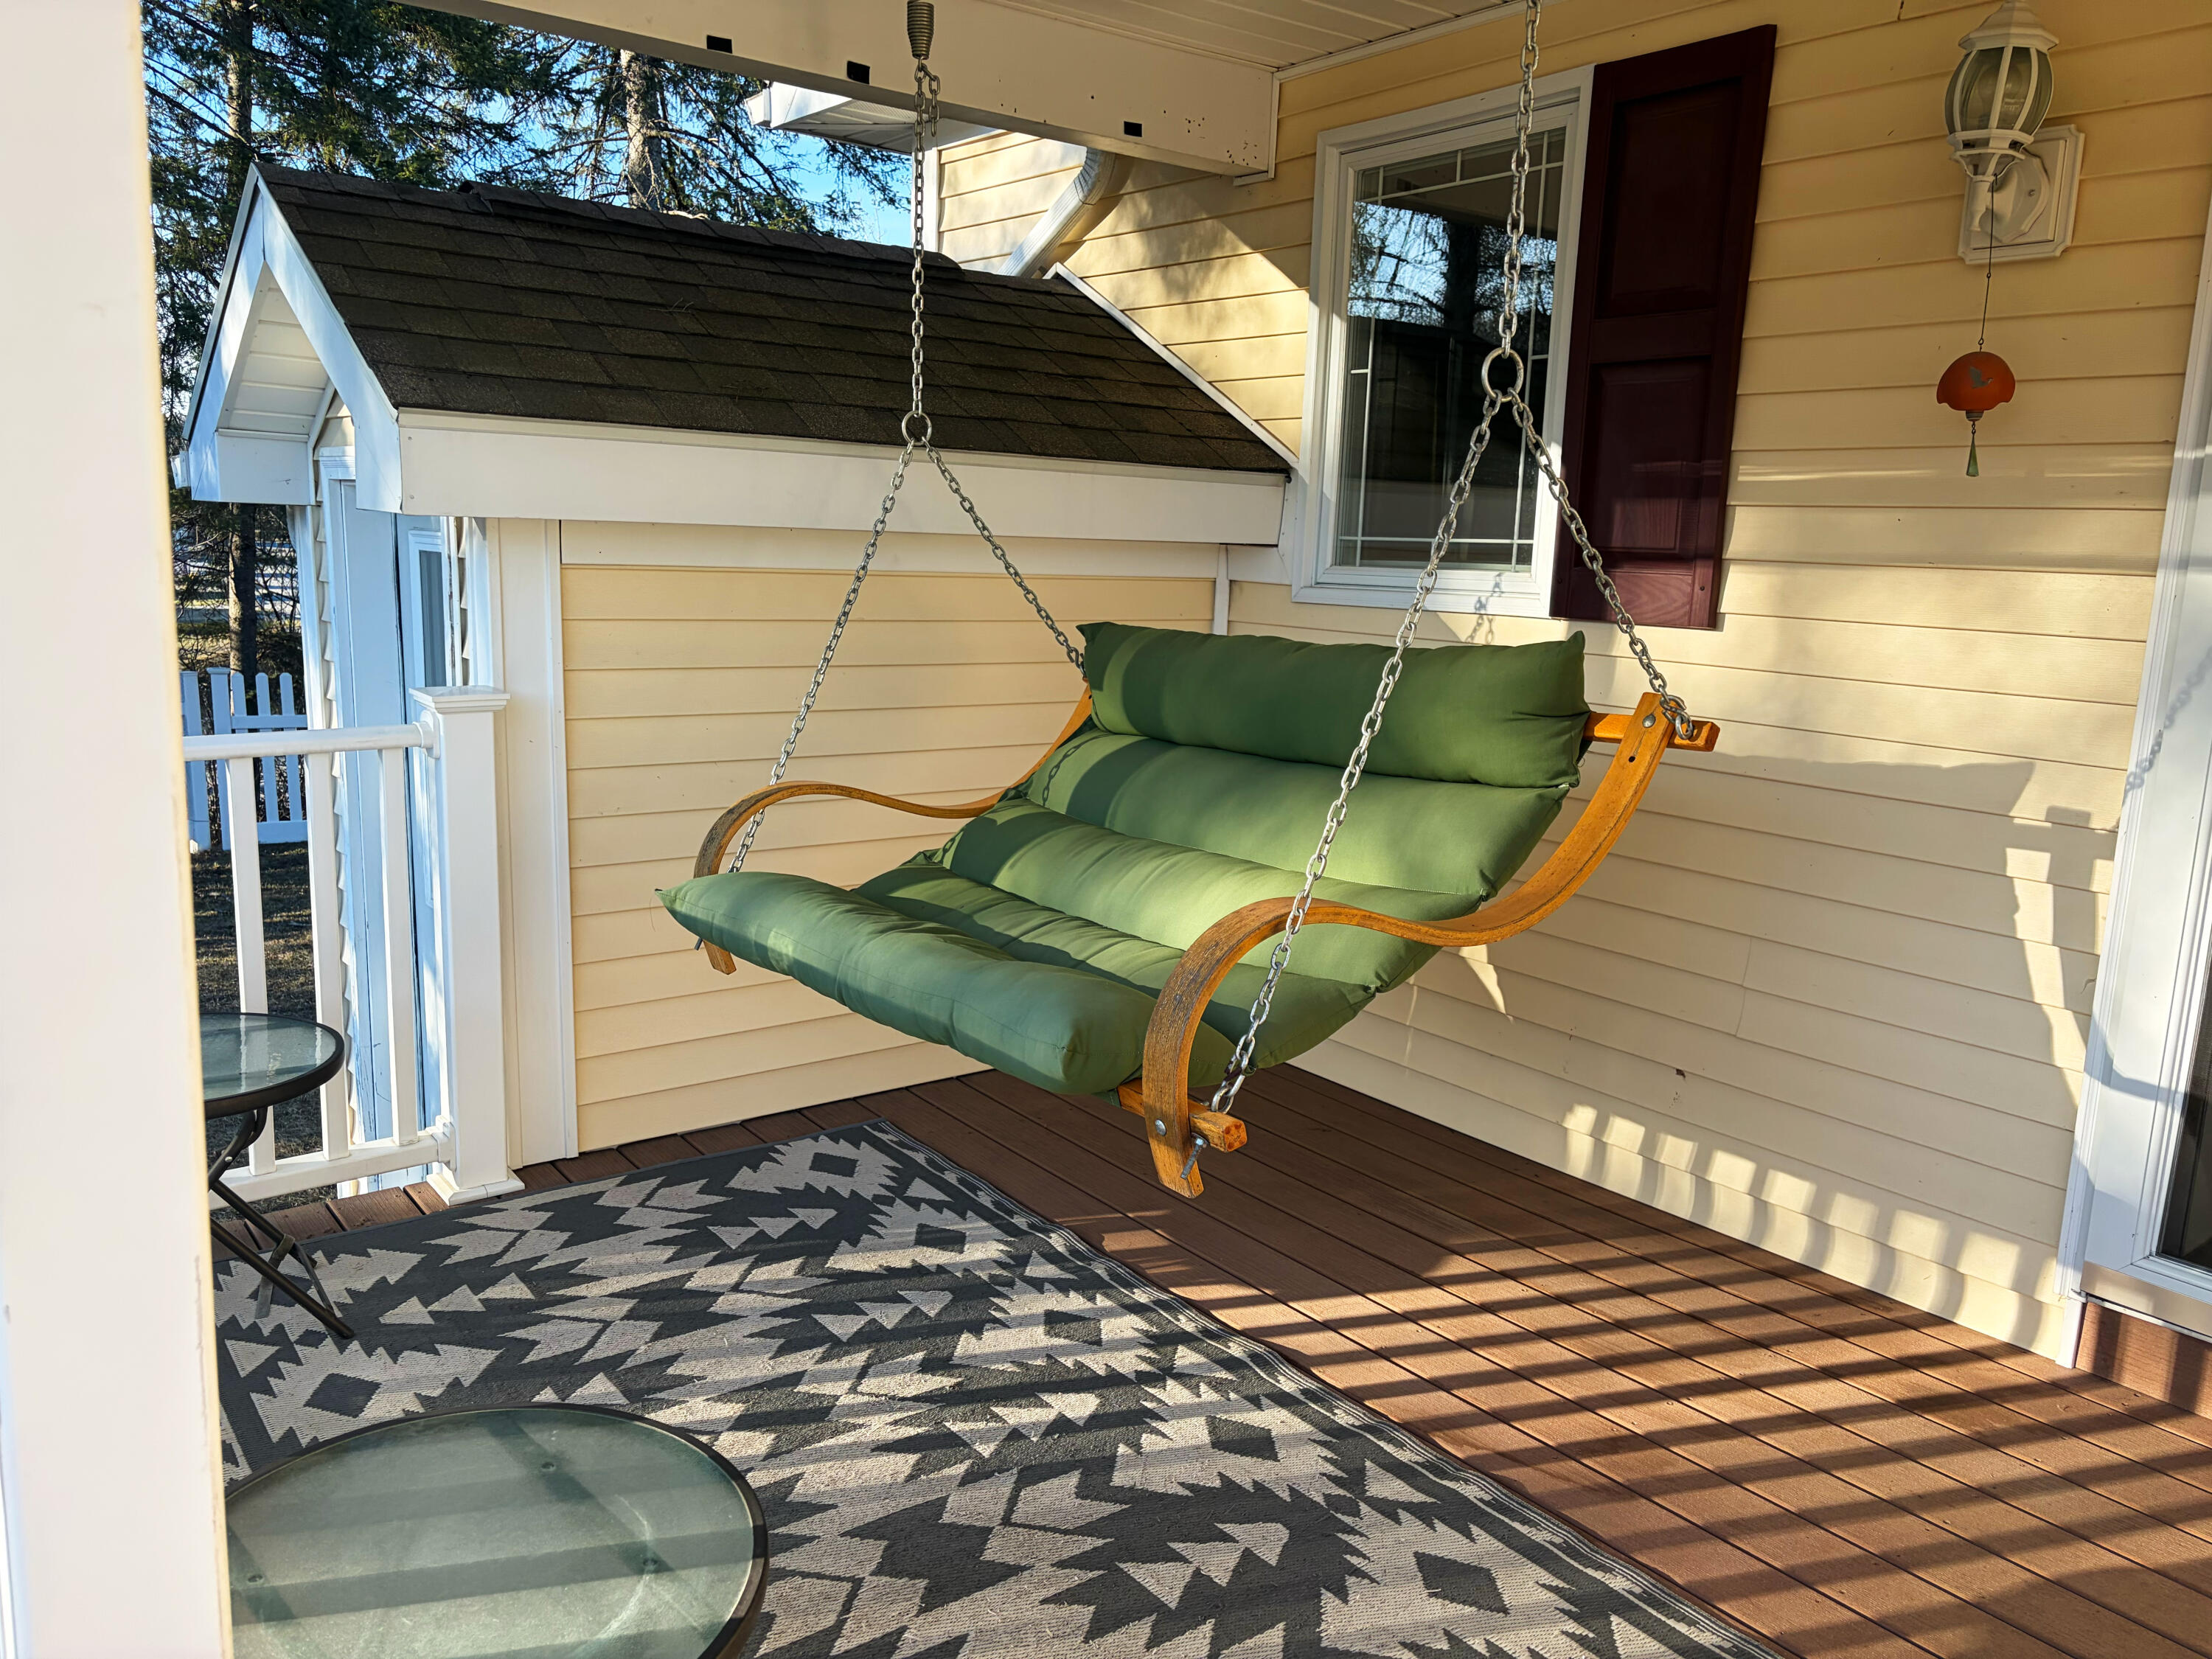
| Patio And Porch Features | Deck, Porch |
Parking
| Attached Garage Yes / No | Yes |
|---|---|
| Garage Yes / No | Yes |
| Parking Features | Paved, 1 - 4 Spaces, On Site, Inside Entrance |
Utilities
| Sewer | Public Sewer |
|---|---|
| Electric | Circuit Breakers |
Taxes
| Tax Annual Amount | 4634 |
|---|---|
| Tax Book Number | 1690 |
| Tax Year | 2024 |
| Tax Lot | 49&50A |
| Tax Map Number | 24 |
Area Information
| State | ME |
|---|---|
| County | Aroostook |
| City | Fort Kent |
| Zip Code | 04743 |
| Area | Aroostook |
| Listing VS Median (in 04743) | |
Price: $309,000 low | high Med: $212,450 sqft: 2,422 low | high Med: 3,398 $ / sqft: $128 low | high Med: $77 On site: 198 low | high Med: 266.5 | |
Market Activity 04743
Request a showing
Request a showing


Contact
Learn More About This Property

| State | ME |
|---|---|
| County | Aroostook |
| City | Fort Kent |
| Zip Code | 04743 |
| Area | Aroostook |
| Listing VS Median (in 04743) | |
Price: $309,000 low | high Med: $212,450 sqft: 2,422 low | high Med: 3,398 $ / sqft: $128 low | high Med: $77 On site: 198 low | high Med: 266.5 | |