
Description
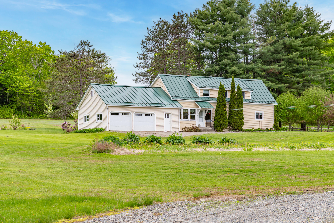
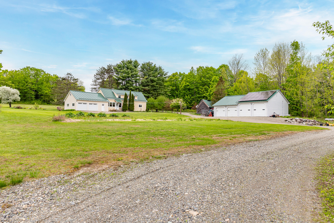
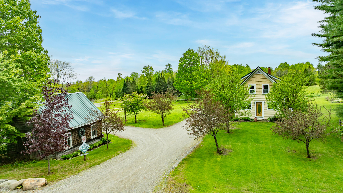
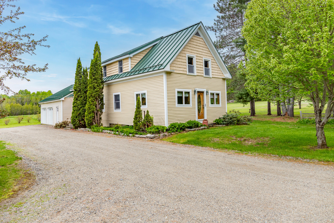
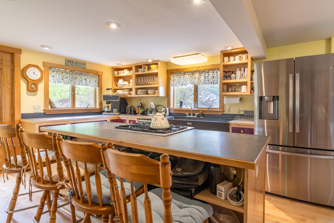
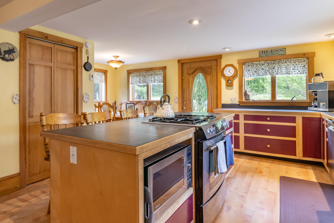
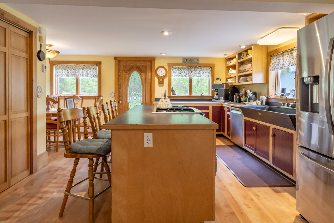
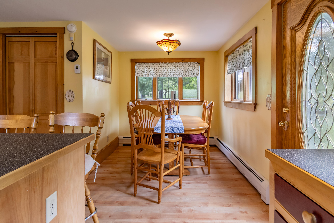
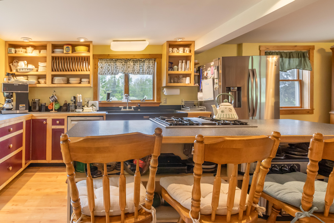
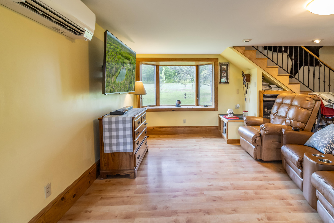
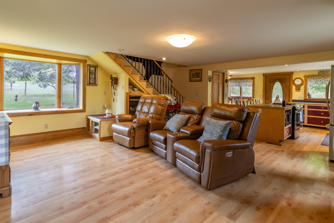
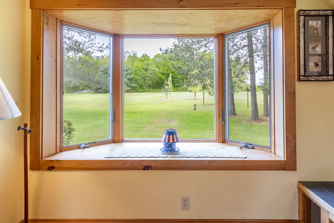
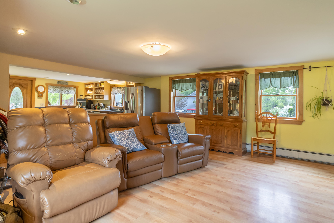
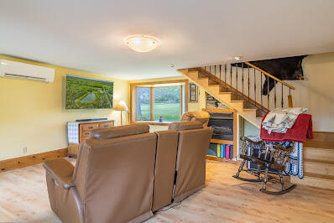
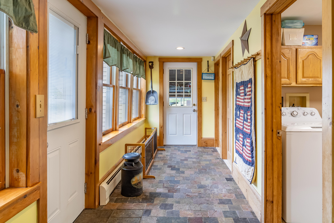
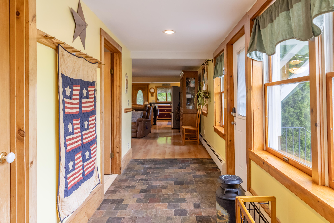
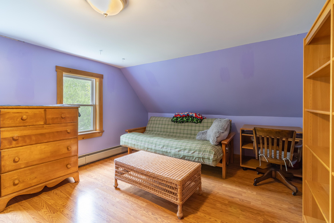
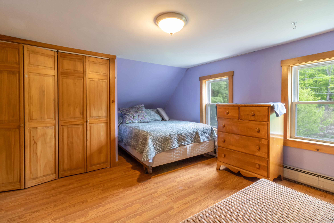
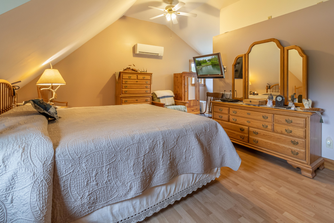
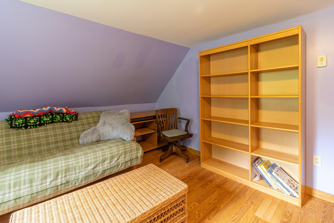
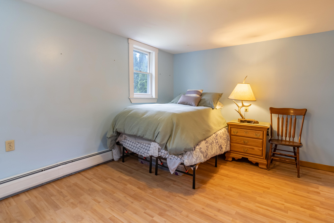
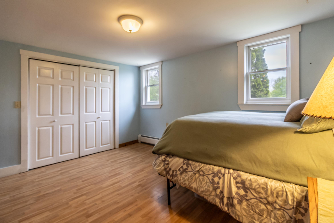
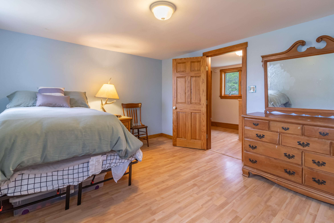
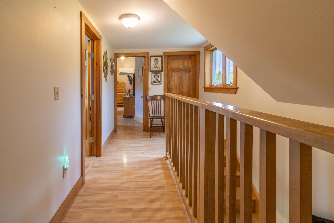
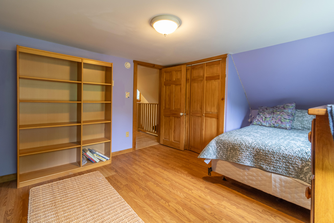
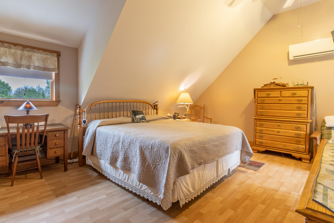
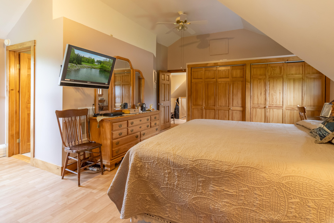
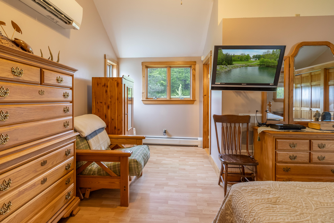
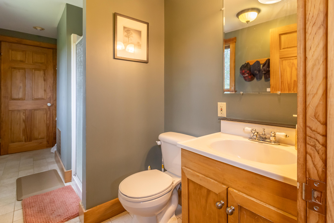
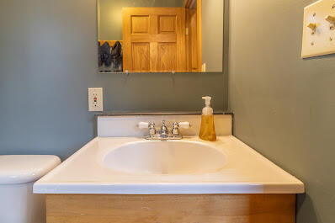
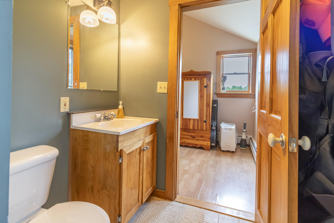
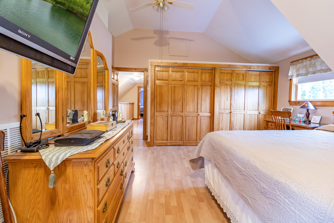
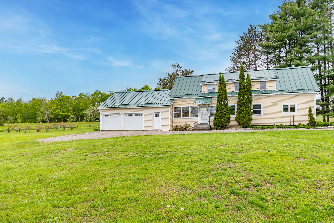
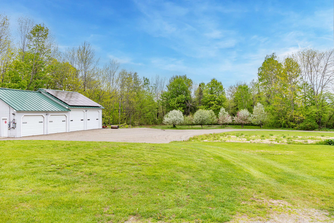
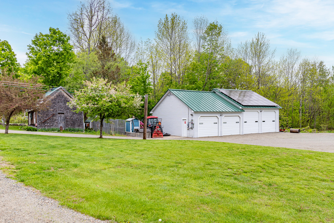
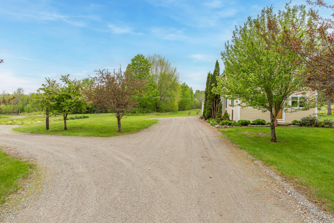
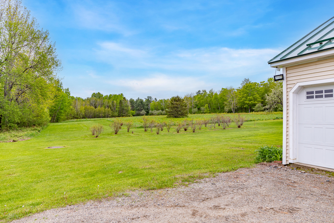
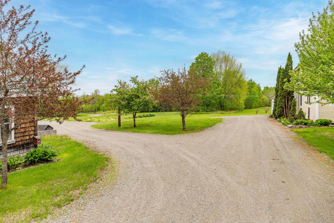
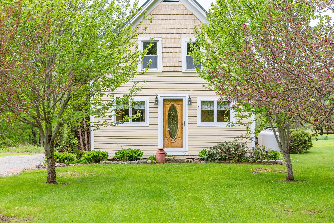
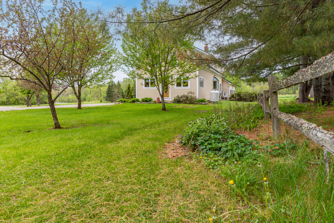
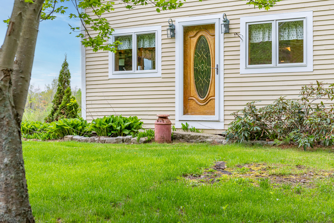
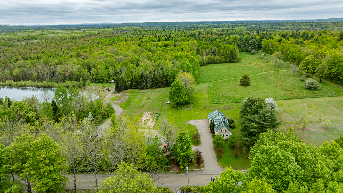
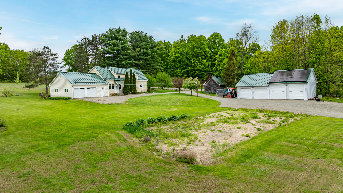
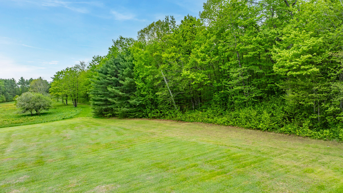
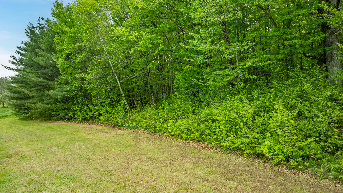
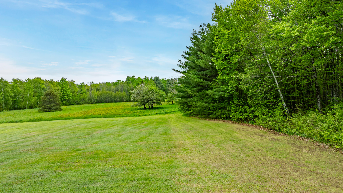
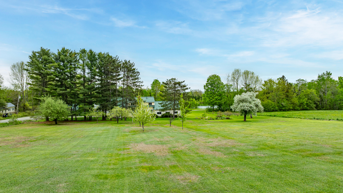
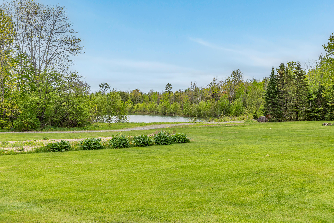
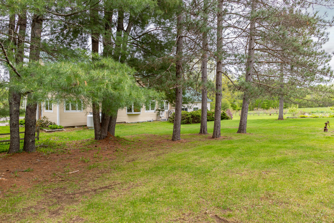
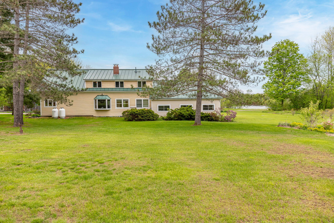
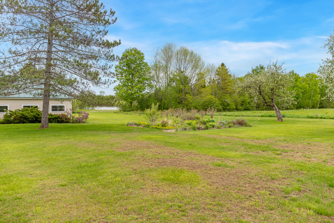
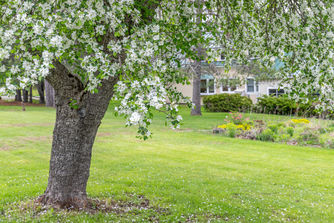
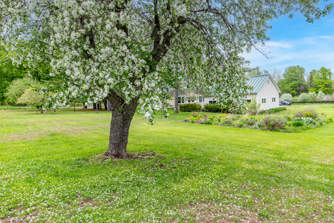
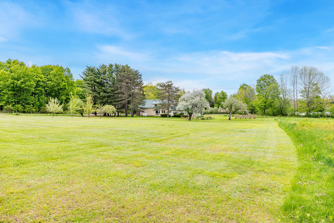
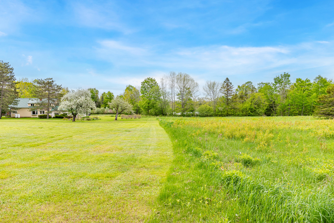
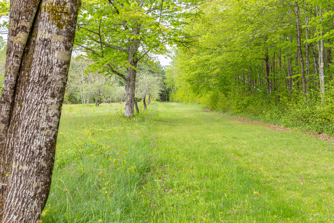
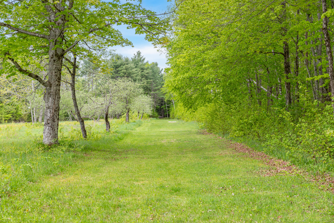
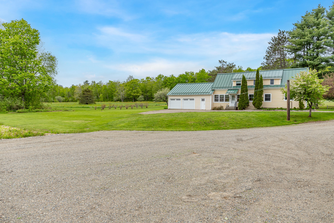
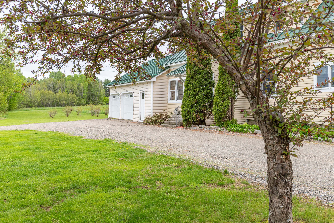
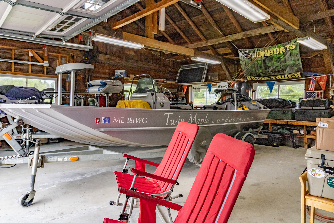
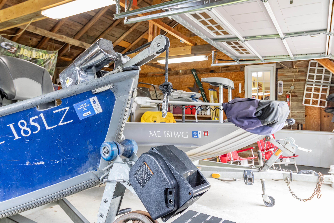
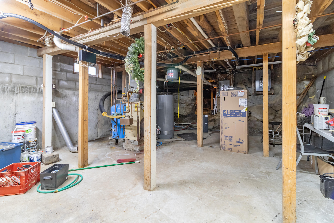
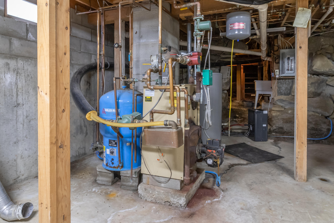
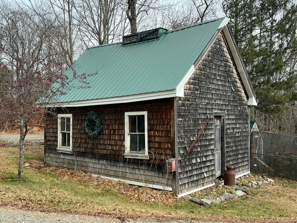
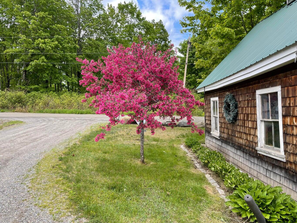
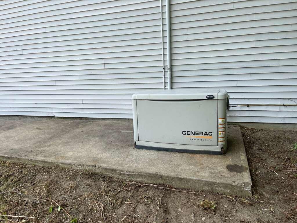
Renovated farmhouse, so many plus's you will have to read the uploaded improvements lists. Step out of the 20th century and go back to yonder years to create a homestead. This home boasts of multiple heating sources, HWBB, Mini Splits, Wood boiler, and for energy efficiency solar panels that supply electric to the whole house, garage and detached garage. New Generac generator with smart switch for house and detached garage. 100+ year life on Englert Commercial, standing seem roof on house, attached garage. Garage has 4 bays two 10' high bays, two 7' doors. The home offers 4 bedrooms, 2 baths, and attached 2 car garage, along with a massive detached bay detached garage, that can be set up for a at home business. The property is ready to be shown.
Details
| MLS # | 1653724 |
|---|---|
| Listing Type | For Sale |
| Style | House |
| Sub-Type | Resale |
| Status | Active |
| Year | 1840 |
| Days On Site | 196 |
| Listing Provided By | Keller Williams Realty | Donna Coglitore |
Features
| Bed(s) | 4 |
|---|---|
| Bath(s) | 2 Total |
| SQ Feet | 1,942 |
| Garage | 6 |
| Basement | Y |
| Zoning | Rural |
| Acreage | 2.50 |
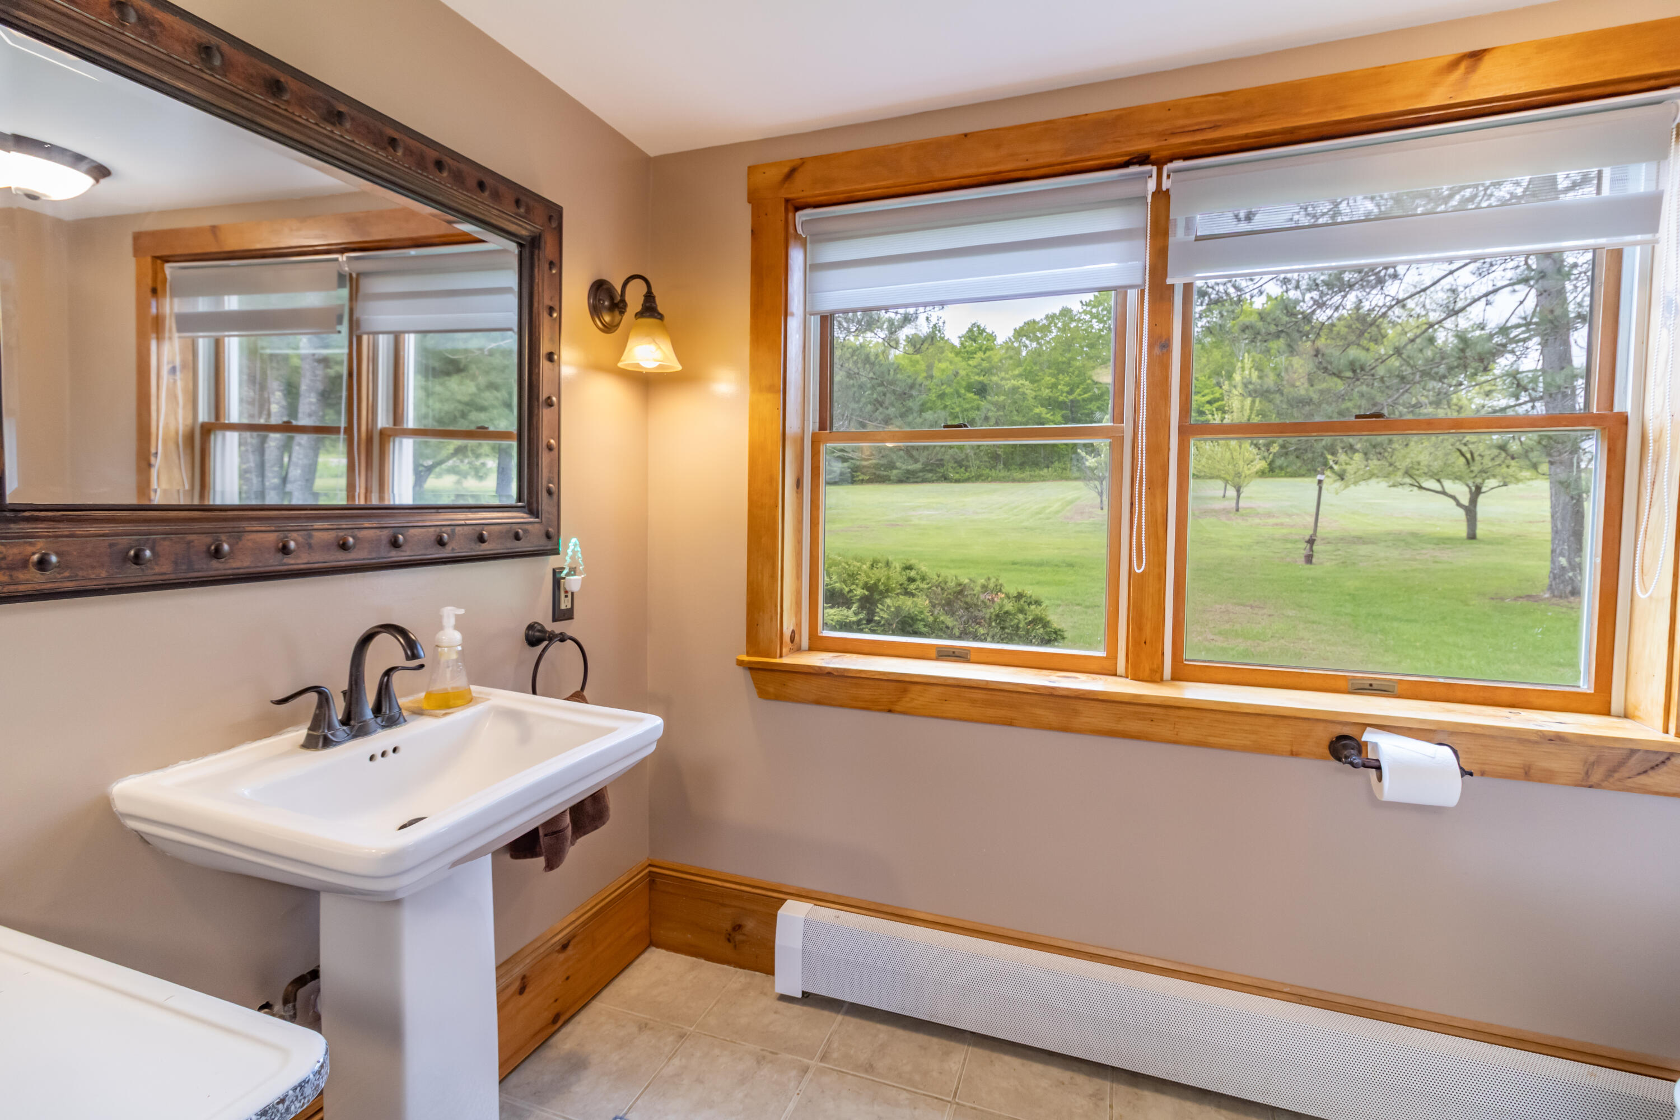
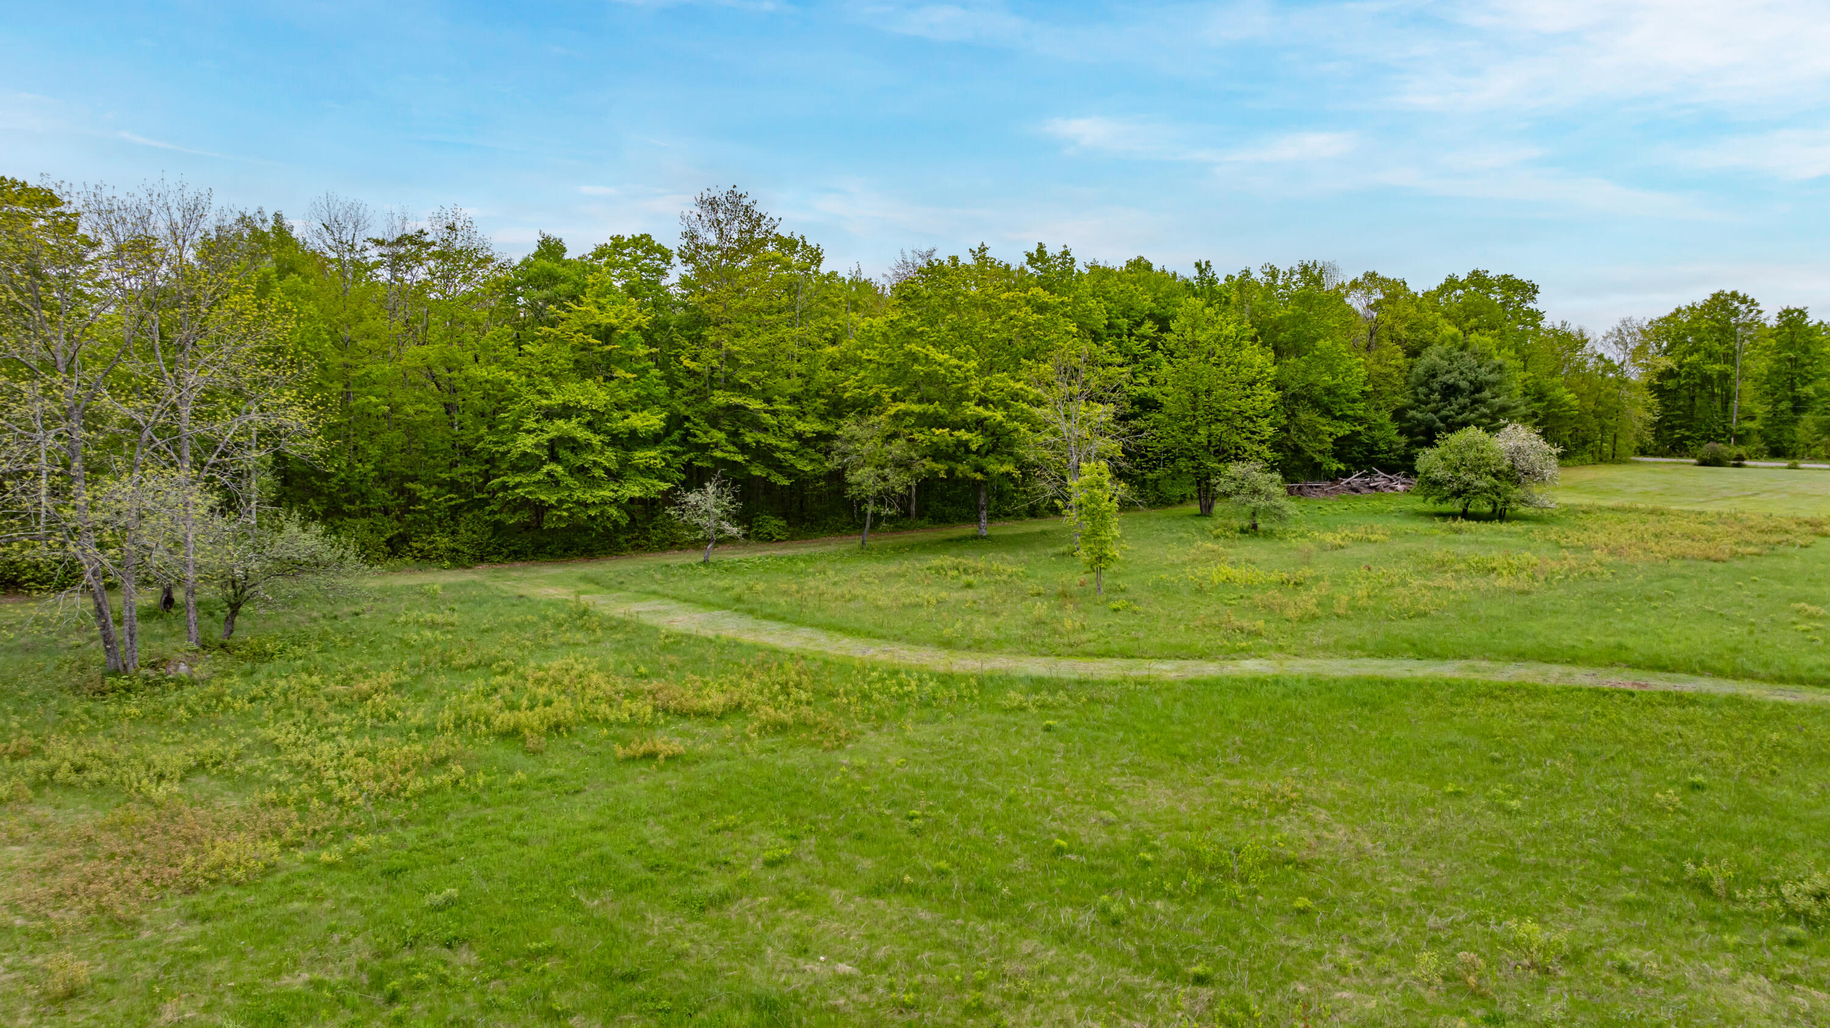
| Property View | Fields, Mountain(s), Scenic, Trees, |
Interior
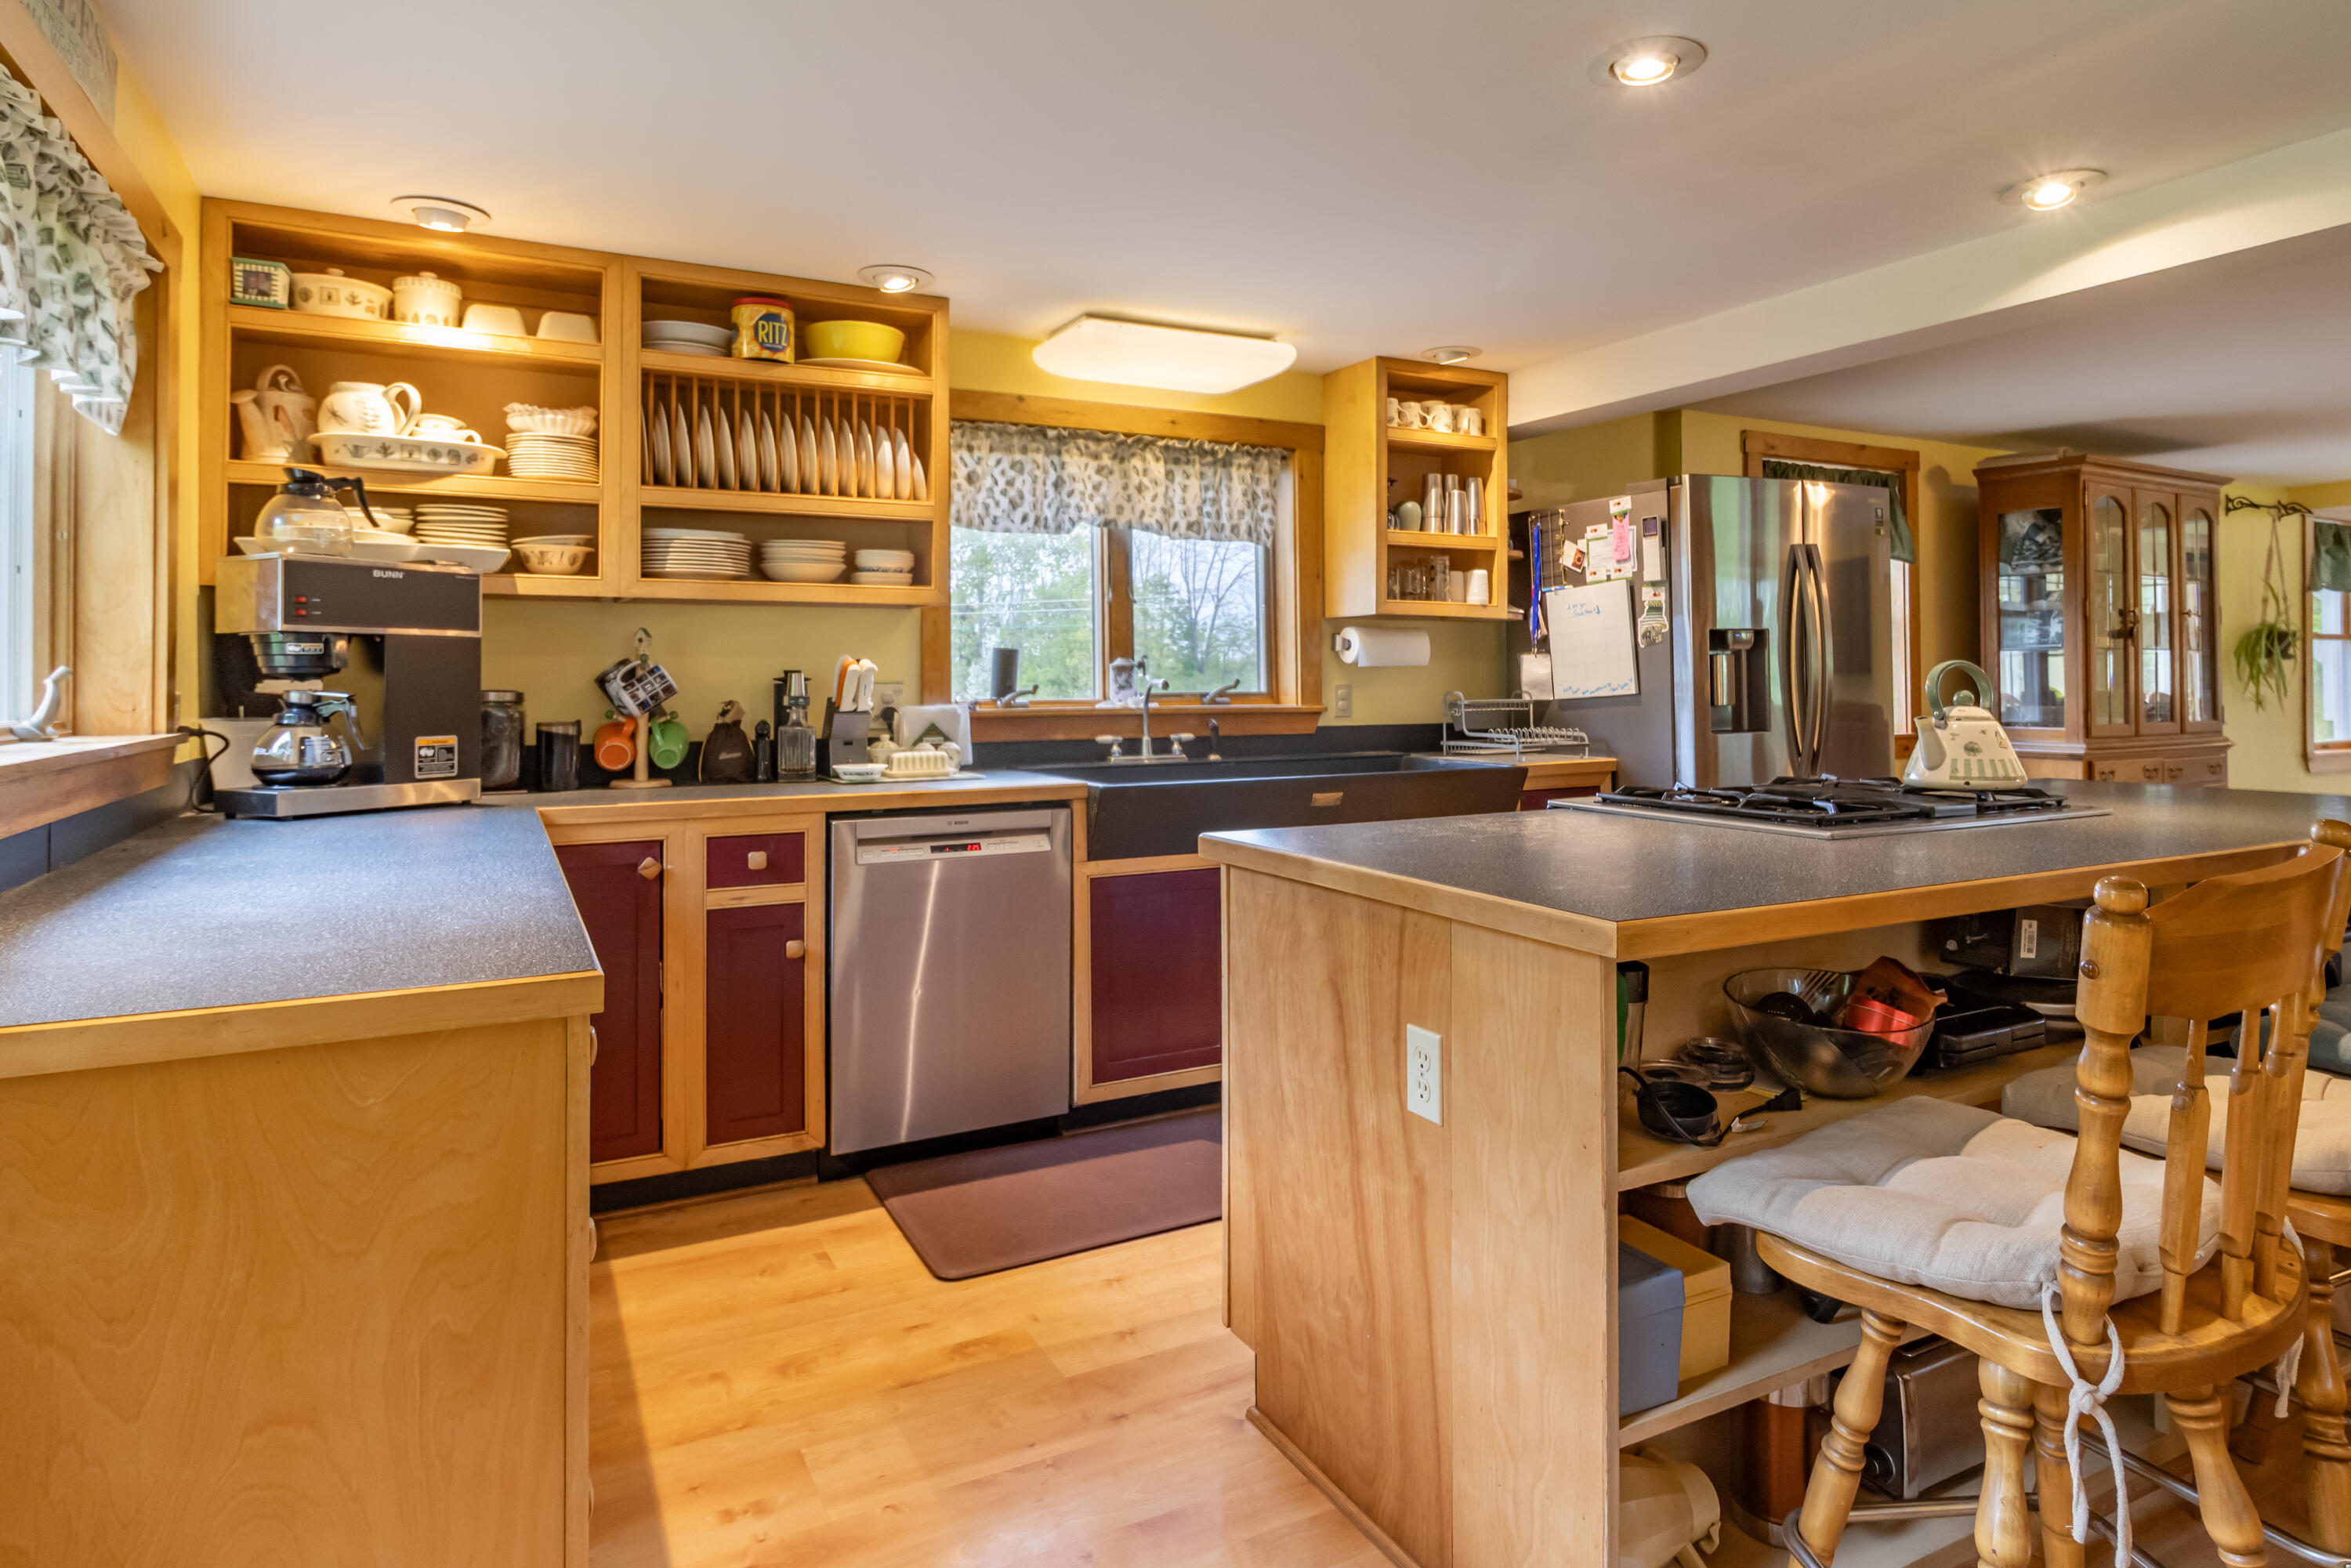
| Interior Features | Attic, Pantry, Storage, Primary Bedroom w/Bath |
|---|---|
| Heating Yes / No | Yes |
| Cooling Yes / No | Yes |
| Cooling | Heat Pump |
| Fireplaces Total | 1 |
| Fireplace Yes / No | Yes |
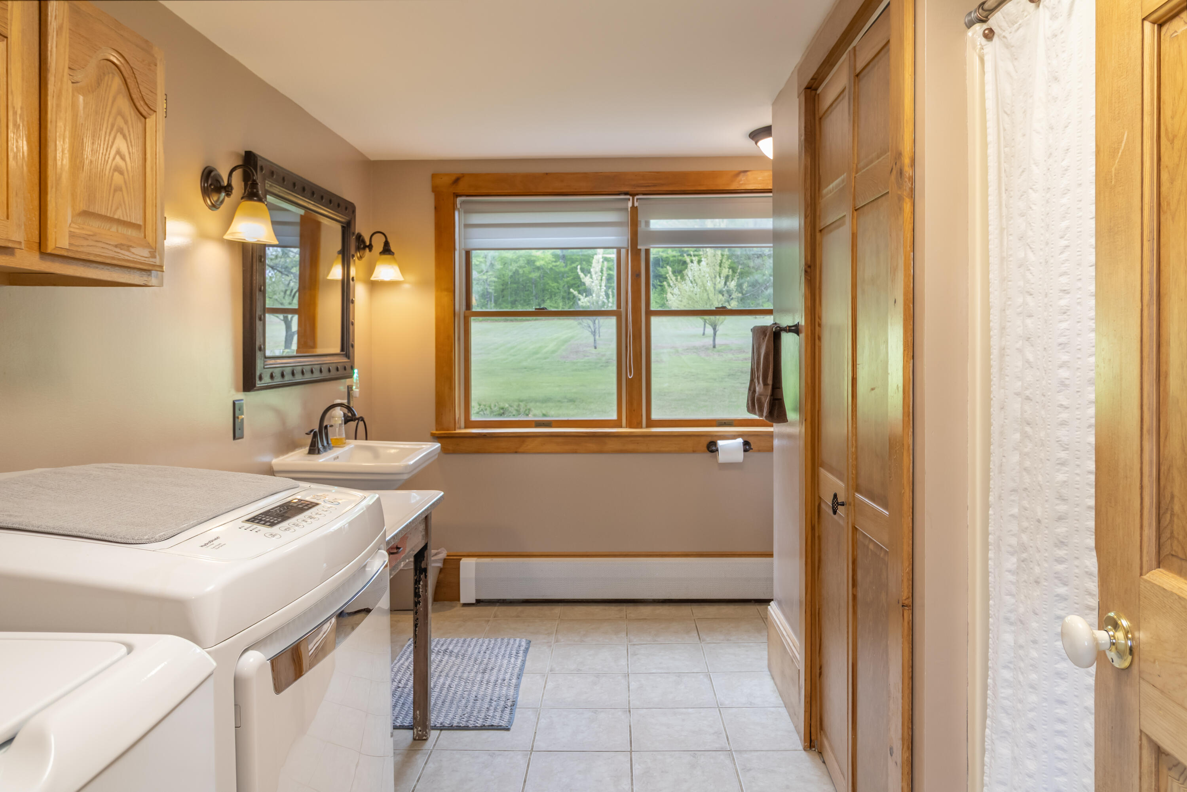
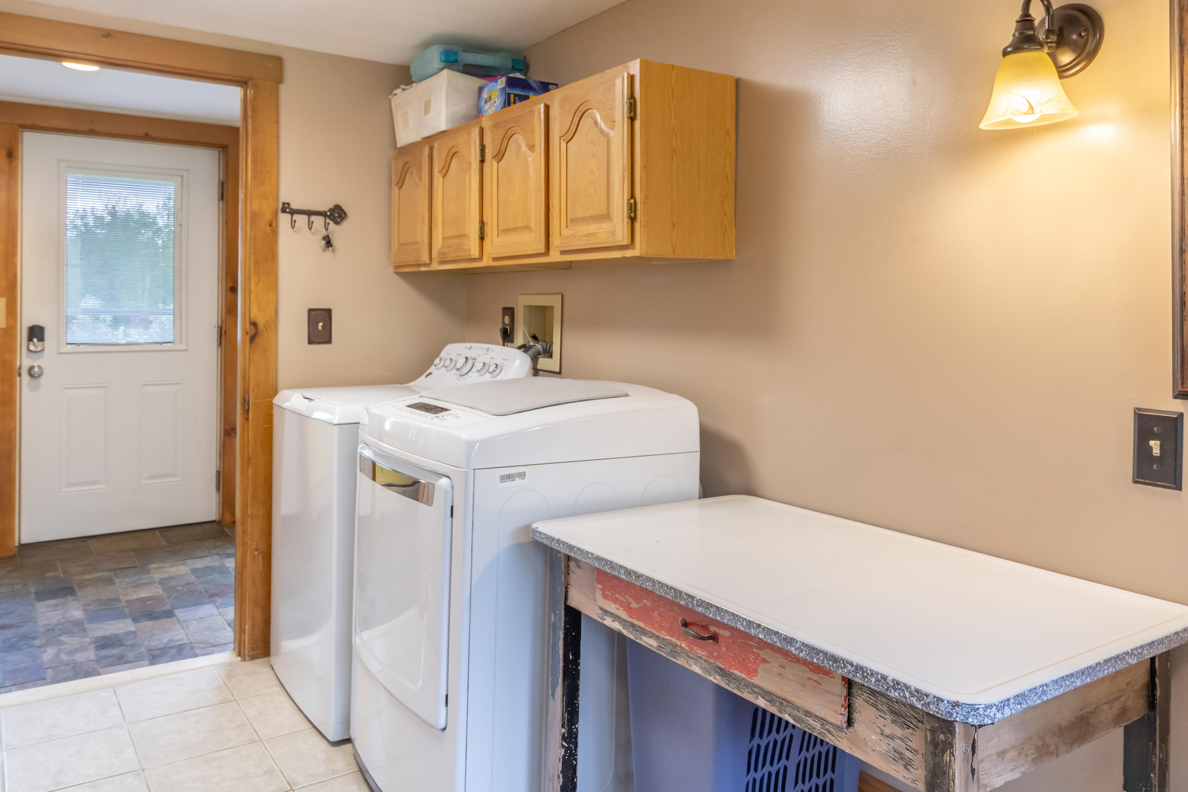
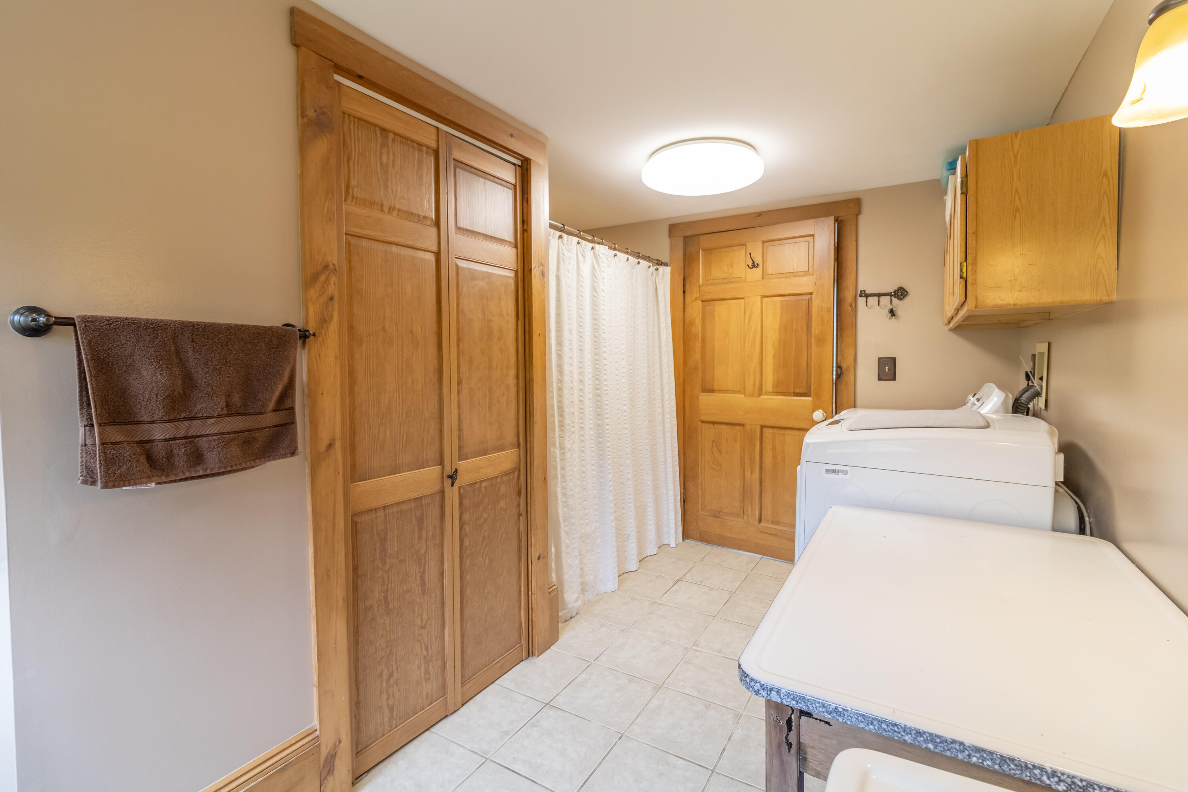
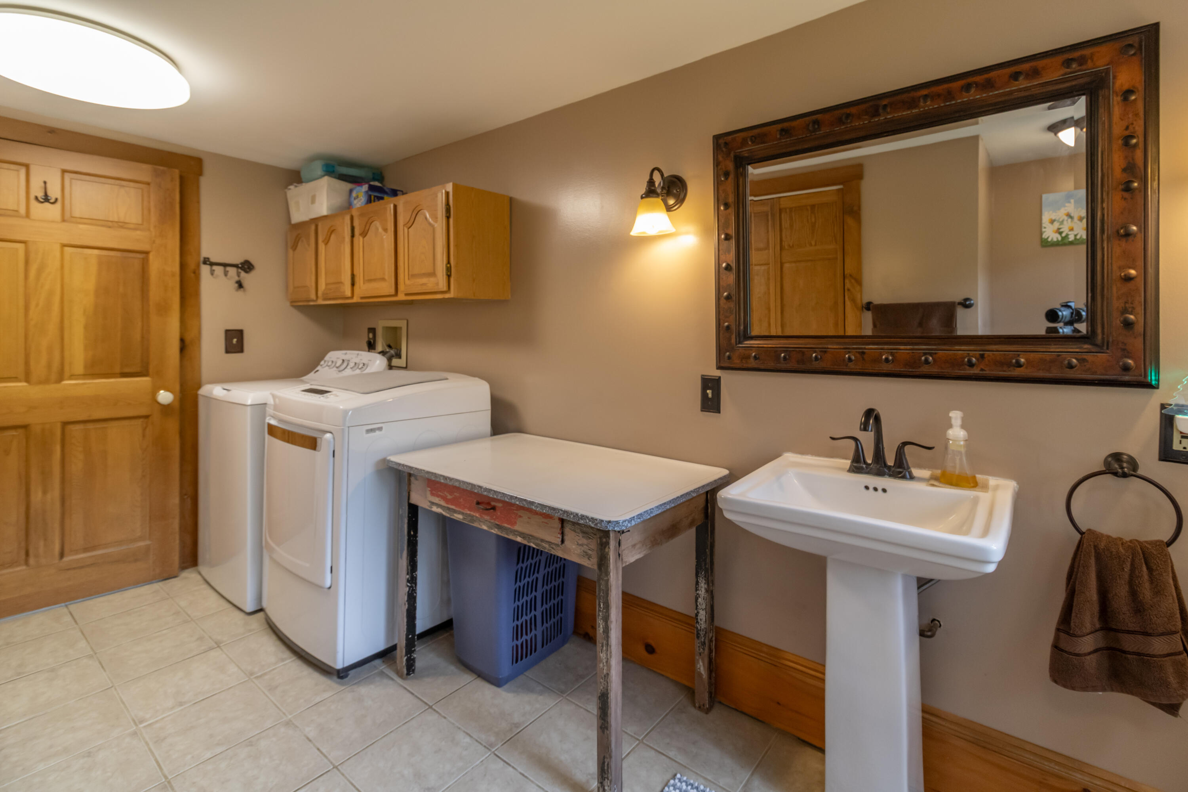
| Laundry Features | Laundry - 1st Floor, Main Level |
| Furnished | Negotiable |
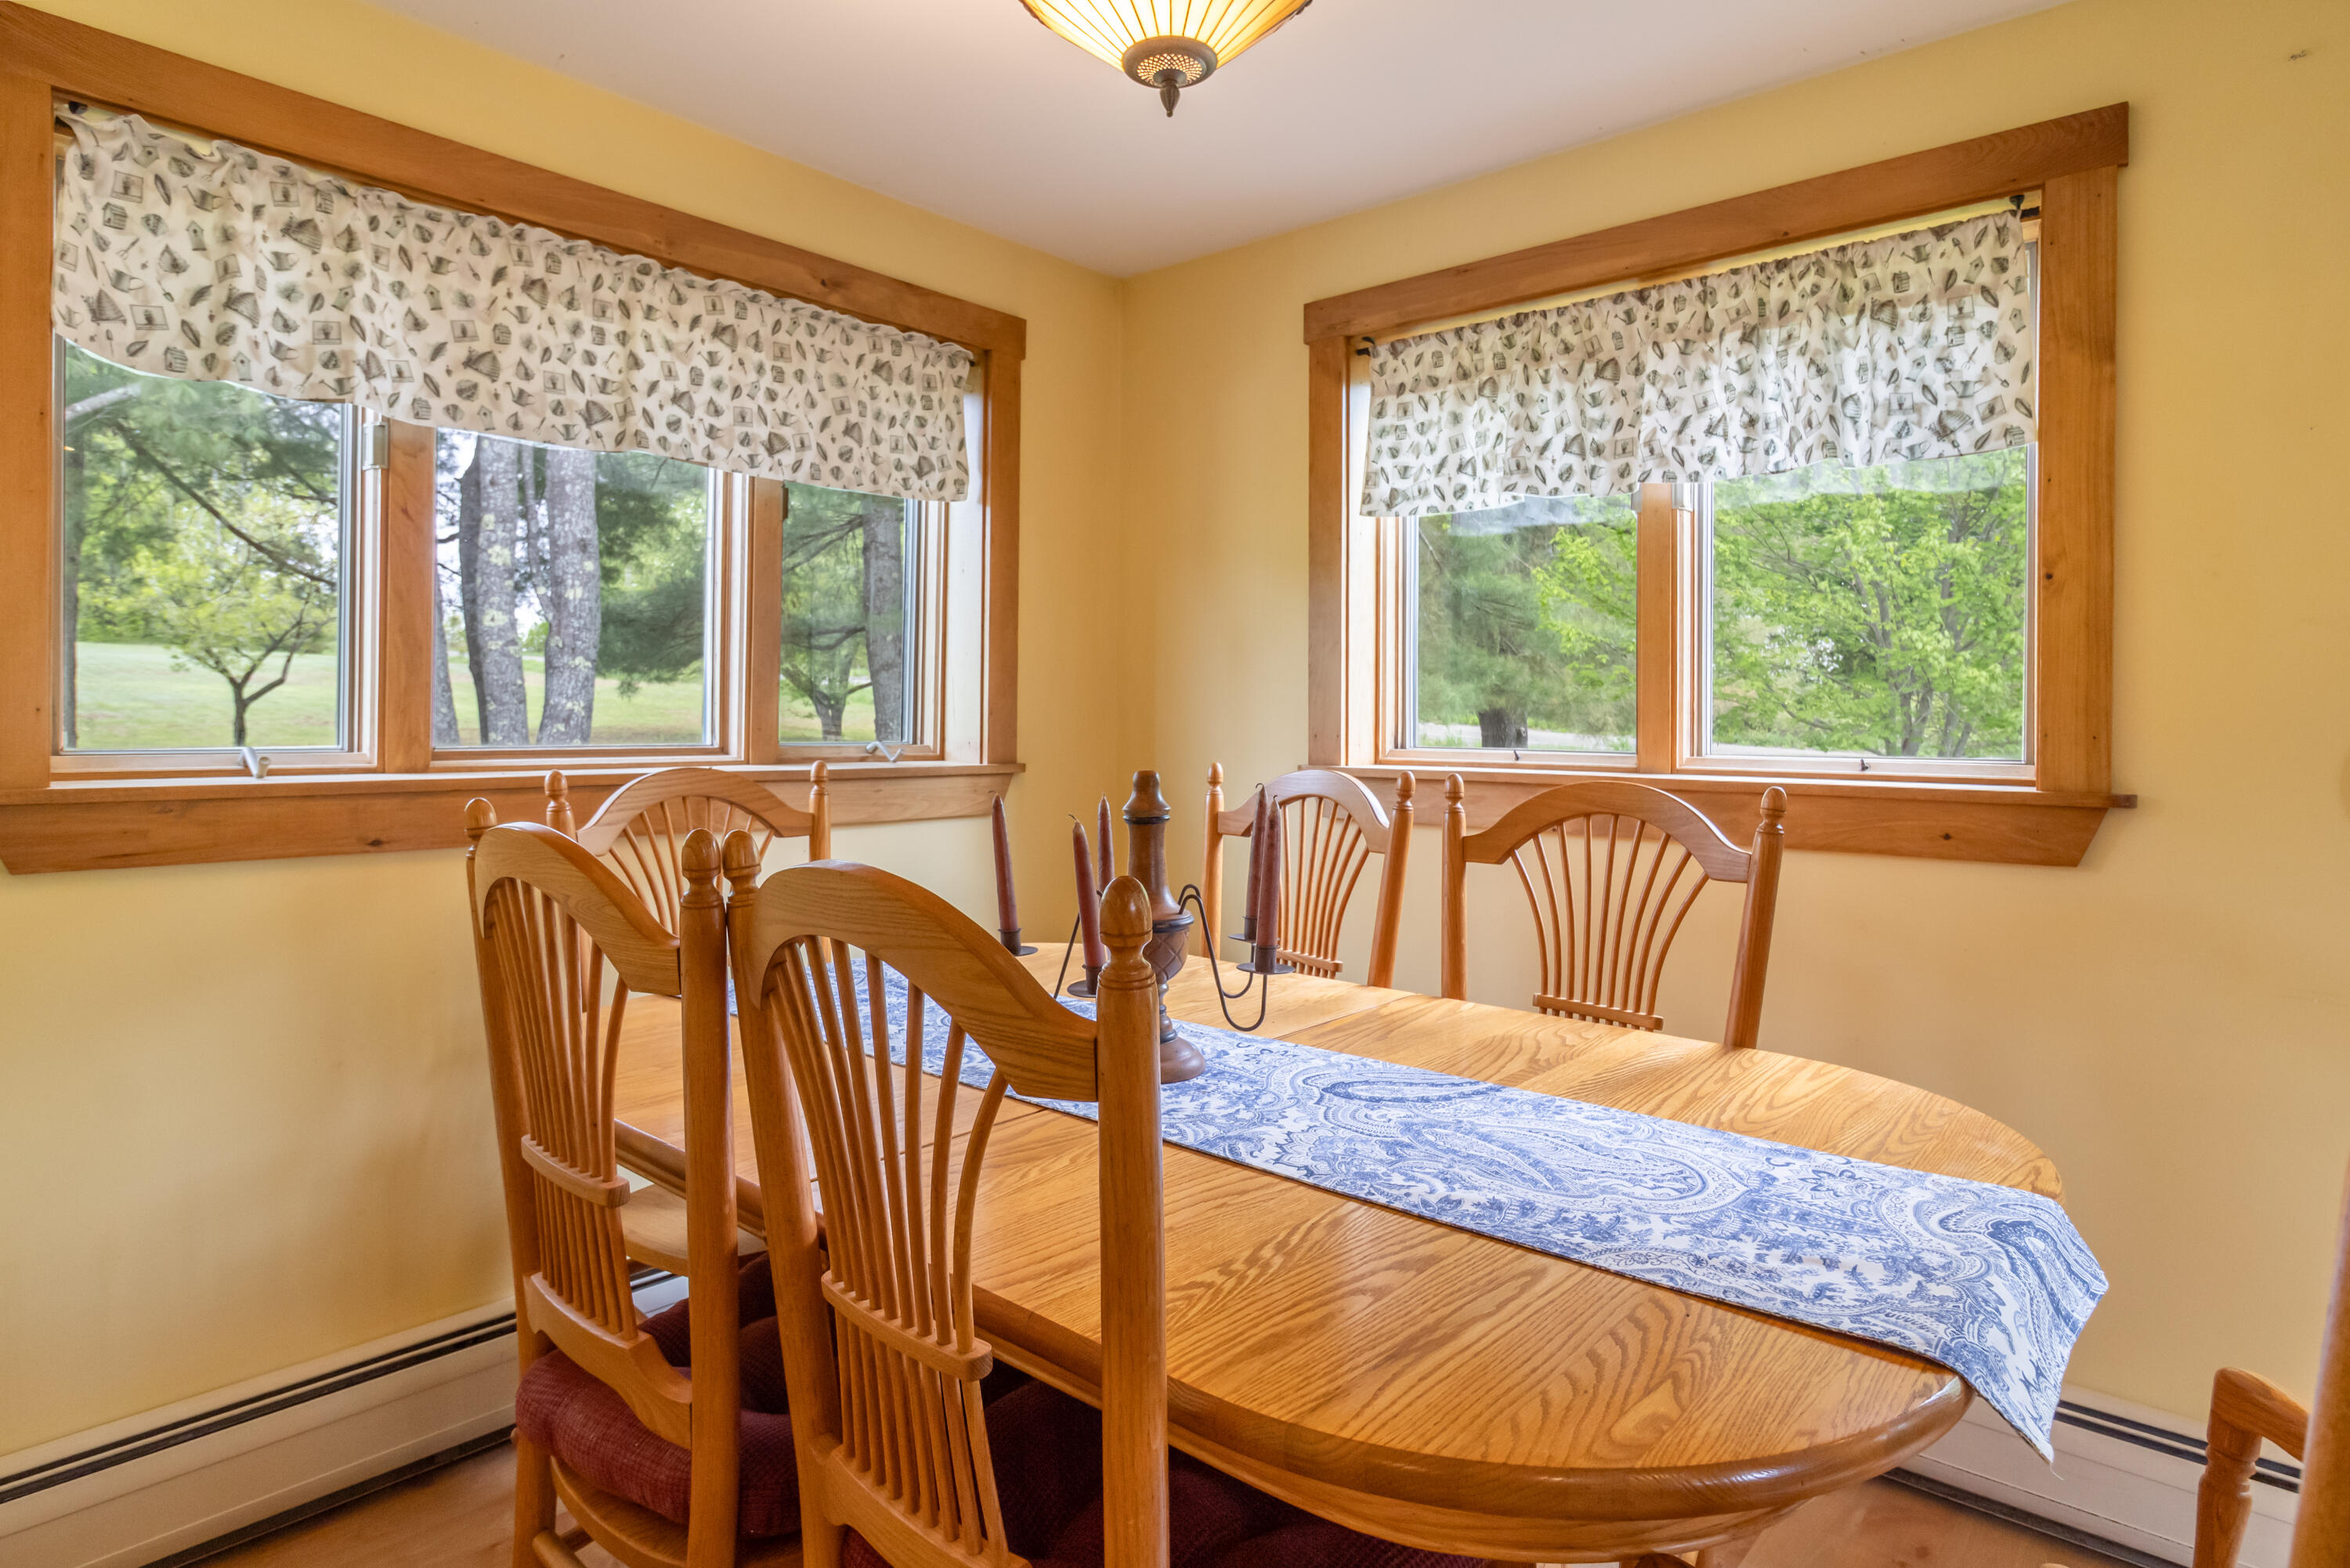
| Rooms Total | 8 |
| Amenities Co Amenities | Attic, Laundry - 1st Floor, Pantry, Security System, Storage, Primary Bedroom w/Bath |
Exterior
| Roof | Metal, Pitched |
|---|---|
| Foundation Details | Stone, Concrete Perimeter |
| Lot Features | Well Landscaped, Rolling/Sloping, Pasture/Field, Open, Agricultural, Level, Wooded, Rural |
| View | Fields, Mountain(s), Scenic, Trees/Woods |
| Construction Materials | Vinyl Siding, Wood Frame |
| Security Features | Security System |
| Exterior Co Exterior | Vinyl Siding |
| Window Features | Double Pane Windows |
Parking
| Attached Garage Yes / No | Yes |
|---|---|
| Garage Yes / No | Yes |
| Parking Features | Auto Door Opener, 21+ Spaces, Gravel, On Site, Detached, Inside Entrance |
Utilities
| Sewer | Septic Tank |
|---|---|
| Electric | Photovoltaics Seller Owned, Circuit Breakers |
Taxes
| Tax Annual Amount | 2019 |
|---|---|
| Tax Book Number | 14272 |
| Tax Year | 2025 |
| Tax Lot | 4 |
| Tax Map Number | 6 |
Area Information
| State | ME |
|---|---|
| County | Penobscot |
| City | Bradford |
| Zip Code | 04410 |
| Area | Penobscot |
| School District | RSU 64/MSAD 64 |
| Listing VS Median (in 04410) | |
Price: $589,000 low | high Med: $257,000 sqft: 1,942 low | high Med: 1,570 $ / sqft: $303 low | high Med: $172 On site: 196 low | high Med: 65.5 | |
Market Activity 04410
Request a showing
Request a showing


Contact
Learn More About This Property

| State | ME |
|---|---|
| County | Penobscot |
| City | Bradford |
| Zip Code | 04410 |
| Area | Penobscot |
| School District | RSU 64/MSAD 64 |
| Listing VS Median (in 04410) | |
Price: $589,000 low | high Med: $257,000 sqft: 1,942 low | high Med: 1,570 $ / sqft: $303 low | high Med: $172 On site: 196 low | high Med: 65.5 | |